1146 results - House, chalet, rustico to buy: Canton Bern

1 / 10
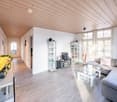
6.5 rooms207m²CHF 2,375,000.–
2572 Mörigen / Lattrigen

A house full of light and life above Lake Biel

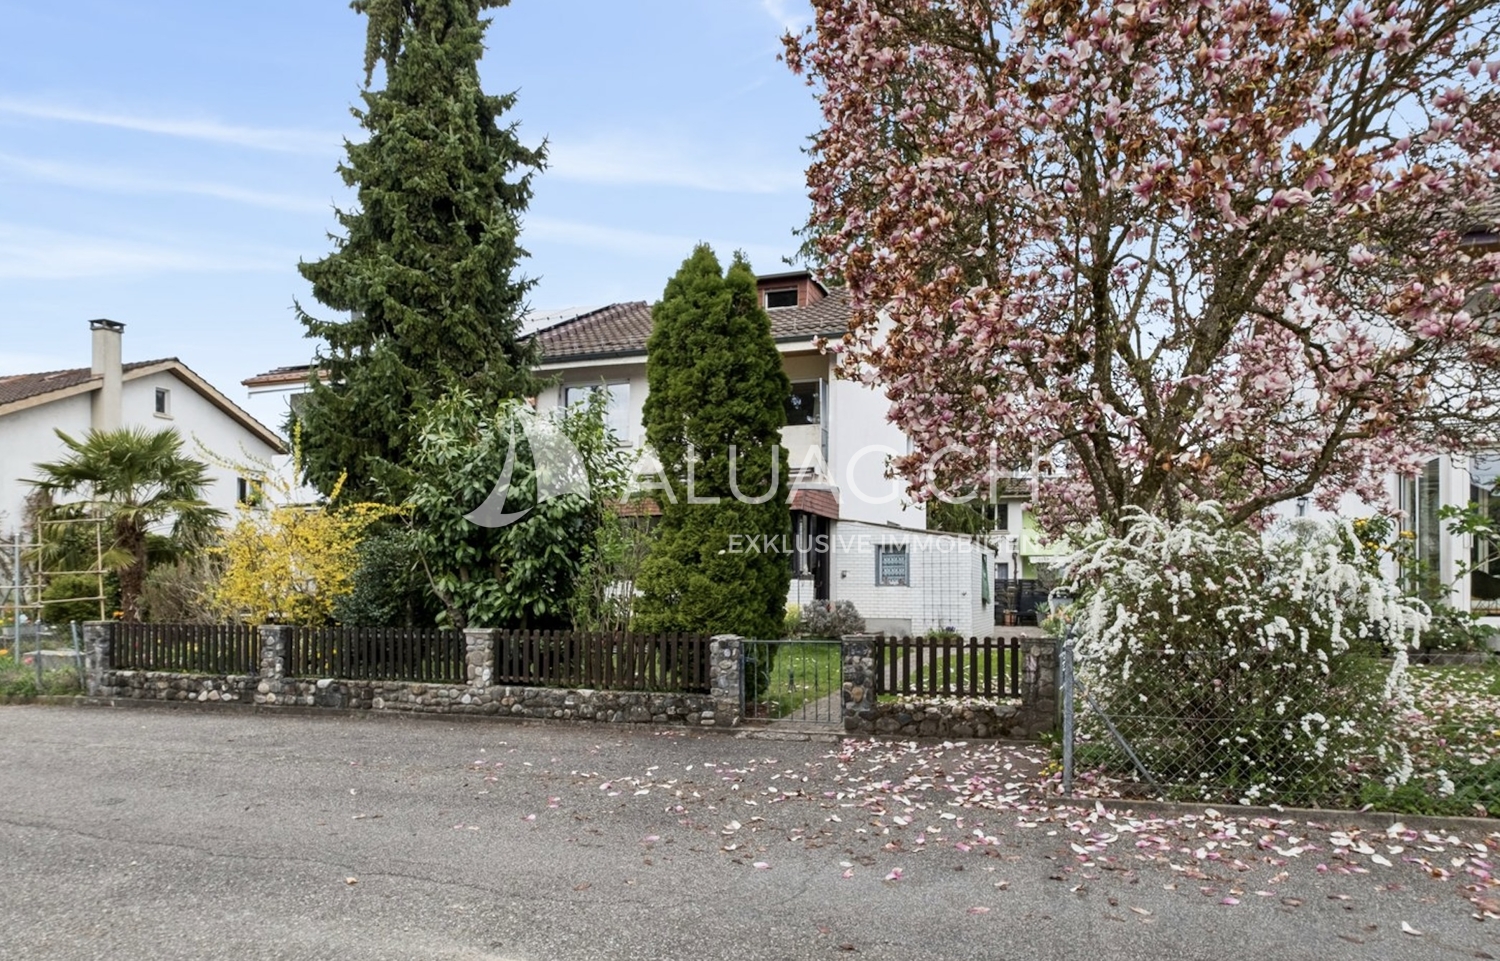
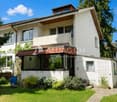
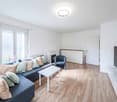
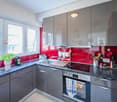
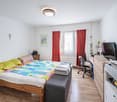
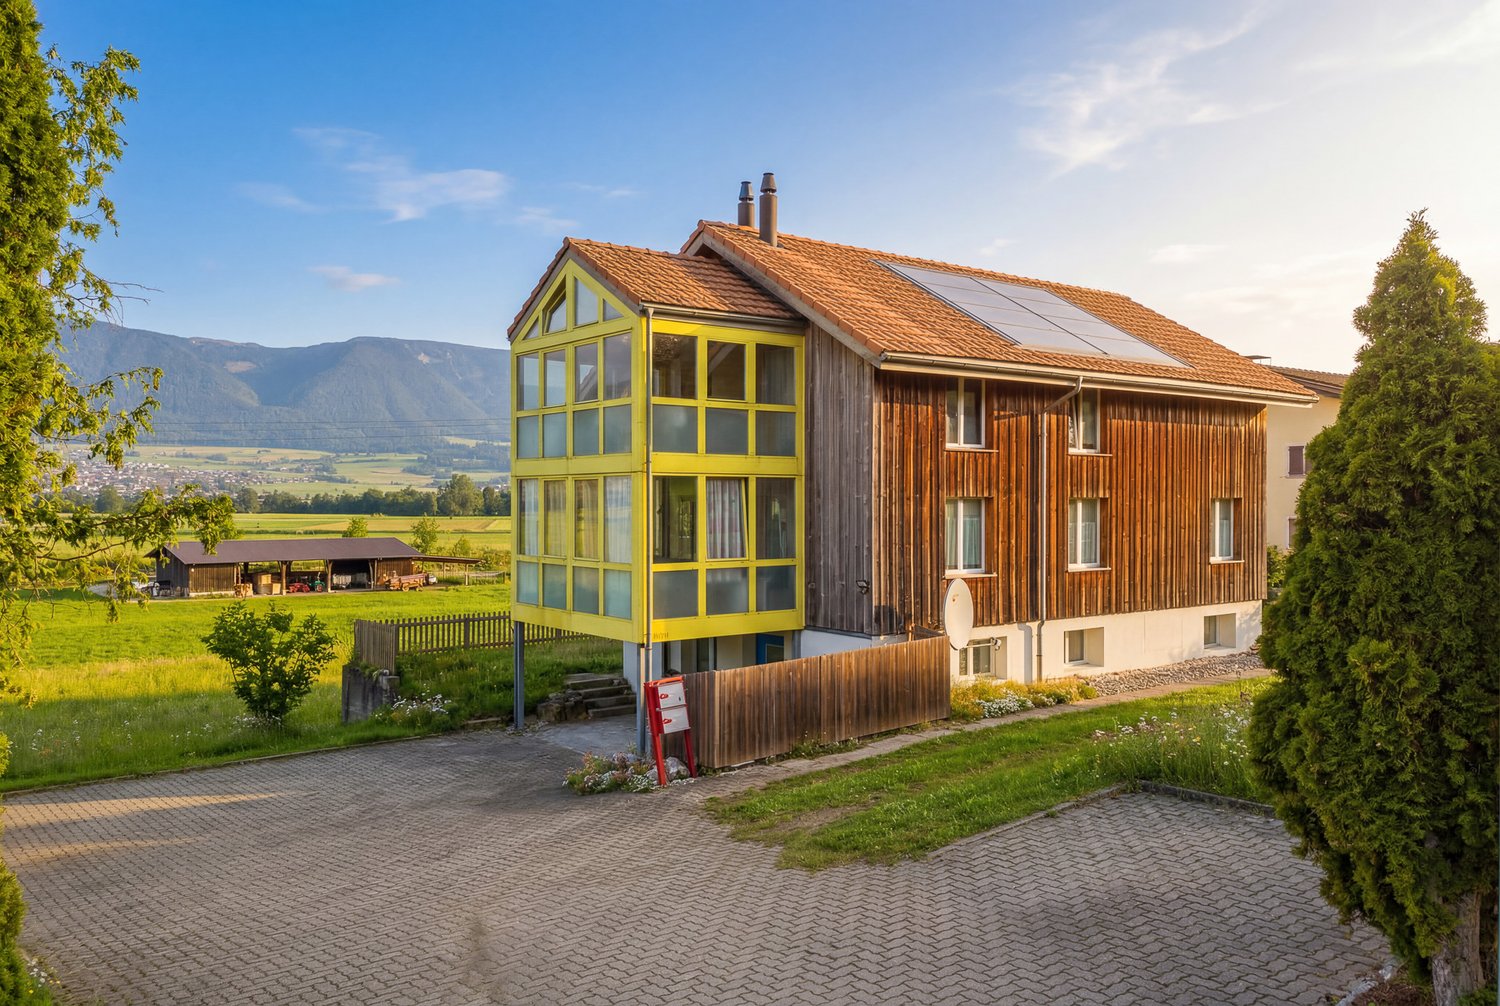
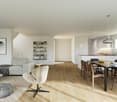
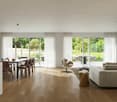
Above Lake Biel, in the popular municipality of Mörigen, is this characteristic single-family house in a quiet and sunny location in the heart of the Bernese Seeland. The well-maintained property convinces with its natural surroundings, a beautiful view of Lake Biel, and a special living atmosphere with architectural charm from the late 1970s. The house is situated on a carefully designed garden plot in a family-friendly residential area, whose mature gardens harmoniously blend into the surrounding meadow landscape on the outskirts of the settlement. Discover the following outstanding features: - Attractive living location above Lake Biel - Quiet and sunny residential area in Mörigen - Well-maintained garden plot with beautiful views - Single-family house with generous space concept - Year of construction 1977 - Open and bright living/dining area - Two-story room height with impressive effect - Generous glazing with plenty of daylight - Visible wood construction with warm living character - Gallery with open connection to the living room - A total of four bedrooms - Bathroom on the upper floor with bathtub and shower - Additional guest toilet on the upper floor - Further guest toilet on the ground floor - Separate kitchen with functional layout - Practical auxiliary rooms in the basement - Solid substance with versatile modernization potential - Oil heating - Four outdoor parking spaces - Natural surroundings with high living quality - Evening sun with a view of the Jura arc - Ideal for families or people with a sense of architecture and atmosphere - Available by arrangement The open architecture, the warm materialization, and the special room effect give this property a unique living feeling. With targeted refreshments and a modern color concept, the house can be stylishly transferred to the present day and at the same time offers a lot of space for individual living ideas. Have we sparked your interest? We would be happy to send you the detailed sales documentation and are available for a personal viewing at any time. Vanessa Pfäffli is available to answer your questions or provide further information at any time and looks forward to your contact.

1 / 9
7.5 rooms217m²CHF 2,400,000.–
3705 Faulensee

Exclusive single-family house above Lake Thun: Light. Space. View.

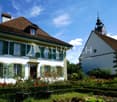
This detached 7.5-room single-family house is located in Faulensee near Spiez and combines elegant living quality with a lake and mountain panorama. On 217 m² of living space and a 872 m² large plot of land, you can enjoy a lot of privacy, sun, and peace - ideal as a representative main residence or stylish second home.The most important things at a glance • Living area: 217 m² on 4 levels (including basement) • Plot: 872 m² with 677 m² garden • Outdoor: approx. 52 m² sun terraces - outdoor living with a wide view • Rooms/bathrooms: 7.5 rooms, 2 high-quality bathrooms • Year of construction/renovation: 2002, stylishly renewed 2022-2025 • Ambience: fireplace, noble herringbone parquet, floor-to-ceiling panorama windows • Energy: Minergie standard, efficient heat pump; pleasant room climate and low operating costs • Heating distribution: radiators • Parking: double garage plus additional outdoor parking spaces • Location: sunny, quiet slope location - child-friendly and with impressive lake and mountain views Location & Connection • Public transport: bus at short intervals to Spiez train station; from there fast IC/RE connections to Thun, Bern, and Interlaken • Car: quick access to the highway - short distances to the centers of the region A domicile for discerning people who appreciate generosity, design, and energy efficiency - with the lightness of living on the water.The seller attaches great importance to discretion. For this reason, the publication of interior photos is deliberately avoided. We will provide the complete sales documentation, including visual insights, to interested parties upon request.Viewings are only possible through NoSta Real Estate AG and will be arranged individually after presentation of proof of capital or a financing confirmation from a Swiss financial institution, which meets the purchase price.

Luca Stani

Luca Stani

Inhaber und Geschäftsführer

1 / 6
Price on request
Reckholderweg 16, 3645 Thun

ImmoWyss - Farmhouse in top location with breathtaking views

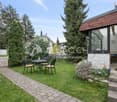
Further information with additional pictures, floor plans and the complete sales documentation can be found at www.immowyss.ch/immobilien/?objekt-id=WR270 Unique plot of land with a far-reaching view, also ideal for horse lovers This exceptional plot of land at the top of the Strättlighügel impresses with its prominent location in residential zone 2. With an area of approximately 1,737 m², it is being parceled out and offers a unique opportunity for demanding construction projects or individual reuse of the existing building. To the south, the plot of land opens up into untouched agricultural land, while to the north, a wide view stretches to the Deltapark and the Gwattlischenmoos nature reserve. *** SALES DOCUMENTATION *** Download the sales documentation including address, floor plans, and many pictures. Simply fill out the contact form and you will receive the documents immediately and around the clock by email.Above the Gwattlischenmoos nature reserve lies the quiet residential area on the Strättlighügel. Here, single-family homes mix with traditional old buildings in a park-like landscape. The unique thing about this location is the view over the lake, the shoreline, the Bernese Alps, and the city of Thun. Conveniently located near Thun, with access to the Thun-South highway and also in the direction of Spiez and the Bernese Oberland. Leisure, sports, and cultural activities are diverse: walks along the lake or in the forest are possible in the immediate vicinity. The yacht harbor, Deltapark, or golf course can be reached in a short time, as can schools, shopping opportunities, or transportation connections.*** FREE MARKET VALUE APPRAISAL & INITIAL CONSULTATION *** Real estate instant valuation at www.immowyss.ch/online-immobilienbewertung/ Our consultation is non-binding and free of charge for owners, Tel. 033 221 77 33 *** REAL ESTATE WANTED - SALE WITH GUARANTEE *** For our pre-registered customers, we are constantly looking for houses, apartments, rental properties, and building land parcels. We sell your property with a guarantee. Call us for a non-binding conversation today or fill out the form. www.immowyss.ch/kontakt/ ALL REAL ESTATE OFFERS www.immowyss.ch/immobilien-thun/

Marc Wyss

Marc Wyss

Inhaber & Geschäftsführer

Travel time
-
1 / 20
14.5 rooms420m²CHF 1,550,000.–
3766 Boltigen

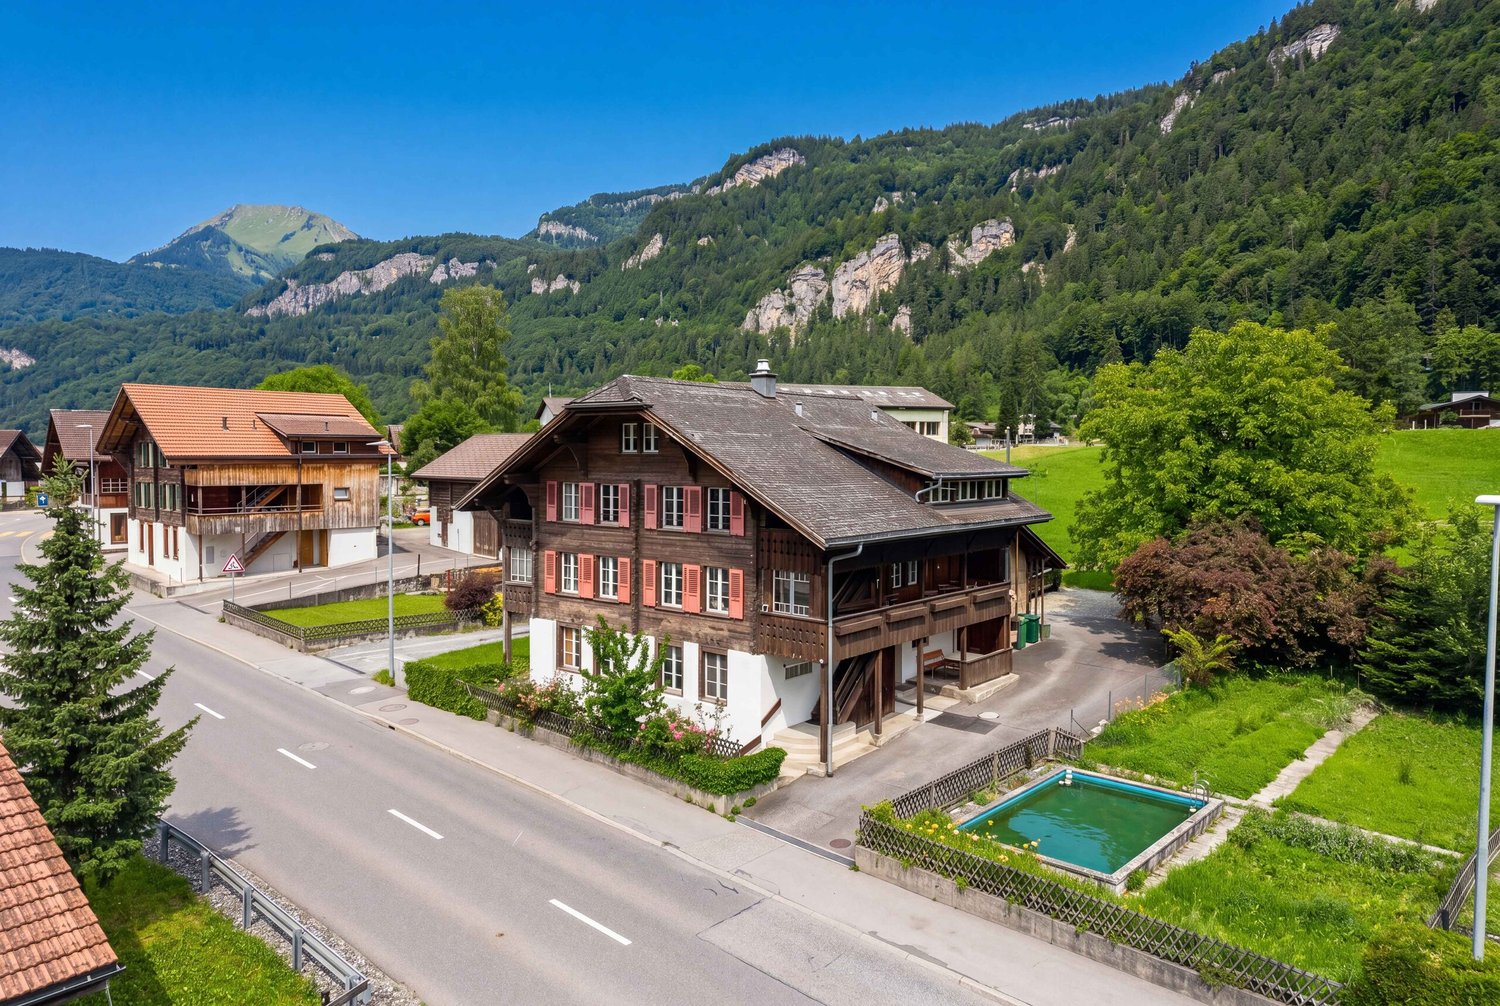
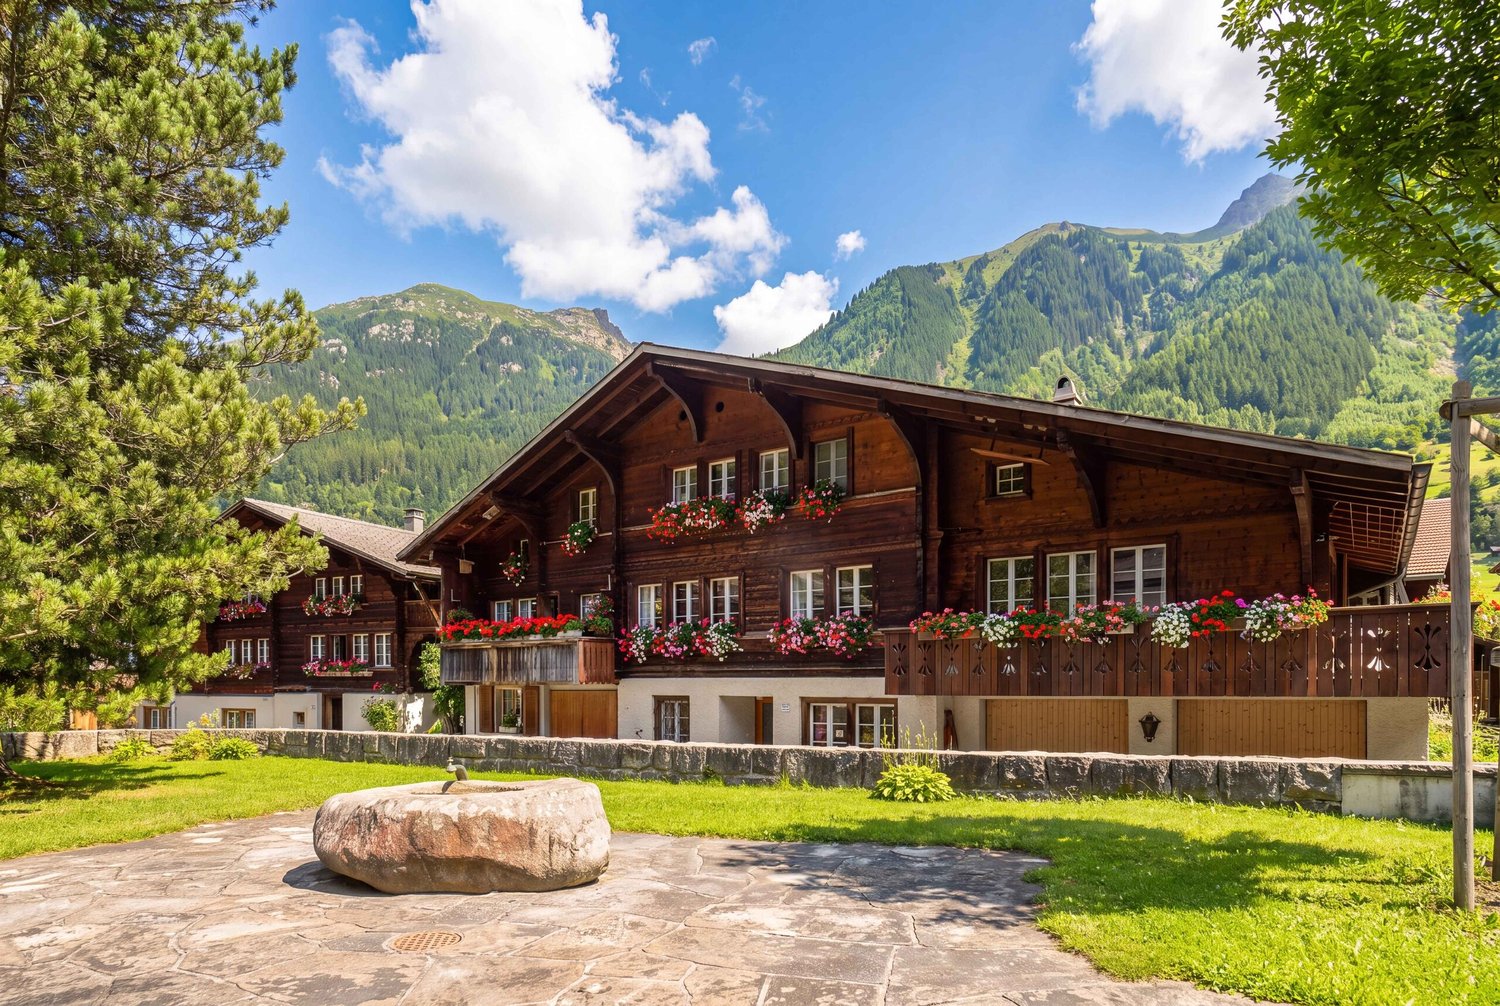
3-Family House with Barn

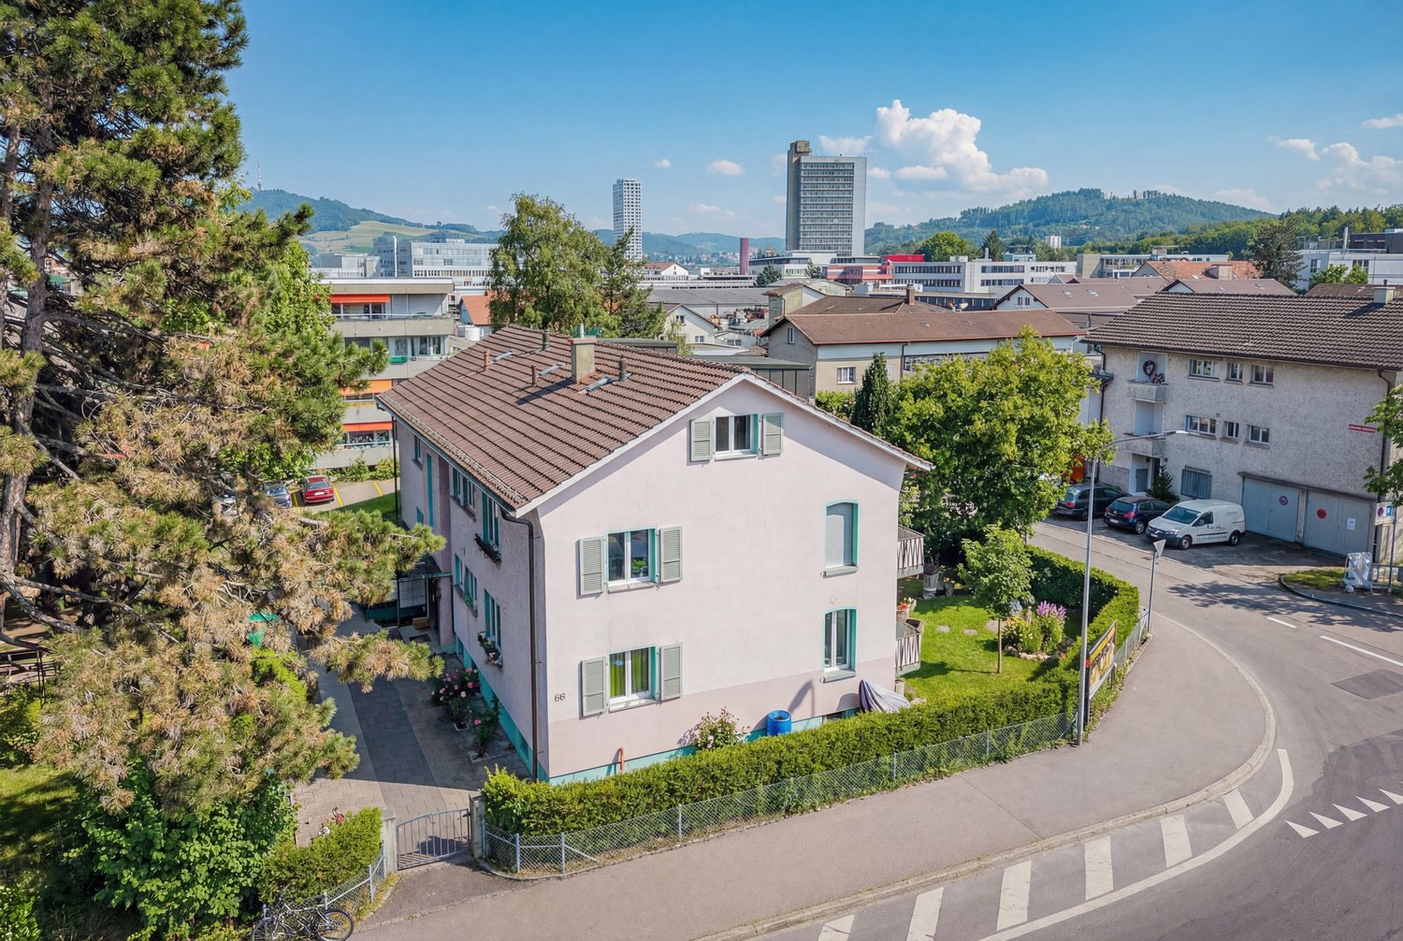
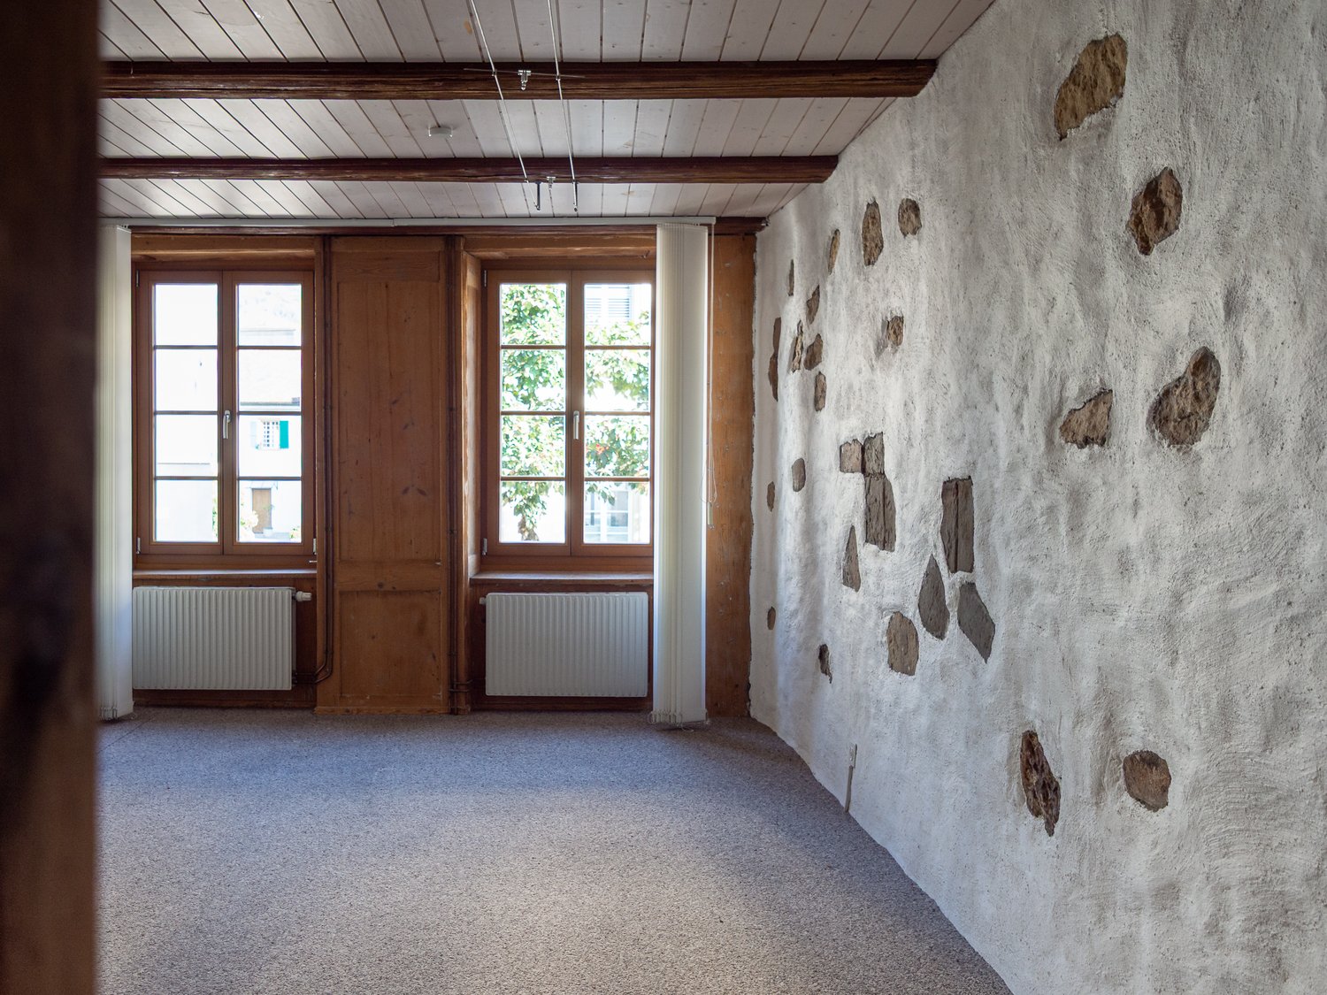
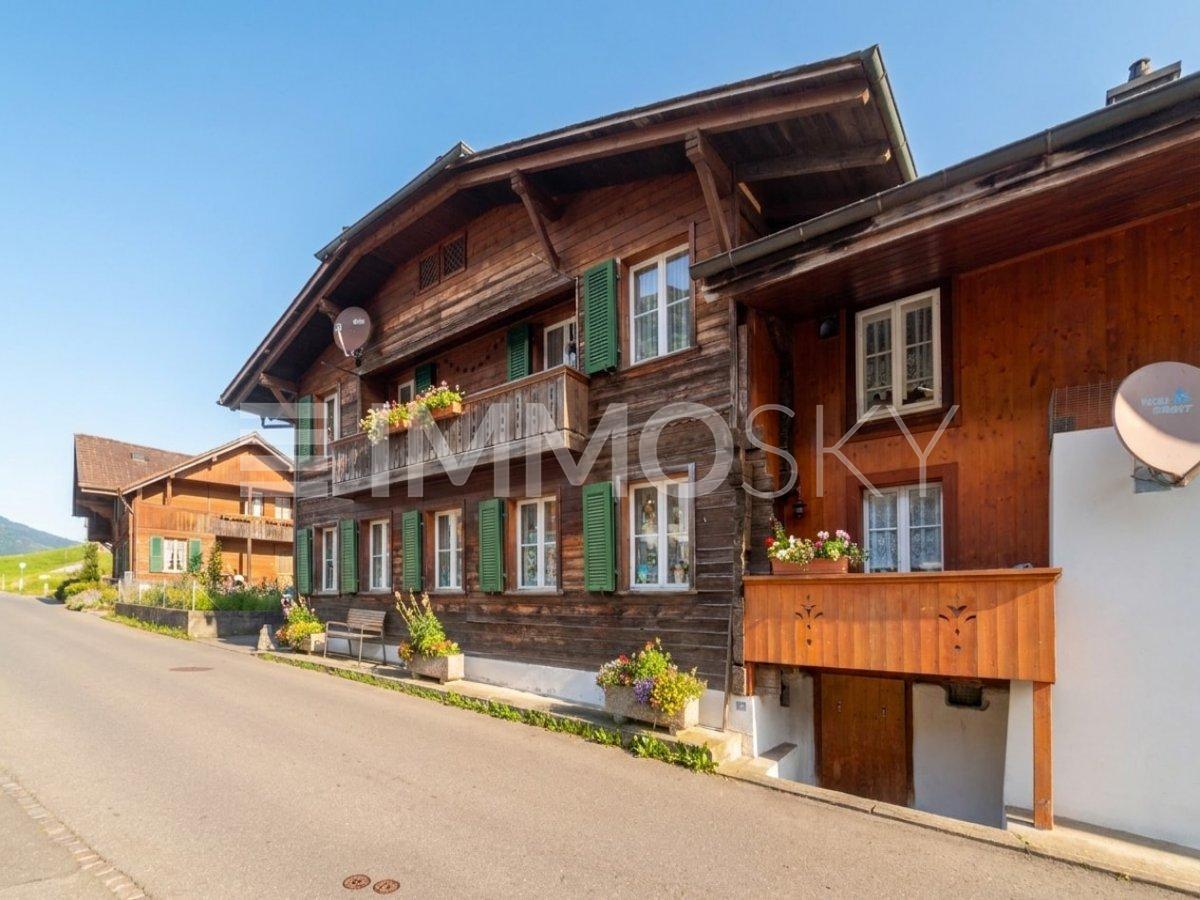
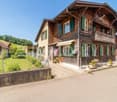
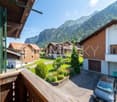
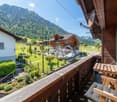
This charming 3-family house with a barn offers an ideal living solution for families looking for space for multiple generations or the possibility of renting. The house has a lot of charm and character and is located in Boltigen, outside the village center. With three separate apartments, two of which are currently rented, it offers numerous possibilities. The ground-floor apartment has 4.5 rooms, while the upper-floor apartment has 5 rooms. The spacious attic apartment with 5 bright rooms is ready for occupancy. A special highlight is the partially preserved ceiling from 1856, which gives the house a timeless elegance and a nostalgic character. Despite its historical roots, the entire house is equipped with modern underfloor heating. The house has various ancillary rooms and sufficient outdoor parking spaces, as well as a spacious barn that can be used in a variety of ways. Whether for hobby projects, as a workshop, small animals, or for additional storage space - the possibilities are endless. The two vaulted cellars are particularly interesting, which can be used individually. Overall, this 3-family house exudes a cozy atmosphere and tells stories from the past. Boltigen is located in Obersimmental in the canton of Bern and is a quiet community, characterized by agriculture and many commercial enterprises.If you would like more information, order our sales brochure directly via the contact form with detailed information about the property or visit our website at www.ibv-immo.ch.Room layoutBG:- Basement- Finished room- Ancillary roomsGround floor apartment:- Kitchen- Living room- Bathroom- 2 bedrooms- Laundry room- Balcony- Garden seatUpper floor apartment:- Kitchen- Living room- Bathroom- 3 bedrooms- Laundry room- 2 balconiesAttic apartment:- Kitchen- Living room- Bathroom- 3 bedrooms- Laundry room- 4 atticsThe property scores with further amenities:- Sunny location- Quiet location- And, and, and?Arrange a viewing appointment today.We will be happy to support you in the sale of your current property.We look forward to your contact!
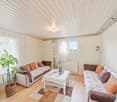
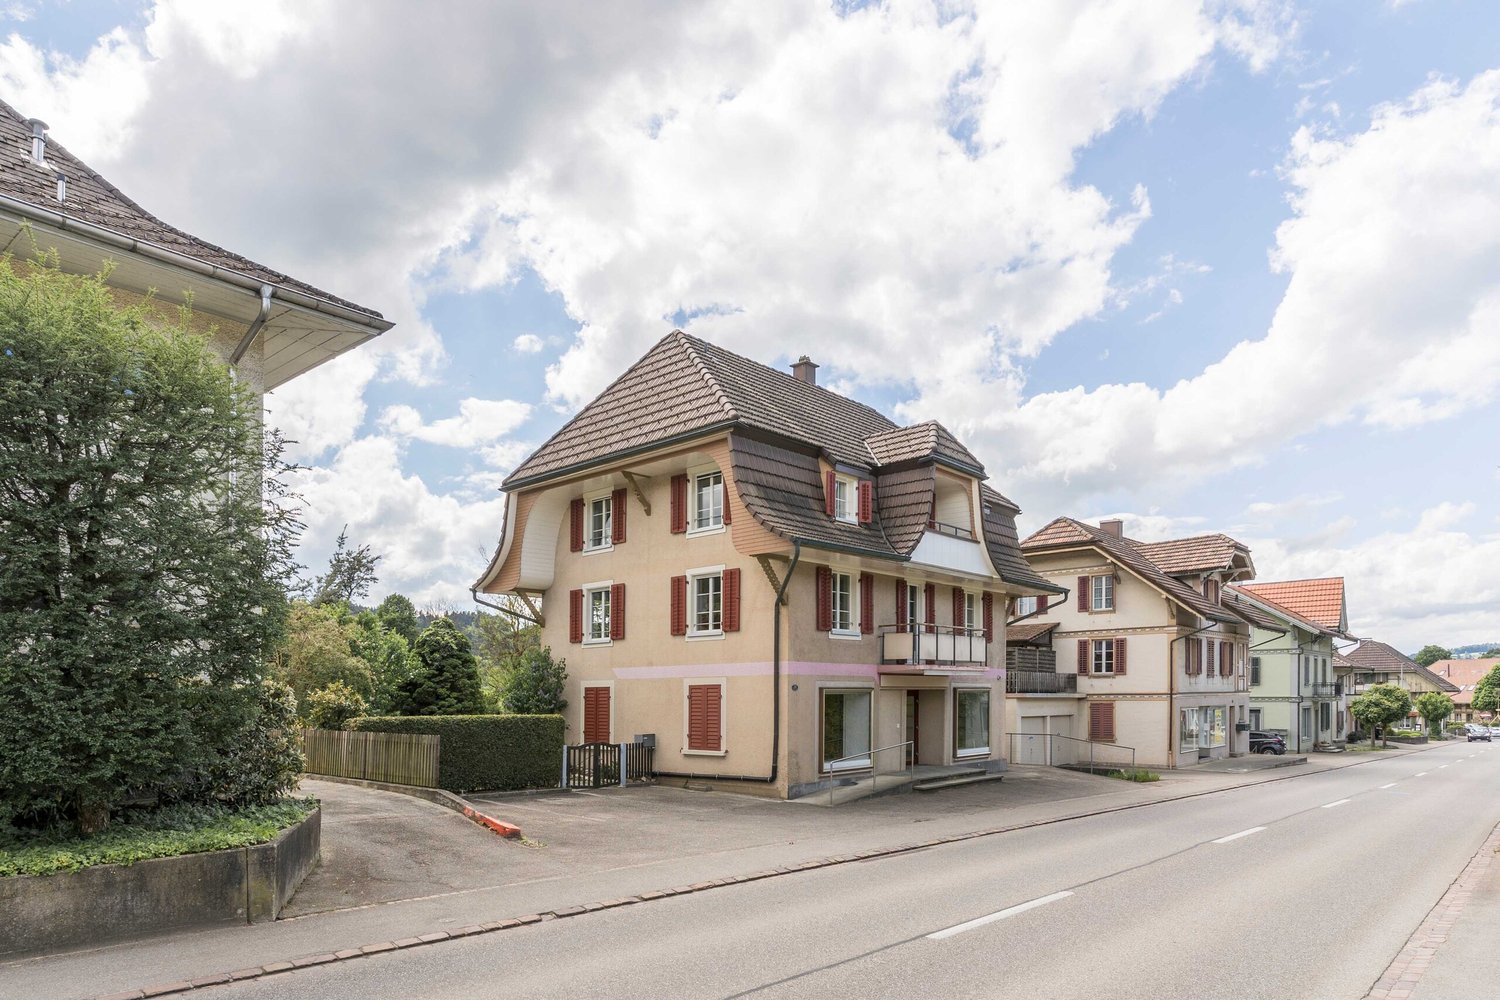
  • A large 2 story chalet style house with a gray roof, a small tower, green shutters, and a balcony.
  • Luxury house with a vintage car in the driveway, elaborate interior with chandelier, ornate hallways, entrance with decorative horse statue, classical architecture
  • fireplace, blue sofa, carpet, wooden floor, windows, lamp
  • Balcony with wooden railing, green round table, potted plants, view of trees, and colorful glass window
  • wooden dining table, wooden cabinets, wooden walls, wooden chairs, colorful chandelier, radiator, flower vase
  • Outdoor patio with round dining table and chairs, hanging chandelier, glass doors, balcony, patterned rug, decorative potted plants
  • granite countertops, white cabinets, island with breakfast bar, stainless steel oven, microwave, window with natural light, chandelier, white tile flooring, basket of fruits
  • wooden walls, wooden floor, bench, decorative plant, chandelier, window with blinds, plant
  • Bathroom: wooden floor, blue walls, freestanding tub, twin vanities, chandelier lights, mirror, hanging towel
  • large windows, wooden bed, rug, glass table, couch, lamp
  • floral decorative wall, ornate door, ornate mirror, ornate heater
  • Two images of a wooden staircase and an upstairs room with a table and two windows
  • Terrace with wooden floor, surrounded by wicker chairs, central table, white walls, white curtains, green shutters, and plants
  • Classic vintage car parked inside a modern garage with glass walls, a concrete floor, and a roof with lighting fixtures. A canopy roof covers the entrance, with trees and bushes nearby.
  • a large house, surrounded by trees and bushes, entrance gate, greenhouse, a pathway to the house, terrace
1 / 15
Luxury house with a vintage car in the driveway, elaborate interior with chandelier, ornate hallways, entrance with decorative horse statue, classical architecture
fireplace, blue sofa, carpet, wooden floor, windows, lamp
Balcony with wooden railing, green round table, potted plants, view of trees, and colorful glass window
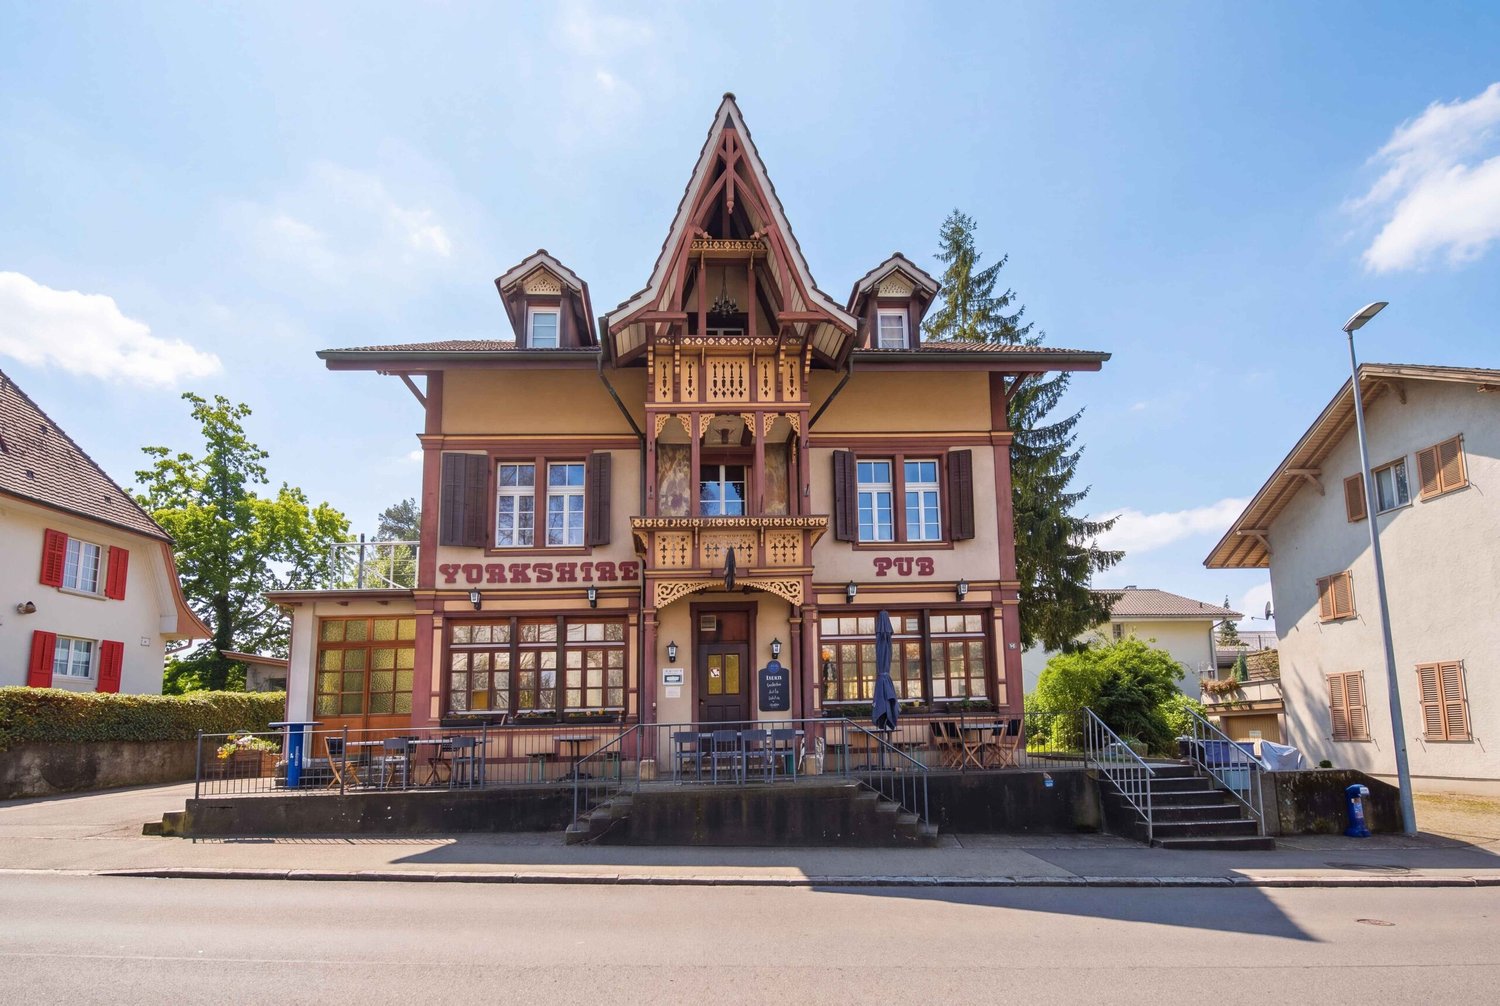
14 rooms473m²Price on request
3400 Burgdorf

Villa "Belle Époque" – historic jewel in a park-like setting

This exceptional villa from the Belle Époque combines historic charm with modern living comfort at the highest level. As a detached single-family home in a park-like setting, it is located in the sought-after villa district of Gsteig – directly near the old town of Burgdorf and only about 20 minutes by car from Bern.The villa "Belle Époque", built in 1893, was comprehensively and monumentally renovated between 2022 and 2024. Original wall and ceiling paintings, select parquet floors, high-quality paneling, historic tile stoves, and a spacious chimney characterize the elegant ambiance. The spacious room structure offers versatile usage possibilities – as a representative residential house, multi-generation house, or with a share of commercial use.The 3,248 m² large property is laid out in a park-like manner and surrounded by old tree population. Terraces, balconies, veranda, and a charming orangerie extend the living space outdoors. A modern outbuilding offers space for several vehicles.Special features: • Historically valuable details • Completely renovated • Valuable interior design • Spacious, individually usable floor plan • Up to 40% commercial use possible • Also suitable as a multi-generation house • Elevator • 6 historic tile stoves • Spacious chimney • Orangerie (greenhouse) • Outbuilding / new garage • Central and quiet location • Cultural property under monument protection We would be happy to provide you with the sales documentation upon request and look forward to your contact!

1 / 11
130m²CHF 290,000.–
3154 Rüschegg Heubach

Abbruchhaus mit bewilligtem Bauprojekt zu verkaufen

Zum Verkauf steht ein attraktives Grundstück mit bestehendem Abbruchhaus und bereits bewilligtem Bauprojekt.Das Grundstück überzeugt durch seine ruhige und ländliche Lage und bietet dank der erteilten Baubewilligung die Möglichkeit, ohne Verzögerung mit der Realisierung des neuen Projekts zu starten. Sämtliche Planungsarbeiten wurden bereits durchgeführt, was Zeit, Kosten und Aufwand erheblich reduziert.Highlights: • Abbruchobjekt auf attraktivem Grundstück • Bewilligtes Bauprojekt vorhanden • Sofortiger Baustart möglich • Ruhige, ländliche Umgebung mit viel Privatsphäre • Gute Erschliessung und Lage Interessiert? Kontaktieren Sie uns für eine unverbindliche Besichtigung - Die Kurzdokumentation, weitere Bilder und Pläne finden Sie auf www.proviva.ch unter pdf DossierWir melden uns telefonisch, bitte achten Sie darauf, dass eine gültige Telefonnummer im Kontaktformular hinterlegt ist. Ansonsten kann es passieren, dass unsere Mail im Spam ladet und wir Sie nicht erreichen können.Möchten Sie wissen, was Ihre Immobilie wirklich wert ist? Nutzen Sie jetzt unsere kostenlose Online-Immobilienschätzung - schnell, unverbindlich und mit nur wenigen Klicks. Erhalten Sie eine erste Marktpreiseinschätzung ganz ohne Kosten und entdecken Sie das Potenzial Ihrer Immobilie noch heute!Jetzt über den folgenden Link starten!https://proviva.avendo.ch/schnellbewertung?agent_ref=69e776beedb9a3a2ca236946Il est proposé à la vente un terrain attrayant avec une maison existante à démolir et un projet de construction déjà approuvé.Le terrain convainc par sa situation calme et rurale et offre, grâce au permis de construire délivré, la possibilité de commencer sans délai la réalisation du nouveau projet. Tous les travaux de planification ont déjà été effectués, ce qui réduit considérablement le temps, les coûts et les efforts.Highlights: • Immobilier à démolir sur un terrain attrayant • Projet de construction autorisé disponible • Possibilité de démarrer la construction immédiatement • Environnement calme et rural avec beaucoup d'intimité • Bonne desserte et situation Intéressé ? Contactez-nous pour une visite sans engagement - Vous trouverez la documentation succincte, d'autres photos et plans sur www.proviva.ch sous dossier pdf Nous vous contacterons par téléphone, veillez à ce qu'un numéro de téléphone valable soit enregistré dans le formulaire de contact. Dans le cas contraire, il se peut que notre mail soit chargé dans les spams et que nous ne puissions pas vous joindre. An attractive plot of land with an existing demolished house and already approved building project is for sale.The plot boasts a quiet and rural location and, thanks to the building permit that has been granted, offers the opportunity to start work on the new project without delay. All planning work has already been carried out, which significantly reduces time, costs and effort.Highlights: • Demolished property on an attractive plot • Approved building project in place • Immediate start of construction possible • Quiet, rural setting with plenty of privacy • Good access and location Interested? Contact us for a non-binding viewing - the brief documentation, further images and plans can be found at www.proviva.ch under pdf dossierWe will contact you by telephone, please make sure that a valid telephone number is entered in the contact form. Otherwise, our email may load in spam and we may not be able to reach you. È in vendita un interessante appezzamento di terreno con una casa esistente demolita e un progetto edilizio già approvato.L'appezzamento vanta una posizione tranquilla e rurale e, grazie alla concessione edilizia rilasciata, offre l'opportunità di iniziare a realizzare il nuovo progetto senza ritardi. Tutti i lavori...

1 / 6
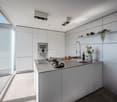
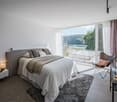
6.5 rooms197m²CHF 1,770,000.–
3038 Kirchlindach

Architect-designed villa with heated pool, Kirchlindach, 10 minutes from Bern EXCLUSIVELY

Certain houses have a soul. This one is part of it.Designed by an architect and located in one of the most sought-after residential villages in the canton of Bern, this individual 6.5-room villa welcomes you from the entrance with a rare generosity: double ceiling height, spiral staircase, warm oak parquet - the tone is set.The living room of over 40 m2, opening onto the large tree-lined garden and its natural light, invites family life around the fireplace. The dining room naturally follows, in a fluid space designed for receiving and enjoying. Three beautiful rooms on the ground floor and a bright mezzanine under the skylights - ideal as an office, bedroom or reading corner - complete a generous and well-thought-out ground floor.Go down to the basement: 150 m2 fully equipped await you - library, workshop, wine cellar, laundry room. A rare luxury that turns every project into a possibility.The heated pool of 39 m2, powered by dedicated solar panels, transforms summers into exceptional moments. Four parking spaces, including a double underground garage, complete the comfort of everyday life.Kirchlindach, that's the calm of the countryside with the city within reach - Bern in 10 minutes, without compromising on quality of life.**Available immediately.** A virtual tour is available upon request - do not hesitate to contact us directly.

Suggested properties for you based on search results

Other interesting objects