1146 results - House, chalet, rustico to buy: Canton Bern

1 / 6
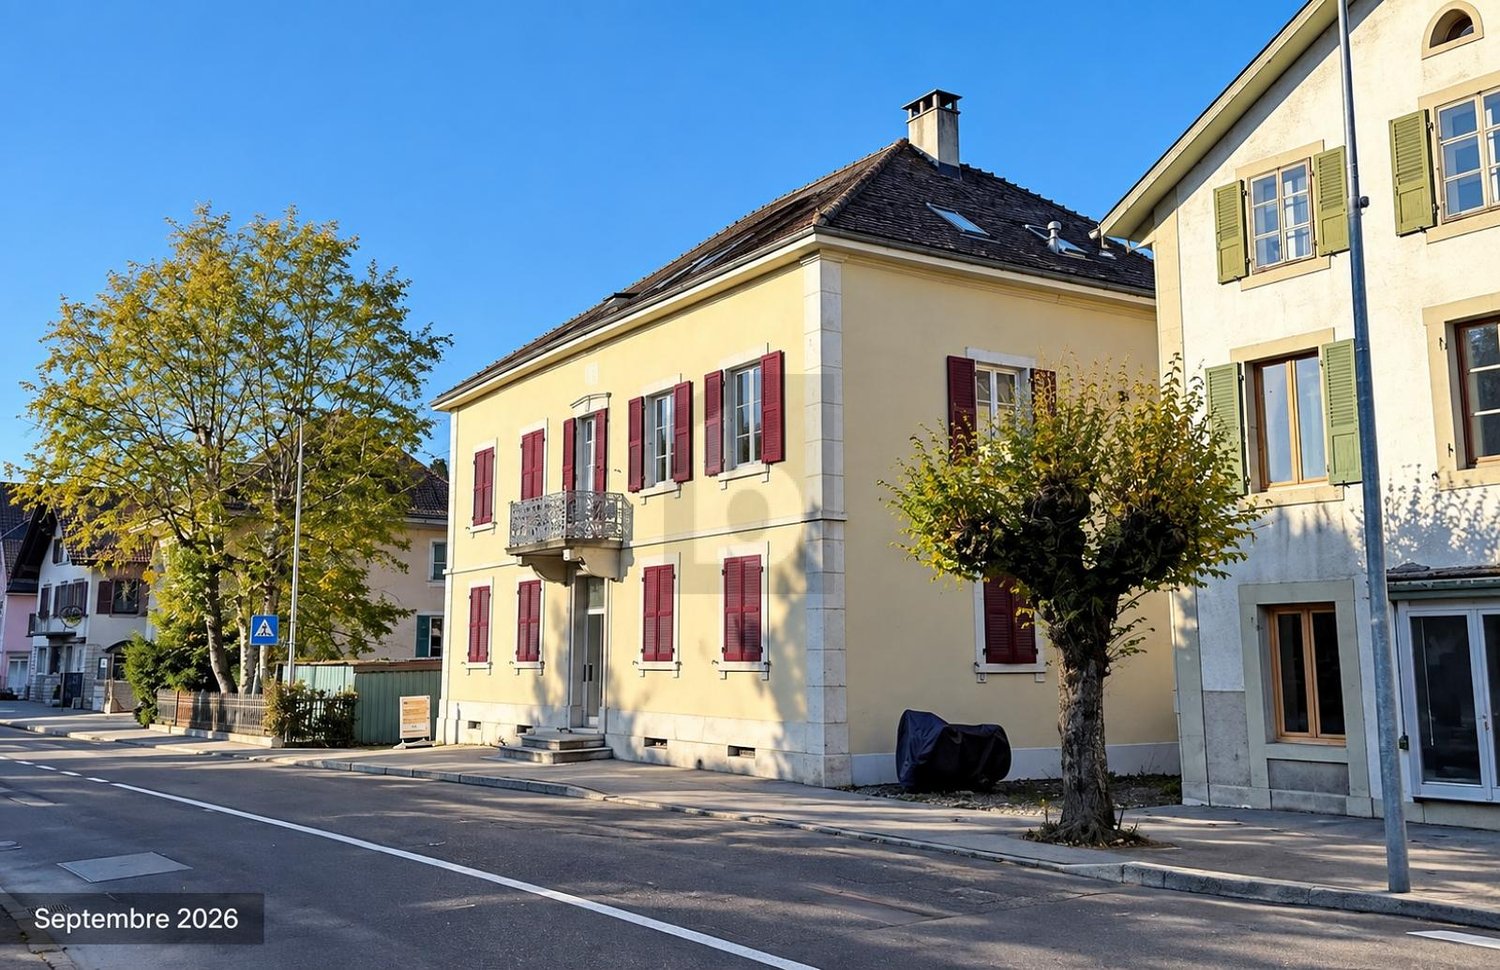
12.5 rooms350m²CHF 1,300,000.–
2740 Moutier

VERY GOOD OPPORTUNITY NET RETURN OF 5%

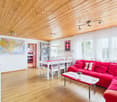
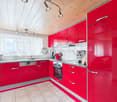
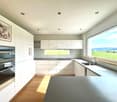
You dream of investing in real estate and building a solid and lasting legacy? This rental property is made for you! Located in the heart of Moutier, it benefits from an ideal location close to all amenities. With its 12.5 rooms, a living area of 350 m² and a plot of 1200 m², it offers a very attractive potential return of 5% net. Furthermore, the facade has been recently redone and the apartments entirely renovated to guarantee you a safe and profitable investment. Do not miss this unique opportunity to acquire a quality real estate property!This offer from BETTERHOMES is characterized by the following advantages: - ideal location in the city center- net return of 5%- facade redone- apartments renovated- etc., etc., etc. ...Interested? Contact us for a free visit!Nothing that matches your expectations? You will find over 2,000 other objects on: www.betterhomes.ch - The Swiss specialist in real estate transactions.Do you have a property to sell?Take advantage of our expertise: https://www.betterhomes.ch/en/benefitDo you want to know the value of your property?Discover its value now with our free, immediate and non-binding estimate!https://www.betterhomes.ch/en/knowledge/estimationMore detailsLocation: in the city center Building condition: goodBathrooms: 4 (3x shower / WC / sink, 1x bathtub / WC / sink)Public transport: bus, 150 mSchool: primary and secondary school, 500 mShops: Coop and Migros, 500 m
1 / 8
  • Parking space
  • Balcony / Terrace
  • Garage
  • +5
6.5 rooms150m²CHF 1,250,000.–
3042 Ortschwaben

DETACHED 6.5 ROOM FAMILY HOME WITH GREAT VIEWS

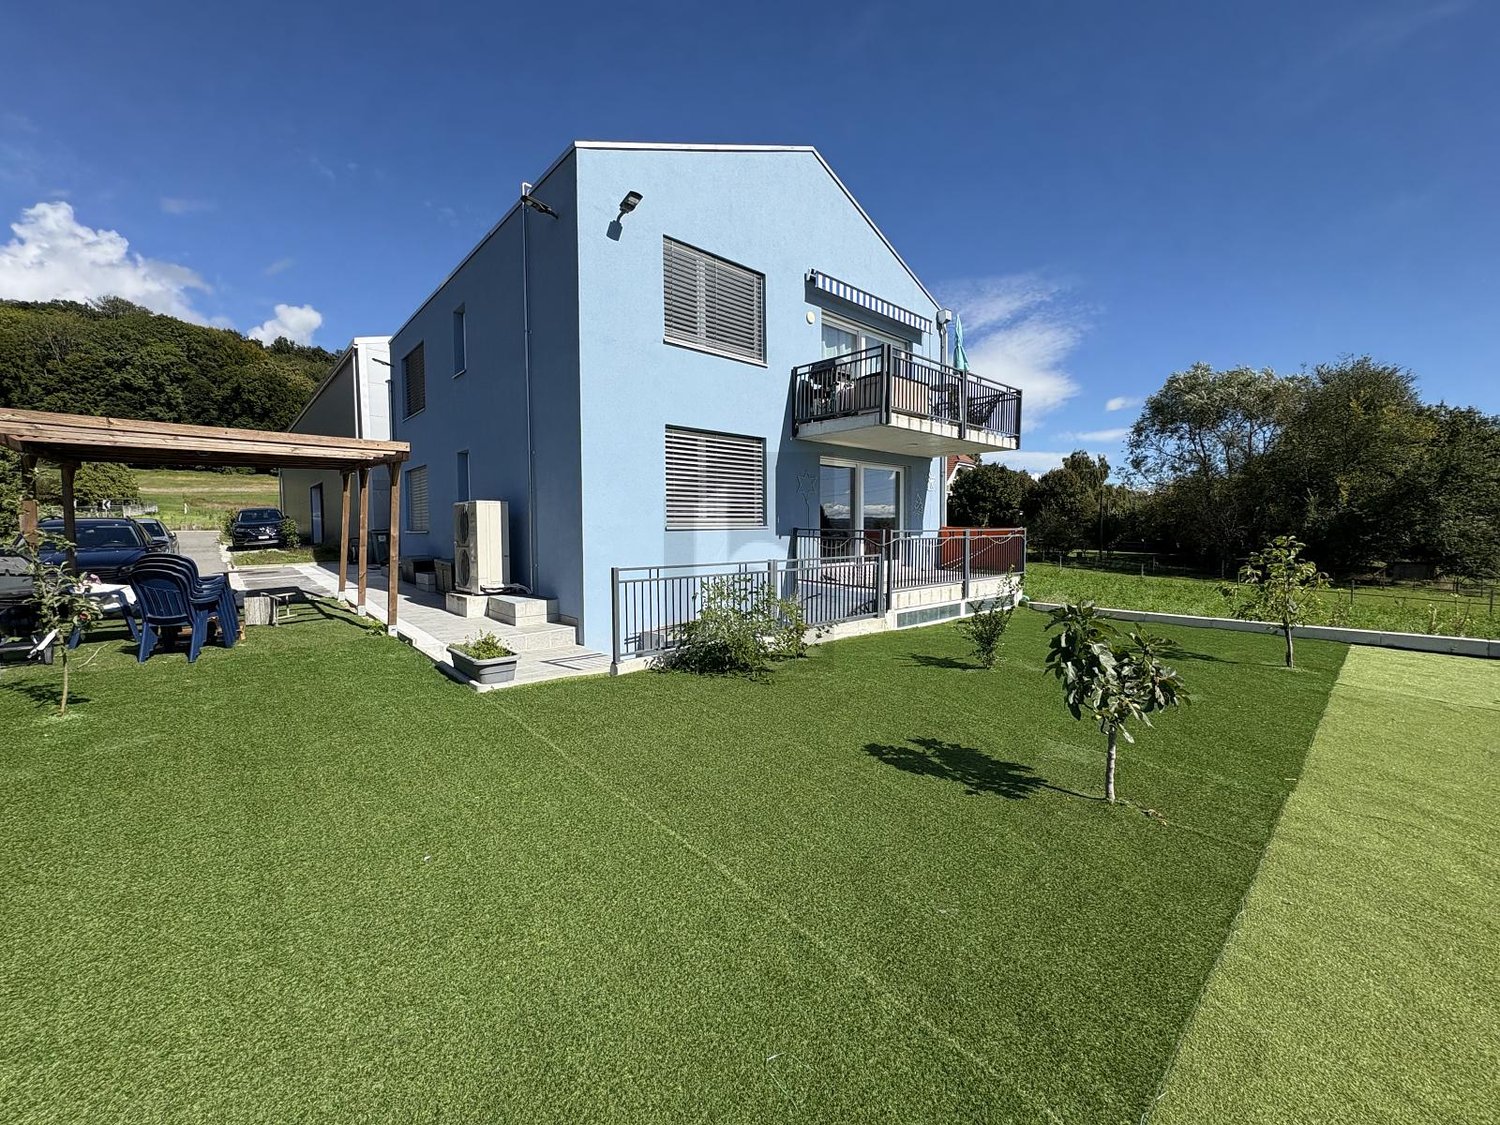
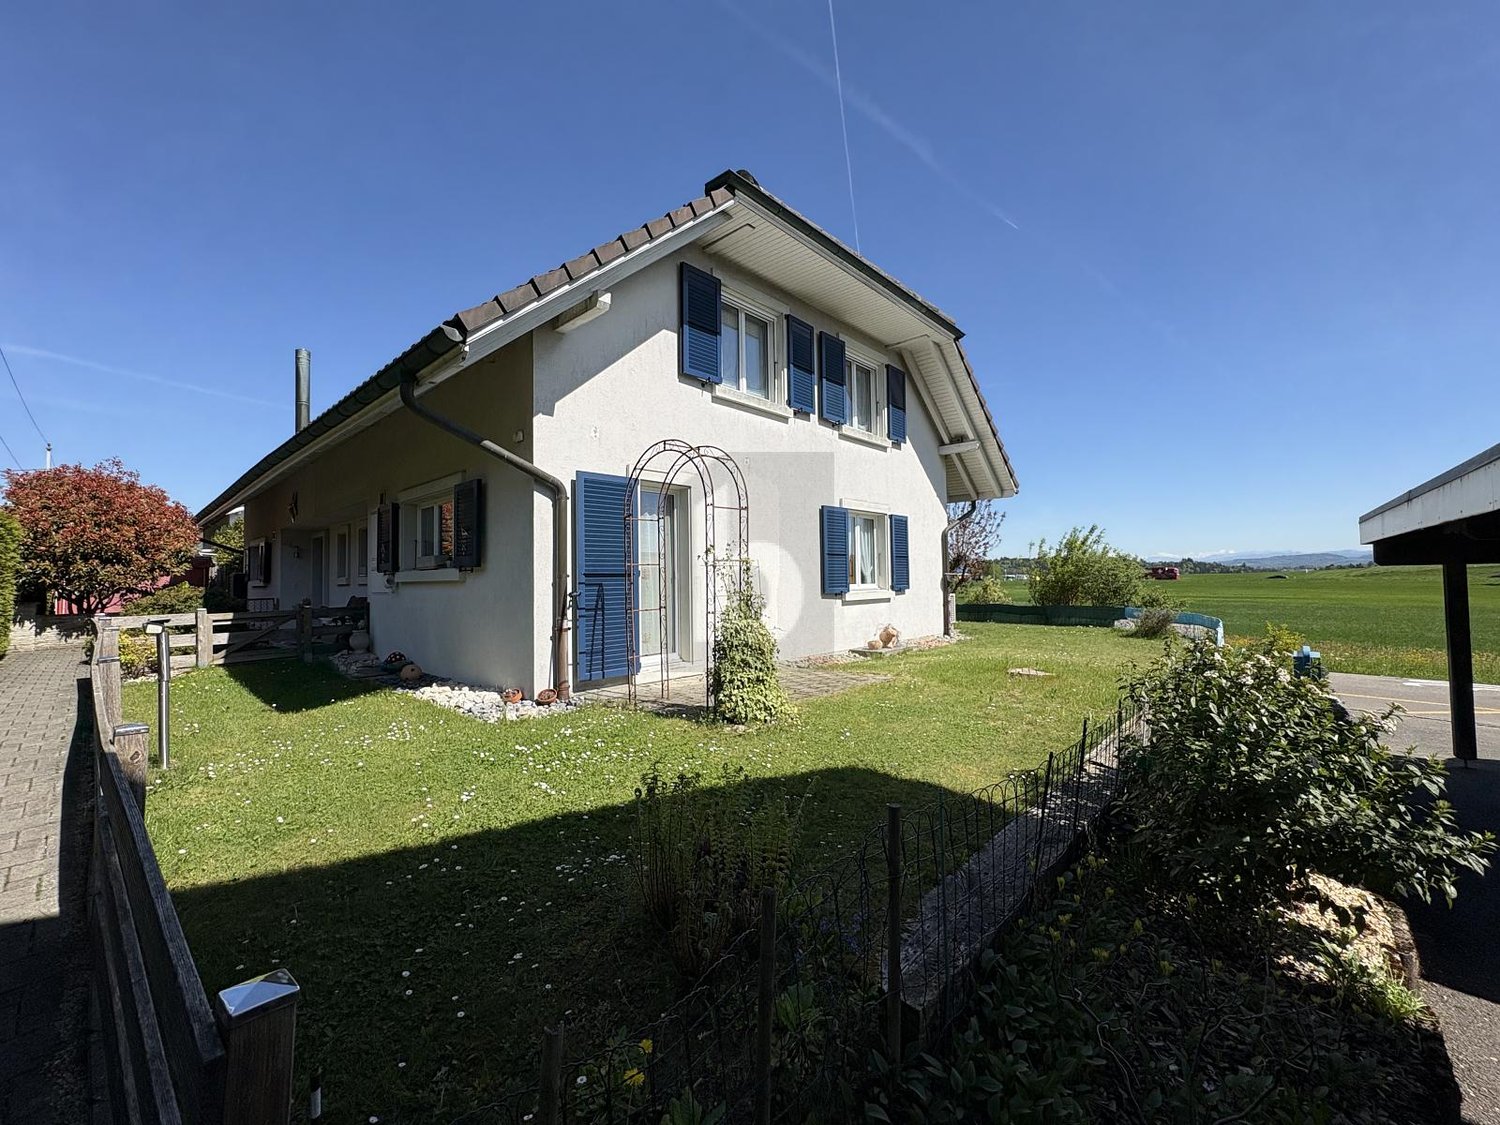
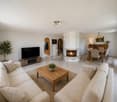
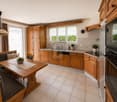
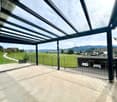
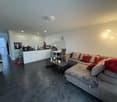
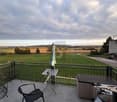
This well-kept 6.5-room detached house in Ortschwaben offers 182 m² of total usable space, a generous amount of space and a quiet, family-friendly residential area. The property is ideal for families or people who are looking for lots of space, practical ancillary rooms and a beautiful outdoor area .The large, open and bright living and dining area forms the center of the house. A cozy step stove provides a pleasant living atmosphere, while the direct access to the covered balcony extends the living space to the outside . The spacious kitchen offers plenty of storage space and enough room for a dining table.The wet areas are also impressive: There is a wet area in mint condition with bathtub, shower and WC as well as a further wet room with shower/WC. This makes the house suitable for everyday use and comfortable organized.The adjoining rooms are particularly versatile. craft room, hobby room, cellar, laundry room, natural cellar, reduit, screed and an additional storage space by the carport create plenty of space for everyday life, hobbies and storage.The outdoor area offers a high quality of stay. A covered seating area with pergola, the garden with generous green space and a lounge area create various opportunities for relaxing hours in the outdoors.The beautiful view of the greenery and the Bernese Alps complements the feeling of living.One garage box, one carport and one outdoor parking space are included in the sale price . Also the location is practical: Ortschwaben is centrally located towards Bern and Aarberg/Lyss, and the bus station is only around two minutes walk from the property .https://www.propertyowner.ch/de/immobilien/

  • Parking space
  • Balcony / Terrace
  • Garage
  • +5
1 / 6
  • Balcony / Terrace
6.5 rooms192m²CHF 995,000.–
3324 Hindelbank

Modern and Family-Friendly with Large Garden

This freshly renovated house impresses with a well-thought-out floor plan and a bright, open living and dining area, creating a modern and inviting living experience. The high-quality kitchen blends harmoniously into the living space and offers high comfort. A spacious balcony, accessible from two bedrooms, extends the living space outdoors. The garden with a seating area invites relaxation and offers ideal space for family and guests. The converted attic creates various usage possibilities, while the spacious cellar provides additional storage space. A parking space with an E-charging station rounds off the offer. This BETTERHOMES offer is characterized by the following advantages:- freshly renovated- spacious garden including garden house with seating area in the rear and front of the house- family-friendly location with playground- high-quality kitchen with Bora cooktop- well-thought-out floor plan- open living and dining area- large balcony connected to two bedrooms- two modern bathrooms- spacious cellar with plenty of storage space including washing tower and Rothkippe room dryer- converted attic- and, and, and ...Interested? Contact us for a non-binding viewing!Didn't find anything suitable? Over 2,000 more offers at: www.betterhomes.ch - the real estate fair mediatorWant to market your own property?Take advantage of our know-how: https://www.betterhomes.ch/de/profitierenDo you want to have a property valued?Find out its value now through our free valuation, immediately and non-binding!https://www.betterhomes.ch/de/knowledge/estimationMore detailsLocation: quiet and yet central, very family-friendlyCondition: has been continuously renovatedBathrooms / wet cells: 2 (1 x bathtub / WC / sink, 1 shower cabin / sink / WC)Heating system: pellet heatingPublic transport: Obermoos bus stop, 50 m / Hindelbank train station, 1.7 kmSchools: Primary school, 900 mShops: Volg, 700 m

  • Balcony / Terrace
1 / 8
  • Parking space
  • Garage
  • Tumble dryer
  • +1
178m²CHF 845,000.–
4938 Rohrbach

LARGE-SCALE RESIDENTIAL AND COMMERCIAL BUILDING IN THE VILLAGE CENTER

Diese vielseitige Liegenschaft aus dem Jahr 1925 befindet sich an zentraler Lage in Rohrbach und bietet rund 470 m² Gesamtnutzfläche auf fünf Geschossen. Die Immobilie eignet sich ideal für Wohnen, Gewerbe oder eine Kombination aus beidem. Dank der flexiblen Raumaufteilung sind verschiedenste Nutzungsmöglichkeiten realisierbar. Zahlreiche Nebenräume sowie die bestehende Bürostruktur bieten viel Potenzial für individuelle Konzepte. Das Untergeschoss verfügt über einen separaten Zugang und kann problemlos abgetrennt werden. Zusätzlich bietet der ausbaubare Estrich mit zwei Zimmern weiteres Ausbaupotenzial. Eine grosse Terrasse im Erdgeschoss rundet das attraktive Angebot ab. Bahnhof, Volg, Post und Restaurants sind in wenigen Gehminuten erreichbar. • Diverse Nutzungsoptionen: sind mit einigen Investitionen denk- und machbar. • Option 1: Gewerbe im EG, Werkstatt im UG und Haus im 1. OG, 2. OG, DG sowie Nebenräume im UG • Option 2: Wohnung im EG sowie Maisonettwohnung im 1. OG und 2. OG - Nebenräume im UG und Atelier im DG • Option 3: Vollumfängliches Gewerbe der ganzen Liegenschaft - ideal dank zahlreicher Lavabos und bereits vorhandener Bürostruktur Interessiert? Weitere Informationen, Bilder und einen virtuellen Rundgang sowie Besichtigungsmöglichkeiten finden Sie unter: propertyowner.ch/de/immobilien/26-00268 Als Mitglied im Grundeigentümer Verband Schweiz profitieren Sie von einer kostenlosen Immobilienbewertung und erhalten Zugang zu exklusiven Inseraten auf propertyowner.ch, bevor diese öffentlich publiziert werden.

  • Parking space
  • Garage
  • Tumble dryer
  • +1
1 / 6
  • Parking space
260m²CHF 1,650,000.–
2543 Lengnau BE (Lengnau (BE))

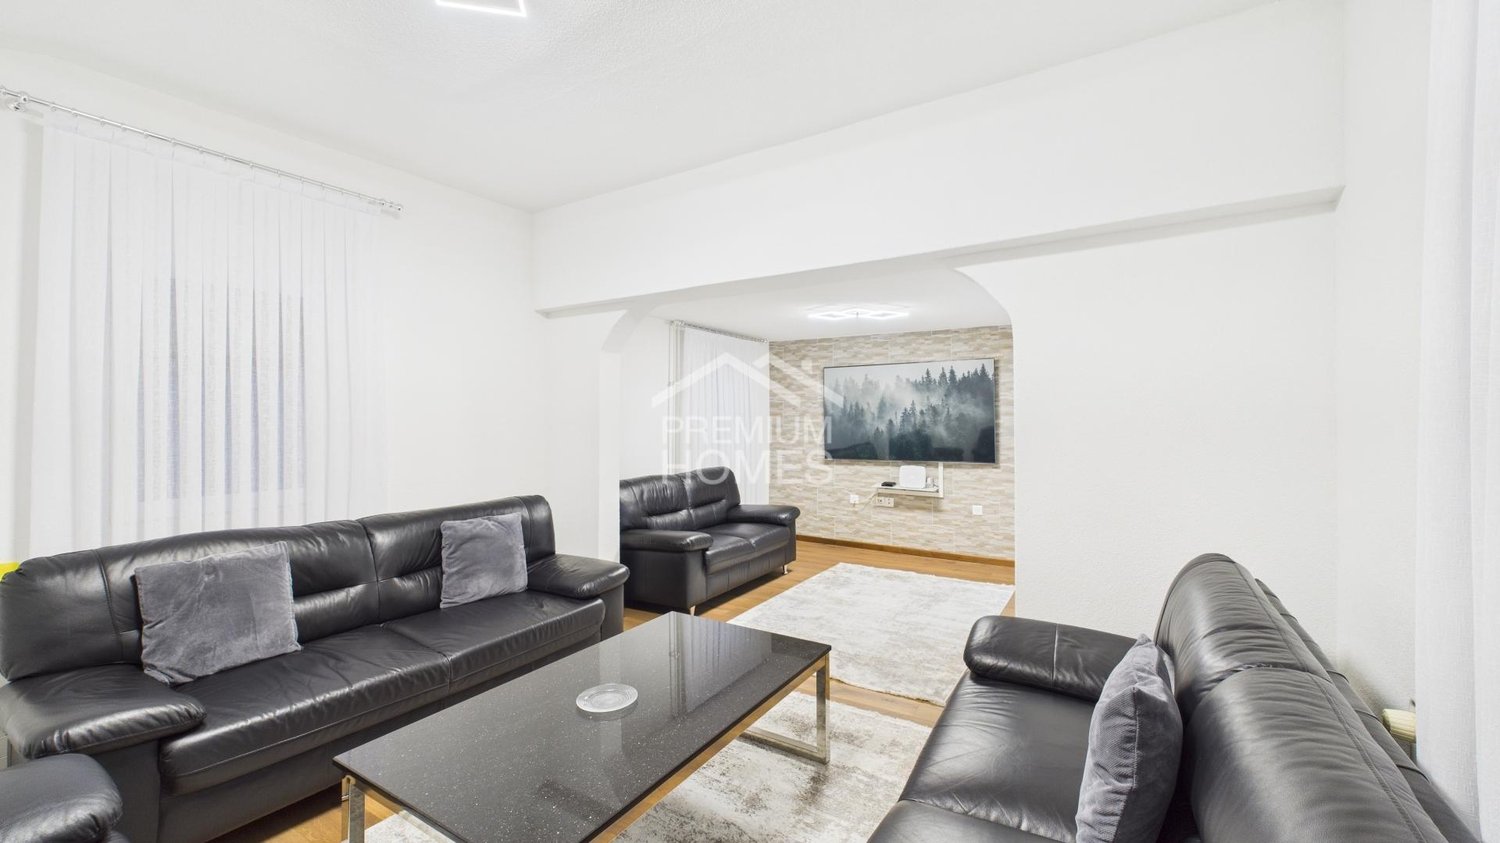
Residential and commercial building with 4.47% return

This versatile residential and commercial property offers an attractive combination of existing rental income, central location, and further development potential. The building includes two apartments and two commercial units, making it ideal for investors who focus on mixed-use with stable demand. The current rental ensures ongoing returns, while the plot size and location in the mixed zone of the village offer additional perspectives. Bright commercial spaces, existing parking spaces, and good visibility make the property interesting for business uses as well. An exciting opportunity for buyers who want to combine return, location quality, and long-term usage possibilities in a property. Here, no wishes are left unfulfilled. Take advantage and convince yourself! This PREMIUM HOMES offer includes: • Central location in Lengnau BE • Good visibility in a frequently visited location • Plot area of 683 m² • Mixed zone village • Attractive combination of residential and commercial use • Two apartments with a total living area of 215 m² • 5-room apartment on the 1st floor • 4-room apartment on the 2nd floor • Two rented commercial units • Monthly net rental income of approximately CHF 6,150 • Annual net rental income of approximately CHF 73,800 • Annual gross rental income of approximately CHF 83,700 • Net living area of approximately 215 m² • Gross living area of approximately 260 m² • Several outdoor parking spaces available Interested? We would be happy to take you through a non-binding viewing! Do you want to sell your house or apartment worry-free? We will tell you the current market value of your property, discreetly and non-bindingly! Are you interested in a first non-binding exchange of ideas? Don't hesitate and contact us. We look forward to hearing from you.

  • Parking space
Déborah Simon

Déborah Simon

Teamleiterin Immobilienvermittlerin

1 / 11
  • Parking space
  • Garage
3.5 rooms127m²Price on request
4704 Niederbipp

RESERVED

This house is more than just a property, it's a chance to make your very personal dream of living come true. Located in a quiet area, it offers a solid basis for all those who are willing to invest work and turn it into a real home with character.On the upper floor, there are two bedrooms and a wet room with a bathtub. The additional area in the hallway opens up creative possibilities, whether as a home office, play area, or cozy reading corner.The ground floor welcomes you with a cozy living room that has direct access to the garden - a place that is waiting to be revitalized. This floor is complemented by a wet room with a shower and washing tower, as well as a separate kitchen with a lot of potential for individual redesign.The expansion of the upper floor in 2008 (including insulation, electricity, and windows) provides a valuable basis for the further development of the house.With a little love, ideas, and commitment, a home is created here that exactly meets your expectations. A garage, a spacious basement room, and the quiet surroundings round off this exciting offer. So, no wishes are left unfulfilled. Take advantage and convince yourself! This PREMIUM HOMES offer includes: • Quiet and pleasant living location • Attractive object with a lot of potential • Ideal basis • Upper floor already comprehensively renewed in 2008 (insulation, electricity, windows) • Two bedrooms on the upper floor • Wet room with bathtub on the upper floor • Additional area in the hallway (ideal for office or play corner) • Living room with direct access to the garden • Garden area with a lot of design freedom • Second wet room on the ground floor with shower and washing tower • Separate kitchen with expansion and modernization potential • Spacious basement room • Garage available • Gross living area 126.7 m² • Net living area 104.6 m² • Varied usage possibilities Interested? We would be happy to take you through a non-binding viewing! Do you want to sell your house or apartment worry-free? We will tell you the current market value of your property, discreetly and non-bindingly! Are you interested in a first non-binding exchange of ideas? Don't hesitate and contact us. We look forward to you.

  • Parking space
  • Garage
Giuseppe Sturzo

Giuseppe Sturzo

Immobilienvermittler

1 / 8
  • Parking space
  • Balcony / Terrace
  • Tumble dryer
  • +2
4.5 rooms124m²CHF 695,000.–
3283 Niederried b. Kall

WELL-DESIGNED 4.5-ROOM SINGLE-FAMILY HOME WITH A TERRACE AND CARPORT

This 4.5-room single-family home in Niederried b. Kall combines a well-thought-out floor plan with pleasant living comfort in a quiet setting. With approximately 124 m² of living space and 142 m² of total usable area spread over two floors, the property offers a harmonious floor plan for couples or families.On the ground floor, the open kitchen-diner and the bright living room form the heart of the house. Generous window areas and balcony doors create a welcomingliving atmosphere and provide a strong connection to the outdoors. The kitchen is modernly equipped and features, among other things, a Foodcenter.The careful planning of the property is also evident in the choice of materials: floors made of quartz sandstone on the ground floor: property has been carefully planned: quartz sandstone floors on the ground floor and wooden planks in the rooms give the spaces a clean and cozy feel. Two bathrooms offer additional comfort for everyday life. There is a spacious family bathroom with a shower, bathtub, and toilet, as well as a separate toilet on the ground floor.The covered balcony, the terrace, and the garden seating area extend the living space outdoors and create various areas for relaxation. The layout is complemented by practical utility rooms such as the attic and utility room. A carport and an additional outdoor parking space are included in the purchase price.This 4.5-room single-family home in Niederried b. Kall combines a well-thought-out floor plan with pleasant living comfort in a quiet setting. With approximately 124 m² of living space and 142 m² of total usable area spread over two floors, the property offers a harmonious floor plan for couples or families.On the ground floor, the open kitchen-diner and the bright living room form the heart of the house. Generous window areas and balcony doors create a welcomingliving atmosphere and provide a strong connection to the outdoors. The kitchen is modernly equipped and features, among other things, a Foodcenter.The careful planning of the property is also evident in the choice of materials: floors made of quartz sandstone on the ground floor property has been carefully planned: quartz sandstone floors on the ground floor and wooden planks in the rooms give the spaces a clean and cozy feel. Two bathrooms offer additional comfort for everyday life. There is a spacious family bathroom with a shower, bathtub, and toilet, as well as a separate toilet on the ground floor.The covered balcony, the terrace, and the garden seating area extend the living space outdoors and create various recreational areas. The layout is complemented by practical utility rooms such as the attic and utility room. A carport and an additional outdoor parking space are included in the purchase price.Interested? For more information, photos, a virtual tour, and viewing options, visit: propertyowner.ch/de/real-estate/26-00009 As a member of the Swiss Landowners Association, you benefit from a free real estate appraisal and gain access to exclusive listings on propertyowner.ch before they are published publicly.

  • Parking space
  • Balcony / Terrace
  • Tumble dryer
  • +2
1 / 8
  • Parking space
  • Balcony / Terrace
  • Garage
160m²CHF 1,860,000.–
3098 Köniz

PROFITABLE RESIDENTIAL AND COMMERCIAL BUILDING

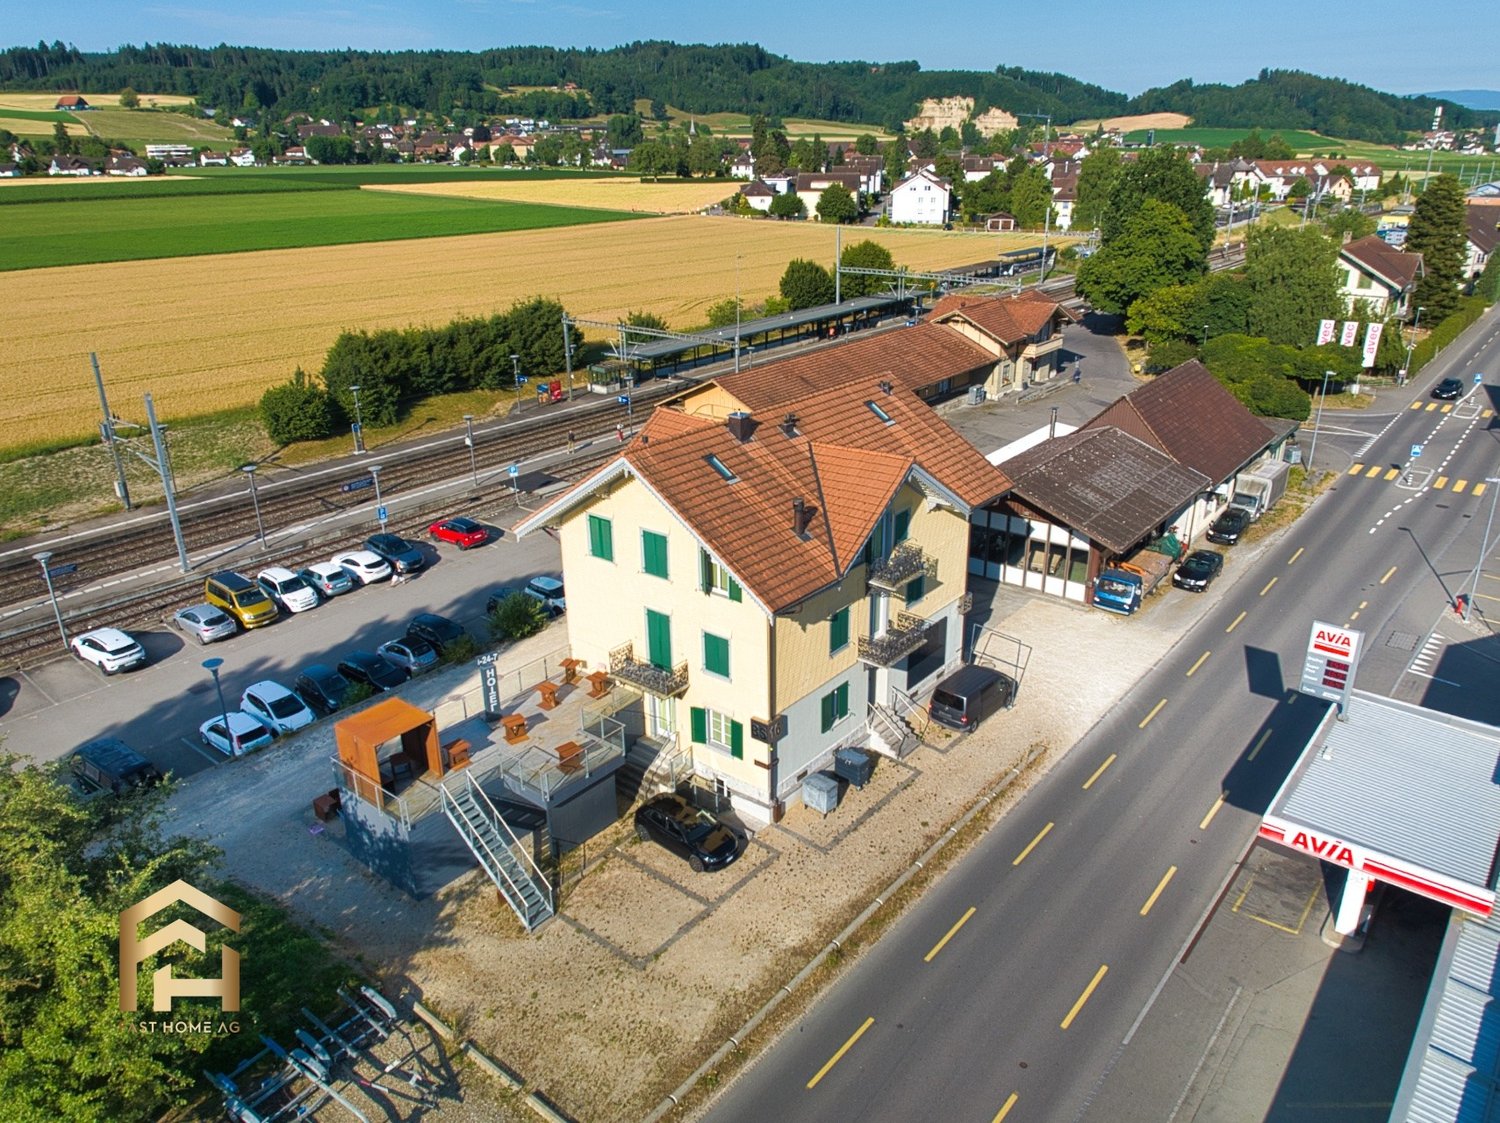
Welcome to this impressive apartment building in the lively municipality of Köniz.With a living space of 160 m² and a total usable area of 350 m² this property offers ample space for a variety of uses.The 2 balconies and the spacious 80 m² terrace invite you to relax and Enjoy a - perfect place for sociable evenings or quiet moments in the fresh air. The gas heating ensures a pleasant warmth in the cooler months. Two garage boxes provide secure space for your vehicles, while 4 additional outdoor parking spaces are available for guests . Köniz itself impresses with its excellent infrastructure, cultural offerings and the proximity to nature, which opens up diverse leisure opportunities . An ideal home for families or investors, who value comfort and an attractive environment .This property in Köniz combines residential and commercial use in a central location and offers an interesting starting point for investors or for future utilization concepts with mixed character. On 160 m² living space and 350 m² usable space comprises the property on the ground floor and basement a large, well running restaurant with open-ended lease. On the 1st and 2nd floor are two inviting 4.5-room apartments each with 80 m² of living space.The property is fully let and has a long-standing tenant base with open-ended rental contracts. The solid gross yield of 4.46 % underlines the attractiveness of the property. The two apartments impress with bright rooms and four flexibly usable rooms each. Both units also have a private balcony.An additional advantage is the spacious terrace, which offers additional utility to the catering business in the summer months.The offer is complemented by two garage boxes and four outdoor parking spaces.The property also offers potential in terms of future ideas for use for example a multi-generational project with two apartments and the restaurant as a supplementary source of income.The location directly at Könizer S-Bahn station ensures very good accessibility, and also shopping can be easily done on foot.Interested? Further information, pictures and a virtual tour as well as viewing options can be found at: propertyowner.ch/en/real-estate/26-00048 Determine property value free of charge. See exclusive listings first. As a member of the Swiss Property Owners Association, you benefit from a free property valuation and gain access to exclusive listings on propertyowner.ch before they are published publicly.

  • Parking space
  • Balcony / Terrace
  • Garage
1 / 7
  • Balcony / Terrace
6.5 rooms125m²CHF 625,000.–
4932 Lotzwil

The dream of your own home is getting closer!

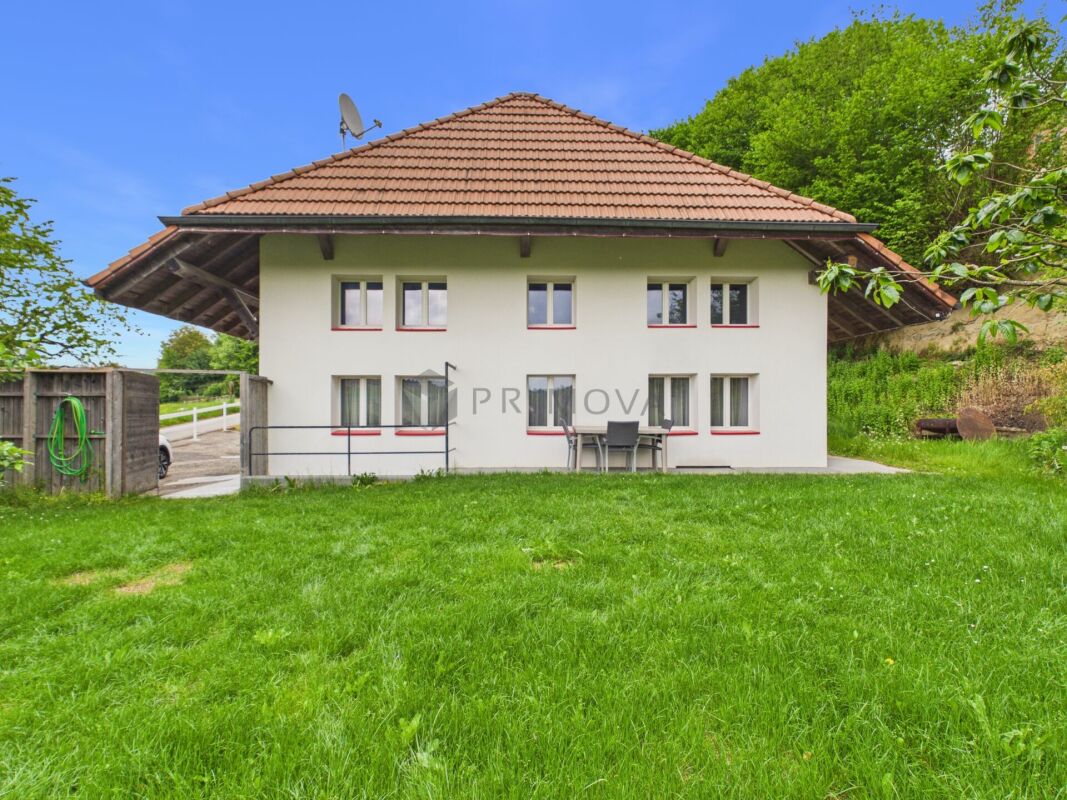
4932 Lotzwil BE Are you a young family with children and dreaming of your own house with a small garden at an affordable price? Then our semi-detached house in a very quiet and child-friendly neighborhood in Lotzwil might be the opportunity for you! The 6.5-room house, built in 1970, stands on a plot of 253 m2 and offers enough space for a family with children. The semi-detached house with 125 m2 of living space is divided as follows: GROUND FLOOR: > Entrance area with wardrobe > Cozy living/dining area > Small, unheated winter garden > Bright, practical kitchen > Guest toilet > Attached woodshed for garden tools > Garden with trees, shrubs, and lawn UPPER FLOOR: > Large room with balcony > Room with window facing east > Room with window facing south > Bathroom with bathtub ATTIC: > Room in the sloping roof with dormer window > Storage space/attic BASEMENT: > Room with access via the outside stairs > Bathroom with shower > Utility room with gas heating and boiler > Laundry room with drying room > Air raid shelter/storage room The house should be refreshed inside and outside, depending on the buyer's needs and budget. This also opens up the possibility of adapting the house to one's own ideas and requirements. The costs of these renovation works can still be deducted from taxes as maintenance costs until 2029, which represents a significant financial advantage. You can find out more in our sales brochure. ALUAG is your real estate agency. We are pleased to accompany you on your way to your dream.

  • Balcony / Terrace
Antonella Lüscher

Antonella Lüscher

Marketing / Sales Assistant

1 / 12
  • Parking space
  • Balcony / Terrace
  • Garage
6.5 rooms350m²Price on request
3063 Ittigen

Modern Home with Spacious Terraces

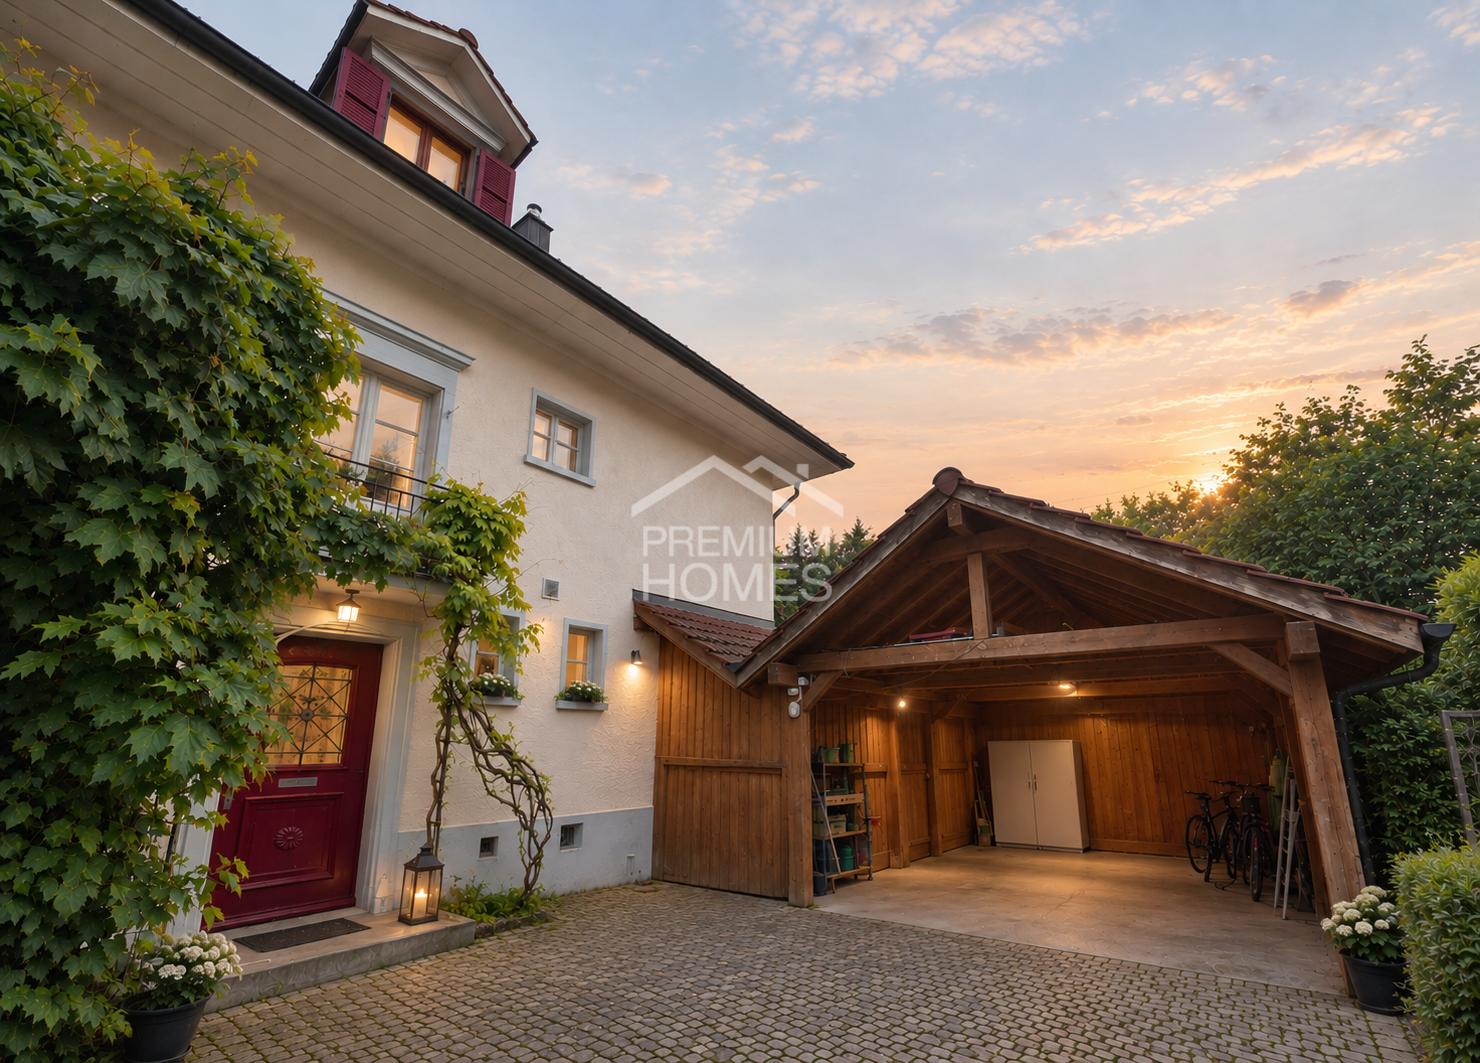
This well-maintained home combines spacious living, thoughtful architecture, and a pleasant living atmosphere. The bright living and dining area forms the heart of the house and is flooded with plenty of daylight thanks to generous window surfaces. The stylish chimney provides a warm and cozy atmosphere, especially in the cooler months.The openly designed kitchen with a cooking island blends harmoniously into the living area and offers plenty of space for cooking and socializing. From here, you can directly access the spacious terrace, which invites you to relax outdoors or enjoy social evenings with family and friends.Another highlight is the upper terrace with a beautiful view of the Alps. Several well-cut rooms and practical secondary rooms offer versatile usage possibilities and make this house an ideal home for people who appreciate space, comfort, and quality of life. Here, no wishes are left unfulfilled. Take advantage and convince yourself! This PREMIUM HOMES offer includes: • Beautiful view of the Alps • Quiet living location • Good public transport connections and quick access to Bern • 6.5 rooms with a generous floor plan • Bright living and dining area with chimney • Open kitchen with cooking island • Two spacious terraces • Two bathrooms with shower and bathtub • Spacious garden area • Garage with space for several vehicles Interested? We would be happy to take you on a non-binding tour! Do you want to sell your house or apartment worry-free? We will tell you the current market value of your property, discreetly and non-bindingly! Are you interested in a first non-binding exchange of ideas? Don't hesitate and contact us. We look forward to hearing from you.

  • Parking space
  • Balcony / Terrace
  • Garage
Jay Schmutz

Jay Schmutz

Immobilienvermittler

1 / 11
  • Garage
5 rooms90m²Price on request
2722 Les Reussilles (Tramelan)

RESERVED

On the outskirts, surrounded by single-family homes, this single-family house presents itself as an exciting opportunity for visionaries and families with ideas. The generous plot of land offers a wide range of possibilities - from comprehensive renovations to the realization of an attractive new construction project.The house has five rooms and a well-thought-out floor plan. The living area is characterized by a traditional wood-fired heating oven, which gives the room a special, rustic atmosphere. A private sauna also provides additional private wellness moments.In addition to the existing living space, the adjacent barn offers a generous usable area and thus enormous expansion or development potential. Whether studio, workshop, additional living space, or new building vision - here is room for individual concepts.The property is in a state of disrepair and is ideal for buyers who recognize substance and want to realize their own ideas. The quiet location combines privacy with plenty of space.A property with width, potential, and future - ready for a new idea. So, no wishes are left open. Take advantage and convince yourself! This PREMIUM HOMES offer includes: • Plenty of space for animal lovers • Generous usable area • Heating oven in the living room • Practical sauna • Stable included • Perfect for small and large animals • Well-thought-out floor plan • Gross living area approx. 90 m² • Net living area approx. 80 m² • 163m² stable usable area • Generous plot of land 2'081 m² • Garage available Interested? We would be happy to take you through a non-binding viewing! Do you want to sell your house or apartment worry-free? We will tell you the current market value of your property, discreetly and non-bindingly! Are you interested in a first non-binding exchange of ideas? Don't hesitate and contact us. We look forward to you.

  • Garage
Ibony Hug

Ibony Hug

Immobilienvermittler

1 / 8
390m²CHF 2,550,000.–
3006 Bern

YIELD OPPORTUNITY IN THE SCHOSSHALDEN DISTRICT OF BERNE (4.3%)

Welcome to your new apartment building in the beautiful city of Bern! This charming house, built in 1953, offers a total of 390 m² of living space and is maintained by ongoing renovations . It comprises three separate residential units, which are perfect for investors or a large family .The property impresses with its quiet location, ideal for a relaxed life, yet close enough to the vibrant city life of Bern. The spacious basement offers additional storage space and the carport provides convenient parking facilities.Bern, the lively capital of Switzerland, combines historical splendor with modern flair. The Old Town with its arcades, which is a UNESCO World Heritage site, is a popular meeting place for culture and history lovers. The surrounding area offers a variety of leisure opportunities, including first-class restaurants, shopping and a rich cultural offering.This apartment building offers not just a home, but also an investment in one of the most sought-after cities in Switzerland. Don t miss this opportunity and discover your possibilities in Bern!Welcome to your new apartment building in the beautiful city of Bern! This charming house, built in 1953, offers a total of 390 m² of living space and is maintained by ongoing renovations . It comprises three separate residential units, which are perfect for investors or a large family .The property impresses with its quiet location, ideal for a relaxed life, yet close enough to the vibrant city life of Bern. The spacious basement offers additional storage space and the carport provides convenient parking facilities.Bern, the lively capital of Switzerland, combines historical splendor with modern flair. The Old Town with its arcades, which is a UNESCO World Heritage site, is a popular meeting place for culture and history lovers. The surrounding area offers a variety of leisure opportunities, including first-class restaurants, shopping and a rich cultural offering.This apartment building offers not just a home, but also an investment in one of the most sought-after cities in Switzerland. Don t miss this opportunity and discover your possibilities in Bern!Interested? Further information, pictures and a virtual tour as well as viewing options can be found at: propertyowner.ch/en/real-estate/26-00039 Determine property value free of charge. See exclusive listings first. As a member of the Swiss Property Owners Association, you benefit from a free property valuation and gain access to exclusive listings on propertyowner.ch before they are published publicly.

1 / 8
  • Parking space
  • Quiet neighborhood
8.5 rooms196m²CHF 850,000.–
3296 Arch

THE HOUSE OF OPPORTUNITIES

Welcome to your new residential and commercial paradise in Arch! This versatile 8.5-room mixed property offers you on 196 m² living space and additional 23 m² usable space countless possibilities for development. The property was renovated in 2012 and combines historic charm with modern comfort. A highlight of this property is the inviting conservatory, which offers wonderful retreats for relaxing hours . The Swedish stove ensures cozy evenings with comforting warmth, while the heat pump (air/water) provides efficient and environmentally friendly heating . The quiet location in Arch offers you an oasis of relaxation, while at the same time you benefit from the proximity to local amenities . The outdoor parking makes your everyday life easier and offers practical convenience. Let your creativity run free and design this unique mixed object entirely according to your ideas - be it as a spacious home, inspiring workplace or a successful mixture of both. Experience a harmonious living and working environment in Arch and let yourself be inspired by the versatility of this property !Welcome to your new residential and commercial paradise in Arch! This versatile 8.5-room mixed property offers you on 196 m² living space and additional 23 m² usable space countless possibilities for development. The property was renovated in 2012 and combines historic charm with modern comfort. A highlight of this property is the inviting conservatory, which offers wonderful retreats for relaxing hours . The Swedish stove ensures cozy evenings with comforting warmth, while the heat pump (air/water) provides efficient and environmentally friendly heating . The quiet location in Arch offers you an oasis of relaxation, while at the same time you benefit from the proximity to local amenities . The outdoor parking makes your everyday life easier and offers practical convenience. Let your creativity run free and design this unique mixed object entirely according to your ideas - be it as a spacious home, inspiring workplace or a successful mixture of both. Experience a harmonious living and working environment in Arch and let yourself be inspired by the versatility of this property!Interested? Further information, pictures and a virtual tour as well as viewing options can be found at: propertyowner.ch/en/real-estate/26-00095 Determine property value free of charge. See exclusive listings first. As a member of the Swiss Property Owners Association, you benefit from a free property valuation and get access to exclusive listings on propertyowner.ch before they are published publicly.

  • Parking space
  • Quiet neighborhood
New building
1 / 8
  • Parking space
7.5 rooms175m²CHF 1,790,000.–
3112 Allmendingen b. BE

SINGLE-FAMILY HOUSE B2 - PERFECT BALANCE OF SUSTAINABILITY AND STYLE

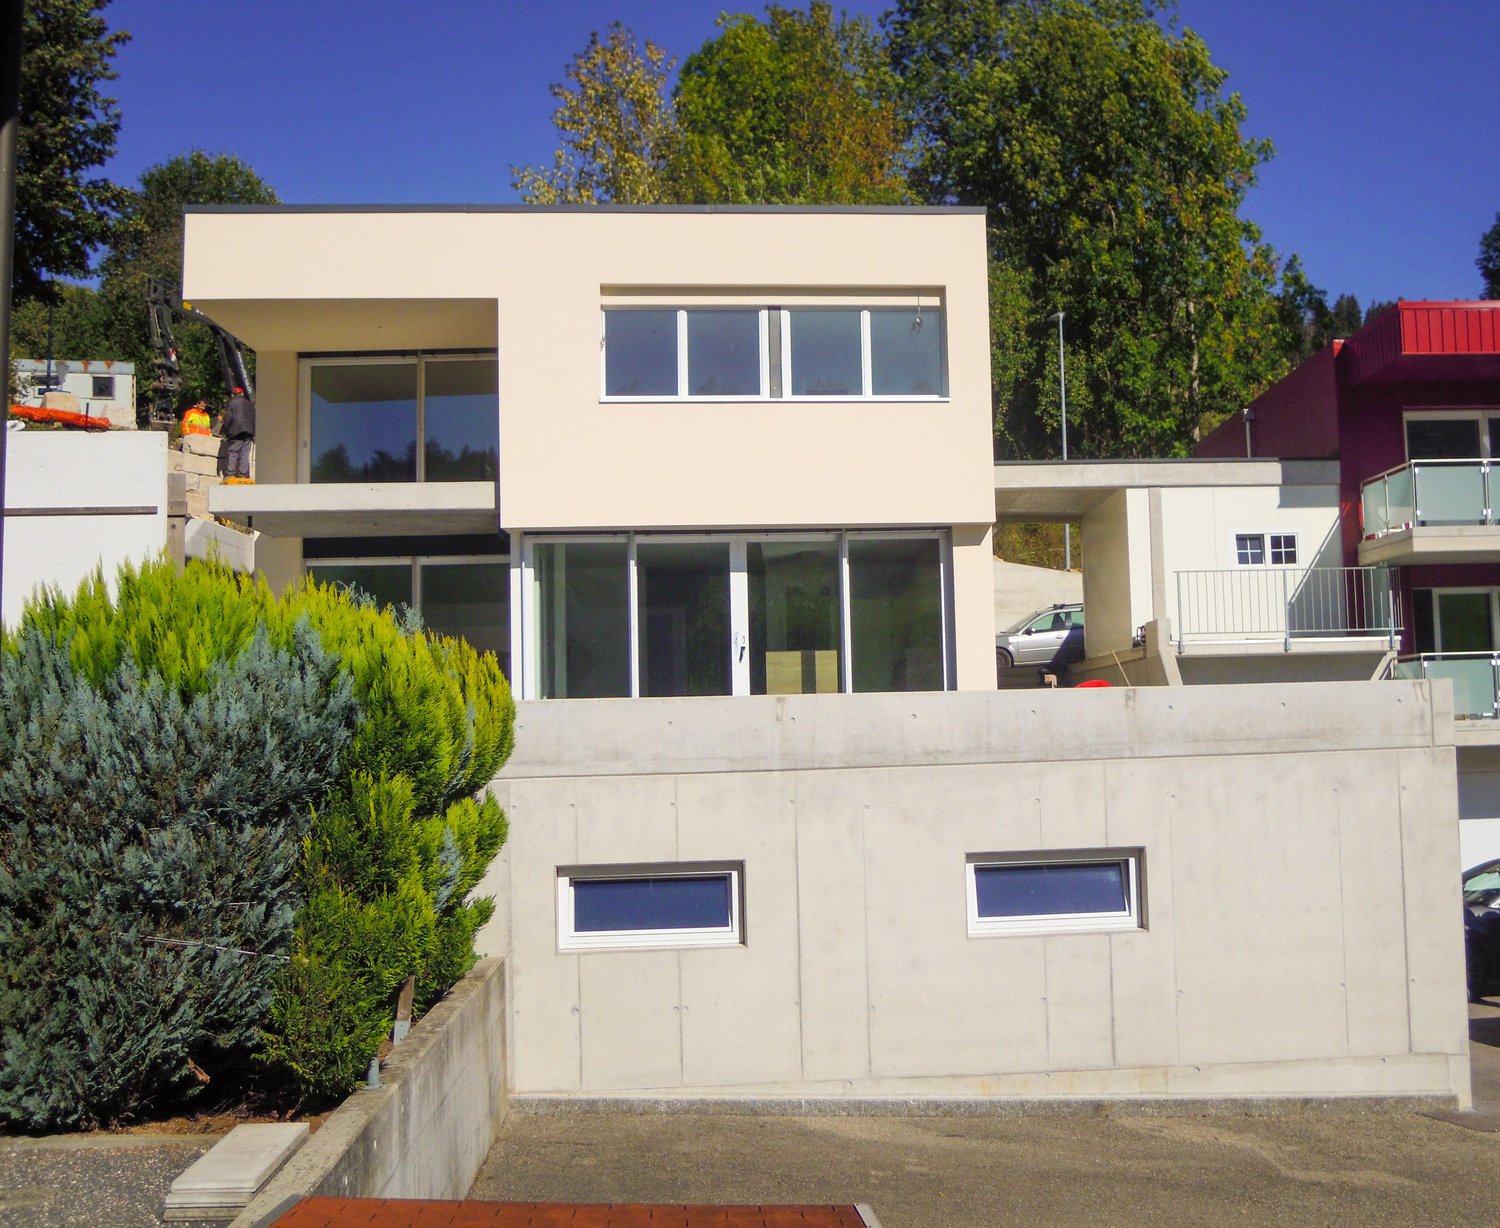
Sustainable new-build project with six detached houses in Allmendingen near BernIn Allmendingen bei Bern is a new-build project that combines modern living comfort with rural charm . Instead of maximum utilization of the plot a conscious focus was placed on a well thought-out architecture with generous open spaces . So the future residents will not only enjoy plenty of space, but also an impressive view of the Prealps and Alps.The total of six single-family homes impress with sustainable construction methods: wood, recycled concrete and natural insulating materials characterize the construction, while photovoltaic systems and heat pumps ensure a future-oriented, energy-efficient supply . One family home offers 303 m² of total usable space, distributed over 7.5 rooms, three floors and functional ancillary rooms. The open living and dining area with direct access to the terrace forms the centerpiece of the house, complemented by a modern kitchen with cooking island, high-quality appliances and plenty of storage space. Flexible rooms, a covered balcony with far-reaching views and a beautiful garden with generous green space create plenty of space for different lifestyles.The equipment includes state-of-the-art building technology, a photovoltaic system and a heat pump.For parking there is one outdoor parking space per unit available, a carport can additionally be purchased .A project that brings sustainability, comfort and quality of life into harmony - ideal for families and people who want to combine modern living with closeness to nature .This sustainable detached house in Allmendingen near Bern combines spacious living, modern architecture and future-oriented building services. On a total of 303 m² total usable area, distributed over 7.5 rooms, ancillary rooms and three floors, the property offers plenty of space for different lifestyles.The open and bright living and dining area forms the heart of the house. Generous window areas provide plenty of daylight and lead directly onto the terrace, which harmoniously extends the living space to the outside . The open kitchen is equipped with a cooking island, high-quality appliances and plenty of storage space and blends seamlessly into the open living concept .The rooms are flexible in use and thanks to the well thought-out architecture versatile in use, be it as bedrooms, home offices or guest rooms.On the upper floor a covered balcony with far-reaching views of the foothills of the Alps invites you to pause and underlines the attractive location.The outdoor area impresses with a generous green area, which offers space for relaxation, play and individual garden design . The house is also technically state-of-the-art. A photovoltaic system in combination with a heat pump ensures an efficient, sustainable energy supply. An outdoor parking space is already included in the offer, per unit an additional carport can be purchased .A home for people who value space, sustainability and modern living in the vicinity of Bern Interested? Further information, pictures and a virtual tour as well as viewing options can be found at: propertyowner.ch/en/real-estate/26-00170 Determine property value free of charge. See exclusive listings first. As a member of the Swiss Property Owners Association, you benefit from a free property valuation and gain access to exclusive listings on propertyowner.ch before they are published publicly.

  • Parking space
1 / 6
  • Parking space
  • Garage
2 rooms230m²CHF 1,035,000.–
3555 Trubschachen

Live Your Dream Home!

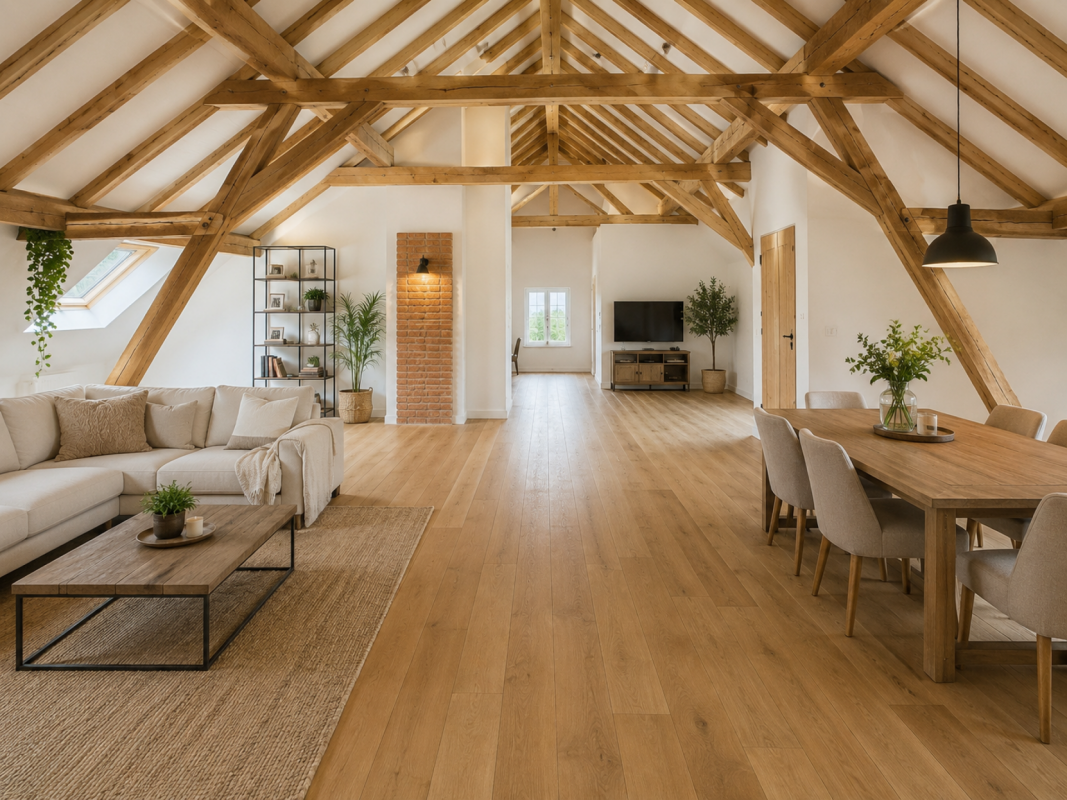
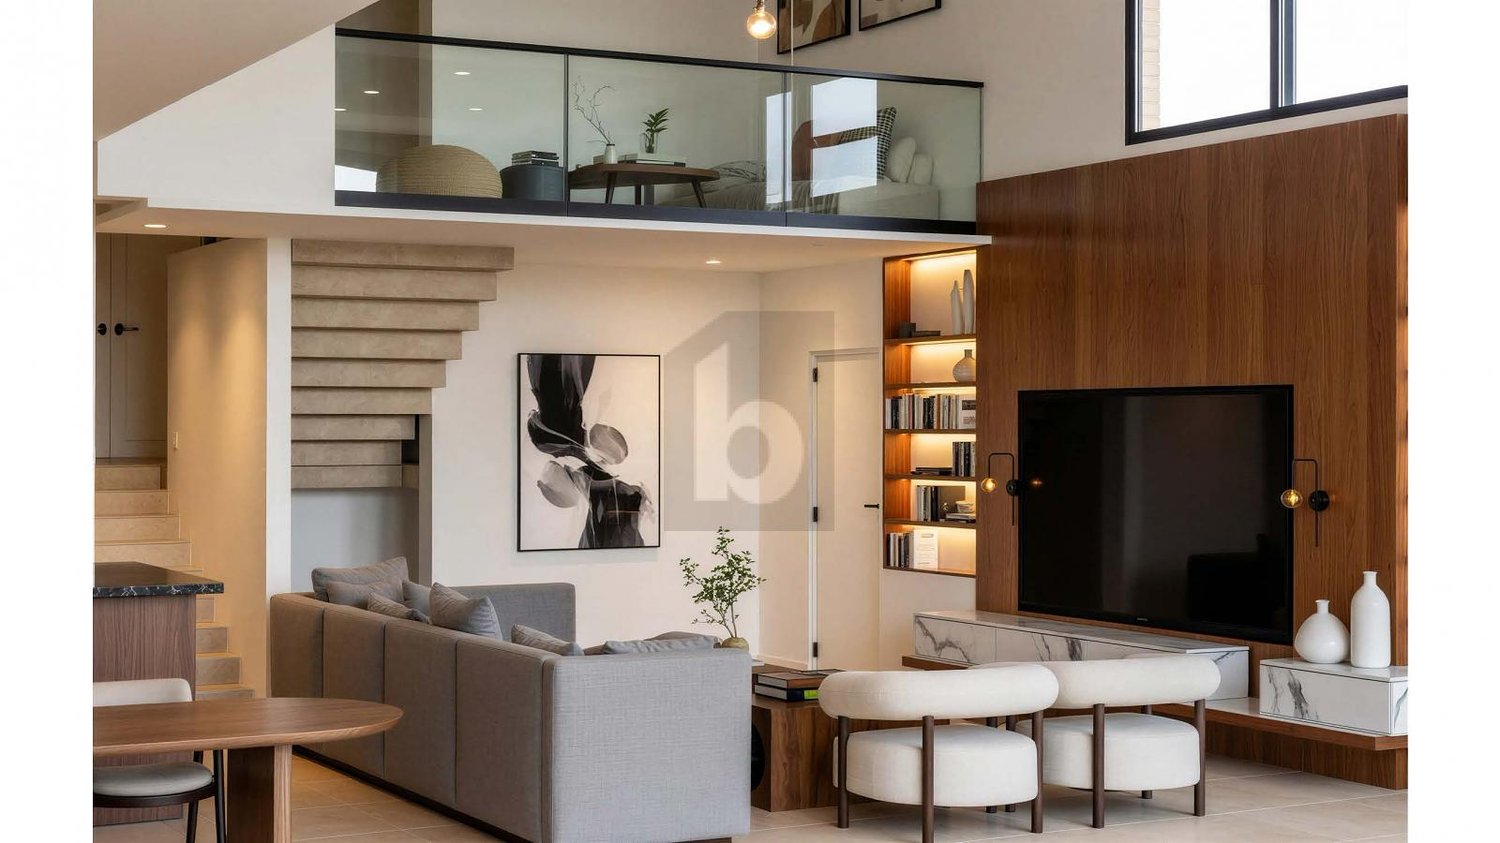
In the idyllic Trubschachen, this loft house presents itself on a gentle south slope and in a very quiet location. The property is oriented towards the sun and enjoys above-average daylight through the large window fronts.In the basement, you can realize your long-awaited wish for your own workshop, private fitness room, etc. on approximately 90m2. On the ground floor, the brightly lit living room with a large, open, and modern kitchen awaits you. The heart of the loft house is located on the top floor. The open bathroom with a freestanding bathtub, rain shower, and dressing room was integrated into the bedroom and thus forms the en-suite bathroom. Here, no wishes are left unfulfilled. Take advantage and convince yourself! This PREMIUM HOMES offer includes: • Unique architecture (loft) • Opportunity to redesign on 6.5 rooms • Brightly lit living area • Large, open, and modern kitchen • En-suite bathroom on approx. 70m2 • Freestanding bathtub + rain shower • Two additional wet cells • Large terrace + garden • Ample parking possibilities • and, and, and... Interested? We would be happy to take you through a non-binding viewing! Do you want to sell your house or apartment worry-free? We will tell you the current market value of your property, discreetly and non-bindingly! Are you interested in a first non-binding exchange of ideas? Don't hesitate and contact us. We look forward to you.

  • Parking space
  • Garage
Rinor Dakaj

Rinor Dakaj

Senior Immobilienvermittler

Suggested properties for you based on search results

Other interesting objects