1137 results - House, chalet, rustico to buy: Canton Bern

1 / 15
7.5 roomsCHF 1,890,000.–
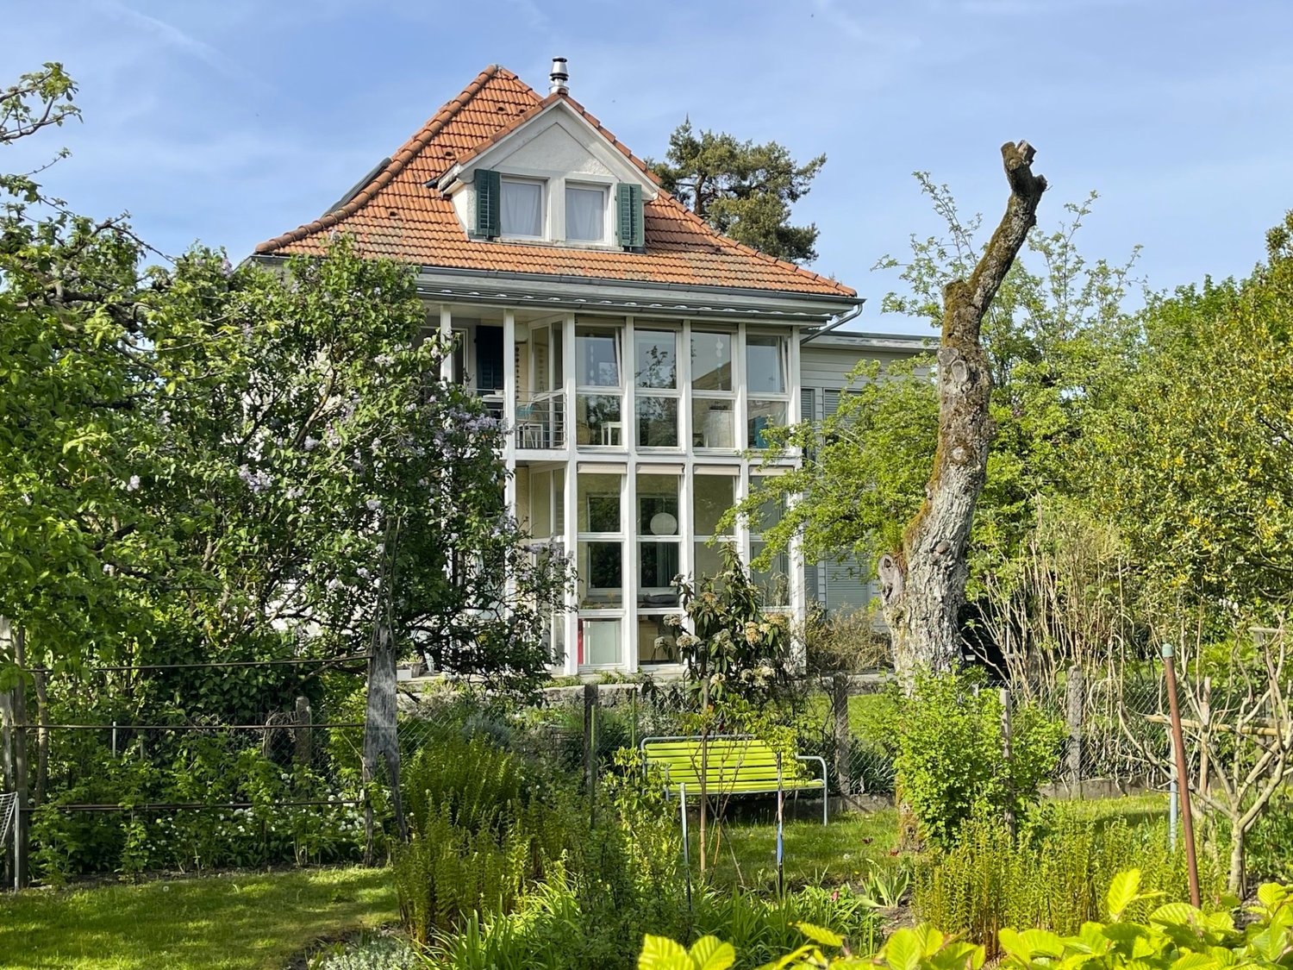
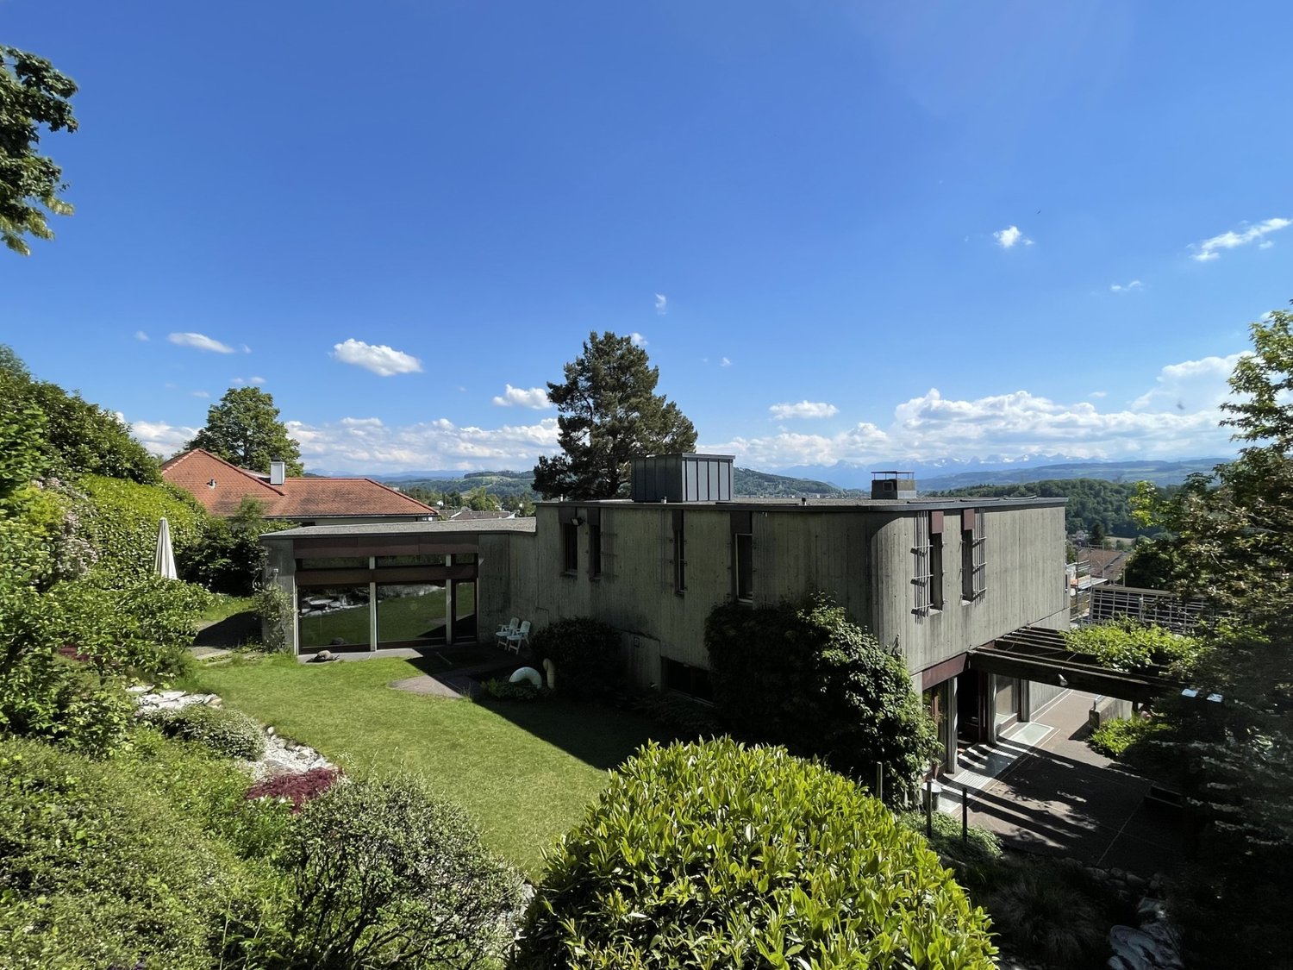
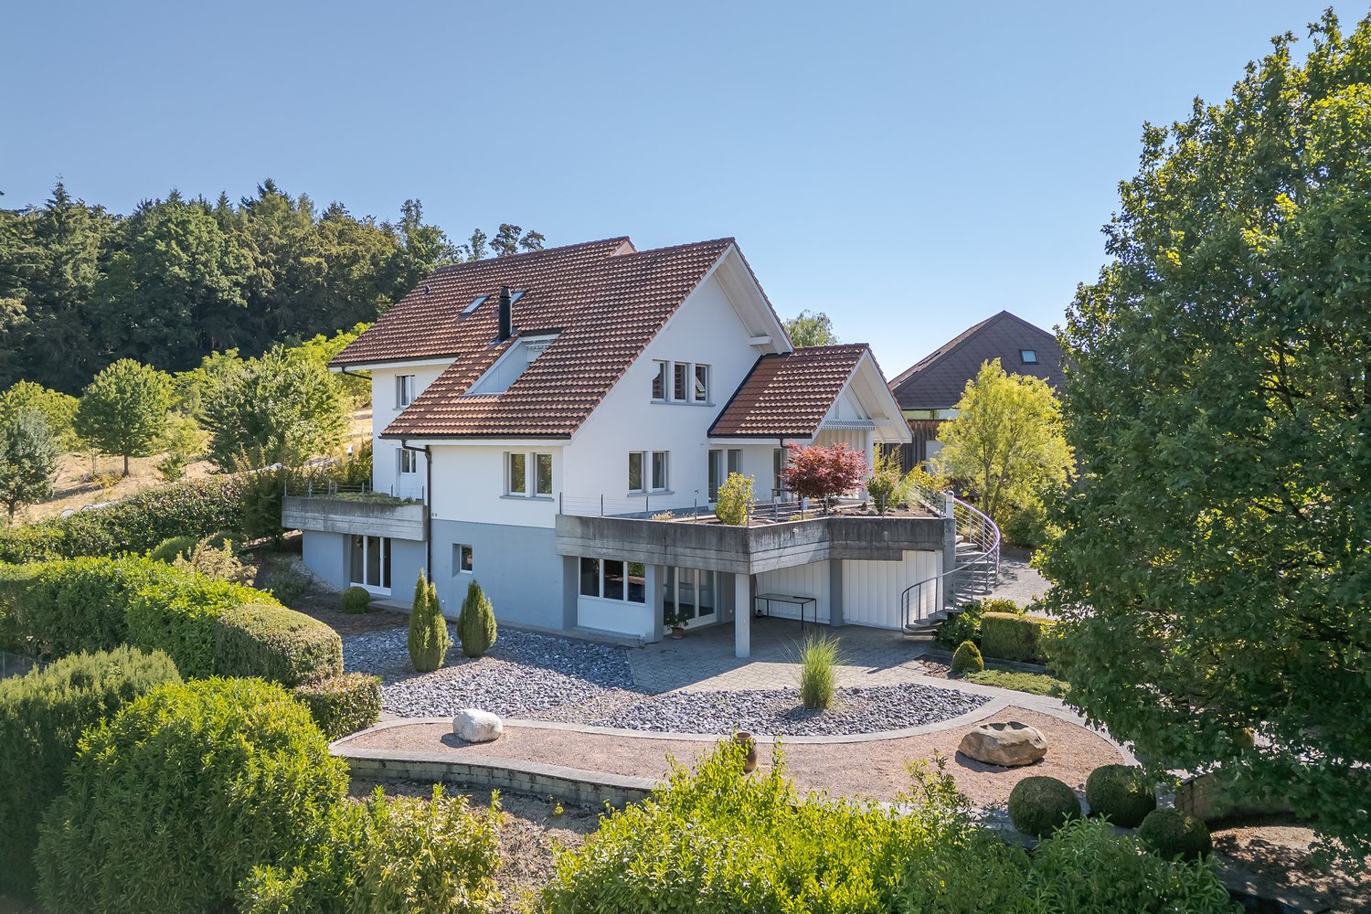
Uettligenstrasse 77, 3033 Wohlen b. Bern

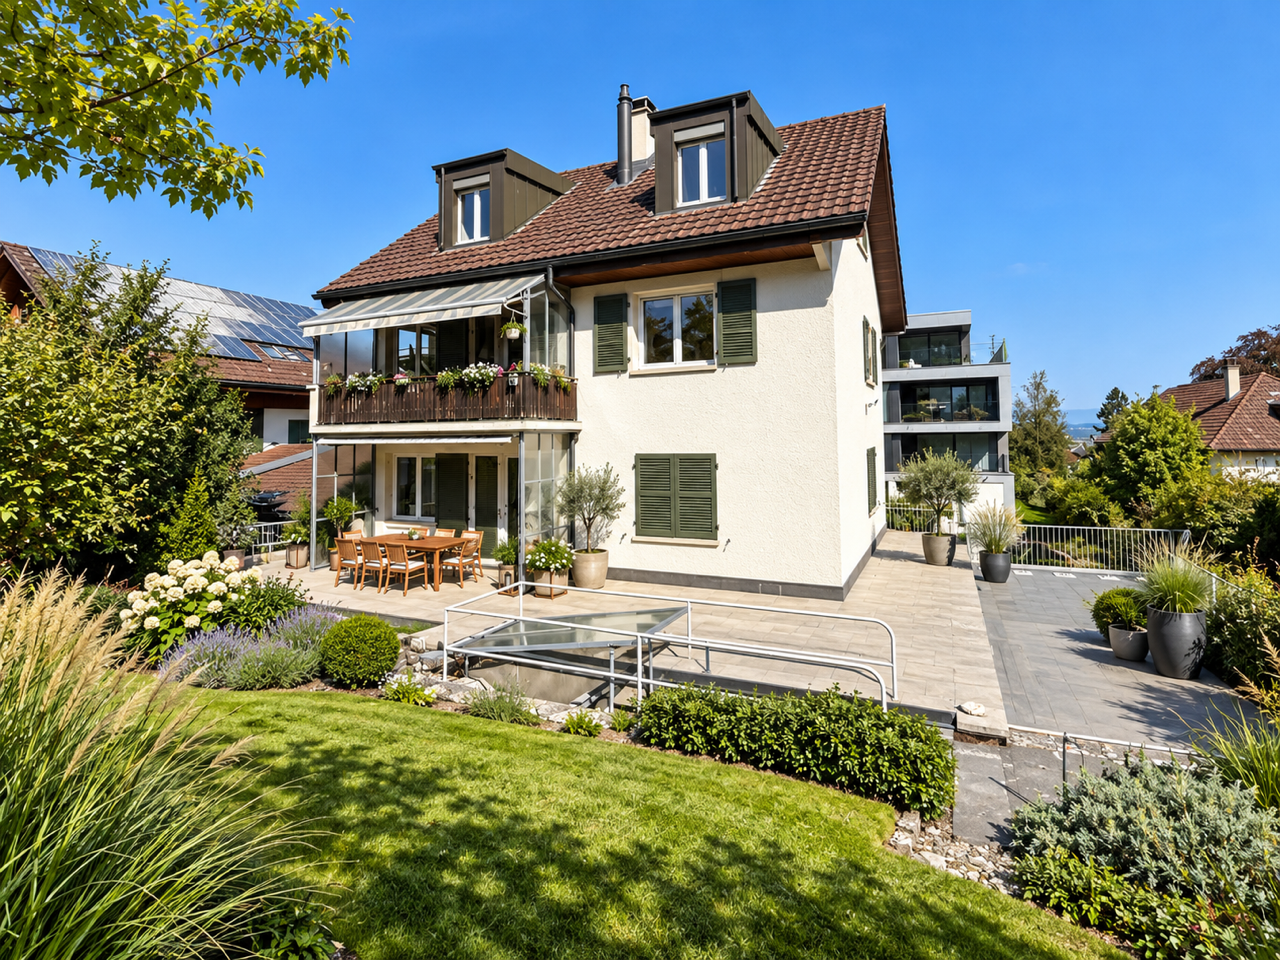
7.5-room single-family house with a dreamlike view

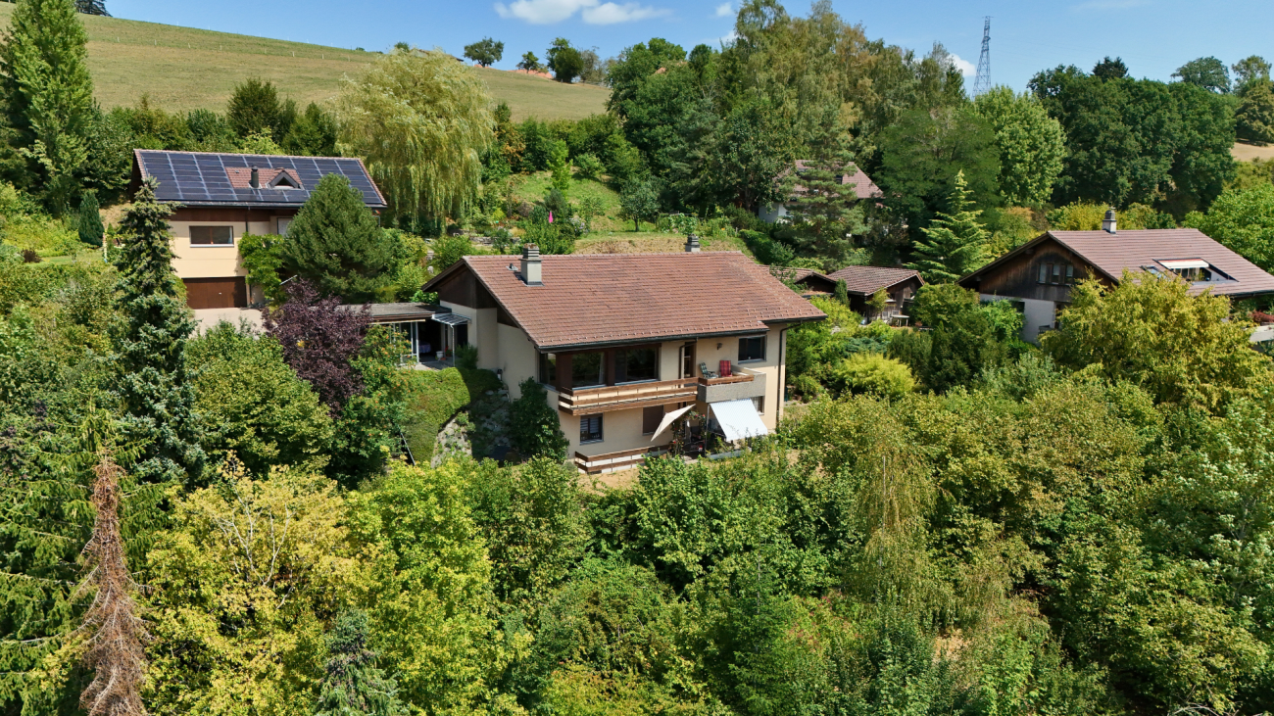
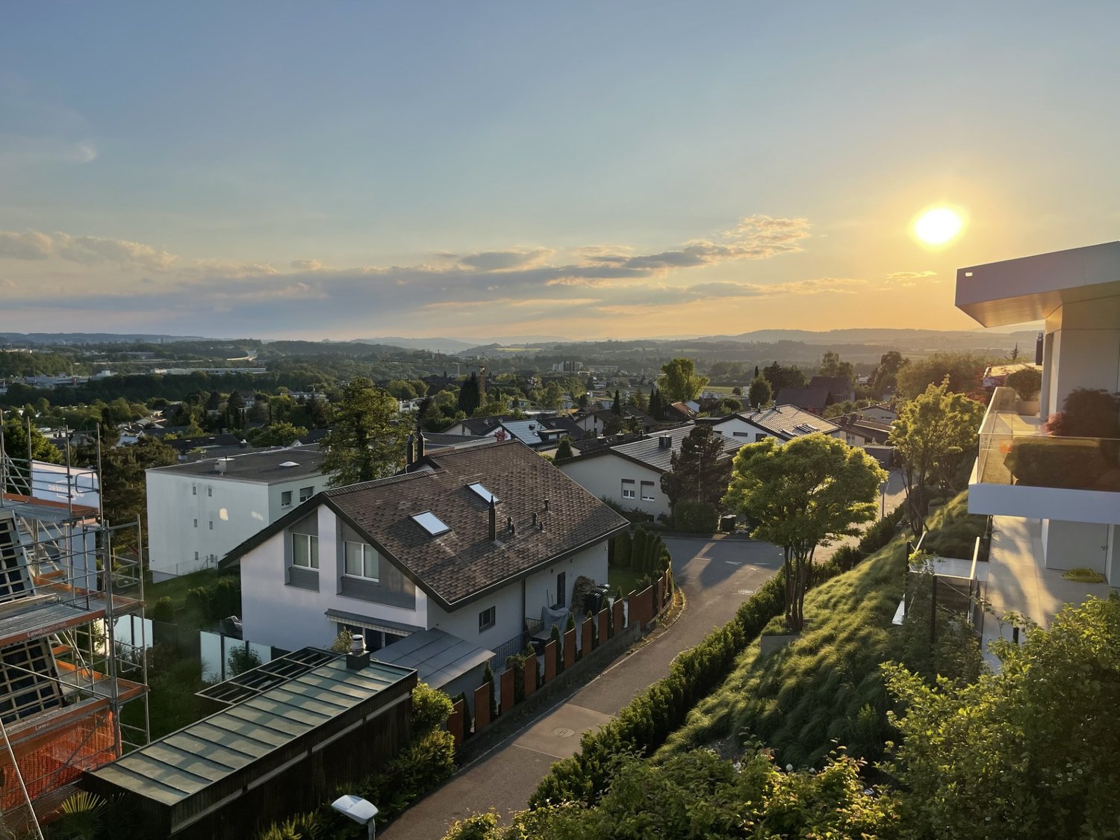
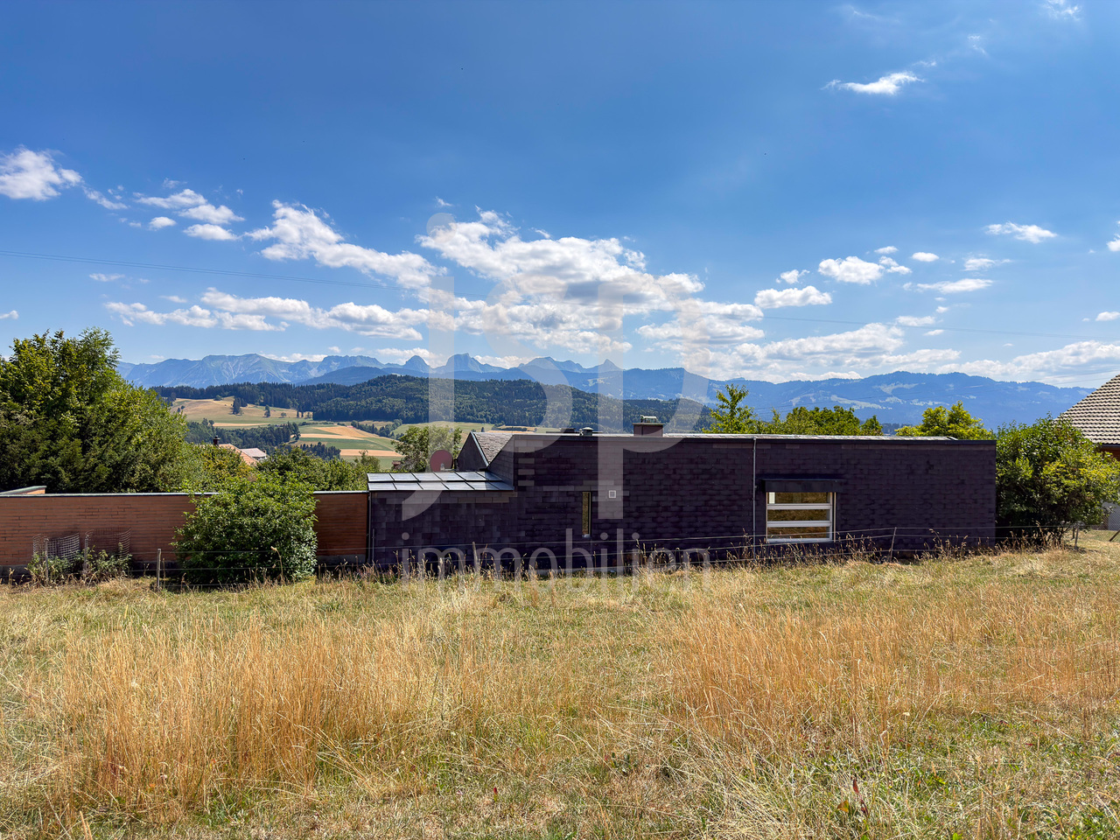
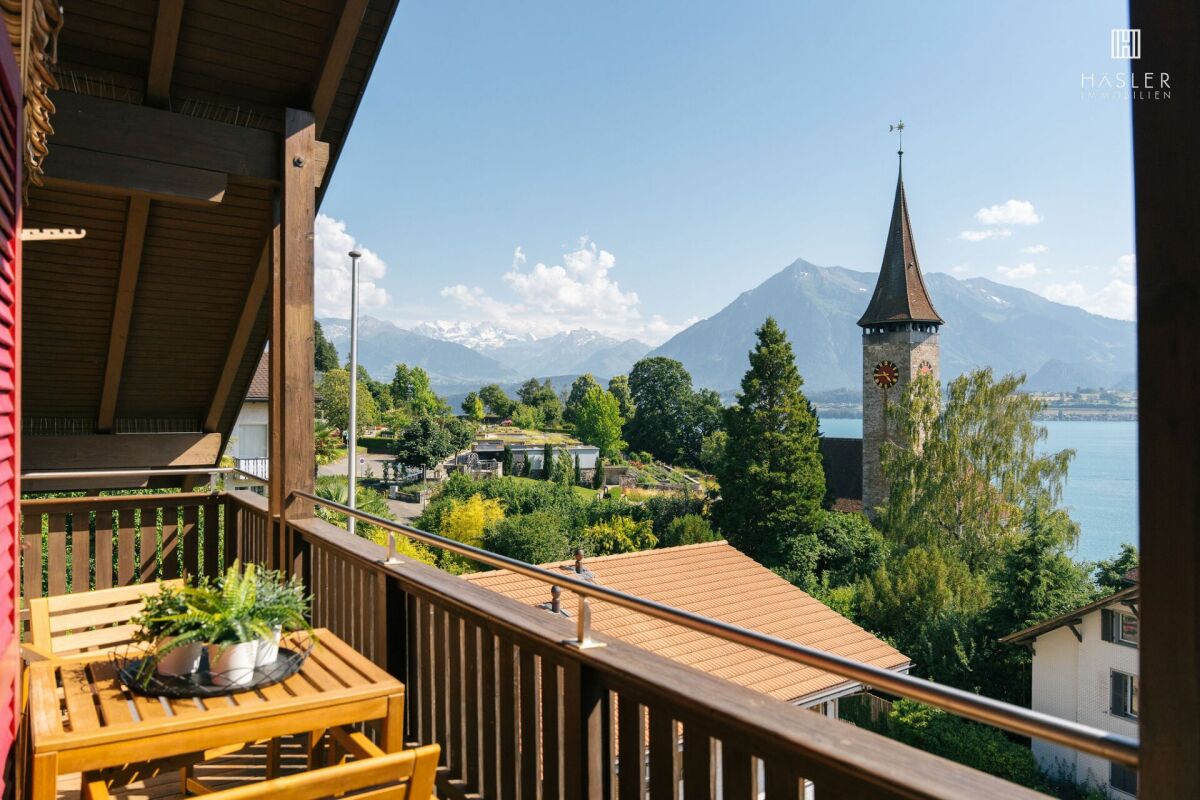
The spacious 7.5-room single-family house is located on a small hill in Wohlen, surrounded by fields and forests, and with an unobstructed view of the Alps. The attractive property is characterized by spacious room proportions, with six rooms and a study with daylight in the basement available to you. The living room with a large window front invites you to relax in front of the Swedish stove. The elegant bar and bay window make the kitchen a functional meeting point. The partially covered and glazed terrace offers a place to feel good in any weather. Bathrooms are available on both floors, allowing for comfortable coexistence. A sauna complements the wellness offer. Partially electric shutters, a fiber optic connection, and a water softening system make everyday life more pleasant. A walkable attic is located above the entire area of the house. The property, built in 1968, was extensively renovated in recent years and presents itself today in a very well-maintained, modern condition. A lovingly designed garden with a wonderful Alpine panorama offers the ideal retreat for enjoyment and relaxation, and the spacious double garage rounds off the offer. Location Location: Embedded in a gentle hillside and surrounded by green fields, this attractive single-family house with an unobstructed panoramic view of the Alps is located in the municipality of Wohlen near Bern. The property is situated on the edge of a quiet and well-maintained residential area, directly adjacent to the agricultural zone. The surroundings combine rural tranquility with proximity to urban life and offer a particularly high quality of life. Municipality: The municipality of Wohlen near Bern is one of the most popular residential areas in the Bern region. It convinces with a high quality of life, a well-maintained village image, and a well-developed infrastructure. Despite the natural and quiet surroundings, the capital city can be reached in just a few minutes by car. Tax rate: 1.54% Kindergarten and schools: Kindergarten and primary school up to the 6th grade can be visited in Wohlen. The secondary school is located in the nearby Uettligen and can be easily reached by bike or public transport. In Uettligen, a kindergarten and a day school are also available. Higher and further education schools can be visited in Bern. Shopping: Shopping facilities for daily needs can be found in the large Landi in Wohlen. Furthermore, a Coop, a bakery, a cheese dairy, and a butcher's shop are available in Uettligen. Bern offers a wide range of different specialty shops and restaurants, covering the most diverse needs. Public and private transport: The transport connection is ideal, and via the nearby Uettligenstrasse, you can reach two motorway junctions and thus all important transport axes of the region in a short time. A bus connection takes you directly to the main station in Bern with a journey time of 20 minutes. You can also easily reach the village centers of Wohlen, Hinterkappelen, and Uettligen, where shopping facilities, schools, restaurants, and other services are located. Leisure: The leisure activities leave nothing to be desired. Directly in front of the house door, numerous hiking and cycling trails begin, which lead through meadows, fields, and forests and invite you to relaxing excursions into nature. The nearby Aare and the idyllic Wohlensee also offer a variety of opportunities for active relaxation - whether swimming, stand-up paddling, jogging along the shore, or relaxing hours by the water. At the same time, the nearby capital city offers countless other opportunities for sporting activities, cultural events, or culinary delights. The ideal conditions for a worthwhile location.

Travel time
-
1 / 17
240m²CHF 1,980,000.–
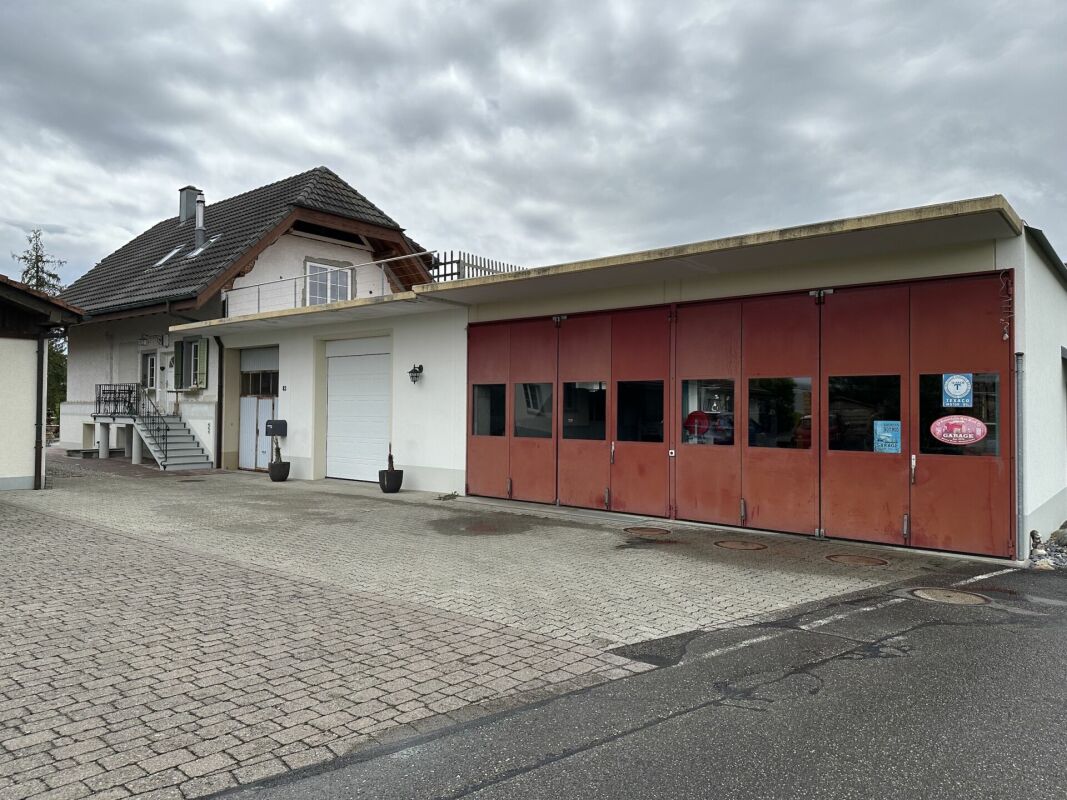

Neuenburgerstrasse 11A, 3236 Gampelen

Family house with two apartments

Neuenburgstrasse 11a - Two independent apartments of 120 m² each - Quiet and green environment Located in the charming commune of Gampelen, this spacious family house of 240 m² living space consists of two independent apartments, each with its own entrance. Situated in a peaceful environment, set back from the road and surrounded by villas and agricultural land, the property benefits from a privileged environment, ideal for families, nature lovers or a rental investment.Gampelen offers a sought-after living environment :In the immediate vicinity of Lake Neuchâtel and the Grande Cariçaie nature reserveCFF train station within a few minutes, allowing quick access to Neuchâtel, Biel or BernSchools, local shops, restaurants and sports facilities easily accessibleMotorway access in less than 10 minutesGround floor apartment - 120 m² living spaceEntrance hall and corridorLarge bathroom with shower and bathtubSeparate toiletSpacious master bedroom with south-facing orientation and walk-in wardrobe and direct access to the gardenOne room in the southOne room in the north with access to the gardenLarge, bright living room with magnificent fireplace and access to the gardenOpen, fitted kitchen with access to the garden and terraceWest-facing terraceGreen spaces in the south and north, with storage shedsFirst floor apartment - 120 m² living space (excluding mezzanine)Entrance hall and corridorLarge bathroom with shower and bathtubSeparate toiletMaster bedroom in the south with walk-in wardrobeOne room in the southOne room in the northLarge, open living room up to the ridge, equipped with a superb fireplaceOpen, fitted kitchen with access to the living roomLarge, decorative mezzanine (not accessible)Generous, south-facing terraceBasement - 120 m² additional spaceEntrance areaStorage roomLaundry and technical roomLarge communal roomPrivate wine cellar for the ground floor apartmentPrivate wine cellar for the first floor apartmentExterior1 parking space for a caravan in the north2 parking spaces in the eastCovered parking for 2 vehicles with small storage roomGreen spaces in the north, south and westEasy access from Neuenburgstrasse via a small, paved roadA rare, versatile and ideally located propertyThis house offers many possibilities :Multi-generation family homeAttractive rental yieldCombination of living and independent activityGreat flexibility in layoutThe peaceful environment, proximity to nature and transport links, as well as the spacious rooms make it a rare property on the market.We remain at your disposal for any additional information and would be delighted to welcome you for a visit.

Travel time
-
1 / 17
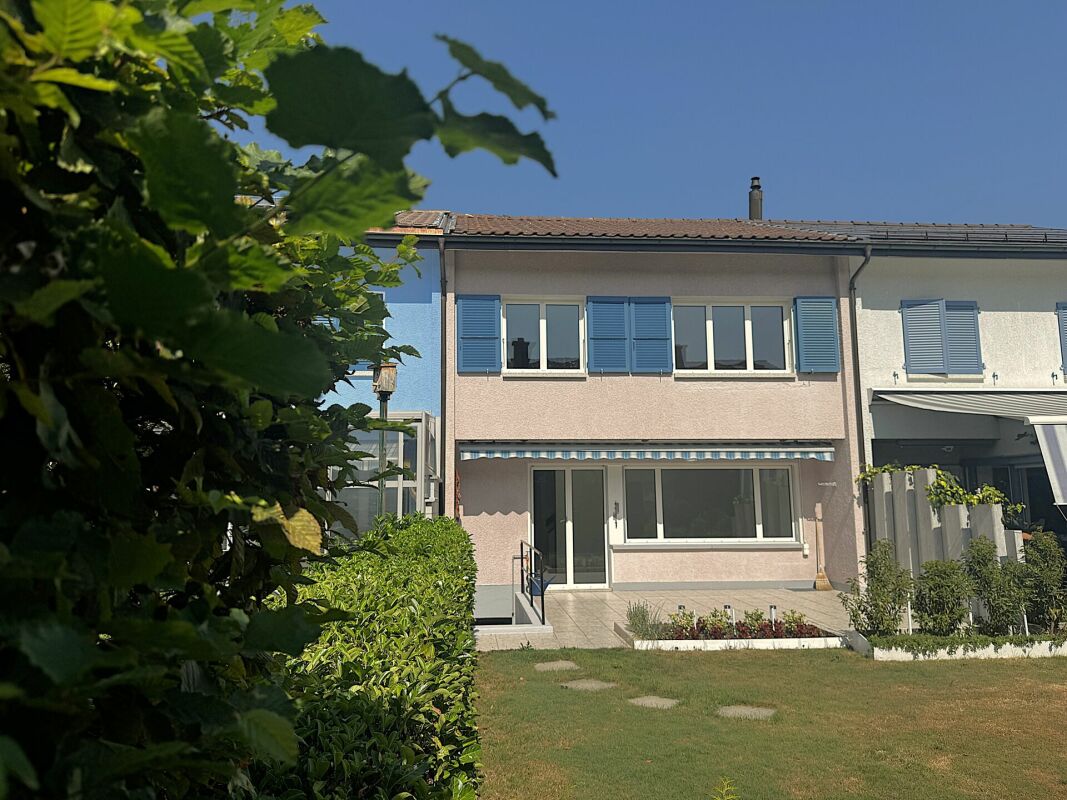
12 rooms600m²CHF 1,590,000.–
Rue Rosselet-Challandes 6, 2605 Sonceboz-Sombeval

Rental Income Building with Constructible Land

Located in the sought-after municipality of Sonceboz-Sombeval, this fully renovated character building represents a rare opportunity for any investor looking to combine immediate rental income and development potential.Ideally situated near Biel, Sonceboz benefits from a privileged living environment between nature and accessibility. The municipality offers a calm and green environment, while being perfectly connected thanks to its train station and quick access to main axes. It attracts both families and commuters looking for tranquility without compromising on mobility.Located on a plot of approximately 1'800 m², the building consists of three spacious apartments, fully renovated with quality materials and finishes. The apartments offer generous volumes, excellent luminosity, and modern comfort, meeting the current expectations of the rental market.Apartments with remarkable volumesOn the ground floor, a 3.5-room apartment of approximately 160 m² immediately seduces with its beautiful ceiling height and open living spaces. It has two large bedrooms and benefits from direct access to a private terrace and a large garden of approximately 200 m², offering a rare and highly sought-after living environment. The apartment also has a fireplace, providing warmth and conviviality.The first floor accommodates a 5.5-room apartment of approximately 180 m², ideal for a family. It comprises four bedrooms, bright and well-arranged living spaces, and an 8 m² balcony. The whole offers a comfortable and functional living environment. This apartment also benefits from a fireplace, perfect for creating a warm atmosphere.On the second floor, a magnificent 4.5-room duplex of approximately 260 m² offers a unique character. It consists of three bedrooms, enhanced by exposed beams, impressive ceiling height, and generous volumes. The living room, spacious and bright, constitutes a true living space. A 16 m² balcony allows you to fully enjoy the outdoors. A fireplace completes this exceptional property and reinforces its authentic atmosphere.The three apartments are equipped with high-end kitchens and present an excellent level of finish, guaranteeing lasting attractiveness on the rental market.Return and potentialThe building is currently fully rented and generates net rental income of CHF 57'600.– per year (excluding charges), ensuring a stable return from the acquisition.In addition, the property includes a constructible plot of approximately 700 m² in a mixed zone, offering numerous possibilities for valorization: construction of a new building, residential or mixed project, or optimization of the existing potential.This property stands out for the quality of its apartments, its attractive location, and its development potential. It constitutes an ideal opportunity for an investor looking for a secure investment with prospects for medium and long-term valorization.

Travel time
-
1 / 16
10.5 rooms238m²CHF 795,000.–
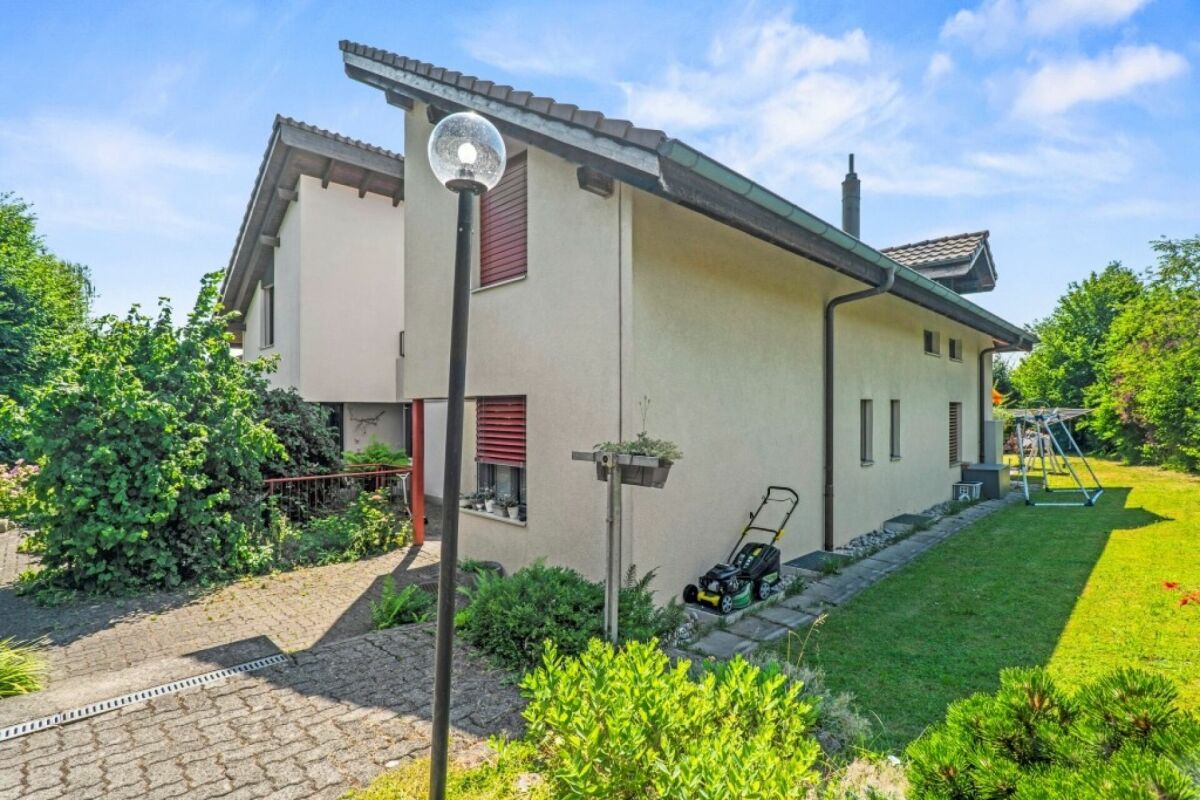
Kreuzweg 1, 3272 Walperswil

LARGE SINGLE OR TWO-FAMILY HOUSE IN CENTRAL LOCATION

Would you like to live in a large single-family house with over 230m2 of living space or would you like to convert and expand the house as a two-family house?Everything is possible here! On the ground and upper floors, you already have 238m2 of living space available today.In the attic, you have an additional 80m2 available!2 parking spaces will be available to you in the future. As an option, you can purchase 2 spaces in the adjacent garage. Sales price: CHF 30,000.-- per space.The older part of the house was built in 1925 as a Stöckli. In 1964, the house was extended by an annex, the older part was renovated and used as a 2-generation house.After that, the house was continuously maintained (façade, windows, window shutters, 2 rooms on the upper floor renovated, additional shower installed, etc.). In 2008, the heating system was replaced by an environmentally friendly heat pump including hot water preparation. In 2014, various painting work was carried out.The house is easily habitable in its current state, but the kitchen and sanitary facilities no longer meet today's standards.Walperswil is located in the beautiful Seeland region. For many leisure activities, you are in the right place here. You are quickly in nature, and the lakes of Biel, Murten, and Neuchâtel can be reached in a short time. Walperswil is centrally located between Aarberg and Täuffelen. Lyss, Biel, Murten, as well as Neuchâtel and Bern are easily and quickly accessible by car.Order the documents for this attractive offer now!The house is currently rented! Notice period: 3 months!Would you like to arrange a viewing appointment?If you have any questions, you can contact us at any time without obligation.

Travel time
-
1 / 16
10.5 rooms238m²CHF 795,000.–
Kreuzweg 1, 3272 Walperswil

LARGE SINGLE OR TWO-FAMILY HOUSE IN CENTRAL LOCATION

Would you like to live in a large single-family house with over 230m2 of living space or would you like to convert and expand the house as a two-family house?Everything is possible here! On the ground and upper floors, you already have 238m2 of living space available today.In the attic, you have an additional 80m2 available!2 parking spaces will be available to you in the future. As an option, you can purchase 2 spaces in the adjacent garage. Sales price: CHF 30,000.-- per space.The older part of the house was built in 1925 as a Stöckli. In 1964, the house was extended by an annex, the older part was renovated and used as a 2-generation house.After that, the house was continuously maintained (façade, windows, window shutters, 2 rooms on the upper floor renovated, additional shower installed, etc.). In 2008, the heating system was replaced by an environmentally friendly heat pump including hot water preparation. In 2014, various painting work was carried out.The house is easily habitable in its current state, but the kitchen and sanitary facilities no longer meet today's standards.Walperswil is located in the beautiful Seeland. For many leisure activities, you are in the right place here. You are quickly in nature, and the Bieler-, Murten- and Neuenburgersee lakes can be reached in a short time. Walperswil is centrally located between Aarberg and Täuffelen. Lyss, Biel, Murten, as well as Neuenburg and Bern are easily and quickly accessible by car.Order the documents for this attractive offer now!The house is currently rented! Notice period: 3 months!Would you like to arrange a viewing appointment?If you have any questions, you can contact us at any time without obligation.

Travel time
-
  • House: white exterior, brown roof, multiple windows, balconies, yard with plants, street light
  • Single-family house, large windows, brown roof, car parked outside, surrounded by trees, mountain view
  • white house with brown roof, two-story, black shutters, brick driveway, car parked in front, surrounded by plants, trees and grass, view of mountain in distance
  • large room, wooden floors, white walls, three windows with white frames, double doors to another room, radiators below the windows
  • Empty room with wooden floors, two sets of glass sliding doors leading to a balcony, white walls, two large windows, white radiators, wooden window sills, view of the outside with trees
  • wooden table, wooden bench, wooden kitchen cabinets, light fixtures
  • wooden cabinets, granite countertops, stainless steel sink, gas stove, dishwasher, wooden floor
  • empty room, wooden flooring, white walls, window, radiator, light on ceiling
  • Bathroom with white tiles, toilet, sink, bathtub, shower, and a mirror
  • empty room, wooden floors, wooden ceiling, wooden cabinet, window with radiator
  • empty room, hardwood floor, ceiling lamp, sliding door, windows, large hallway, chair
  • Bathroom with a white sink, glass shower enclosure, white tiles, mirror, and bottle of cleaning product.
  • Detached house with awning, terrace, and covered parking area. Garden with brick pathways, green grass, and potted plants.
  • room with wooden walls, white curtains, wooden cabinet, ladder, potted plant, dining table, and chairs
  • 2 story house, white, balcony, garden
1 / 16
8.5 rooms210m²CHF 890,000.–
Krähenbergstrasse 6, 2543 Lengnau

House with garage and heated garden hall (additional living or working space)

The detached 8½-room single-family house was built in 1955 in solid construction and expanded in 1983 with a spacious (33 m2), insulated and heated garden hall with sauna.The property has been continuously maintained and is in an attractive condition.The house is located in a quiet single-family home neighborhood, at an elevated location.The property is south-facing and ideally sunny. It offers a spacious, bright living area with balcony and beautiful outdoor areas.On the ground floor there are the living and dining area, a kitchen with dining nook, 2 bedrooms and a bathroom with bathtub.The upper floor includes 3 rooms, a toilet and 2 attic rooms.In the basement there is an entrance hall with indoor and outdoor access, the house technology with a gas heating system, the laundry room, a studio/room with office and a bathroom with shower.West of the house is a garage with additional storage space and access to the house.The city center, shopping facilities, public transportation and schools are easily accessible on foot.The property is suitable for someone who wants to live in a spacious environment, combine living and working or as a multi-generation house (apartment in the garden hall).This single-family house is available immediately and offers an ideal combination of peace, comfort and excellent connectivity. Perfect for families who value space, privacy and a child-friendly environment.

Travel time
-
1 / 13
6.5 rooms220m²CHF 850,000.–
3507 Biglen

Charming 6.5-room semi-detached house with old building charm in Biglen

This charming 6.5-room semi-detached house from 1895 with classic old building charm is for sale on three levels.The semi-detached house is immediately available and offers the perfect combination of historic charm, living comfort, and ideal location for families.Highlights: • Spacious room layout: 6.5 rooms spread over three floors • 5 lockable rooms • Two bathrooms: comfortably equipped for the whole family • Open living and dining area with Pitch Pine solid woodparquet floor • Outdoor area with garden seating and plenty of green space • Studio: room with separate bathroom, ideal for quiet business use • The 3-car garage can be purchased optionally for CHF 90,000. The insulated 3-car garage with photovoltaic system offers versatile usage possibilities thanks to its execution, also as a hobby or work room.Object description:BasementIn the basement there are the cellar and the heating room. The oil heating system was newly installed in 2018.Ground floorThrough the main entrance door, you enter a bright, inviting entrance area. The open living and dining area offers around 35 m² and creates a cozy atmosphere. The kitchen is functionally designed, has plenty of storage space, and is equipped with all important appliances (dishwasher, oven, microwave, ceramic hob). An additional room is ideal as an office or guest room and is connected to the bathroom. Alternatively, this room can also be used as a studio for quiet business.1st floorHere you will find two lockable rooms and a bathroom with a bathtub. You can access the balconies through two separate doors, which are oriented both north and south.2nd floorIn the attic, you have two more rooms and a practical storage room at your disposal. The storage room also offers the possibility of being converted into an additional bathroom.Plot and location: The 765 m² large plot offers plenty of space for garden enthusiasts and families. The quiet location guarantees relaxing hours, while the sunny orientation provides plenty of natural light.Transport connection: The bus stop "Biglenrohr" can be reached in just one minute on foot, the Biglen train station is an 8-minute walk away. A Coop supermarket is available for daily needs within a 9-minute walk.Have we sparked your interest?Then schedule a viewing appointment today!We look forward to seeing you!The sales documentation can be found below the pictures.

  • 2 story villa, white walls, arched windows, stone base, tree, large balcony, steps, trampoline
  • A house with white walls, brown roof, garage, chimneys, windows, and car parked in the driveway.
  • white house, brown roof, 2 chimneys, carport with 2 cars parked, wooden shed
  • 2 story house, white exterior, black roof, large balcony, brick foundation, surrounded by trees and shrubs
  • Two blue garage doors, a small lamp on the right side, surrounded by greenery and a house in the background.
  • modern white kitchen with appliances, sink and kitchen cabinets, stove and cabinets with shelves
  • Dining room with large windows, wooden table, white chairs, fish tank, white radiator, pendant lamp, potted plants, wooden cabinet, outdoor view
  • Bedroom with white walls, large window, wooden bed, white floral sheets, nightstand with lamp, white radiator.
  • single bed, desk, drawers, carpet, lamp, fish tank, radiator, window, pillows
  • large window, wooden floor, white walls, window sill, radiator, television, flowers
  • 6 plastic chairs around a white table, with a beautiful view of the valley
  • Bathroom with bathtub, sink, toilet, mirror, shower enclosure, cleaning product, trash bin, towel, tiles
  • Bedroom with double bed, bedspread, pillows, lamp, TV, wall, windows, hanging plug, large glass doors, garden, trees
  • Home office with desk, gaming chair, computer, cabinet, and window
  • Yellow tiles, white sink, white toilet, glass door shower, towel rack, toilet paper holder, toilet brush, faucet
  • room with white tile walls, door, window, buckets, metal containers, stainless steel sink
1 / 16
7.5 rooms255m²CHF 1,490,000.–
Rue de la Colline 22, 2732 Reconvilier

Reconvilier - Magnificent 7 1/2 room family house with garages and parking spaces

Magnificent 7 1/2 room family house on 2 levels + attic with 2 garages, 2 covered parking spaces and 2 outdoor parking spaces, garden, very well located in the Northeast of Reconvilier in a quiet and sunny area near schools; it includes:Basement • West entrance through laundry room (9 m2) • distribution corridor (20 m2) • 2 bedrooms (17.5 m2 and 20.5 m2) • game room (43 m2) • heating room (11.5 m2) • cellar (9.5 m2) • storage room (15 m2) • bathroom with WC, sink and shower (2.5 m2) • staircase to the ground floor Ground floor • main entrance North with airlock (2.5 m2) • entrance hall (19.5 m2) • distribution corridor (7.5 m2) • fitted kitchen open to dining room (9 m2) • dining room open to living room (26.5 m2) • living room with fireplace (28 m2) • 3 bedrooms (9.5 m2, 15 m2 and 19.5 m2) • bathroom with WC, sink, shower and bathtub (7.5 m2) • terrace (10.5 m2) • separate WC with sink (2 m2) Attic • developable attic, divided into 2 rooms, accessible via a hatch Outdoor • garages in the South, 2 covered parking spaces and 2 outdoor parking spaces in the North, garden This house is in a very good condition; significant renovations were carried out in 2014. It is immediately habitable without renovation work.Selling price: CHF 1'490'000.00Available: by arrangement

Travel time
-
1 / 12
1,094m²Price on request
Wydenstrasse 15, Wydenstrasse 17, 4704 Niederbipp

11 apartments and 5 commercial spaces - secure returns with 26 parking spaces

LOCATION DESCRIPTIONWelcome to Niederbipp. These investment properties are aimed at buyers who appreciate a balanced mix of residential and commercial use - with a solid income base and sustainable value development. The building complex spans parcels 486 and 487 in Niederbipp and includes two main buildings with a total of 11 apartments (2× 2.5-room, 5× 3.5-room, 3× 4.5-room, and 1× 5.5-room) and five commercial spaces. For comfortable accessibility, 17 garage parking spaces and 9 outdoor parking spaces are available. The wide range of apartments appeals to different target groups and reduces the risk of vacancies, while the commercial spaces on site create frequency and synergies. Thanks to the very good accessibility in the Oberaargau region, the location is attractive for commuters and customers of the commercial spaces. The parking spaces directly on the property increase everyday comfort. Overall, this presents a solid investment with diversified returns, good rentability, and a future-proof mix of uses. KEY DATA • Insurance value Wydenstrasse 15 (parcel 487): CHF 3'015'400 • Insurance value Wydenstrasse 17 (parcel 486): CHF 3'739'200 • Area of parcel 486: 1'098 m² • Area of parcel 487: 755 m² • Building volume of both parcels: 7'580 m • Commercial area of both parcels: 512 m² • Rentable area of both parcels: 1'094 m² • Year of construction: 1978 • Rental income: CHF 250'044 • Purchase price: on request The sale is carried out exclusively jointly, and a separate sale of the individual properties is not possible.RENOVATIONS • 2016 - 2019 kitchen renovations • 2016 renovation of the garage • 2016 renovation of the awnings • 2016-2017 renovation of the electrical installations • 2016-2017 renovation of the parquet floors • 2016-2017 renovation of doors and cabinets • 2016-2017 painting and plastering work in the apartments • 2018 renovation of the facade including insulation and balconies • 2021 renovation of the windows • 2021 renovation of the basement ceiling insulation • 2021 replacement of the heating system with a pellet heating system Total cost of renovations over the last 10 years: CHF 1'773'000LOCATION AND ENVIRONMENTCentrally located on Wydenstrasse, the properties benefit from short distances: VOI Migros Partner a few steps away, as well as Coop at the station and Denner in the village - shopping is conveniently done on foot.Schools are practically at the door: the Schulhaus Wydenstrasse (No. 14) right next door, primary school at Doktorsträssli, upper school at Gehrengasse - all within walking distance.The public transport connection is excellent: Niederbipp station with SBB/asm connection and bus lines to Solothurn, Langenthal, and Oensingen; ideal for commuters.Via the Oensingen and Egerkingen connections, the region is optimally connected to the A1/A2.For leisure activities, Niederbipp offers sports facilities (including the Niederfeld/Lehnfluh sports facility), and in the nearby region, there are...

Travel time
-
1 / 22
15 roomsCHF 2,500,000.–
Am Chienbach 96, 3815 Gündlischwand

Charming Chalet House with many outbuildings in an idyllic mountain location in Gündlischwand

Discover this beautiful chalet house in the picturesque municipality of Gündlischwand, nestled in the breathtaking mountain landscape of the Bernese Oberland. The two-story wooden house in traditional chalet style impresses with its authentic architecture and harmonious integration into the natural environment.Our offer: • Traditional chalet architecture: Two-story wooden house with stone foundation and characteristic sloping roof • Balcony/Terrace: Spacious outdoor areas to enjoy the spectacular mountain panorama • Hotel: 8 rooms • Storage room: 1 holiday apartment • Alpine hut: "auti Chäsi" can be used as an event building for more than 30 people. • Garage and parking: Sufficient practical parking possibilities for your and other vehicles • Stone path: Paved access to the house entrance • Usage: With a lot of love for detail, the buildings Chienbach 96 residential house, office, practice, etc. and the house 96a hotel operation/rooms as well as the event building were adapted to today's circumstances. A modern event and/or B&B operation can be started immediately without further investment. Location and surroundings: The property is located in a quiet area, surrounded by lush greenery and majestic mountains, in close proximity to Grindelwald. The area is very quiet, both during the day and at night, and yet offers a good connection with the nearby train connection. A nearby river perfectly complements the idyllic natural scenery.This unique property is ideal for nature lovers who appreciate authentic mountain life and at the same time do not want to miss modern comfort. Whether as a main residence or as a holiday home - here you will find peace and relaxation in the midst of one of the most beautiful landscapes in Switzerland.Are you interested? Call us and let us advise you without obligation.

Travel time
-
1 / 13
6.5 rooms140m²CHF 640,000.–
4936 Kleindietwil

6½ room semi-detached house on Langete

This semi-detached 6½ room house in Kleindietwil, built in 1977, offers 140 m² of living space, a 415 m² plot of land, and a separately parcelled garage. The terraced house is made of solid construction with double-shell masonry, and the windows were renewed in 2004.Through the north side, where the entrance is located, you enter the house, where you will find an entrance with a separate toilet. The kitchen (2002) impresses with a granite countertop and a matching granite table for four people.The spacious living room with cork flooring looks modern and at the same time cozy. Two visible iron beams set a stylish accent between the dining area and the winter garden.The glass doors of the dining area lead directly to the inviting garden seat via several exits.On the upper floor, there is a bathroom with a bathtub/shower and three rooms with parquet flooring, one of which has a roof terrace.The converted attic presents itself as a spacious, versatile room, characterized by pleasant roof slopes and four skylights, which create a particularly cozy atmosphere.In the basement, there is a comfortable room with daylight and a practical Novilon. This includes a well-equipped storage room, a laundry room with pellet heating (2007), which reliably supplies the radiators.Are you looking for a house in nature, with an open attic and a cozy living room? Then this is exactly the right one for you. The quiet location in a dead-end street with an unobstructed view and proximity to the forest, as well as the terraced garden with direct access to the stream, make this home special and convey a harmonious sense of living.Welcome to KleindietwilKleindietwil is a rural, quiet, and natural part of the Madiswil community in the Oberaargau region. Surrounded by gentle hills of the Mittelland region and traversed by the Langete river, the village offers a high quality of life and plenty of space for relaxation. Despite its manageable size, Kleindietwil is excellently connected: Madiswil is only 2 km away, Langenthal 9 km, and thanks to the Langenthal-Huttwil railway line and well-developed bike paths, important destinations are quickly accessible.Families benefit particularly from the good educational infrastructure. The upper school center is located directly in Kleindietwil, while the kindergarten and primary school are located in the nearby Madiswil. The offer is complemented by diverse support measures and a day school.The vibrant village community is another plus point: numerous clubs, from the Turnverein Kleindietwil to the Blaskapelle Oberaargau, shape the cultural and sporting life and create a strong sense of community. Thus, Kleindietwil combines natural tranquility, good accessibility, and an active community life to create an attractive place to live for people of all ages.

  • Swiss style houses, brown roofs, white walls, red shutters, balconies, green trees
  • Two-story house with white walls, red shutters, brown roof, balcony with plants, chimney, paved pathway, bushes, streetlight
  • 3 story house with brown roof, red shutters, chimney, white wall with red accents, glass windows, glass door
  • a 3 story house with brown roof, red shutters, and a terrace on the top floor
  • two-story house with a basement, white exterior walls, red shutters, red roof tiles, wooden door, small garden
  • wooden floor, leather sofa, wooden coffee table, fireplace, radiator, picture, window
  • Outdoor patio with table and chairs, surrounded by potted plants, clear sky, houses in the distance
  • Dining room with a long dining table, modern style chairs, glass sliding doors leading to an outdoor space, ceiling lights, white walls, and wooden floor
  • modern design, white cabinets, granite countertop, stainless steel appliances, black stovetop, white ceiling
  • modern kitchen, granite countertops, white cabinets, stainless steel appliances, black granite countertop, dishwasher, coffee maker
  • modern bathroom with shower, sink, toilet and washing machine
  • small bathroom with white walls, white toilet, sink, mirror, ceiling lamp
  • Two beds with blue covers, white bed frame, wooden beams ceiling, radiator, stool, window, small window
  • attic room, wooden beams, books, chair, bed, desk, and rug
  • bedroom with two beds, wooden ceiling, wooden floor, wooden nightstands, radiator, wardrobe, window, toys, chair, books
  • two double beds, wooden ceiling, windows, wooden drawers, mirrors
  • Bathroom with wooden ceiling, bathtub, double sink, toilet, skylight window, towel hanging
  • Desk with computer, printer, mouse, books. Blue chair with pillow. Wooden wall, wooden ceiling. Sky view from the window.
  • A desk with computer, printer, cup and pen, on a carpeted floor. A small cabinet with drawers is on the side of the desk. A chair is under the desk, and a window is above it. A cabinet is placed on the side of the window. Another desk and cabinet are in t
  • empty room, white walls, white tiles, a wooden table, a rug, a cabinet, lamps, sliding doors
  • empty room with wooden desk, wooden chair, white kitchen and large window
  • washbasin, shower, wardrobe, chair, bed, lamps
  • residential area with various houses of different colors, styles, and sizes, with a wide range of roofs, windows, and chimneys, cars parked around, and a church in the background
  • 3 story house, brown roof, white and red shutters, raised ground floor, plants on roof terrace, car parked outside
1 / 24
6.5 rooms240m²CHF 1,250,000.–
Schwarzenburgstrasse 818, 3145 Köniz

Large single-family home in the village center of Niederscherli

The charming property, built in 1936 and expanded in 1953, is located in the historic village center of Niederscherli in the municipality of Köniz. All daily amenities such as shopping, schools, and public transportation are within short walking distance. The property has a separate room with washing facilities on the ground floor, as well as a large open room with its own access, which can also be used for residential purposes (87 m2 area). On the upper and attic floors, there is a separate 6-room apartment with a 60 m2 large, wonderfully sunny and greened terrace. On the upper floor, there are the kitchen (13 m2), a shower with washing tower, a separate toilet, the beautiful living room (24 m2) with a Swedish stove and balcony, as well as the dining room (17 m2) with access to the terrace. The attic floor has four more rooms (10, 11, 17, and 19 m2) and a bathroom. In the basement under the main house, there are the heating room and pellet storage, as well as three cellar rooms (two of which are heated) with separate access. Under the annex, there are three spacious, mechanically ventilated storage rooms, a separate toilet, and a tea kitchen. The property also includes three outdoor parking spaces (own parcel) in front of the building. A closed garage in the building Schwarzenburgstrasse 822 is rented. The living area is a total of 240 m2. The property has been heated with a pellet heating system since 2022.The property is in a good, solid condition. Necessary renovation work has always been carried out in top quality. For example, the high-quality Stalder kitchen has an induction stove and steamer. The floor coverings in the living rooms on the upper floor are made of solid oak wood, and the terrace is insulated and covered with beautiful, valuable Onsernone granite plates. Additionally, the entire attic is insulated (ventilated double roof).The property is located in the midst of the historic village center of Niederscherli and is 331 m2 (building parcel) and 38 m2 (outdoor parking spaces) in size. The building is located directly on the parcel boundary on the east side. On the western side of the building, there is a beautiful garden with 170 m2 of area, consisting of a large green area, beautiful shrubs and trees, as well as a privacy hedge against the street.

Travel time
-
1 / 20
6 rooms240m²CHF 810,000.–
Champ-Faudin 27, 2740 Moutier

ARI-251 - Spacious eco-responsible family villa (PAC) in the sought-after district of Moutier

Ideal living environment The ideal living environment for your family awaits you at Champ-Faudin 27 in Moutier. This beautiful single-family home with 6.5 rooms and 240 m2 has been designed to offer each person their own living space, while prioritizing shared moments. Built in 2001 and perfectly maintained, it combines volume, modern comfort, and safety for children in a wonderful way. Why your family will love it • Space to grow: The 240 m2 offer large rooms and spacious bedrooms where each child can create their own universe. • A fluid daily life: With 2 complete bathrooms, the morning rush becomes a distant memory for the whole family. • Safety and ecology: The heating by heat pump ensures a healthy and warm thermal comfort, while preserving your family budget. • Outdoor relaxation: The partially covered terraces offer a perfect space for family barbecues. • Practical in daily life: The large garage of 24.50 m2, the carport, and the outdoor parking space make it easy to load groceries, bicycles, and strollers. A quiet and central neighborhood life Nestled in the highly sought-after residential area of Champ-Faudin, this property offers absolute tranquility while being in close proximity to essential amenities. Your children can reach schools on foot and safely. Shops, public transportation, and the train station are just a few minutes away, allowing you to easily combine professional and family life without always relying on a car.This villa is the perfect place to see your children grow up. A rare opportunity on the market! Ground floor (85 m2) • Entrance hall of 7.60 m2; • Living room with fireplace and dining room of 40 m2; • Open kitchen to the living room of 14 m2; • Cellar/laundry room of 8 m2; • Bedroom 1 of 12.20 m2; • Bathroom with Italian-style shower and WC of 3.20 m2. On the upper floor (75.40 m2) • Central distribution of 8 m2; • Bedroom 2 of 15.40 m2; • Bedroom 3 of 14 m2; • Bedroom 4 of 11.30 m2; • Bedroom 5 (dressing room) of 13.30 m2; • Office of 6.40 m2; • Bathroom with Italian-style shower and bathtub of 7 m2. Finished basement (74.80 m2) • Central distribution of 9.90 m2; • PC shelter, storage room of 7.50 m2; • Wine cellar of 7.60 m2; • Storage room of 6.80 m2; • Storage room of 8 m2; • Large game and fitness room of 35 m2. Outside • Garage with storage room of 24.50 m2; • Carport; • Parking spaces in front of the house; • Garden shed of 4 m2; • Partially covered terraces of 87 m2.

Travel time
-
1 / 13
  • Parking space
6.5 rooms156m²CHF 1,010,000.–
3048 Worblaufen

Where childhood memories are made

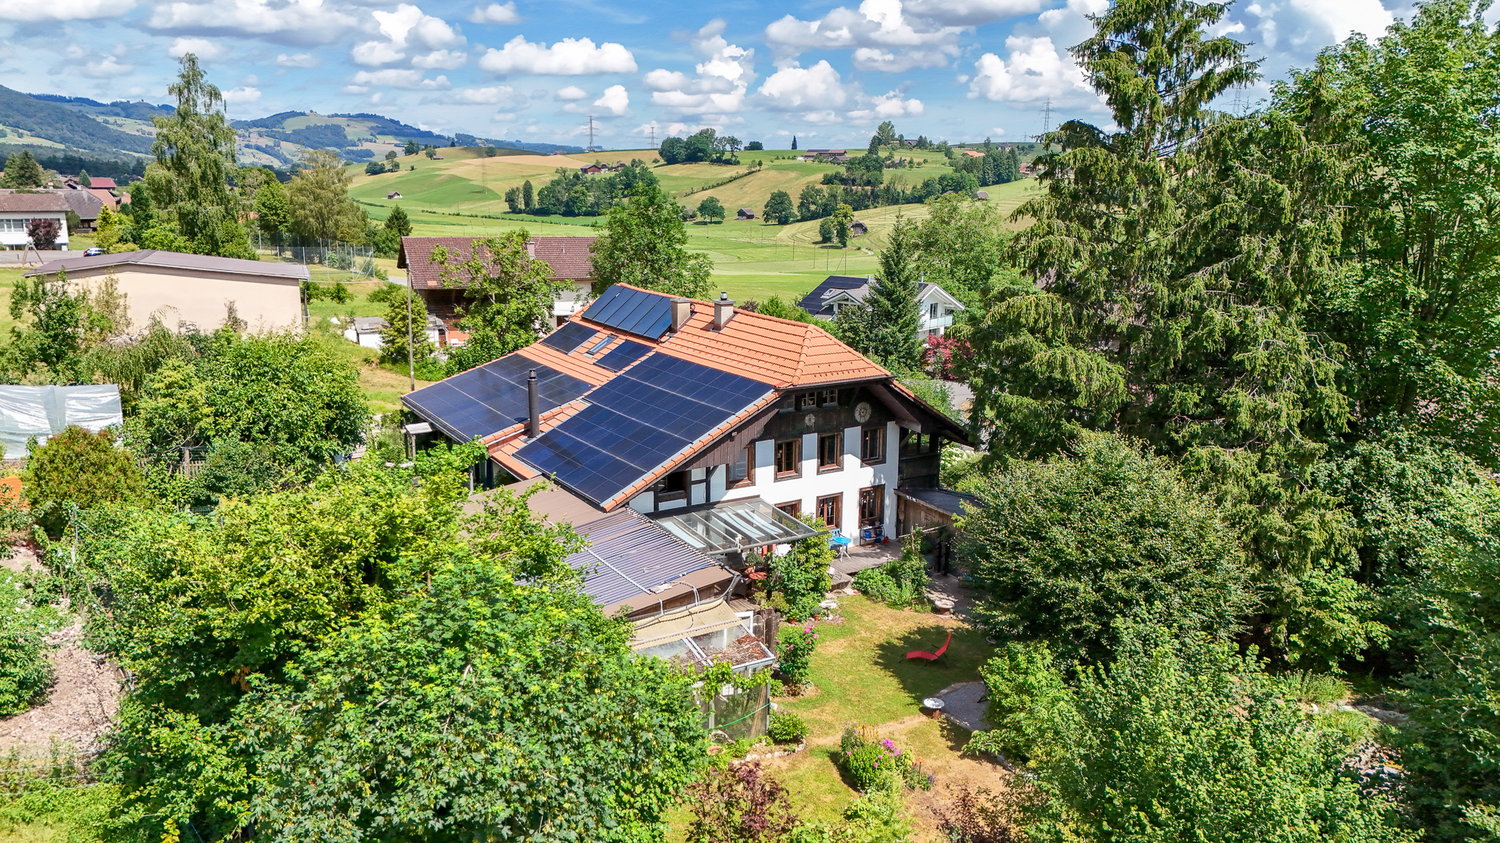
Some houses simply offer living space - this one provides the perfect framework for family life. With five bedrooms, everyone finds their own retreat, while the spacious living areas create space for shared moments. Thanks to the well-thought-out division over several floors, young and old alike enjoy privacy and comfort.The quiet, family-friendly neighborhood invites children to play carefree and gives parents the desired serenity. The private garden area with separate access quickly becomes the favorite spot for cozy grill evenings, playing children, or relaxed hours in the fresh air. A practical guest toilet as well as the basement with cellar offer additional comfort and valuable storage space for everyday life.This attractive home is rounded off by the parking space in the garage, which enables a comfortable journey home. A rare opportunity for families looking for a home where memories are created and life finds its place. Here, no wishes are left unfulfilled. Take advantage and convince yourself! This PREMIUM HOMES offer includes: • Family-friendly neighborhood • Central location • Open living and dining area • Well-thought-out floor plan • Modern ceiling panels • Ongoing renovations • Cozy garden area • Net living area 130 m² • Gross living area 156 m² • Parking space in the garage excl. CHF 35,000.- Interested? We would be happy to take you on a non-binding tour! Do you want to sell your house or apartment worry-free? We will tell you the current market value of your property, discreetly and non-bindingly! Are you interested in a first non-binding exchange of ideas? Don't hesitate and contact us. We look forward to you.

  • Parking space
Linh Quach

Linh Quach

Teamleiter Immobilienvermittler

Suggested properties for you based on search results

Other interesting objects