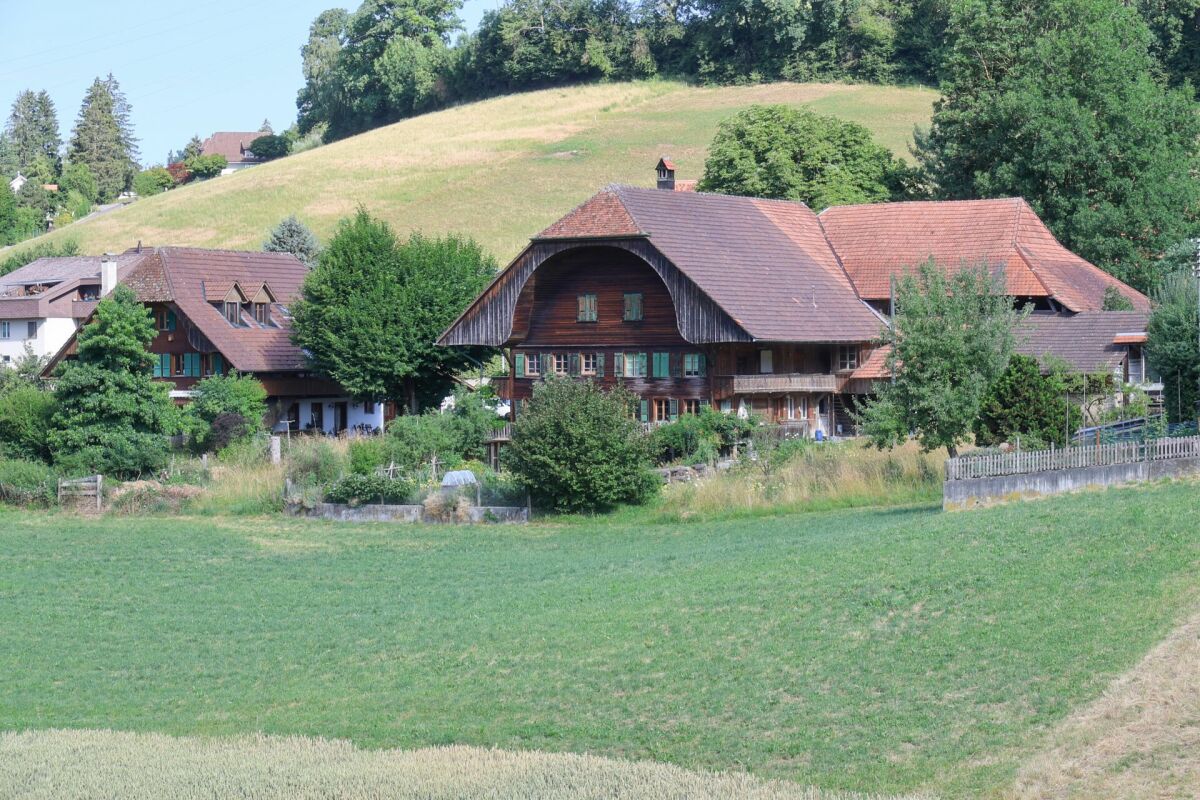
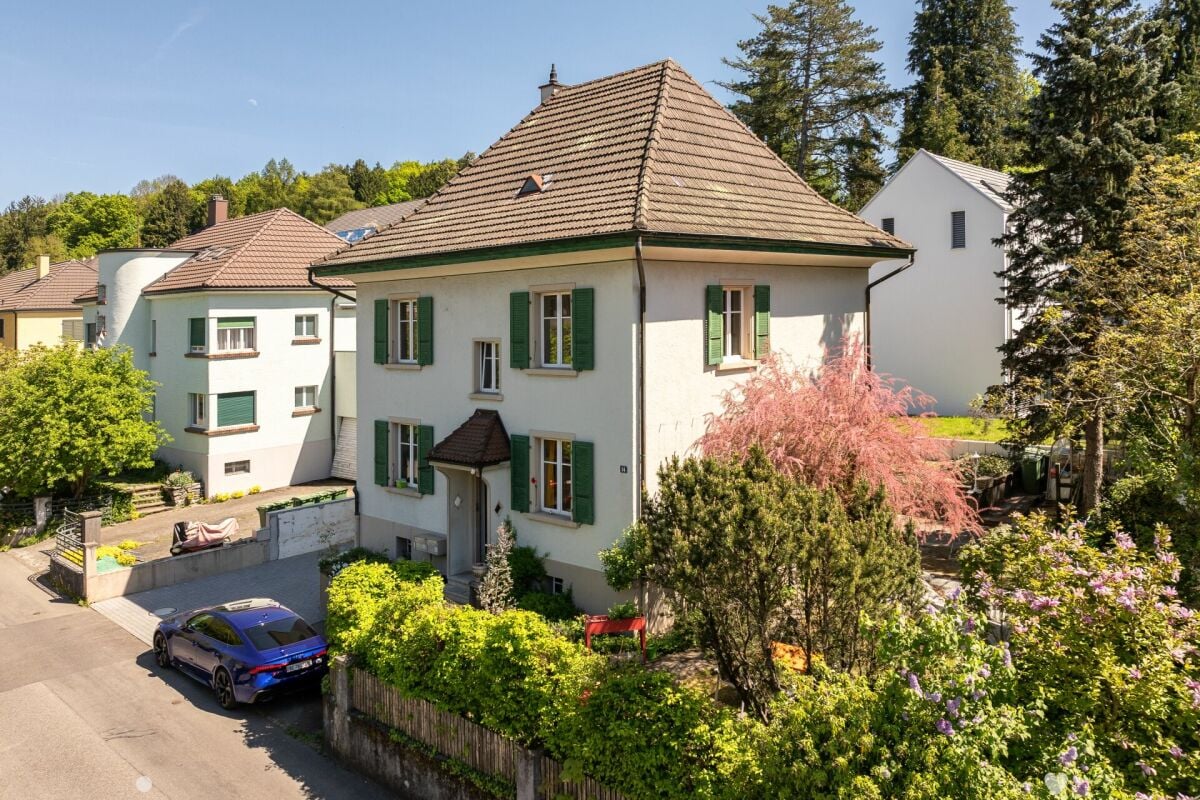
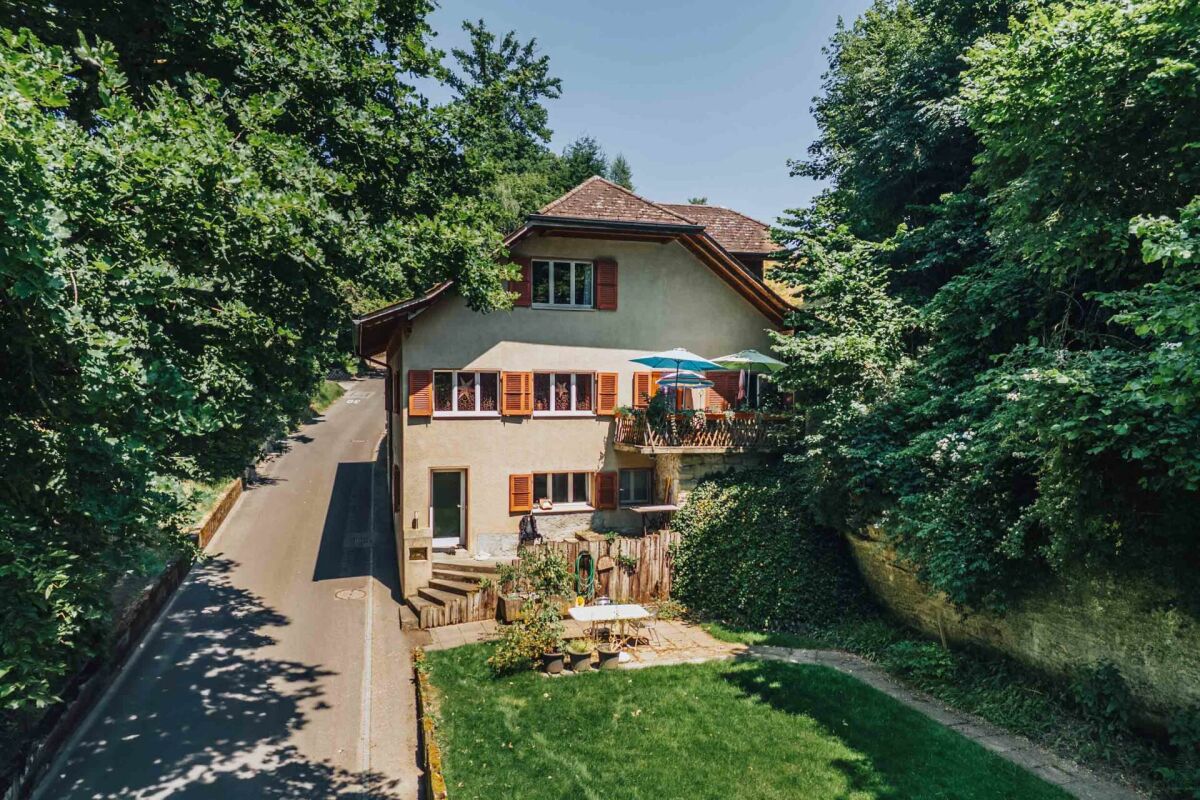
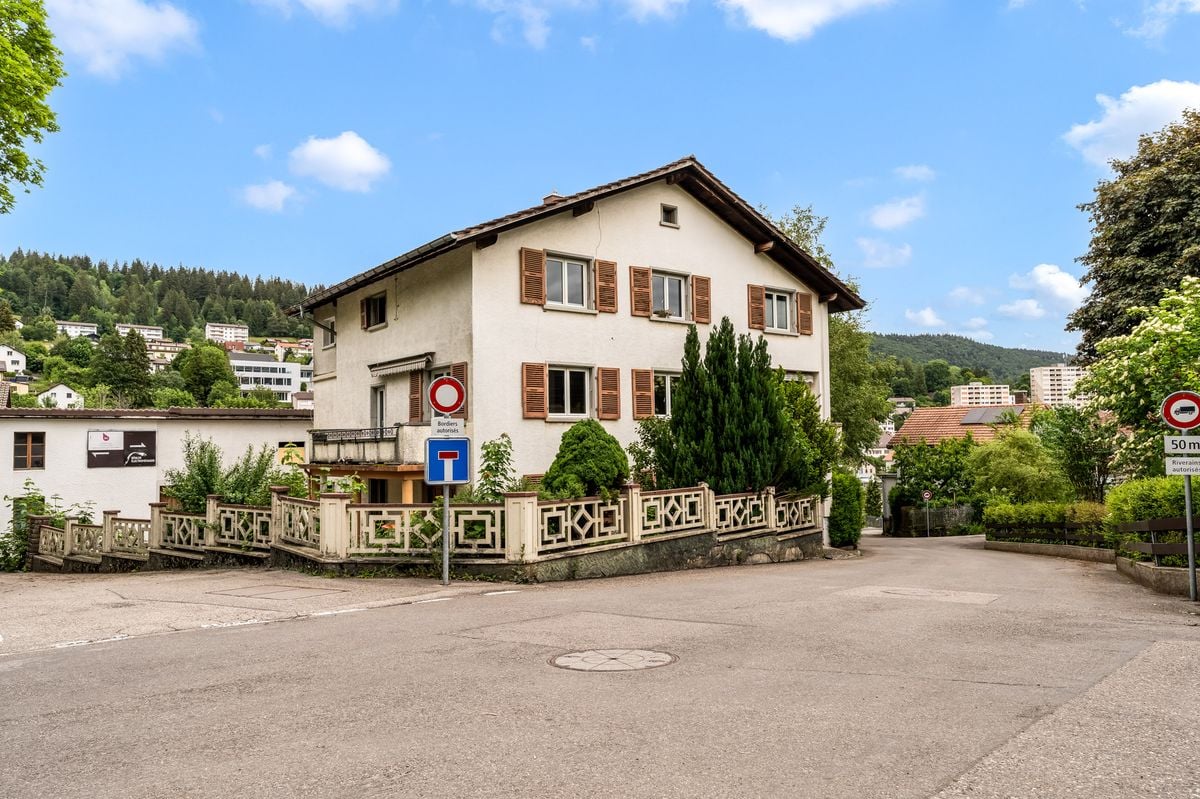
1138 results - House, chalet, rustico to buy: Canton Bern

1 / 13
  • Parking space
6.5 rooms156m²CHF 1,010,000.–
3048 Worblaufen

Where childhood memories are made


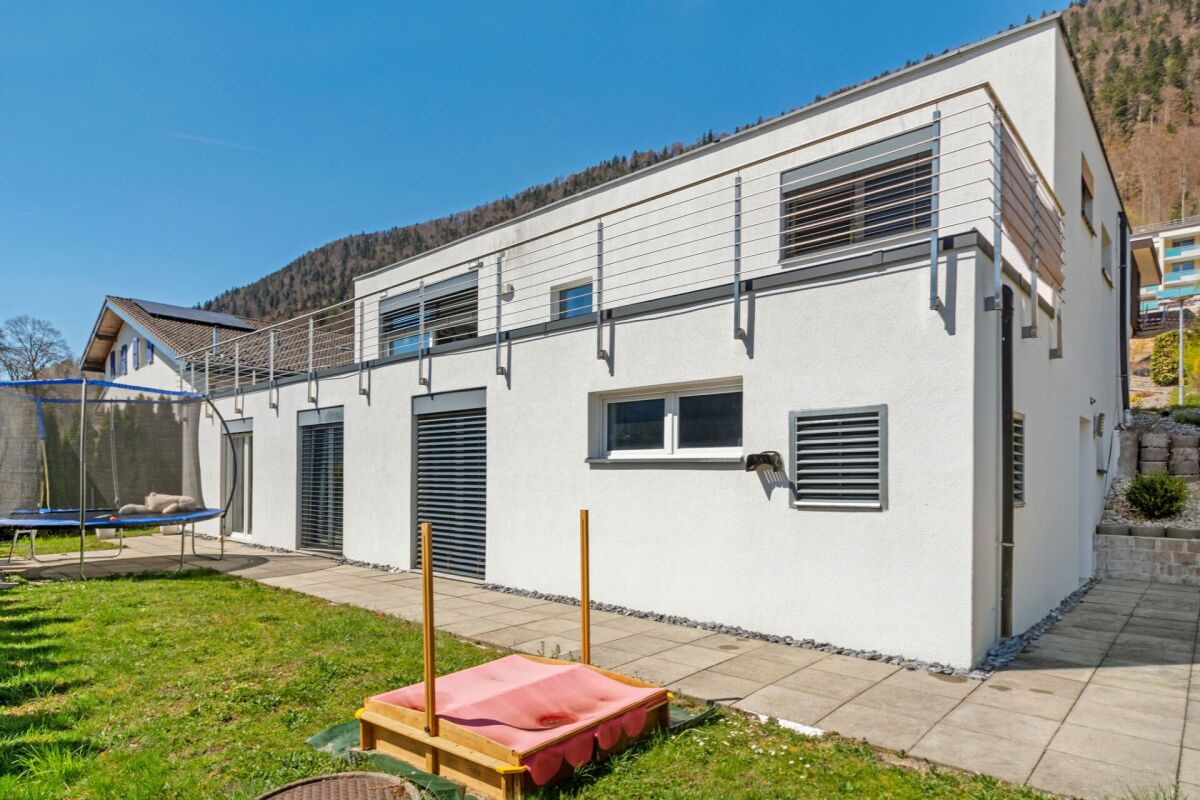
Some houses simply offer living space - this one provides the perfect framework for family life. With five bedrooms, everyone finds their own retreat, while the spacious living areas create space for shared moments. Thanks to the well-thought-out division over several floors, young and old alike enjoy privacy and comfort.The quiet, family-friendly neighborhood invites children to play carefree and gives parents the desired serenity. The private garden area with separate access quickly becomes the favorite spot for cozy grill evenings, playing children, or relaxed hours in the fresh air. A practical guest toilet as well as the basement with cellar offer additional comfort and valuable storage space for everyday life.This attractive home is rounded off by the parking space in the garage, which enables a comfortable journey home. A rare opportunity for families looking for a home where memories are created and life finds its place. Here, no wishes are left unfulfilled. Take advantage and convince yourself! This PREMIUM HOMES offer includes: • Family-friendly neighborhood • Central location • Open living and dining area • Well-thought-out floor plan • Modern ceiling panels • Ongoing renovations • Cozy garden area • Net living area 130 m² • Gross living area 156 m² • Parking space in the garage excl. CHF 35,000.- Interested? We would be happy to take you on a non-binding tour! Do you want to sell your house or apartment worry-free? We will tell you the current market value of your property, discreetly and non-bindingly! Are you interested in a first non-binding exchange of ideas? Don't hesitate and contact us. We look forward to you.

  • Parking space
Linh Quach

Linh Quach

Teamleiter Immobilienvermittler

1 / 13
  • Parking space
  • Balcony / Terrace
  • Garage
  • +5
4.5 rooms155m²CHF 1,070,000.–
3076 Worb

Vista Living

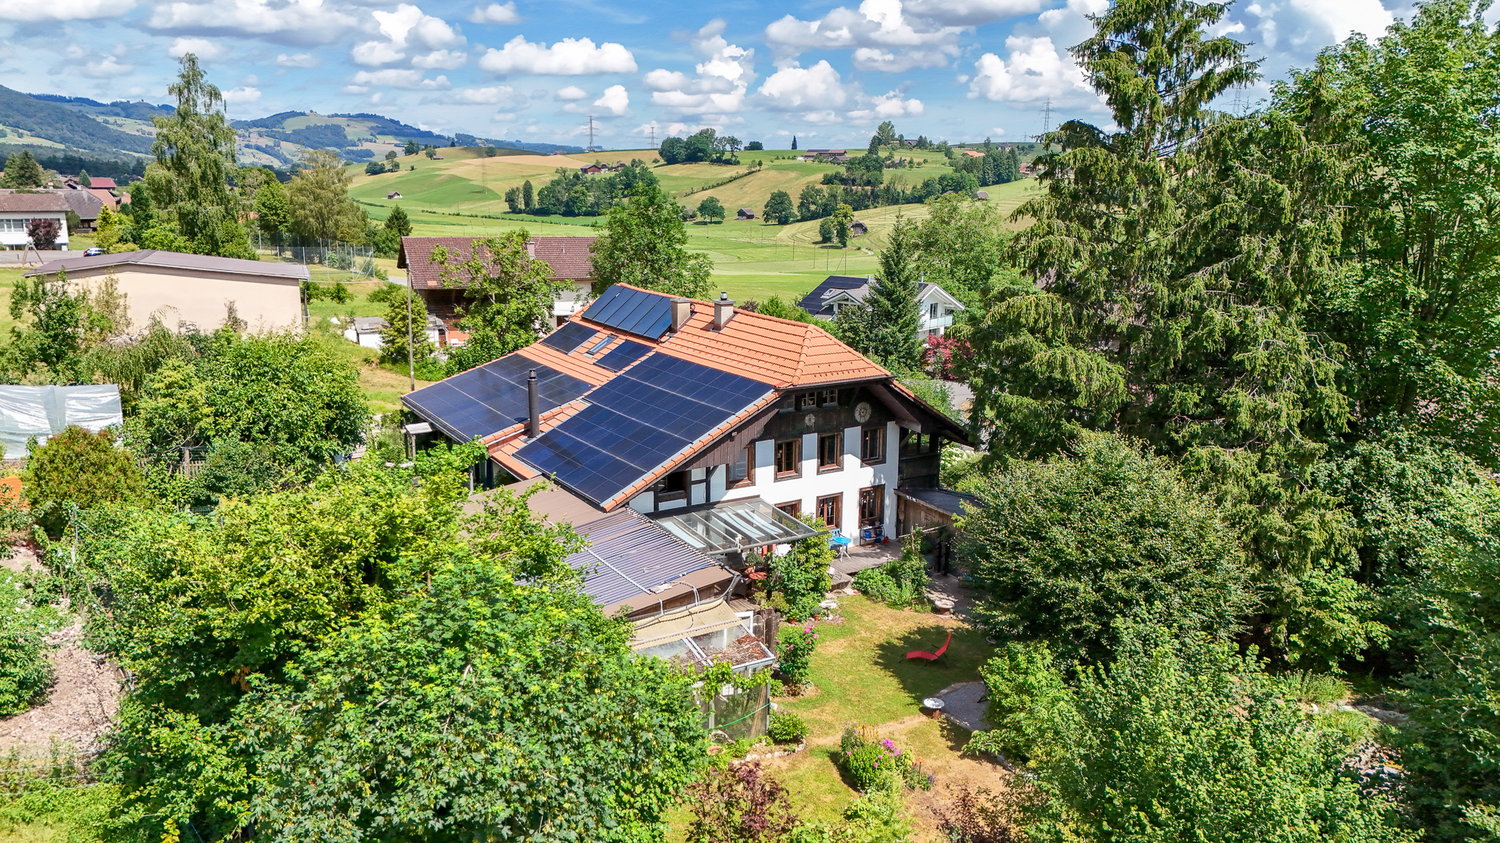
Architecture, design, and living comfort in perfect harmony In a quiet and sunny residential area in Worb, this 4.5-room townhouse presents itself in a virtually new condition. In 2020, the property was comprehensively renovated and brought up to a very high standard. It offers a well-thought-out living concept that combines modern design, high-quality materials, and functional elegance.The open living and dining area is the heart of the house. Spacious window fronts let in plenty of daylight and create a bright, pleasant living atmosphere. From the basement, you can access the well-kept, private garden with an inviting Accoya wood terrace, the ideal place to enjoy the evening or spend relaxed hours outdoors. The exclusive Bulthaup kitchen with high-quality appliances convinces both optically and functionally.Three flexibly usable rooms offer a variety of possibilities, whether as bedrooms, home offices, yoga or meditation rooms, studios, or treatment rooms for coaching, massage, or other quiet activities. The balcony on the upper floor also offers a beautiful view and invites you to linger.The stylishly designed bathrooms are equipped with high-quality fixtures. Thanks to the comprehensive renovation, all installations, floor coverings, windows, and the entire house technology were renewed. This not only provides modern living comfort but also energy-efficient operation with correspondingly low ancillary costs.The following highlights are offered by this property: • Core renovation 2020 including roof and facade • Triple glazing • A total of 13 built-in closets over 3 floors • High-quality 10mm thick white oiled oak parquet • Bosch washing machine and dryer • Nut tree water filter • Modern high-quality Bulthaup kitchen • Sunny garden and balcony • Quiet small seat in front of the house door • Light-filled rooms • Quiet and central location with a view • Low ancillary costs • 1 external parking space for CHF 20,000 excl. • 1 underground parking space for CHF 35,000 excl. This property is ideal for people who value high-quality living, peace, and flexible usage possibilities. Whether as a stylish home with a home office, a creative retreat, or for a quiet professional activity, here you can enjoy a living environment with many possibilities.Have we piqued your interest? We would be happy to show you this special property during a personal viewing.P.s. the property was furnished by a homestaging

  • Parking space
  • Balcony / Terrace
  • Garage
  • +5
Franziska Zimmermann

Franziska Zimmermann

Immobilienberaterin

1 / 13
  • Parking space
  • Balcony / Terrace
  • Garage
  • +5
4.5 rooms155m²CHF 1,070,000.–
3076 Worb

Vista Living

Architecture, design, and living comfort in perfect harmony In a quiet and sunny residential area in Worb, this 4.5-room row house presents itself in a virtually new condition. In 2020, the property was extensively renovated and brought up to a very high standard. It offers a well-thought-out living concept that combines modern design, high-quality materials, and functional elegance.The open living and dining area is the heart of the house. Large window fronts let in plenty of daylight and create a bright, pleasant living atmosphere. From the basement, you can access the well-kept, private garden with an inviting Accoya wood terrace, the ideal place to enjoy the evening or spend relaxed hours outdoors. The exclusive Bulthaup kitchen with high-quality appliances convinces both optically and functionally.Three flexibly usable rooms offer a variety of possibilities, whether as bedrooms, home offices, yoga or meditation rooms, studios, or treatment rooms for coaching, massage, or other quiet activities. The balcony on the upper floor also offers a beautiful view and invites you to linger.The stylishly designed bathrooms are equipped with high-quality fixtures. Thanks to the extensive renovation, all installations, flooring, windows, and the entire building technology were renewed. This not only provides modern living comfort but also energy-efficient operation with correspondingly low ancillary costs.The following highlights are offered by this property: • Renovation in 2020 including roof and facade • Triple glazing • A total of 13 built-in closets over 3 floors • High-quality 10mm thick white oiled oak parquet • Bosch washing machine and dryer • Nut tree water filter • Modern high-quality Bulthaup kitchen • Sunny garden and balcony • Quiet small seating area in front of the house door • Light-filled rooms • Quiet and central location with a view • Low ancillary costs • 1 external parking space for CHF 20,000 excl. • 1 underground parking space for CHF 35,000 excl. This property is ideal for people who value high-quality living, peace, and flexible usage options. Whether as a stylish home with a home office, a creative retreat, or for a quiet professional activity, here you can enjoy a living environment with many possibilities.Have we sparked your interest? We would be happy to show you this special property during a personal viewing.P.s. the property was furnished by a homestaging

  • Parking space
  • Balcony / Terrace
  • Garage
  • +5
Franziska Zimmermann

Franziska Zimmermann

Immobilienberaterin

1 / 13
  • Parking space
  • Balcony / Terrace
  • Garage
6.5 rooms252m²CHF 1,995,000.–
3613 Steffisburg

Where style meets quality

This exceptional property combines modern design, high-quality materials, and innovative technology to create a living experience of the extra class. The light-flooded living areas create a spacious room feeling and blend harmoniously into one another. The elegant kitchen is the heart of the house and convinces with functionality and aesthetics.An intelligent house control system, modern networking, and numerous integrated comfort solutions ensure the highest living comfort. The lovingly designed garden with spacious terrace areas offers privacy and invites relaxation.The private retreat areas also convince through generosity, tranquility, and high-quality execution. A rare opportunity for people who value quality, architecture, and sustainable value retention.Here, no wishes are left unfulfilled. Take advantage and convince yourself! This PREMIUM HOMES offer includes: • Attractive living environment with high quality of life • Panoramic view of mountains and city • Idyllic garden with private retreat • Photovoltaic system for self-sufficient power supply • Two outdoor parking spaces with two Fronius Wattpilot Home 11J charging stations • Two parking spaces in the garage and one charging station • Bicycle and motorcycle parking spaces available • Heated office or hobby room with separate entrance • High-quality construction standard • Intelligent house control system • Motion, fire, temperature, and humidity sensors integrated • Wireless Access Points on all floors • Openly designed, light-flooded living areas • Direct access to the garage • Rare opportunity with high value retention • Net living area 210 m² • Gross living area 252 m² Interested? We would be happy to take you on a non-binding tour! Do you want to sell your house or apartment worry-free? We will tell you the current market value of your property, discreetly and non-bindingly! Are you interested in a first non-binding exchange of ideas? Don't hesitate and contact us. We look forward to you.

  • Parking space
  • Balcony / Terrace
  • Garage
Aleksandra Andonovska

Aleksandra Andonovska

Immobilienvermittlerin

1 / 13
  • Balcony / Terrace
7.5 rooms224m²CHF 1,590,000.–
3419 Biembach

7½-room family idyll in Biembach - living close to nature near Bern

This 7½-room single-family house, carefully renovated with love, dedication, and care, is more than just a place to live - it's a place to live life to the fullest. Nestled in a quiet, family-friendly location in Biembach, yet only about 20 minutes (by car) from Bern, this house combines coziness, generosity, and modern technology in harmony.The southeast orientation allows the sun to gently wander through the house and fills the rooms with light and warmth throughout the day. Upon entering, you are greeted by an inviting entrance with built-in closets - practical, tidy, and welcoming. A cleverly integrated recess, accessible from both the entrance and the kitchen, provides additional comfort in everyday life.The spacious living room is the emotional heart of the house. Wide window fronts open up the view outside and lead directly to the spacious sun terrace - a place for long summer evenings, children's laughter, and relaxed moments with family and friends.The kitchen combines design and functionality. Equipped with a combi steamer, dishwasher, and plenty of space for a large family table, it quickly becomes the center of daily gatherings. A separate laundry room with a Secomat and ample storage space makes family life noticeably easier.A modern bathroom with a rain shower and double sink stylishly rounds off the ground floor.On the 1st upper floor, four bright, spacious rooms await you, retreats full of peace and security. One of them impresses with a gallery and direct access to its own balcony. From this floor, a staircase leads up to the gallery room with an anteroom - a special room with character, ideal as a studio, playroom, or personal retreat. A light-flooded family bathroom with a bathtub and shower perfectly complements this living level.The exceptional quality of this house is also evident in the basement.A large garage, a natural cellar, a spacious workshop, and direct access from the covered parking space provide room for hobbies, handicrafts, and organization. The technology room convinces with well-thought-out sustainability, with a water storage tank for the house's own spring, a water softening system, a pressure-boosting system, an inverter for the photovoltaic system, and the storage of the heat pump.The entire house is Smarthome-ready and equipped with a fiber optic connection - ready for modern, comfortable, and future-proof living.A house that radiates warmth, offers space for dreams, and gives families a real home.

  • Balcony / Terrace
Simone Chassot

Simone Chassot

Immobilienmaklerin

1 / 18
  • Parking space
  • Balcony / Terrace
  • Pets allowed
  • +4
10 rooms285m²CHF 2,020,000.–
2533 Evilard

Living above the roofs of Biel

Attractive single-family house with development potential An privileged location in Evilard, this attractive single-family house is situated on a spacious plot of 879m². The property was built in 1968 and is located in a well-maintained residential area above Biel.The building has a total of approximately 247.4m² of living space and additional usable areas in the basement of approximately 140.8m². The room offer is complemented by two garages with a total of approximately 54.6m² and spacious outdoor areas.A special highlight is the extensive garden area with a size of approximately 648m² and a swimming pool with dimensions of 10 x 5 meters. The spacious outdoor areas offer a high quality of living and create an attractive living environment for the whole family.The plot is fully located in the residential zone W2 and offers interesting perspectives for families. Also suitable as a multi-generational house and ideal for investors.The building substance of the house is in good condition, the roof tiles have been replaced, no mold or other damage is present. The heating and pool technology have been recently revised. Renovation needs exist for the older kitchen and bathrooms. Individual windows need to be replaced, floors refreshed, and interior walls painted. The attic can be expanded if needed.The quiet location, the exceptional view, and the proximity to Biel and Magglingen make this property a rare investment opportunity in one of the most sought-after municipalities in the Bernese Jura.The highlights of this property • Single-family house in a preferred residential location • Spacious living area of 248m² • Fireplace in the living area • Practical built-in closets have been installed numerous times • Plenty of storage space in the basement/cellar of 141m² • Basement universal room 23m² • Sauna with space for 4-6 people • Double garage offers space for 3 vehicles • Additionally, 3 outdoor parking spaces • Heated swimming pool 10 x 5 meters (solar panel) • Spacious terrace areas • Beautiful view of the Alps and the Seeland • Quiet, sunny residential location • Forest and recreation area in immediate proximity • Cable car and bus connection within walking distance • Attractive tax burden • Photos have been optimized with AI • Interesting development and value enhancement potential Have we piqued your interest? Then we look forward to your contact and soon being able to guide you through the property.

  • Parking space
  • Balcony / Terrace
  • Pets allowed
  • +4
Peter Urwyler

Peter Urwyler

Immobilienberater

1 / 13
  • Parking space
  • Balcony / Terrace
7 rooms316m²CHF 1,750,000.–
3818 Grindelwald

The Hunter's Lounge & the 4 Suites - Your Own Rental Village!

Here, you will become the owner of a small alpine ensemble consisting of three independent buildings: a residential and commercial building with a restaurant, as well as two chalets with a total of four stylish suites. Located directly on the valley run of the Männlichen, the property combines gastronomy, accommodation, and alpine experience at an exceptional location.The restaurant forms the natural meeting point of the ensemble. It offers 71 seats in total, including 34 seats in the outdoor area, as well as a professional large kitchen. The four differently sized suites are distributed across two separate chalets, creating attractive conditions for individual tourist use.Several terraces and balconies, the generous surroundings, up to ten outdoor parking spaces, and the unobstructed view of the Eiger, Wetterhorn, Schreckhorn, and Busalp characterize the special character of the property. The direct connection to the ski slope, bike, and hiking trails opens up diverse possibilities for an independent hospitality and gastronomy concept.A rare opportunity for hosts, entrepreneurs, and investors who want to realize their own alpine concept at an established tourist location. Here, no wishes are left unfulfilled. Take advantage and convince yourself! This PREMIUM HOMES offer includes: • Top location in Grindelwald • Directly on the ski slope (valley run of the "Männlichen") • Top condition • Renovations and conversions from 2017 to 2022 • Three buildings: residential and commercial building and two chalets • 2x 2-room suites, each 55.2 m² and 44.5 m² • 2x 1-room suites, each 41 m² and 25 m² • 1x restaurant, 150 m² • 71 indoor seats • 34 seats on the terrace • Additional seating and balconies • Up to 10 outdoor parking spaces • Covered terrace • Breathtaking views (Busalp, Wetterhorn, Schreckhorn, Eiger) • Accessible all year round • Absolute tranquility • Maximum privacy • Large surroundings • Spacious storage room with office • Commercial large kitchen (professional kitchen) • First-time residence possible with building application (partial use) • Heat pump (2017) • Agricultural zone with special permit • Direct connection to the ski slope, bike, and hiking trails Interested? We would be happy to take you through a non-binding viewing! Do you want to sell your house or apartment worry-free? We will tell you the current market value of your property, discreetly and non-bindingly! Are you interested in a first non-binding exchange of ideas? Don't hesitate and contact us. We look forward to hearing from you.

  • Parking space
  • Balcony / Terrace
1 / 13
  • Parking space
  • Balcony / Terrace
  • Garage
9.5 rooms225m²CHF 695,000.–
3766 Boltigen

Multi-family house with three apartments - rented and versatile

In Weissenbach stands this traditional Simmentaler multi-family house, which, due to its elevated, sunny location and proximity to the train station, offers a particularly pleasant living and quality of life. Thanks to the elevated location, you can enjoy a fantastic view over the valley.The fully rented property was practically rebuilt in the late 1970s (originally from 1875) and was carefully partially renovated between 2023 and 2025, giving it a well-maintained overall impression today.The beautiful garden delights the hearts of family and plant lovers and is ideal for grilling, playing, and gardening. Craftsmen also get their money's worth here: the traditional construction, the very large basement, and the double garage box offer a lot of space and scope for practicing one's own craftsmanship.The different apartment sizes and the proximity to the train station appeal to various tenant groups and enable easy rentability.A charming and rare detail is the historical affiliation with the Bäuert and Waldbäuert Weissenbach - a piece of living, regional culture that gives this property a special character.Whether as a rental property, long-term investment, generation house, or for self-use - this property is a rare opportunity and an investment with heart, mind, and future. So, no wishes are left unfulfilled. Take advantage and convince yourself! This PREMIUM HOMES offer includes: • 4.9% gross return • Fully rented • 4.5-room apartment on the ground floor (rented) • 3.5-room apartment on the first upper floor (rented) • 1.5-room apartment on the top floor (rented) • 5-minute walk from Weissenbach train station • 8 minutes by car from Zweisimmen • 20 minutes by car from Saanen • Elevated and sunny location • Continuously renovated • New bathroom on the ground floor with washing tower from January 2026 • Well-maintained condition • Spacious and bright apartments • Beautiful view • Double garage (rented) • Can be purchased as a second home (holiday home) • Affiliation with Bäuert Weissenbach (house rights to two plots of land) • Affiliation with Waldbäuert Weissenbach Interested? We would be happy to take you through a non-binding viewing! Do you want to sell your house or apartment worry-free? We will tell you the current market value of your property, discreetly and non-bindingly! Are you interested in a first non-binding exchange of ideas? Don't hesitate and contact us. We look forward to hearing from you.

  • Parking space
  • Balcony / Terrace
  • Garage
1 / 13
  • Parking space
  • Balcony / Terrace
  • Child-friendly
5.5 rooms140m²CHF 770,000.–
4932 Gutenburg

Modern, bright 5.5-room single-family house

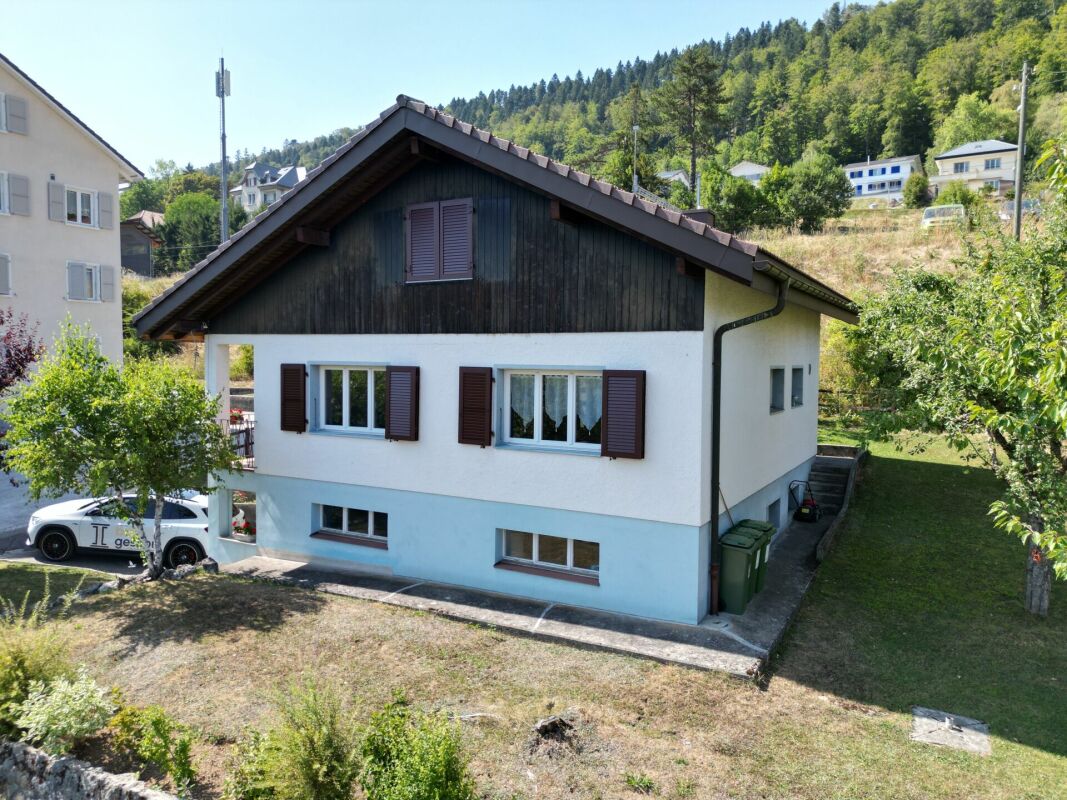
This modernly designed and extremely bright 5.5-room single-family house from 2016 offers approximately 140 m² of living space on two floors. Ideal for all those who want to live spaciously, quietly and child-friendly. The clear architecture, large window fronts and the direct connection between living, eating and garden create a cozy atmosphere with plenty of daylight and short distances in everyday life. The well-kept outdoor area with sunny terrace and green garden extends the living space into nature, perfect for relaxing, playing and enjoying.Inside & Floor PlanThe open living and dining area impresses with a modern, practical kitchen including a dishwasher, plenty of storage space and workspace. An additional room on the ground floor can be flexibly used as an office, guest or playroom. The ground floor is complemented by a shower/WC. On the upper floor, there are more rooms for sleeping, working or hobbies, as well as a family bathroom/WC. In total, 2 wet zones ensure a comfortable everyday life, also for families or shared flats.Technology & EnergyHeating is provided by a modern heat pump, which distributes heat via radiators. Efficient, reliable and with a view to comfortable living comfort. The year of construction 2016 also stands for a modern building envelope. The volume is approximately 497 m³.Outside & LocationThe sunny seating area with privacy screening leads to the low-maintenance garden, a place with high quality of stay. Parking spaces for 3-4 vehicles are available directly at the house. The location is quiet and child-friendly, everyday destinations are easily accessible. Particularly practical: Gutenburg train station is only about 80 m away, short distances are guaranteed.RegionGutenburg belongs to Lotzwil in the Oberaargau with very good public transport connections to Langenthal and Melchnau (half-hourly service). Langenthal train station (SBB, IR/RE) can be reached in 8-10 minutes; the A1 (Wangen a. d. Aare exit) in about 12-15 minutes. Shopping and supplies can be found in Lotzwil and extensively in Langenthal.The Most Important at a Glance • Object: 5.5-room single-family house • Year of construction: 2016 • Living space: approximately 140 m² • Plot: approximately 427 m² • Floors: 2 • Wet zones: 2 (bathroom/WC and shower/WC) • Heating: air-water heat pump, heat distribution via radiators • Outdoor area: sunny terrace and garden, parking space at the house • Location: quiet, child-friendly; Gutenburg train station about 81 m A modern, bright and spacious home, ideal for people who value comfort, proximity to public transport and a coherent sense of living.We are happy to provide further information or arrange a viewing at any time. We look forward to your contact - Your Viventa Real Estate Team.Do you want to know the value of your property? Now estimate for free at: Now estimate for free at: http://www.viventa.ch/IMMOBILIENBEWERTUNG/

  • Parking space
  • Balcony / Terrace
  • Child-friendly
1 / 13
  • Parking space
  • Child-friendly
5.5 rooms140m²CHF 850,000.–
4914 Roggwil

Modern 5.5-room single-family house in a quiet location

In Roggwil BE, a detached 5.5-room single-family house awaits you, combining modern living, family-friendliness, and excellent accessibility. The house was built in 2011, spans two floors, and offers approximately 140 m² of net living space on a plot of 376 m². The quiet, child-friendly location and proximity to the train station are real advantages for everyday life. Heating is comfortable and efficient with a heat pump. Three outdoor parking spaces, partly in the carport, complete the offer.Highlights at a glance • Rooms: 5.5 • Net living area: 140 m² • Plot: 376 m² • Floors: 2 • Bathrooms: 2 • Parking: 3 outdoor spaces, partly in the carport • Building volume: 628 m³ • Heating: Air-water heat pump, heat distribution via radiators • Year of construction: 2011 • Location: quiet, child-friendly; train station approx. 39 m Living & InteriorThe open living/dining area impresses with a spacious feel and plenty of daylight thanks to large window areas. Bright floor coverings and wooden ceilings with integrated spots create a friendly atmosphere; a modern steel staircase with wooden steps sets a stylish accent. Two bathrooms increase the comfort for family and guests.KitchenThe open kitchen is functionally and easily maintained. Stone worktops with continuous splash guard, glass ceramic hob, oven, and integrated extractor fan provide the basis for daily cooking. The sink at the window and the space for a large dining table make the area the communicative center of the house.Rooms & UseThe upper floor offers a flexible room layout for sleeping, home office, or hobby. Thanks to the 5.5 rooms, families, couples with space requirements, or people with a home office share find a suitable solution here.Outdoor area & LocationThe low-maintenance, fenced outdoor area with a seating area is ideal for family everyday life. You can park comfortably directly in front of the house, with space for at least three vehicles, partly covered in the carport. The access is excellent: the next train station is only about 40 m away; the Gunzgen motorway junction is approximately 8.2 km away. Shopping opportunities and schools are located in the municipality or in the nearby surroundings.This single-family house in Roggwil BE combines modern house technology, pleasant living quality, and a location with short distances. Ideal for all those who are looking for a easily accessible, family-friendly home.We are happy to provide further information or arrange a viewing at any time. We look forward to your contact - Your Viventa Real Estate Team.Do you want to know the value of your property? Now estimate for free at: Now estimate for free at: http://www.viventa.ch/IMMOBILIENBEWERTUNG/

  • Parking space
  • Child-friendly
1 / 13
  • Parking space
  • Balcony / Terrace
  • Garage
6 rooms135m²CHF 1,210,000.–
3704 Krattigen

Panorama, Peace & Quality of Life

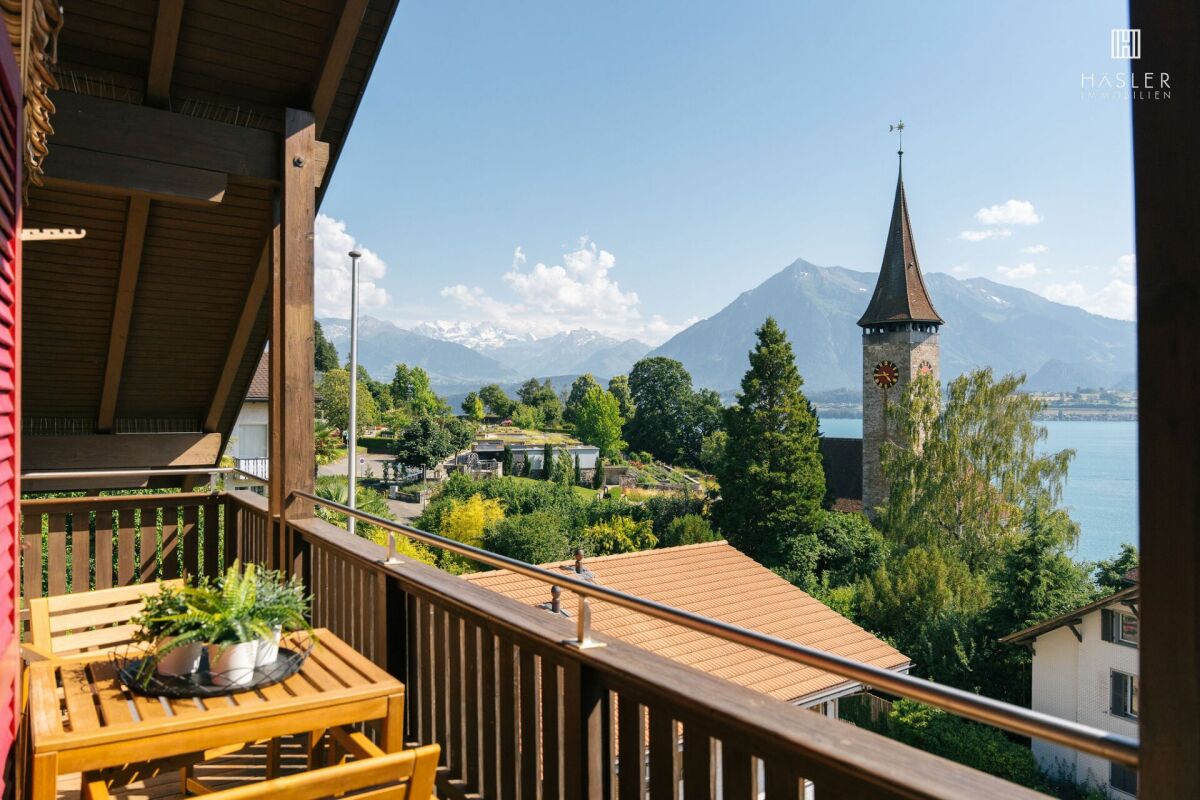
High above Lake Thun, a property awaits you that will captivate you with its unobstructed view and quiet location. The bright living rooms offer an impressive view of the lake and the Bernese Alps, creating a unique living atmosphere.Thanks to the generous room layout, the house is suitable for families as well as for couples or individuals who want to combine living and working under one roof. The expanded attic and the versatile rooms provide additional space for individual needs.A special highlight is the separate guest house in a charming blockhouse style with its own wet cell. The sunny terrace with a Jacuzzi invites you to enjoy the view to the fullest and spend relaxed hours. A property with a lot of charm, potential, and a location that you can best experience during a visit. So, no wishes are left unfulfilled. Take advantage and convince yourself! This PREMIUM HOMES offer includes: • Elevated slope location with unobstructed lake view • Quiet neighborhood street without through traffic • Panoramic view of Lake Thun and the Alps • Spacious and bright living rooms • Plenty of space for individual design • Flexible room layout with 3 bedrooms • Ideal for combining living and working • Solid basis with development potential • Expanded attic usable • Sunny terrace with Jacuzzi • Guest house with its own wet cell • Net living area approx. 113 m² • Gross living area approx. 135 m² • 2 external parking spaces excl. at CHF 15,000.- Interested? We would be happy to take you through a non-binding viewing! Do you want to sell your house or apartment worry-free? We will tell you the current market value of your property, discreetly and non-bindingly! Are you interested in a first non-binding exchange of ideas? Don't hesitate and contact us. We look forward to hearing from you.

  • Parking space
  • Balcony / Terrace
  • Garage
Déborah Simon

Déborah Simon

Teamleiterin Immobilienvermittlerin

1 / 13
  • Parking space
  • Balcony / Terrace
  • Garage
7.5 rooms175m²CHF 1,850,000.–
3652 Hilterfingen

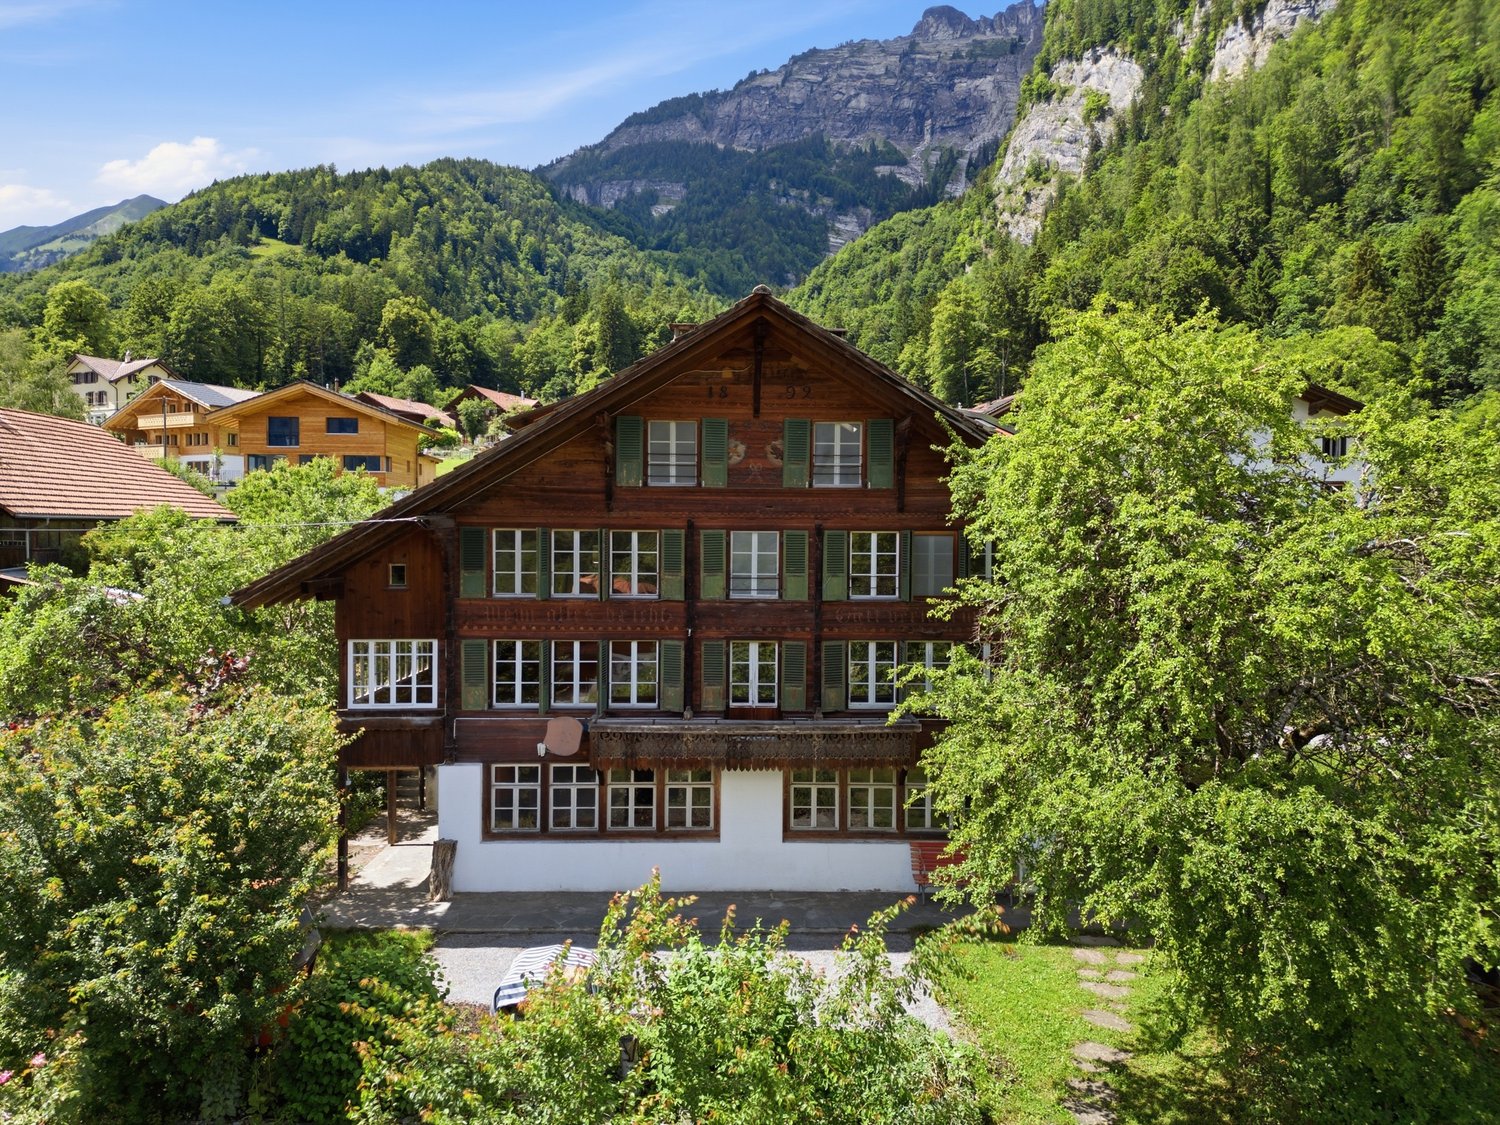
Once Riviera, Always Riviera - Your Home on Lake Thun!

There are locations that cannot be compared and views that cannot be repeated. Here, a Lake Thun property is for sale, which embodies exactly that - a place where not only lived, but life is experienced.In an elevated position on the Riviera of Lake Thun, with an unobstructed view of the water, the Alpine chain, and the city of Thun, this detached family dream is located on a 636 m² large corner plot. A place where perspective is not just a word, but part of everyday life, and where children can grow up, families come together, and memories are created.The view unfolds in impressive breadth: lake, mountains, and city merge into a panorama that changes constantly with the daylight - a backdrop for shared mornings, long evenings, and quiet weekends.This lakeside property is more than a home - it is space for comfort and for stories that are passed down through generations.The single-family house offers a solid basis for individual living concepts with around 760 m of volume - whether as a spacious family home or long-term life center. The privileged location, the generous volume, the quiet environment, and the possibility of using it as a second home make this property a rare opportunity in Hilterfingen.Such properties rarely come onto the market on Lake Thun - especially if they have the potential to accompany a family for decades.We would be happy to introduce you to this special opportunity in person. So, no wishes are left open. Take advantage and convince yourself! This PREMIUM HOMES offer includes: • Fantastic view of the lake, mountains, and city • One of the most sought-after locations in Hilterfingen • Elevated location • High privacy • Southern orientation • All-day sunshine • Family-friendly residential area • Second home/holiday residence possible • Corner plot • Quiet and privacy • Large, evenly laid-out garden • Ideal sun location for planting and gardening • Extensive surroundings • Large south terrace • Beautiful, heated and insulated arbor • Two balconies • A volume of 760 m • Office/hobby room/workshop with separate entrance on the ground floor • Own water source • Air conditioning • Heating regulable by smartphone Interested? We would be happy to take you through a non-binding viewing! Do you want to sell your house or apartment worry-free? We will tell you the current market value of your property, discreetly and non-bindingly! Are you interested in a first non-binding exchange of ideas? Don't hesitate and contact us. We look forward to you.

  • Parking space
  • Balcony / Terrace
  • Garage
1 / 10
CHF 425,000.–
Hauptstrasse, 2552 Orpund

Spacious building plot for your new construction (semi-detached house)

This spacious building land in Orpund offers you a rare opportunity to realize your dream of your own home according to your very personal ideas. On an area of 495 m², you have an attractive basis for an individual construction project in a grown and pleasant living environment. The combination of a quiet residential area, good access, and proximity to the city of Biel creates ideal conditions for your future home.The plot is easily accessible via the main road and is already well developed. The access is directly via the existing road connection, ensuring easy accessibility by car and public transport. Shopping facilities, schools, and other infrastructure are within short distance and underline the suitability of this location for everyday life.The property allows for generous and versatile building possibilities due to its size and shape. The plot is located in a residential and mixed-use zone and permits a development with up to two full floors, allowing for the realization of both a classic single-family house and multi-generation projects.A particular advantage of this offer lies in the already existing project studies. For the plot, there are two well-thought-out construction variants that serve as a valuable basis for your planning. One variant for a two-family house has already been approved, allowing for a quick start to construction and simplifying the path to your own home.Another study shows the possibility of creating a semi-detached house and opens up additional perspectives for the use of the property.The existing studies demonstrate how functional floor plans can be combined with sufficient storage space and modern living requirements, ensuring both comfort and suitability for everyday life.The outdoor area impresses with its generous size and versatile usability. Whether a spacious garden for relaxed hours in the green, a play area for children, or a sunny terrace with a view of the neighborhood and nature, various wishes can be realized here. The proximity to recreational areas and good sunlight also contribute to a high quality of living.Overall, this building land presents itself as an ideal starting point for all those who want to realize their housing dream in an attractive and well-connected location. The combination of generous space, existing project ideas, and already granted building permit offers not only security but also inspiration for the implementation of your very personal home.Request our detailed sales documentation for further interesting information.Not found the right thing yet? The team from IMMOSEEKER is happy to assist you.

Lisa Kälin

Lisa Kälin

Immobilienvermarktung

Travel time
-
1 / 13
  • Parking space
17 rooms425m²CHF 695,000.–
2613 Villeret

A vision creates lasting value.

Located in a central position in Villeret, this rental building represents a particularly attractive renovation and value enhancement project, offering significant potential for value increase. Spread over several levels, it comprises four independent apartments, constituting a solid basis for targeted repositioning on the market.The apartment areas are well-designed and offer excellent prospects for modernization that meets current market requirements. The duplex apartment in the attic is a real differentiating factor and can become a highlight of the rental portfolio after renovation.The building requires renovation work, offering a strong potential for optimization of rental income, energy improvements, and qualitative upgrading. The large garden further enhances the property's attractiveness for future tenants and contributes to excellent sustainability of the rental.Thanks to its central location, configuration as a rental property, and numerous possibilities for transformation and optimization, this property is perfectly suited for a renovation project with an investment character. Whether it's about building a lasting estate with stable rental income or realizing a strategic resale after renovation, this property offers numerous perspectives for economic development. Here, no wish remains unfulfilled. Take advantage of the opportunity and convince yourself!This PREMIUM HOMES offer includes: • Central location in Villeret • Rental property with four apartments • Four levels with a clear structure • Ground floor: 3.5-room apartment approx. 68 m² • 1st floor: 4.5-room apartment approx. 85 m² • 2nd floor: 4.5-room apartment approx. 88 m² • Attic: 4.5-room duplex apartment approx. 124 m² • Spacious rooms • Flexible room concept • High potential for value enhancement • Possible optimization of rental income • Large garden • Ideal for renovation and conversion projects • Perfect for investors and real estate developers • Attractive return opportunities • Gross living area approx. 403 m² • Net living area approx. 363 m² Interested? We would be happy to show you the property during a non-binding visit!Do you want to sell your house or apartment effortlessly? We will inform you about the current value of your property, discreetly and without obligation!Interested in a first, non-binding conversation? Don't hesitate to contact us. We look forward to your contact.

  • Parking space
Ibony Hug

Ibony Hug

Immobilienvermittler

1 / 13
  • Parking space
  • Balcony / Terrace
  • Garage
6.5 rooms339m²CHF 995,000.–
2603 Péry (Péry-La Heutte)

Living and working at home in complete serenity

Located in a quiet and pleasant residential area of Péry-La Heutte, this charming single-family house offers a privileged living environment, combining tranquility, intimacy, and comfort in everyday life. Its harmonious integration and green surroundings make it an ideal place to live for people seeking serenity and quality of life.The interior spaces are distinguished by their natural light, generous volumes, and functional layout. The living areas create a warm and welcoming atmosphere, while the well-thought-out distribution allows for easy adaptation to the needs of a family or couple looking for a comfortable space.The property benefits from pleasant sunlight and a well-maintained environment, and it charms with its potential, versatility, and particularly appreciable living environment. A visit will allow you to fully discover its charm and numerous advantages. Here, no wish remains unfulfilled. Take advantage of it and convince yourself!This PREMIUM HOMES offer includes: • Quiet residential area • Good sun exposure • Single-family house • Generous volumes • Bright rooms • Functional layout • Cozy living area • Practical kitchen • Independent workshop approx. 88.9 m² • Separate access to the workshop • Quick access to transportation and highways • Gross living area: 339 m² • Net living area: 295 m² Interested? We would be pleased to show you the property during a non-binding visit!Do you want to sell your house or apartment in complete serenity? We will inform you about the current value of your property, discreetly and without obligation!Are you interested in a first, non-binding exchange? Do not hesitate to contact us. We look forward to your contact.

  • Parking space
  • Balcony / Terrace
  • Garage
Carlos Tur

Carlos Tur

Agent immobilier

1 / 17
  • Parking space
  • Balcony / Terrace
  • Garage
  • +4
19 rooms529m²CHF 1,395,000.–
4950 Huttwil

Exciting project with multi-family house and large garden share as building land reserve

In the quiet and sunny municipality of Huttwil, this well-maintained, 1911-built and continuously renovated multi-family house is for sale. The property impresses with its historic charm and offers a spacious living area of around 460m² with a total of 19 rooms, distributed over four residential units. The room program includes three spacious 5.5-room apartments and a cozy 2.5-room apartment. The house is currently fully rented and generates stable rental income with a gross return of over 4%, making it a secure investment form.The offer is rounded off by a garage, several outdoor parking spaces, and a garden with plenty of privacy.The impressive plot with an area of 1,698m², however, offers much more than just the existing property. Thanks to the extensive garden and sunny location, there is significant development potential. Particular mention should be made of the fact that concrete project plans for a new building are already available, making the property extremely attractive for investors and project developers. Whether you want to hold the existing property as a rental object or exploit the building land potential - all options are open to you.The following highlights are offered by this property: • Ground floor: 5.5-room apartment with 146m2 • 1st floor: 5.5-room apartment with 146m2 • 2nd floor: 5.5-room apartment with 115m2 • Attic: 2.5-room apartment with 53m2 • Stable investment object with a gross return of over 4% • The multi-family house is currently fully rented • Spacious plot (1,698 m²) with building land reserve • Project plans for a new building are already available • Characterful building from 1911, continuously renovated • Large garden • 1 garage box and 4 outdoor parking spaces available Important note:The existing mortgage with Clientis Bank Oberaargau must be taken over as part of the transaction. The interest rate is very attractive.Have we sparked your interest? We would be happy to send you further documents or arrange a personal viewing appointment on site.

  • Parking space
  • Balcony / Terrace
  • Garage
  • +4
Tanja Schmidt

Tanja Schmidt

Immobilienberaterin

1 / 13
  • Parking space
  • Balcony / Terrace
  • Garage
15.5 rooms476m²CHF 1,859,000.–
3368 Bleienbach

Living, renting, expanding - all in one

This well-maintained multi-family house offers a rare combination of immediate returns and great future potential. Two apartments are already rented and generate ongoing income. A third unit is available for free use - ideal as own use or additional rental.Thanks to the generous expansion reserve, further residential units can be realized - perfect for investors or families with a vision. Commercial parts offer additional usage flexibility.The extensive, beautiful garden gives the property a special quality and creates space for relaxation, play and enjoyment. The idyllic location rounds off the overall picture.Whether as a multi-generation house, rental property or renovation project - your vision is not limited here. So no wishes are left open. Take advantage and convince yourself! This PREMIUM HOMES offer includes: • Quiet and sunny location • Green surroundings • Various shopping options nearby • Playgroup, kindergarten and schools easily accessible • Plenty of space • 2.5-room apartment, rented • 3.5-room apartment, rented • 8.5-room duplex apartment • Commercial share of 64 m² • Expansion potential of 271 m², partially already prepared • Renovated • Net living area 414 m² • 6 outdoor parking spaces • Garage for 2 cars Interested? We would be happy to take you through a non-binding viewing! Do you want to sell your house or apartment worry-free? We will tell you the current market value of your property, discreetly and non-bindingly! Are you interested in a first non-binding exchange of ideas? Don't hesitate and contact us. We look forward to you.

  • Parking space
  • Balcony / Terrace
  • Garage
Janja Katic

Janja Katic

Senior Immobilienvermittlerin

1 / 13
  • Parking space
  • Balcony / Terrace
  • Garage
11 rooms178m²CHF 1,190,000.–
3226 Treiten

More space. More home.

In a quiet and natural location in Treiten, this charming generation house awaits you with plenty of space for the whole family. The property is ideal for multi-generational living, living and working under one roof, or for families with space needs and future plans.The house has three separate living units with a total of around 178 m² of living space and an additional 120 m² of cellar and utility space. The spacious garden, the quiet cul-de-sac location without through traffic, and the unobstructed view into the green create a special quality of living for young and old.The existing property is in need of renovation but offers great potential for realizing individual residential dreams. Additionally, you benefit from an attractive building land reserve of 1,606 m² with residential and commercial and agricultural zones - ideal for long-term perspectives and future possibilities. A place to arrive, live together, and shape the future. So, no wishes are left open. Take advantage and convince yourself! This PREMIUM HOMES offer includes: • Unobstructed Alpine view • Quiet cul-de-sac location • Directly on the forest edge • Near three lakes • High sunlight • Family-friendly location • 1 x 2.5 room apartment • 1 x 3.5 room apartment • 1 x 5 room apartment • Efficient heat pump • Large plot area • Good accessibility • Flexible usage possibilities • Attractive tax rate • High privacy • Building land reserve 1,606 m² excl. • 1 x closed garage • Several outdoor parking spaces Interested? We would be happy to take you through a non-binding viewing! Do you want to sell your house or apartment worry-free? We will tell you the current market value of your property, discreetly and non-bindingly! Are you interested in a first non-binding exchange of ideas? Don't hesitate and contact us. We look forward to you.

  • Parking space
  • Balcony / Terrace
  • Garage
Linh Quach

Linh Quach

Teamleiter Immobilienvermittler

1 / 13
  • Parking space
  • Balcony / Terrace
  • Garage
10.5 rooms233m²CHF 2,170,000.–
3360 Herzogenbuchsee

This property could surprise you!

This multi-family house offers investors an exceptional opportunity, combining living, additional income opportunities, and entrepreneurial potential on a generous plot of land. The property is located in an agricultural zone with an unobstructed view and no direct neighbors, ensuring long-term high-quality living and rental potential. The good accessibility and direct location on a frequently used traffic axis further enhance the attractiveness of the location.The residential building comprises three residential units with a total of 10.5 rooms and approximately 233 m² of living space. In 2008, the ground floor and the first upper floor were merged into a spacious main apartment and comprehensively renovated. This included modern interior design, replacement of the kitchen, and renovation of the roof. Windows with triple glazing provide effective protection against noise emissions. The attic apartment has renovation potential and allows investors to achieve targeted value enhancement and optimization of rental income. Two balconies with an unobstructed view and a spacious garden area with a swimming pool underline the high quality of living.The multi-family house is complemented by a spacious workshop with approximately 509 m² of usable space. This is functionally equipped and ideal for craft, production, or service businesses. Spacious work and storage areas, office and exhibition spaces, several garage doors, and a separate entrance and exit for trucks enable versatile use. The good visibility from the main street also offers additional rental or self-use potential and allows investors to combine residential income with commercial income.A versatile investment property with substance, flexibility, and attractive prospects for sustainable returns. Here, no wishes are left unfulfilled. Take advantage and convince yourself! This PREMIUM HOMES offer includes: • Spacious residential building with three residential units • Modern main apartment with contemporary design • Windows with triple glazing against noise emissions • Two balconies with an unobstructed view of the surrounding area • Attractive garden with swimming pool • Possible additional rental income through separate apartment • Well-visible location on a heavily frequented main traffic axis • No direct neighbors thanks to the adjacent agricultural zone • Quiet secluded location despite optimal accessibility • Spacious plot of land with diverse usage possibilities • Clear separation of commercial and residential areas • Ideal conditions for expansion or company founding • Residential building and workshop in traditional timber frame construction • Functional workshop with high usable space • Spacious work and assembly areas • Separate entrance and exit for trucks • Several garage doors for direct delivery • Shop window with optimal advertising effect • Office, exhibition, and storage spaces available • Extensive parking for trucks and customers Interested? We would be happy to take you on a non-binding tour! Do you want to sell your house or apartment worry-free? We will tell you the current market value of your property, discreetly and non-bindingly! Are you interested in a first non-binding exchange of ideas? Don't hesitate and contact us. We look forward to hearing from you.

  • Parking space
  • Balcony / Terrace
  • Garage
Linh Quach

Linh Quach

Teamleiter Immobilienvermittler

Suggested properties for you based on search results

Other interesting objects