1135 results - House, chalet, rustico to buy: Canton Bern

1 / 25
12 rooms195m²CHF 735,000.–
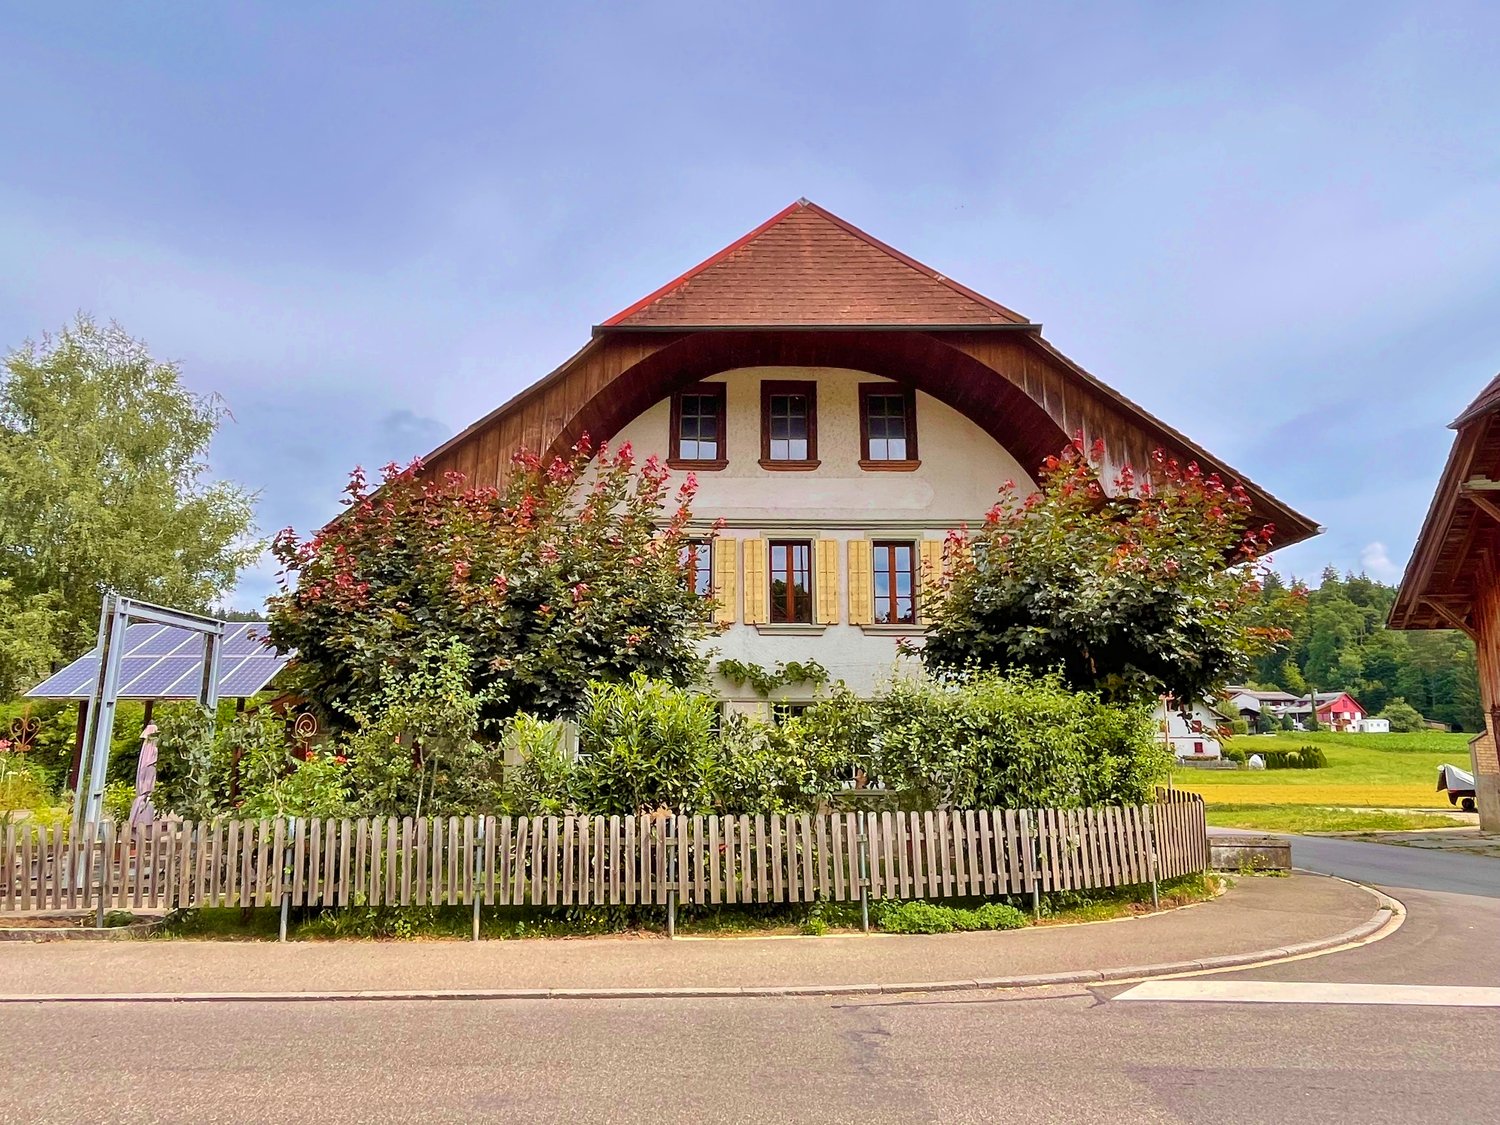
Obergasse 4, 4934 Madiswil

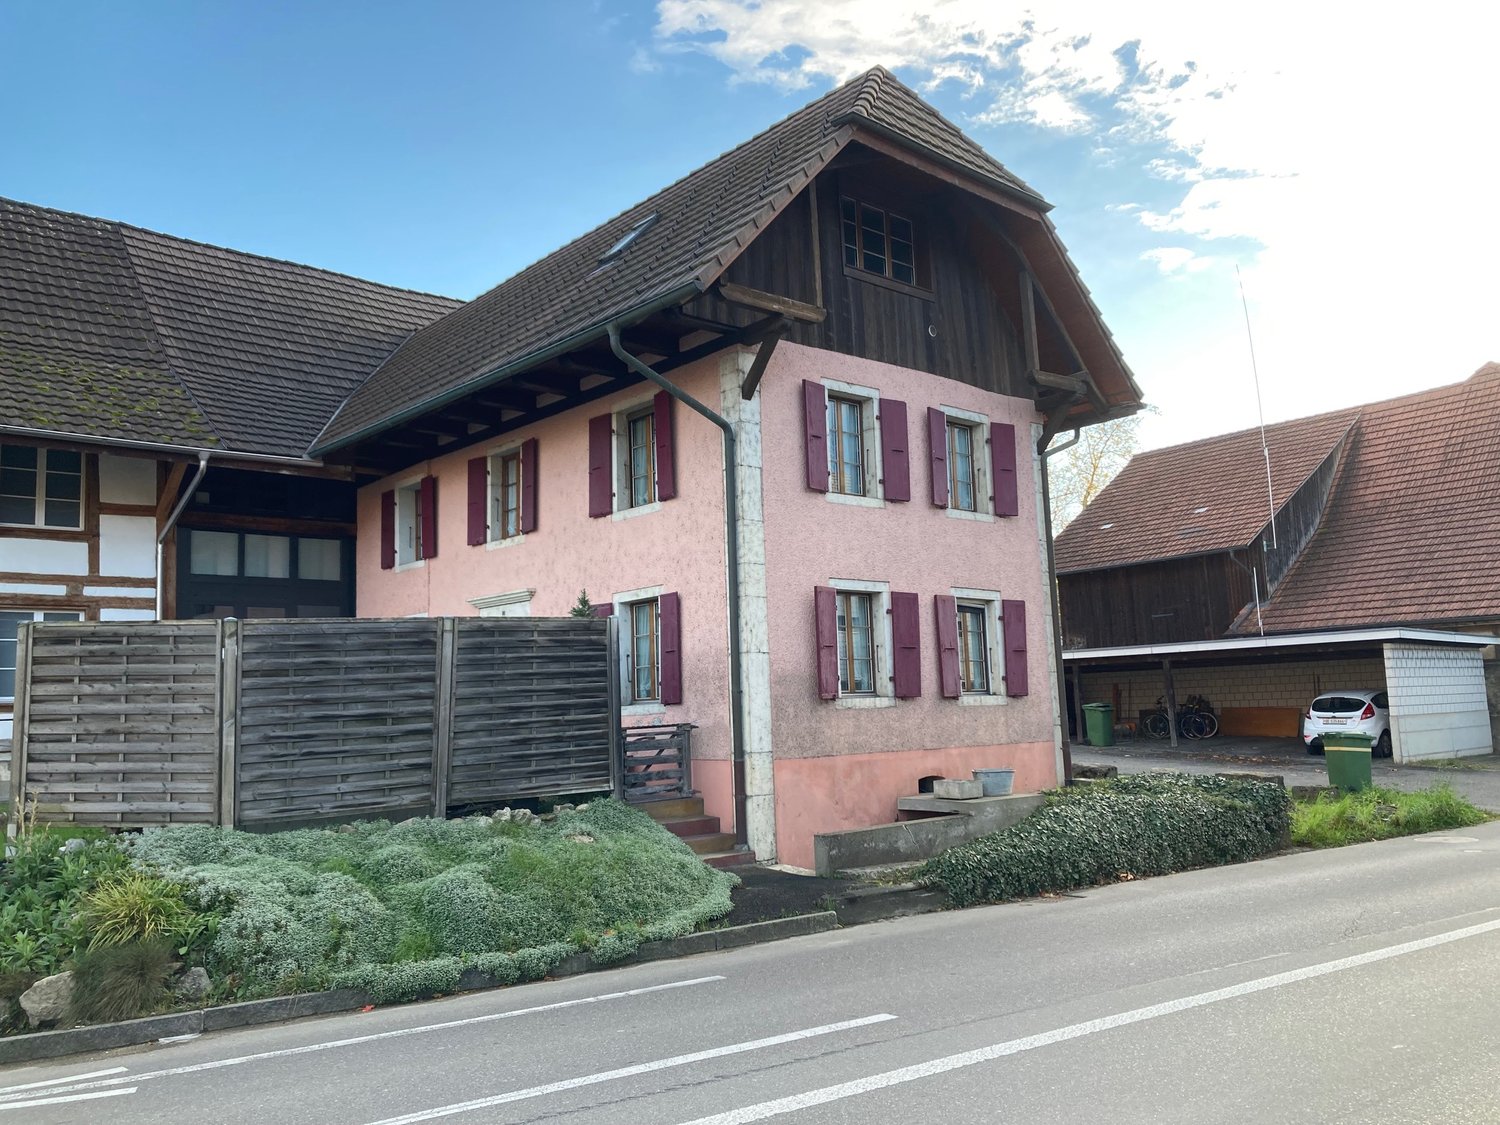
Historic farmhouse with development potential in the village center of Madiswil

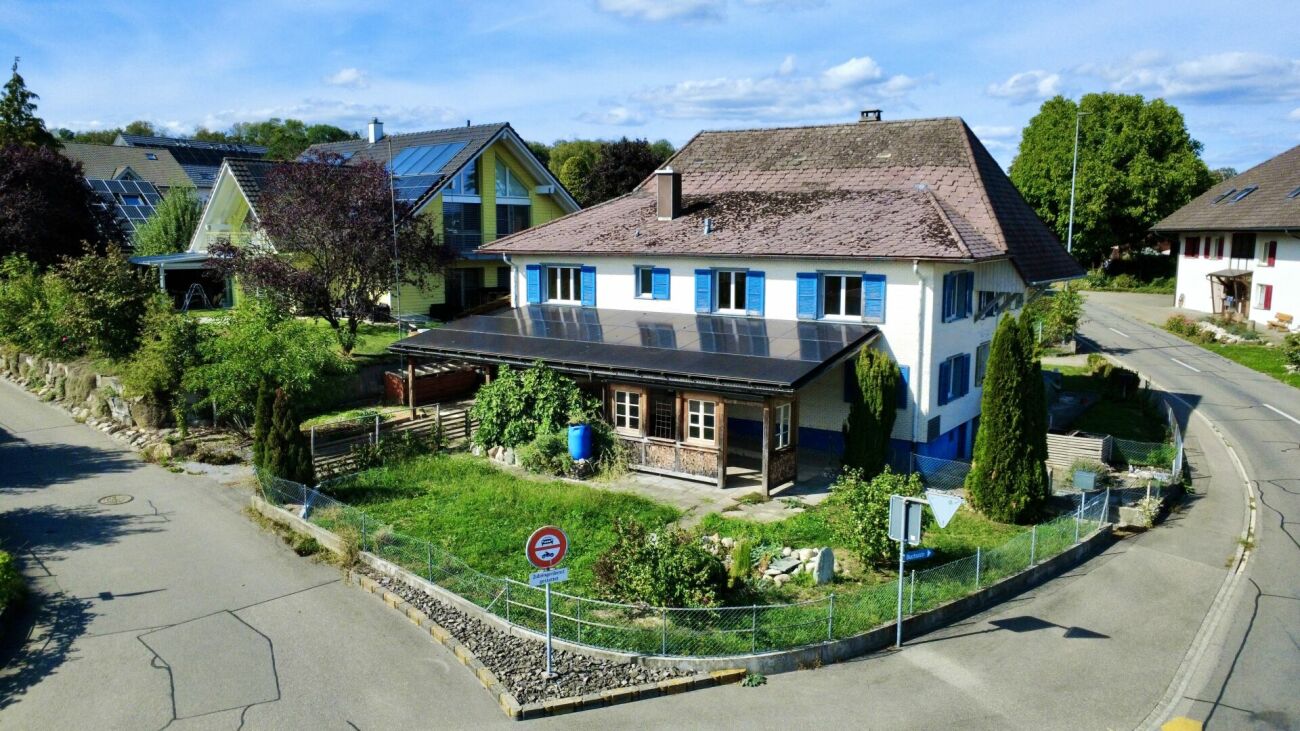
Space wonder in the village centerThis farmhouse from 1808 is located in the heart of the village of Madiswil and combines historic building substance with an exceptional development potential. The building presents itself in its original form: living area, barn and attic under one roof, fully enclosed on a 779 m² large plot of land in the village center zone 2.The living area includes two independent living units, each extending over the ground floor and 1st floor. The units can be combined or remain as separate apartments. The undeveloped attic offers additional living space with potential. The economic part, the former barn, opens up further possibilities: living, commerce, studio or additional units are conceivable. The village center zone 2 leaves the necessary leeway for individual further development.The property is in a renovation-requiring condition and is suitable for buyers with a clear idea and the will to create something of their own. Those looking for a project with character will find a rare starting point here.In the rear part of the property, the modern new construction project Garbenweg Madiswil with 12 condominiums is being built at the same time. The farmhouse can be connected to the new wood pellet heating system of the new building, an efficient and sustainable solution that significantly reduces the renovation effort. More information about the new construction project at http://garbenweg.rieder-immobilien.ch.Purchase price: CHF 735,000.-EnvironmentMadiswil is located in the Oberaargau region of the canton of Bern and combines village-like manageability with a well-developed infrastructure. The municipality has around 3,400 inhabitants and offers a quiet, well-kept living environment with short distances and an active village life.The property is located in the grown village center, in the immediate vicinity of the municipal administration and the Linksmäderhalle. Coop, bakery, post office, drugstore and medical and dental practices are easily accessible on foot. Kindergarten and school are also nearby, making the location particularly attractive for families. Gastronomic offers like the Café Ascot complement the village life.In terms of transportation, Madiswil is well connected. The train station offers direct connections to Langenthal, Huttwil and Lucerne. Langenthal can be reached by car in around 8 minutes, Huttwil in 11 minutes. Via Langenthal, there are connections to the regional and supra-regional centers; Olten can be reached in 37 minutes, Bern in 49 minutes. The A1 motorway can be reached in a short driving time.Nestled in the gentle hill landscape of the Oberaargau, Madiswil offers numerous opportunities for walks, bike tours and relaxation in nature, all directly in front of the door and without long journeys.

Travel time
-
1 / 7
4.5 rooms96m²CHF 630,000.–
Lindentalstrasse 60, 3067 Vechigen

Single-family house with great potential in Lindental (Vechigen municipality)

Your dream of a single-family house in the idyllic Lindental In the attractive municipality of Boll/Vechigen, a rare opportunity arises: This detached 4.5-room single-family house in the popular Lindental combines quiet living in a green environment, plenty of surrounding space, and great development potential. On a generous plot of 695m2, you can expect a home with charm and diverse possibilities. Whether it's a loving renovation, modern expansion, or the realization of additional living space - here you can expand your living dreams by up to 60% to a living area of 150m2!The extensive garden invites you to relax, play, and enjoy, and offers plenty of space for families, hobby gardeners, or social hours in the green. The quiet and natural location in Lindental ensures high quality of life, while shopping facilities, schools, and connections to Bern remain easily accessible. The Boll train station is within walking distance or can be easily reached via the bike path in just 5-10 minutes and offers ideal connections to the region and Bern. Take advantage of this unique opportunity and design your personal dream house at a price upon request!The house spans 2 floors.On the entrance floor, you'll find the entrance with a tile stove, the kitchen, 3 bedrooms, and the bathroom. Via a retractable staircase, you can also access the attic, which offers additional storage space. In the 1st basement, there's a large cellar, heating system, and oil tank. The house stands on a plot of 695m2 and currently has a living area of 96m2, expandable to 150m2 of living space.Sales price CHF 630,000Would you like to learn more about this interesting property?We'd be happy to provide you with the sales documentation. Simply fill out the contact form - the documents will be sent to you immediately.For personal inquiries, you can reach us by phone at 079 668 52 49 or by email: cornelia@spycherimmobilien.ch. Convince yourself of the advantages and potential of this property during a viewing. We look forward to your inquiry.

Travel time
-
1 / 13
6.5 rooms126m²CHF 890,000.–
Biblisweg 25, 3360 Herzogenbuchsee

Living in the green charming single-family house with large garden

This charming 6.5-room single-family house impresses with its large space offer and the great, natural location. The quiet and preferred residential area in Herzogenbuchsee offers you the opportunity to find a new home in a family-friendly environment. The single-family house was built in 1971 in solid and valuable construction and continuously carefully maintained. Through various renovations and investments, the property presents itself today in a well-kept and good condition. The space offer on the ground floor includes, besides the entrance area, three bedrooms, the kitchen, the bathroom, and the large living and dining room with direct access to the great garden. The basement offers versatile usage possibilities. In addition to the laundry room with heating room and a spacious cellar and drying area, two bright rooms are available for individual use. Additionally, another bathroom with shower, toilet, and sink was installed in the basement. The outdoor area of the property is lovingly and variedly designed. Various seating areas, well-kept green spaces, trees, and natural plantings create an attractive environment with a lot of privacy. Supplementally, a separate freestanding garage building with a covered patio was created in 1997. On the forecourt, there are enough outdoor parking spaces available. Convince yourself of the advantages of this well-kept single-family house with versatile space offer and attractive garden area in a quiet location. For a personal viewing or further information, we are at your disposal. DO YOU WANT FURTHER INFORMATION ABOUT THIS OBJECT? Visit our homepage www.immobachmann.ch for more pictures, data, and information.

Erich Bachmann

Erich Bachmann

Immobilienbewerter mit. eidg. FA

Travel time
-
1 / 13
235m²CHF 980,000.–
Dorfstrasse 41, 3116 Kirchdorf BE

Interesting multi-family house for sale

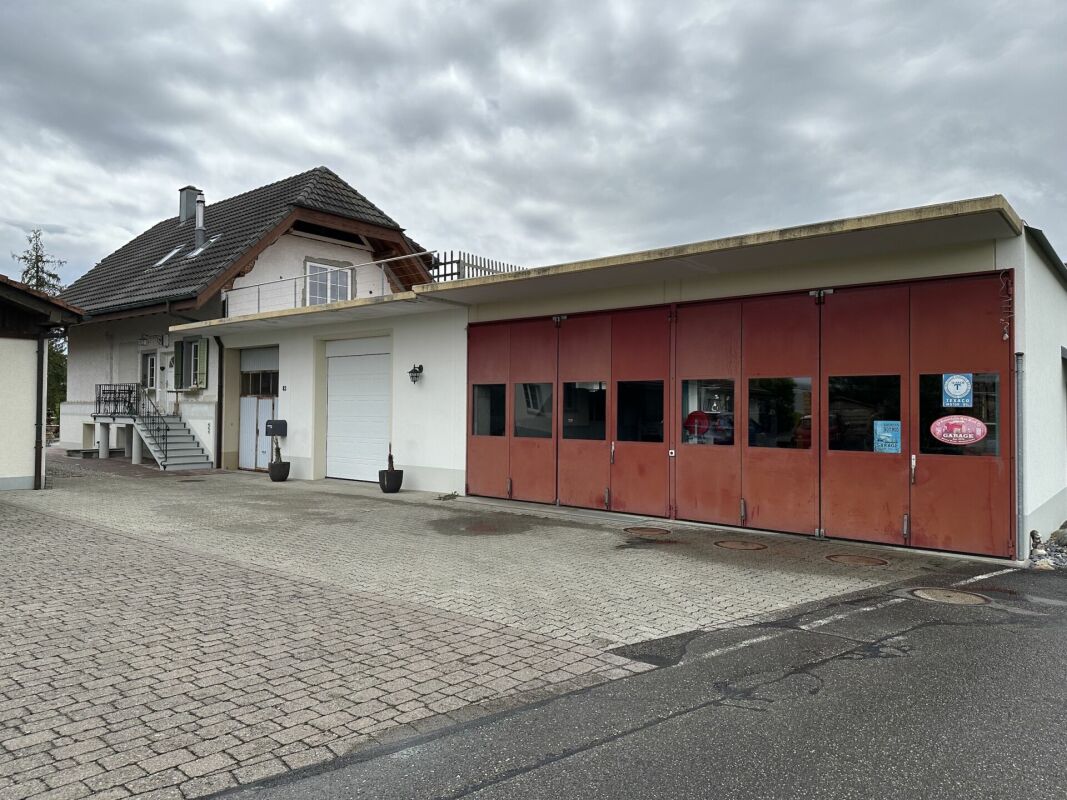
The multi-family house is located on the outskirts of Kirchdorf on the road to Mühledorf. The property has a size of 879 m2. The property, built in 1898, includes three apartments and two studios. Each apartment has a cellar, and there are also various other rooms in the multi-family house. Two apartments and one studio are currently rented, and the apartment and studio on the ground floor have been free since the end of May 2026. The apartments and studios have a simple standard of construction.All apartments are heated with a pellet heating system (built in 2006) via radiators. In addition, various renovations have been carried out on the electrical installations in recent years. The legally required periodic safety certificate for electrical installations (SiNa) was recently issued.The property is divided as follows: Ground floor • 3.5-room apartment: Net living area approx. 78 m2, available (unheated) approx. 6 m2, currently not rented • Studio (unheated): Approx. 27 m2, currently not rented • Investments in recent years: New kitchen and replacement washing machine for a total of around CHF 20,000.00 1st floor • 3.5-room apartment: Net living area approx. 79 m2, attic (unheated) approx. 12 m2, rented • Studio: Net living area approx. 24 m2, attic (unheated) approx. 14 m2, rented • Investments in recent years: Various renovations for a total of around CHF 15,000.00 Attic • 3.5-room apartment: Net living area approx. 78 m2, attics (unheated) approx. 24 m2, rented • Investments in recent years: Replacement washing machine for around CHF 2,000.00 The current gross rental income is around CHF 3,490.00 per month or CHF 41,880.00 per year. The ancillary costs for the entire property are around CHF 6,000.00 per year (excluding gardener).Gross returnThe gross return with the current gross rental income of CHF 41,880.00/year, taking into account the annual ancillary costs (excluding gardener) of CHF 6,000.00: 3.66%Further information • Official value: CHF 405,800.00 (valid from tax year 2020) • Building insurance sum GVB: CHF 1,206,000.00 • GVB volume: 2,002 m3 In summary: The multi-family house is suitable as a capital investment or for living in one apartment with rental income from the other units.We support the organization Schweizer Tafel. More information at www.schweizertafel.ch.

Travel time
-
1 / 13
CHF 1,300,000.–
Gotthelfstrasse 25, 3427 Utzenstorf

Former farmhouse with building land reserve

Our offer includes the preserved farmhouse, with outbuildings and a building land reserve. Due to the great development potential, a feasible project was worked out in cooperation with the responsible authorities. The sale is therefore made with an architectural commitment. The renovation of the farmhouse and the new construction of an additional building create a harmonious mixture of traditional charm and modern living comfort. In total, 11 different residential units will be realized to meet the diverse needs of future residents. Parking is organized through a garage and carports. These solutions blend harmoniously into the overall picture. Particularly noteworthy is the farmhouse garden, which is not only preserved as a nostalgic element but also actively integrated into the concept. The loft of the old farmhouse will also continue to be used. Green spaces and recreational areas provide room for relaxation and social exchange. We would be happy to explain the details of the generous potential of this project to you. Location The property is located in a central location in Utzenstorf. Schools and the train station are in the immediate vicinity, and the village center can be reached in a short time. The street scene is characterized by beautiful gardens and private green spaces. Municipality: Utzenstorf, the rural residential area and granary of the canton of Bern, is located about 30 kilometers northeast of the city of Bern. The village has a good connection to the capital and is attractive for both commuters and nature lovers. With a population of around 4,500 inhabitants, Utzenstorf is a rather small but well-connected municipality. Municipal tax rate: 1.72% Kindergarten and schools: Daycare centers, kindergartens, primary and secondary schools are represented in Utzenstorf and can be reached on foot or by bike in a very short time. The high school is located in the nearby Burgdorf. Shopping: Shopping opportunities like Coop or Migros are located in the village. There are also many retail stores. Restaurants are also available and are very popular. Otherwise, the cities of Burgdorf and Solothurn, as well as Bern with their wide range of offerings, are not far away. Public and private transport: The municipality is very well connected by public transport, with regular bus and train connections, which enable a quick connection to the surrounding places and cities. The motorway access points Kirchberg (towards Bern) and Kriegstetten (towards Zurich) can be reached in 5 to 10 minutes by car. Leisure: Utzenstorf is a quiet and family-friendly municipality. There are numerous clubs and community facilities that enrich the cultural life in the region. The proximity to nature invites you to spend time outdoors. For example, the recreational area of the Emme or Schloss Landshut, a water castle with a beautiful park, are attractive. Overall, Utzenstorf offers a high quality of life, especially for people who want to combine the tranquility of rural life with the proximity to a big city like Bern.

Travel time
-
1 / 13
4.5 rooms128m²CHF 1,200,000.–
Sonnhaldeweg 60, 3110 Münsingen

4.5-room single-family house with garden in Münsingen for sale

On the quiet edge of the forest in Münsingen, with plenty of sunshine and beautiful views, awaits a well-maintained 4.5-room single-family house (approx. 128 m²) with a winter garden, fireplace, and large garden oasis - ideal for families, home office, and connoisseurs.Highlights at a glance • Location: Quiet, child-friendly forest edge location with privacy and views; train station (S1) approx. 1.0 km, A6 Rubigen approx. 2.1 km, Bern-Belp airport approx. 6.1 km • Living: Spacious living/dining area with fireplace; bright living kitchen with veranda and access to terrace/winter garden; 3 rooms; 2 bathrooms • Areas: Net living area approx. 128 m²; plot 594 m²; garden approx. 485 m² • Outdoor area: Sunny seating area/terrace with awnings; low-maintenance garden design; irrigation via app (Hunter) • Parking: 2 garages (one heated/usable as a hobby room) plus 3 outdoor parking spaces - total 5 • Construction & Technology: Built in 1963; oil heating (2005) with underfloor heating (kitchen and living room) and radiators; well-maintained windows; boiler 2005; surveillance camera available • Additional rooms: Practical auxiliary/basement rooms on the lower floor, laundry area; screed for additional storage space • Condition & Potential: Solid substance; individual surfaces/floor coverings with potential for refreshment - ideal for own living ideas • Note: On individual days, the nearby shooting range is audible; otherwise very quiet living situation • Availability & Price: Available immediately or by arrangement; purchase price CHF 1'200'000 A home with character, proximity to nature, and development potential - welcome to Münsingen.

Travel time
-
1 / 13
5.5 rooms132m²CHF 950,000.–
Hombergstrasse 26M, 3612 Steffisburg

For sale in Steffisburg: 5.5-room row house with high privacy

Over the roofs of Steffisburg, in a sunny, quiet hillside location directly on the edge of the forest, this 5.5-room row house awaits with unobstructed views of the surrounding area and the Alps, two roof terraces, and plenty of privacy. • Living area: approx. 132 m² on 3 floors, 5.5 rooms • Plot & outdoor space: approx. 353 m²; garden approx. 300 m²; total terraces approx. 63 m² • Basement: 2 rooms, shower/WC, laundry/hobby room, cellar; access to the large terrace with outdoor chimney • Ground floor: bright living/dining area with glass front, separate kitchen, guest WC; exit to the garden • Upper floor: 2 bedrooms, bathroom, access to the upper terrace; additional attic space • Attic: attic space • Year of construction/Energy: 1977; ground-source heat pump 2020, heat distribution via radiators • Location & atmosphere: sunny, quiet, child-friendly settlement on the edge of the forest with free Alpine and city views • Parking & comfort: included parking space with installation for e-cars; lift access from the garage to the middle level • Potential: kitchen, bathrooms, windows, and flooring in need of renovation; offer for professional treatment of asbestos-containing materials available • Price: CHF 950,000.-; Availability: by arrangement Ideal for couples and families who want to combine peace, panorama, and proximity to nature with quick access to Thun (approx. 3 minutes), public transport, schools, and shopping.

Travel time
-
1 / 20
8 rooms160m²CHF 949,000.–
Bielstrasse 10B, 3294 Büren an der Aare

Single-family house with annex in Büren an der Aare

This lovingly maintained residential house with a 5.5-room and a 2.5-room apartment is for sale. The object, built in 2000, combines stylish living, generosity and versatile usage possibilities in a place where you immediately feel at home. Already when entering, you sense the pleasant living atmosphere of this house.The 5.5-room main unit impresses with an openly designed living and dining area, creating an inviting atmosphere for cozy and social hours. The adjacent pergola with garden house extends the living space outdoors and offers a beautiful place to relax and enjoy. On the upper floor, three spacious rooms and a bathroom with bathtub, shower and daylight await you. A sunny balcony harmoniously rounds off this floor.The separately accessible 2.5-room annex apartment offers flexible usage possibilities, whether for family members, guests or for rental as a rental property. It has a living and dining area with kitchen, a bedroom, a practical retreat, a balcony and separate ancillary rooms, thus ensuring a high level of privacy.The gas heating is defective and needs to be replaced, which gives you the opportunity to completely redesign the house's heat supply and upgrade it to a modern, energy-efficient solution according to your own ideas.The entire house impresses with a well-thought-out room concept, plenty of light and a pleasant living feeling. A car shelter and two outdoor parking spaces complement this attractive offer.A home that not only provides space but also creates quality of life.We look forward to your contact.

Travel time
-
1 / 18
3.5 rooms200m²CHF 1,500,000.–
Chemin des Oeuchettes 13, 2537 Vauffelin

Villa contemporaine de 200 m² - 10 min de Bienne, vue dégagée et finitions haut de gamme


DE:An erhöhter Lage in Vauffelin, nur 10 Minuten von Biel entfernt, bietet diese moderne Villa mit 200 m² Wohnfläche Helligkeit, Komfort und Privatsphäre in einer geschützten, natürlichen Umgebung.Das im Jahr 2024 erbaute Haus besticht durch die Qualität seiner Materialien, seine sorgfältigen Ausführungen und das hohe Ausstattungsniveau. Im oberen Geschoss befindet sich ein großzügiger, offener Wohn- und Essbereich mit einer hochwertigen Küche und einer großen Kochinsel für 6 Personen aus Naturstein. Zudem gibt es einen Vorratsraum mit Weinecke, ein Büro und ein Gäste-WC. Direkter Zugang zum Balkon von ca. 16 m².Das untere Geschoss umfasst eine Hauptsuite mit maßgefertigtem Ankleidebereich und privatem Badezimmer (Badewanne und Spa-Dusche), ein Gästezimmer, ein Gästebad mit Dusche und WC sowie einen vielseitigen Entspannungsbereich von ca. 20 m². Ein Technik- und Waschraum ergänzt dieses Stockwerk, mit direktem Zugang zur ca. 25 m² großen Terrasse und zum Garten.Das Haus ist nach Süden ausgerichtet, bietet eine herrliche Aussicht und eine ruhige Atmosphäre, und liegt dennoch in unmittelbarer Nähe von Biel, Solothurn und Grenchen. Ideal für anspruchsvolle Käufer, die ein exklusives, elegantes und bezugsbereites Zuhause mit zwei Schlafzimmern suchen.Die Außenanlagen können noch vollständig nach den Wünschen des Käufers gestaltet werden – mit der Möglichkeit, die Bereiche individuell und nach eigenem Lebensstil zu gestalten.Plaquette und Pläne auf Anfrage.FR:Située sur les hauteurs de Vauffelin, à seulement 10 minutes de Bienne, cette villa contemporaine de 200 m² offre luminosité, confort et intimité dans un cadre naturel préservé.Construite en 2024, elle se distingue par la qualité de ses matériaux, ses finitions soignées et son niveau d’équipement. L’étage supérieur accueille une vaste pièce de vie ouverte comprenant salle à manger et salon, ainsi qu’une cuisine haut de gamme avec un grand îlot central pour 6 personnes en pierre naturelle. On y trouve également un cellier avec frigo à vin, un bureau et un WC visiteurs. Accès direct au balcon d’environ 16 m².L’étage inférieur comprend une suite principale avec dressing sur mesure et salle de bain privative (baignoire et douche type spa), une chambre d’amis, une salle de bain visiteurs avec douche et WC, ainsi qu’un espace détente polyvalent d’environ 20 m². Un local technique/buanderie complète cet étage, avec un accès direct à la terrasse d’environ 25 m² et au jardin.La maison bénéficie d’une orientation plein sud, d’une belle vue dégagée et d’une atmosphère paisible, tout en restant proche de Bienne, Soleure et Granges. Idéal pour une clientèle exigeante à la recherche d’un bien exclusif à deux chambres, élégant, facile à vivre et prêt à habiter.Les aménagements extérieurs restent entièrement configurables selon les souhaits de l’acheteur, offrant la possibilité de personnaliser les espaces selon ses envies et son style de vie.Plaquette de vente et plans sur demande


Travel time
-
1 / 13
4.5 rooms114m²CHF 790,000.–
3065 Bolligen

4.5-Room Row Single-Family Home with Magnificent View and Great Potential

The property is located on building rights land and thus offers a particularly attractive entry into home ownership – with comparatively reduced investment costs.The house impresses with the following highlights: • Spacious room layout: 4.5 rooms spread over 2 floors with a pleasant ceiling height of 2.4 meters • Bright, open living room. • Cozy fireplace: For cozy evenings and a warm atmosphere • Partly covered terrace/garden: 120 m2, for relaxed hours outdoors • Parking space: Secure parking space for your vehicle(Will be sold for CHF 30,000.-) • Large cellar: Ample storage space on almost 55 m2 of floor space. • Magnificent view • Total investments made so far: approx. CHF 165,000.-(Details on request) • Great potential – design your personal dream home and realize your living ideas with individual design options and your own personal touch. The compact and well-proportioned residential house convinces through a clear structure and efficient use of space. It is located in a quiet and well-maintained residential area, which offers a high level of privacy and relaxation – ideal for all those who appreciate a relaxed living environment.Thanks to the slightly elevated location, you can enjoy an impressive view. In the living area, a fireplace provides a cozy atmosphere and underlines the homely character of the house.The property is partially in need of renovation and thus offers an ideal basis for realizing your own living ideas and design concepts.The spacious garden (120 m2) and the partly covered terrace invite you to relaxed hours outdoors and offer a variety of uses – whether for garden lovers, families, or cozy evenings outdoors.A parking space also belongs to the property and ensures comfortable and weather-protected parking.An exciting opportunity for buyers who are looking for a house with potential, beautiful views, and attractive conditions.Location and surroundings: The house is located in a quiet residential area and is particularly child-friendly. The bus stop "Rüttelerweg" is only 2 minutes' walk away and provides a good connection. In summer, you can enjoy plenty of sunshine, while it is quiet and peaceful.With a beautiful view and immediate availability, this row house is perfect for all those who are looking for a cozy home in a family-friendly environment.Have we sparked your interest? Then arrange a viewing appointment today!We look forward to seeing you!The sales documentation can be found in the appendix below the photo gallery.

1 / 15
7.5 roomsCHF 1,890,000.–
Uettligenstrasse 77, 3033 Wohlen b. Bern

7.5-room single-family house with a dreamlike view

The spacious 7.5-room single-family house is located on a small hill in Wohlen, surrounded by fields and forests, and with an unobstructed view of the Alps. The attractive property is characterized by spacious room proportions, with six rooms and a study with daylight in the basement available to you. The living room with a large window front invites you to relax in front of the Swedish stove. The elegant bar and bay window make the kitchen a functional meeting point. The partially covered and glazed terrace offers a place to feel good in any weather. Bathrooms are available on both floors, allowing for comfortable coexistence. A sauna complements the wellness offer. Partially electric shutters, a fiber optic connection, and a water softening system make everyday life more pleasant. A walkable attic is located above the entire area of the house. The property, built in 1968, was extensively renovated in recent years and presents itself today in a very well-maintained, modern condition. A lovingly designed garden with a wonderful Alpine panorama offers the ideal retreat for enjoyment and relaxation, and the spacious double garage rounds off the offer. Location Location: Embedded in a gentle hillside and surrounded by green fields, this attractive single-family house with an unobstructed panoramic view of the Alps is located in the municipality of Wohlen near Bern. The property is situated on the edge of a quiet and well-maintained residential area, directly adjacent to the agricultural zone. The surroundings combine rural tranquility with proximity to urban life and offer a particularly high quality of life. Municipality: The municipality of Wohlen near Bern is one of the most popular residential areas in the Bern region. It convinces with a high quality of life, a well-maintained village image, and a well-developed infrastructure. Despite the natural and quiet surroundings, the capital city can be reached in just a few minutes by car. Tax rate: 1.54% Kindergarten and schools: Kindergarten and primary school up to the 6th grade can be visited in Wohlen. The secondary school is located in the nearby Uettligen and can be easily reached by bike or public transport. In Uettligen, a kindergarten and a day school are also available. Higher and further education schools can be visited in Bern. Shopping: Shopping facilities for daily needs can be found in the large Landi in Wohlen. Furthermore, a Coop, a bakery, a cheese dairy, and a butcher's shop are available in Uettligen. Bern offers a wide range of different specialty shops and restaurants, covering the most diverse needs. Public and private transport: The transport connection is ideal, and via the nearby Uettligenstrasse, you can reach two motorway junctions and thus all important transport axes of the region in a short time. A bus connection takes you directly to the main station in Bern with a journey time of 20 minutes. You can also easily reach the village centers of Wohlen, Hinterkappelen, and Uettligen, where shopping facilities, schools, restaurants, and other services are located. Leisure: The leisure activities leave nothing to be desired. Directly in front of the house door, numerous hiking and cycling trails begin, which lead through meadows, fields, and forests and invite you to relaxing excursions into nature. The nearby Aare and the idyllic Wohlensee also offer a variety of opportunities for active relaxation - whether swimming, stand-up paddling, jogging along the shore, or relaxing hours by the water. At the same time, the nearby capital city offers countless other opportunities for sporting activities, cultural events, or culinary delights. The ideal conditions for a worthwhile location.

Travel time
-
1 / 17
240m²CHF 1,980,000.–
Neuenburgerstrasse 11A, 3236 Gampelen

Family house with two apartments

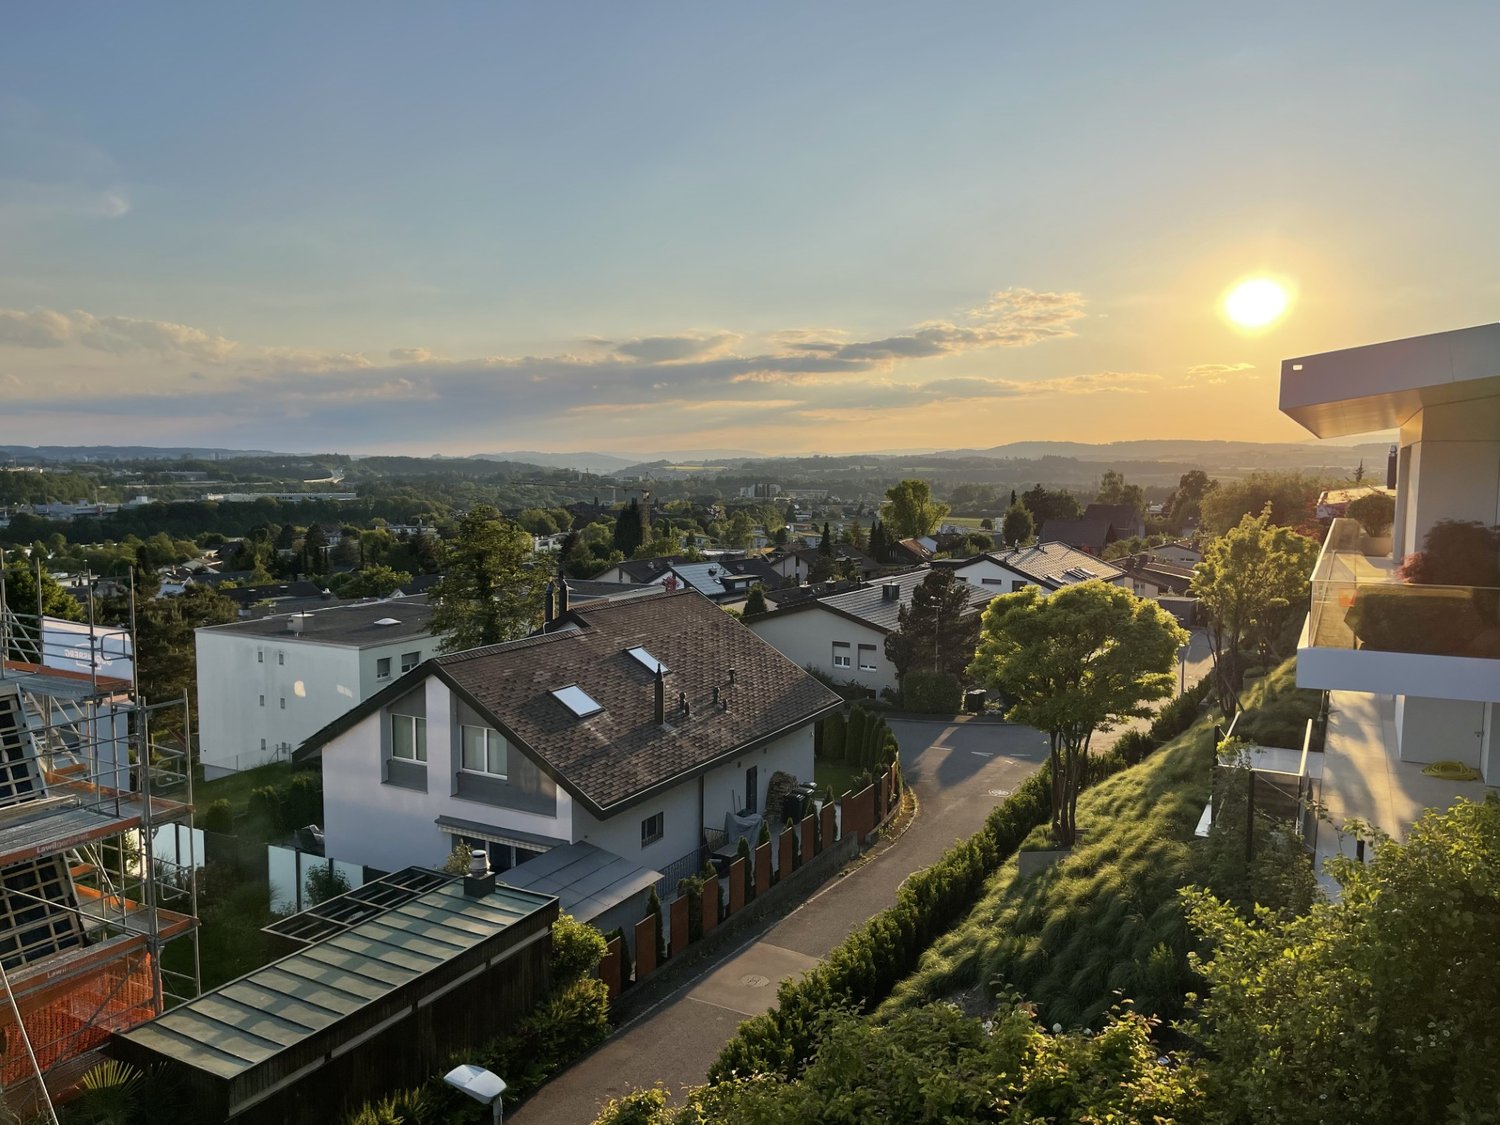
Neuenburgstrasse 11a - Two independent apartments of 120 m² each - Quiet and green environment Located in the charming commune of Gampelen, this spacious family house of 240 m² living space consists of two independent apartments, each with its own entrance. Situated in a peaceful environment, set back from the road and surrounded by villas and agricultural land, the property benefits from a privileged environment, ideal for families, nature lovers or a rental investment.Gampelen offers a sought-after living environment :In the immediate vicinity of Lake Neuchâtel and the Grande Cariçaie nature reserveCFF train station within a few minutes, allowing quick access to Neuchâtel, Biel or BernSchools, local shops, restaurants and sports facilities easily accessibleMotorway access in less than 10 minutesGround floor apartment - 120 m² living spaceEntrance hall and corridorLarge bathroom with shower and bathtubSeparate toiletSpacious master bedroom with south-facing orientation and walk-in wardrobe and direct access to the gardenOne room in the southOne room in the north with access to the gardenLarge, bright living room with magnificent fireplace and access to the gardenOpen, fitted kitchen with access to the garden and terraceWest-facing terraceGreen spaces in the south and north, with storage shedsFirst floor apartment - 120 m² living space (excluding mezzanine)Entrance hall and corridorLarge bathroom with shower and bathtubSeparate toiletMaster bedroom in the south with walk-in wardrobeOne room in the southOne room in the northLarge, open living room up to the ridge, equipped with a superb fireplaceOpen, fitted kitchen with access to the living roomLarge, decorative mezzanine (not accessible)Generous, south-facing terraceBasement - 120 m² additional spaceEntrance areaStorage roomLaundry and technical roomLarge communal roomPrivate wine cellar for the ground floor apartmentPrivate wine cellar for the first floor apartmentExterior1 parking space for a caravan in the north2 parking spaces in the eastCovered parking for 2 vehicles with small storage roomGreen spaces in the north, south and westEasy access from Neuenburgstrasse via a small, paved roadA rare, versatile and ideally located propertyThis house offers many possibilities :Multi-generation family homeAttractive rental yieldCombination of living and independent activityGreat flexibility in layoutThe peaceful environment, proximity to nature and transport links, as well as the spacious rooms make it a rare property on the market.We remain at your disposal for any additional information and would be delighted to welcome you for a visit.
Travel time
-

Suggested properties for you based on search results

Other interesting objects