

"Exclusive 5½-room terrace house with a far-reaching view"
Address
Birkenweg 29B, 3075 Rüfenacht BETravel time
- 17 min.Station: Rüfenacht
Surrounding information
School
14 min.Schule RüfenachtPublic Transport
4 min.Langenloh
Times refer to the route on foot.
Price
- Purchase price:
- CHF 1,680,000.–
- Notify on price drop
Main information
- Availability:
- By agreement
- Type:
- Terrace house
- No. of rooms:
- 5.5
- Number of bathrooms:
- 2
- Surface living:
- 177 m2
- Floor space:
- 254 m2
- Volume:
- 907 m3
- Year built:
- 2005
Documents (0)
Description
Exceptional terrace house with panoramic views
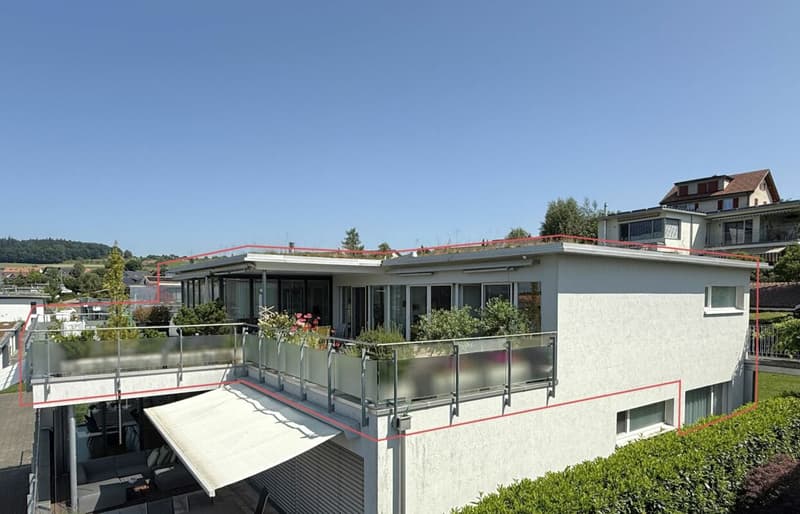
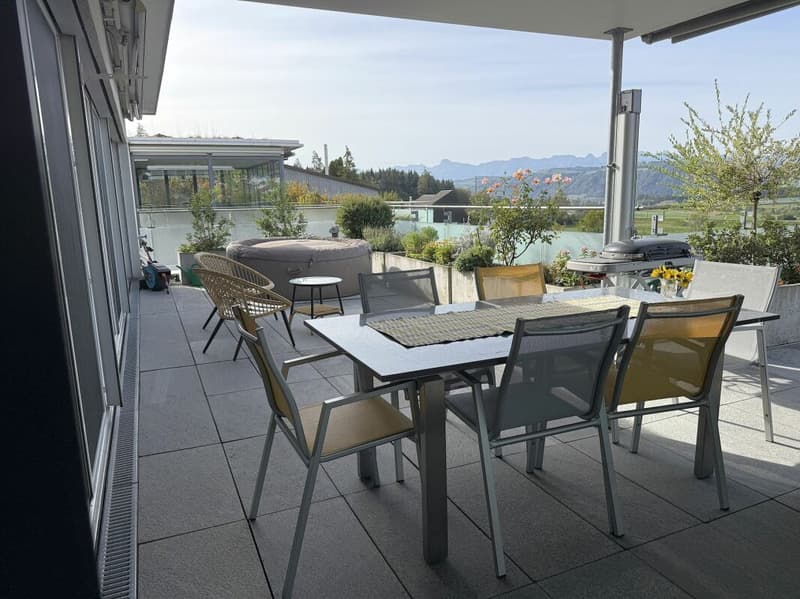
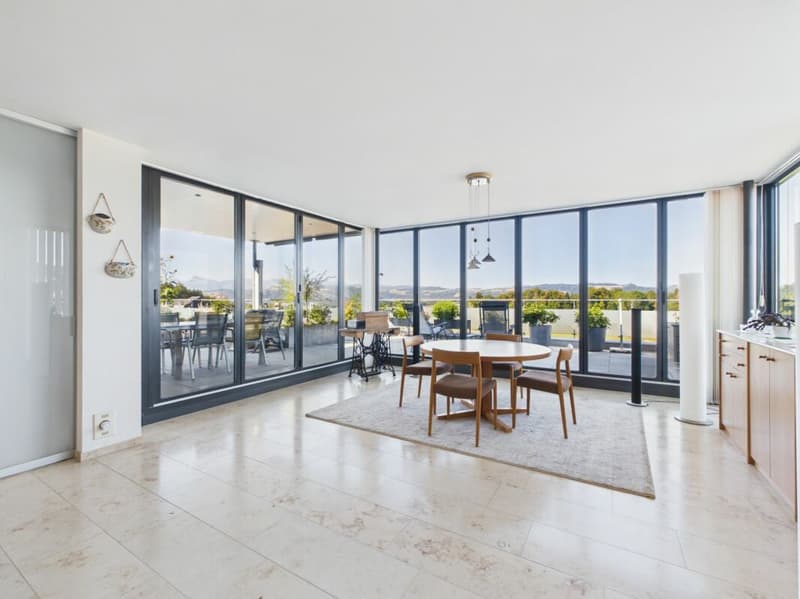
In a quiet and privileged residential area, directly on the edge of the agricultural zone, this exceptional terrace house awaits you with unobstructable panoramic views. The view stretches from the Bernese Alps to the Jura and gives this property a unique living quality in every season.
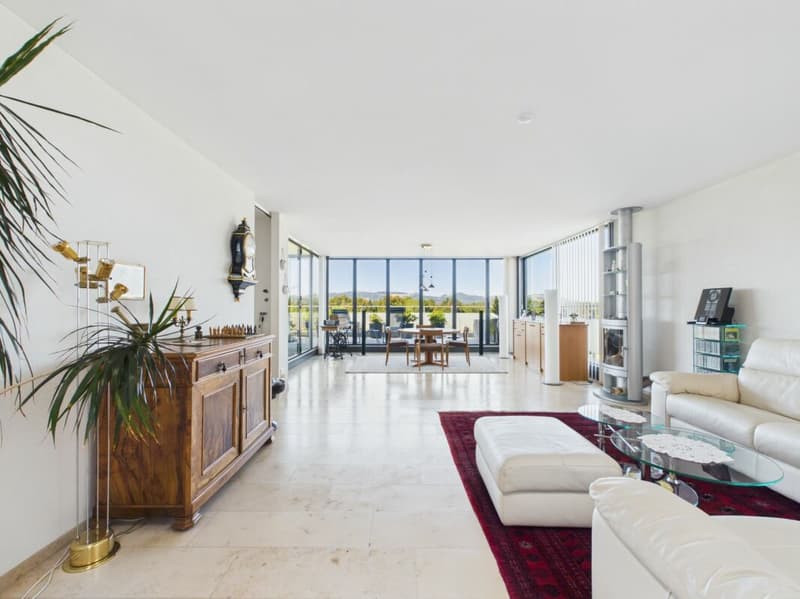
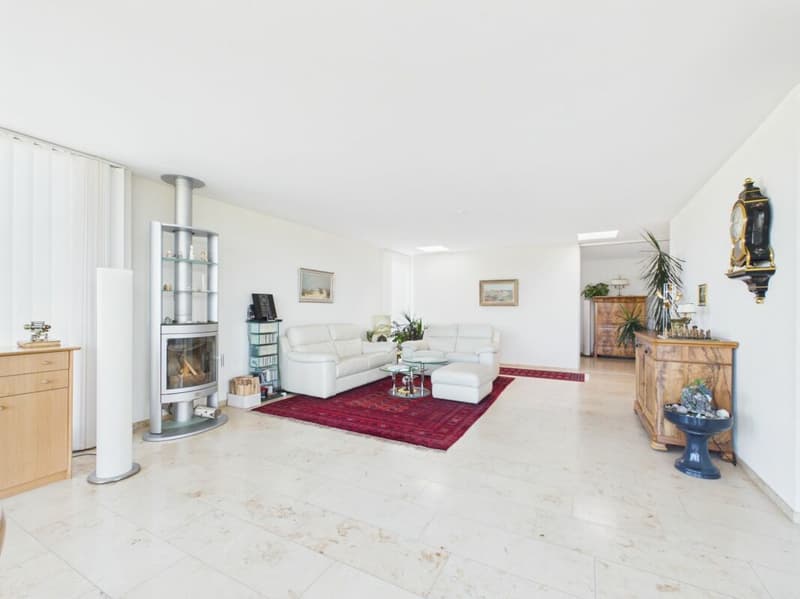
On 177 m² of net living space - spread over two floors - the property convinces with spacious, bright rooms and a harmonious connection between indoors and outdoors.
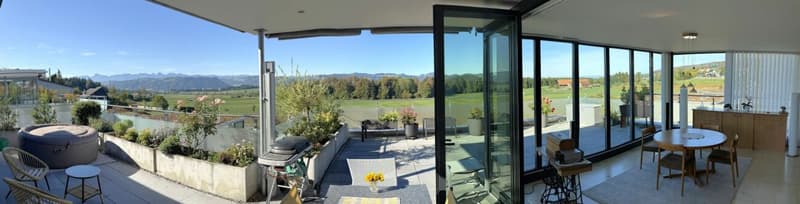
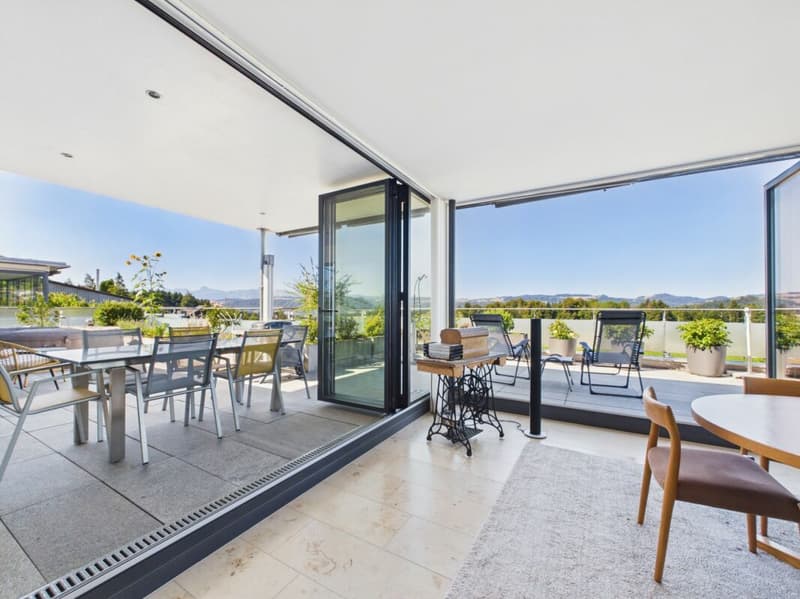
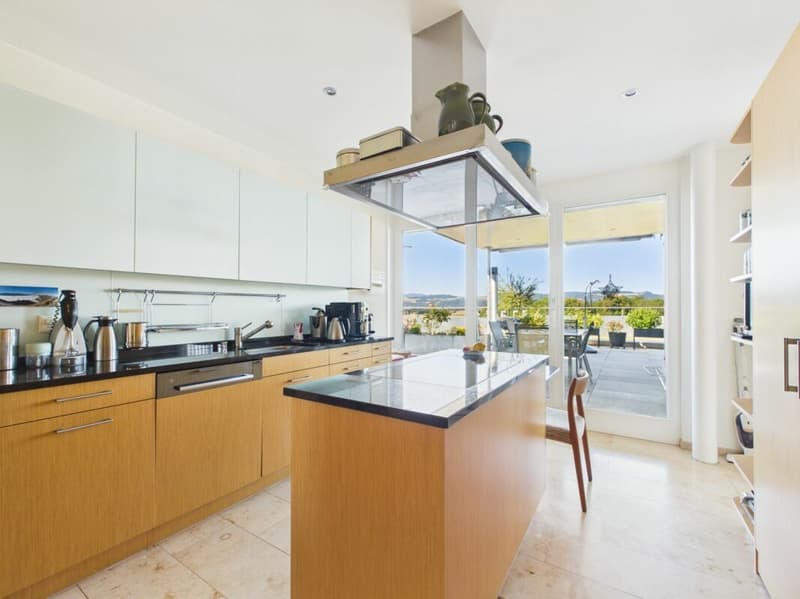
The heart of the property is the living floor with the open living and dining area. Floor-to-ceiling sliding windows create an impressive sense of space and can be fully opened in the living area, so that the spacious terrace seamlessly merges with the living room. The partially covered terrace offers a lot of privacy, optimal sunlight, and a spectacular view.
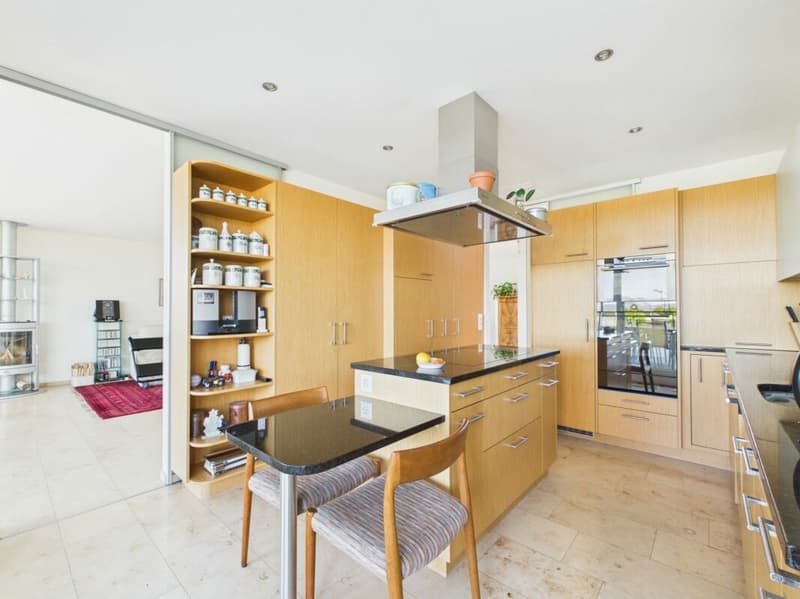
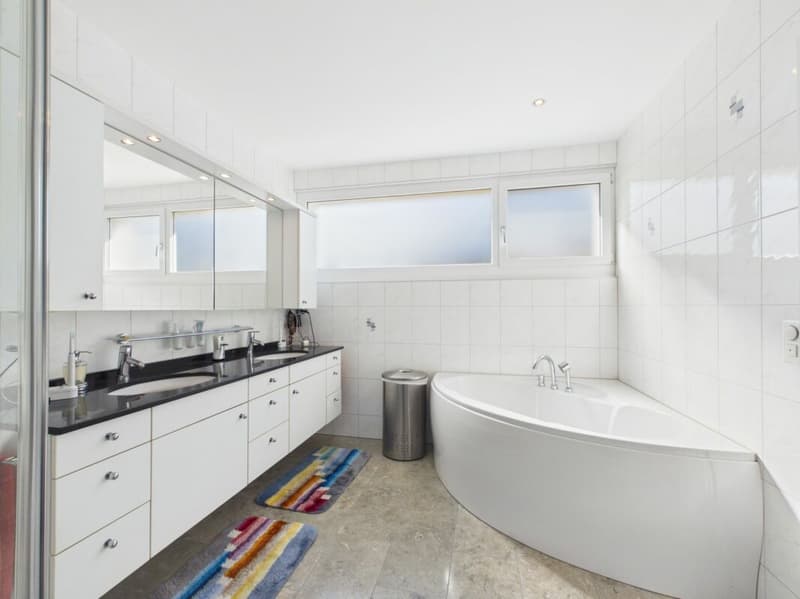
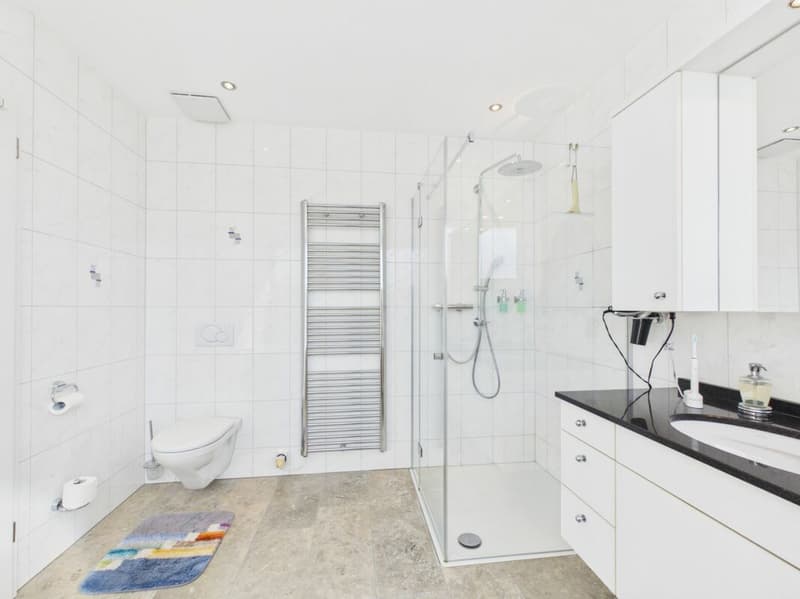
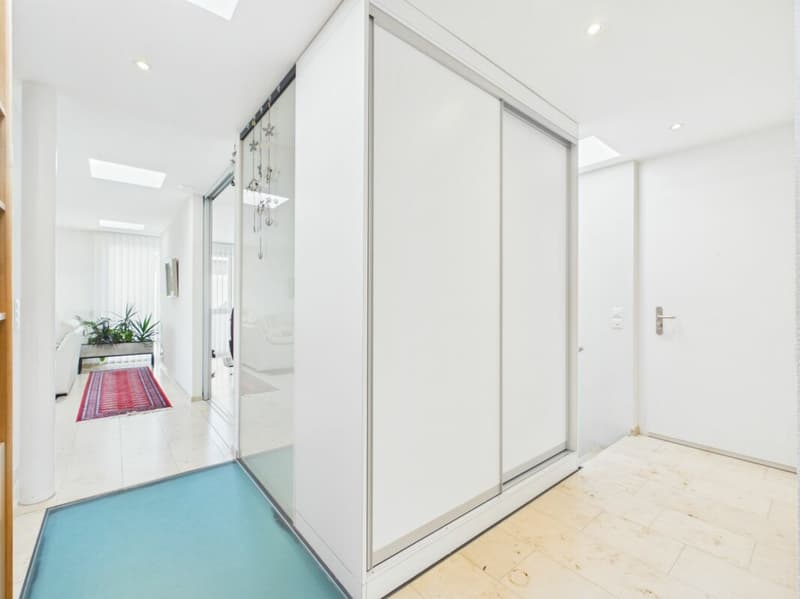
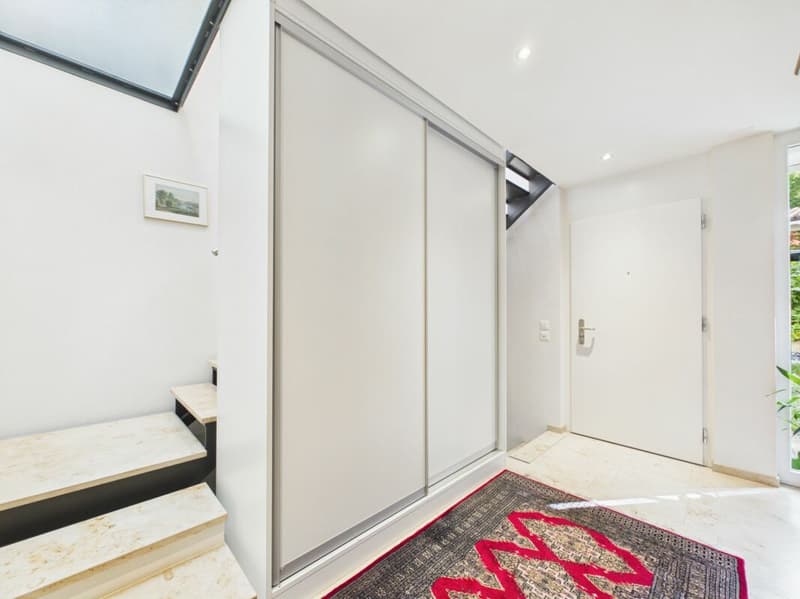
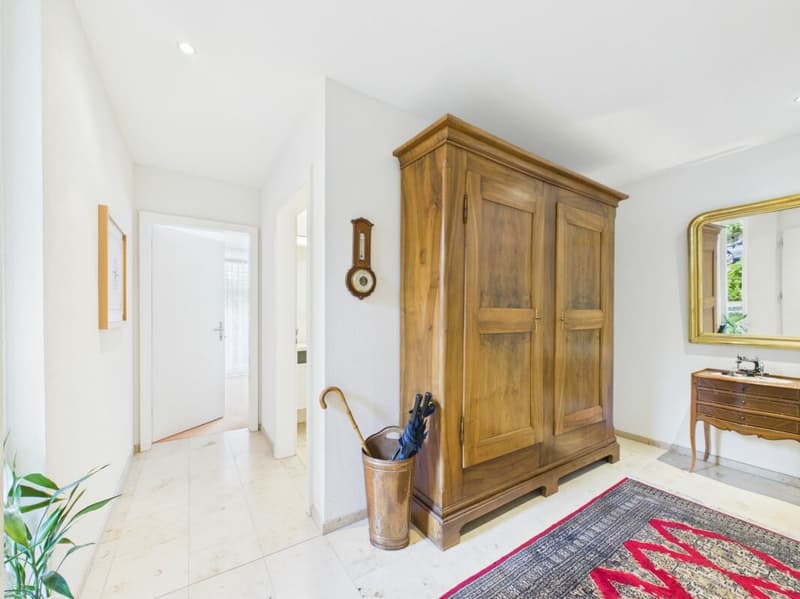
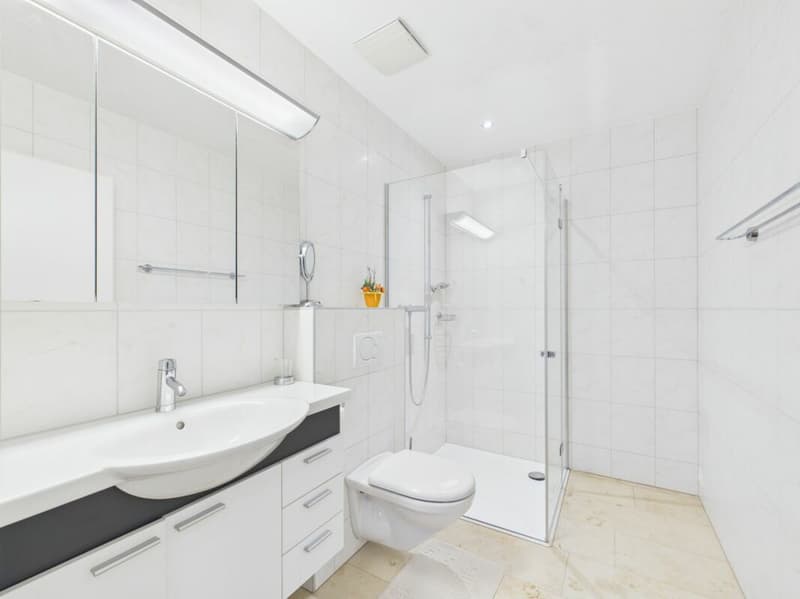
On the same level, there is a separate kitchen, the master bedroom with a spacious en-suite bathroom, two more rooms, a closet, a guest toilet, and practical built-in closets. Another room and a shower bathroom on the entrance floor are ideal as a guest, children's, or work area.
In the basement, there is a laundry room, a cellar, and a versatile multi-purpose or hobby room. These areas offer valuable additional space for leisure, fitness, or a home office.
The property includes two parking spaces, each with its own storage room, as well as access to the communal bicycle room. The parking garage is conveniently accessible via the external elevator.
This property combines spacious living, high-quality architecture, and an exceptional location to create a home that meets the highest standards of comfort, privacy, and quality of life.
The property is available from summer 2027.
Have we sparked your interest? Then we look forward to your contact. We will be happy to send you the detailed sales documentation.
Mortgage Calculator
From dream house to home ownership: the mortgage calculator can help you estimate the affordability of this property.

Create an account for more options
Create your account to manage your favorites across all devices, keep track of your search alerts, and never miss an update. Everything you need for your home search, all in one place!
Advertiser

Contact
Reto Gehri
- Listing ID
- 4003412718
- Object ref.
- e721cac2-9bcf-11f1-a4e0-069ae14c7a06