• Stöckli mit Laden, Wohnung und Ausbaumöglichkeit (1)
  • Stöckli mit Laden, Wohnung und Ausbaumöglichkeit (2)
  • Stöckli mit Laden, Wohnung und Ausbaumöglichkeit (3)
  • Stöckli mit Laden, Wohnung und Ausbaumöglichkeit (4)
  • Stöckli mit Laden, Wohnung und Ausbaumöglichkeit (5)
  • Stöckli mit Laden, Wohnung und Ausbaumöglichkeit (6)
  • Stöckli mit Laden, Wohnung und Ausbaumöglichkeit (7)
  • Stöckli mit Laden, Wohnung und Ausbaumöglichkeit (8)
  • Stöckli mit Laden, Wohnung und Ausbaumöglichkeit (9)
  • Stöckli mit Laden, Wohnung und Ausbaumöglichkeit (10)
  • Stöckli mit Laden, Wohnung und Ausbaumöglichkeit (11)
  • Stöckli mit Laden, Wohnung und Ausbaumöglichkeit (12)
  • Stöckli mit Laden, Wohnung und Ausbaumöglichkeit (13)
  • Stöckli mit Laden, Wohnung und Ausbaumöglichkeit (14)
  • Stöckli mit Laden, Wohnung und Ausbaumöglichkeit (15)
  • Stöckli mit Laden, Wohnung und Ausbaumöglichkeit (16)
  • Stöckli mit Laden, Wohnung und Ausbaumöglichkeit (17)
  • Stöckli mit Laden, Wohnung und Ausbaumöglichkeit (18)
  • Get full property details

    Contact Global Plan AG for the exact address, floor plans and additional documents.

1 / 19
Rooms
7.5
Living space
195 m2
Selling price
CHF 620,000.–

"Cottage with shop, apartment, and expansion possibility"

Find the right mortgage for your new home

Address

Utzenstorfstrasse 4, 3425 Koppigen

Travel time

  • 47 min.Station: Utzenstorf

Surrounding information

Source of this data

The data displayed is provided by one of our third-party suppliers.

Please note that the locations displayed may not be up to date and there may be some deviations.

  • Pharmacy

    4 min.Swidro Drogerie Egger
  • School

    2 min.altes Schulhaus
  • Public Transport

    < 1 min.Koppigen Gemeindeverwaltung

Times refer to the route on foot.

Price

Purchase price:
CHF 620,000.–

Main information

Availability:
Immediately
Type:
Granny flat
No. of rooms:
7.5
Number of bathrooms:
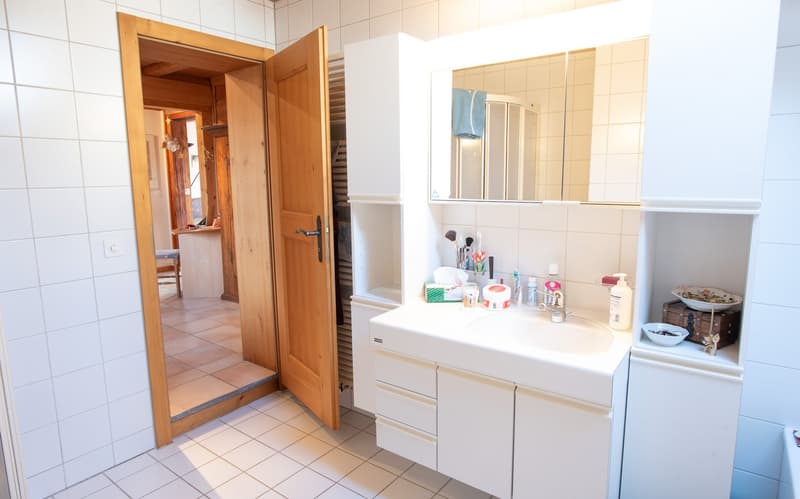
2
Number of floors:
3
Surface living:
195 m2
Floor space:
220 m2
Land area:
502 m2
Volume:
742 m3
Year built:
1727

Characteristics

  • Balcony / Terrace

  • Parking space

  • Garage

  • Old building

Documents (0)

Description

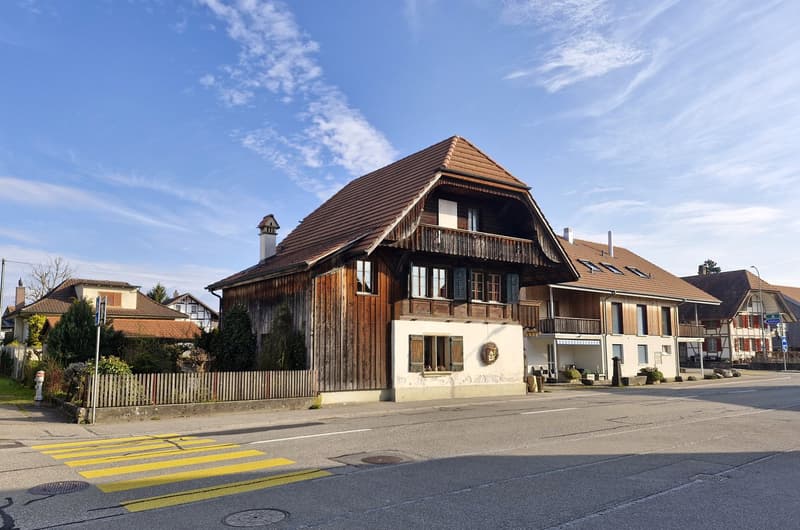
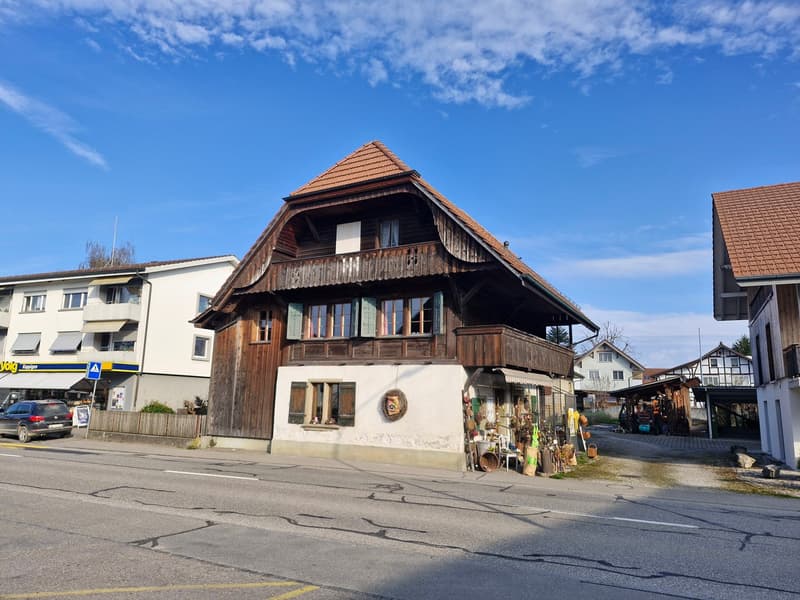
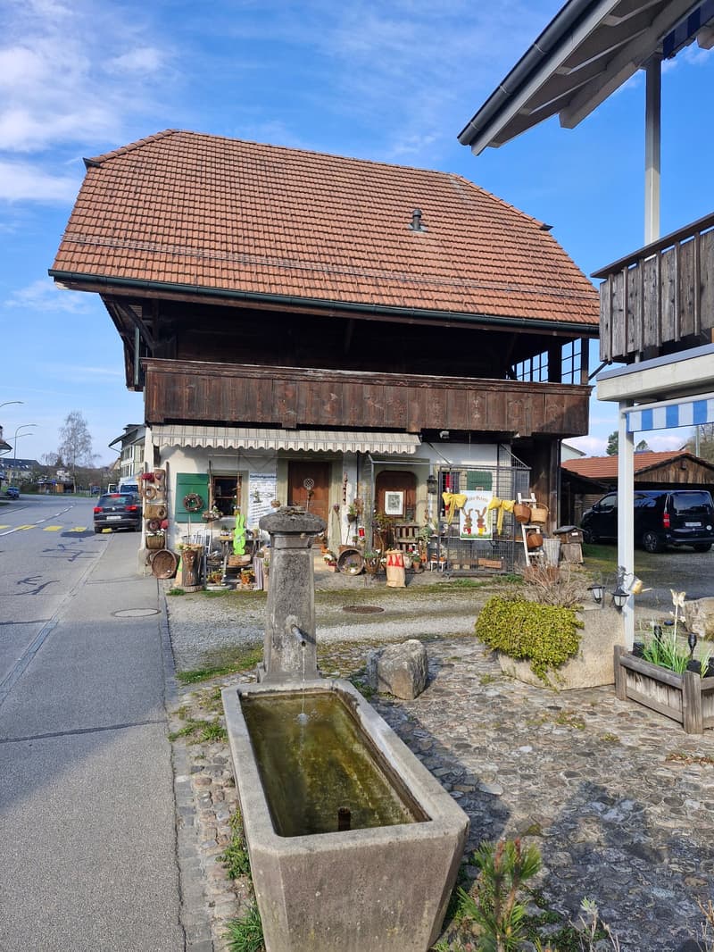
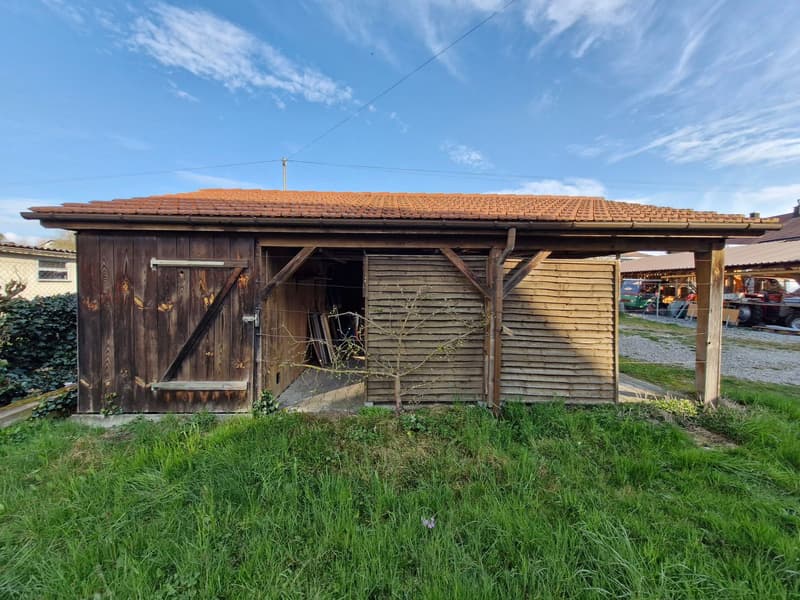
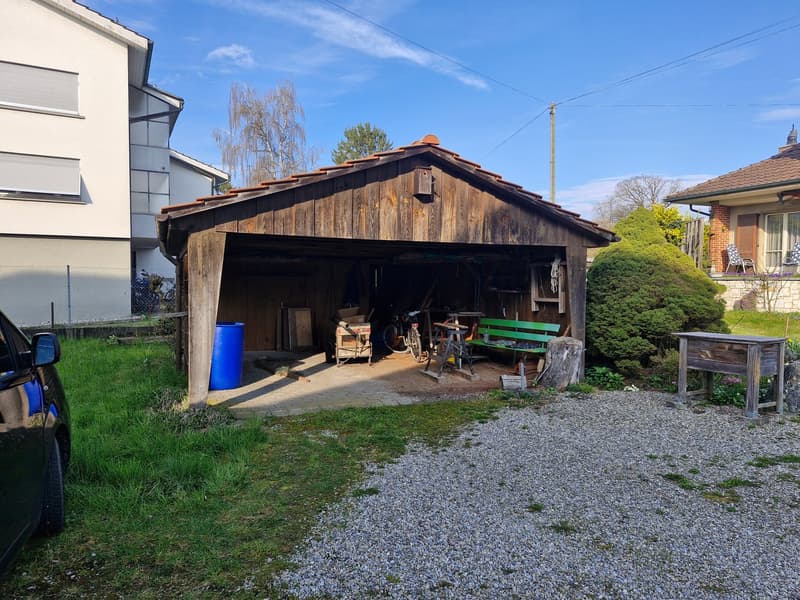
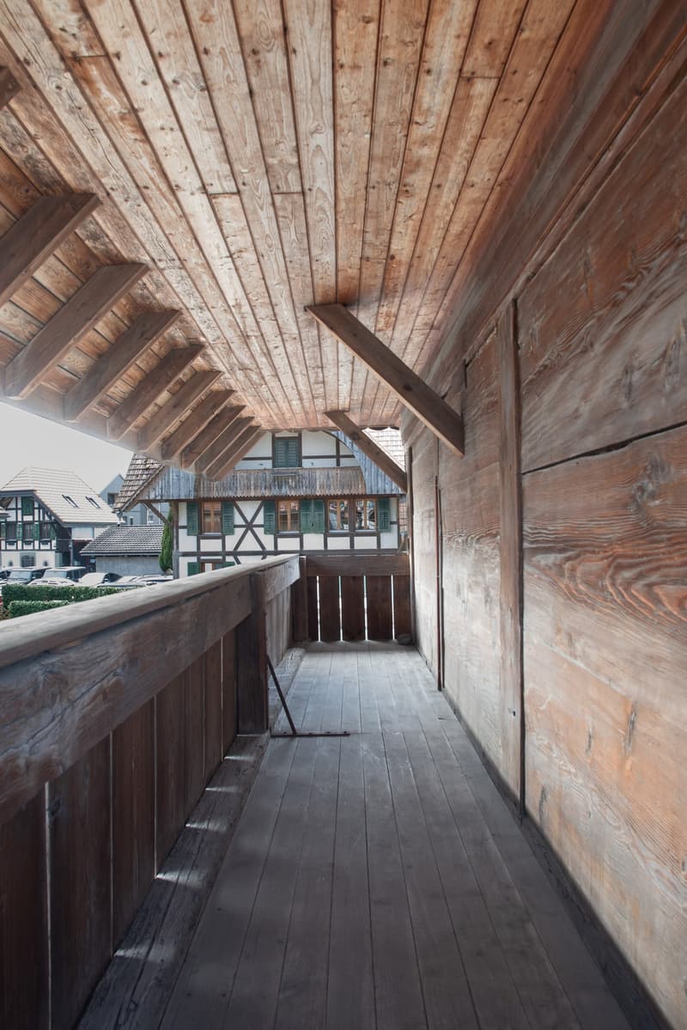
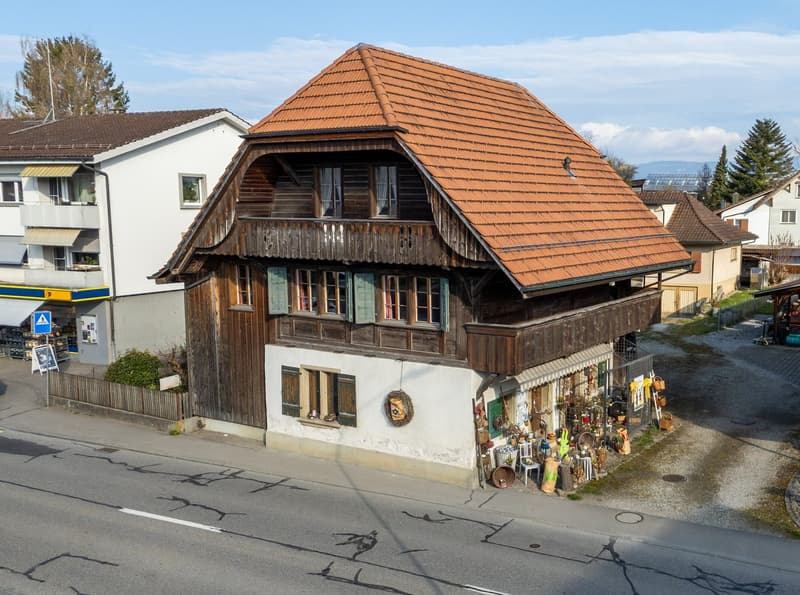
Living and working in the center of Koppigen, in a prime location. Worthwhile residential building with shop, various secondary rooms, carport/roof for equipment and two vehicles. Outdoor parking.

Here are the most important information:

  • Spacious plot in the core zone: 502 m2

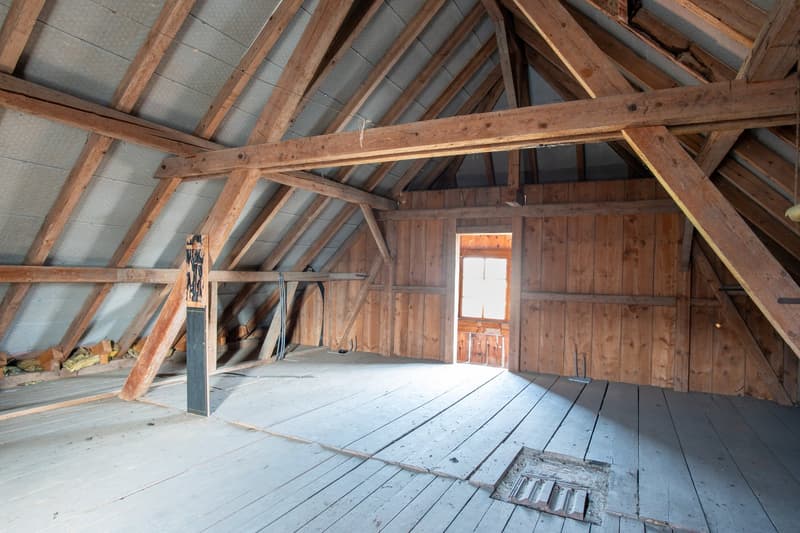
  • Worthwhile residential building: A housing project to expand to 4.5 to 5.5 rooms already exists.

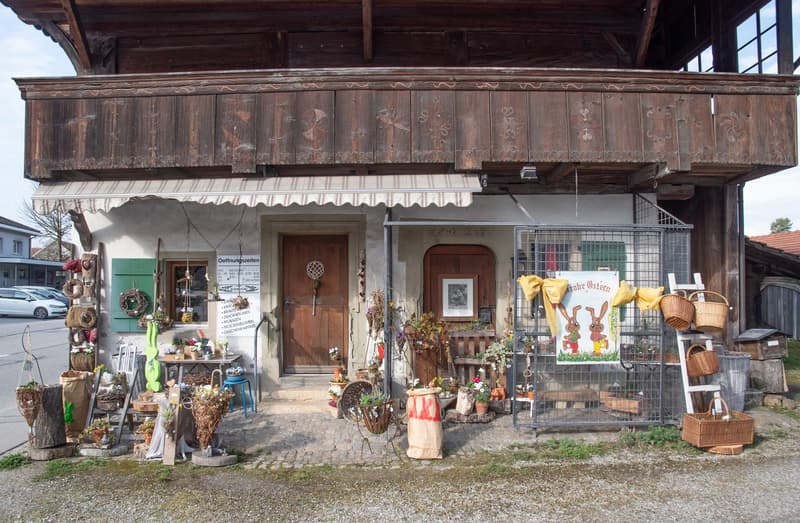
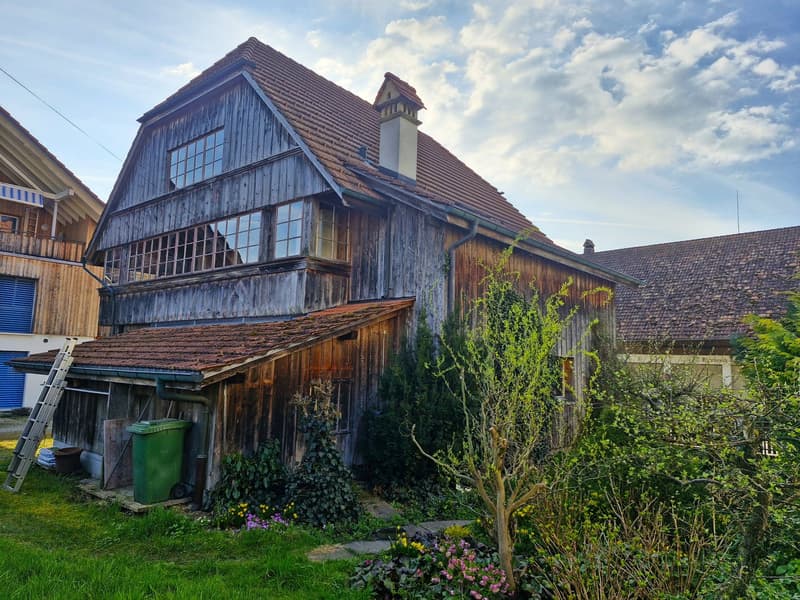
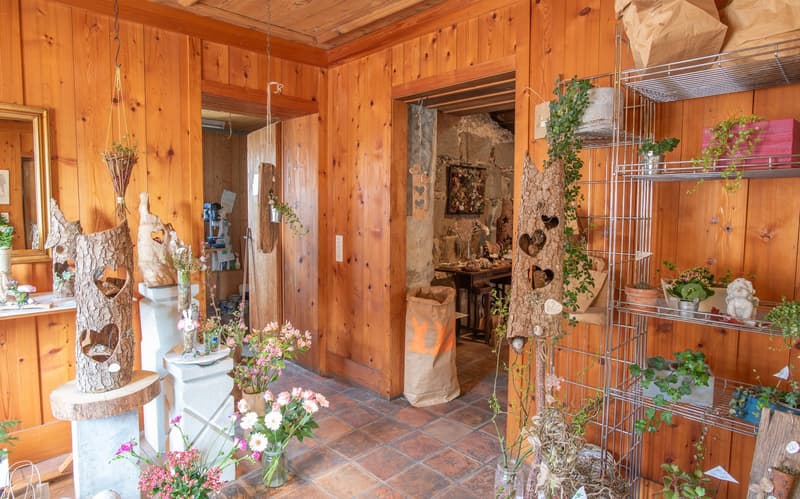
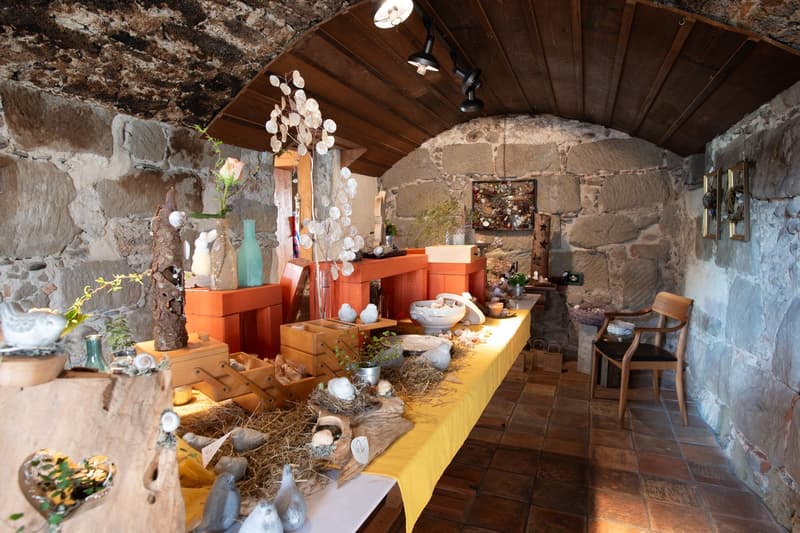
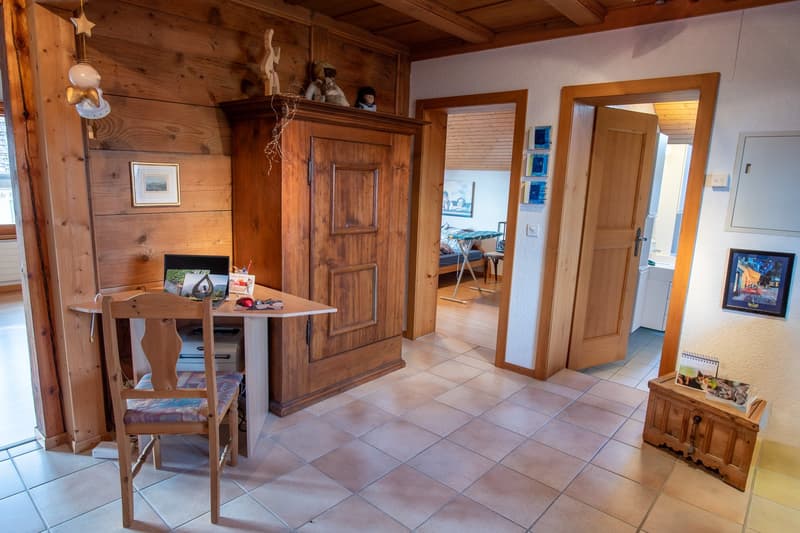
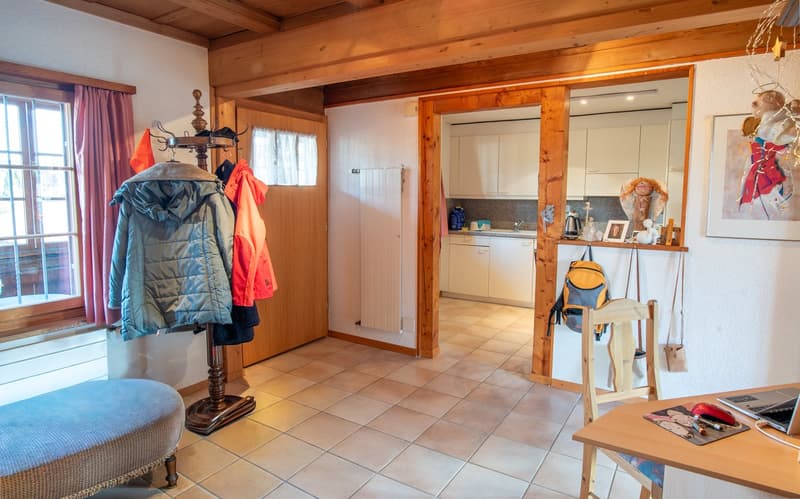
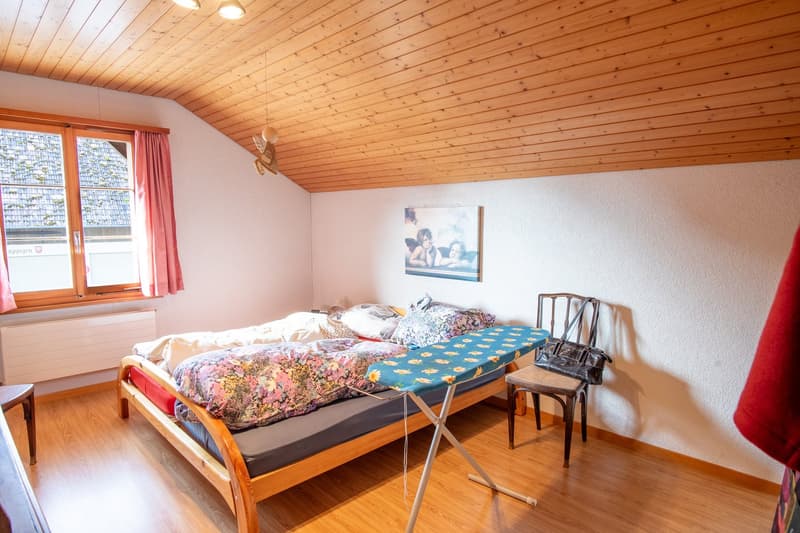
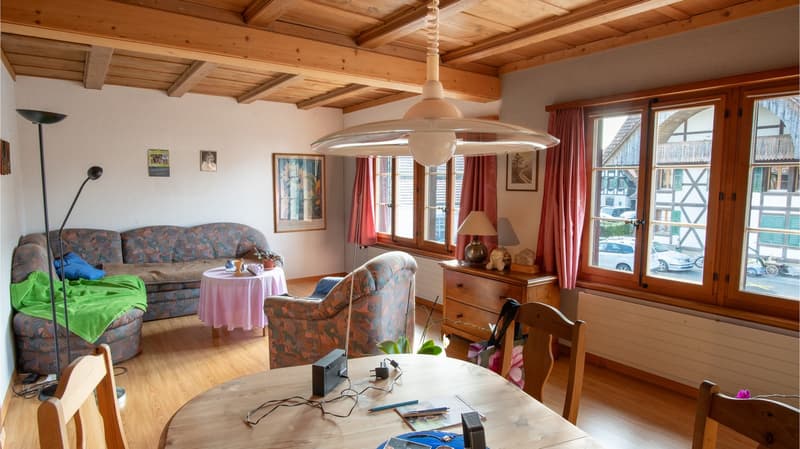
  • Current use: On the ground floor, there is a business (florist) with sales, work, and secondary rooms, house technology, and a roof extension. On the 1st floor, there is currently an adequate 2.5-room apartment. The water and electricity connections have already been installed on the 2nd floor to realize a spacious living experience.

  • House technology: The house technology is in good, contemporary condition. The oil heating works flawlessly but can be replaced by a more ecological alternative in the medium term.

Perfect location in Koppigen: The property impresses with its excellent, central location. The old schoolhouse is only 2 minutes' walk away. The bus stop is 1 minute away. For daily needs, the VOLG branch with a post office is located directly next to the sales object, and other shops are only 3 minutes' walking distance away.

The property is available after consultation and is perfect for innovative buyers. The combination of historical building substance for living and working, as well as the existing development potential, makes this offer unique.

Mortgage Calculator

From dream house to home ownership: the mortgage calculator can help you estimate the affordability of this property.

Purchase price
Household income

Annual gross income of all persons applying for the mortgage (including 13th month salary or bonus payment).

The mortgage is affordable if the living costs do not exceed one third (33%) of your income.

Equity capital

You must finance at least 20% of the property value with your own funds. This includes savings, advance inheritance, gifts, all retirement assets (3a, 3b) and pension fund assets. You may withdraw a maximum of 10% of the purchase price from the pension fund.

Create your account
Free

Create an account for more options

Create your account to manage your favorites across all devices, keep track of your search alerts, and never miss an update. Everything you need for your home search, all in one place!

Advertiser

Global Plan AG
Könizstrasse 74
3000Bern
Listing ID
4003425662
Object ref.
70pdl.41q2l

Contact the advertiser

Equity capital (optional)

By continuing, I declare that I accept the GTC and acknowledge the privacy policy, and that personal aggregated data related to my interests may be shared with the advertiser.

* By selecting “Yes”, I agree that ImmoScout24 may process this information as described here.

Similar properties which might be interesting for you

Fraud prevention: a few useful tips

  • Never transfer money in advance
  • Be careful if the price appears too low
  • Never share personal data such as bank details or copies of ID upfront
  • Do not sign a contract before you have visited the property

Tips and services