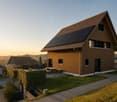
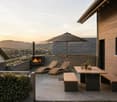
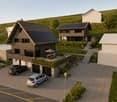
602 results - Single house buy: Canton Bern

1 / 25
12 rooms195m²CHF 735,000.–
Obergasse 4, 4934 Madiswil

Historic farmhouse with development potential in the village center of Madiswil

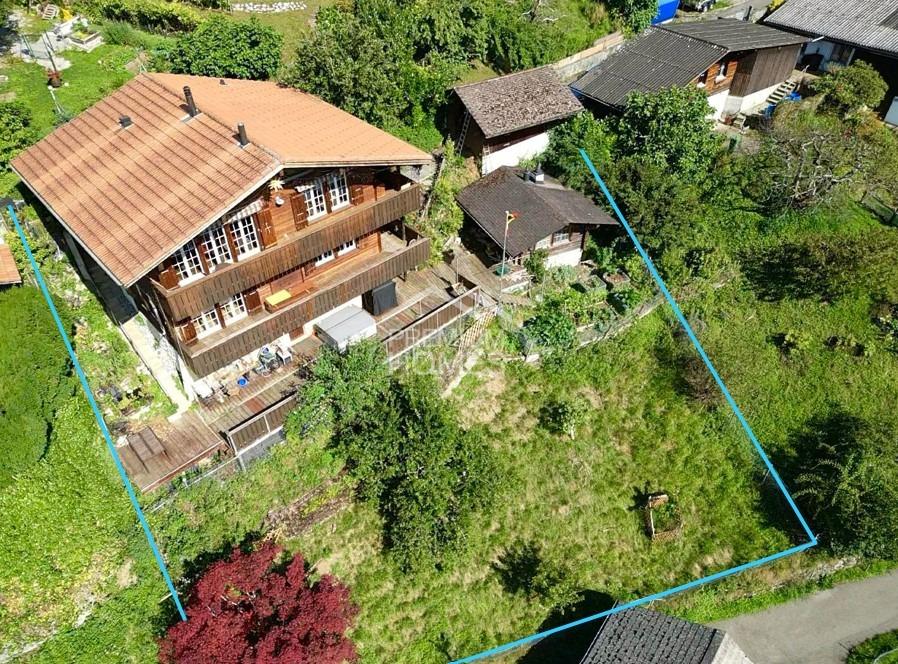
Space wonder in the village centerThis farmhouse from 1808 is located in the heart of the village of Madiswil and combines historic building substance with an exceptional development potential. The building presents itself in its original form: living area, barn and attic under one roof, fully enclosed on a 779 m² large plot of land in the village center zone 2.The living area includes two independent living units, each extending over the ground floor and 1st floor. The units can be combined or remain as separate apartments. The undeveloped attic offers additional living space with potential. The economic part, the former barn, opens up further possibilities: living, commerce, studio or additional units are conceivable. The village center zone 2 leaves the necessary leeway for individual further development.The property is in a renovation-requiring condition and is suitable for buyers with a clear idea and the will to create something of their own. Those looking for a project with character will find a rare starting point here.In the rear part of the property, the modern new construction project Garbenweg Madiswil with 12 condominiums is being built at the same time. The farmhouse can be connected to the new wood pellet heating system of the new building, an efficient and sustainable solution that significantly reduces the renovation effort. More information about the new construction project at http://garbenweg.rieder-immobilien.ch.Purchase price: CHF 735,000.-EnvironmentMadiswil is located in the Oberaargau region of the canton of Bern and combines village-like manageability with a well-developed infrastructure. The municipality has around 3,400 inhabitants and offers a quiet, well-kept living environment with short distances and an active village life.The property is located in the grown village center, in the immediate vicinity of the municipal administration and the Linksmäderhalle. Coop, bakery, post office, drugstore and medical and dental practices are easily accessible on foot. Kindergarten and school are also nearby, making the location particularly attractive for families. Gastronomic offers like the Café Ascot complement the village life.In terms of transportation, Madiswil is well connected. The train station offers direct connections to Langenthal, Huttwil and Lucerne. Langenthal can be reached by car in around 8 minutes, Huttwil in 11 minutes. Via Langenthal, there are connections to the regional and supra-regional centers; Olten can be reached in 37 minutes, Bern in 49 minutes. The A1 motorway can be reached in a short driving time.Nestled in the gentle hill landscape of the Oberaargau, Madiswil offers numerous opportunities for walks, bike tours and relaxation in nature, all directly in front of the door and without long journeys.

Travel time
-
1 / 7
4.5 rooms96m²CHF 630,000.–
Lindentalstrasse 60, 3067 Vechigen

Single-family house with great potential in Lindental (Vechigen municipality)

Your dream of a single-family house in the idyllic Lindental In the attractive municipality of Boll/Vechigen, a rare opportunity arises: This detached 4.5-room single-family house in the popular Lindental combines quiet living in a green environment, plenty of surrounding space, and great development potential. On a generous plot of 695m2, you can expect a home with charm and diverse possibilities. Whether it's a loving renovation, modern expansion, or the realization of additional living space - here you can expand your living dreams by up to 60% to a living area of 150m2!The extensive garden invites you to relax, play, and enjoy, and offers plenty of space for families, hobby gardeners, or social hours in the green. The quiet and natural location in Lindental ensures high quality of life, while shopping facilities, schools, and connections to Bern remain easily accessible. The Boll train station is within walking distance or can be easily reached via the bike path in just 5-10 minutes and offers ideal connections to the region and Bern. Take advantage of this unique opportunity and design your personal dream house at a price upon request!The house spans 2 floors.On the entrance floor, you'll find the entrance with a tile stove, the kitchen, 3 bedrooms, and the bathroom. Via a retractable staircase, you can also access the attic, which offers additional storage space. In the 1st basement, there's a large cellar, heating system, and oil tank. The house stands on a plot of 695m2 and currently has a living area of 96m2, expandable to 150m2 of living space.Sales price CHF 630,000Would you like to learn more about this interesting property?We'd be happy to provide you with the sales documentation. Simply fill out the contact form - the documents will be sent to you immediately.For personal inquiries, you can reach us by phone at 079 668 52 49 or by email: cornelia@spycherimmobilien.ch. Convince yourself of the advantages and potential of this property during a viewing. We look forward to your inquiry.

Travel time
-
1 / 13
6.5 rooms126m²CHF 890,000.–
Biblisweg 25, 3360 Herzogenbuchsee

Living in the green charming single-family house with large garden

This charming 6.5-room single-family house impresses with its large space offer and the great, natural location. The quiet and preferred residential area in Herzogenbuchsee offers you the opportunity to find a new home in a family-friendly environment. The single-family house was built in 1971 in solid and valuable construction and continuously carefully maintained. Through various renovations and investments, the property presents itself today in a well-kept and good condition. The space offer on the ground floor includes, besides the entrance area, three bedrooms, the kitchen, the bathroom, and the large living and dining room with direct access to the great garden. The basement offers versatile usage possibilities. In addition to the laundry room with heating room and a spacious cellar and drying area, two bright rooms are available for individual use. Additionally, another bathroom with shower, toilet, and sink was installed in the basement. The outdoor area of the property is lovingly and variedly designed. Various seating areas, well-kept green spaces, trees, and natural plantings create an attractive environment with a lot of privacy. Supplementally, a separate freestanding garage building with a covered patio was created in 1997. On the forecourt, there are enough outdoor parking spaces available. Convince yourself of the advantages of this well-kept single-family house with versatile space offer and attractive garden area in a quiet location. For a personal viewing or further information, we are at your disposal. DO YOU WANT FURTHER INFORMATION ABOUT THIS OBJECT? Visit our homepage www.immobachmann.ch for more pictures, data, and information.

Erich Bachmann

Erich Bachmann

Immobilienbewerter mit. eidg. FA

Travel time
-
1 / 13
4.5 rooms128m²CHF 1,200,000.–
Sonnhaldeweg 60, 3110 Münsingen

4.5-room single-family house with garden in Münsingen for sale

On the quiet edge of the forest in Münsingen, with plenty of sunshine and beautiful views, awaits a well-maintained 4.5-room single-family house (approx. 128 m²) with a winter garden, fireplace, and large garden oasis - ideal for families, home office, and connoisseurs.Highlights at a glance • Location: Quiet, child-friendly forest edge location with privacy and views; train station (S1) approx. 1.0 km, A6 Rubigen approx. 2.1 km, Bern-Belp airport approx. 6.1 km • Living: Spacious living/dining area with fireplace; bright living kitchen with veranda and access to terrace/winter garden; 3 rooms; 2 bathrooms • Areas: Net living area approx. 128 m²; plot 594 m²; garden approx. 485 m² • Outdoor area: Sunny seating area/terrace with awnings; low-maintenance garden design; irrigation via app (Hunter) • Parking: 2 garages (one heated/usable as a hobby room) plus 3 outdoor parking spaces - total 5 • Construction & Technology: Built in 1963; oil heating (2005) with underfloor heating (kitchen and living room) and radiators; well-maintained windows; boiler 2005; surveillance camera available • Additional rooms: Practical auxiliary/basement rooms on the lower floor, laundry area; screed for additional storage space • Condition & Potential: Solid substance; individual surfaces/floor coverings with potential for refreshment - ideal for own living ideas • Note: On individual days, the nearby shooting range is audible; otherwise very quiet living situation • Availability & Price: Available immediately or by arrangement; purchase price CHF 1'200'000 A home with character, proximity to nature, and development potential - welcome to Münsingen.

Travel time
-
1 / 20
8 rooms160m²CHF 949,000.–
Bielstrasse 10B, 3294 Büren an der Aare

Single-family house with annex in Büren an der Aare

This lovingly maintained residential house with a 5.5-room and a 2.5-room apartment is for sale. The object, built in 2000, combines stylish living, generosity and versatile usage possibilities in a place where you immediately feel at home. Already when entering, you sense the pleasant living atmosphere of this house.The 5.5-room main unit impresses with an openly designed living and dining area, creating an inviting atmosphere for cozy and social hours. The adjacent pergola with garden house extends the living space outdoors and offers a beautiful place to relax and enjoy. On the upper floor, three spacious rooms and a bathroom with bathtub, shower and daylight await you. A sunny balcony harmoniously rounds off this floor.The separately accessible 2.5-room annex apartment offers flexible usage possibilities, whether for family members, guests or for rental as a rental property. It has a living and dining area with kitchen, a bedroom, a practical retreat, a balcony and separate ancillary rooms, thus ensuring a high level of privacy.The gas heating is defective and needs to be replaced, which gives you the opportunity to completely redesign the house's heat supply and upgrade it to a modern, energy-efficient solution according to your own ideas.The entire house impresses with a well-thought-out room concept, plenty of light and a pleasant living feeling. A car shelter and two outdoor parking spaces complement this attractive offer.A home that not only provides space but also creates quality of life.We look forward to your contact.

Travel time
-
1 / 18
3.5 rooms200m²CHF 1,500,000.–
Chemin des Oeuchettes 13, 2537 Vauffelin

Villa contemporaine de 200 m² - 10 min de Bienne, vue dégagée et finitions haut de gamme

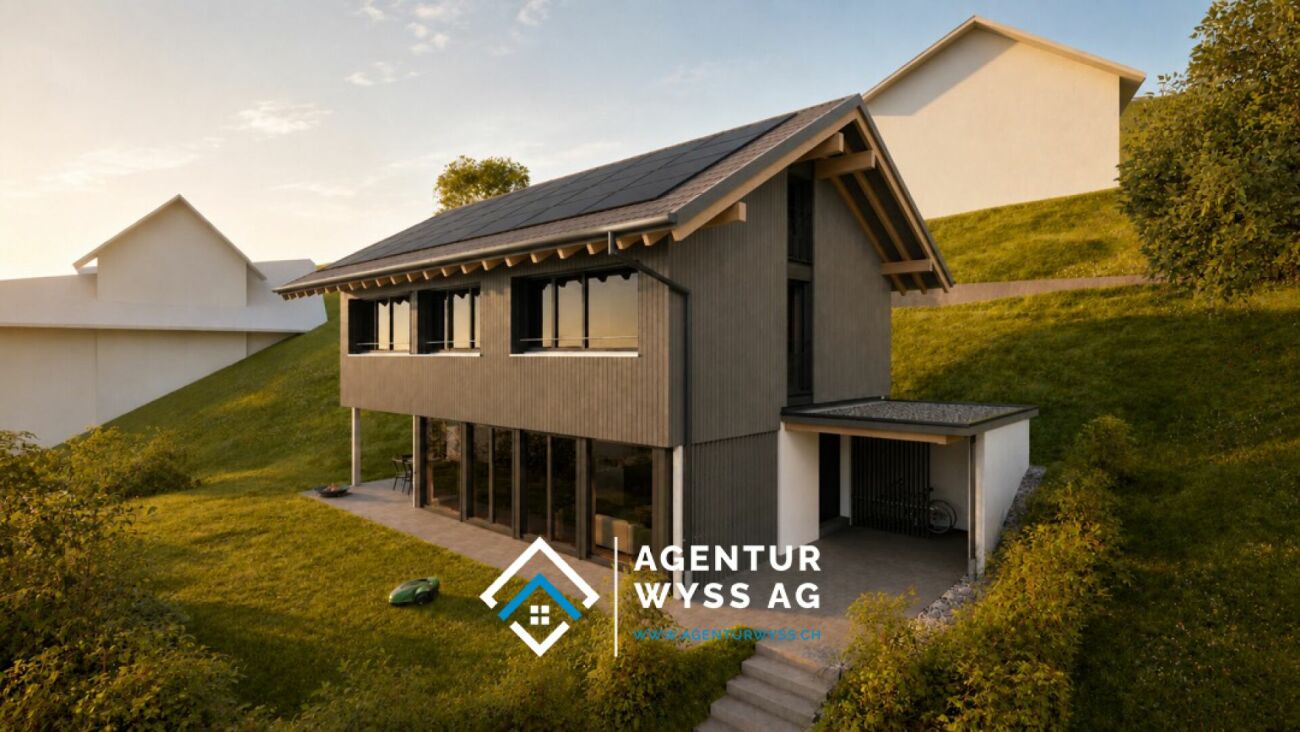
DE:An erhöhter Lage in Vauffelin, nur 10 Minuten von Biel entfernt, bietet diese moderne Villa mit 200 m² Wohnfläche Helligkeit, Komfort und Privatsphäre in einer geschützten, natürlichen Umgebung.Das im Jahr 2024 erbaute Haus besticht durch die Qualität seiner Materialien, seine sorgfältigen Ausführungen und das hohe Ausstattungsniveau. Im oberen Geschoss befindet sich ein großzügiger, offener Wohn- und Essbereich mit einer hochwertigen Küche und einer großen Kochinsel für 6 Personen aus Naturstein. Zudem gibt es einen Vorratsraum mit Weinecke, ein Büro und ein Gäste-WC. Direkter Zugang zum Balkon von ca. 16 m².Das untere Geschoss umfasst eine Hauptsuite mit maßgefertigtem Ankleidebereich und privatem Badezimmer (Badewanne und Spa-Dusche), ein Gästezimmer, ein Gästebad mit Dusche und WC sowie einen vielseitigen Entspannungsbereich von ca. 20 m². Ein Technik- und Waschraum ergänzt dieses Stockwerk, mit direktem Zugang zur ca. 25 m² großen Terrasse und zum Garten.Das Haus ist nach Süden ausgerichtet, bietet eine herrliche Aussicht und eine ruhige Atmosphäre, und liegt dennoch in unmittelbarer Nähe von Biel, Solothurn und Grenchen. Ideal für anspruchsvolle Käufer, die ein exklusives, elegantes und bezugsbereites Zuhause mit zwei Schlafzimmern suchen.Die Außenanlagen können noch vollständig nach den Wünschen des Käufers gestaltet werden – mit der Möglichkeit, die Bereiche individuell und nach eigenem Lebensstil zu gestalten.Plaquette und Pläne auf Anfrage.FR:Située sur les hauteurs de Vauffelin, à seulement 10 minutes de Bienne, cette villa contemporaine de 200 m² offre luminosité, confort et intimité dans un cadre naturel préservé.Construite en 2024, elle se distingue par la qualité de ses matériaux, ses finitions soignées et son niveau d’équipement. L’étage supérieur accueille une vaste pièce de vie ouverte comprenant salle à manger et salon, ainsi qu’une cuisine haut de gamme avec un grand îlot central pour 6 personnes en pierre naturelle. On y trouve également un cellier avec frigo à vin, un bureau et un WC visiteurs. Accès direct au balcon d’environ 16 m².L’étage inférieur comprend une suite principale avec dressing sur mesure et salle de bain privative (baignoire et douche type spa), une chambre d’amis, une salle de bain visiteurs avec douche et WC, ainsi qu’un espace détente polyvalent d’environ 20 m². Un local technique/buanderie complète cet étage, avec un accès direct à la terrasse d’environ 25 m² et au jardin.La maison bénéficie d’une orientation plein sud, d’une belle vue dégagée et d’une atmosphère paisible, tout en restant proche de Bienne, Soleure et Granges. Idéal pour une clientèle exigeante à la recherche d’un bien exclusif à deux chambres, élégant, facile à vivre et prêt à habiter.Les aménagements extérieurs restent entièrement configurables selon les souhaits de l’acheteur, offrant la possibilité de personnaliser les espaces selon ses envies et son style de vie.Plaquette de vente et plans sur demande

Travel time
-
1 / 15
7.5 roomsCHF 1,890,000.–
Uettligenstrasse 77, 3033 Wohlen b. Bern

7.5-room single-family house with a dreamlike view

The spacious 7.5-room single-family house is located on a small hill in Wohlen, surrounded by fields and forests, and with an unobstructed view of the Alps. The attractive property is characterized by spacious room proportions, with six rooms and a study with daylight in the basement available to you. The living room with a large window front invites you to relax in front of the Swedish stove. The elegant bar and bay window make the kitchen a functional meeting point. The partially covered and glazed terrace offers a place to feel good in any weather. Bathrooms are available on both floors, allowing for comfortable coexistence. A sauna complements the wellness offer. Partially electric shutters, a fiber optic connection, and a water softening system make everyday life more pleasant. A walkable attic is located above the entire area of the house. The property, built in 1968, was extensively renovated in recent years and presents itself today in a very well-maintained, modern condition. A lovingly designed garden with a wonderful Alpine panorama offers the ideal retreat for enjoyment and relaxation, and the spacious double garage rounds off the offer. Location Location: Embedded in a gentle hillside and surrounded by green fields, this attractive single-family house with an unobstructed panoramic view of the Alps is located in the municipality of Wohlen near Bern. The property is situated on the edge of a quiet and well-maintained residential area, directly adjacent to the agricultural zone. The surroundings combine rural tranquility with proximity to urban life and offer a particularly high quality of life. Municipality: The municipality of Wohlen near Bern is one of the most popular residential areas in the Bern region. It convinces with a high quality of life, a well-maintained village image, and a well-developed infrastructure. Despite the natural and quiet surroundings, the capital city can be reached in just a few minutes by car. Tax rate: 1.54% Kindergarten and schools: Kindergarten and primary school up to the 6th grade can be visited in Wohlen. The secondary school is located in the nearby Uettligen and can be easily reached by bike or public transport. In Uettligen, a kindergarten and a day school are also available. Higher and further education schools can be visited in Bern. Shopping: Shopping facilities for daily needs can be found in the large Landi in Wohlen. Furthermore, a Coop, a bakery, a cheese dairy, and a butcher's shop are available in Uettligen. Bern offers a wide range of different specialty shops and restaurants, covering the most diverse needs. Public and private transport: The transport connection is ideal, and via the nearby Uettligenstrasse, you can reach two motorway junctions and thus all important transport axes of the region in a short time. A bus connection takes you directly to the main station in Bern with a journey time of 20 minutes. You can also easily reach the village centers of Wohlen, Hinterkappelen, and Uettligen, where shopping facilities, schools, restaurants, and other services are located. Leisure: The leisure activities leave nothing to be desired. Directly in front of the house door, numerous hiking and cycling trails begin, which lead through meadows, fields, and forests and invite you to relaxing excursions into nature. The nearby Aare and the idyllic Wohlensee also offer a variety of opportunities for active relaxation - whether swimming, stand-up paddling, jogging along the shore, or relaxing hours by the water. At the same time, the nearby capital city offers countless other opportunities for sporting activities, cultural events, or culinary delights. The ideal conditions for a worthwhile location.

Travel time
-
1 / 17
240m²CHF 1,980,000.–
Neuenburgerstrasse 11A, 3236 Gampelen

Family house with two apartments

Neuenburgstrasse 11a - Two independent apartments of 120 m² each - Quiet and green environment Located in the charming commune of Gampelen, this spacious family house of 240 m² living space consists of two independent apartments, each with its own entrance. Situated in a peaceful environment, set back from the road and surrounded by villas and agricultural land, the property benefits from a privileged environment, ideal for families, nature lovers or a rental investment.Gampelen offers a sought-after living environment :In the immediate vicinity of Lake Neuchâtel and the Grande Cariçaie nature reserveCFF train station within a few minutes, allowing quick access to Neuchâtel, Biel or BernSchools, local shops, restaurants and sports facilities easily accessibleMotorway access in less than 10 minutesGround floor apartment - 120 m² living spaceEntrance hall and corridorLarge bathroom with shower and bathtubSeparate toiletSpacious master bedroom with south-facing orientation and walk-in wardrobe and direct access to the gardenOne room in the southOne room in the north with access to the gardenLarge, bright living room with magnificent fireplace and access to the gardenOpen, fitted kitchen with access to the garden and terraceWest-facing terraceGreen spaces in the south and north, with storage shedsFirst floor apartment - 120 m² living space (excluding mezzanine)Entrance hall and corridorLarge bathroom with shower and bathtubSeparate toiletMaster bedroom in the south with walk-in wardrobeOne room in the southOne room in the northLarge, open living room up to the ridge, equipped with a superb fireplaceOpen, fitted kitchen with access to the living roomLarge, decorative mezzanine (not accessible)Generous, south-facing terraceBasement - 120 m² additional spaceEntrance areaStorage roomLaundry and technical roomLarge communal roomPrivate wine cellar for the ground floor apartmentPrivate wine cellar for the first floor apartmentExterior1 parking space for a caravan in the north2 parking spaces in the eastCovered parking for 2 vehicles with small storage roomGreen spaces in the north, south and westEasy access from Neuenburgstrasse via a small, paved roadA rare, versatile and ideally located propertyThis house offers many possibilities :Multi-generation family homeAttractive rental yieldCombination of living and independent activityGreat flexibility in layoutThe peaceful environment, proximity to nature and transport links, as well as the spacious rooms make it a rare property on the market.We remain at your disposal for any additional information and would be delighted to welcome you for a visit.

Travel time
-
1 / 16
10.5 rooms238m²CHF 795,000.–
Kreuzweg 1, 3272 Walperswil

LARGE SINGLE OR TWO-FAMILY HOUSE IN CENTRAL LOCATION

Would you like to live in a large single-family house with over 230m2 of living space or would you like to convert and expand the house as a two-family house?Everything is possible here! On the ground and upper floors, you already have 238m2 of living space available today.In the attic, you have an additional 80m2 available!2 parking spaces will be available to you in the future. As an option, you can purchase 2 spaces in the adjacent garage. Sales price: CHF 30,000.-- per space.The older part of the house was built in 1925 as a Stöckli. In 1964, the house was extended by an annex, the older part was renovated and used as a 2-generation house.After that, the house was continuously maintained (façade, windows, window shutters, 2 rooms on the upper floor renovated, additional shower installed, etc.). In 2008, the heating system was replaced by an environmentally friendly heat pump including hot water preparation. In 2014, various painting work was carried out.The house is easily habitable in its current state, but the kitchen and sanitary facilities no longer meet today's standards.Walperswil is located in the beautiful Seeland. For many leisure activities, you are in the right place here. You are quickly in nature, and the Bieler-, Murten- and Neuenburgersee lakes can be reached in a short time. Walperswil is centrally located between Aarberg and Täuffelen. Lyss, Biel, Murten, as well as Neuenburg and Bern are easily and quickly accessible by car.Order the documents for this attractive offer now!The house is currently rented! Notice period: 3 months!Would you like to arrange a viewing appointment?If you have any questions, you can contact us at any time without obligation.

Travel time
-
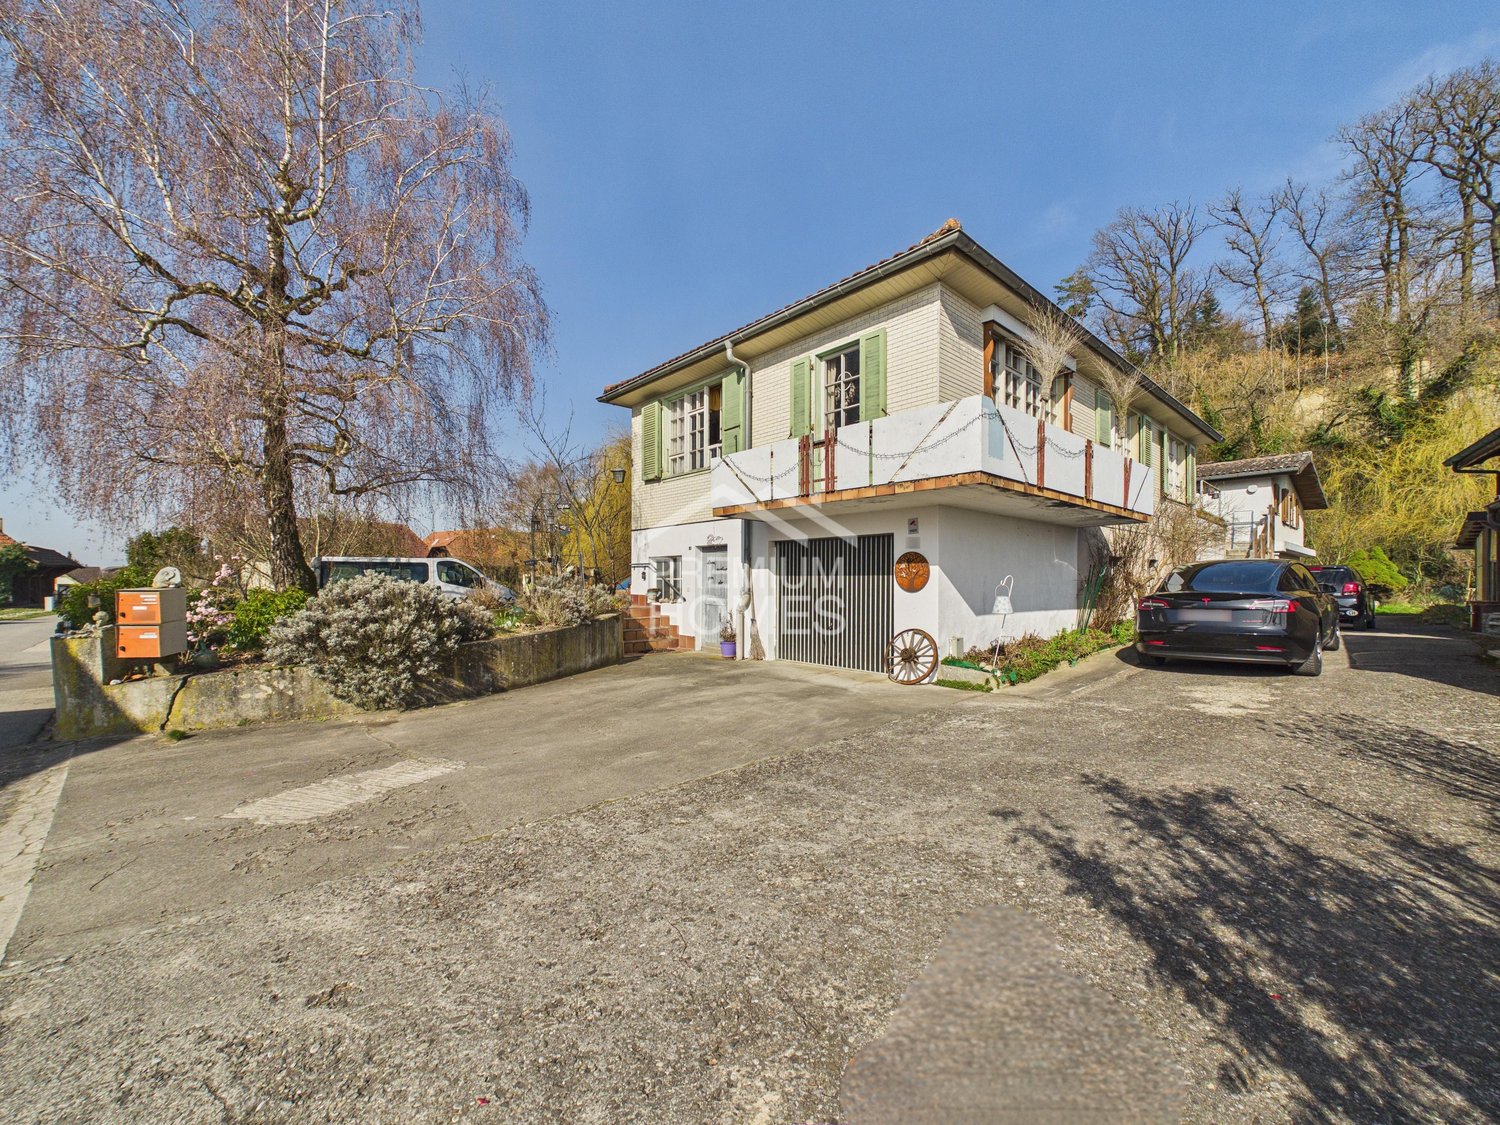
  • House: white exterior, brown roof, multiple windows, balconies, yard with plants, street light
  • Single-family house, large windows, brown roof, car parked outside, surrounded by trees, mountain view
  • white house with brown roof, two-story, black shutters, brick driveway, car parked in front, surrounded by plants, trees and grass, view of mountain in distance
  • large room, wooden floors, white walls, three windows with white frames, double doors to another room, radiators below the windows
  • Empty room with wooden floors, two sets of glass sliding doors leading to a balcony, white walls, two large windows, white radiators, wooden window sills, view of the outside with trees
  • wooden table, wooden bench, wooden kitchen cabinets, light fixtures
  • wooden cabinets, granite countertops, stainless steel sink, gas stove, dishwasher, wooden floor
  • empty room, wooden flooring, white walls, window, radiator, light on ceiling
  • Bathroom with white tiles, toilet, sink, bathtub, shower, and a mirror
  • empty room, wooden floors, wooden ceiling, wooden cabinet, window with radiator
  • empty room, hardwood floor, ceiling lamp, sliding door, windows, large hallway, chair
  • Bathroom with a white sink, glass shower enclosure, white tiles, mirror, and bottle of cleaning product.
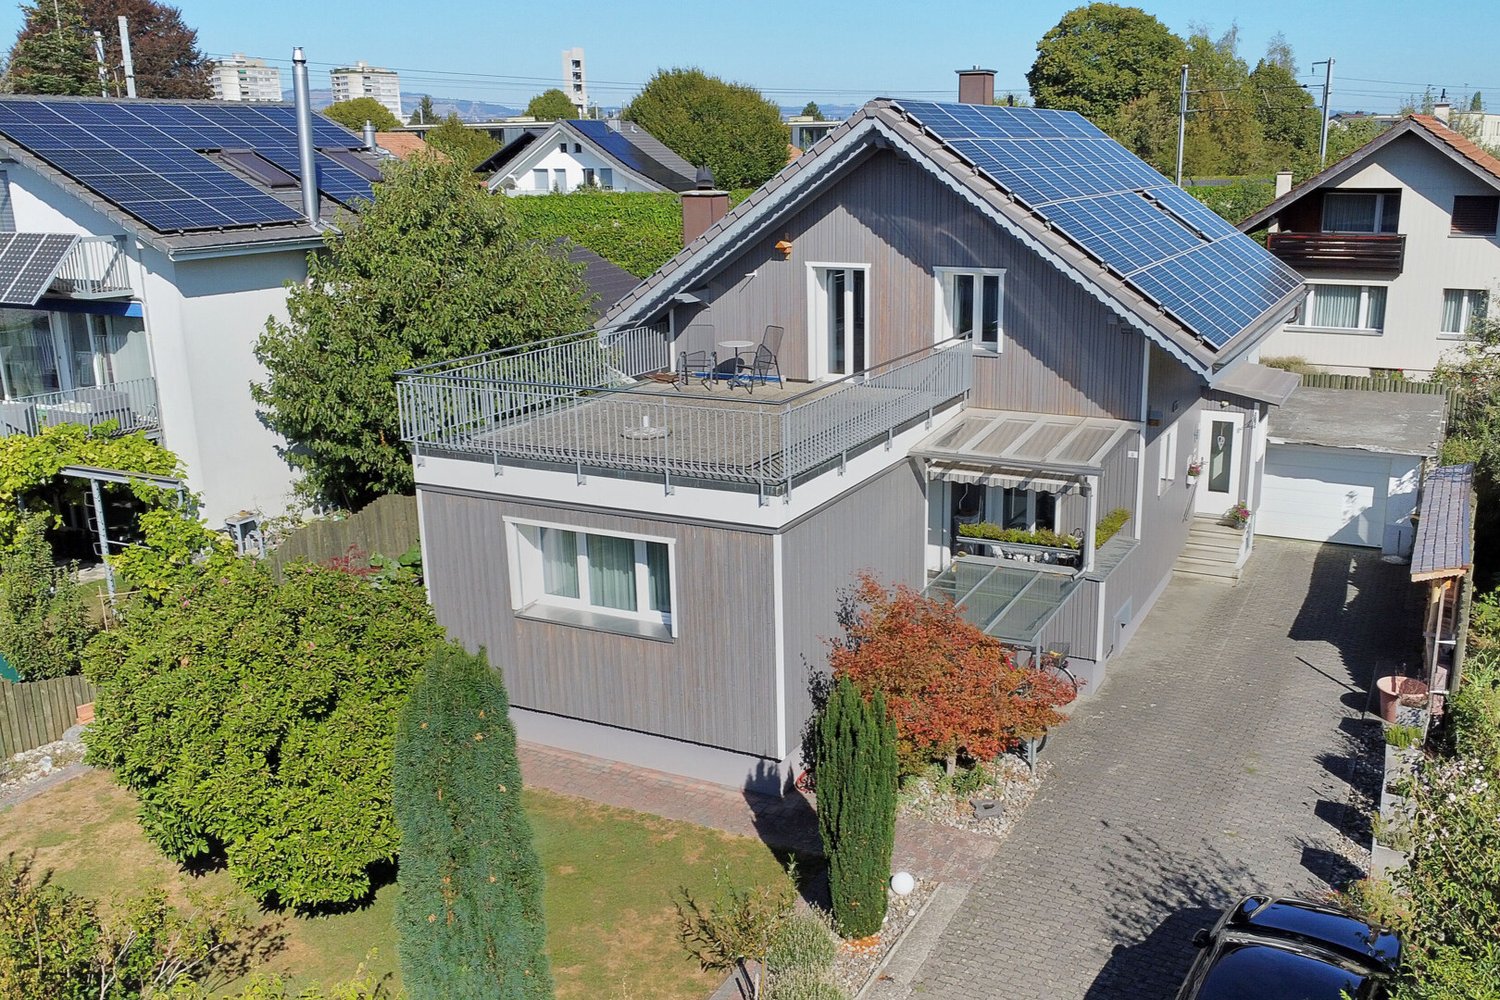
  • Detached house with awning, terrace, and covered parking area. Garden with brick pathways, green grass, and potted plants.
  • room with wooden walls, white curtains, wooden cabinet, ladder, potted plant, dining table, and chairs
  • 2 story house, white, balcony, garden
1 / 16
8.5 rooms210m²CHF 890,000.–
Krähenbergstrasse 6, 2543 Lengnau

House with garage and heated garden hall (additional living or working space)

The detached 8½-room single-family house was built in 1955 in solid construction and expanded in 1983 with a spacious (33 m2), insulated and heated garden hall with sauna.The property has been continuously maintained and is in an attractive condition.The house is located in a quiet single-family home neighborhood, at an elevated location.The property is south-facing and ideally sunny. It offers a spacious, bright living area with balcony and beautiful outdoor areas.On the ground floor there are the living and dining area, a kitchen with dining nook, 2 bedrooms and a bathroom with bathtub.The upper floor includes 3 rooms, a toilet and 2 attic rooms.In the basement there is an entrance hall with indoor and outdoor access, the house technology with a gas heating system, the laundry room, a studio/room with office and a bathroom with shower.West of the house is a garage with additional storage space and access to the house.The city center, shopping facilities, public transportation and schools are easily accessible on foot.The property is suitable for someone who wants to live in a spacious environment, combine living and working or as a multi-generation house (apartment in the garden hall).This single-family house is available immediately and offers an ideal combination of peace, comfort and excellent connectivity. Perfect for families who value space, privacy and a child-friendly environment.

Travel time
-
1 / 13
6.5 rooms220m²CHF 850,000.–
3507 Biglen

Charming 6.5-room semi-detached house with old building charm in Biglen

This charming 6.5-room semi-detached house from 1895 with classic old building charm is for sale on three levels.The semi-detached house is immediately available and offers the perfect combination of historic charm, living comfort, and ideal location for families.Highlights: • Spacious room layout: 6.5 rooms spread over three floors • 5 lockable rooms • Two bathrooms: comfortably equipped for the whole family • Open living and dining area with Pitch Pine solid woodparquet floor • Outdoor area with garden seating and plenty of green space • Studio: room with separate bathroom, ideal for quiet business use • The 3-car garage can be purchased optionally for CHF 90,000. The insulated 3-car garage with photovoltaic system offers versatile usage possibilities thanks to its execution, also as a hobby or work room.Object description:BasementIn the basement there are the cellar and the heating room. The oil heating system was newly installed in 2018.Ground floorThrough the main entrance door, you enter a bright, inviting entrance area. The open living and dining area offers around 35 m² and creates a cozy atmosphere. The kitchen is functionally designed, has plenty of storage space, and is equipped with all important appliances (dishwasher, oven, microwave, ceramic hob). An additional room is ideal as an office or guest room and is connected to the bathroom. Alternatively, this room can also be used as a studio for quiet business.1st floorHere you will find two lockable rooms and a bathroom with a bathtub. You can access the balconies through two separate doors, which are oriented both north and south.2nd floorIn the attic, you have two more rooms and a practical storage room at your disposal. The storage room also offers the possibility of being converted into an additional bathroom.Plot and location: The 765 m² large plot offers plenty of space for garden enthusiasts and families. The quiet location guarantees relaxing hours, while the sunny orientation provides plenty of natural light.Transport connection: The bus stop "Biglenrohr" can be reached in just one minute on foot, the Biglen train station is an 8-minute walk away. A Coop supermarket is available for daily needs within a 9-minute walk.Have we sparked your interest?Then schedule a viewing appointment today!We look forward to seeing you!The sales documentation can be found below the pictures.

  • Swiss style houses, brown roofs, white walls, red shutters, balconies, green trees
  • Two-story house with white walls, red shutters, brown roof, balcony with plants, chimney, paved pathway, bushes, streetlight
  • 3 story house with brown roof, red shutters, chimney, white wall with red accents, glass windows, glass door
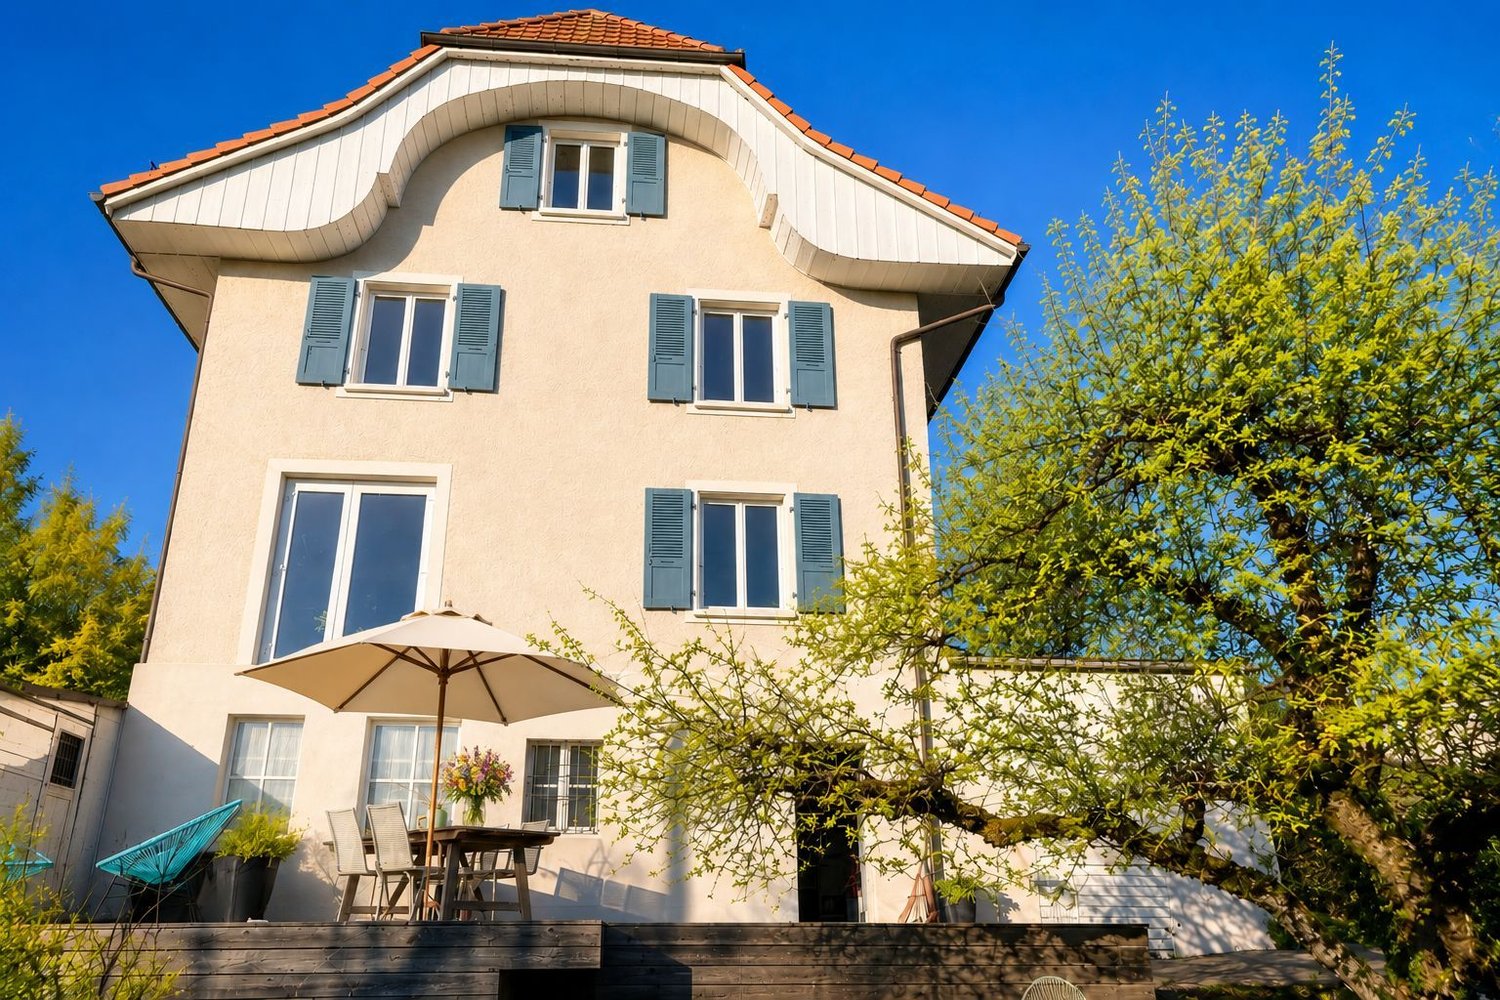
  • a 3 story house with brown roof, red shutters, and a terrace on the top floor
  • two-story house with a basement, white exterior walls, red shutters, red roof tiles, wooden door, small garden
  • wooden floor, leather sofa, wooden coffee table, fireplace, radiator, picture, window
  • Outdoor patio with table and chairs, surrounded by potted plants, clear sky, houses in the distance
  • Dining room with a long dining table, modern style chairs, glass sliding doors leading to an outdoor space, ceiling lights, white walls, and wooden floor
  • modern design, white cabinets, granite countertop, stainless steel appliances, black stovetop, white ceiling
  • modern kitchen, granite countertops, white cabinets, stainless steel appliances, black granite countertop, dishwasher, coffee maker
  • modern bathroom with shower, sink, toilet and washing machine
  • small bathroom with white walls, white toilet, sink, mirror, ceiling lamp
  • Two beds with blue covers, white bed frame, wooden beams ceiling, radiator, stool, window, small window
  • attic room, wooden beams, books, chair, bed, desk, and rug
  • bedroom with two beds, wooden ceiling, wooden floor, wooden nightstands, radiator, wardrobe, window, toys, chair, books
  • two double beds, wooden ceiling, windows, wooden drawers, mirrors
  • Bathroom with wooden ceiling, bathtub, double sink, toilet, skylight window, towel hanging
  • Desk with computer, printer, mouse, books. Blue chair with pillow. Wooden wall, wooden ceiling. Sky view from the window.
  • A desk with computer, printer, cup and pen, on a carpeted floor. A small cabinet with drawers is on the side of the desk. A chair is under the desk, and a window is above it. A cabinet is placed on the side of the window. Another desk and cabinet are in t
  • empty room, white walls, white tiles, a wooden table, a rug, a cabinet, lamps, sliding doors
  • empty room with wooden desk, wooden chair, white kitchen and large window
  • washbasin, shower, wardrobe, chair, bed, lamps
  • residential area with various houses of different colors, styles, and sizes, with a wide range of roofs, windows, and chimneys, cars parked around, and a church in the background
  • 3 story house, brown roof, white and red shutters, raised ground floor, plants on roof terrace, car parked outside
1 / 24
6.5 rooms240m²CHF 1,250,000.–
Schwarzenburgstrasse 818, 3145 Köniz

Large single-family home in the village center of Niederscherli

The charming property, built in 1936 and expanded in 1953, is located in the historic village center of Niederscherli in the municipality of Köniz. All daily amenities such as shopping, schools, and public transportation are within short walking distance. The property has a separate room with washing facilities on the ground floor, as well as a large open room with its own access, which can also be used for residential purposes (87 m2 area). On the upper and attic floors, there is a separate 6-room apartment with a 60 m2 large, wonderfully sunny and greened terrace. On the upper floor, there are the kitchen (13 m2), a shower with washing tower, a separate toilet, the beautiful living room (24 m2) with a Swedish stove and balcony, as well as the dining room (17 m2) with access to the terrace. The attic floor has four more rooms (10, 11, 17, and 19 m2) and a bathroom. In the basement under the main house, there are the heating room and pellet storage, as well as three cellar rooms (two of which are heated) with separate access. Under the annex, there are three spacious, mechanically ventilated storage rooms, a separate toilet, and a tea kitchen. The property also includes three outdoor parking spaces (own parcel) in front of the building. A closed garage in the building Schwarzenburgstrasse 822 is rented. The living area is a total of 240 m2. The property has been heated with a pellet heating system since 2022.The property is in a good, solid condition. Necessary renovation work has always been carried out in top quality. For example, the high-quality Stalder kitchen has an induction stove and steamer. The floor coverings in the living rooms on the upper floor are made of solid oak wood, and the terrace is insulated and covered with beautiful, valuable Onsernone granite plates. Additionally, the entire attic is insulated (ventilated double roof).The property is located in the midst of the historic village center of Niederscherli and is 331 m2 (building parcel) and 38 m2 (outdoor parking spaces) in size. The building is located directly on the parcel boundary on the east side. On the western side of the building, there is a beautiful garden with 170 m2 of area, consisting of a large green area, beautiful shrubs and trees, as well as a privacy hedge against the street.

Travel time
-
1 / 20
6 rooms240m²CHF 810,000.–
Champ-Faudin 27, 2740 Moutier

ARI-251 - Spacious eco-responsible family villa (PAC) in the sought-after district of Moutier

Ideal living environment The ideal living environment for your family awaits you at Champ-Faudin 27 in Moutier. This beautiful single-family home with 6.5 rooms and 240 m2 has been designed to offer each person their own living space, while prioritizing shared moments. Built in 2001 and perfectly maintained, it combines volume, modern comfort, and safety for children in a wonderful way. Why your family will love it • Space to grow: The 240 m2 offer large rooms and spacious bedrooms where each child can create their own universe. • A fluid daily life: With 2 complete bathrooms, the morning rush becomes a distant memory for the whole family. • Safety and ecology: The heating by heat pump ensures a healthy and warm thermal comfort, while preserving your family budget. • Outdoor relaxation: The partially covered terraces offer a perfect space for family barbecues. • Practical in daily life: The large garage of 24.50 m2, the carport, and the outdoor parking space make it easy to load groceries, bicycles, and strollers. A quiet and central neighborhood life Nestled in the highly sought-after residential area of Champ-Faudin, this property offers absolute tranquility while being in close proximity to essential amenities. Your children can reach schools on foot and safely. Shops, public transportation, and the train station are just a few minutes away, allowing you to easily combine professional and family life without always relying on a car.This villa is the perfect place to see your children grow up. A rare opportunity on the market! Ground floor (85 m2) • Entrance hall of 7.60 m2; • Living room with fireplace and dining room of 40 m2; • Open kitchen to the living room of 14 m2; • Cellar/laundry room of 8 m2; • Bedroom 1 of 12.20 m2; • Bathroom with Italian-style shower and WC of 3.20 m2. On the upper floor (75.40 m2) • Central distribution of 8 m2; • Bedroom 2 of 15.40 m2; • Bedroom 3 of 14 m2; • Bedroom 4 of 11.30 m2; • Bedroom 5 (dressing room) of 13.30 m2; • Office of 6.40 m2; • Bathroom with Italian-style shower and bathtub of 7 m2. Finished basement (74.80 m2) • Central distribution of 9.90 m2; • PC shelter, storage room of 7.50 m2; • Wine cellar of 7.60 m2; • Storage room of 6.80 m2; • Storage room of 8 m2; • Large game and fitness room of 35 m2. Outside • Garage with storage room of 24.50 m2; • Carport; • Parking spaces in front of the house; • Garden shed of 4 m2; • Partially covered terraces of 87 m2.

Travel time
-
1 / 13
  • Parking space
  • Balcony / Terrace
  • Garage
  • +5
4.5 rooms155m²CHF 1,070,000.–
3076 Worb

Vista Living

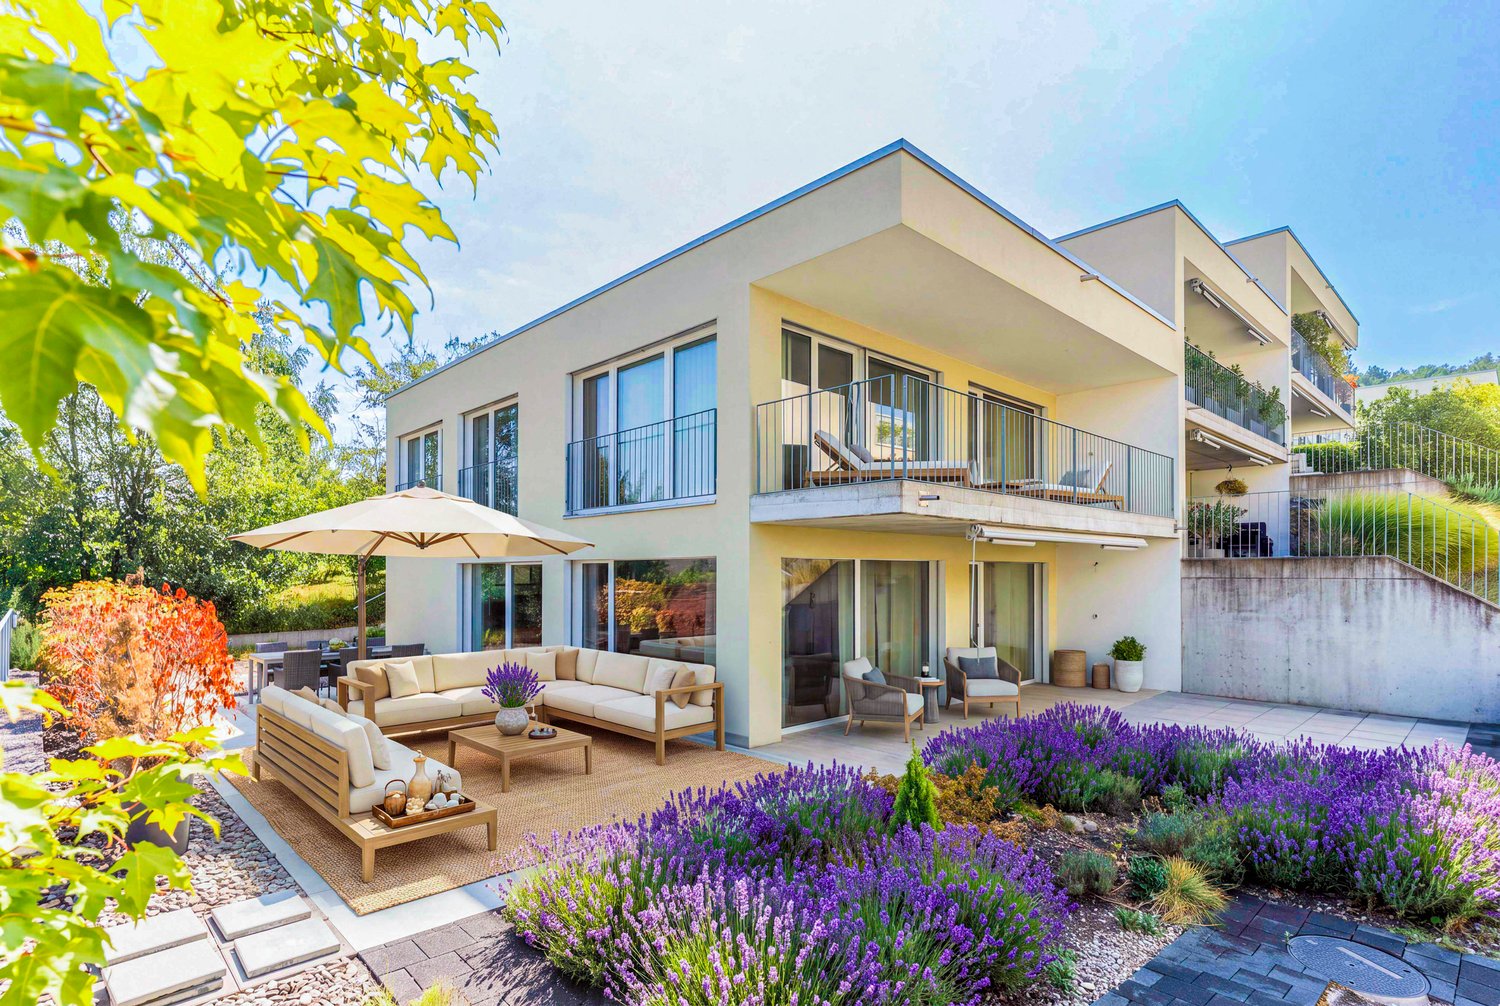
Architecture, design, and living comfort in perfect harmony In a quiet and sunny residential area in Worb, this 4.5-room townhouse presents itself in a virtually new condition. In 2020, the property was comprehensively renovated and brought up to a very high standard. It offers a well-thought-out living concept that combines modern design, high-quality materials, and functional elegance.The open living and dining area is the heart of the house. Spacious window fronts let in plenty of daylight and create a bright, pleasant living atmosphere. From the basement, you can access the well-kept, private garden with an inviting Accoya wood terrace, the ideal place to enjoy the evening or spend relaxed hours outdoors. The exclusive Bulthaup kitchen with high-quality appliances convinces both optically and functionally.Three flexibly usable rooms offer a variety of possibilities, whether as bedrooms, home offices, yoga or meditation rooms, studios, or treatment rooms for coaching, massage, or other quiet activities. The balcony on the upper floor also offers a beautiful view and invites you to linger.The stylishly designed bathrooms are equipped with high-quality fixtures. Thanks to the comprehensive renovation, all installations, floor coverings, windows, and the entire house technology were renewed. This not only provides modern living comfort but also energy-efficient operation with correspondingly low ancillary costs.The following highlights are offered by this property: • Core renovation 2020 including roof and facade • Triple glazing • A total of 13 built-in closets over 3 floors • High-quality 10mm thick white oiled oak parquet • Bosch washing machine and dryer • Nut tree water filter • Modern high-quality Bulthaup kitchen • Sunny garden and balcony • Quiet small seat in front of the house door • Light-filled rooms • Quiet and central location with a view • Low ancillary costs • 1 external parking space for CHF 20,000 excl. • 1 underground parking space for CHF 35,000 excl. This property is ideal for people who value high-quality living, peace, and flexible usage possibilities. Whether as a stylish home with a home office, a creative retreat, or for a quiet professional activity, here you can enjoy a living environment with many possibilities.Have we piqued your interest? We would be happy to show you this special property during a personal viewing.P.s. the property was furnished by a homestaging

  • Parking space
  • Balcony / Terrace
  • Garage
  • +5
Franziska Zimmermann

Franziska Zimmermann

Immobilienberaterin

Suggested properties for you based on search results

Other interesting objects