"Elevated living above Lake District: Well-maintained single-family house with magnificent views"
Address
3272 WalperswilPrice
- Purchase price:
- CHF 1,100,000.–
- Notify on price drop
Main information
- Availability:
- By agreement
- Type:
- Single house
- No. of rooms:
- 6.5
- Number of bathrooms:
- 3
- Number of floors:
- 4
- Surface living:
- 272 m2
- Land area:
- 533 m2
- Year built:
- 1949
Characteristics
Balcony / Terrace
Mountain view
Parking space
Documents (0)
Description
- 6.5 rooms + 2 heated rooms with daylight in the basement
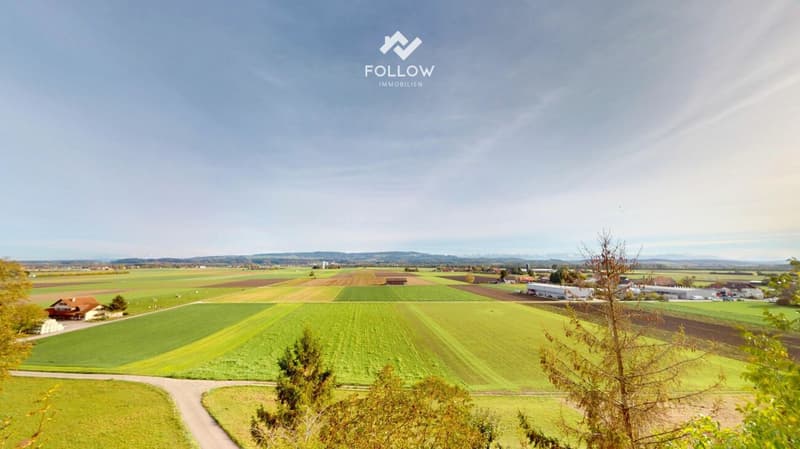
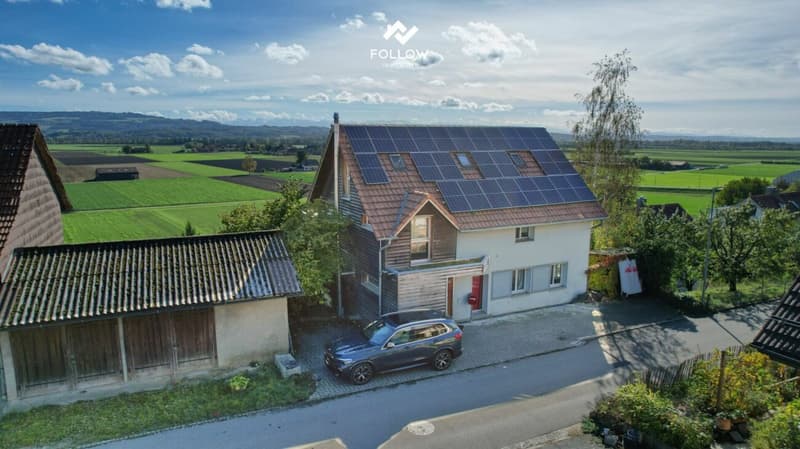
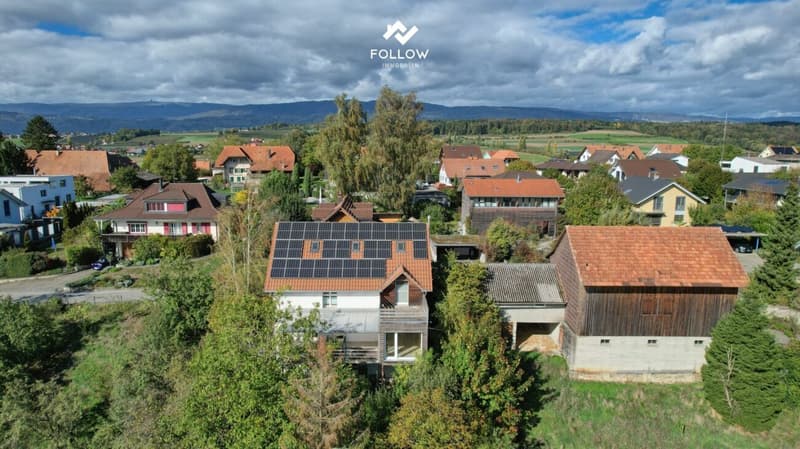
- Elevated slope position with a wonderful, unobstructed view
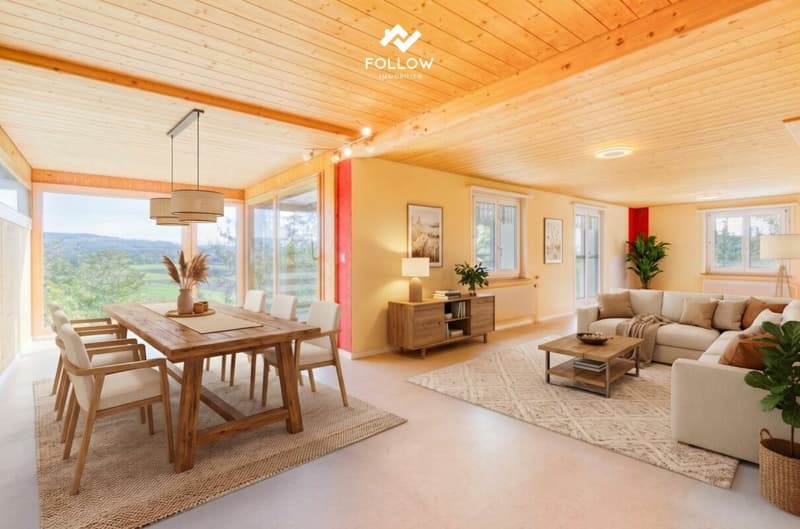
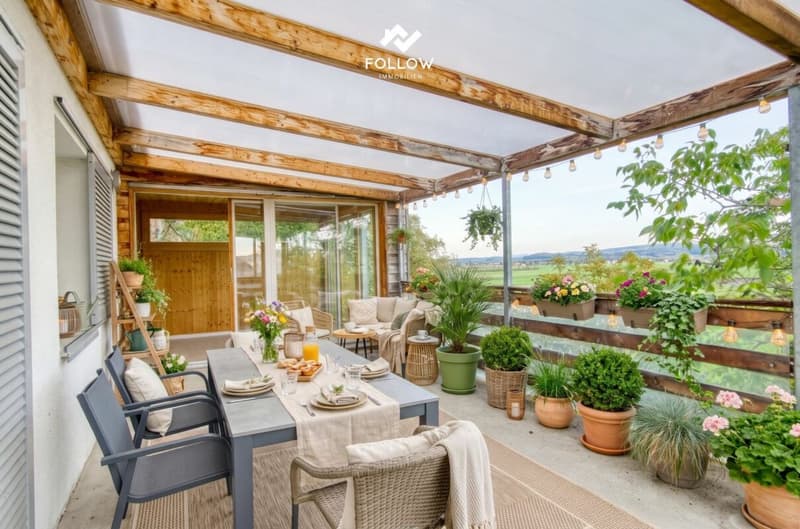
- Bright living and dining area with access to the large, covered balcony
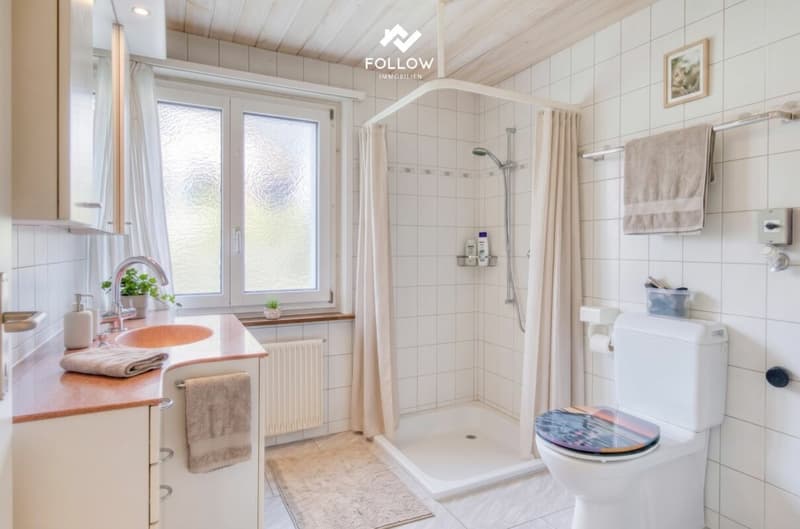
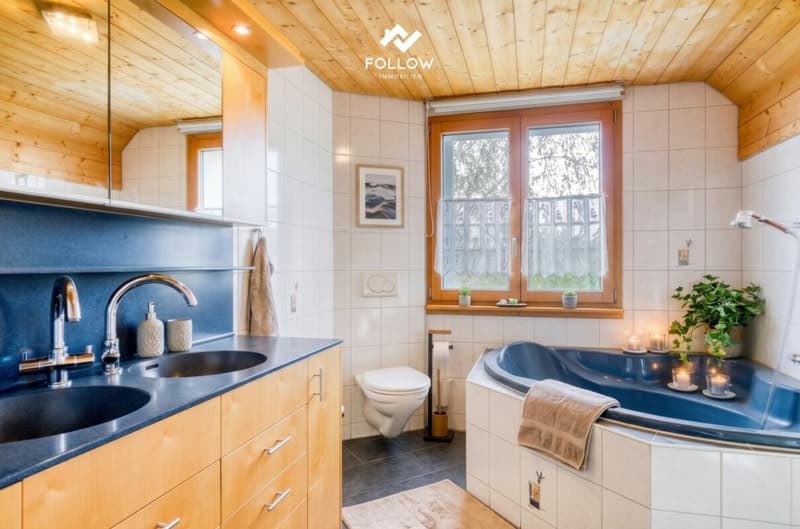
- Three bathrooms (two with shower, one with bathtub)
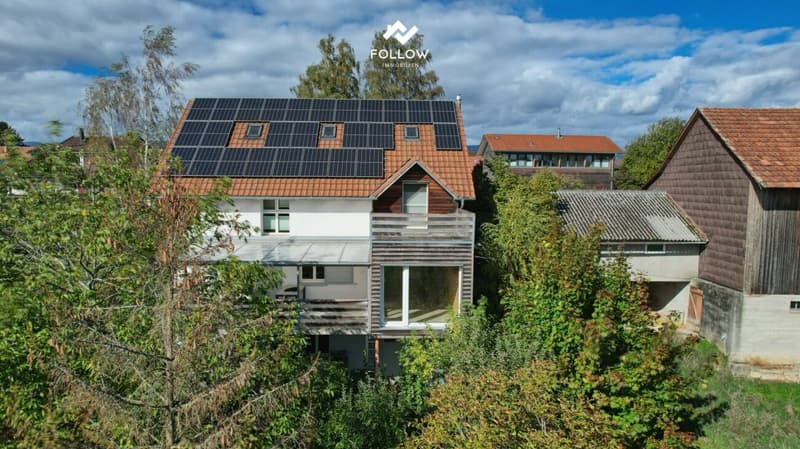
- Energetically up-to-date: Good insulation, heat pump, and modern solar system (2020)
- Space for up to three vehicles directly in front of the property
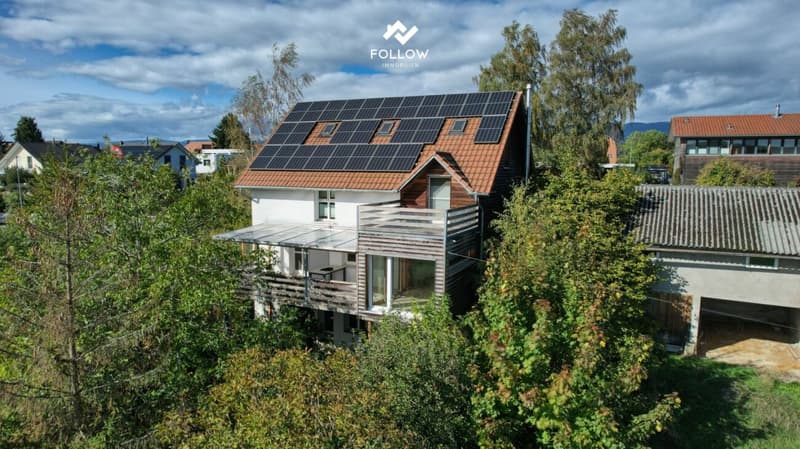
In an elevated, privileged slope position in Walperswil, this exceptionally spacious single-family house reigns. The property impresses with a magnificent view towards Aarberg and a considerable space offer, which also provides a large family with plenty of space for personal development. The originally built house in 1949 was continuously maintained, expanded, and energetically upgraded over the decades. It presents itself today in a very solid, well-maintained condition and scores particularly with an efficient heat pump heating and a modern solar system installed in 2020.
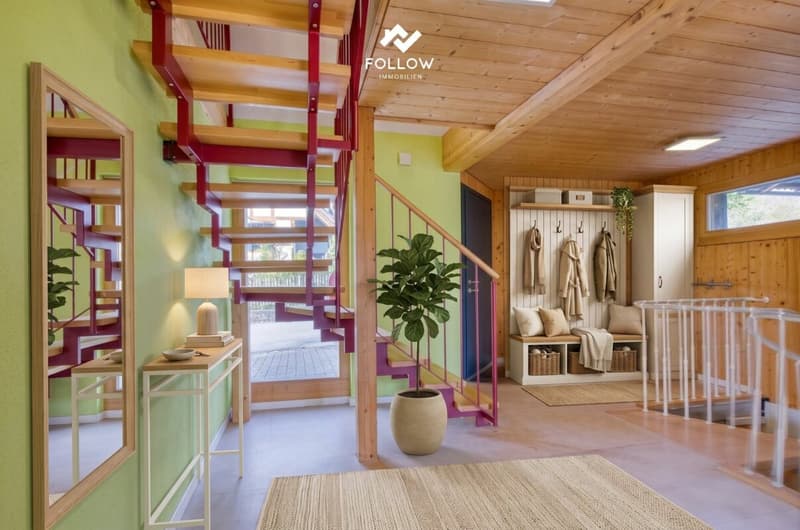
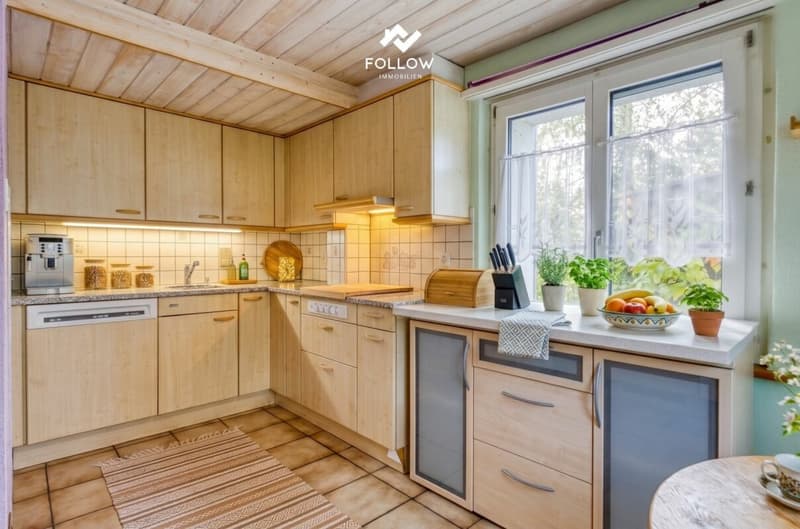
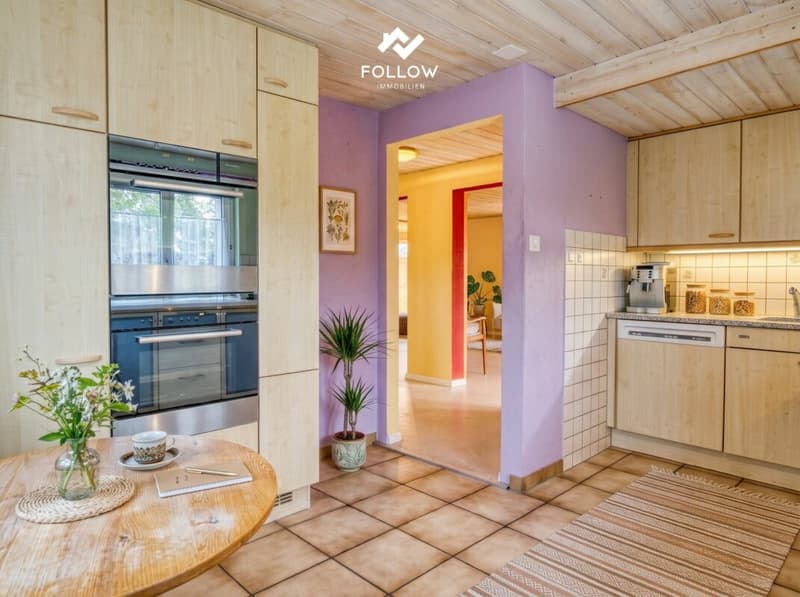
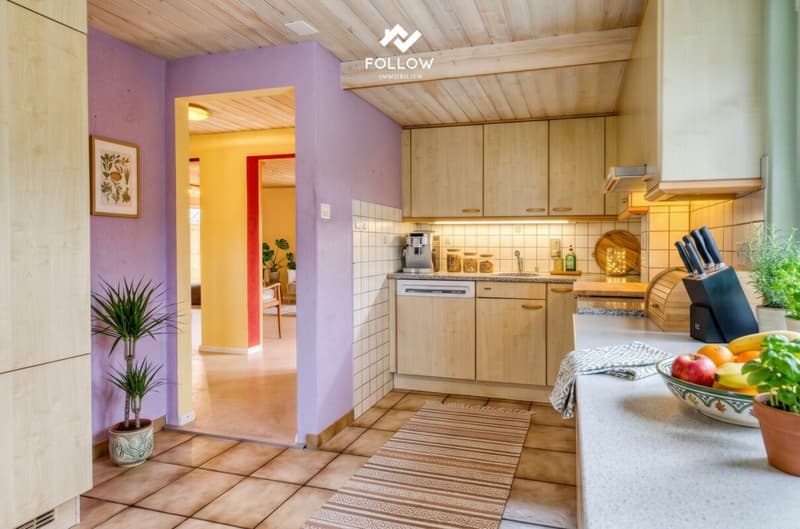
The tour of your new home begins on the ground floor with an extremely spacious entrance. From here, the wide, bright, and open living and dining area opens up. The adjacent kitchen is skillfully separated and offers plenty of space for your culinary creations. A first bathroom, which is equipped with a shower, ideally complements this floor. From the living area, you step directly onto the large, covered balcony - a fantastic, weather-protected viewing platform to fully enjoy the view.
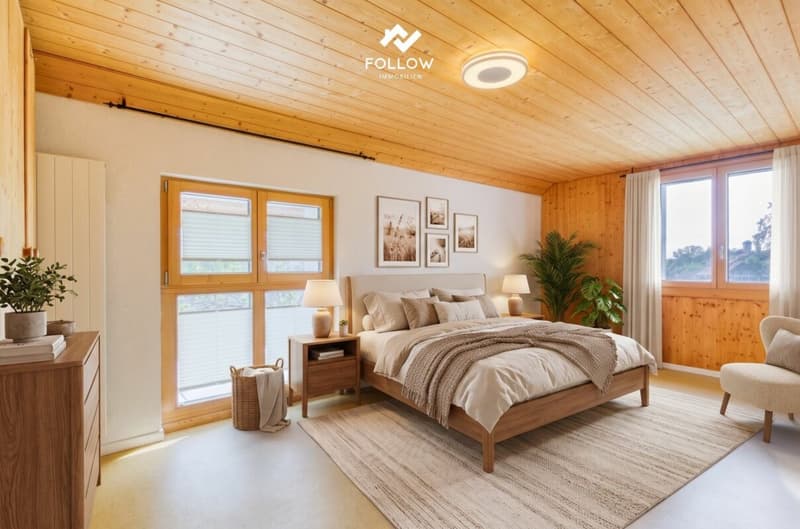
The first upper floor is dedicated to private retreat. Here, three spacious and well-cut bedrooms await you. The master bedroom benefits from its own en-suite bathroom (also with shower), while another room has direct access to a charming smaller balcony. An additional, well-equipped family bathroom with bathtub perfectly rounds off the space offer on this level.
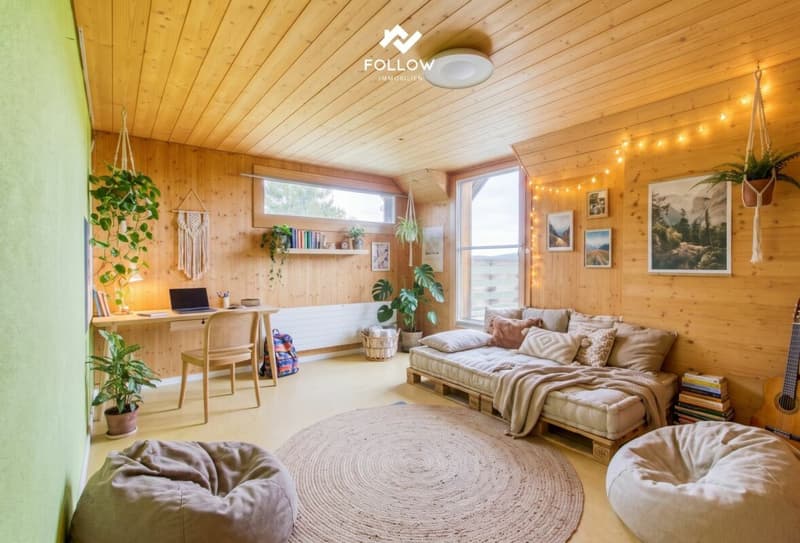
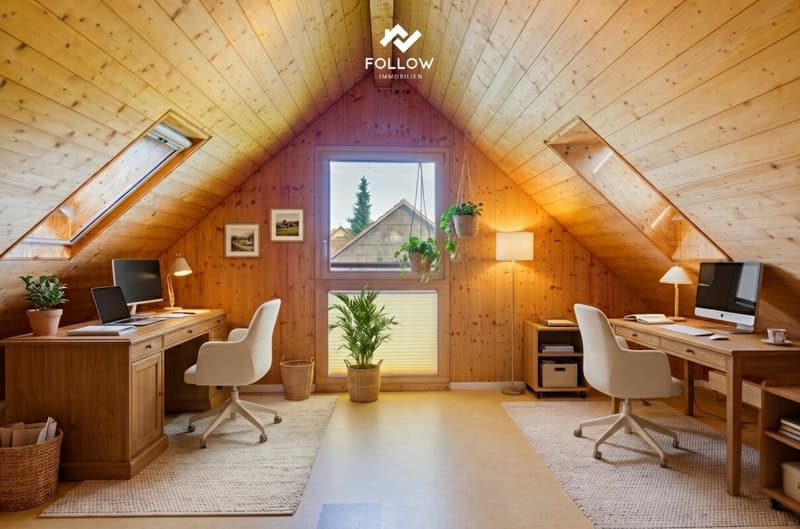
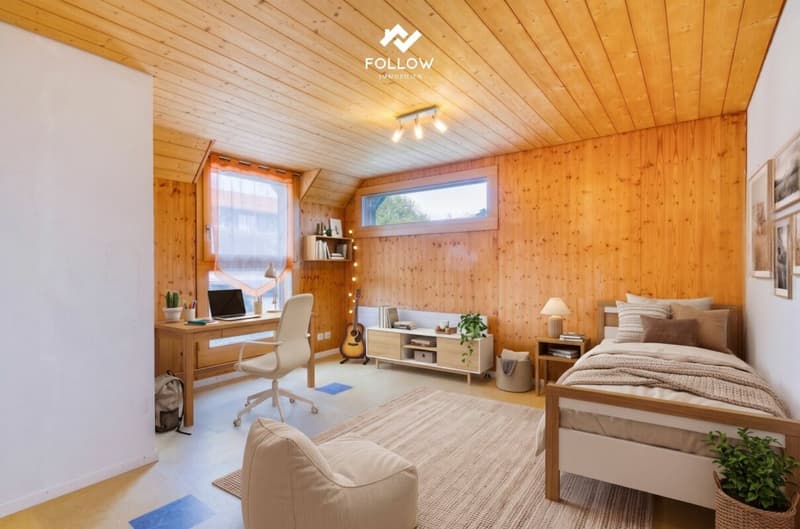
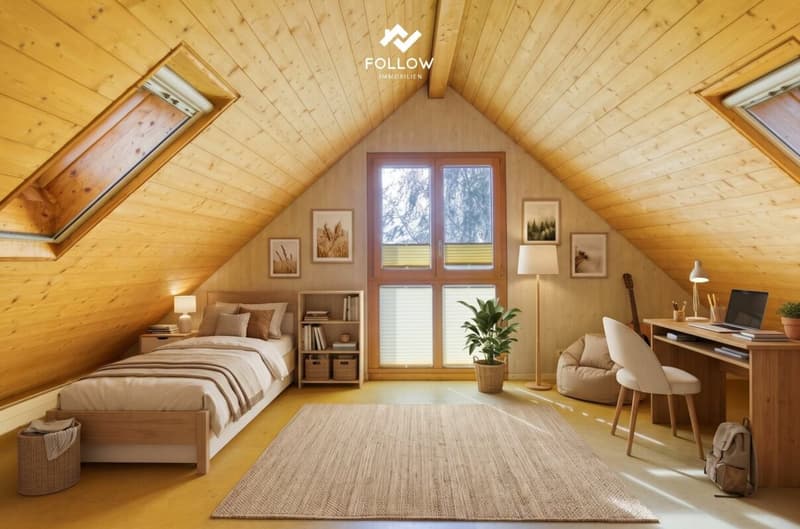
The staircase leads further up to the attic. The forecourt on this floor is extremely usable - whether as a quiet home office corner or as a storage space for elegant sideboards to create further storage space. Two cozy bedrooms with cozy roof slopes complete the space offer under the roof.
The basement also surprises: Two spacious, heated rooms, which benefit from plenty of daylight thanks to normal windows, can be used versatilely as an office, hobby room, or guest room. A classic natural stone cellar also offers the perfect climatic conditions for storing your supplies.
The outdoor area of the slope property presents itself as a natural, green oasis. The surroundings are densely planted with trees and shrubs. This requires little classic garden maintenance, protects your privacy, and underlines the idyllic, grown-in character of the property. In front of the house, you have convenient parking spaces for up to three vehicles.
Mortgage Calculator
From dream house to home ownership: the mortgage calculator can help you estimate the affordability of this property.


- Listing ID
- 4003624852
- Object ref.
- a6f3f87f-dd0d-11f1-b574-0e90ca4da74f