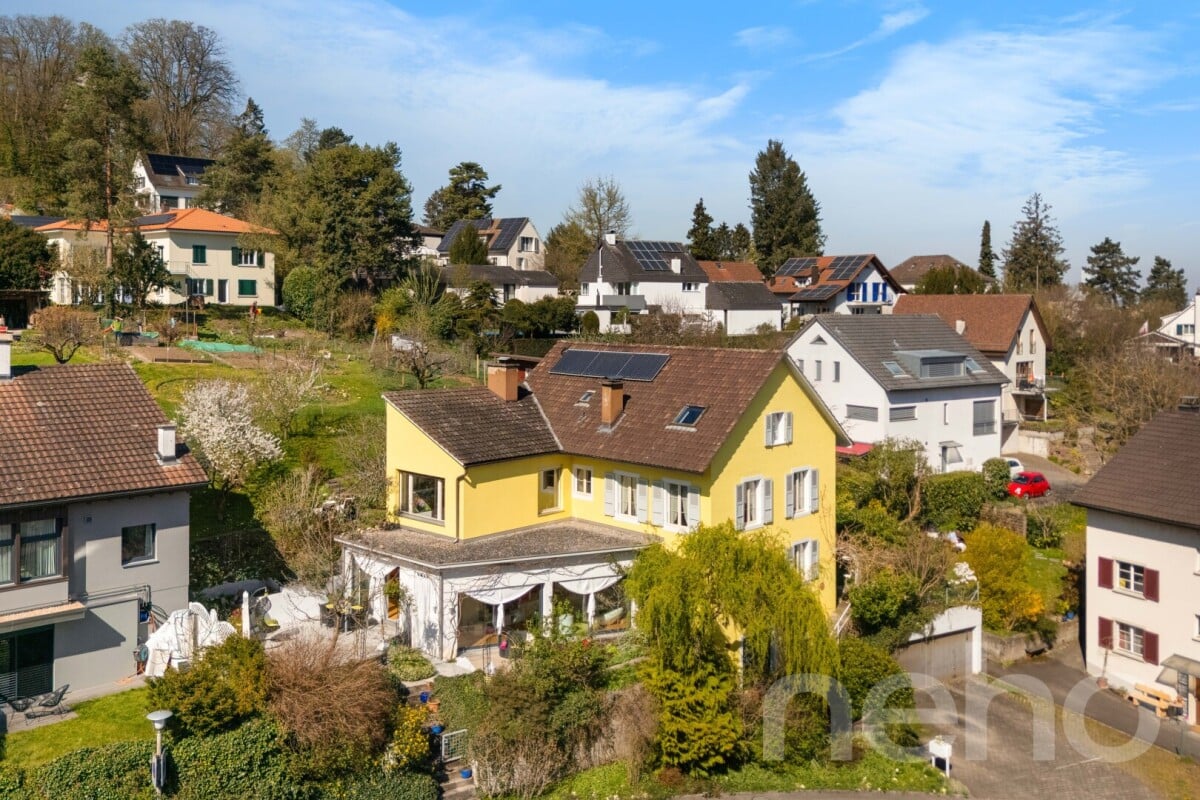
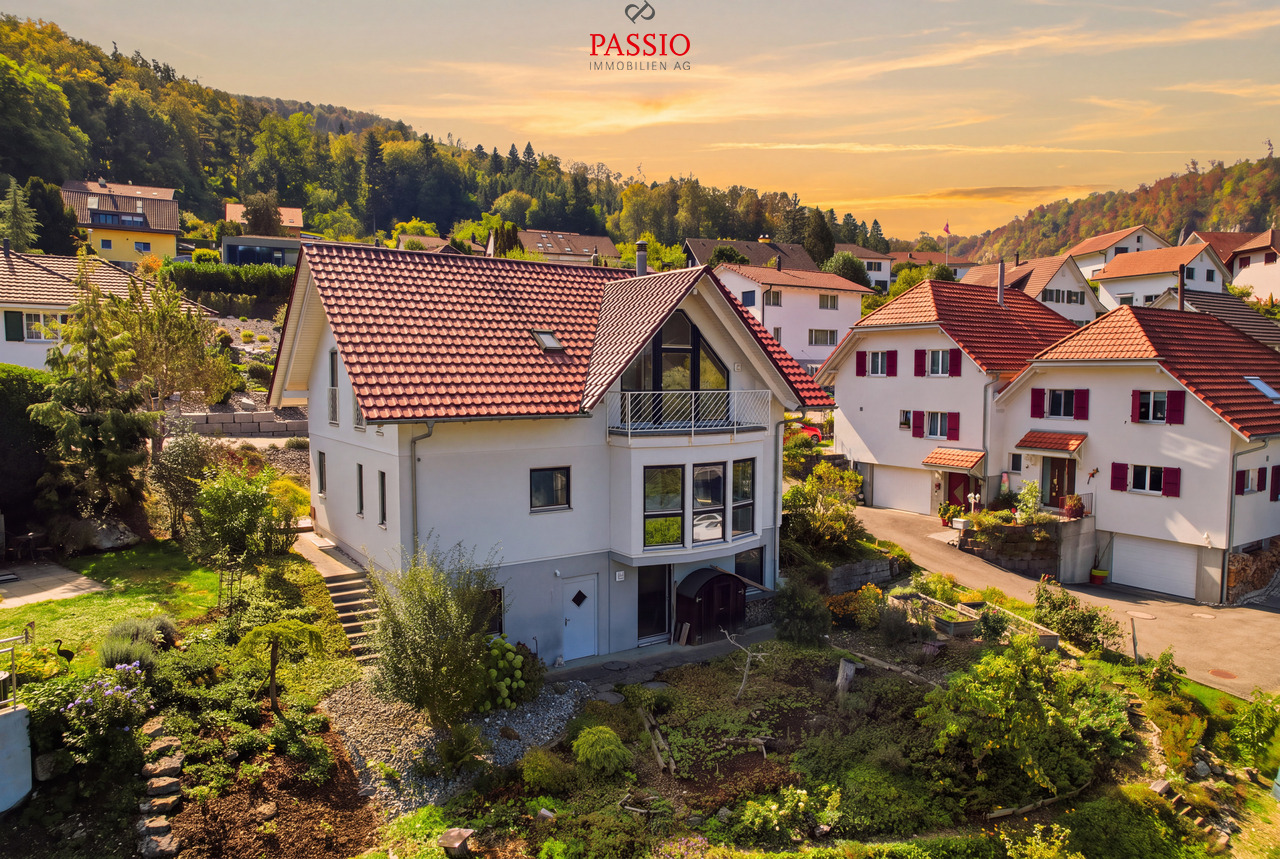
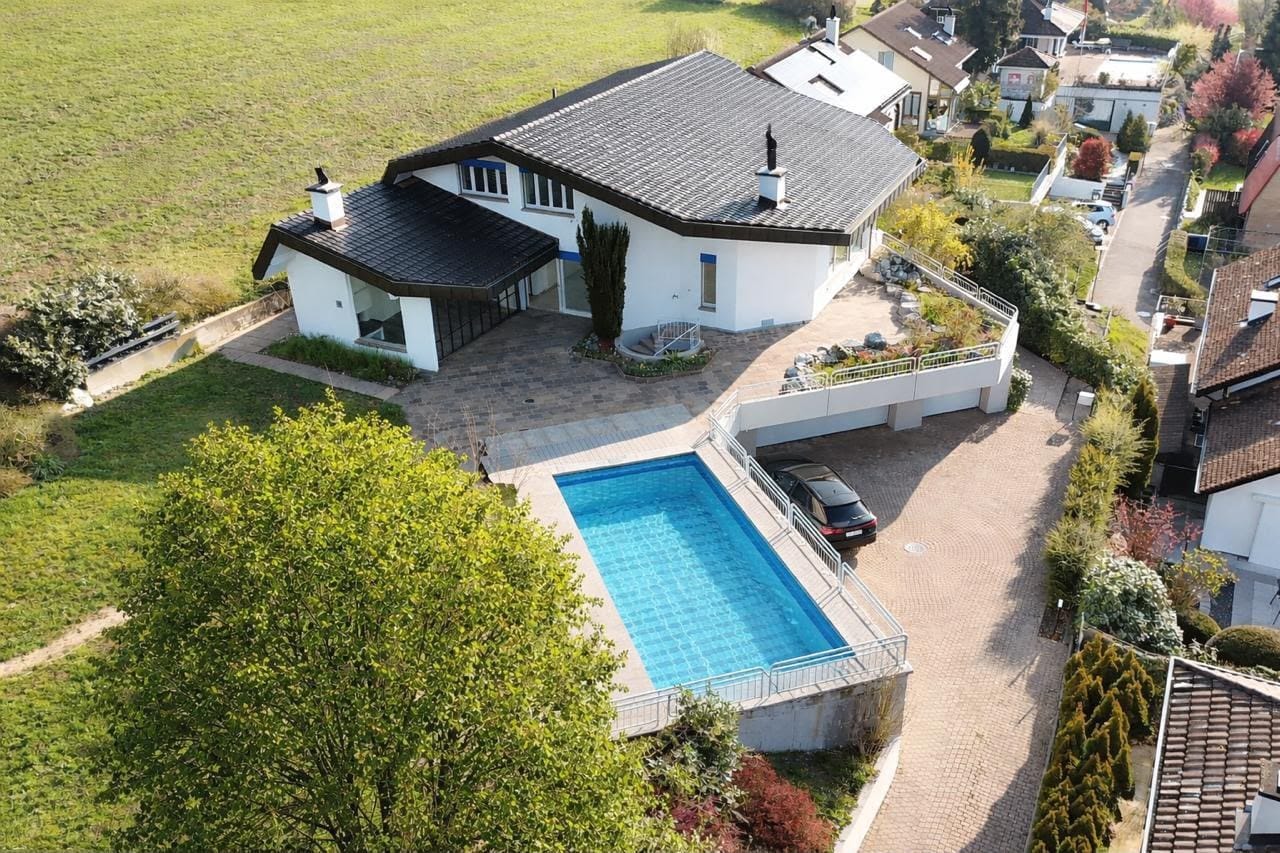
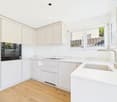
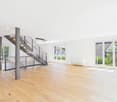
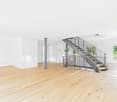
509 results - House, chalet, rustico to buy: Canton Basel-Country

1 / 12
5.5 rooms159m²CHF 620,000.–
Zytrainweg 5, 4437 Waldenburg

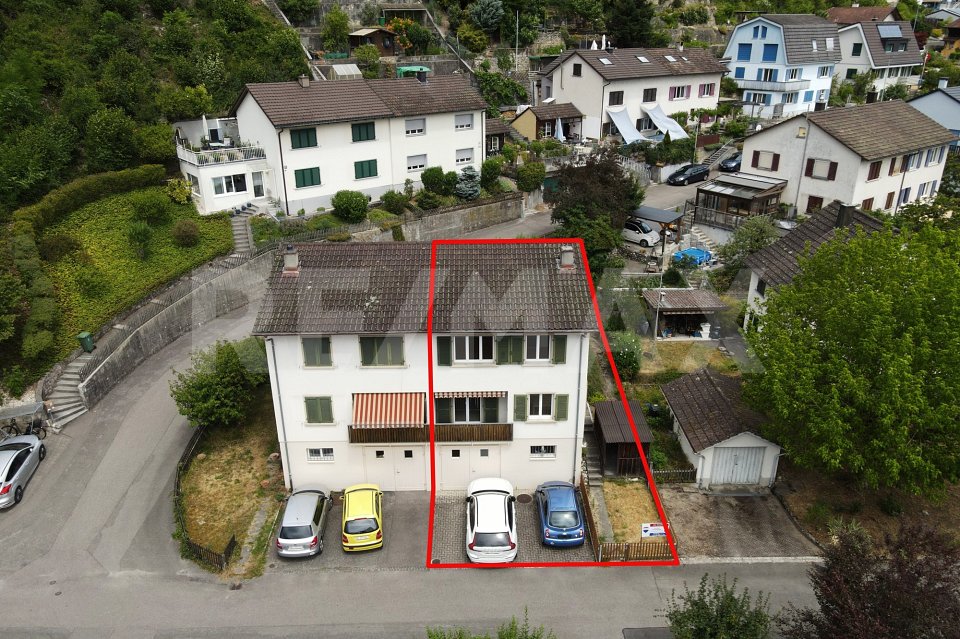
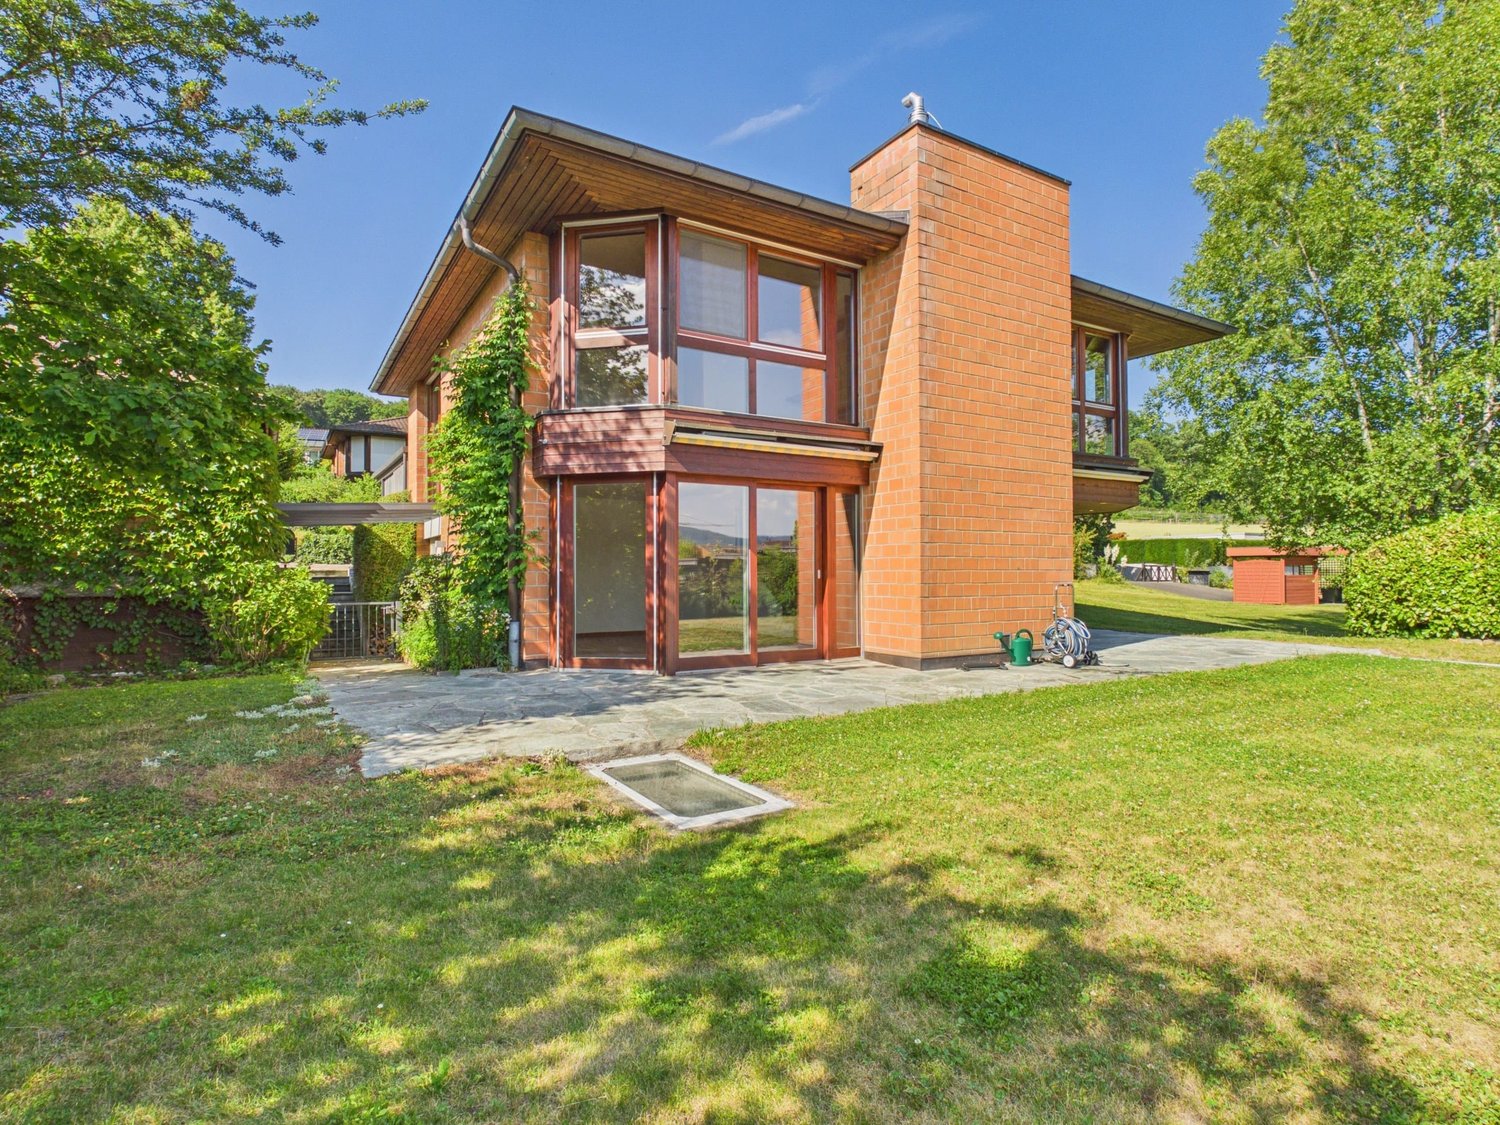
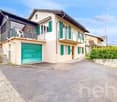
Charming 5.5-room corner row house with potential and tranquility

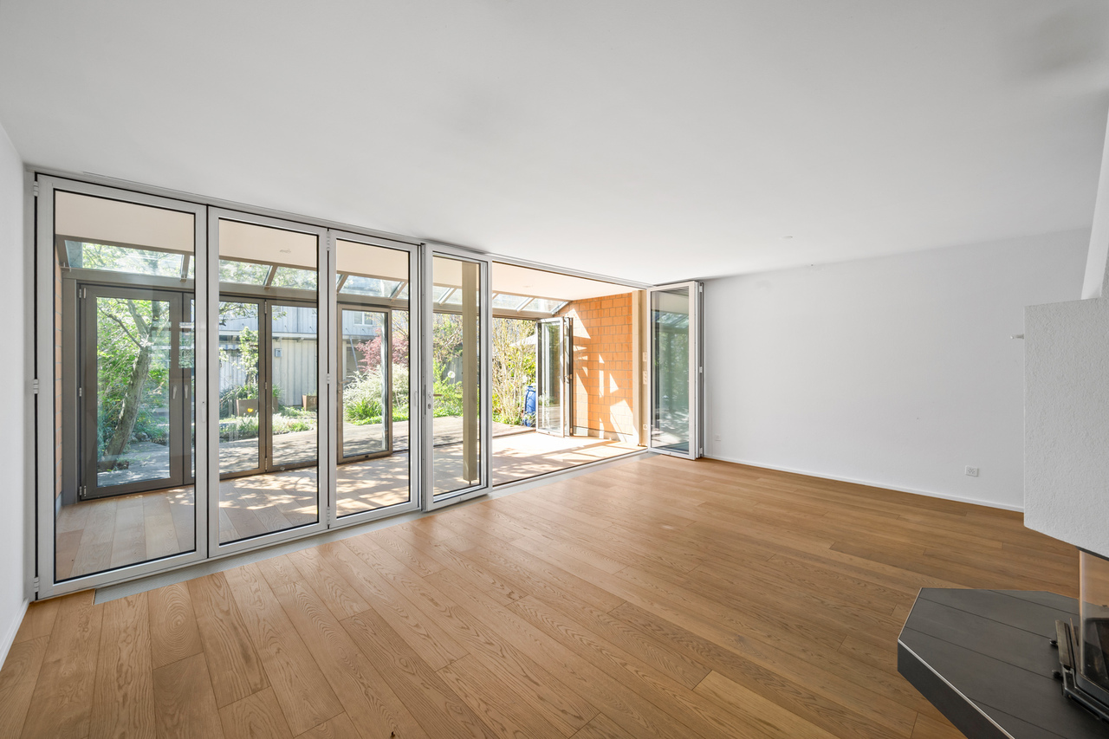
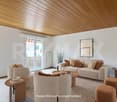
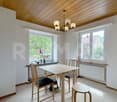
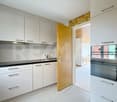
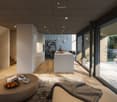
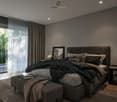
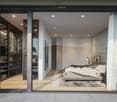
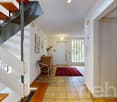
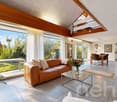
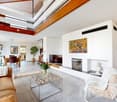
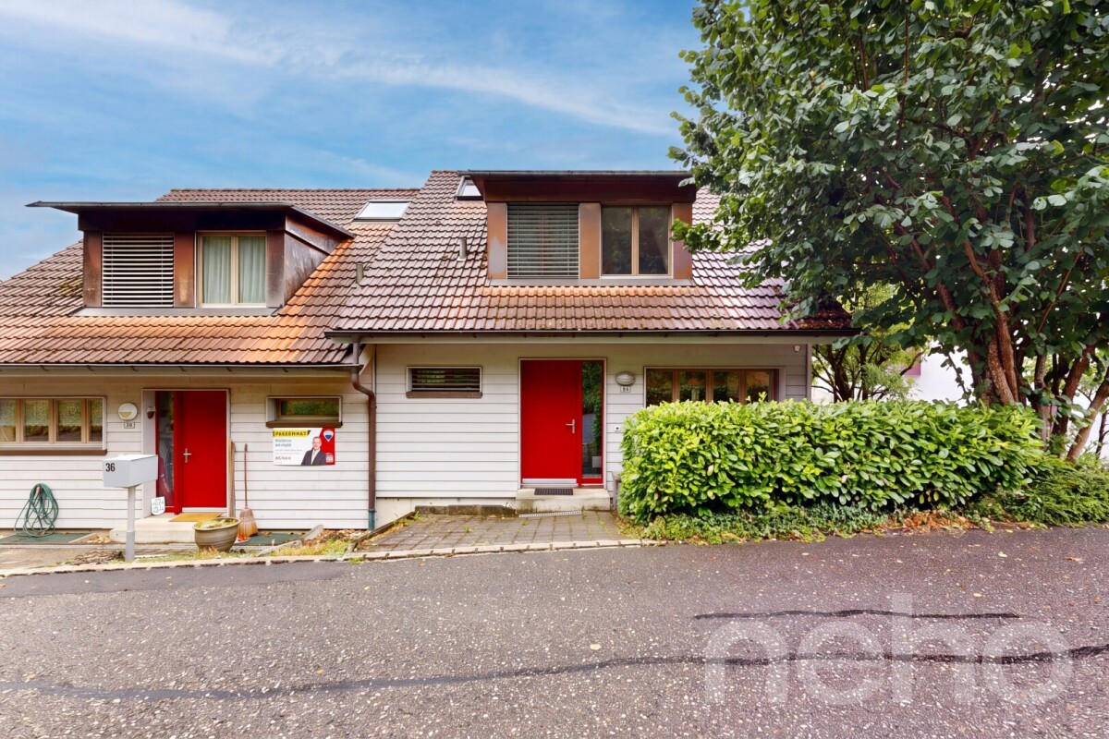
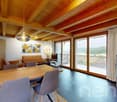
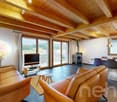
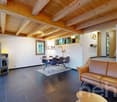
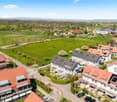
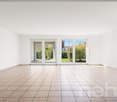
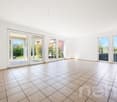
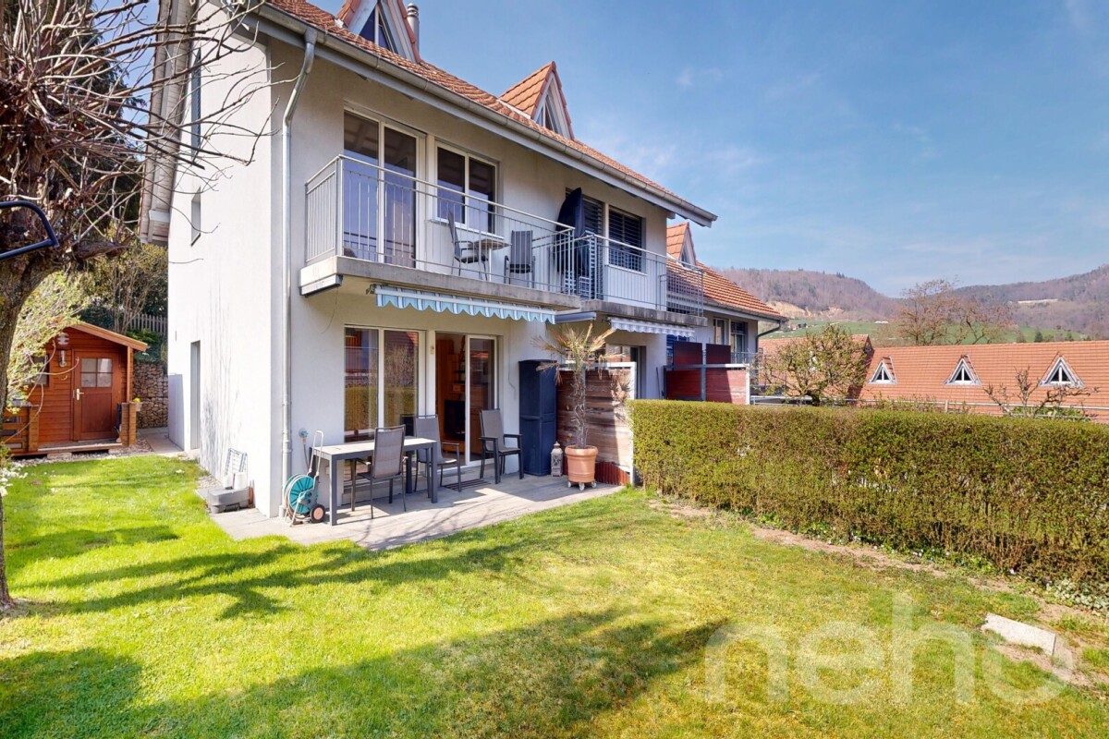
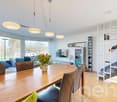
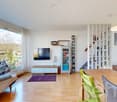
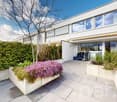
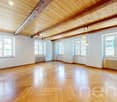
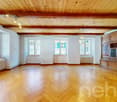
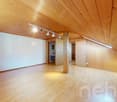
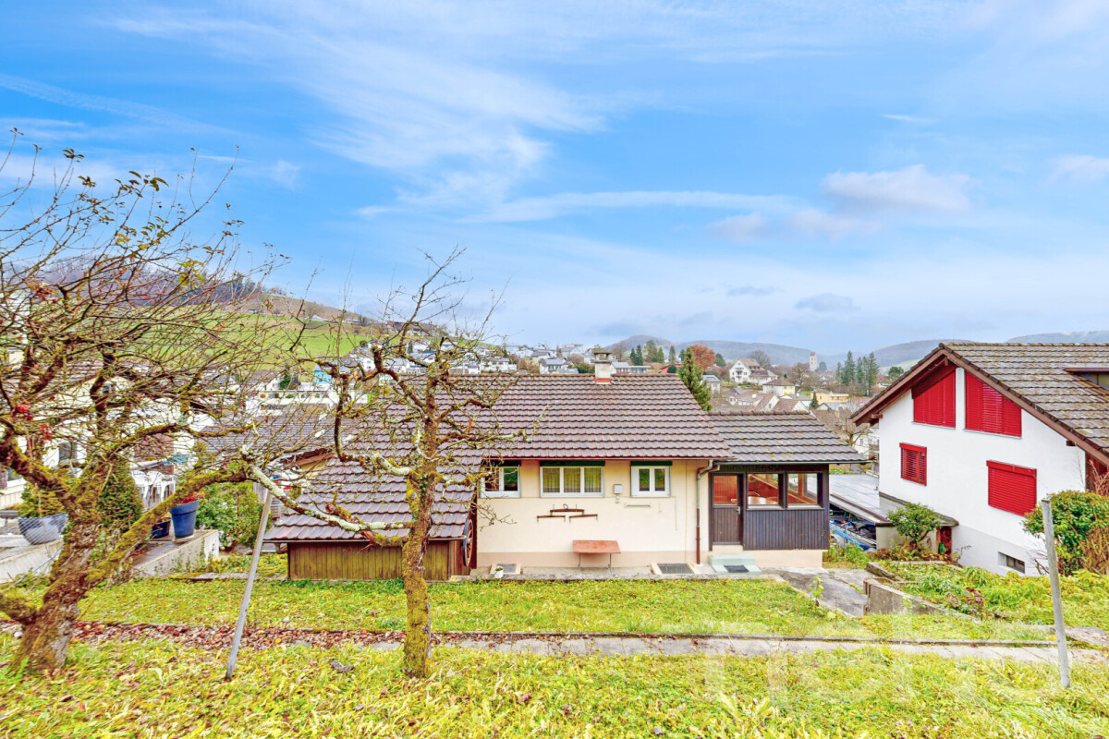
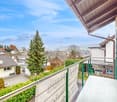
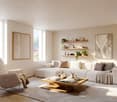
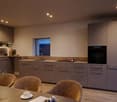
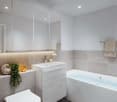
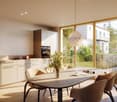
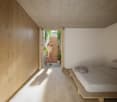
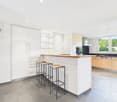
Solid property with development opportunities in a quiet locationIn a natural and quiet residential area in 4437 Waldenburg, this charming 5.5-room corner row house with a beautiful view, versatile room layout, and attractive development potential is located.The property has a solid and intact building substance, but is overall in a state requiring renovation. With targeted cosmetic refreshments and simple modernization measures, the house can be transformed into a very cozy and modern home.The visualized images show, by way of example, how the rooms could look after a minimalist renovation. It is important to note that the images have only been lightly cosmetically optimized. Signs of wear, aging, and certain wear and tear still correspond to the real condition of the property.Living area with plenty of light and potentialThe spacious living and dining area convinces with its pleasant room effect and large window areas with beautiful daylight incidence. The direct access to the balcony creates an open and friendly living atmosphere.A Swedish stove also provides coziness and underlines the residential character of the property.The existing room layout offers an excellent basis for individual living ideas. With manageable effort, the property can be optically and functionally significantly upgraded.Family-friendly room layoutOn the upper floor, there are three bedrooms, which can be ideally used as children's rooms, parents' bedroom, or home office.A special highlight is the spacious renovated attic with its charming roof slopes and warm wood paneling. This area is perfectly suited as an additional large bedroom or as a creative living solution for teenagers. Here, a cozy retreat can be created, which perfectly combines sleeping, living, and relaxation.The special room atmosphere gives the attic a unique and very residential character.Two wet cellsOn the ground floor, there is a practical shower room with shower, sink, and toilet.The upper floor also has a bathroom with bathtub, sink, and toilet, offering optimal comfort for families or guests.Both wet cells are functionally usable, but no longer fully meet today's living standards and offer corresponding modernization potential.Functional secondary roomsIn the basement, a cellar room and a separate laundry room are available, offering additional storage space and practical usage possibilities in everyday life.The existing heat pump in combination with underfloor heating and radiators provides a pleasant living climate.Kitchen with potentialThe kitchen presents itself functionally and well-maintained, but also offers potential for optical or technical modernization.The visualizations serve as inspiration for possible cosmetic refreshments and furnishing ideas.Outdoor area with a viewThe terrace and balconies offer beautiful retreats with a view over Waldenburg and the surrounding nature. The elevated location and green surroundings create a pleasant living feeling with a lot of privacy.EquipmentHighlights:- 5.5-room corner row house- Quiet and family-friendly location- Beautiful view into the green- Solid building substance- Renovation and modernization potential- Bright living and dining area- Cozy Swedish stove- Three bedrooms on the upper floor- Spacious renovated attic as an additional bedroom or living area- Two wet cells- Terrace and balcony- Cellar room and separate laundry room- Heat pump available- Combination of underfloor heating and radiators- Two parking spaces directly in front of the houseIdeal for owner-occupiers or investorsLocationLocation & Infrastructure 4437 Waldenburg (BL)Waldenburg is the charming main town of the same district in the canton of Basel-Landschaft and convinces with its natural living location, good infrastructure, and excellent traffic connection to several economic regions of Switzerland. Traffic & ReachabilityThe municipality is located directly on the main road 12, which connects Liestal via the Oberen Hauenstein with Balsthal, Solothurn, and further in the direction of Bern. This benefits commuters with a very good regional and supraregional connection. The modern Waldenburgerbahn connects Waldenburg directly with Liestal at 15-minute intervals. From there, excellent SBB connections to Basel, Zurich, Olten, Bern, and the entire northwest of Switzerland are available.Liestal, as the main town of the canton of Basel-Landschaft, can be reached in a short time and offers numerous shopping opportunities, schools, hospitals, service companies, and important workplaces. The motorway access A2/A22 is also easily accessible and connects the region with Basel, Zurich, Bern, and the Swiss triangle Basel-Bern-Zurich.Schools & Family FriendlinessWaldenburg offers a pleasant and family-friendly living atmosphere with short distances and a natural environment. The primary school is located directly in the village. Schule WaldenburgSecondary schools and additional educational offers are located in the surrounding municipalities and especially in Liestal.Restaurants & LeisureIn Waldenburg and its surroundings, there are diverse cozy restaurants and excursion locales, which further underline the high quality of life:* Restaurant Schlüssel Waldenburg* Braui Pub and Restaurant* Leue* Restaurant z. Obern Hauenstein* Restaurant WaldweidThe surroundings also offer numerous hiking, biking, and recreational opportunities in the Baselbieter Jura.Living in a natural environment with strategic locationThe combination of quiet living in the green, good infrastructure, direct public transport connection, and proximity to Liestal, Basel, Solothurn, and Bern makes Waldenburg an attractive place to live for families, commuters, and people who want to live in a natural environment without having to sacrifice good accessibility. OtherNote on the imagesThe published images have been partially lightly cosmetically edited and virtually decently optimized to better illustrate the potential of the rooms. The general condition of the property, including existing signs of wear and renovation needs, still corresponds to reality.Interested?We would be happy to send you the detailed sales documentation or arrange a personal viewing appointment.You First Real Estate AGYour partner for high-quality real estate mediation.
Travel time
-
1 / 16
8.5 rooms150m²CHF 790,000.–
Dorfmattstrasse 13, 4436 Oberdorf BL

Affordable single-family house with spacious room offer and garage

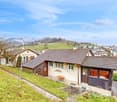
Are you looking for an affordable single-family house in the beautiful Oberbaselbiet? Would you like to live and work under one roof? Do you wish for a spacious plot of land with a great garden?If you can answer these questions with yes, your search ends here. The IMMOBILIEN-TEAM DANIEL SCHWEIZER (061 415 30 30) is selling this wonderful single-family house. ObjectThrough a few stairs, you reach the entrance area of the house. An open corridor welcomes you and takes you further to the guest toilet or straight to the spacious kitchen. From there, you can access the spacious living/dining area with a beautiful chimney and access to the beautiful terrace.The upper floor consists of three (bed-)rooms - two of them with access to the balcony -, a réduit, and a bathroom. The latter is equipped with a bathtub, a toilet, and a sink.In the attic, you will find three more bright rooms.The basement consists of two cellar rooms, a laundry room, and a hobby room. Since this room has direct access to the outside, it can also be ideally used for professional purposes. The plot is located in the residential and commercial zone WG3 (with few disturbing businesses).You can enjoy the daily sun in your garden. This invites you to play and barbecue. For parking, you have a garage and an outdoor parking space at your disposal. Additionally, the garden could be redesigned, allowing you to generate several more parking spaces. LocationOberdorf BL offers everything you need for your daily life.The village is located in the Waldenburgertal, the connection between the two cantons of Basel-Landschaft and Solothurn.The property Dorfmattstrasse 13 is located in a quiet and yet central location near the Frenke (river).The Waldenburgerli takes you from Liestal to Waldenburg and back. The bus lines are also well-developed. The station Oberdorf BL, Winkelweg is 450 meters away from the property, and the stop Oberdorf BL, Dorfmatt is 100 meters away from the property.You can also easily reach the village center with shopping and dining options on foot.The school (primary and secondary) is also located in the immediate vicinity. Do you want more information or would you like to schedule a viewing appointment on site? We look forward to your contact!

Daniel Schweizer

Daniel Schweizer

Geschäftsführer / Inhaber / Immobilienvermarkter mit eidg. FA

Travel time
-
1 / 23
10.5 rooms249m²CHF 595,000.–
Delsbergstrasse 7, 4253 Liesberg

Spacious single-family house with versatile outdoor area, parking space, and additional shed/garage

Are you looking for a versatile property? Do you need a lot of space - inside and outside - for people and vehicles? If you can answer these questions with yes, your search ends here. The IMMOBILIEN-TEAM DANIEL SCHWEIZER (061 415 30 30) is selling this exciting property. Object When entering the property, you enter the inviting entrance area. From here, a staircase on the left leads to the basement - consisting of two bright rooms, a heating room, and a laundry room. One of the two rooms offers a direct exit, making this area ideal for quiet businesses or as a guest room. On the right side, you will find the staircase leading to the upper floor. Again on the right side, there is a lavatory and a shower, and on the left side, a toilet and a réduit - all separate. In the event of a possible renovation, it would be advisable to convert these rooms into 1-2 full-fledged bathrooms. On the next floor, a bright corridor opens up the view into the light-flooded living area. The windows let in a lot of daylight and create a pleasant atmosphere. Here you will also find the inviting bedroom and the spacious dining area with an adjacent kitchen - perfect for cozy hours and social gatherings. In the 3rd upper floor, you will find four heated rooms that can be used in a variety of ways. The corridor leads to the attic, which has a separate, also heated room - ideal as a hobby room, office, sports room, or for additional storage space. The outdoor area offers plenty of space for vehicles and invites you to relax and play at the same time. Additionally, there is a shed that can be used as a garage, as well as a separate room for storage purposes - versatile and practical at the same time. This room is located at the level of the wet cells and can be entered from the inside as well as from the outside. This property combines functionality with a cozy living atmosphere and offers plenty of space for individual design ideas. Location The municipality of Liesberg combines the advantages of quiet, natural living with good accessibility to the surrounding centers. On the one hand, you have numerous green spaces, forests, and walking and hiking trails directly in front of your doorstep, and on the other hand, you can reach the city of Delémont and Laufen in a short time. There, you will find a diverse range of shopping facilities, gastronomy, schools, and services. Liesberg maintains a lively, intact village life and offers a pleasant living quality in a rural environment. The property on Delsbergstrasse 7 is easily accessible and yet not far from the village area. The village center and important facilities for daily needs are within short distance. The nearest public transport connection is within walking distance and provides a good connection to Delémont and Laufen. The kindergarten and primary school are within walking distance. The secondary school and further educational institutions are located in the surrounding municipalities and are easily accessible by bike or public transport. Do you want more information or would you like to arrange a viewing appointment directly? We look forward to your contact!

Travel time
-
1 / 13
  • Parking space
  • Balcony / Terrace
  • Tumble dryer
  • +3
6.5 rooms257m²CHF 2,750,000.–
Bruderholzstrasse 18, 4106 Therwil

Exclusive with wellness and garden - Co-creation possible according to your wishes

Your new home with an unobstructed view This high-quality visualized single-family home in the best residential area of Therwil combines generosity, privacy, and stylish living quality. The newly prepared pictures impressively show the enormous potential of this property - with only a little renovation effort, you can realize a real jewel of a home here. The most important things at a glance: • Living area: 257m² on three floors • Rooms: 6 bright and flexibly usable rooms • Bathrooms: stylishly modernizable • Wellness: sauna, steam bath, and whirlpool in the garden • Outdoor area: well-kept garden with privacy and views • Parking: spacious double garage • Year of construction: 2002 - solid building substance, modern interpretation possible • In the price of 2'750'000.-, 150'000.- for a renovation are already included. Design ideas included - Renovation budget included in the price: Your individual living vision - almost ready for occupancy.With the current visualization, we want to show what kind of living atmosphere can be created here with little effort: bright, open living areas, modern kitchen with a view, inviting wellness area, and light-filled retreats for work, family, and guests. The visualization serves as an inspiration template - all options remain open for the final design. Unobstructed view in a quiet location:A real highlight is the unobstructed green space directly next to the house. Both the kitchen and the living room offer a wonderfully free view into the green - a luxury that combines relaxation, privacy, and nature in everyday life. Location advantages in Therwil:Therwil is one of the most sought-after residential areas in the Leimental. The environment is quiet, family-friendly, and characterized by high-quality single-family homes. Shopping facilities, schools, and public transport are quickly accessible - at the same time, you live here in a green and urban area.Have we sparked your interest? Then we look forward to your non-binding contact!Do you own a property that you would like to have appraised? Our valuation is completely free and non-binding for you. Contact us today and start your new home!

  • Parking space
  • Balcony / Terrace
  • Tumble dryer
  • +3
Mirko Abt

Mirko Abt

Geschäftsführer

Travel time
-
1 / 15
  • Parking space
  • Balcony / Terrace
  • Garage
  • +3
3.5 rooms179m²CHF 1,590,000.–
Hollengarten 25, 4202 Duggingen

Offenes Wohnen mit viel Freiraum und unverbaubarer Aussicht

Offenes Wohnen mit viel Freiraum und unverbaubarer Aussicht Dieses freistehende Einfamilienhaus in ruhiger Lage oberhalb von Duggingen besticht mit unverbaubarerAussicht und sehr guter Anbindung an den Grossraum Basel sowie die Stadt Basel.Das Haus folgt einer klaren Wohnstruktur mit drei eigenständigen Lebensbereichen, die Wohnen,Rückzug und flexible Nutzung gleichwertig verbinden.Highlights: • Offener Wohn-, Ess- und Kochbereich mit Cheminée und viel Licht • Gäste-WC (Nasszellen auf jeder Etage) • Hochwertige Küche mit 2 Backöfen, Hochdruck-Steamer und integrierter Kaffeemaschine • Privater Rückzugsbereich mit Schlafzimmer, Ankleide und Bad mit Whirlpool und Regendusche • Flexible untere Wohn- und Arbeitszone mit zusätzlichem Bad • Separater Wintergarten • Ruhiger, schmucker Aussenbereich mit Rückzugsmöglichkeiten • Garage, Craport mit E-Ladestation und Gästeparkplatz • Regenwassertank und automatische Gartenbewässerung • Energieeffiziente und nachhaltige Gebäudetechnik inkl. Sonnenthermie • Unverbaubare Aussicht Das Wohnkonzept ist bewusst auf Paare und berufstätige Personen ausgerichtet und folgt keiner klassischen Familienraumstruktur.Ein virtueller Walkthrough (360 Grad Tour) ist vorhanden und vermittelt ein realistisches Raum- und WohngefühlHaben wir Ihr Interesse geweckt? Dann freuen wir uns auf Ihre unverbindliche Kontaktaufnahme!Besitzen Sie selbst eine Immobilie, die Sie schätzen lassen möchten? Unsere Bewertung ist für Sie völlig kostenlos und unverbindlich. Kontaktieren Sie uns noch heute und starten Sie in Ihr neues Zuhause! This detached single-family home in a quiet location above Duggingen offers unobstructed views and excellent access to the greater Basel area and the city of Basel.The house features a clear layout with three distinct living areas that equally balance living, privacy, and flexible use.Highlights: • Open-concept living, dining, and kitchen area with a fireplace and plenty of natural light • Guest restroom (bathrooms on every floor) • High-end kitchen with 2 ovens, a high-pressure steamer, and an integrated coffee machine • Private retreat area with a bedroom, walk-in closet, and bathroom featuring a whirlpool tub and rain shower • Flexible lower living and work zone with an additional bathroom • Separate winter garden • Quiet, charming outdoor area with spaces for relaxation • Garage, carport with electric charging station, and guest parking • Rainwater tank and automatic garden irrigation • Energy-efficient and sustainable building systems, including solar thermal • Unobstructed view The living concept is deliberately designed for couples and working professionals and does not follow a traditional family room layout.A virtual walkthrough (360-degree tour) is available and provides a realistic sense of the space and living experience.Have we piqued your interest? Then we look forward to hearing from you?no obligation!Do you own a property that you'd like to have appraised? Our appraisal is completely free and non-binding for you. Contact us today and start your journey to your new home!

  • Parking space
  • Balcony / Terrace
  • Garage
  • +3
Patrick Dünki

Patrick Dünki

Teamleiter

Travel time
-
1 / 13
  • Parking space
  • Garage
6.5 rooms243m²CHF 1,950,000.–
Liestal, 4410 Liestal

Exklusives 6.5-Zimmer Landhaus an begehrter Lage

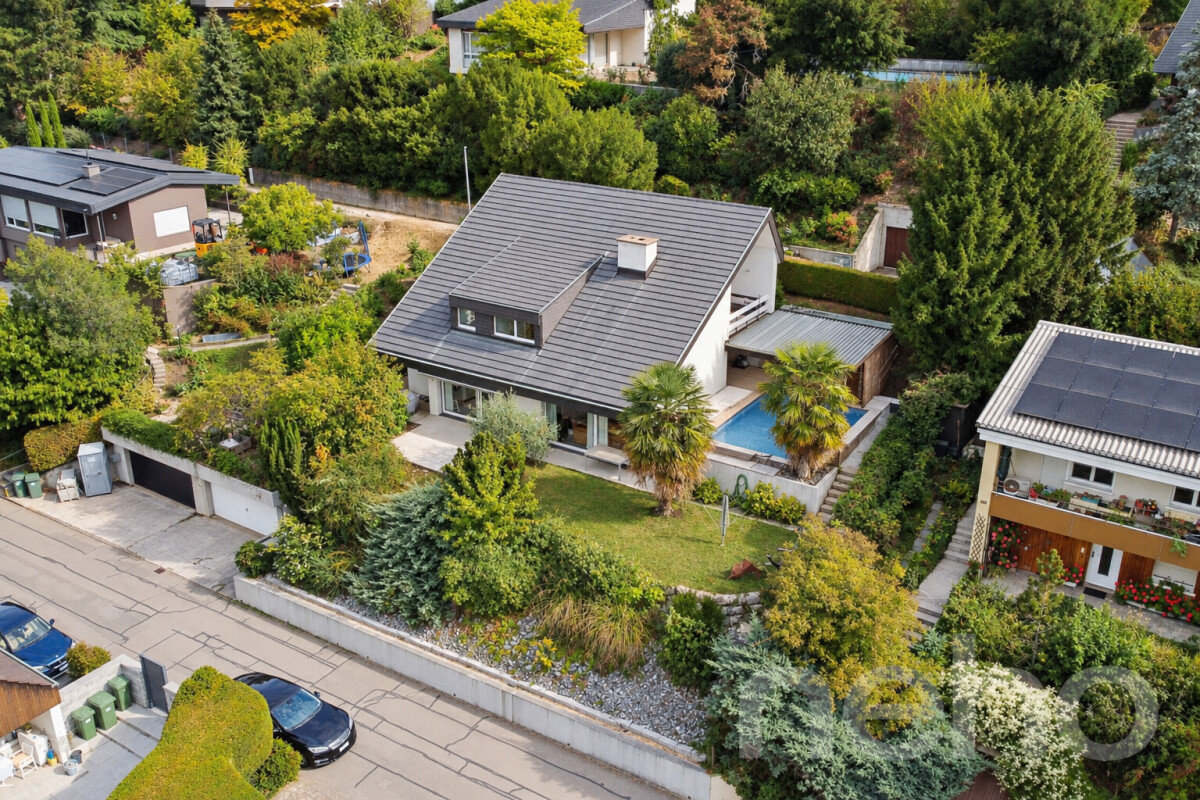
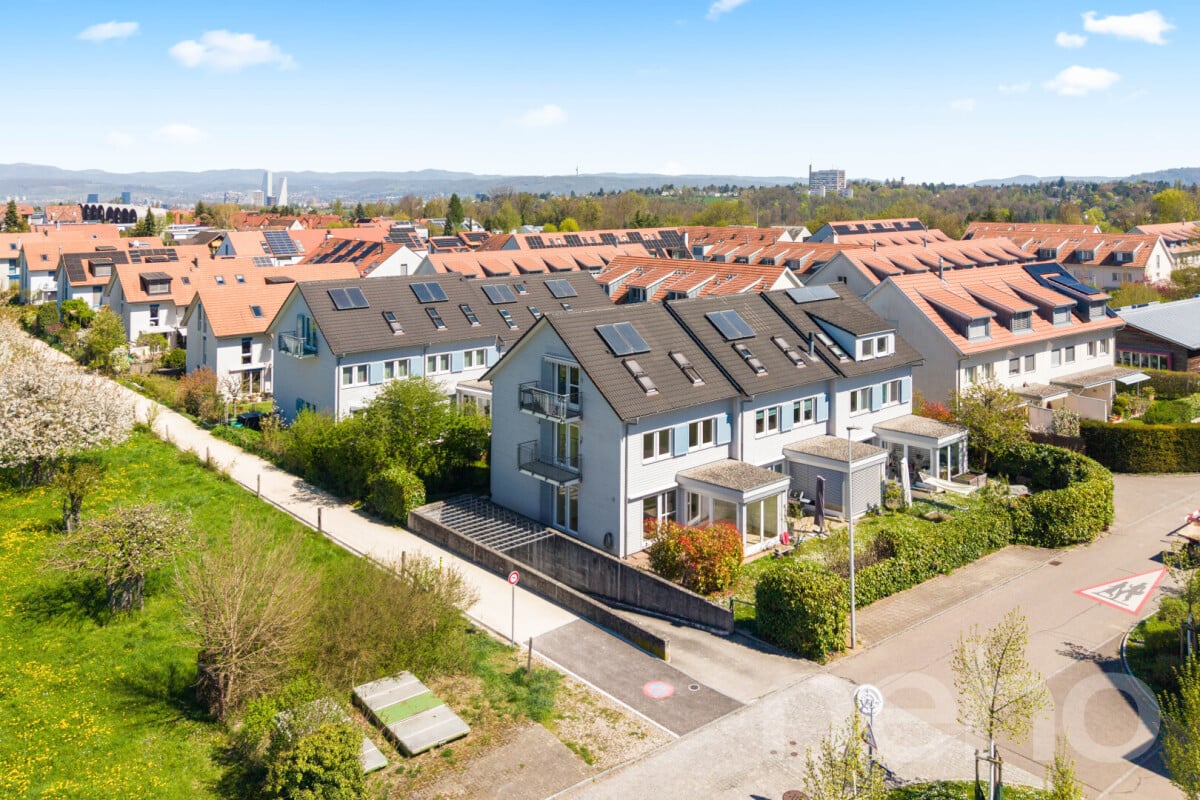
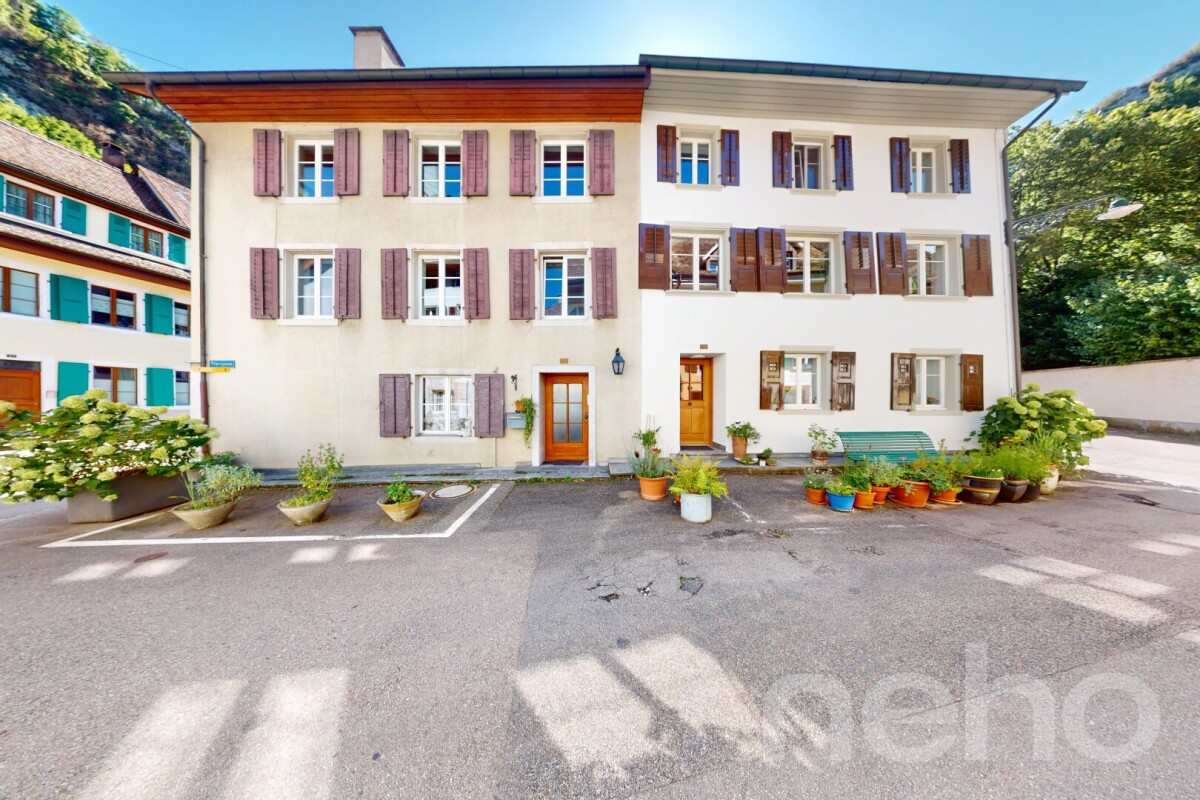
Willkommen in Ihrem neuen Zuhause - grosszügig, stilvoll und auf drei Etagen durchdacht geplant!Dieses charmante Landhaus überzeugt auf Anhieb durch seinen einladenden Charakter und seine hochwertige Ausstattung. Das Herzstück bildet der grosszügige Wohn- und Essbereich mit beeindruckendem Turm und heimeligem Cheminée. Die separate Küche mit hochwertigen Geräten und reichlich Stauraum rundet das Erdgeschoss ab, das zudem ein grosszügiges Entrée, ein Gäste-WC sowie ein flexibel nutzbares Zimmer, ideal als Gästezimmer oder Homeoffice, umfasst.Im Obergeschoss erwarten Sie vier geräumige Schlafzimmer sowie zwei Badezimmer, darunter ein stilvoll ausgestatteter Masterbedroom mit eigenem Bad en Suite.Das Untergeschoss bietet zusätzlichen Komfort mit je einem grosszügigen Fitness-und Hobbyraum, einem separaten Keller sowie einer Waschküche. Die grosse Doppelgarage mit integriertem Veloabstellbereich und zwei weiteren Aussenparkplätzen vor der Garage rundet dieses attraktive Gesamtpaket ab.Lassen Sie sich diese aussergewöhnliche Wohngelegenheit nicht entgehen. Wir freuen uns auf Ihre Kontaktaufnahme!Genaue Adresse verfügbar nach Registrierung auf neho.ch.AN EINER BESICHTIGUNG INTERESSIERT? BITTE ANMELDEN: https://neho.ch/b/4410-26-3 Adresse exacte disponible après inscription sur neho.ch.VOUS SOUHAITEZ VISITER ? MERCI DE BIEN VOULOIR VOUS INSCRIRE D'ABORD : https://neho.ch/b/4410-26-3

  • Parking space
  • Garage
Manuel Cacciola

Manuel Cacciola

Immobilienmakler

1 / 13
  • Parking space
  • Garage
5.5 rooms133m²CHF 980,000.–
Gelterkinden, 4460 Gelterkinden

Einfamilienhaus mit Werkhalle, PV-Anlage und viel Gewerbepotenzial

Diese vielseitige Liegenschaft in Gelterkinden bietet die seltene Möglichkeit, Wohnen, Arbeiten und Investieren an einem Ort zu vereinen. Ideal für Unternehmer, Gewerbetreibende oder Investoren, die grosszügige Platzverhältnisse und flexible Nutzungsmöglichkeiten suchen.Das 5.5-Zimmer-Einfamilienhaus mit rund 133 m² Nettowohnfläche überzeugt durch helle Räume, hohe Decken und ein angenehmes Wohngefühl. Der offene Wohn- und Essbereich bildet das Zentrum des Hauses und wird durch einen Schwedenofen ergänzt, der an den Wasserspeicher angeschlossen ist und für ein effizientes sowie behagliches Wohnklima sorgt.Ein besonderes Highlight ist die grosszügige Werkhalle auf dem 805 m² grossen Grundstück. Dank Starkstromanschluss eignet sich diese ideal als Werkstatt, Lagerfläche, Produktionsbereich oder für verschiedenste gewerbliche Nutzungen. Die installierte Photovoltaikanlage unterstützt eine nachhaltige Energieversorgung und trägt zur Senkung der laufenden Betriebskosten bei.Die Liegenschaft befindet sich in der WG 2 B-Zone und steht bis 2060 im Baurecht. Dadurch ergibt sich ein attraktiver Einstiegspreis im Vergleich zu ähnlichen Objekten. Der monatliche Baurechtszins für die gewerbliche Nutzung beträgt CHF 640.?.Eine moderne Luft-Luft-Wärmepumpe, eine grosszügige Garage sowie rund 20 Aussenparkplätze schaffen ideale Voraussetzungen für Mitarbeiter, Kundenverkehr oder gewerbliche Nutzung.Trotz der ruhigen Lage profitieren Sie von einer guten Erreichbarkeit. Einkaufsmöglichkeiten, Schulen und öffentliche Verkehrsmittel befinden sich in kurzer Distanz.Diese Immobilie eröffnet zahlreiche Perspektiven ? ob als Kombination aus Wohnen und Arbeiten, als Firmenstandort oder als interessante Kapitalanlage mit weiterem Entwicklungspotenzial.Eine seltene Gelegenheit für alle, die Platz, Flexibilität und vielseitige Nutzungsmöglichkeiten an einem Standort suchen.Genaue Adresse verfügbar nach Registrierung auf neho.ch.AN EINER BESICHTIGUNG INTERESSIERT? BITTE ANMELDEN: https://neho.ch/b/4460-26-2 Adresse exacte disponible après inscription sur neho.ch.VOUS SOUHAITEZ VISITER ? MERCI DE BIEN VOULOIR VOUS INSCRIRE D'ABORD : https://neho.ch/b/4460-26-2 Exact address available upon registration on neho.ch.INTERESTED IN VISITING THE PROPERTY? PLEASE REGISTER FIRST : https://neho.ch/b/4460-26-2

  • Parking space
  • Garage
Sidya Diouf

Sidya Diouf

Immobilienmakler

1 / 13
7.5 rooms234m²CHF 2,495,000.–
Drosselstrasse 47, 4103 Bottmingen

Hochwertig modernisiertes Einfamilienhaus mit exklusiver Wohnqualität

Dieses aussergewöhnliche 7.5 Zimmer-Doppeleinfamilienhaus vereint den besonderen Charme eines Altbaus mit der klaren Eleganz moderner Architektur.Die umfassende Sanierung im Jahr 2014 sowie der grosszügige Anbau schaffen ein stilvolles Zuhause, das Tradition und zeitgemässen Wohnkomfort auf harmonische Weise verbindet.Der offene Grundriss, die grosszügigen Raumverhältnisse und die lichtdurchflutete Atmosphäre verleihen der Liegenschaft eine besondere Wohnqualität.Highlights der Liegenschaft • Flexibel nutzbar: Büro oder Einliegerwohnung mit separatem Eingang • Moderne, exklusive Ausstattung • 5 Schlafzimmer, eines davon mit Ankleide • Stilvolle Badezimmer und WCs mit Mosaik und begehbaren Duschen • Grosszügige Fensterfronten mit wunderschönem Lichteinfall • Weitläufige und harmonische Raumgestaltung • Moderne, hochwertig ausgestattete Küche • Dachterrasse (ca. 30 m²) mit unverbaubarem Weitblick • Einzelgarage mit E-Ladestation und zusätzlichem Abstellplatz • 2014 vollständig saniert inklusive Anbau • 2018 neu gestalteter Garten mit Gartenhaus und Sauna Wohnkomfort & RaumkonzeptDer Wohn-, Ess- und Kochbereich im Erdgeschoss bildet das Herzstück des Hauses. Die Räume sind offen gestaltet und gehen fliessend ineinander über, wodurch ein grosszügiges und einladendes Wohngefühl entsteht. • Offener Wohn-, Ess- und Kochbereich mit viel Platz • Grossflächige Fensterfronten für optimale Lichtverhältnisse • Hochwertige Materialien und moderne Gestaltung • Durchdachte Raumaufteilung mit angenehmer Grosszügigkeit Flexible NutzungsmöglichkeitenEin besonderer Vorteil dieser Liegenschaft ist der separate Eingang mit zusätzlichen Räumlichkeiten, der vielseitig genutzt werden kann. • Ideal als Einliegerwohnung • Perfekt für Homeoffice oder Büro • Auch als Atelier oder Gästebereich geeignet Aussenbereich & ErholungDie Aussenflächen überzeugen durch ihre Grosszügigkeit und den liebevollen Ausbau. • Rund 30 m² grosse Dachterrasse mit Weitblick • Grosszügiger Sitzplatz im Garten • 2018 neu gestalteter Garten mit viel Charme • Gartenhaus und Sauna als zusätzliche Highlights FazitDie Kombination aus historischem Charakter, stilvollem Anbau und modernen Elementen verleiht dieser Liegenschaft eine unverwechselbare Ausstrahlung.Ein Zuhause, das durch Grosszügigkeit, Licht und vielseitige Nutzungsmöglichkeiten überzeugt. Eine Besichtigung lohnt sich, denn die besondere Atmosphäre entfaltet sich am besten vor Ort.Gerne stellen wir Ihnen bei Interesse weitere Unterlagen zur Verfügung und freuen uns auf Ihre Kontaktaufnahme.Hinweis: Die Angaben in dieser Dokumentation wurden nach bestem Wissen und Gewissen zusammengestellt. Änderungen bleiben vorbehalten.This exceptional 7.5-room semi-detached family home combines the special charm of an old building with the clear elegance of modern architecture.The extensive renovation in 2014 and the spacious extension create a stylish home that harmoniously combines tradition and contemporary living comfort.The open floor plan, the generous proportions and the light-flooded atmosphere give the property a special quality of living.Highlights of the property • Flexible use: Office or granny apartment with separate entrance • Modern, exclusive furnishings • 5 bedrooms, one with dressing room • Stylish bathrooms and WCs with mosaic and walk-in showers • Large window fronts with wonderful light • Spacious and harmonious room design • Modern, high-quality equipped kitchen • Roof terrace (approx. 30 m²) with unobstructed views • Single garage with electric...

Travel time
-
1 / 13
7.5 rooms233m²CHF 2,285,000.–
Gartenstrasse 22, 4452 Itingen

Zeitlose Eleganz trifft Wohnkomfort Modernes EFH mit Pool & Gartenoase

In einem ruhigen und begehrten Einfamilienhausquartier von Itingen erwartet Sie dieses aussergewöhnliche Wohnhaus, das modernes Design, hochwertige Ausstattung und eine beeindruckende Gartenlandschaft auf harmonische Weise vereint. Grosszügige Fensterflächen, lichtdurchflutete Räume und eine durchdachte Architektur schaffen ein einzigartiges Wohnambiente mit viel Privatsphäre und hoher Wohnqualität.Der offene Wohn-, Ess- und Küchenbereich bildet das Herzstück des Hauses. Die stilvolle Küche überzeugt mit hochwertiger Ausstattung, darunter ein Induktionskochfeld, Teppanyaki, eine Wok-Kochstelle sowie ein Kombi-Steamer. Zahlreiche Einbauschränke und durchdachte Stauraumlösungen unterstreichen den hohen Wohnkomfort.Ein besonderes Highlight ist die liebevoll gestaltete Gartenanlage. Der grosszügige Garten mit eigenem Pool, überdachter Pergola, verschiedenen Sitzbereichen und einer gemütlichen Grillecke lädt zum Entspannen und Geniessen ein. Der Pool verfügt über eine Gegenstromanlage sowie integrierte Massagedüsen und bietet damit zusätzlichen Wellnesskomfort. Dank automatischer Gartenbewässerung und Rasenroboter präsentiert sich die Aussenanlage jederzeit gepflegt. Das Grundstück ist zudem komplett eingezäunt und bietet dadurch ein hohes Mass an Privatsphäre und Sicherheit.Auch technisch erfüllt die Liegenschaft höchste Ansprüche. Eine Photovoltaikanlage, Bodenheizung, Klimaanlage, Zentralstaubsauger, Videoüberwachung sowie eine Elektroladestation für E-Fahrzeuge sorgen für zeitgemässen Komfort und Nachhaltigkeit.Das Obergeschoss überzeugt mit hellen Zimmern, einem grosszügigen Badezimmer mit Doppelbadewanne sowie einer Dampfdusche mit integrierter Licht- und Musikfunktion. Die offen gestaltete Galerie dient als Wohnbereich und schafft ein angenehmes Raumgefühl mit Blick ins Grüne.Abgerundet wird dieses attraktive Angebot durch ein Carport mit drei gedeckten Stellplätzen sowie zwei zusätzliche Aussenparkplätze.Highlights • Eigener Pool mit Gegenstromanlage und Massagedüsen • Grosszügige Gartenanlage • Überdachte Pergola und Grillecke • Vollständig eingezäuntes Grundstück • Automatische Gartenbewässerung und Rasenroboter • Photovoltaikanlage • Bodenheizung und Klimaanlage • Elektroladestation für E-Fahrzeuge • Videoüberwachung • Hochwertige Kücheneinrichtung mit Induktionskochfeld, Teppanyaki und Wok-Kochstelle • Zahlreiche Einbauschränke • Zentralstaubsauger • Carport mit 3 gedeckten Stellplätzen und 2 zusätzliche Aussenparkplätze • Ruhige und familienfreundliche Wohnlage Ein Zuhause für Menschen, die Wert auf Architektur, Privatsphäre und eine hochwertige Wohnqualität in naturnaher Umgebung legen.Gerne stehen wir Ihnen für weitere Informationen oder eine persönliche Besichtigung zur Verfügung.Hinweis: Die Angaben wurden nach bestem Wissen und Gewissen zusammengestellt. Änderungen und Abweichungen bleiben vorbehalten.Located in a quiet and sought-after neighborhood of single-family homes in Itingen, this exceptional residence harmoniously combines modern design, high-quality finishes, and an impressive landscaped garden. Generous windows, light-filled rooms, and thoughtful architecture create a unique living environment that offers plenty of privacy and a high quality of life.The open-concept living, dining, and kitchen area forms the heart of the home. The stylish kitchen features high-quality appliances, including an induction cooktop, teppanyaki grill, a wok burner, and a combi-steamer. Numerous built-in cabinets and well-thought-out storage solutions enhance the home's comfort.A special highlight is the lovingly designed garden. The spacious garden, featuring a private pool, a covered pergola, various seating areas, and a cozy barbecue corner, invites you to relax and enjoy yourself. The pool features a counter-current system...

Travel time
-
1 / 17
7 rooms150m²CHF 580,000.–
Baselstrasse 20, 4202 Duggingen

A place with freedom, potential, and space for visions

At Baselstrasse 20 in Duggingen, this exceptional property presents itself as a rare opportunity with plenty of space, diverse usage possibilities, and exceptional development potential.On an impressive plot of land of 2'322 m² - fully located in the agricultural zone, with existing protection and not subject to BGBB - a wide range of usage possibilities opens up. Whether for animal husbandry, handicraft activities, individual projects, or the combination of living and working - this property offers space for a variety of ideas.The fully fenced plot creates ideal conditions for safe and clearly defined use and is particularly suitable for animal husbandry or other individual needs.The property, dating back to 1895, consists of a single-family house with a separate annex and is currently rented out in two fully separate units. The main house comprises 4.5 rooms, supplemented by a 2.5-room annex with simple construction. In total, around 150 m² of net living space and approximately 260 m² of usable space are available.The condition of the property is in need of renovation, but this also offers great potential to implement one's own ideas and redesign the special character of this property.A special added value lies in the existing outbuildings and ancillary areas: several stables, dog enclosures, and areas for small animal husbandry open up interesting perspectives for different uses. The current workshop area is used as a multi-purpose room, but can also be used again as a workshop, storage room, hobby room, or multi-functional ancillary area.This special offer is rounded off by a double carport, two additional outdoor parking spaces, and a cozy gazebo with a fireplace, which invites you to linger and gives the extensive outdoor area a particularly charming note.This property offers a rare combination of spacious plot, versatile infrastructure, and exceptional potential - ideal for all those who are looking for space for individual projects and appreciate the special. Renovations • 1989 windows of the main house, kitchen combination, bathroom, aluminum doors, floors replaced and screed insulated • 2008 burner renewed • 2010 boiler replaced

Travel time
-
1 / 52
6 rooms156m²CHF 895,000.–
1 Rue des Pâquerettes, 68220 Leymen, 4105 Biel-Benken BL

Modern 6-room single-family house with pool in quiet location of Leymen

Modern, bright semi-detached house in Leymen near Switzerland (4 minutes by car from Biel-Benken). High-quality interior design, open floor plans, private outdoor area with pool – perfect for families and cross-border commuters.The house is located in a recently developed, quiet residential area without through traffic. It offers ideal conditions for families: children can play safely on the street while parents can enjoy the garden and the peace and quiet. The neighborhood is mostly made up of German-speaking Swiss people. Right behind it is the Birsig with beautiful hiking trails.Outdoor area and architectureExterior:Clearly structured, modern construction with a well-maintained appearance.Driveway & parking: A 20 m long, 9 m wide entrance looks impressive and provides space for at least 6 cars; the attached garage adds additional parking space for 2 more vehicles.Plot:Total usable area of 234 m²; the detached house is located in a curve and is enclosed by a dense hedge.South side: Pergola with enough space for a lounge area, grill, and large dining table; green area with newly laid roll-out lawn (last summer).Pool & terrace area:Heatable pool (6.10 x 3.70 m) with new, electric cover and modern pool technology. Accoya wood is used as high-quality terrace design around the pool. Three holders for sun umbrellas create a pure holiday feeling.Garden maintenance & infrastructure:Gardena irrigation system laid in the lawn area; north side newly equipped with high-quality ceramic tiles; Gardena device available. From the north side, you can enter the garage directly.Shade & leisure:Area behind the house offers shaded spots, seating, and space for leisure activities (e.g., table tennis). Indoor areas – highlights in detail Ground floorEntrance and entrance hallWhen entering the house, the wow effect is created by the 3.10 m high ceiling – room height gives the entrance area a sense of generosity and presence.The entrance hall has an area of 13 m² and is equipped with recessed wall cabinets for shoes, jackets, and miscellaneous items.Indirect lighting in the wall cladding gives the entrance hall a subtle, elegant note. Guest bathroomWalk-in shower with modern mosaic stone floor, supplemented by a washbasin, heated wall mirror, and toilet. Kitchen and dining areaBlack, room-high built-in cabinets; integrated fresh drawer in the refrigerator.High cabinets in wood look. Dishwasher, built-in microwave, and oven.Large cooking island with Bora system – ideal for communal cooking. High-quality work surfaces round off the whole thing.Dining area: Generously dimensioned, space for a table for up to 8 people; an eye-catcher is a stylish concrete wall. Living room and window areasThe entire ground floor is flooded with light through room-high windows, which have sliding doors to go outside for seamless garden and pool access.Lighting: Ceiling lamp connections and spots are carefully positioned to create a day and evening atmosphere.Sunlight: Generous glazing creates a bright, friendly atmosphere.You can see the reflection of the water in the pool on the ceiling while having dinner or lounging on the sofa. Staircase and upper floorLighting of the stairs through integrated spots.Upper floor: Natural light through the skylight (roof window) integrated into the flat roof – provides additional warmth and brightness. The flat roof can be opened by remote control and has an integrated sunshade, which can also be extended by remote control. Upper floor Bedroom layout:Three children's rooms (between 9 m² and 12 m²) plus master bedroom with adjacent dressing room (23 m²)Luxury bathroom on the upper floor:Designer bathtub, large double sink with waterfall fittings, toilet, and walk-in shower. 3D wall panels set style highlights; two floor-to-ceiling windows provide generous brightness. Light-permeable privacy film on the lower area of the windows ensures privacy.Air conditioning:One of the children's rooms and the parental bedroom have a new air conditioning system. BasementCompletely renovated with five rooms – versatile (guest room, office, fitness room, hobby room, playroom). Additional extras / highlightsDesign elements: Unconventional wallpapers in all rooms, only recognizable at second glance – high-quality accents with style.Smart home and security elements.Generous, separate living areas for family, leisure, and privacy. The house is ideal for families, cross-border commuters, and lovers of quiet, high-quality living dreams. Practical connection to France and Switzerland (Baselland tram no. 10 & 17 and bus connection nearby) – ideal for commuters and cross-border workers.In a quiet residential area, yet close to urban infrastructure, schools, shopping opportunities, and leisure activities. Don't miss this opportunity and make this house your home soon.Experience morning joy: When you wake up, you can see the reflection of the water in the pool on the ceiling. Facts / summary: Plot size: 606 m²Living area: 156 m²Usable area: approx. 234 m²Garden area: 305 m²6 rooms5 rooms in the basement3 floors = 234 m²Pool 6.10 x 3.70 metersHeating type: Heat pumpUnderfloor heating Ground floor:Bathroom, WC, kitchen, living and dining area (ceramic tile floor) Upper floor:4 bedrooms, 1 dressing room, 1 bathroom with bathtub, shower, and toilet (ceramic tile floor and wood look) Basement:Laundry room, storage room, playroom/fitness room, cellar, technical room (with new parquet flooring, partially sealed stone floor).

Travel time
-
1 / 13
6.5 rooms253m²CHF 2,950,000.–
Sichelweg 36, 4103 Bottmingen

Large single-family house with pool, panoramic view, and privacy

This single-family house on Sichelweg in Bottmingen offers a lot of space, a well-thought-out room layout, and a pleasant living environment. The property is located in a quiet, slightly elevated neighborhood and impresses with its good location near Basel and short distances to shopping, schools, and public transportation.The house was built in 1991 and has been continuously maintained. The rooms are spread over three levels and offer flexible usage possibilities for families, couples, or home offices.On the upper floor, there is the living and dining area as well as the kitchen in an open design. The gallery provides additional room height and light. From here, you can access the terrace with a beautiful view. The middle level serves as a private area with several rooms that can be used as bedrooms, children's rooms, or offices. The parental area has its own bathroom. From this level, there is direct access to the garden.In the basement, additional rooms are available, including a room for guests or an office, a sauna area, a wine cellar, as well as ancillary rooms and technical areas.The garden is grown in and offers a lot of privacy. The pool with a seating area complements the outdoor space and invites you to linger.Special features: • Quiet, family-friendly location • Good connection to Basel • Generous room layout over three levels • Garden with pool and seating area • Terrace with panoramic view • Sauna and wine cellar • Several parking options LocationBottmingen is one of the popular residential areas in the Leimental region. The combination of proximity to the city of Basel and a quiet living environment makes the location particularly attractive for everyday life.

Travel time
-
1 / 13
6.5 rooms174m²CHF 1,485,000.–
Saalweg 4, 4147 Aesch

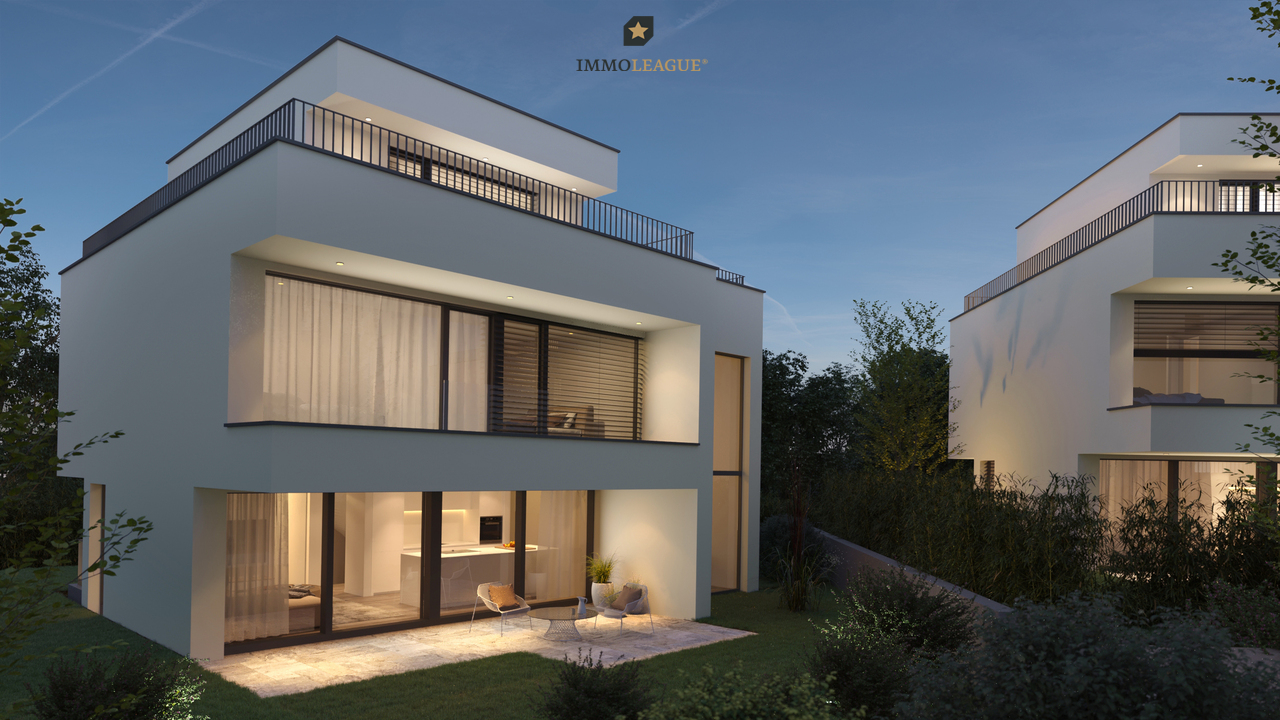
New building POSAMENTE - Living with history and future (House C2)

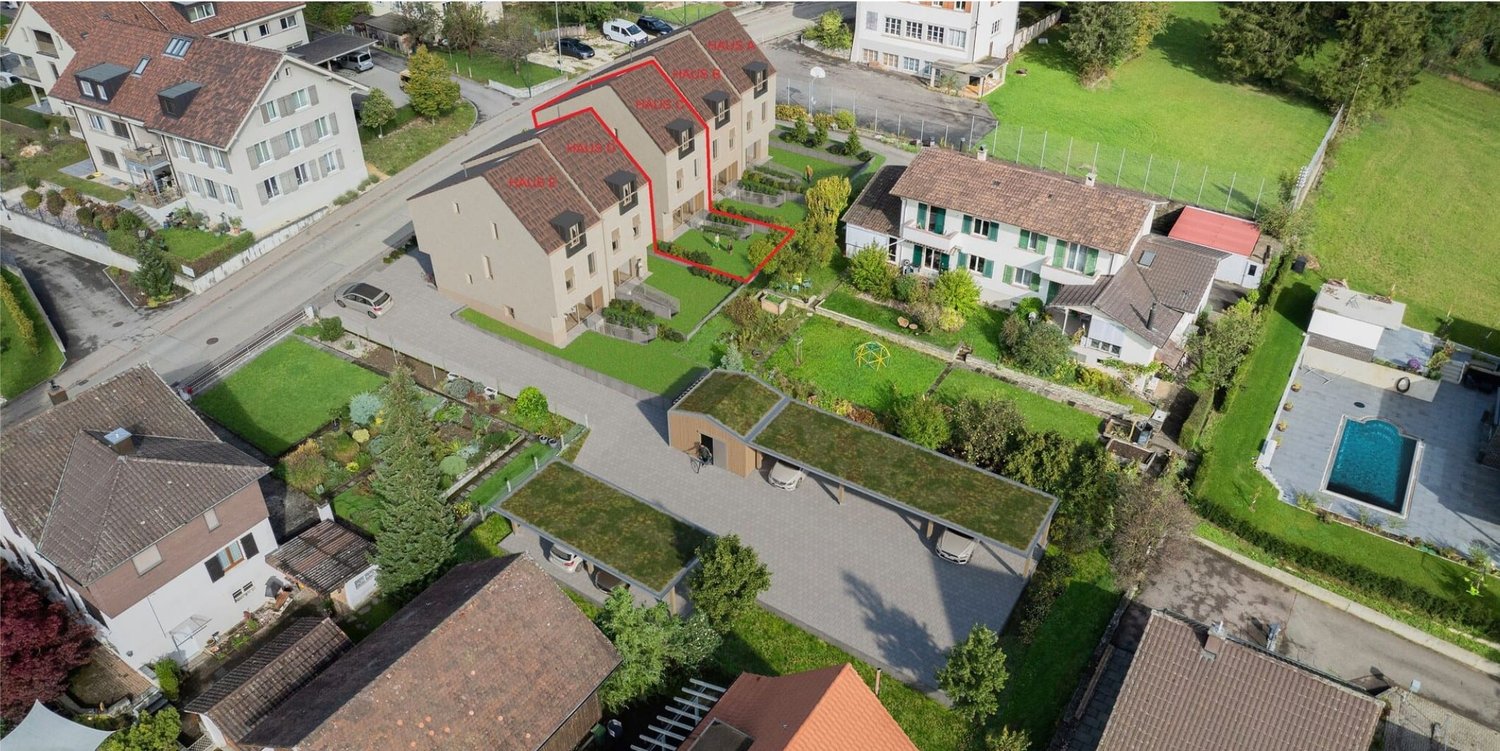
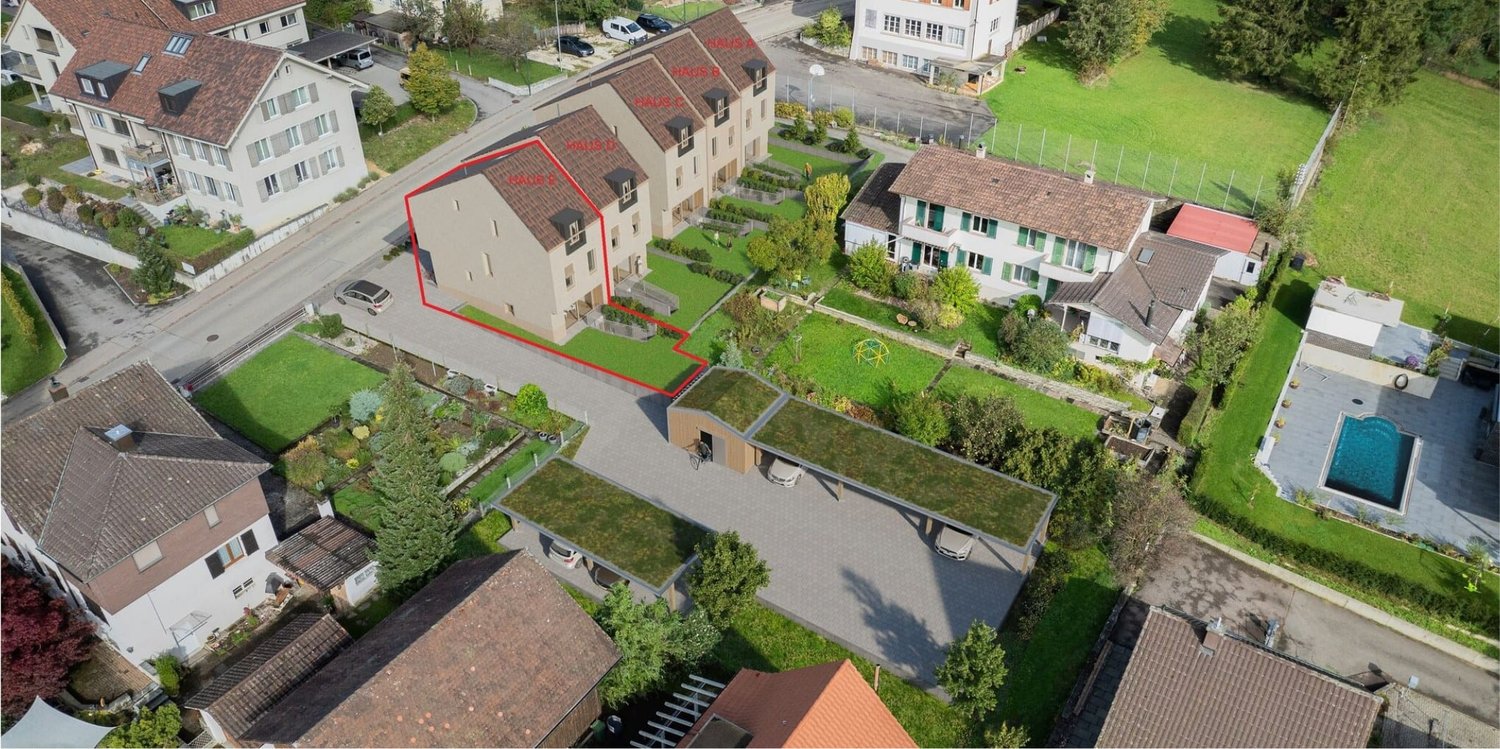
Are you looking for a home in a green environment and want to be part of a vibrant village community? You value excellent infrastructure, short distances, and a high quality of life – and yet you want to enjoy the peace and security of an idyllic place to live?Then the new construction project POSAMENTE Aesch is just right for you.In the heart of the village center of the charming municipality of Aesch BL, a unique residential ensemble with six individual houses is being built – each with its own character, garden, and plenty of space for personal development. The heart of the area is the lovingly restored barn from 1850, which is reborn as a common meeting point, studio, or event space.The POSAMENTE houses combine history with modernity – and create a new piece of village in the village. A home for young families and a place where children can grow up in the green, neighborhood is lived, and peace is a matter of course.In total, six single-family homes with 5.5 to 6.5 rooms are being built, which are characterized by high-quality materials, well-thought-out floor plans, and bright living areas. The houses are centrally located and quiet at the same time – within walking distance to schools, shopping facilities, restaurants, and public transportation.Just a few steps away, fields, forests, and the idyllic village stream invite you to take walks and moments of relaxation.Each house also includes a generous garden, a private parking space, a share of the historic barn, and the community area – for a consistent and sustainable living experience.Here, an ordinary new construction project is not being built – but a way of life. A place for people who appreciate community without giving up their privacy. For all those who live the "we" – without losing the "I".

Eva Martin

Eva Martin

Inhaberin & Geschäftsführung

Travel time
-

Suggested properties for you based on search results

Other interesting objects