Rooms
4.5
Living space
127 m2
Selling price
CHF 1,050,000.–
Notify on price drop
"Family home with garden in Schlehdorn"
Address
Im Schlehdorn 16, 4144 ArlesheimTravel time
- 5 min.Station: Baselstrasse
Surrounding information
School
7 min.BlauenstrasseSupermarket
14 min.CoopPublic Transport
5 min.Baselstrasse
Times refer to the route on foot.
Price
- Purchase price:
- CHF 1,050,000.–
- Notify on price drop
Main information
- Availability:
- Immediately
- Type:
- Row house
- No. of rooms:
- 4.5
- Surface living:
- 127 m2
- Land area:
- 266 m2
- Last refurbishment:
- 2016
- Year built:
- 1994
Documents (0)
Description
A home that doesn't stop at the front door.
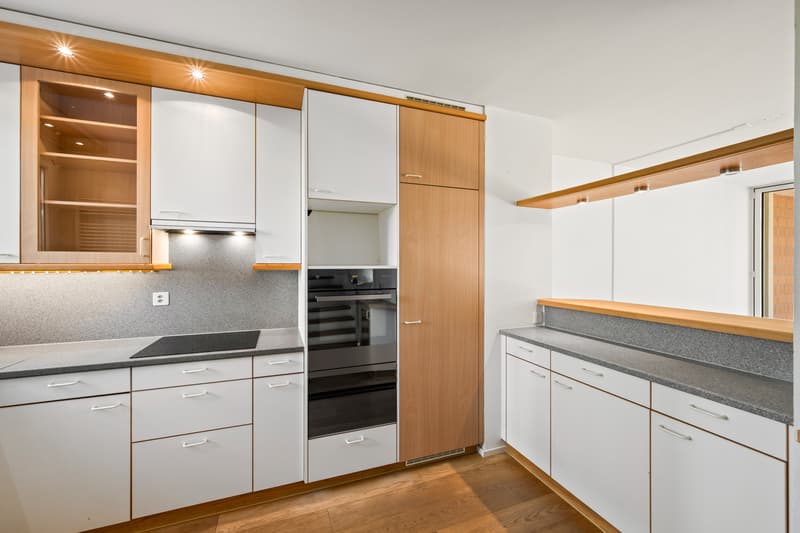
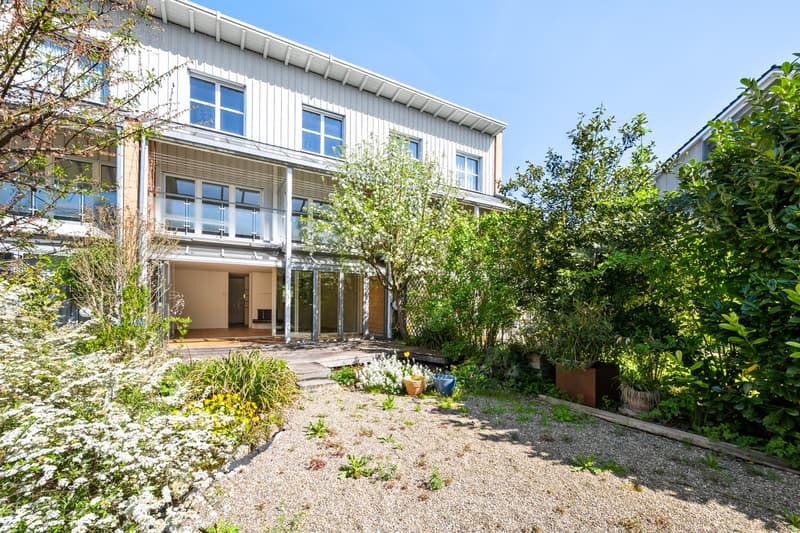
In the heart of the family-friendly Schlehdorn district in Arlesheim lies this 4.5-room terraced house - embedded in an environment that was thought of as ecological and communal from the start. Green spaces, meeting places, and short distances are a natural part of living here.
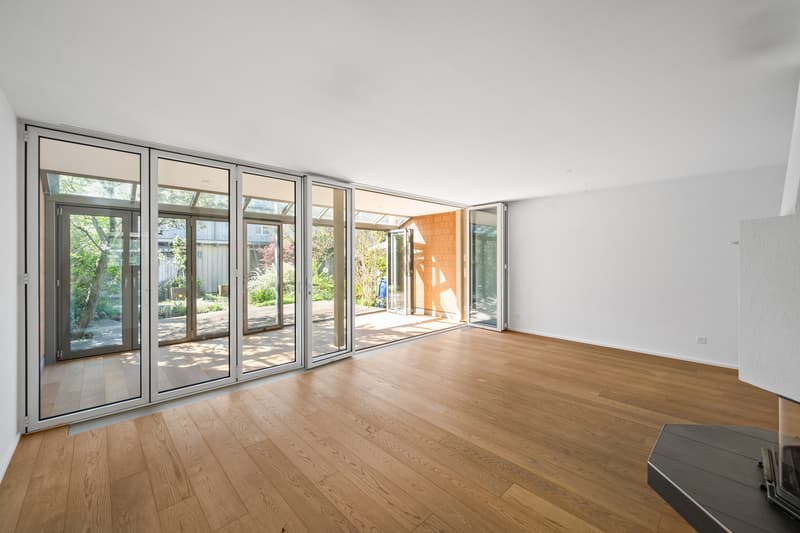
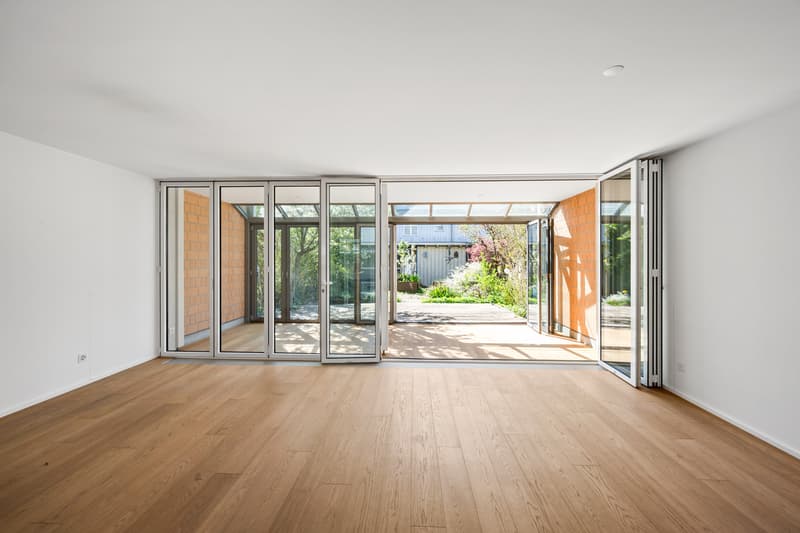
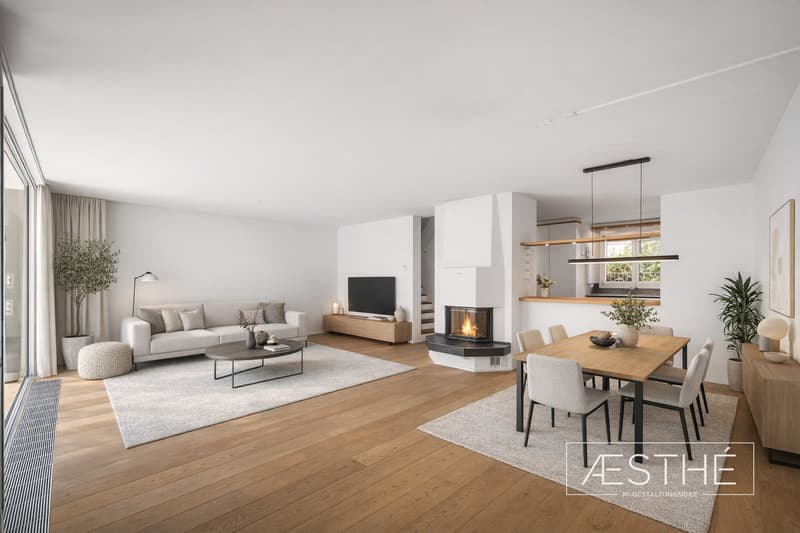
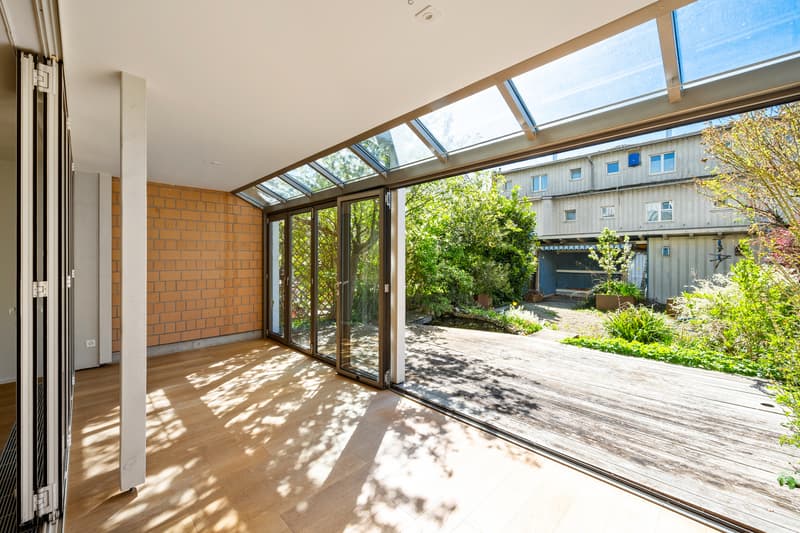
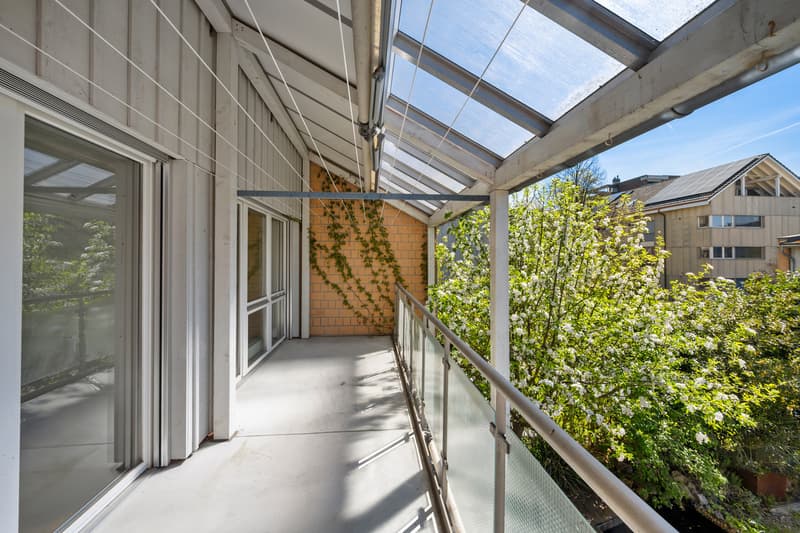
In the house itself, generous window fronts provide plenty of light and a beautiful connection to the outside. The living area and winter garden open up to the garden and become a fluid living space between inside and outside in the warmer months.
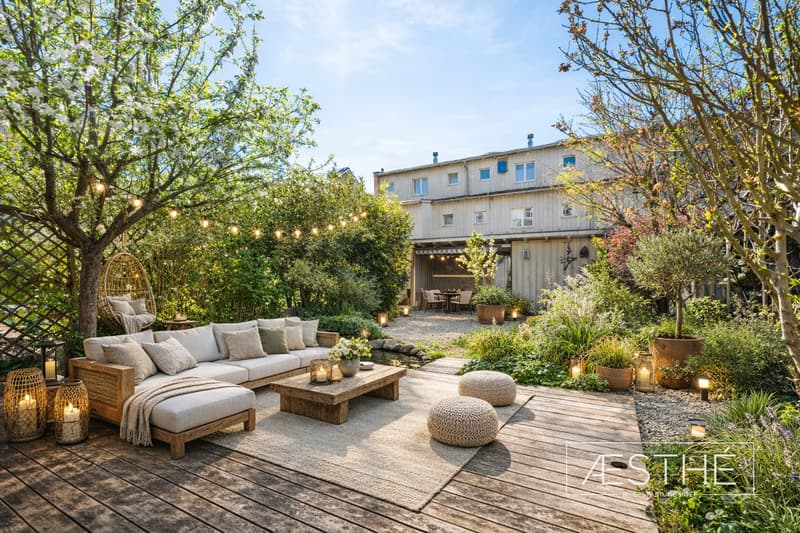
The garden also offers more than a classic green area: a wooden veranda, biotope, protected arbor, and a separate planting garden create different areas for playing, enjoying, retreating, or gardening.
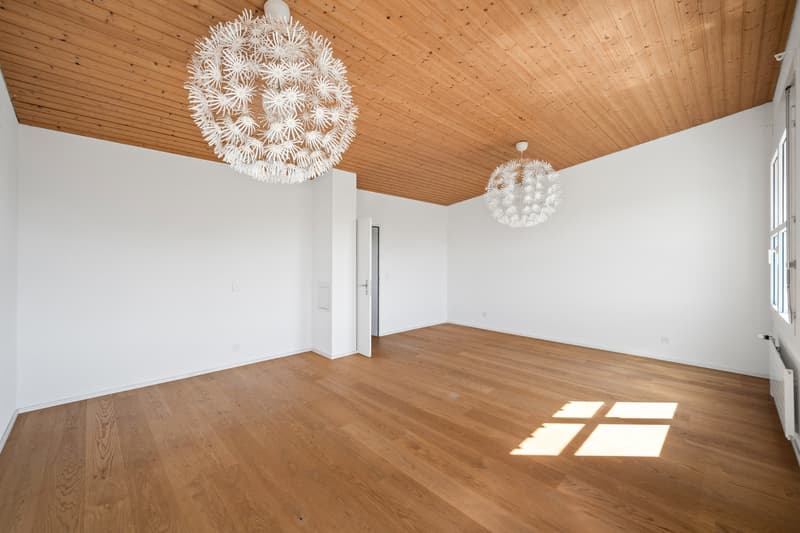
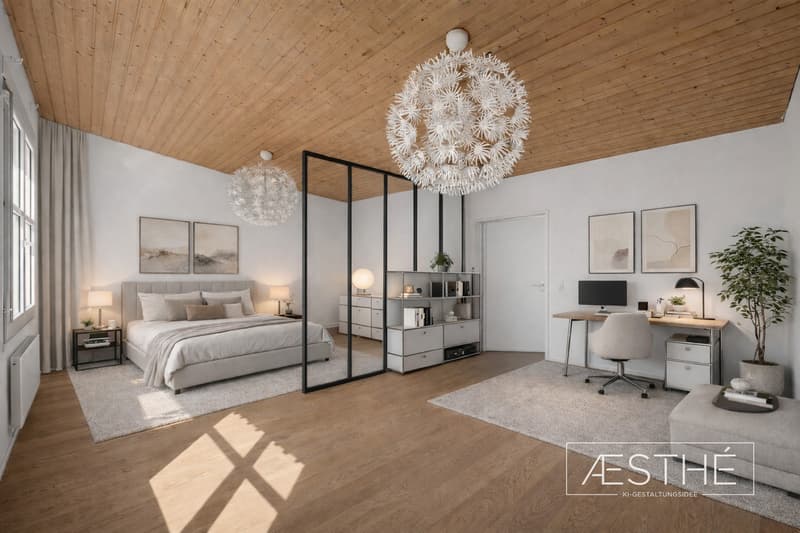
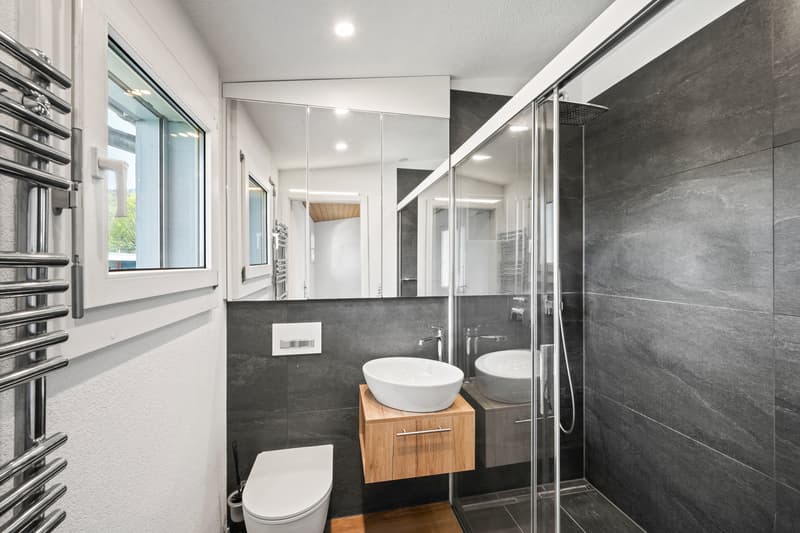
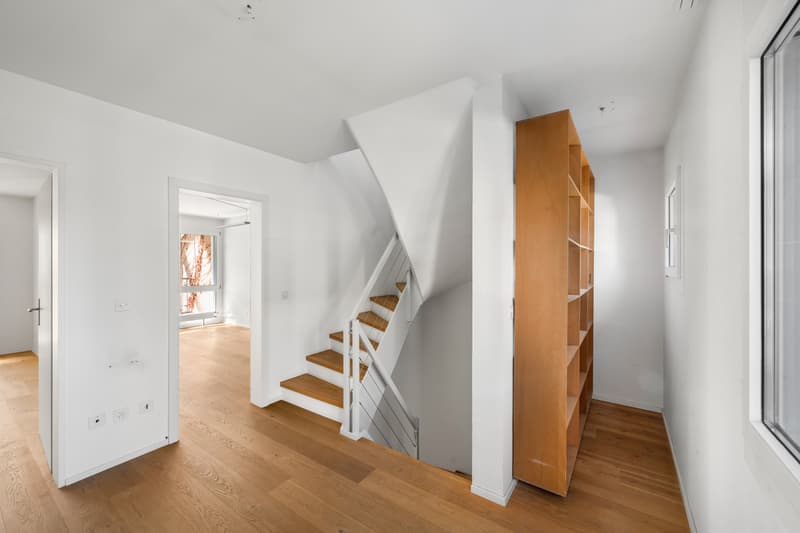
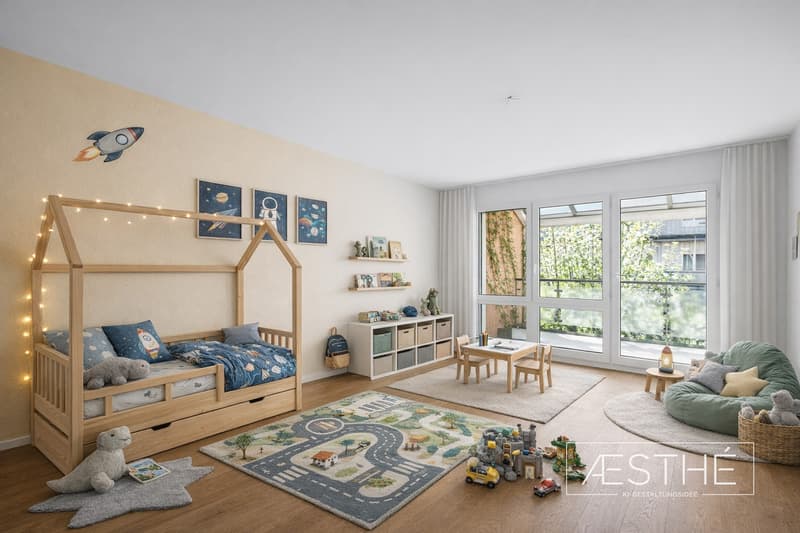
The room layout is designed for everyday life that can change. Two practically equally large rooms on the 1st floor, a spacious attic with its own bathroom and the possibility of later subdivision, as well as a heated hobby room in the basement, provide flexibility for family, work, and guests.
A photovoltaic system with storage, district heating, and a parking space with an E-charging station complement the living concept.
The property is sold in building rights. This means that the land value does not have to be co-financed when purchasing.
A house to live in. A neighborhood to grow up in.
In the heart of the family-friendly Schlehdorn district in Arlesheim lies this 4.5-room terraced house - embedded in an environment that was thought of as ecological and communal from the start. Green spaces, meeting places, and short distances are a natural part of living here.
In the house itself, generous window fronts provide plenty of light and a beautiful connection to the outside. The living area and winter garden open up to the garden and become a fluid living space between inside and outside in the warmer months.
The garden also offers more than a classic green area: a wooden veranda, biotope, protected arbor, and a separate planting garden create different areas for playing, enjoying, retreating, or gardening.
The room layout is designed for everyday life that can change. Two practically equally large rooms on the 1st floor, a spacious attic with its own bathroom and the possibility of later subdivision, as well as a heated hobby room in the basement, provide flexibility for family, work, and guests.
A photovoltaic system with storage, district heating, and a parking space with an E-charging station complement the living concept.
The property is sold in building rights. This means that the land value does not have to be co-financed when purchasing.
A house to live in. A neighborhood to grow up in.
Mortgage Calculator
From dream house to home ownership: the mortgage calculator can help you estimate the affordability of this property.

Free
Create an account for more options
Create your account to manage your favorites across all devices, keep track of your search alerts, and never miss an update. Everything you need for your home search, all in one place!
Advertiser


AESTHÉ Immobilien-Boutique
Schäferstrasse 55
4125Riehen
Contact
- Listing ID
- 4003430052
- Object ref.
- 5956171