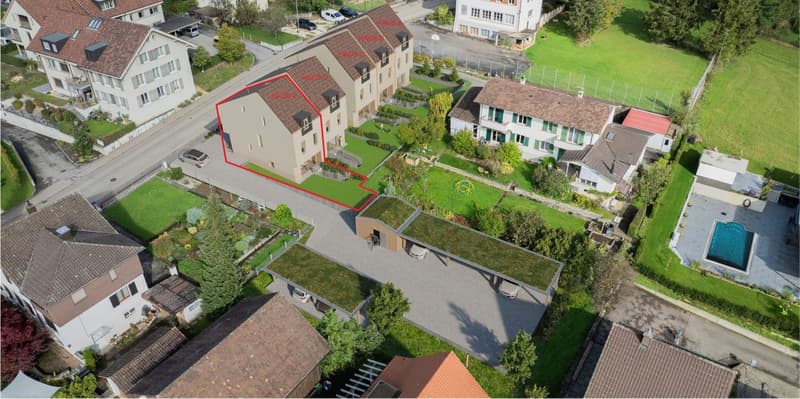
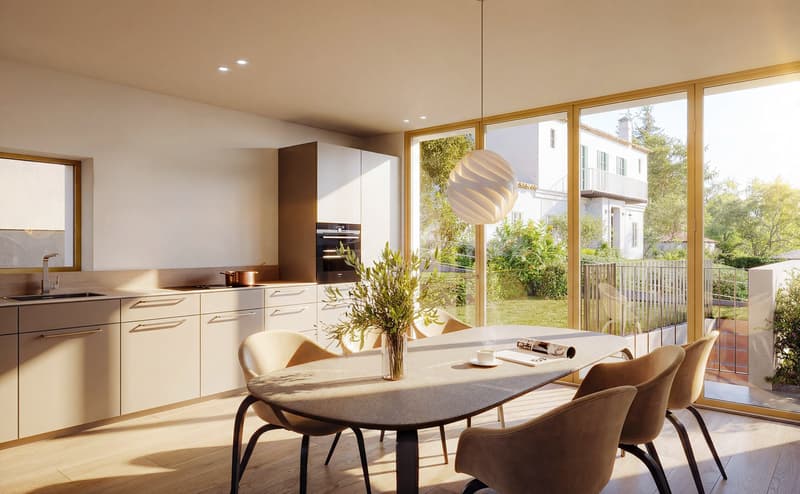
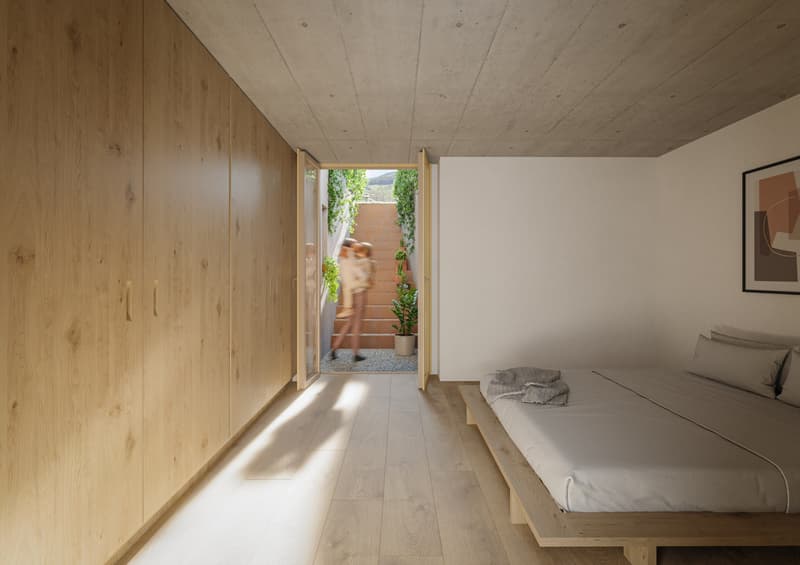
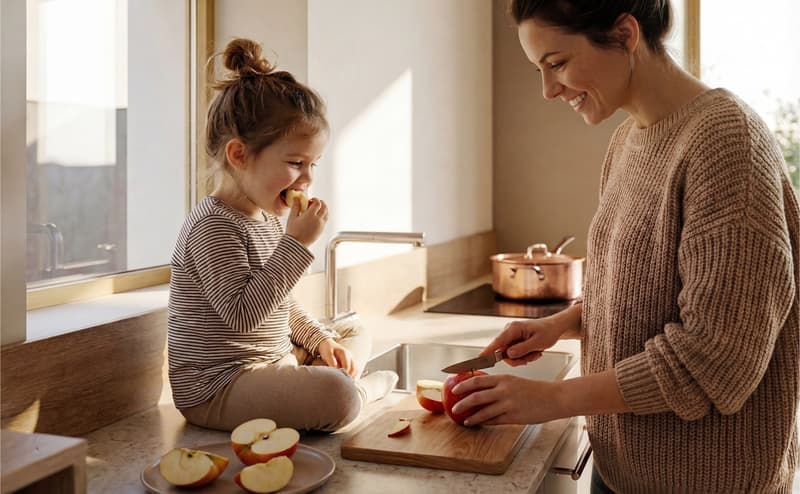
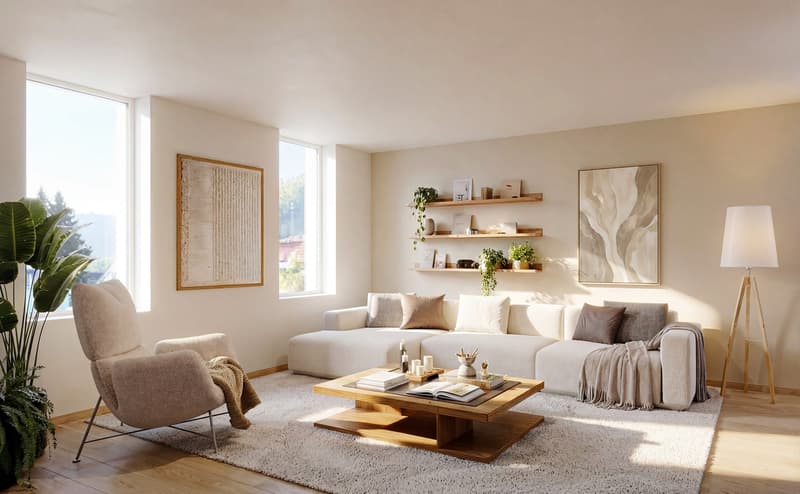
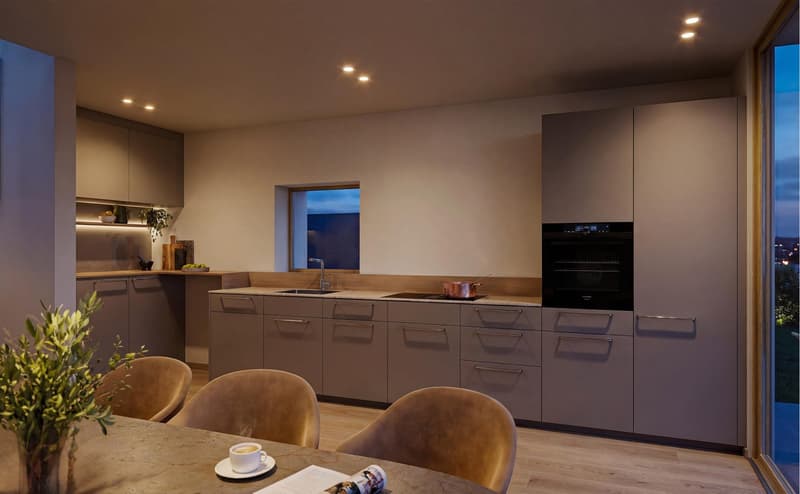
• Modernes Reihenhaus in Känerkinden mit durchdachtem Wohnkonzept mit idealer Aussenfläche (Haus E) (1)
  • Modernes Reihenhaus in Känerkinden mit durchdachtem Wohnkonzept mit idealer Aussenfläche (Haus E) (2)
  • Modernes Reihenhaus in Känerkinden mit durchdachtem Wohnkonzept mit idealer Aussenfläche (Haus E) (3)
  • Modernes Reihenhaus in Känerkinden mit durchdachtem Wohnkonzept mit idealer Aussenfläche (Haus E) (4)
  • Modernes Reihenhaus in Känerkinden mit durchdachtem Wohnkonzept mit idealer Aussenfläche (Haus E) (5)
  • Modernes Reihenhaus in Känerkinden mit durchdachtem Wohnkonzept mit idealer Aussenfläche (Haus E) (6)
  • Modernes Reihenhaus in Känerkinden mit durchdachtem Wohnkonzept mit idealer Aussenfläche (Haus E) (7)
  • Modernes Reihenhaus in Känerkinden mit durchdachtem Wohnkonzept mit idealer Aussenfläche (Haus E) (8)
  • Modernes Reihenhaus in Känerkinden mit durchdachtem Wohnkonzept mit idealer Aussenfläche (Haus E) (9)
  • Modernes Reihenhaus in Känerkinden mit durchdachtem Wohnkonzept mit idealer Aussenfläche (Haus E) (10)
  • Modernes Reihenhaus in Känerkinden mit durchdachtem Wohnkonzept mit idealer Aussenfläche (Haus E) (11)
  • Modernes Reihenhaus in Känerkinden mit durchdachtem Wohnkonzept mit idealer Aussenfläche (Haus E) (12)
  • Get full property details

    Contact Abt & Domb AG for the exact address, floor plans and additional documents.

1 / 13
Rooms
5
Living space
182 m2
Selling price
CHF 998,000.–
Notify on price drop

"Modern semi-detached house in Känerkinden with a well-thought-out living concept and ideal outdoor space (House E)"

Find the right mortgage for your new home

Price

Purchase price:
CHF 998,000.–
Notify on price drop

Main information

Availability:
Immediately
Type:
Row house
No. of rooms:
5
Number of apartments:
1
Floor:
5
Number of floors:
5
Surface living:
182 m2
Land area:
122 m2

Characteristics

  • Balcony / Terrace

  • Child-friendly

Documents (0)

Description

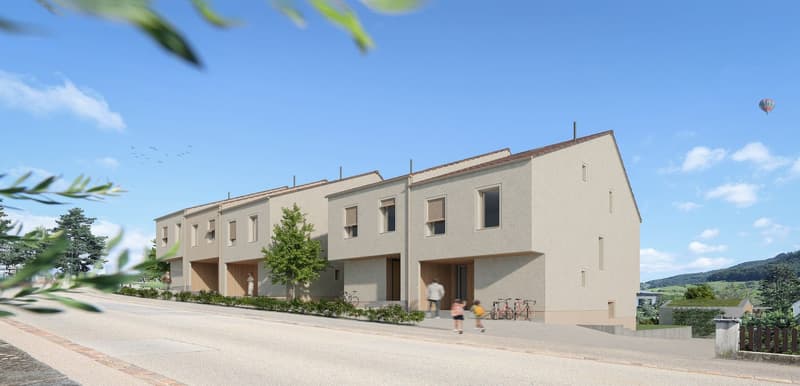
Modern semi-detached house in Känerkinden with a well-thought-out living concept and ideal outdoor space (House E)

In a quiet and family-friendly location in Känerkinden, this high-quality single-family house is being built, combining modern design with well-thought-out functionality. A place where space, light, and structure come together perfectly, created for people with high standards.

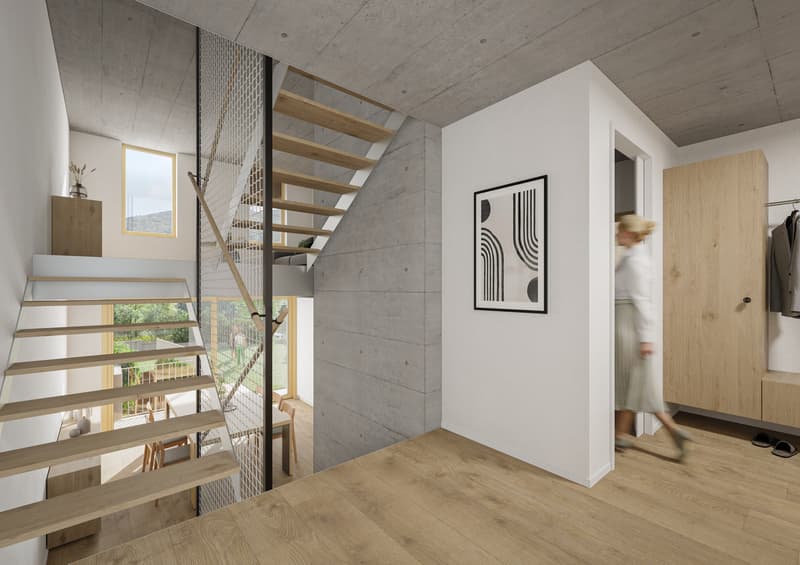
On several floors, a living concept unfolds that allows for both openness and retreat. Spacious rooms, clear floor plans, and contemporary architecture offer you maximum flexibility, whether for stylish living, concentrated work in the home office, or family life.

The planned completion by the end of 2027 guarantees you a new building according to the latest technical and architectural standards.

  • New construction project with completion by the end of 2027
  • Five spacious rooms with flexible use
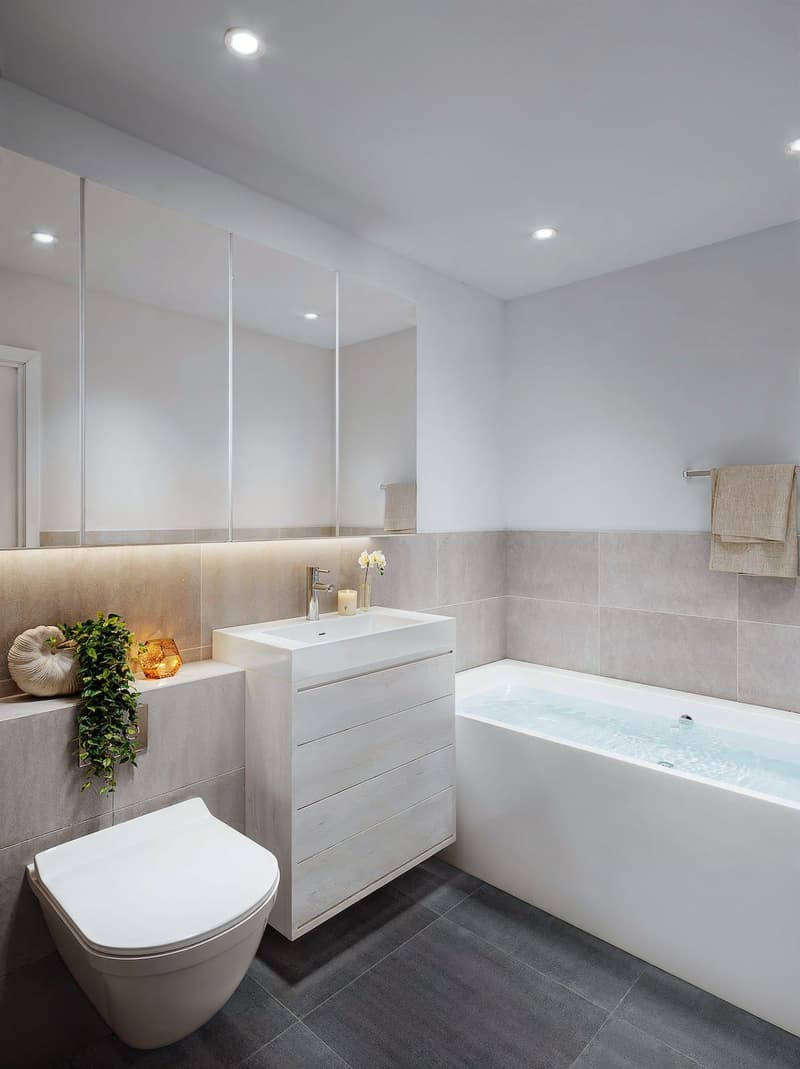
  • Two modern bathrooms with high-quality finishes
  • Quiet, family-friendly micro-location
  • Well-thought-out architecture with clear room structure
  • Ideal outdoor space with 50 m2 garden

This single-family house is aimed at buyers who value quality, clarity, and sustainable living comfort – without compromises.

All information about the property at a glance

Fill out the contact form and get direct access to the personal object area. There you will find all pictures, floor plans, documents, videos, and 360° tours of the property. You can also book available viewing dates directly or request an individual appointment.

Get access to the property now.

Mortgage Calculator

From dream house to home ownership: the mortgage calculator can help you estimate the affordability of this property.

Purchase price
Household income

Annual gross income of all persons applying for the mortgage (including 13th month salary or bonus payment).

The mortgage is affordable if the living costs do not exceed one third (33%) of your income.

Equity capital

You must finance at least 20% of the property value with your own funds. This includes savings, advance inheritance, gifts, all retirement assets (3a, 3b) and pension fund assets. You may withdraw a maximum of 10% of the purchase price from the pension fund.

Create your account
Free

Create an account for more options

Create your account to manage your favorites across all devices, keep track of your search alerts, and never miss an update. Everything you need for your home search, all in one place!

Viewing

Contact for viewing

Olivia Paul

Advertiser

Gold Partner
Abt & Domb AG
Bächliackerstrasse 4a
4402Frenkendorf
Listing ID
4003518252
Object ref.
24447WIX04.6abd5bc12567124735f55460
Abt & Domb AG
Gold Partner

Contact the advertiser

Equity capital (optional)

By continuing, I declare that I accept the GTC and acknowledge the privacy policy, and that personal aggregated data related to my interests may be shared with the advertiser.

* By selecting “Yes”, I agree that ImmoScout24 may process this information as described here.

Similar properties which might be interesting for you

Fraud prevention: a few useful tips

  • Never transfer money in advance
  • Be careful if the price appears too low
  • Never share personal data such as bank details or copies of ID upfront
  • Do not sign a contract before you have visited the property

Tips and services