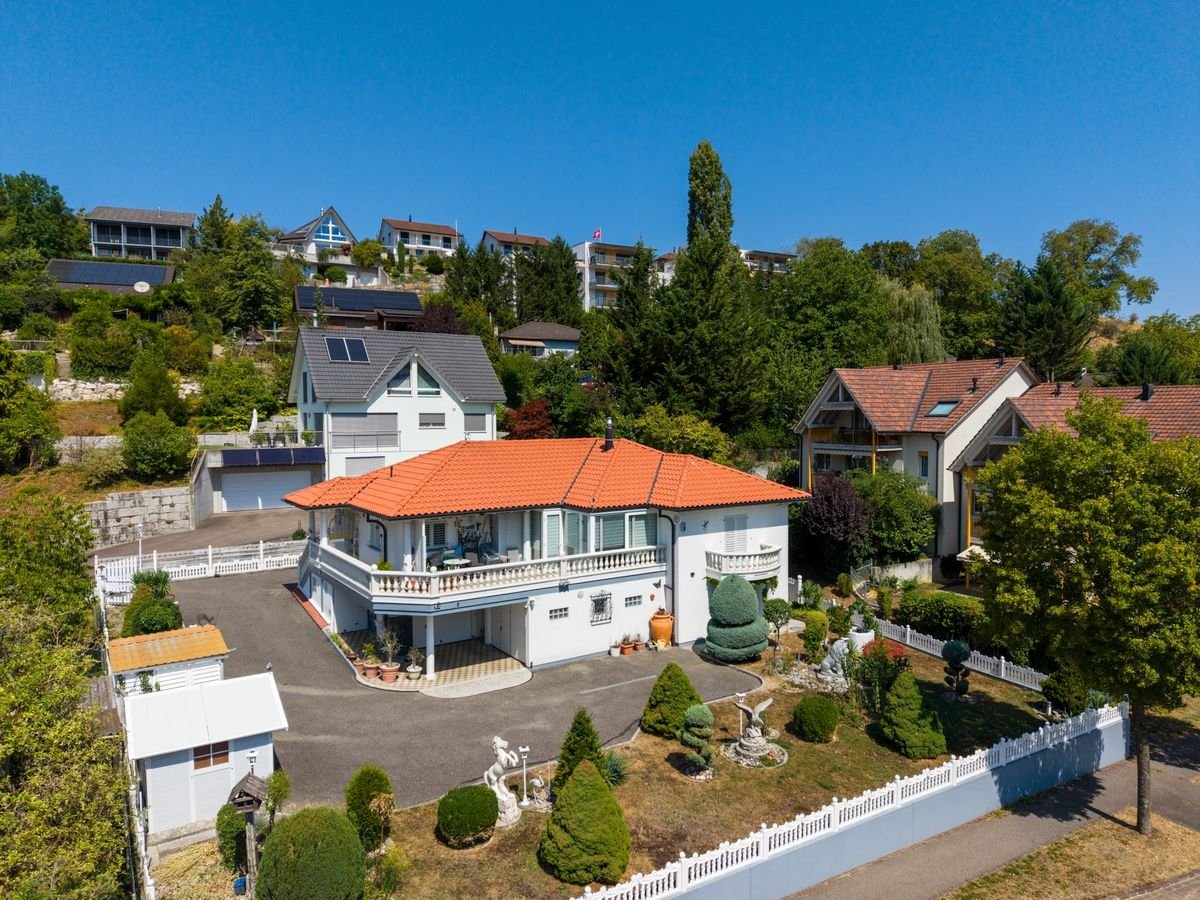
509 results - House, chalet, rustico to buy: Canton Basel-Country

1 / 25
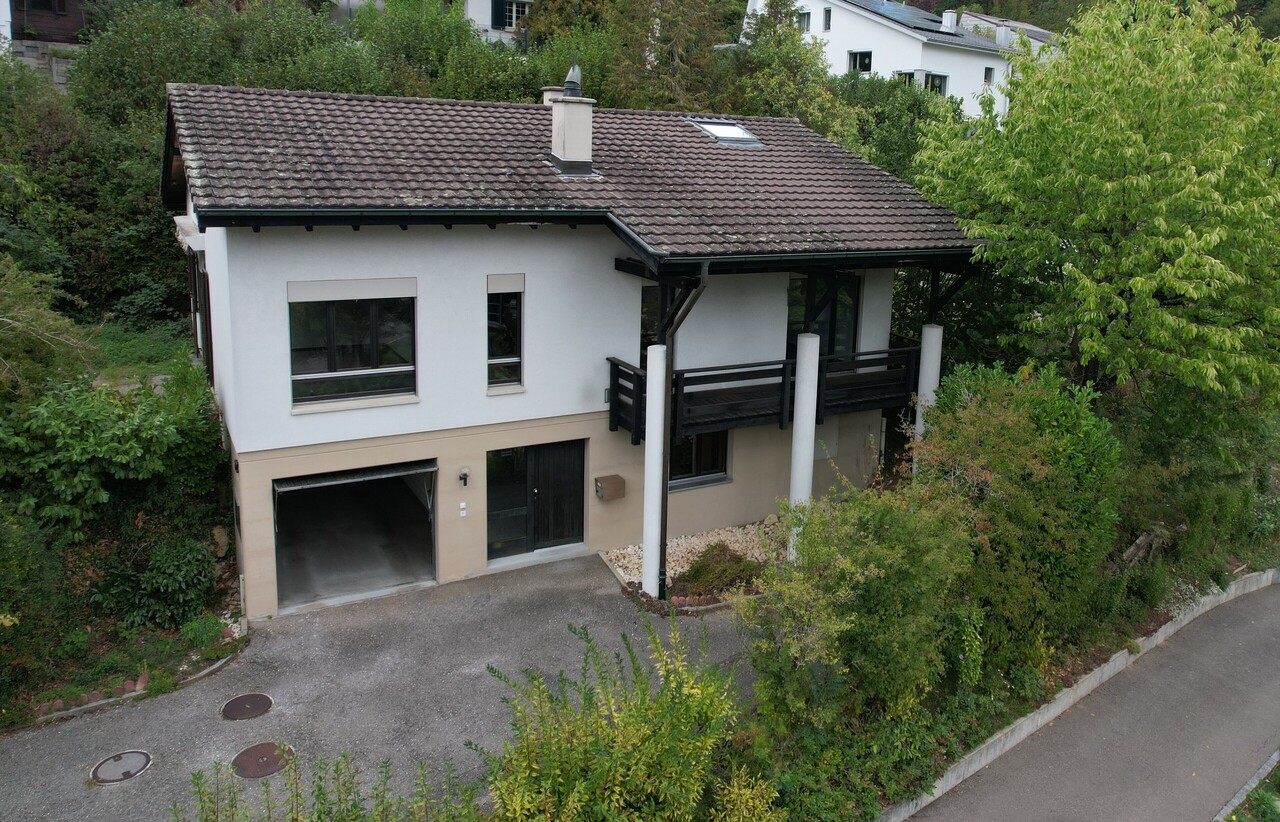
9 rooms355m²CHF 1,090,000.–
4437 Waldenburg

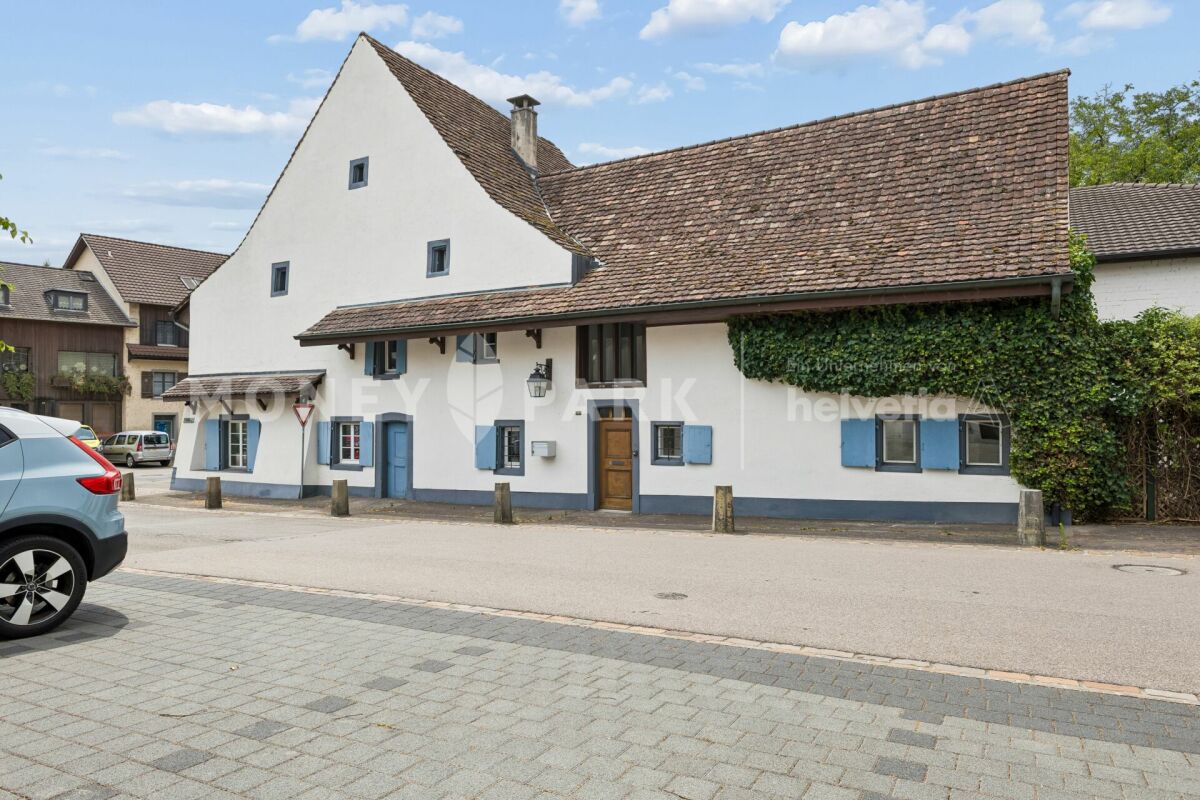
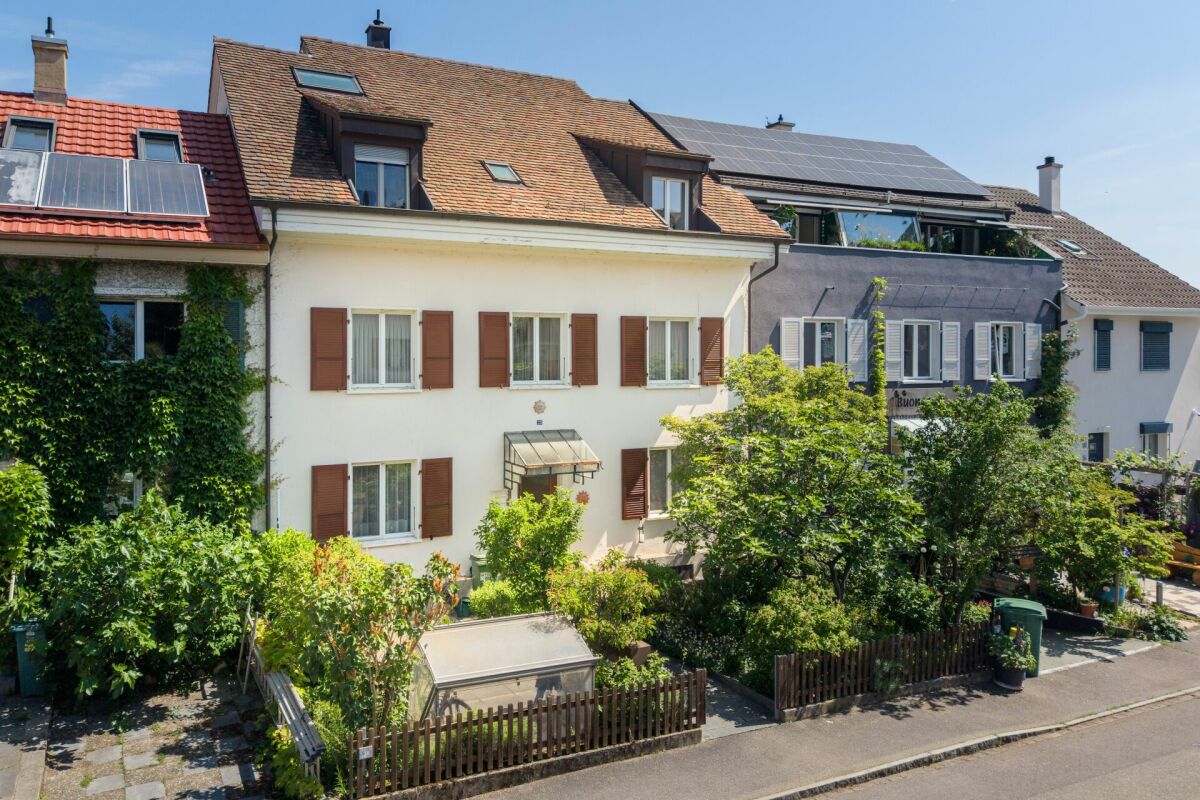
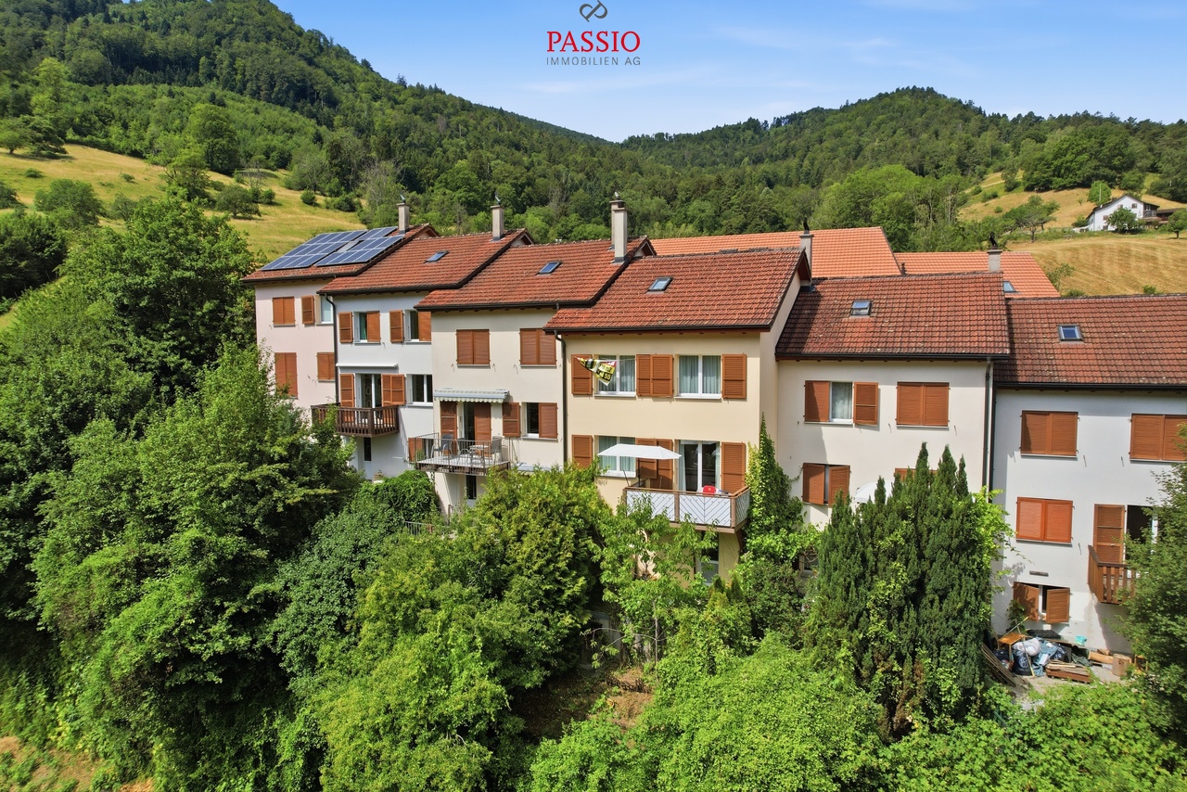
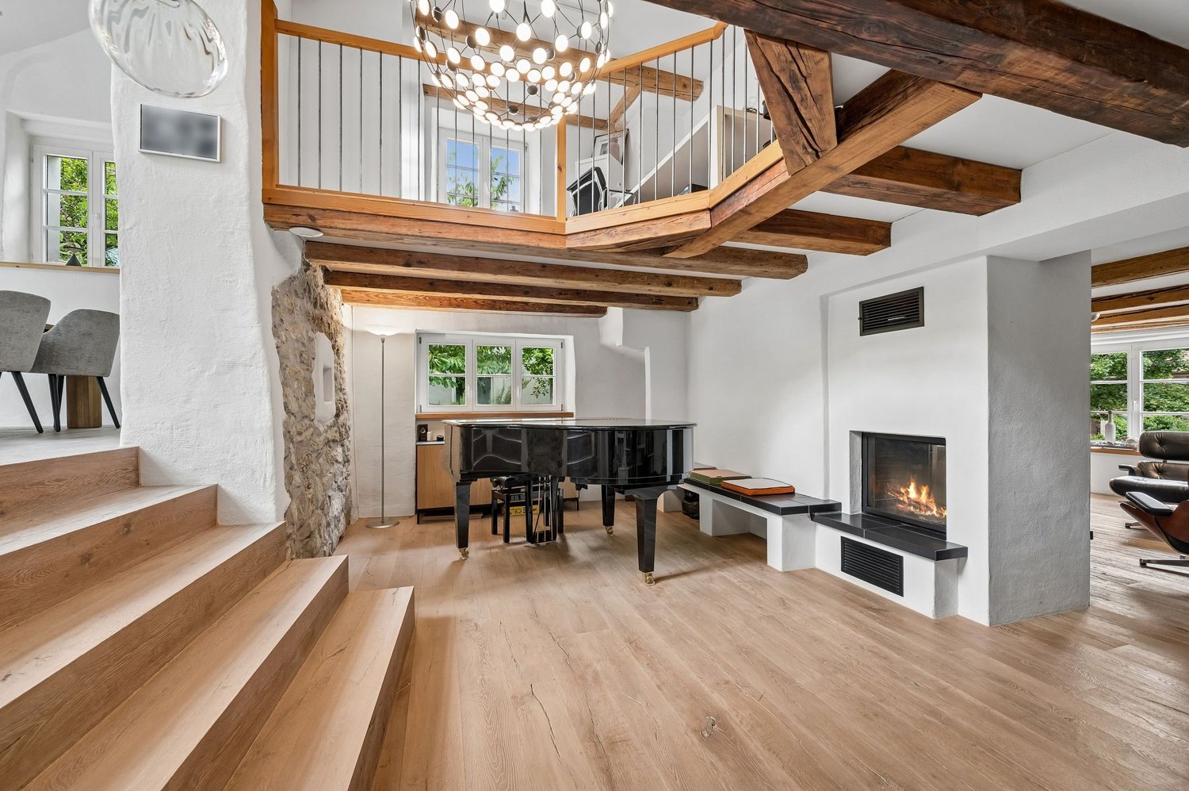
Historic 9-room row house with modern comfort in Waldenburg

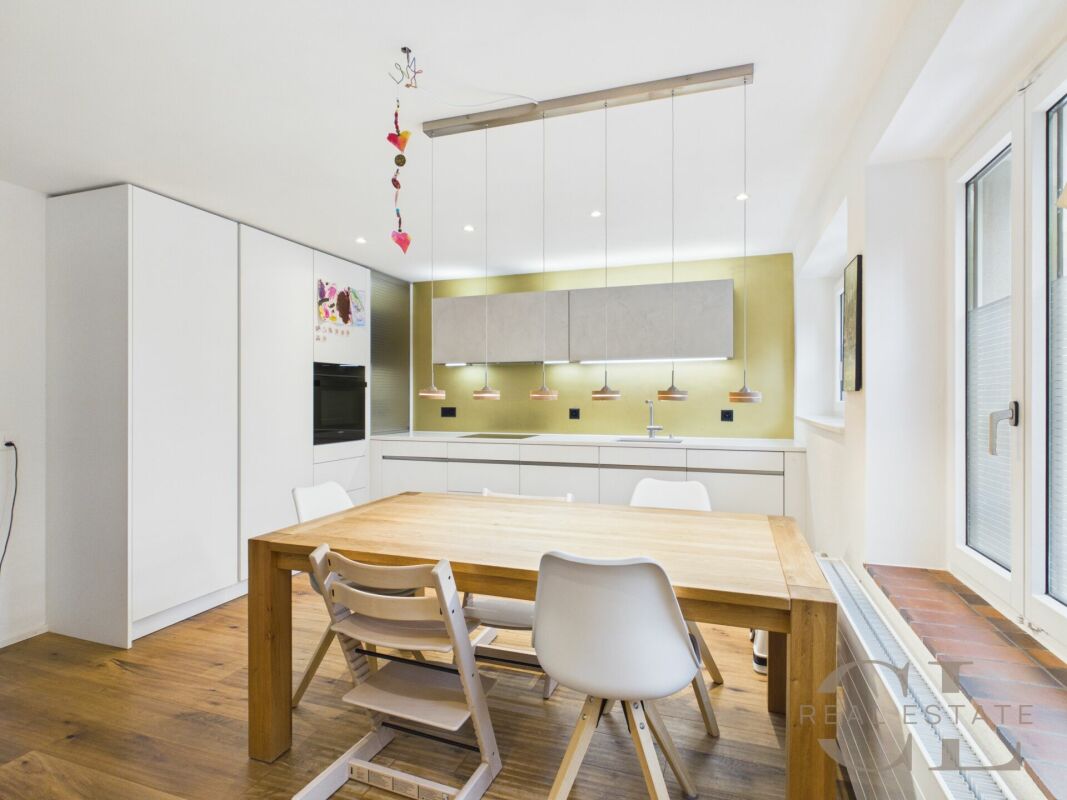
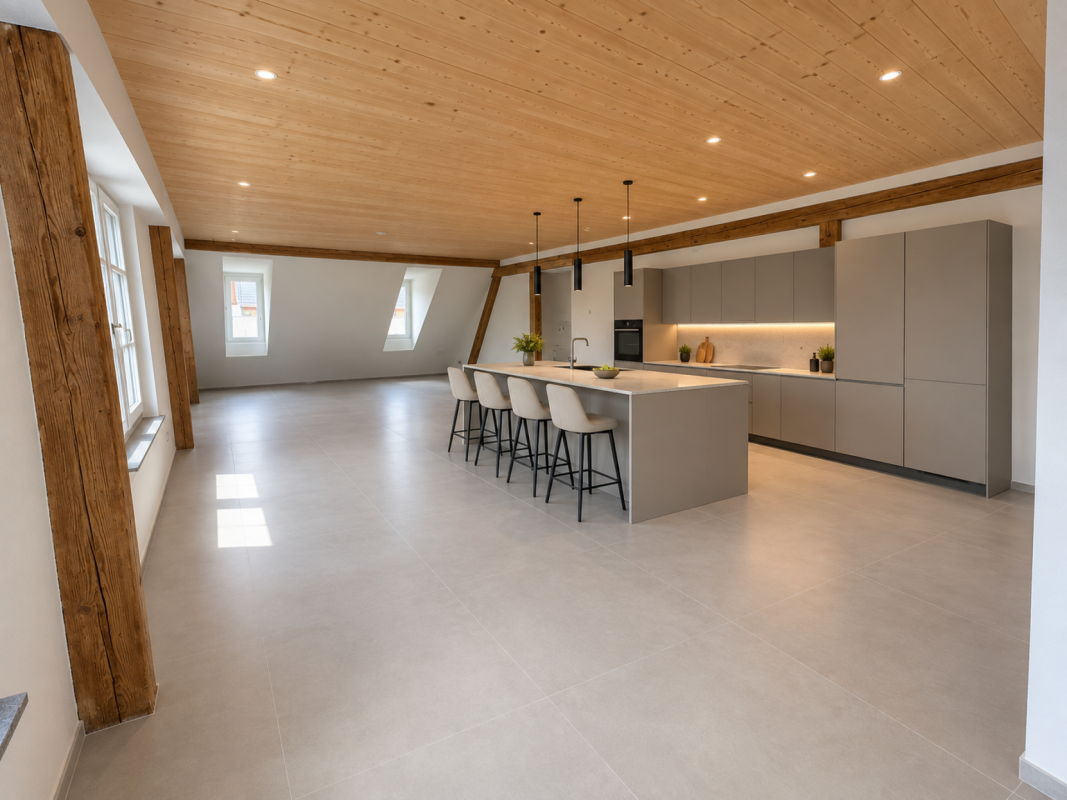
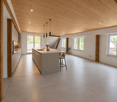
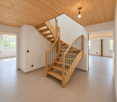
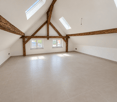
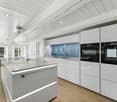
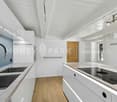
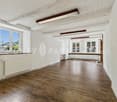
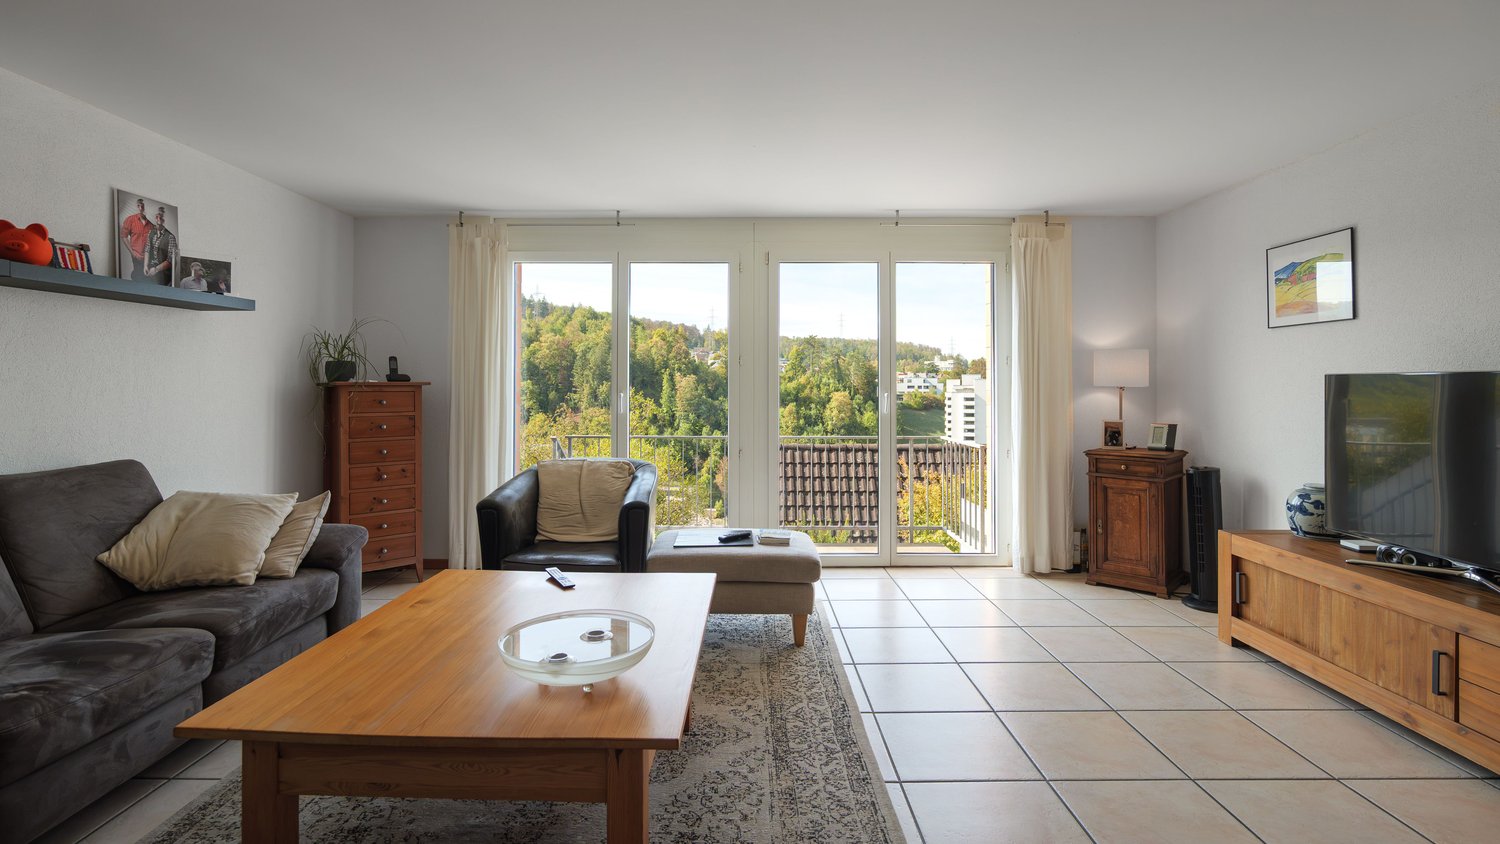
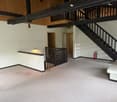
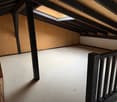
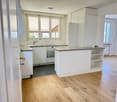
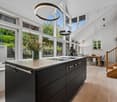
Discover this exceptional historic row house from 1750, which was lovingly renovated in 2018 and today combines modern living comfort with authentic charm. With 355 m² of living space and 4 floors, this unique property in a quiet location in Waldenburg offers generous space for the whole family or for people who like to unfold.The house impresses with: • Authentic architecture: Exposed wooden beams, wooden floors, and historic details create a warm, inviting atmosphere • Modern kitchen: Open kitchen with white cabinets, wooden worktops, large cooking island, and modern appliances including a dishwasher • Flexible room layout: 9 rooms offer flexible usage possibilities - from office spaces to workshops • 3 bathrooms: Modern equipment with stylish details, partially with walk-in showers and double sinks, as well as a bathtub in the attic, leave no wishes unfulfilled • Practical equipment: Laundry room, chimney, and 2 parking spaces are available Object description:Ground floorReception, work and guest areaWhen entering the house, you will find a spacious entrance area with plenty of space for wardrobe and reception. Additionally, a studio area and an additional workshop - ideal for creative activities, hobbies, or home office - are located on the same level. Two separate bedrooms would also be conceivable.1st floorLiving and coming togetherThe first floor forms the heart of the living area. Here, a bright and airy living and dining area awaits you, which is optically charmingly structured by historic wooden beams. The open design creates an inviting and warm living atmosphere.The adjacent and extremely spacious kitchen area with around 23 m² is one of the many highlights in this house. It offers plenty of space for cooking enthusiasts and cozy gatherings.The kitchen is equipped with high-quality and modern appliances and offers sufficient workspace and storage space for daily use. On this floor, there is also a retreat and an additional guest toilet.2nd floorSleeping and private areaThe second floor houses two bright, spacious rooms that can be flexibly used as an office, children's room, or additional living space. Centrally located in the hallway is the modern bathroom with a walk-in shower. A practical laundry room on the same level functionally complements the room offer.AtticRetreat and wellness areaThe spacious attic with around 107 m² stretches over two levels and offers a lot of design freedom for individual living ideas. On the first level, there is a spacious bathroom with a walk-in shower. An elegantly designed wooden staircase leads to the gallery with a sleeping area and creates a special living atmosphere.Location and further usage possibilitiesThe property is located in Pfarrgasse 8 in the central location of Waldenburg, a charming small town in the Basel region. Shopping facilities, schools, and institutions of daily needs are easily accessible, while the natural surroundings simultaneously offer a high quality of living.Basement and outdoor areasA vaulted cellar offers a lot of storage space or further usage possibilities - a separate entrance with stairs would also be conceivable. Two car parking spaces round off the offer of this exceptional property.Would you like to get a more precise picture of the house? Then don't miss our virtual 360° tour through the property to get a first impression of your potential new home!Have we sparked your interest in this beautiful property? Then feel free to contact us by email or phone - we look forward to your contact!

1 / 13
5.5 rooms150m²CHF 1,345,000.–
Saalweg 4, 4147 Aesch

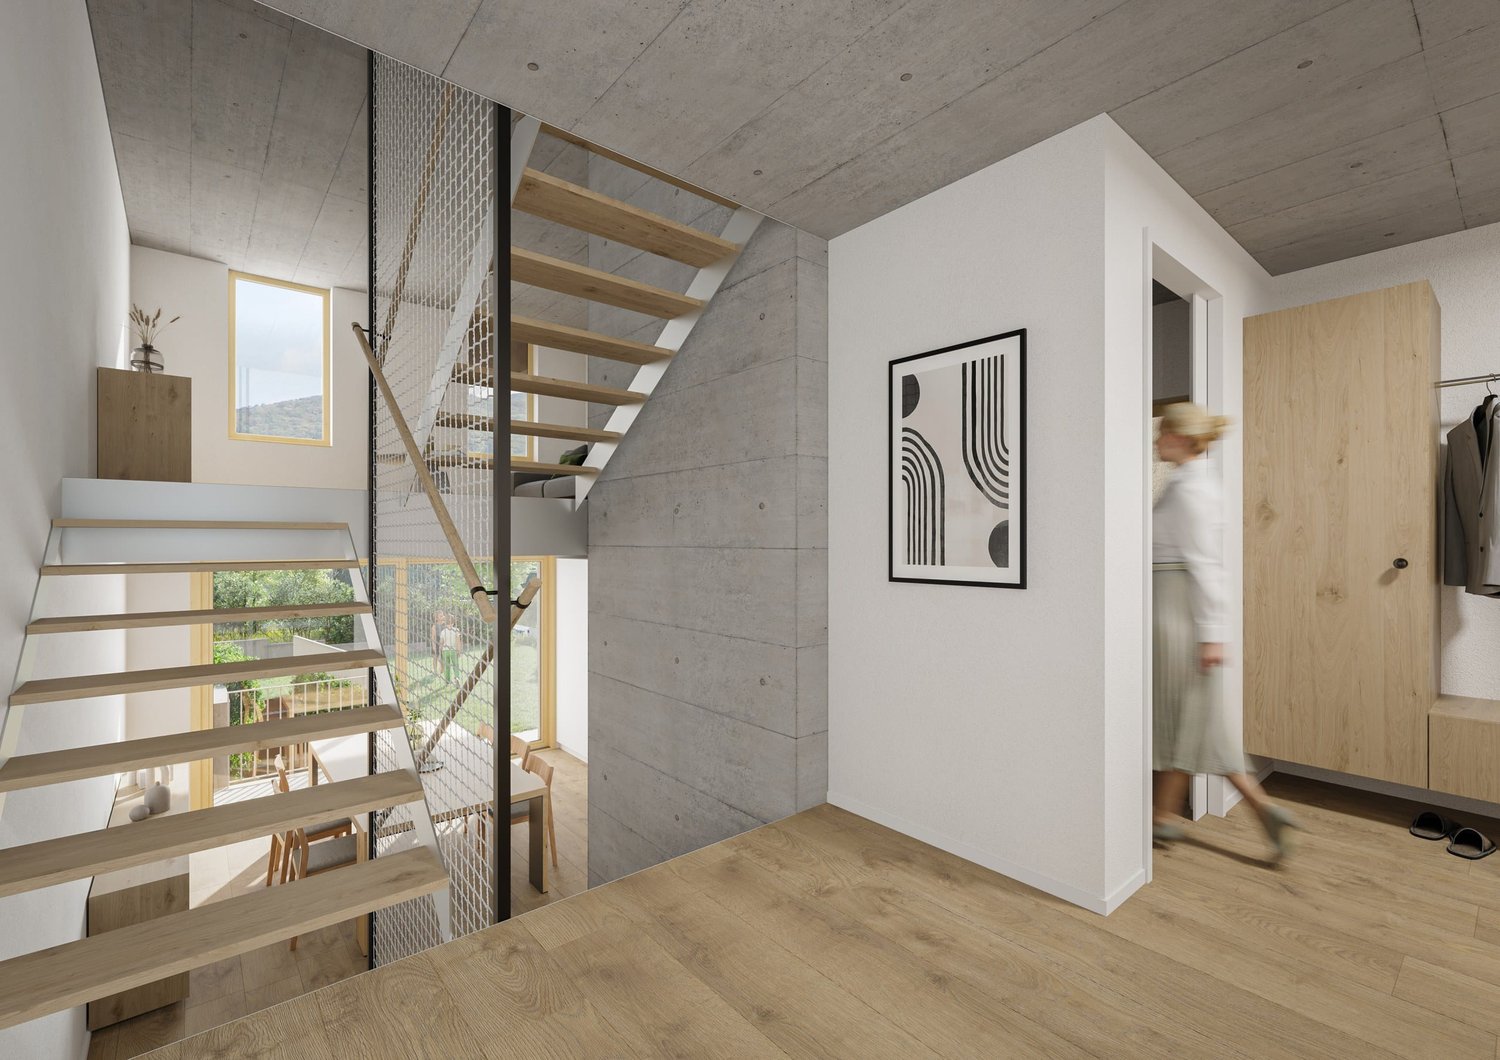
New building POSAMENTE - Living with history and future (House C4)

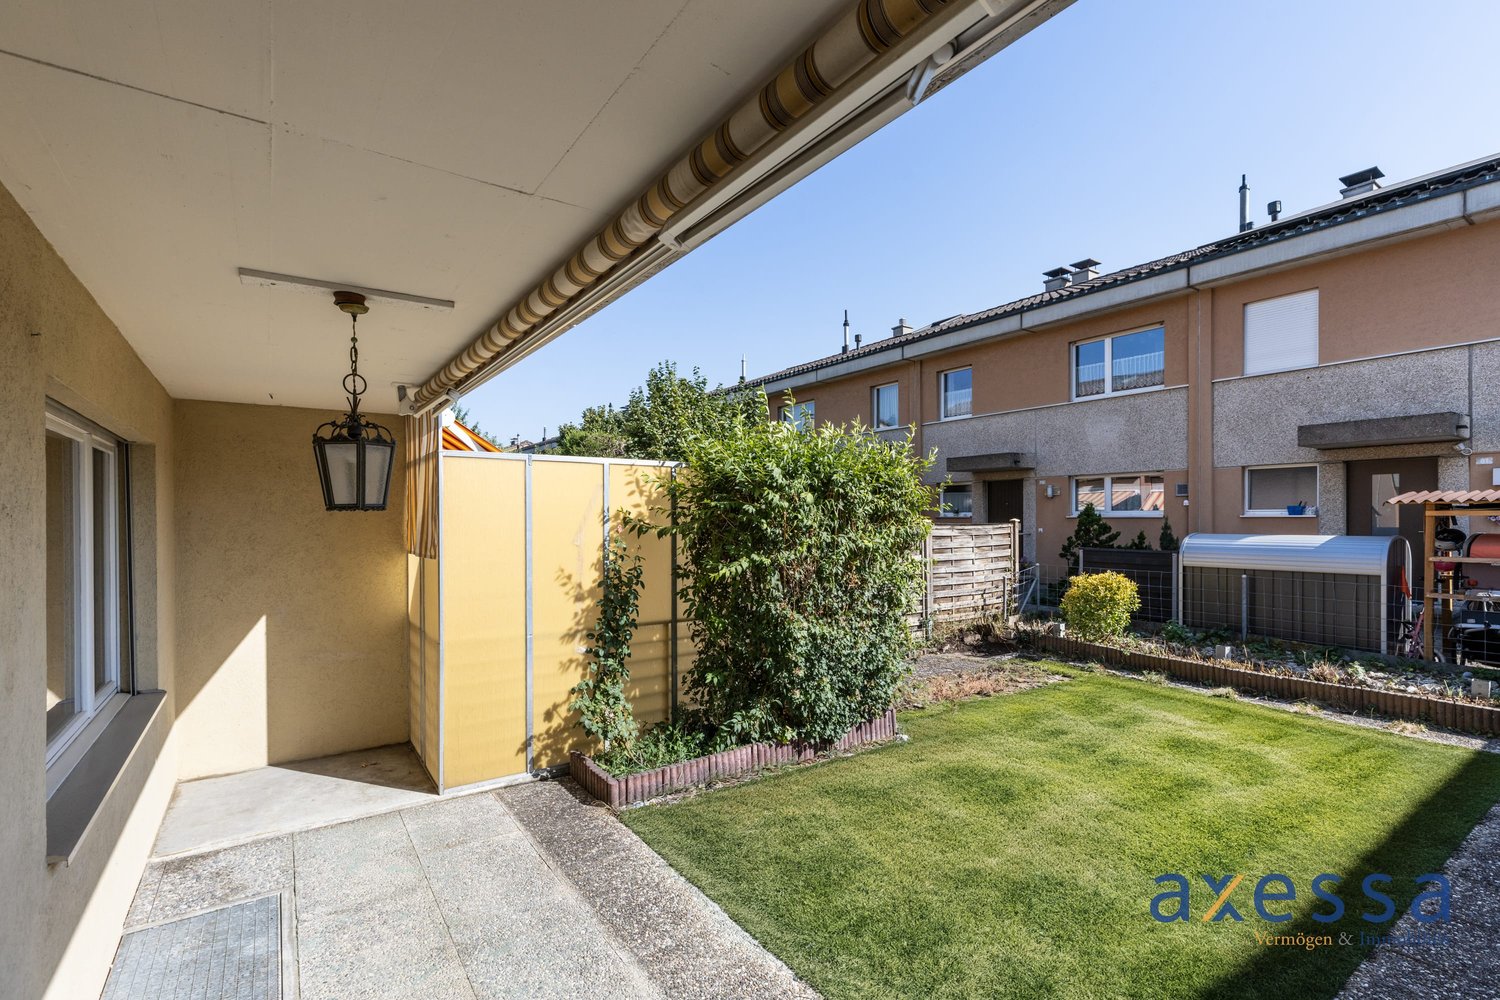
Are you looking for a home in a green environment and want to be part of a vibrant village community? Do you value excellent infrastructure, short distances, and a high quality of life – and yet want to enjoy the peace and security of an idyllic residential area?Then the new construction project POSAMENTE Aesch is just right for you.In the heart of the village center of the charming municipality of Aesch BL, a unique residential ensemble with six individual houses is being built – each with its own character, garden, and plenty of space for personal development. The heart of the area is the lovingly restored barn from 1850, which is reborn as a common meeting point, studio, or event space.The POSAMENTE houses combine history with modernity – and create a new piece of village in the village. A home for young families and a place where children can grow up in the green, neighborhood is lived, and peace is a matter of course.In total, six single-family homes with 5.5 to 6.5 rooms are being built, which are characterized by high-quality materials, well-thought-out floor plans, and bright living spaces. The houses are centrally and quietly located – within walking distance to schools, shopping facilities, restaurants, and public transportation.Just a few steps away, fields, forests, and the idyllic village stream invite you to take walks and moments of relaxation.Each house also includes a generous private garden, a private parking space, a share of the historic barn, and the community area – for a completely harmonious and sustainable living experience.Here, an ordinary new construction project is not being built – but a way of life. A place for people who appreciate community without sacrificing their privacy. For all those who live the "we" – without losing the "I".

Eva Martin

Eva Martin

Inhaberin & Geschäftsführung

Travel time
-
1 / 13
6.5 rooms174m²CHF 1,485,000.–
Saalweg 4, 4147 Aesch

New building POSAMENTE - Living with history and future (House C3)

Are you looking for a home in a green environment and want to be part of a vibrant village community? You value excellent infrastructure, short distances, and a high quality of life – and yet you want to enjoy the peace and security of an idyllic place to live?Then the new building project POSAMENTE Aesch is just right for you.In the heart of the village center of the charming municipality of Aesch BL, a unique residential ensemble with six individual houses is being built – each with its own character, garden, and plenty of space for personal development. The heart of the area is the lovingly restored barn from 1850, which is reborn as a common meeting point, studio, or event space.The POSAMENTE houses combine history with modernity – and create a new piece of village in the village. A home for young families and a place where children can grow up in the green, where neighborhood is lived and peace is a matter of course.In total, six single-family homes with 5.5 to 6.5 rooms are being built, which are characterized by high-quality materials, well-thought-out floor plans, and bright living areas. The houses are centrally and quietly located – within walking distance to schools, shopping, restaurants, and public transportation.Just a few steps away, fields, forests, and the idyllic village stream invite you to take walks and moments of relaxation.Each house also includes a private, spacious garden, a private parking space, a share of the historic barn, and the community area – for a consistently harmonious and sustainable living experience.Here, an ordinary new building project is not being created – but a way of life. A place for people who appreciate community without giving up their privacy. For all those who live the "we" – without losing the "I".

Eva Martin

Eva Martin

Inhaberin & Geschäftsführung

Travel time
-
New building
1 / 21
6.5 rooms196m²CHF 1,650,000.–
Mühlemattstrasse 28, 4414 Füllinsdorf

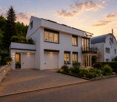
Construction start - Exclusive Minergie-P single-family homes

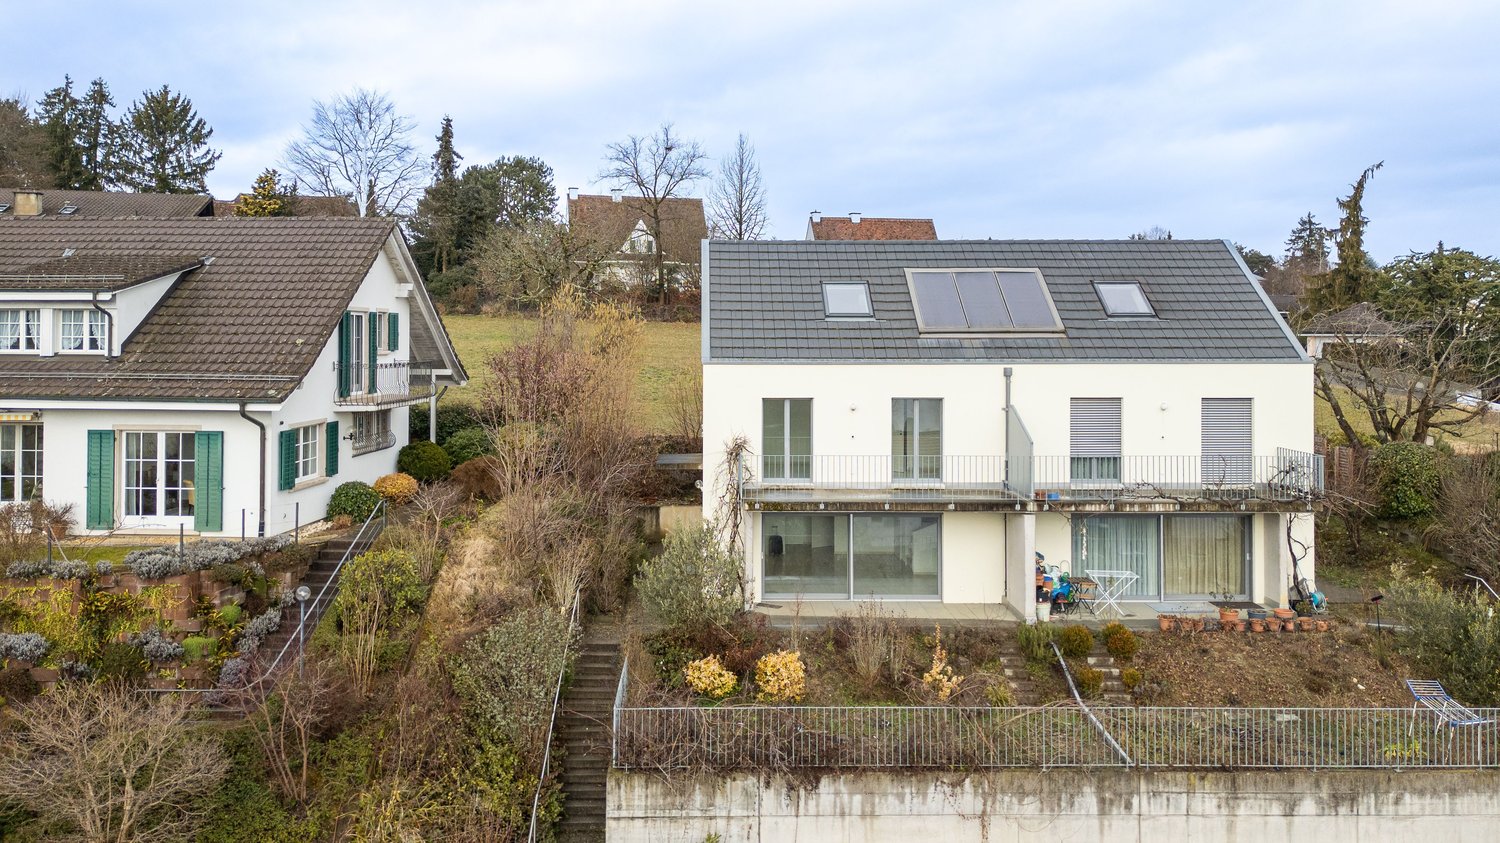
Exclusive, sustainable, individual – Your new home in a prime locationThese four bank-approved single-family homes convince with their quiet, sunny hillside location and at the same time excellent traffic connections. The IAZI micro-location rating classifies the location as very good to good – an ideal combination of quality of life and value retention.Sustainable living with a view to the futureThe houses are based on a well-thought-out, energy-efficient concept and meet the demanding Minergie-P standard. Excellent thermal insulation, heat recovery, and controlled residential ventilation guarantee a pleasant room climate with minimal energy consumption. The operation is completely CO₂-free.A special highlight: The photovoltaic systems use the solar potential optimally and enable largely self-sufficient power generation – sustainable, economical, and independent of the public grid.Individual living with styleThe bright, spacious rooms offer modern living comfort at a high level. High-quality kitchens and stylish bathrooms are already included in the concept. Currently, individual adjustments to the floor plan and materials are still possible – so you can design your new home entirely according to your wishes.Well-planned – inside and outA low-maintenance private garden invites you to linger – without much effort. This house includes two comfortable underground parking spaces.Conclusion: These exclusive properties combine sustainability, quality, and personal design freedom – perfect for people who want to live in a future-oriented way without making compromises in style and comfort.

Travel time
-
1 / 12
  • Garage
5 rooms217m²CHF 1,495,000.–
Pratteln, 4133 Pratteln

Charming home with garden and great potential in Pratteln

In a quiet and yet central residential street of Pratteln, this detached single-family house with a lot of charm, privacy, and a lovingly designed garden awaits you. The house, built in 1942, has been carefully maintained over the decades, continuously modernized, and presents itself today in a very well-kept condition with a pleasant living atmosphere. Already when entering, a inviting entrance area welcomes you, which leads to the bright living rooms. The spacious living and dining room convinces with its friendly atmosphere and offers the ideal framework for relaxed hours with family and friends. The adjacent kitchen is functionally designed and offers a lot of storage space as well as modern appliances for daily comfort. From here, you can directly access the sunny garden - a wonderful place to enjoy the peace or spend sociable moments outdoors. Additionally, another room is available on the ground floor, which can be used in a variety of ways - be it as an office, guest room, or as an additional bedroom. There is also a laundry room with a washing tower, as well as a guest toilet. On the upper floor, there are the private retreats of the house. The well-proportioned bedrooms offer a variety of uses, be it as a parent's bedroom, children's room, or home office. The bathroom is comfortably equipped and complements the room offer perfectly. Additional storage space is available in the side attic. In the basement, the property impresses with further cellar rooms that have been renovated and expand the living space. The direct access to the garage rounds off this level functionally. The property comprises around 499 m² and offers, in addition to a well-maintained green area, various seating options that invite you to linger. The garage as well as additional secondary areas offer practical benefits in everyday life. The property is located in a residential area with excellent infrastructure. Shopping facilities, public transport, schools, and leisure activities are easily accessible and underline the high quality of life in this location. This house is ideal for families or couples who are looking for a detached home with character, development potential, and a beautiful garden in a quiet, well-connected location.Exact address available after registration on neho.ch.INTERESTED IN A VIEWING? PLEASE REGISTER: https://neho.ch/b/4133-26-3
  • Garage
Joëlle Hunkeler

Joëlle Hunkeler

Immobilienmaklerin

1 / 12
  • Parking space
  • Balcony / Terrace
  • Garage
  • +1
4.5 rooms164m²CHF 880,000.–
Gelterkinden, 4460 Gelterkinden

Detached house with garden and great potential in Gelterkinden

This detached single-family house from 1964 is located on a spacious 522 m² plot in a quiet, family-friendly neighborhood of Gelterkinden. The property spans two floors and offers plenty of space, solid construction, and excellent development potential for individual living dreams. On the upper floor, you will find a bright living and dining area with beautiful, well-maintained tile parquet, which conveys a warm sense of living. On the same floor, there is also a bedroom, which was extended in 1996 and thus gained more space and light. The bathroom, also renovated in 1996, is equipped with a bathtub and shower and still presents itself in a well-maintained condition. The kitchen is functional but in need of modernization - ideal for buyers who want to realize their own ideas. Directly adjacent is an unheated winter garden. Thanks to the good glazing, it can also be used for cozy raclette evenings in winter. This area offers a lot of charm and additional living quality. From here, you can access the balcony and directly into the spacious garden with a view of the greenery and access to the garden shed. An attic is also available for storage. The lower floor offers two more heated rooms, which can be ideally used as an office, guest room, hobby room, or additional bedroom. One of the rooms also has a water connection. Additionally, there is a guest toilet, the heating and tank room, and another unfinished room that can be used as a natural cellar. The property includes a garage with an electric gate and a spacious forecourt, where one to two additional vehicles can easily find space. There is also a small annex on the side of the property, which can be perfectly used as a bicycle storage room. The location convinces with its tranquility, family-friendly environment, and at the same time very good accessibility. Shopping facilities, schools, train station, and other important infrastructure are within short distance. The house is partially in need of renovation but offers enormous potential due to its solid layout, excellent location, and beautiful garden to create a modern, stylish home.Exact address available after registration on neho.ch.INTERESTED IN A VIEWING? PLEASE REGISTER: https://neho.ch/b/4460-26-1

  • Parking space
  • Balcony / Terrace
  • Garage
  • +1
Joëlle Hunkeler

Joëlle Hunkeler

Immobilienmaklerin

1 / 12
  • Parking space
  • Garage
  • Swimming pool
6.5 rooms180m²CHF 1,370,000.–
Lupsingen, 4419 Lupsingen

Charming single-family home with spacious surroundings and plenty of potential

This charming property impresses with its well-thought-out floor plan, plenty of space, and numerous usage possibilities - it will enchant you! The house welcomes you with a spacious entrance including a guest toilet, ample space for a wardrobe, and direct access to the garden seating area. To the right of the entrance, the spacious, bright dining area with open kitchen opens up. A few steps lower, the spacious living room with cozy chimney and access to the garden seating area invites you to relax. Additionally, there is another room with access to the idyllic winter garden with seating.On the left side of the entrance, there is a practical réduit, a versatile room - ideal as an office - and the master bedroom with its own en-suite bathroom with shower and bathtub. In the basement, two more bedrooms, an additional bathroom, and a spacious laundry room and utility room await you. The spacious double garage with direct house access and a approximately 30 m² large hobby room with access to the basement round off the basement.A real highlight is the large garden with swimming pool. A carport offers additional parking possibilities and the spacious attic provides useful storage space. The property is in a state requiring renovation and thus offers the ideal opportunity to design an object entirely according to your own ideas. If required, an architect is available for your renovation project.We look forward to presenting this special gem to you in person on site.Exact address available after registration on neho.ch.INTERESTED IN A VIEWING? PLEASE REGISTER: https://neho.ch/b/4419-26-4
  • Parking space
  • Garage
  • Swimming pool
Manuel Cacciola

Manuel Cacciola

Immobilienmakler

1 / 12
  • Garage
5 rooms248m²CHF 1,545,000.–
Pfeffingen, 4148 Pfeffingen

Charming house in a quiet and family-friendly location

In a quiet and family-friendly neighborhood, this charming home awaits you, convincing with its successful combination of living comfort, generosity, and idyllic location. The well-kept garden creates a special living atmosphere that combines relaxation and quality of life. Already when entering the house, you are greeted by an inviting living ambiance. The spacious living room with a chimney forms the heart of the ground floor and invites you to cozy hours. The kitchen is high-quality equipped and features appliances from Siemens, including an induction cooktop, oven, and a spacious refrigerator and freezer. A guest toilet complements the room offer on this floor ideally. The lovingly designed garden offers plenty of space for relaxation, play, and social hours outdoors. On the upper floor, three bright rooms and a spacious family bathroom with a bathtub and shower await you. The high ceilings give the rooms a special generosity and a pleasant room feeling. Thanks to the double-glazed windows with insect protection, all rooms are flooded with light and offer high living comfort at the same time. A special plus is the basement: in addition to spacious cellar areas and practical storage space, this features a heated guest room with its own bathroom. A laundry room with direct access to the air raid shelter is also located on this floor. This attractive offer is rounded off by two carports with an integrated charging station for electric vehicles. A home that convinces with its quiet location, thoughtful room layout, and high living comfort. For all those who are looking for a harmonious living environment.Exact address available after registration on neho.ch.INTERESTED IN A VIEWING? PLEASE REGISTER: https://neho.ch/b/4148-26-2
  • Garage
Joëlle Hunkeler

Joëlle Hunkeler

Immobilienmaklerin

1 / 12
  • Parking space
  • Balcony / Terrace
  • Garage
  • +1
6 rooms298m²CHF 1,490,000.–
Eptingen, 4458 Eptingen

Historic 6-room house with annex and view

This exceptional 6-room house combines historic character with contemporary comfort in an impressive way. The 19th-century property presents itself in a very well-maintained, comprehensively modernized condition, without historic preservation restrictions, and offers a net living area of around 298 m2. The interior impresses with stylish design, which preserves the original old-building charm and at the same time meets modern demands. A spacious living area with a cozy fireplace and artistic tile stove (Kost) creates a warm atmosphere. The 1,143 m2 property convinces with a green, lovingly designed environment with idyllic retreats and a biotope. The slope location opens up a wonderful view and ensures a special living feeling. A separate annex with its own access, terrace, bathroom, kitchen, and living area offers versatile usage possibilities. The attic can be additionally developed and offers further potential. The integrated garage with space for two vehicles complements this attractive offer. In Eptingen, residents also benefit from free access to the well-known Eptinger water. Have we aroused your interest? Contact us - we look forward to hearing from you.Exact address available after registration on neho.ch.INTERESTED IN A VIEWING? PLEASE REGISTER: https://neho.ch/b/4458-26-1

  • Parking space
  • Balcony / Terrace
  • Garage
  • +1
Katrin Wobmann

Katrin Wobmann

Immobilienmaklerin

1 / 12
  • Parking space
  • Balcony / Terrace
  • Garage
7.5 rooms300m²CHF 1,990,000.–
Reinach BL, 4153 Reinach BL

Family villa with dream garden and unique development potential

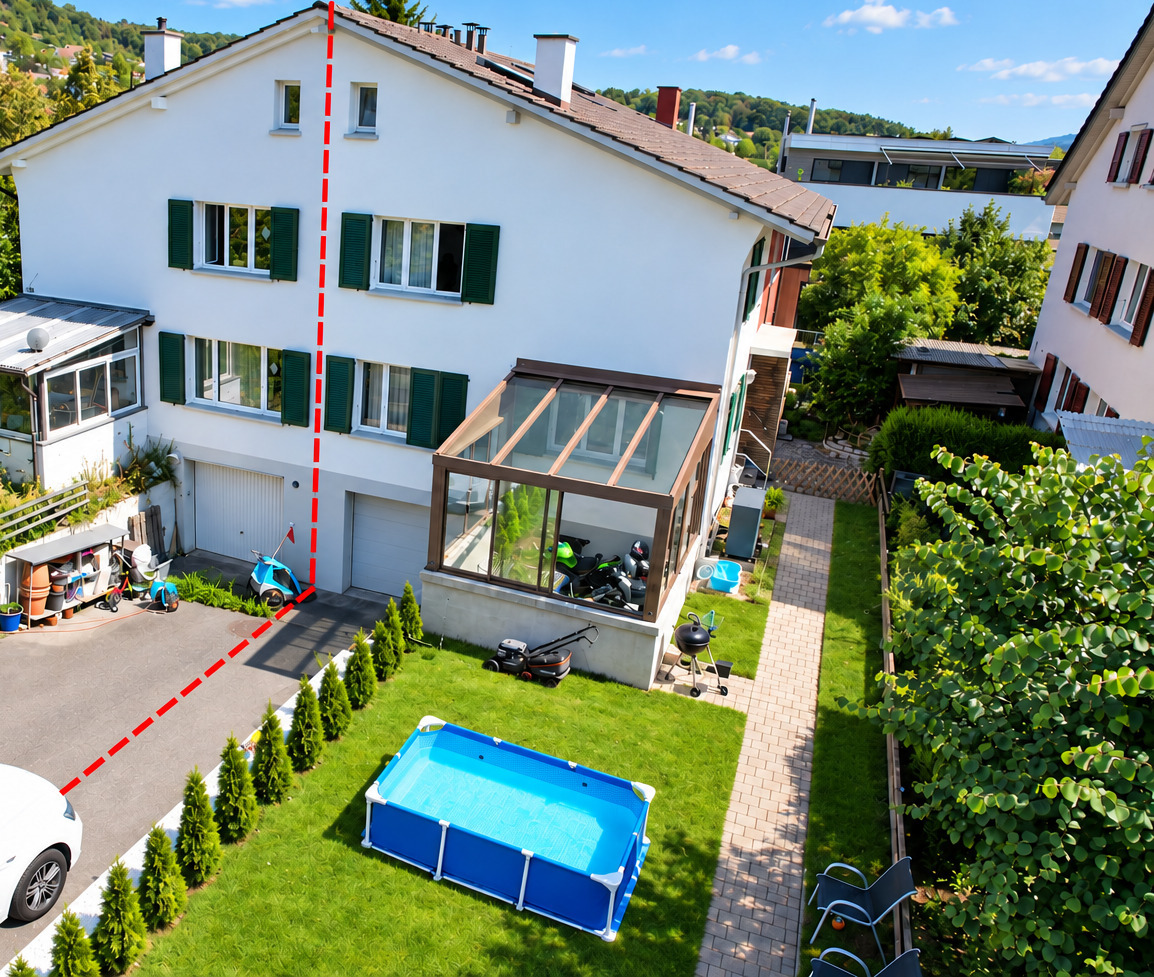
In one of the most sought-after residential areas of Reinach, this exceptional family villa with 7.5 rooms, approximately 200 m² of living space, and an impressive plot of 909 m² awaits you. The private entrance, the spacious rooms, and the beautifully designed garden give this property a special character and a quality of living that is rarely found today. As soon as you enter the house, you can feel the generosity. The 1970s architecture delights with spacious rooms, a well-thought-out floor plan, and large window areas that provide plenty of daylight. High-quality materials such as marble floors, parquet floors, and numerous built-in cabinets underline the solid quality of the property. In the living area, a fireplace provides additional charm and a cozy atmosphere. A special highlight is the park-like garden with a covered seating area, stone grill, and garden house. The mature planting creates a high level of privacy and makes the property a green oasis in the midst of one of Reinach's most popular residential areas. The villa presents itself as well-maintained, but in some parts, it no longer meets today's construction standards. That's exactly where its exceptional potential lies: it offers the rare opportunity to modernize and upgrade a house of this size and quality in a top location according to your own ideas. The solid building substance and the spacious room structure create ideal conditions for this. A hobby room, spacious basement areas, a walkable attic, a double garage, and three additional outdoor parking spaces round off the attractive space offer. Schönenbachstrasse is one of the most sought-after addresses in Reinach. The quiet and well-maintained residential area convinces with its high quality of life, a lot of privacy, and the immediate proximity to recreational areas such as the Reinacher Heide and the surrounding woodland. Schools, shopping facilities, and public transport are within comfortable distance. A rare opportunity for families and lovers of spacious properties who recognize the potential of a villa in a first-class location and want to create a personalized home with a future from it.Exact address available after registration on neho.ch.INTERESTED IN A VIEWING? PLEASE REGISTER: https://neho.ch/b/4153-26-6
  • Parking space
  • Balcony / Terrace
  • Garage
Sidya Diouf

Sidya Diouf

Immobilienmakler

1 / 13
5 rooms209m²CHF 1,990,000.–
Oberdorf 28B, 4202 Duggingen

Detached and environmentally conscious 5-room single-family house with carport

MODERN, NEWLY VALUED NATURAL WOOD HOUSE IN IDYLLIC AND QUIET LOCATIONThe property presents itself in an excellent, newly valued condition and offers a rare combination of modern living comfort, sustainable construction, and nature-oriented living. A home to arrive, feel good, and enjoy long-term.The openly designed living, dining, and cooking area forms the heart of the house and offers ideal conditions for daily family life and social hours with friends. The large window fronts create a fluid connection between the interior and exterior areas and offer a beautiful view of the surrounding countryside. On cooler days, the stylish Swedish stove with soapstone cladding provides additional coziness and warmth.The property also convinces with high-quality outdoor areas. The lovingly designed natural garden offers a lot of privacy and invites you to relax, play, or enjoy. The spacious, openly designed carport offers space for two vehicles and blends harmoniously into the overall architectural concept.Highlights at a glance: • Energy-efficient air/water heat pump from Alpha Innotec • Underfloor heating throughout the house • Bright living, dining, and cooking area with over 55 m² • High-quality, custom-made kitchen • Swedish stove with storage function • Spacious window fronts with plenty of daylight • Beautiful natural garden with high privacyDouble carport • Sustainable and healthy construction • Newly valued condition without renovation needs AreasGround floor (bedroom floor) Corridor: approx. 11.83 m²DU / WC: approx. 4.41 m²Room 2: approx. 16.31 m²Dressing room / corridor: approx. 17.28 m²Room 1: approx. 9.80 m²Bathroom: approx. 17.28 m²Room 3: approx. 12.93 m²Technology: approx. 23.41 m² Upper floor (living floor)Living / eating / cooking total: approx. 53.17 m²Windbreak: approx. 5.35 m²Staircase / corridor: approx. 9.65 m²WC: approx. 2.24 m²Staircase: approx. 3.26 m²Reduit: approx. 3.01 m²Terrace: approx. 22.7 m²Carport / parking: approx. 59 m²Attic (gallery)Gallery: approx. 36.82 m²Attic: approx. 5.72 m²Air space (no floor area): approx. 4.76 m²Total net living area: approx. 209.06 m²Total usable area (including carport, terrace): approx. 314.17 m²LocationThe property is located in an extremely attractive and quiet residential area in the esteemed "Wälschliertegarte" neighborhood in Duggingen. The property is situated in an established, family-friendly environment and is assigned to the two-story residential zone (W2b)The residents benefit from an exceptionally quiet and undisturbed living environment.Nature and recreation right outside the front door - The location is characterized by its direct proximity to local recreation areas. The optimally sunny plot offers an ideal starting point for leisure activities in the countryside. Thanks to the clever parceling, you can enjoy wonderful privacy in your own natural garden, while all important community infrastructure in Duggingen remains easily accessible.Has the ad sparked your interest? For further information, a virtual tour, or to arrange a viewing, we are at your disposal.

Travel time
-
1 / 17
5.5 rooms121m²CHF 975,000.–
Breitenstrasse 75, 4416 Bubendorf

Idyllic retreat above the roofs of Bubendorf - Peace, view, and privacy

Highlights • Unobstructed panoramic view • Quiet location with plenty of privacy • Beautiful and stylish interior design • Large balcony and sun terrace • Idyllic garden and surroundings • Plot size of 701 m² Charming home with a feel-good character This charming semi-detached house impresses with its elevated location, well-thought-out floor plan, and tasteful interior design - ideal for all those who value privacy and relaxation. From the basement, you can access the ground floor via a beautiful staircase, which features a timeless kitchen and an open living/dining area. The large window fronts create a welcoming atmosphere and high living comfort. From here, you have direct access to the balcony with a magnificent panoramic view. You can also enjoy this unobstructed view from the terrace and the idyllic garden. On the top floor, you will find three cozy rooms with beautiful visible beams. A spacious family bathroom with a corner bathtub, shower, and stylish sink completes this floor. Back in the basement with the spacious entrance area, you have another bathroom with a shower and toilet at your disposal. The room opposite is therefore ideal as a guest room, home office, or music room. A laundry room, a cellar, and a storage room provide additional comfort. The house is heated via a district heating connection with underfloor heating. The attached garage with a carport in front offers space for two vehicles, while three visitor parking spaces are available in the development. Let us show you this charming home.

Travel time
-
1 / 15
14 rooms378m²CHF 1,500,000.–
In der Gasse 1, 4431 Bennwil

A House Full of Possibilities

This charming two-family house in Bennwil, built in 1861, offers not only an attractive location in the village center but also a versatile usability and plenty of room for individuality. With a spacious garden, a double garage, and several parking spaces, the property presents a perfect combination of rural living space and practical infrastructure. Whether as a multi-generational house, for two parties, or as a capital investment - this object has enormous potential!The spacious plot of 1152 m² with old tree population (linden, various fruit trees & vines) offers a variety of uses and impresses with its village charm as well as its good transport connections.The property consists of two residential units:The 8.5-room apartment W1 on the ground floor and on the upper floor is currently used by the owners themselves. This unit offers a spacious living area with its own garden and a double garage.The 5.5-room apartment W2 was rented out over the last few years. It has spacious rooms and a good room layout, but no direct access to the garden; instead, it has a spacious terrace of approximately 35m². The separate room on the ground floor is currently used as a practice room but could also be used as an office. The apartment was rented out seamlessly over the last 12 years and is currently in a fixed-term rental agreement that can be extended or terminated at will.The property is thus suitable for two parties, with the apartments either being used as completely separate units or with a permeable use. The ground floor is not completely separated between the two apartments, which allows for a certain flexibility in use.Since 2010, extensive investments have been made in the property, particularly in insulation, windows, the bathroom on the upper floor of the large apartment, the stove in the living room, and the expansion of other areas. As a result, the building presents itself in a very good condition and largely meets current standards. No urgent investments are required. Furthermore, the property offers additional development potential, especially in the area of the attic and the tank room.Additional usage potentialThe property is located in the core zone 2 and has some planning-related conditions: The building volume and the building position must be preserved, the forecourt area must not be built over. Due to the building coefficient, there is a building reserve of 70m² floor area (2-story), which could be realized, for example, as an extension with approximately 157 m² living space to the existing residential building in the courtyard area.

Travel time
-

Suggested properties for you based on search results

Other interesting objects