Rooms
6.5
Living space
172 m2
Selling price
CHF 645,000.–
Notify on price drop
"6.5-room semi-detached house in a quiet location"
Address
4436 Oberdorf BLPrice
- Purchase price:
- CHF 645,000.–
- Notify on price drop
Main information
- Availability:
- Immediately
- Type:
- Row house
- No. of rooms:
- 6.5
- Surface living:
- 172 m2
- Land area:
- 150 m2
- Volume:
- 563 m3
- Year built:
- 1997
Characteristics
Balcony / Terrace
View
Child-friendly
Mid-terrace house
Documents (0)
Description
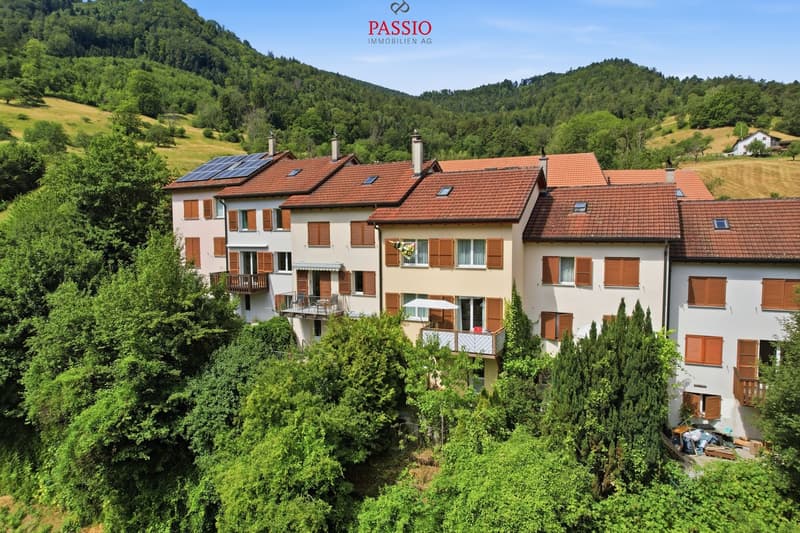
Welcome to Zytrainweg 9 in Waldenburg - a charming municipality in the heart of Baselbiets, nestled between gentle hills, forests, and extensive recreational areas. Waldenburg combines natural living with good infrastructure and convenient access to Liestal and Basel. Shopping facilities, schools, restaurants, and public transport are nearby, making this location particularly attractive for families and nature lovers.
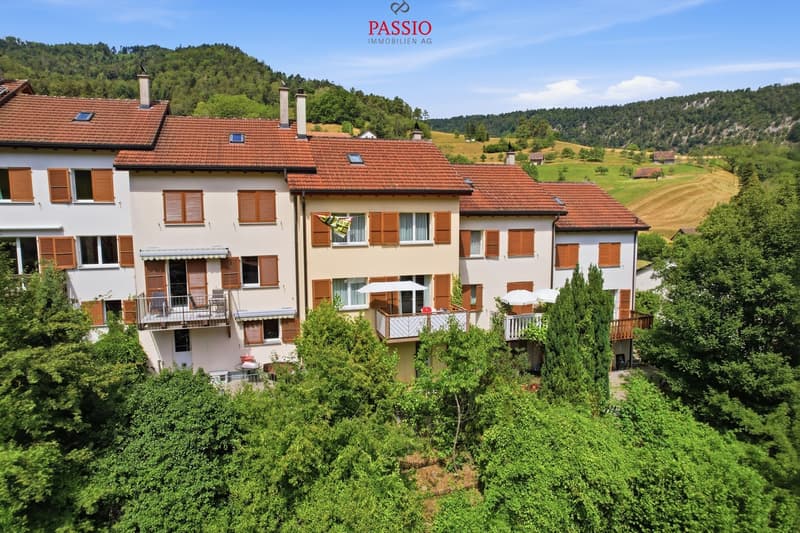
I introduce myself: a well-maintained 6.5-room semi-detached house in the middle house style, which convinces with a well-thought-out room concept, a quiet living location, and a magnificent view into the greenery. Since my year of construction in 1997, I have been offering a cozy home for families or anyone who appreciates spacious living in a natural environment. On my 150 m² large property, I combine living comfort, functionality, and a pleasant living atmosphere.
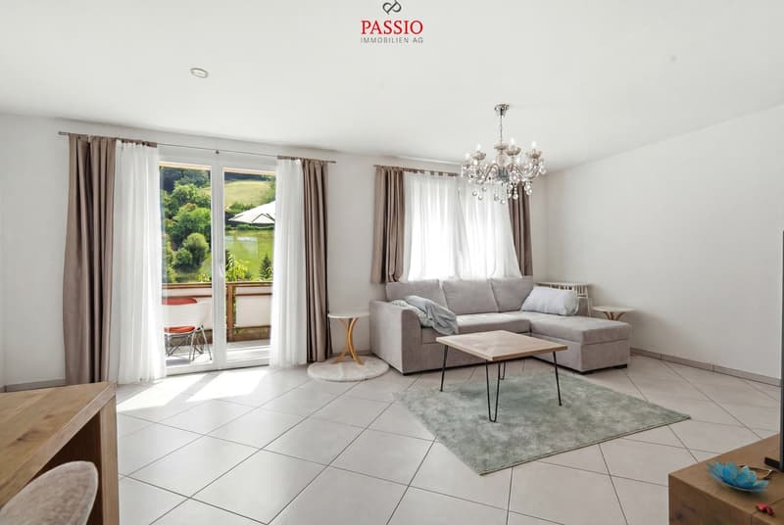
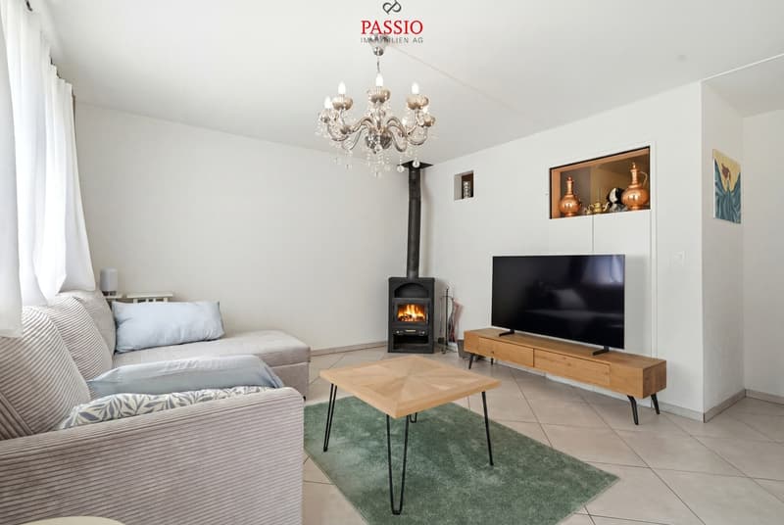
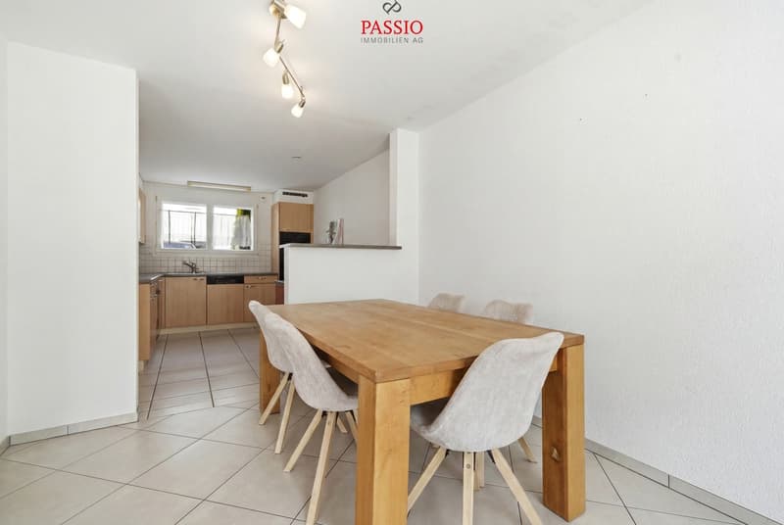
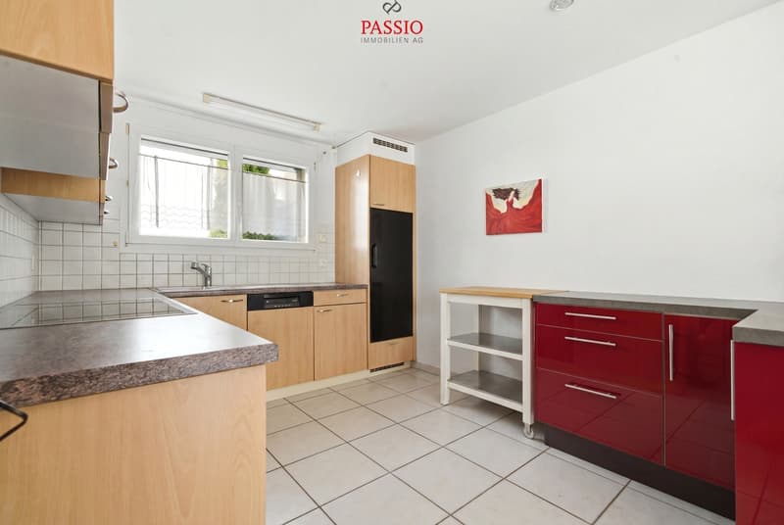
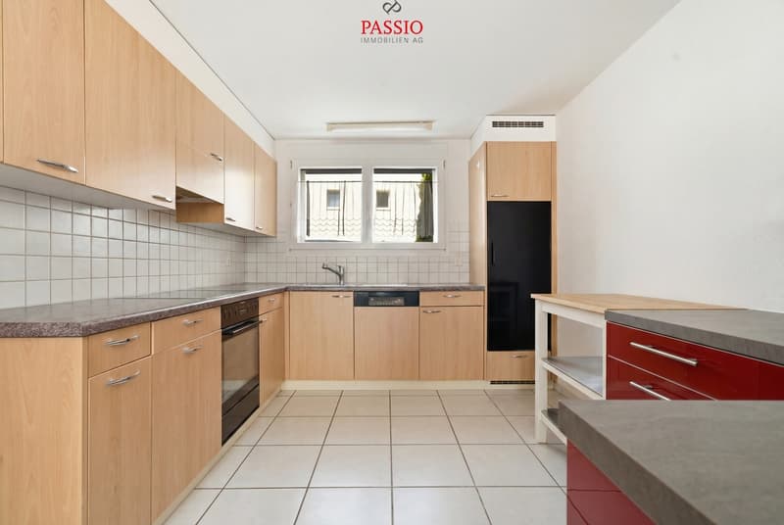
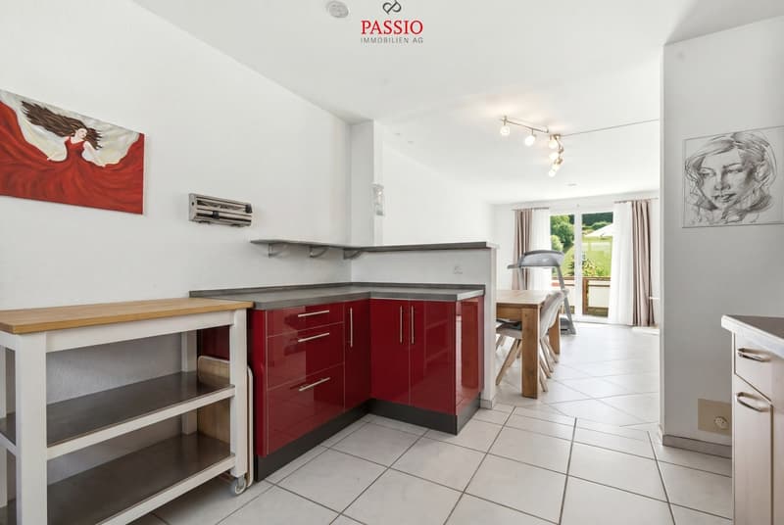
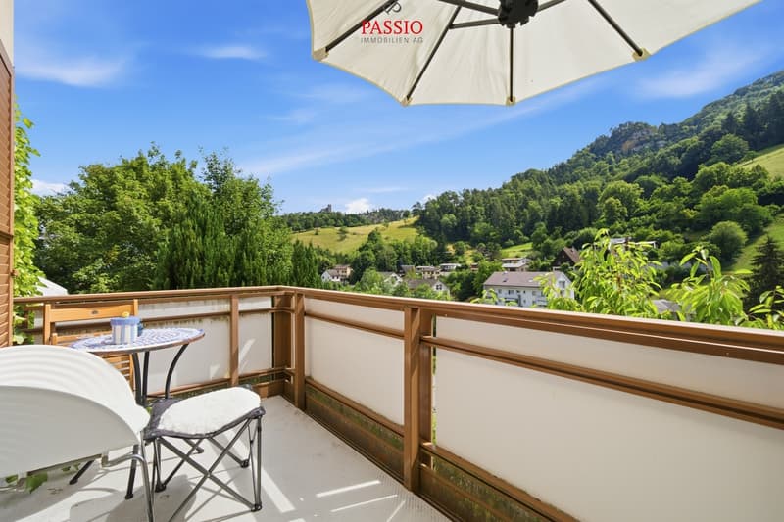
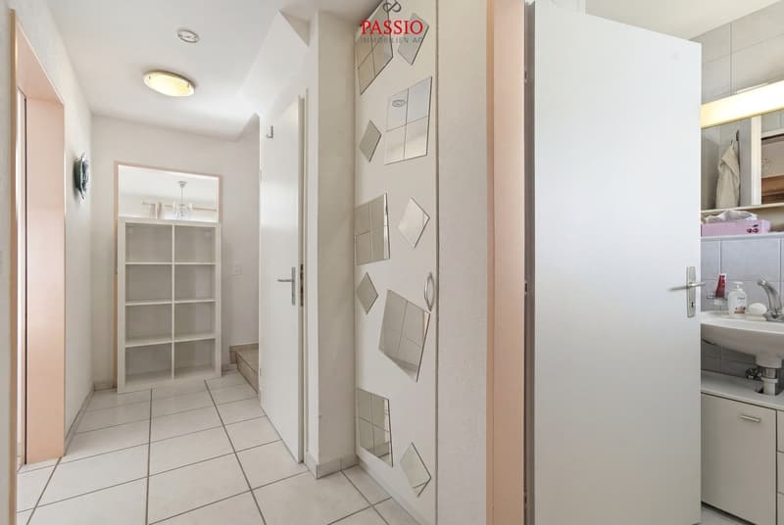
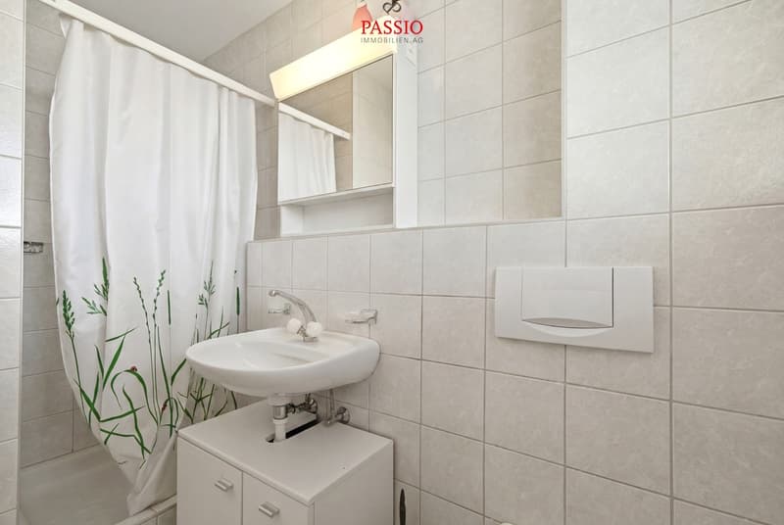
Already when entering, my friendly entrance area welcomes you and leads you directly into my bright living area. The open kitchen blends harmoniously into the spacious living and dining area, creating a central meeting point for daily family life. A cozy Swedish stove provides a particularly cozy atmosphere on cooler days. From here, you can directly access my magnificent balcony, which invites you to a relaxed start to the day with its morning sun and unobstructed view into the greenery. A bathroom with a shower complements this floor.
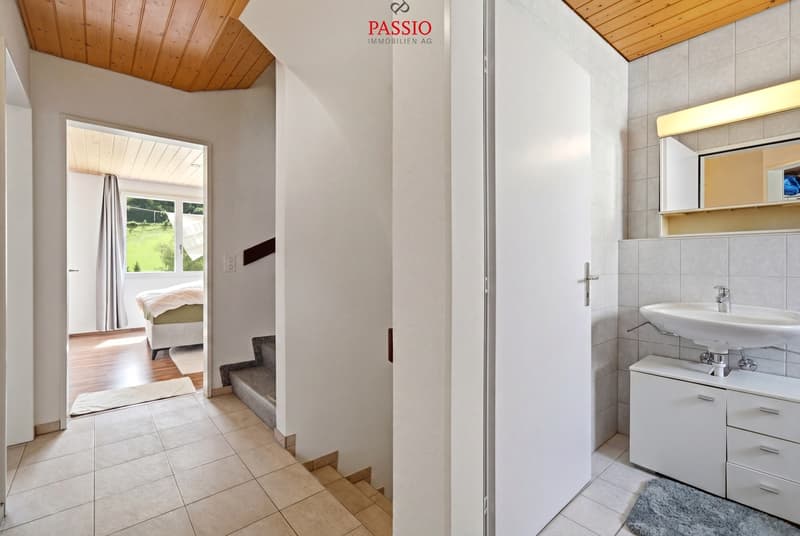
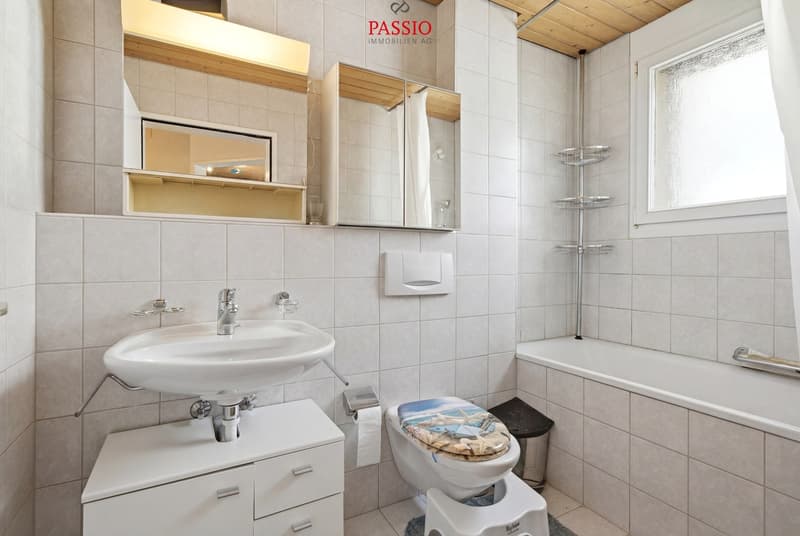
On the upper floor, three bright and versatile rooms as well as a well-maintained bathroom with a bathtub await you - ideal for families or guests.
My attic also offers additional living space with many possibilities. Here you will find a spacious room, another room, and a practical storage room. Whether as a bedroom, home office, hobby room, or retreat - this floor adapts to your individual needs.
My basement convinces with plenty of practical storage space. In addition to a cellar, you have a hobby room and a private laundry room with a washing machine and dryer at your disposal.
My modern air-water heat pump and comfortable underfloor heating provide pleasant living comfort. Double-glazed windows, parquet and tile floors, and my well-maintained overall condition round off the attractive overall picture.
My highlights at a glance
My surroundings make me particularly livable: Waldenburg offers the perfect combination of peace, nature, and good accessibility. Numerous hiking and cycling trails, green landscapes, and diverse leisure activities are practically at your doorstep. At the same time, you benefit from good infrastructure and short distances to the surrounding centers.
I am a home for people who appreciate spacious living, a quiet environment, and proximity to nature.
I look forward to getting to know you and perhaps soon becoming your new home.
Convince yourself and arrange your viewing appointment today.
We look forward to your contact!
I introduce myself: a well-maintained 6.5-room semi-detached house in the middle house style, which convinces with a well-thought-out room concept, a quiet living location, and a magnificent view into the greenery. Since my year of construction in 1997, I have been offering a cozy home for families or anyone who appreciates spacious living in a natural environment. On my 150 m² large property, I combine living comfort, functionality, and a pleasant living atmosphere.
Already when entering, my friendly entrance area welcomes you and leads you directly into my bright living area. The open kitchen blends harmoniously into the spacious living and dining area, creating a central meeting point for daily family life. A cozy Swedish stove provides a particularly cozy atmosphere on cooler days. From here, you can directly access my magnificent balcony, which invites you to a relaxed start to the day with its morning sun and unobstructed view into the greenery. A bathroom with a shower complements this floor.
On the upper floor, three bright and versatile rooms as well as a well-maintained bathroom with a bathtub await you - ideal for families or guests.
My attic also offers additional living space with many possibilities. Here you will find a spacious room, another room, and a practical storage room. Whether as a bedroom, home office, hobby room, or retreat - this floor adapts to your individual needs.
My basement convinces with plenty of practical storage space. In addition to a cellar, you have a hobby room and a private laundry room with a washing machine and dryer at your disposal.
My modern air-water heat pump and comfortable underfloor heating provide pleasant living comfort. Double-glazed windows, parquet and tile floors, and my well-maintained overall condition round off the attractive overall picture.
My highlights at a glance
- Well-maintained 6.5-room semi-detached house (middle house)
- Quiet and family-friendly living location
- Magnificent balcony with morning sun and view into the greenery
- Bright living and dining area with Swedish stove
- Open kitchen with well-thought-out floor plan
- Four versatile rooms on two floors
- Two bathrooms with shower and bathtub
- Hobby room, cellar, and private laundry room
- Air-water heat pump with comfortable underfloor heating
- Low-maintenance parquet and tile floors
- One outdoor parking space
- Natural location with high recreational value
My surroundings make me particularly livable: Waldenburg offers the perfect combination of peace, nature, and good accessibility. Numerous hiking and cycling trails, green landscapes, and diverse leisure activities are practically at your doorstep. At the same time, you benefit from good infrastructure and short distances to the surrounding centers.
I am a home for people who appreciate spacious living, a quiet environment, and proximity to nature.
I look forward to getting to know you and perhaps soon becoming your new home.
Convince yourself and arrange your viewing appointment today.
We look forward to your contact!
Mortgage Calculator
From dream house to home ownership: the mortgage calculator can help you estimate the affordability of this property.

Free
Create an account for more options
Create your account to manage your favorites across all devices, keep track of your search alerts, and never miss an update. Everything you need for your home search, all in one place!
Viewing
Contact for viewing
Simon Schweizerhof


Simon SchweizerhofImmobilienmakler
- Listing ID
- 4003318393
- Object ref.
- 6096505