Rooms
5.5
Living space
123 m2
Selling price
CHF 1,500,000.–
Notify on price drop
"Modern 5.5-room house with panoramic views in Allschwil"
Address
Schönenbuchstrasse 88, 4123 AllschwilTravel time
- 11 min.Station: Allschwil Dorf
Surrounding information
Supermarket
12 min.CoopPharmacy
10 min.Amavita Apotheke ParadiesSchool
9 min.RosenbergwegPublic Transport
1 min.Engehollenweg
Times refer to the route on foot.
Price
- Purchase price:
- CHF 1,500,000.–
- Notify on price drop
Main information
- Availability:
- Immediately
- Type:
- Single house
- No. of rooms:
- 5.5
- Surface living:
- 123 m2
- Land area:
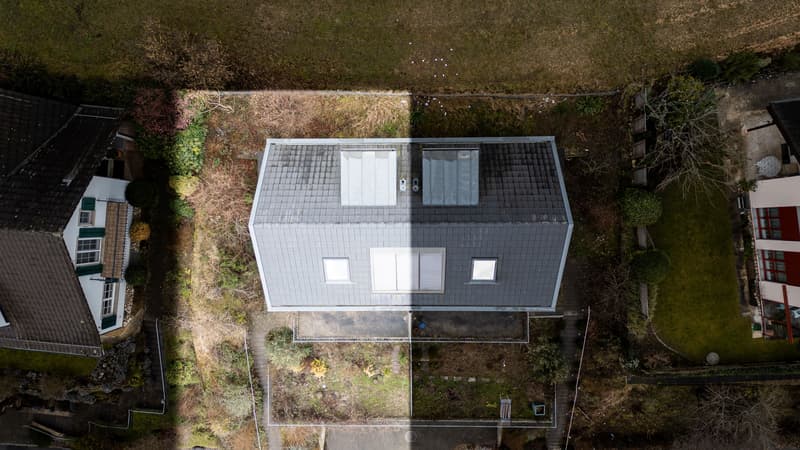
- 270 m2
- Volume:
- 691 m3
- Year built:
- 2014
Characteristics
Balcony / Terrace
View
Child-friendly
Parking space
Garage
Documents (0)
Description
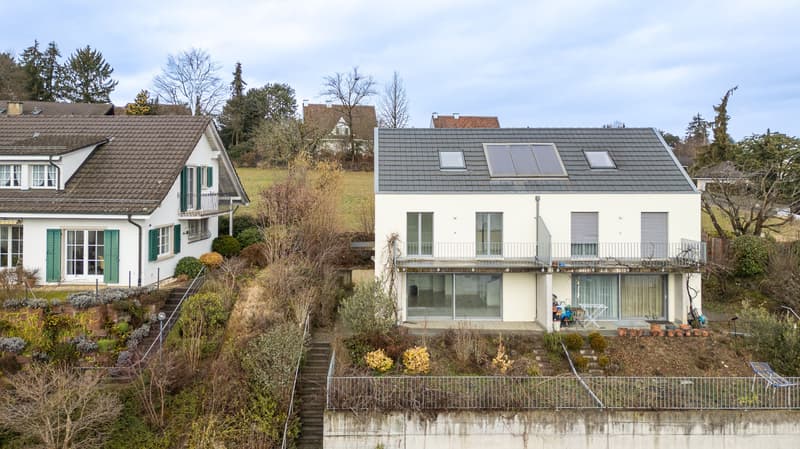
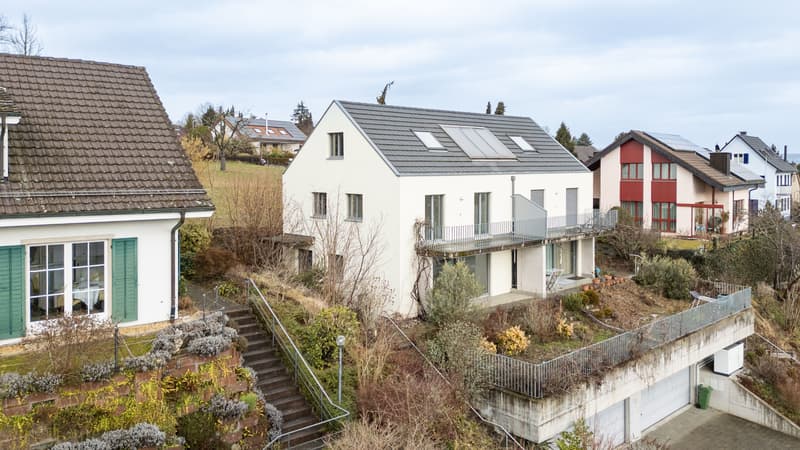
This modern 5.5-room semi-detached house in Allschwil impresses with bright, spacious rooms, a beautiful distant view, and a well-thought-out room concept on three levels.
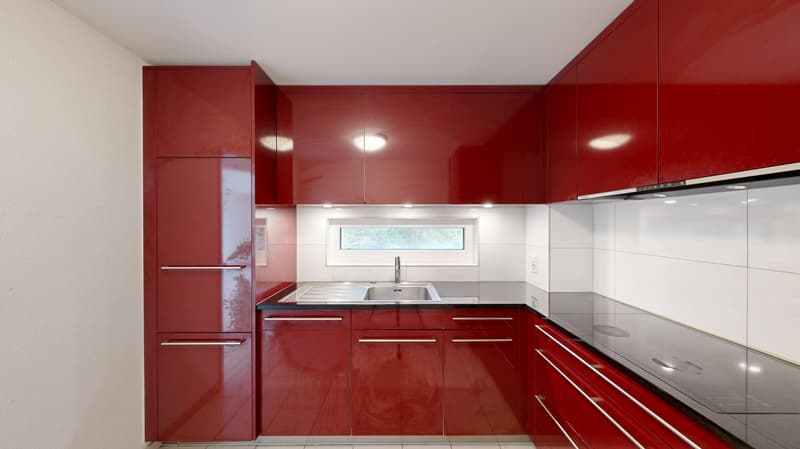
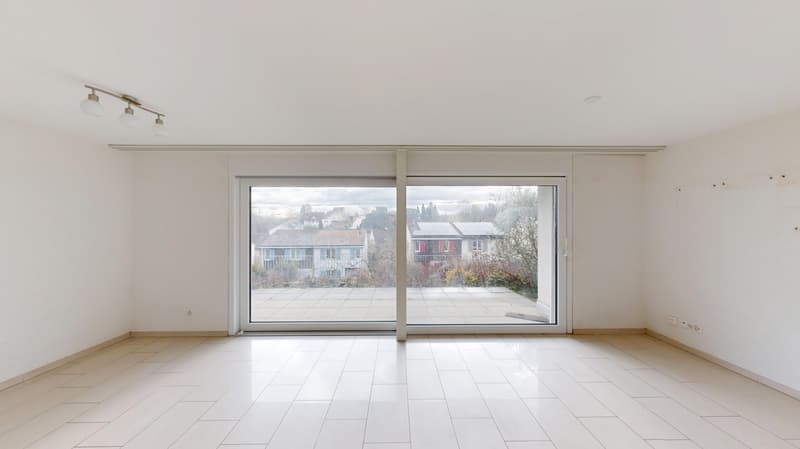
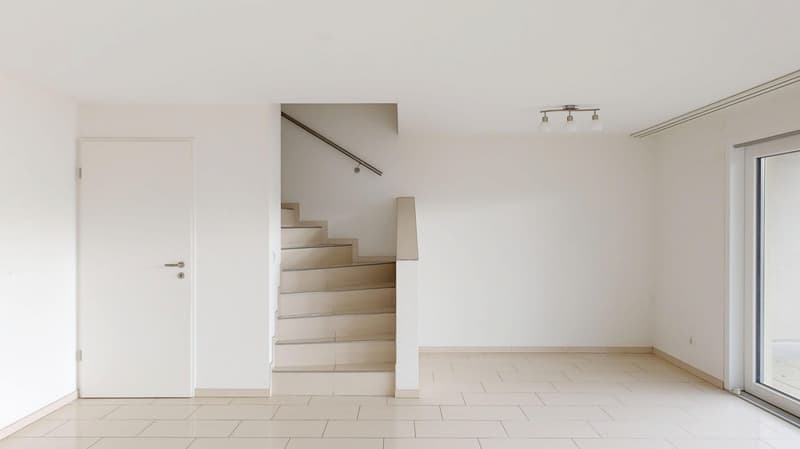
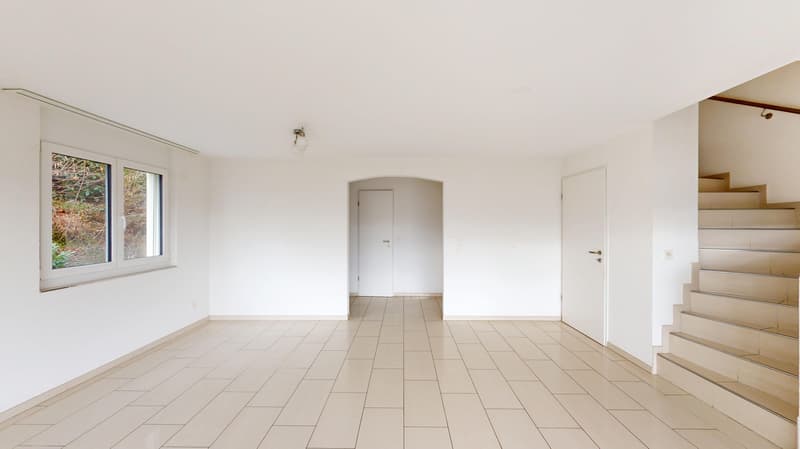
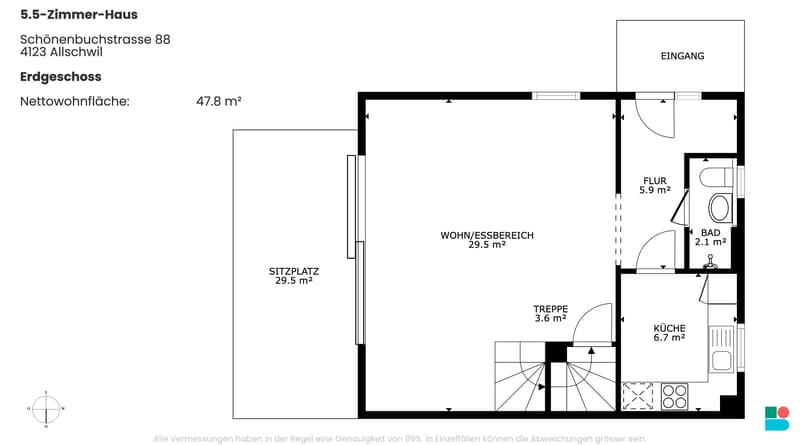
When entering the house, you directly enter the openly designed living area with spacious panorama windows that let in plenty of daylight and create a pleasant connection to the surroundings. The modern kitchen is equipped with a granite workstation, glass ceramic cooktop, oven, and microwave. Concrete plates and triple-glazed windows underline the high-quality construction standard. A staircase leads to the upper floors with bright, well-cut rooms.
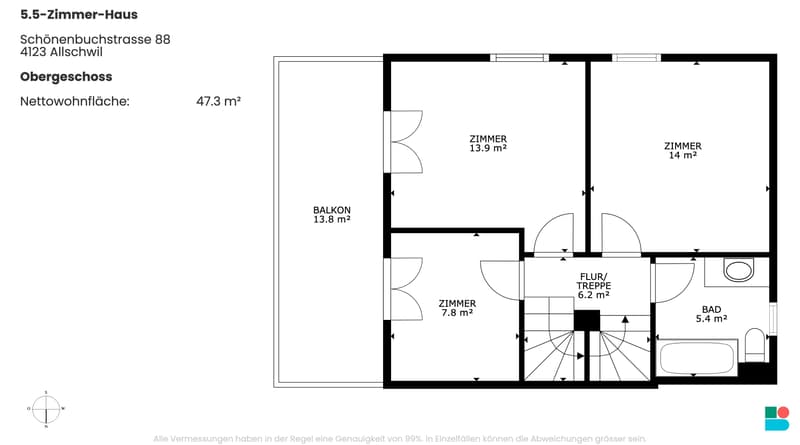
On the second upper floor, there are three rooms, two of which have direct access to the balcony. A bathroom with a bathtub functionally and harmoniously complements this floor.
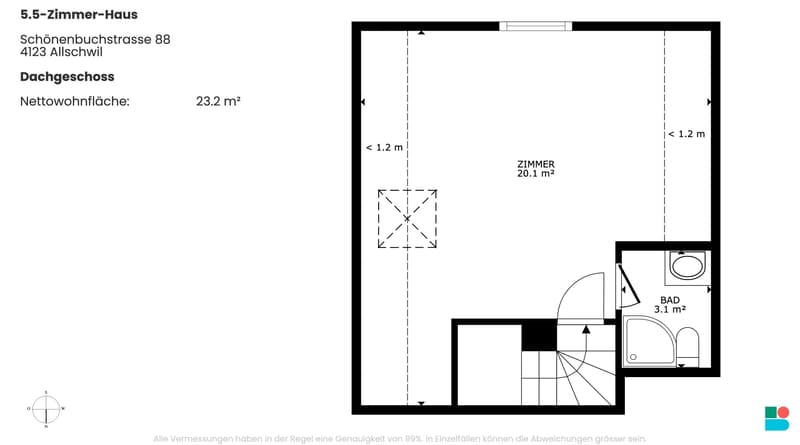
A special highlight is the expanded attic with a spacious room, plenty of daylight, and its own bathroom - ideal as a parental suite, private retreat, or home office.
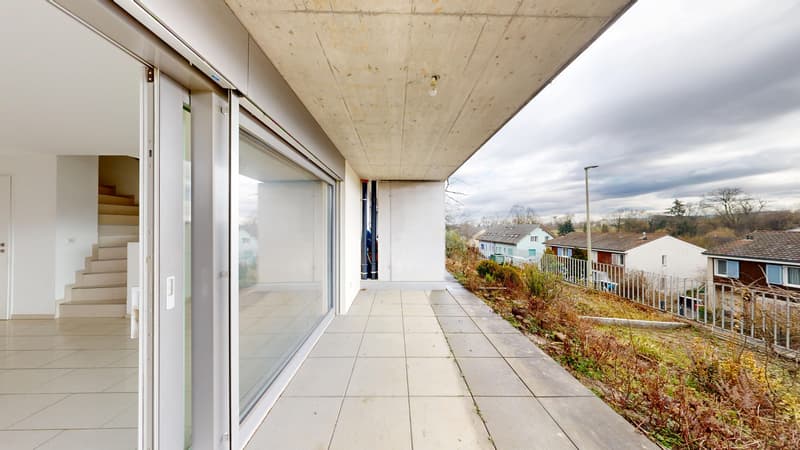
The spacious terrace with a sunny, unobstructed view and the adjacent garden area invite you to relax and linger.
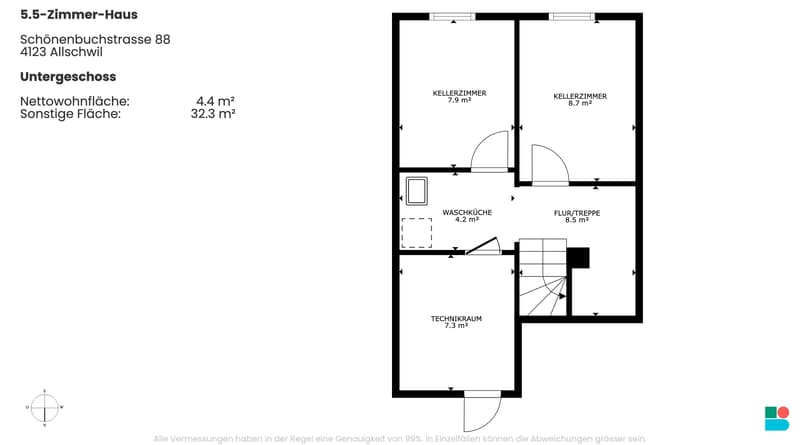
In the basement, two expanded cellar rooms are available, one of which is heated and versatile (e.g., hobby, fitness, or storage).
A double garage with a ceiling height of partially over three meters and two outdoor parking spaces offer comfortable parking and storage options.
The property is in very good condition and has been carefully maintained on an ongoing basis. The house is heated by a modern heat pump with underfloor heating. Thanks to good insulation and contemporary construction, the property meets today's energy standards.
An ideal home for families who appreciate modern living, comfort, bright rooms, and an attractive view in a very good environment.
When entering the house, you directly enter the openly designed living area with spacious panorama windows that let in plenty of daylight and create a pleasant connection to the surroundings. The modern kitchen is equipped with a granite workstation, glass ceramic cooktop, oven, and microwave. Concrete plates and triple-glazed windows underline the high-quality construction standard. A staircase leads to the upper floors with bright, well-cut rooms.
On the second upper floor, there are three rooms, two of which have direct access to the balcony. A bathroom with a bathtub functionally and harmoniously complements this floor.
A special highlight is the expanded attic with a spacious room, plenty of daylight, and its own bathroom - ideal as a parental suite, private retreat, or home office.
The spacious terrace with a sunny, unobstructed view and the adjacent garden area invite you to relax and linger.
In the basement, two expanded cellar rooms are available, one of which is heated and versatile (e.g., hobby, fitness, or storage).
A double garage with a ceiling height of partially over three meters and two outdoor parking spaces offer comfortable parking and storage options.
The property is in very good condition and has been carefully maintained on an ongoing basis. The house is heated by a modern heat pump with underfloor heating. Thanks to good insulation and contemporary construction, the property meets today's energy standards.
An ideal home for families who appreciate modern living, comfort, bright rooms, and an attractive view in a very good environment.
Mortgage Calculator
From dream house to home ownership: the mortgage calculator can help you estimate the affordability of this property.

Free
Create an account for more options
Create your account to manage your favorites across all devices, keep track of your search alerts, and never miss an update. Everything you need for your home search, all in one place!
Viewing
Contact for viewing
Ivan Spitaleri


Contact
- Listing ID
- 4003288227
- Object ref.
- CRibfeRBsvJb.CRibfeRBsvJb.CRibfeRBsvJb