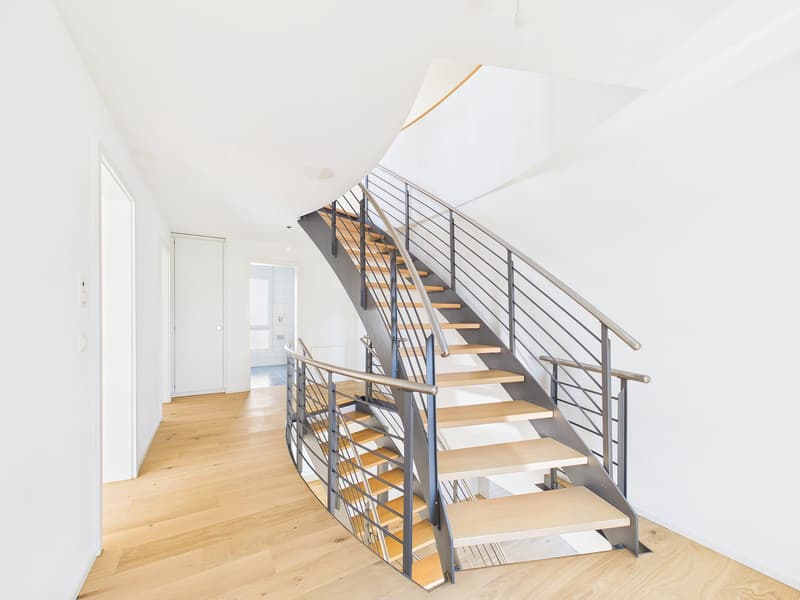
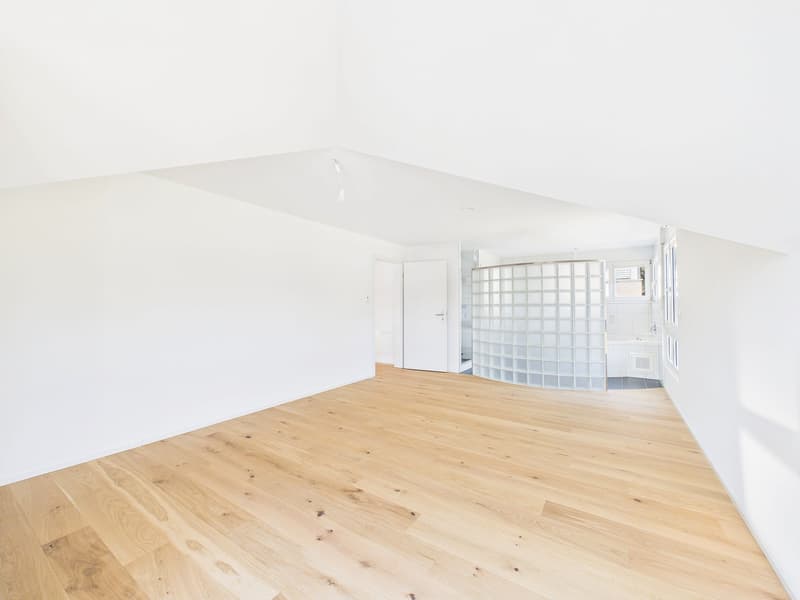
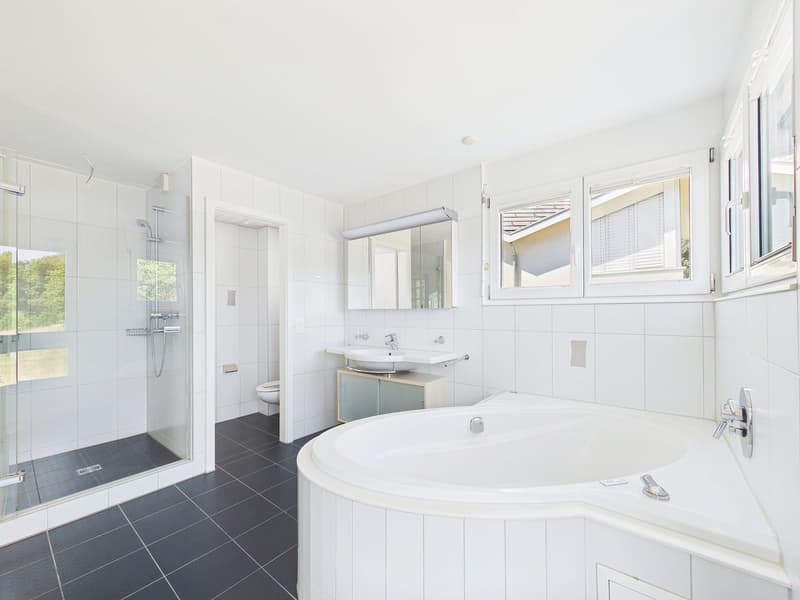
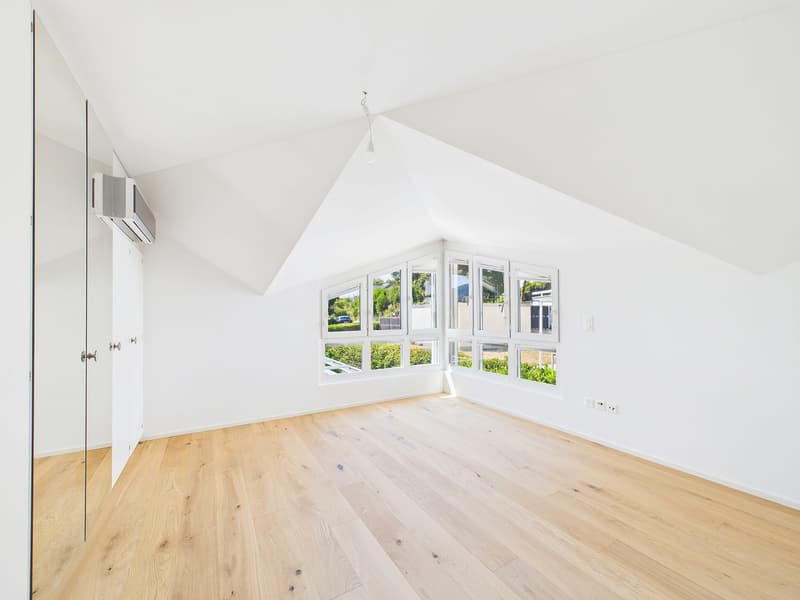
"Freshly renovated 6.5-room single-family house in Therwil"
Address
Bruderholzstrasse 18, 4106 TherwilTravel time
- 13 min.Station: Therwil Zentrum
Surrounding information
Pharmacy
13 min.Leimen-ApothekeSchool
12 min.BahnhofschulhausSupermarket
14 min.VolgPublic Transport
7 min.Mooswasen
Times refer to the route on foot.
Price
- Purchase price:
- CHF 2,599,000.–
- Notify on price drop
Main information
- Availability:
- Immediately
- Type:
- Single house
- No. of rooms:
- 6.5
- Number of floors:
- 4
- Surface living:
- 257 m2
- Land area:
- 528 m2
- Volume:
- 1395 m3
- Last refurbishment:
- 2026
- Year built:
- 2002
Characteristics
Balcony / Terrace
Child-friendly
Parking space
Documents (0)
Description
Spacious single-family house with modern amenities and plenty of privacy in Therwil
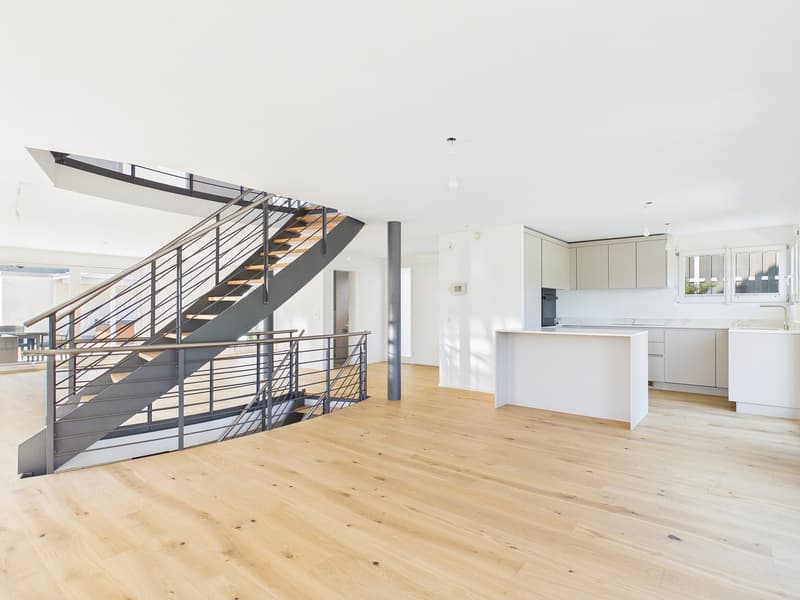
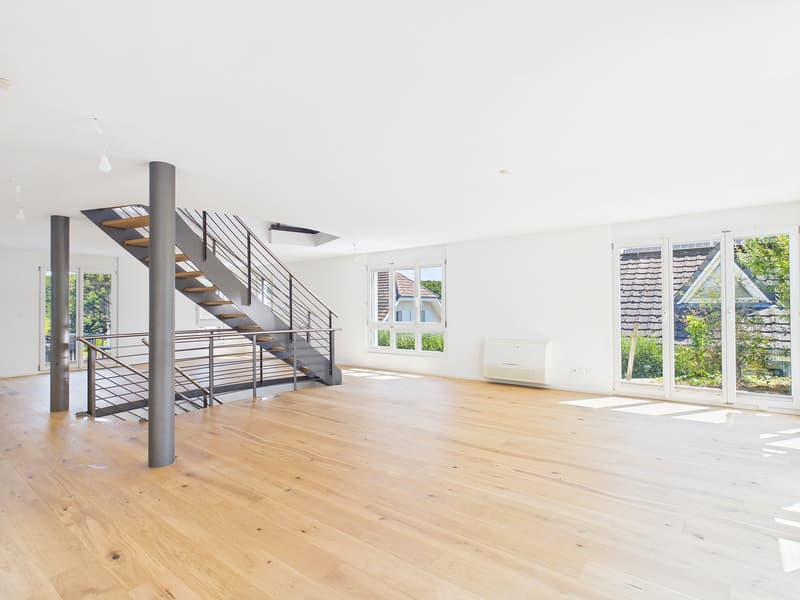
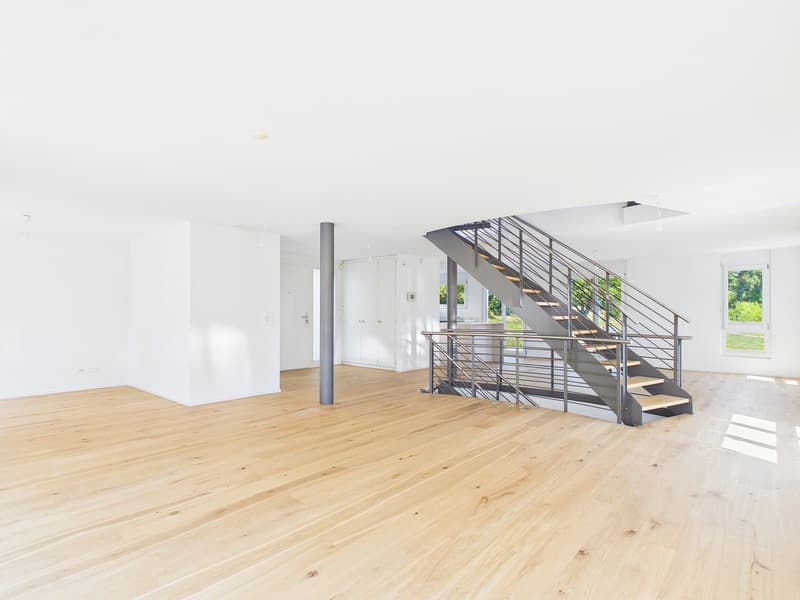
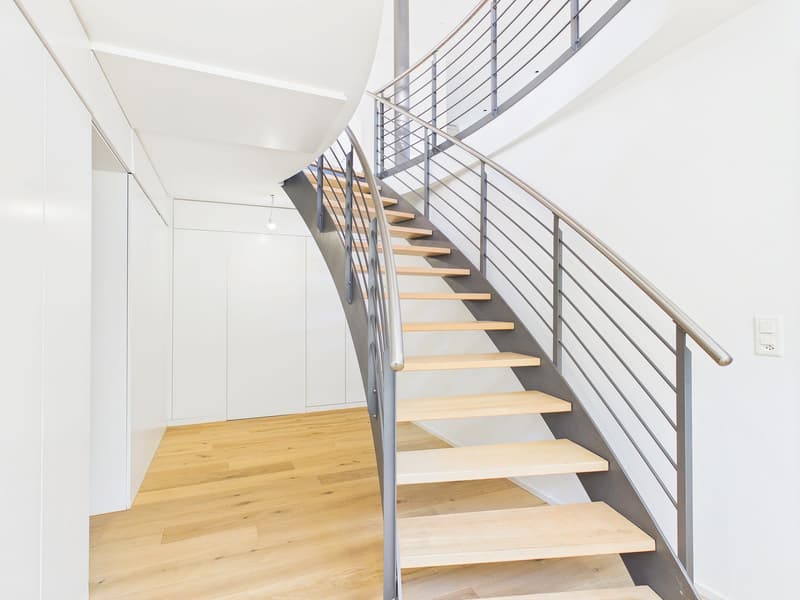
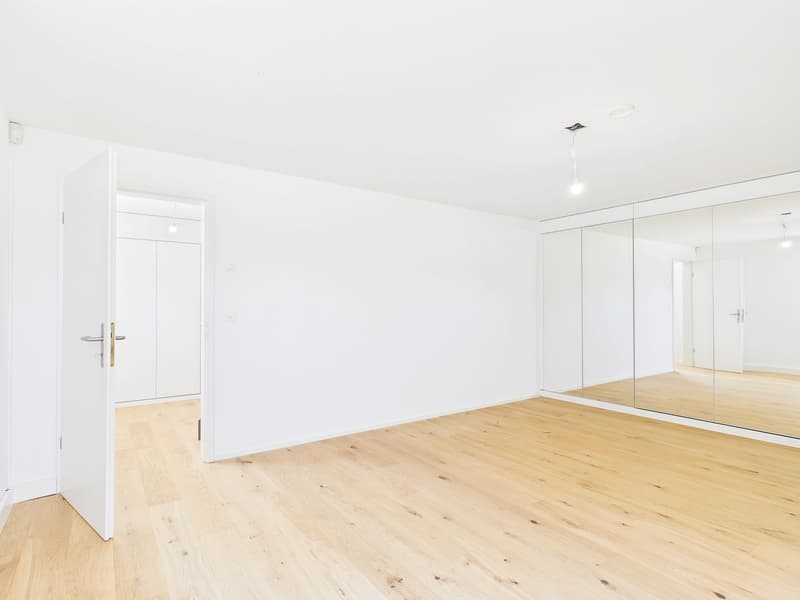
This well-maintained single-family house from 2002 was extensively renovated in 2026 and offers a versatile home with 6.5 rooms on four floors. The spacious net living area of 257 m² provides space for family life, home office, and personal retreats. The property is available immediately and costs CHF 2’599’000.
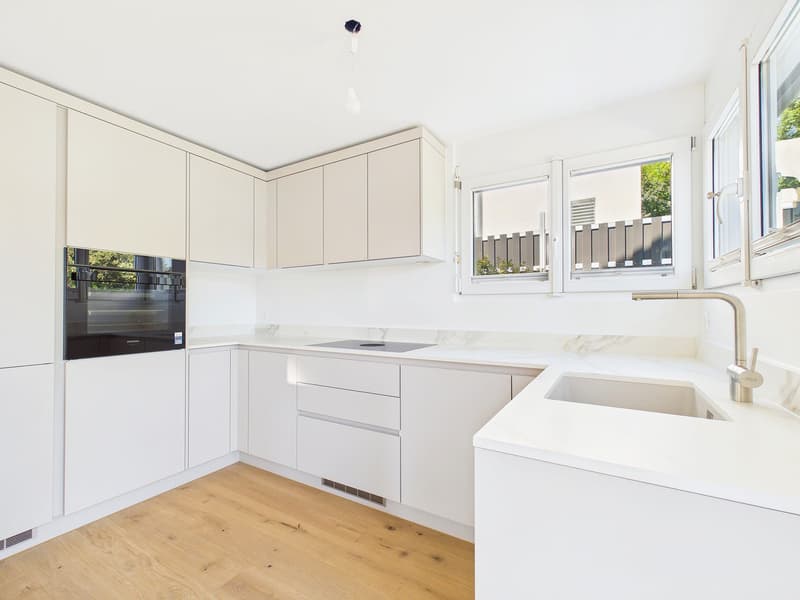
At the heart of the house is the open living and dining area with the new SABAG kitchen. Bright fronts, modern appliances, and spacious workspaces combine functionality with an inviting atmosphere. The solid wood floor gives the living rooms a warm and high-quality appearance. Two bathrooms, a separate toilet, and air conditioning provide additional comfort in everyday life.
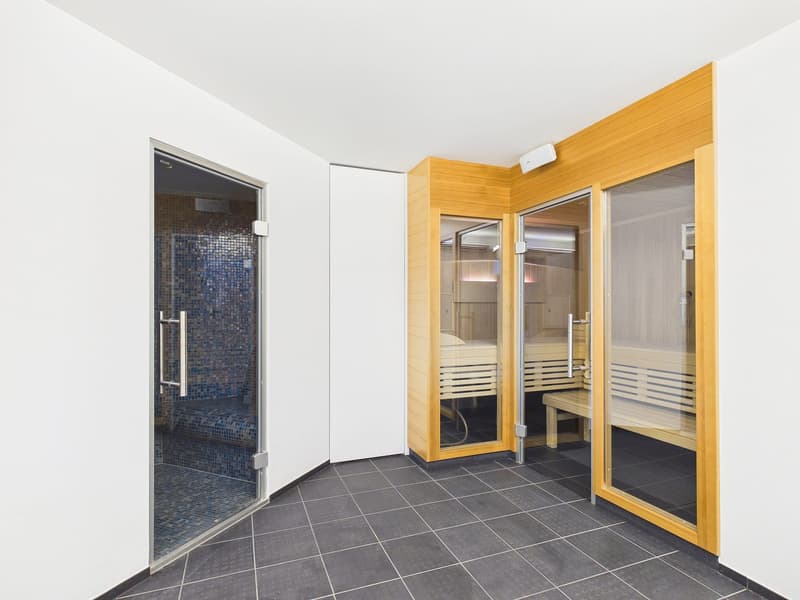
The outdoor area is also convincing: The plot includes 528 m², of which around 388 m² of garden space are available. Whether for playing, gardening, or relaxing - there are numerous possibilities for use here. A roughly 6 m² large terrace complements the outdoor space. For wellness moments at home, a whirlpool, sauna, and steam bath are available.
The house technology meets modern requirements. A air-water heat pump provides efficient and comfortable heat distribution in combination with underfloor heating. The hot water boiler was replaced in 2026. The building volume is approximately 1’395 m³.
For vehicles, two separate garage spaces and two additional parking spaces are available. The connection is practical: Dornach-Arlesheim train station is approximately 3.4 km away, and the Reinach motorway junction is approximately 2.6 km away. Therwil also offers short distances to schools, shopping facilities, recreation in Bruderholz, and fast public transport connections to Basel. A modernized house with plenty of space, a large garden, and state-of-the-art technology in an attractive location in the Leimental.
Mortgage Calculator
From dream house to home ownership: the mortgage calculator can help you estimate the affordability of this property.

Create an account for more options
Create your account to manage your favorites across all devices, keep track of your search alerts, and never miss an update. Everything you need for your home search, all in one place!
Viewing
Contact for viewing
Mirko Abt

Contact
Mirko Abt
- Listing ID
- 4003437498
- Object ref.
- 24106BR101.6a982f2f503a2e3290795966