528 results - House, chalet, rustico to buy: Canton Basel-Country

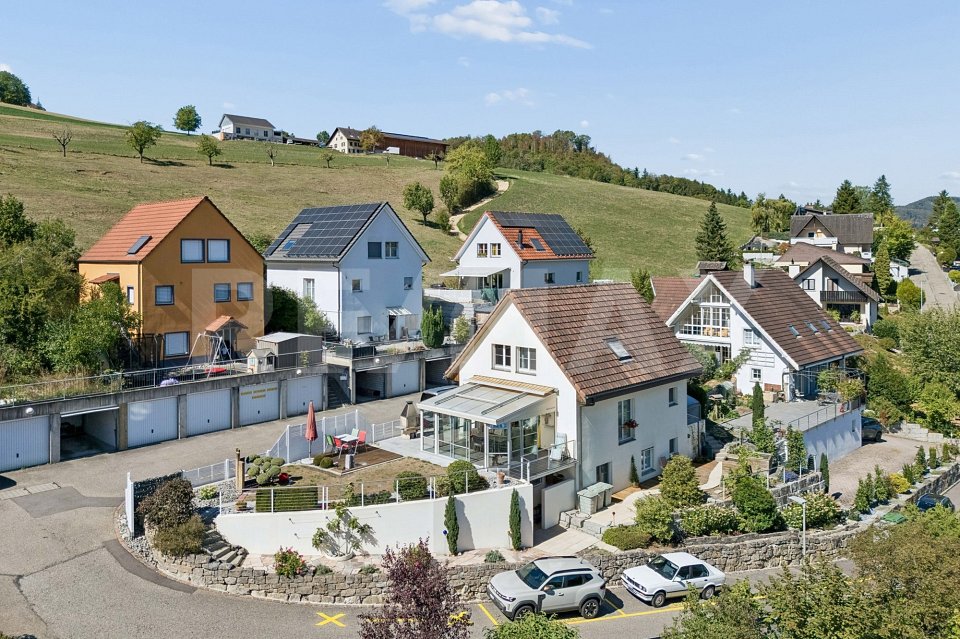
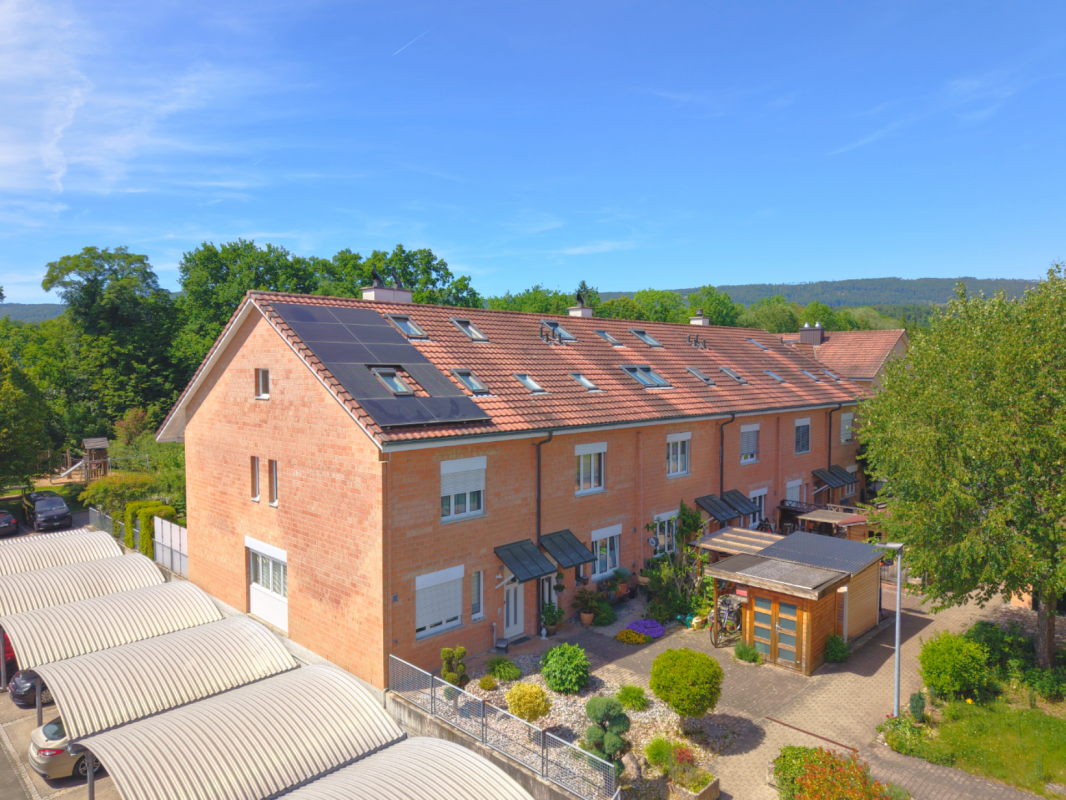
  • Roof with solar panels and rusted metal cladding
  • Yellow exterior with brick roof, large windows, exterior door, garden with plants
  • brick paved balcony, metal railings, entrance to a room, table, potted plant, distant houses and hills in view
  • Cobblestone paved courtyard, entrance doors, green shutters, table, metal railings
  • a view of a large residential area in the distance with mountains
  • concrete floor, steel railings, potted plants, view of buildings
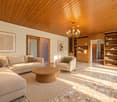
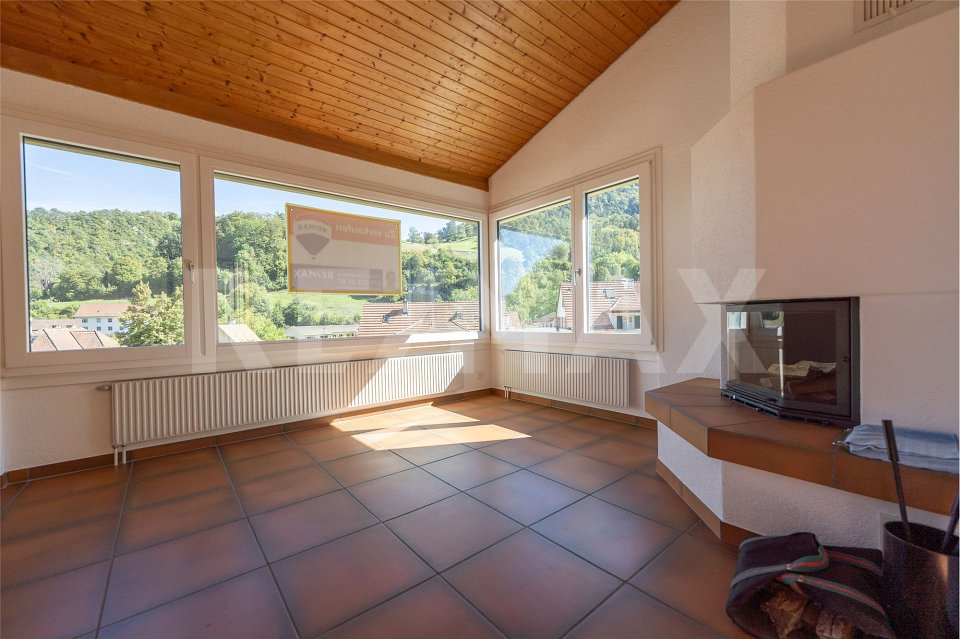
  • Empty room with wooden paneling, chandelier, radiator, power outlet, two large windows, doors
1 / 52
20 rooms, 300m², CHF 3,490,000.–
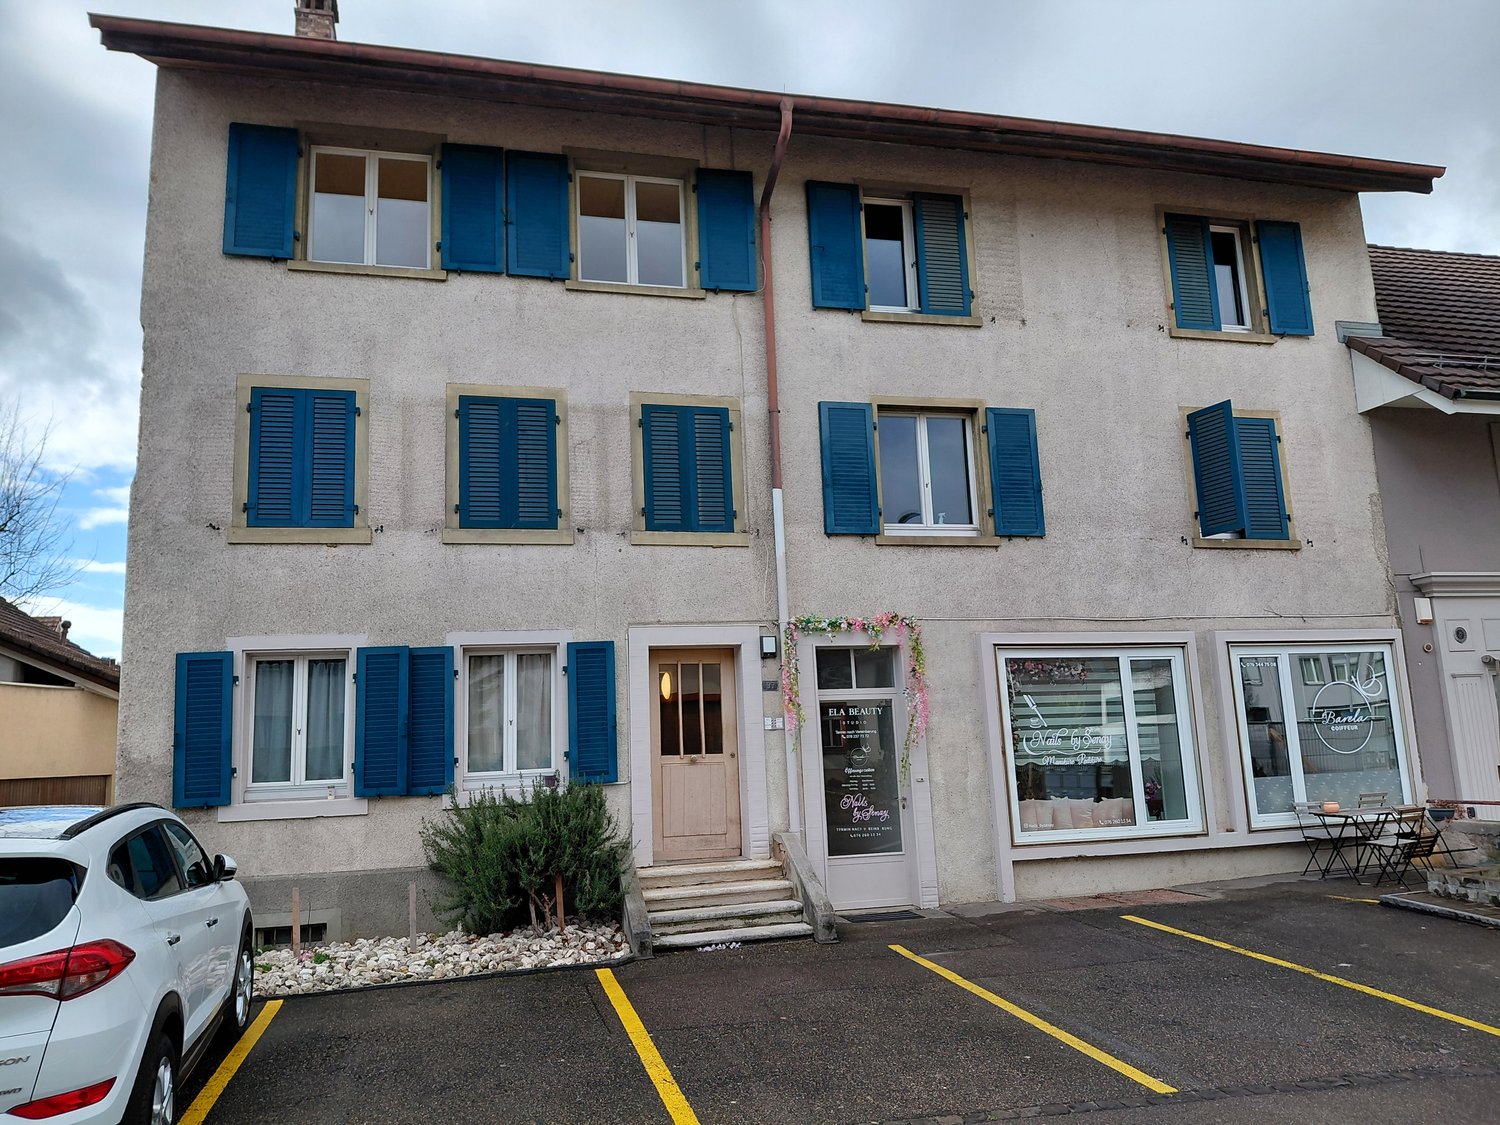
Hauptstrasse 97, 4133 Pratteln

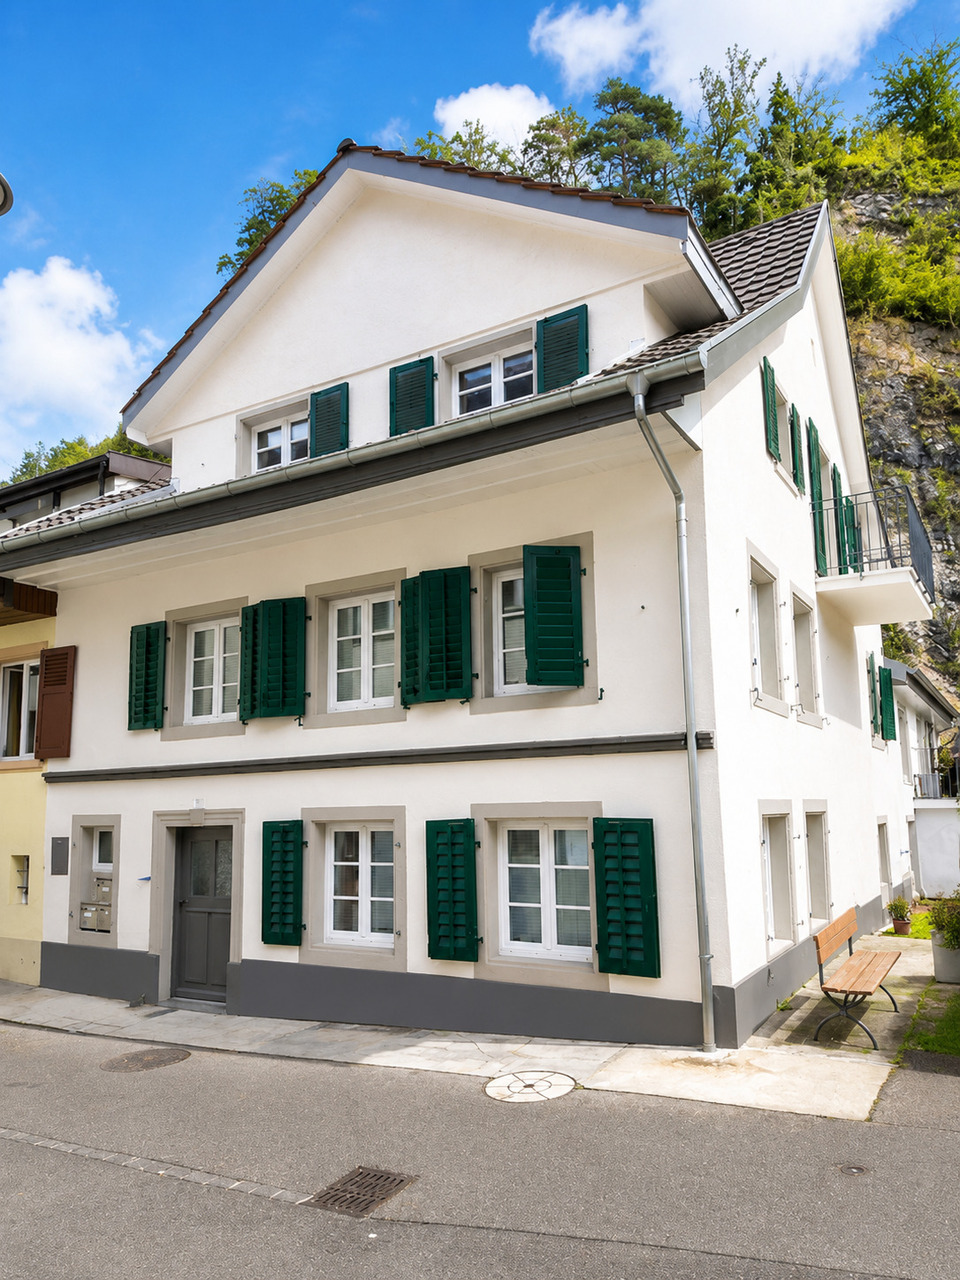
Charming historic multi-family house in Pratteln

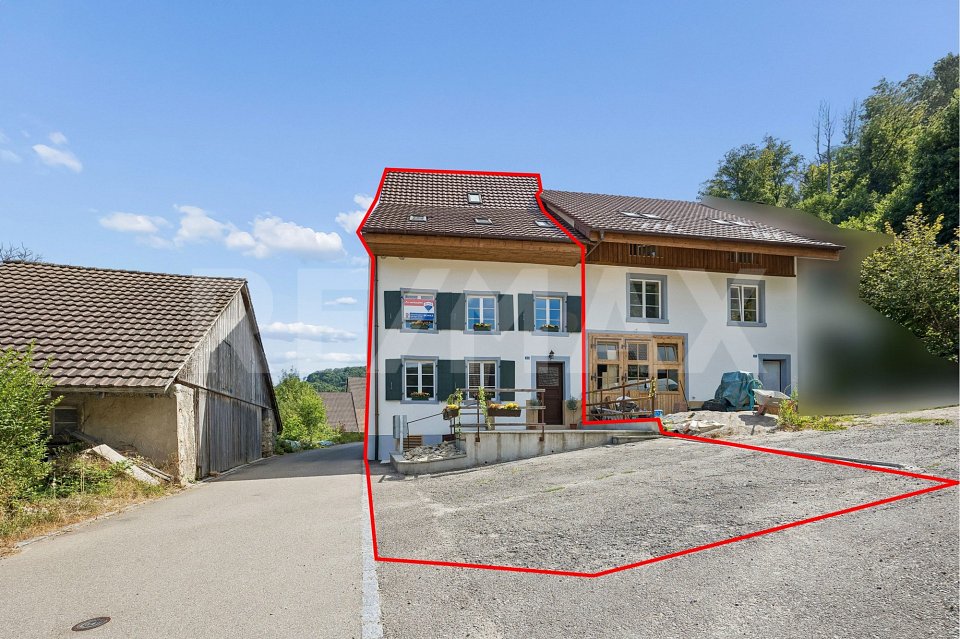
Discover this unique, character-rich multi-family house from 1900 on Hauptstrasse 97 in Pratteln. The apartments are rented as shared rooms with a gross return of around 5%. Partially renovated in 2025, it combines historic charm with modern comfort. : • Bright living rooms: bright rooms with wooden floors, large windows, and white walls create a welcoming atmosphere • Modern kitchen: well-equipped kitchen with white cabinets, integrated oven, dishwasher, and private washing machine • Comfortable bathroom: bathroom with bathtub, white tiles, and black tile floor • Private balcony: paved balcony with metal railing and a lovely view of distant houses and hills • Additional features: cable TV, parking, and basement rooms Special features: The historic building from 1900 impresses with its yellow facade with a tile roof and features solar panels. The apartment is located in a shared community and offers authentic living in an old building with modern amenities. Perfect location: The apartment is located in a quiet environment and is yet excellently connected. Pratteln train station is only 6 minutes' walk away, while the Pratteln Schlossstrasse tram stop can be reached on foot in just 1 minute. A Migros supermarket is only 3 minutes' walk away, and the Grossmattschulhaus can be reached in 4 minutes. This sunny and quiet apartment with a beautiful view is ideal for all those who appreciate the special flair of a historic building and at the same time want to enjoy modern living quality.

Travel time
-
1 / 1
5.5 rooms, 148m², CHF 1,190,000.–
Haldenstrasse 2, 4441 Thürnen

Sunny residential idyll with a far-reaching view and a lovingly designed garden area

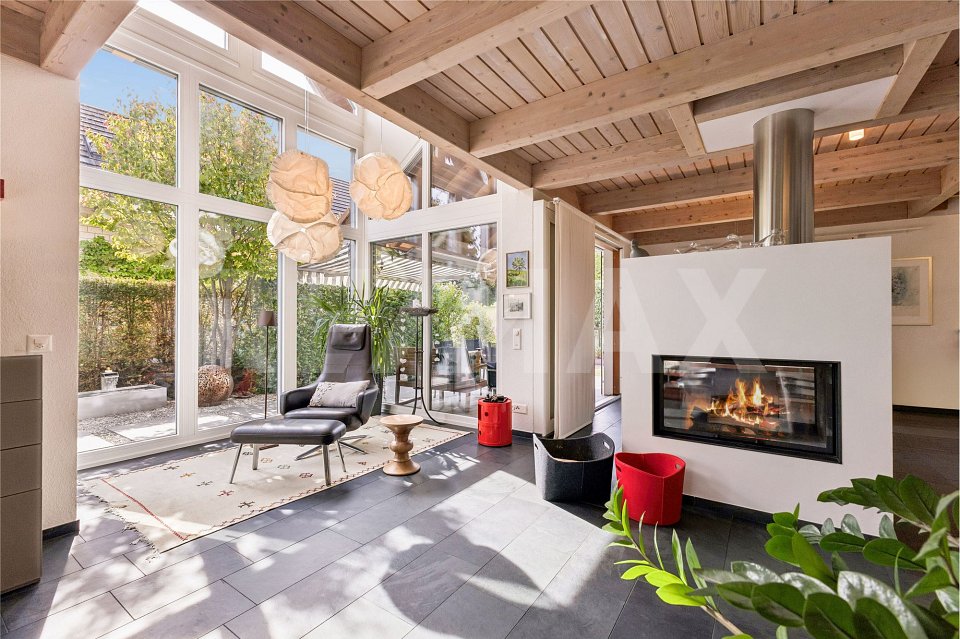
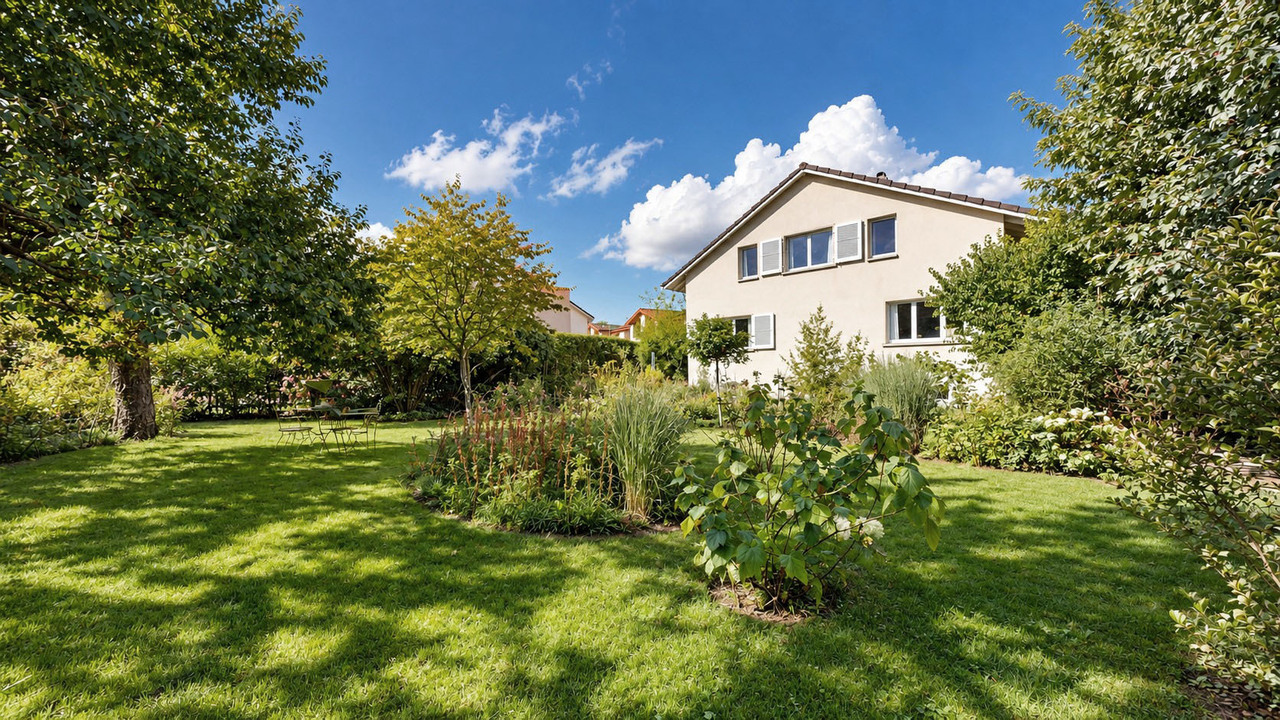
In a quiet and attractive residential area on Haldenweg 2 in 4441 Thürnen, this well-maintained single-family house presents itself with a living area of around 148 m² and a building volume of 730 m on a 376 m² large plot of land. The property, built in 1997, was expanded in 2008 with an extension in the basement and a winter garden on the ground floor.The house convinces with a well-thought-out room layout, bright living rooms, and a lovingly designed outdoor area. The cozy fireplace in the living area and the winter garden also contribute to the high living comfort. The attractive room offer is rounded off by versatile usable secondary rooms, a garage, and an outdoor parking space.Ground floorAlready when entering the house, you are greeted by an inviting entrance area with space for wardrobe and storage. Directly adjacent is the guest toilet, which ideally complements the living area. The separate kitchen offers sufficient workspace and enough storage space for daily needs. The heart of this floor is the spacious living and dining area. Large window fronts provide a pleasant room feeling and let in plenty of daylight. For a particularly cozy atmosphere, the fireplace in the living room is responsible, which creates a cozy ambiance, especially in the cooler months. From the living area, you can directly access the winter garden, which expands the living space and offers a protected retreat at any time of the year. The sunny terrace and the other outdoor areas in the lovingly designed garden invite you to linger.AtticIn the attic, three well-cut rooms are available, which can be flexibly used as bedrooms, children's rooms, guest rooms, or home offices. The pleasant room sizes offer versatile furnishing possibilities and create a cozy atmosphere. The spacious bathroom with bathtub and shower ensures high living comfort.BasementThe basement offers much more than classic cellar areas. Particularly noteworthy is the spacious heated room, which can be used in a variety of ways.This area is complemented by a bathroom with shower and toilet. Additionally, a spacious workshop with direct outdoor access, an air raid shelter, and a technical and laundry room are available. The numerous secondary rooms offer plenty of storage space and ideal conditions for hobbies, handicrafts, or additional space requirements.The property has been continuously renovated and upgraded through targeted investments. It presents itself today in a very well-maintained and well-kept condition.Let yourself be inspiredMore photos and information can be found on remax.ch and newhome.ch. If you are interested, please request the sales documentation. Please also note the virtual 3D tour.

Travel time
-
1 / 9
10 rooms, 254m², CHF 2,145,000.–
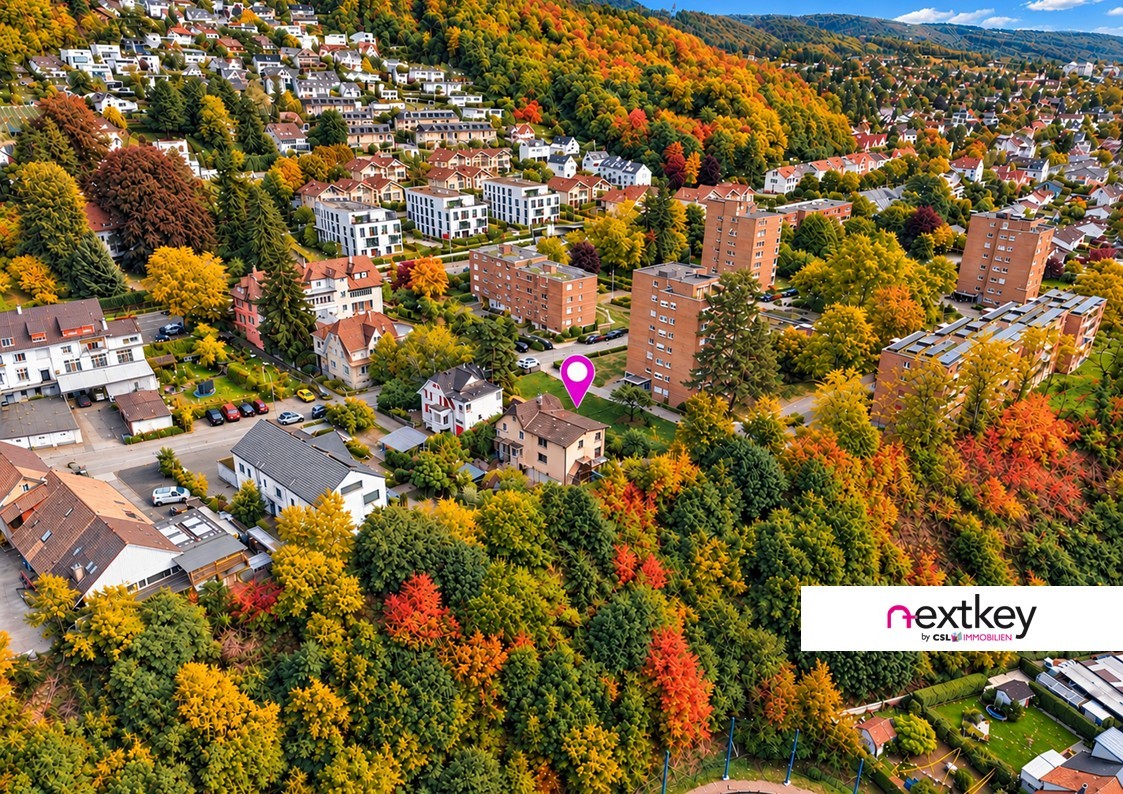
4142 Münchenstein

Multi-generation house with great development potential

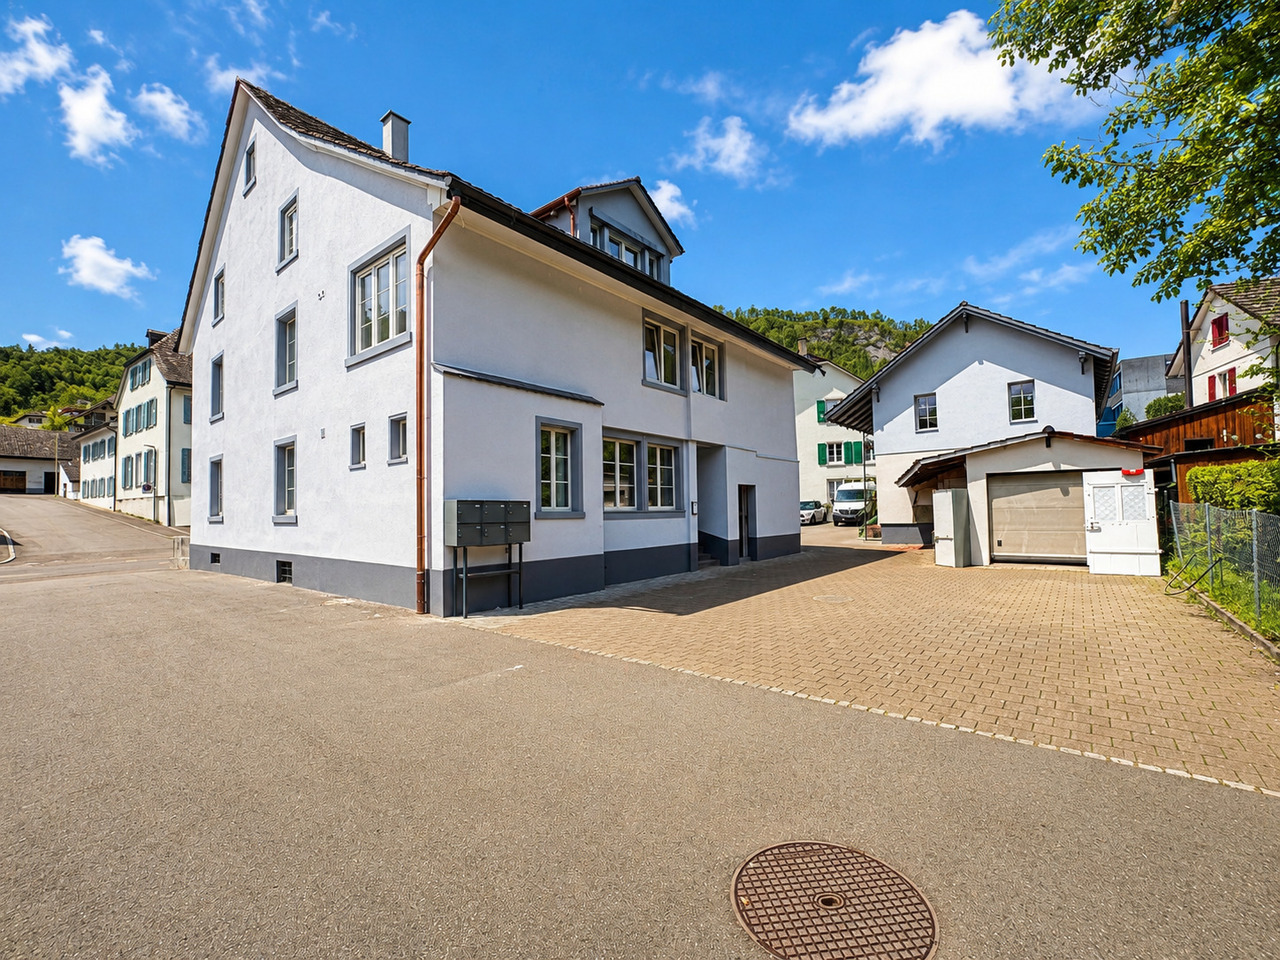
In a privileged, elevated location in the village quarter of Münchenstein, a property with exceptionally diverse possibilities awaits you. Set back in the second row, the house combines tranquility and privacy with an unobstructed view and proximity to the city of Basel.Originally built as a single-family house, the property was extensively expanded at the end of the 1980s. This resulted in two house parts with separate entrances, which remained connected inside. Today, a total of 10 rooms are spread over three floors. Three kitchens, three bathrooms, a separate guest toilet, and an additional studio in the basement offer plenty of space for different living needs.The property was inhabited until recently and has been continuously maintained over the years. The facilities are largely functional but no longer meet today's construction standards. Individual areas, such as the kitchen in the basement, need to be completely renewed. Overall, the house offers a lot of leeway for comprehensive modernization and individual redesign.Particularly interesting is the still untapped building potential:The net living area can be expanded to over 400 m². Possible uses include, among other things, use as a multi-generation house, division into three separate apartments or two semi-detached houses, as well as expansion with an attic floor. This opens up attractive perspectives for creating additional living space and optimally utilizing the special view.The 714 m² large plot also offers generous garden areas for cozy hours outdoors. A separate shed, which has been used, among other things, as a fondue studio, and an integrated garage complement the offer.Highlights- Best location with unobstructed views- Quiet living location in the second row with plenty of privacy- Diverse usage and design possibilities- Use as a rental property with multiple residential units possible- Three bathrooms and a separate guest toilet- Three kitchens- Additional studio in the basement- Garage in the basement- Separate shed, used among other things as a fondue studioA special opportunity for all those who appreciate a privileged view and want to exploit the potential of an existing property according to their own ideas.I would be happy to explain the diverse development possibilities of the property to you during a personal viewing on site.I look forward to your contact.--Whether you want to buy or sell a property with Nextkey - we are here for you! Professional, stress-free, and transparent.Nextkey stands by both buyers and sellers with professional and trustworthy real estate advice. With our transparent service model (from 1.5% commission*) we ensure that your real estate dream or sale runs as smoothly as possible. Trust our years of experience in both areas.Take a look at our website or simply pick up the phone - we look forward to talking to you!*Minimum price of CHF 9,500.-, plus VAT.

1 / 9
6.5 rooms, 123m², CHF 890,000.–
4242 Laufen

Quietly located 6.5-room row family house with plenty of space

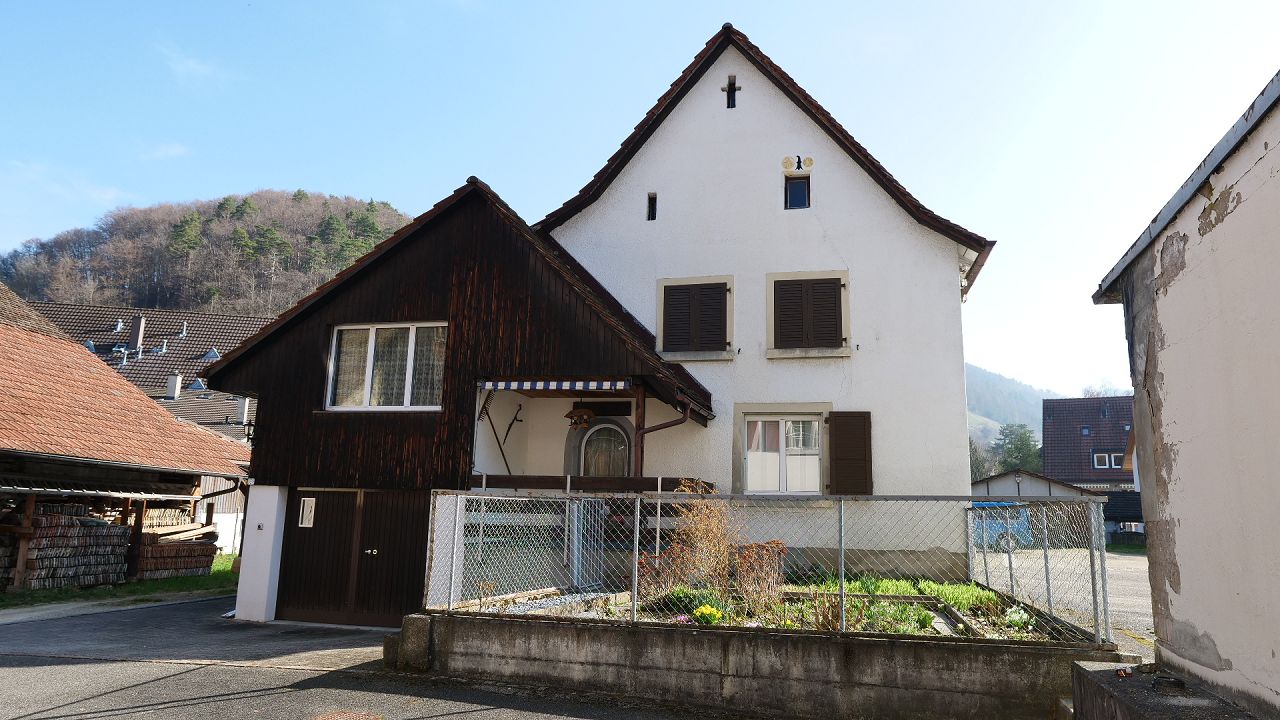
Quietly located 6.5-room row family house with plenty of space This well-maintained 6.5-room row family house is located in the quiet and family-friendly cooperative neighborhood of Bleiholle in Laufen. The property impresses with a living area of 165 m², spread over three floors and an additional renovated basement. On the ground floor, you will find the heart of the house: a spacious, open living, dining, and kitchen area with a cozy chimney - perfect for shared family moments or relaxed winter evenings. The modern kitchen was renovated in 2018 and equipped with high-quality Miele appliances. From the living area, you can directly access the sunny, west-facing garden, which offers plenty of space to play, relax, or barbecue. A guest toilet complements this floor. On the first upper floor, there are three versatile rooms, ideal as bedrooms, guest rooms, or home offices. On this floor, you will also find one of the two stylishly renovated bathrooms with a modern rain shower and a practical built-in closet in the hallway. The second upper floor offers two more spacious rooms and the second renovated bathroom with a rain shower. Additional storage space is provided by the attic and the renovated basement with a laundry room and two spacious cellar rooms, which are currently flexibly divided and can be ideally used as a storage room, workshop, hobby room, or fitness area. One of the rooms also has a whirlpool bath and is perfect as a personal wellness area. A carport rounds off this attractive offer perfectly. This home is the perfect choice for families who value quiet living, spacious rooms, and a child-friendly environment. This Nova Casa offer includes: • 165 m² net living area • Cozy garden • Modern kitchen with Miele appliances • Renovated windows with 3-fold glazing • Quiet location on the outskirts of Laufen • Underfloor heating in all living rooms • Cozy chimney • 2 modern bathrooms with rain showers & 1 separate guest toilet • Spacious room layout • Practical built-in closets • 1 carport We would be happy to send you more photos and information, such as the room program, upon request. Have we sparked your interest? We would be happy to present this attractive property to you in the context of a personal viewing.

1 / 22
4.5 rooms, 148m², Price on request
4133 Pratteln

Sun from morning to evening! Your new home with attic terrace

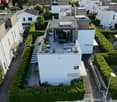
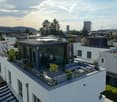
Modern. High-quality. Unique. This exclusive 4.5-room semi-detached house with approximately 145 m² of living space combines modern design, high-quality materials, and a well-thought-out room layout, a home to feel good in.The heart of the house is the spacious living and dining area with open kitchen, elegant cooking island, and high-quality appliances. Thanks to the large window fronts, the rooms are flooded with light and offer direct access to the 77 m² large garden seating area.In the basement, there is a versatile room with its own toilet and shower, which is perfect as a guest, hobby, or home office.On the upper floor, a spacious master bedroom with dressing room and direct access to the bathroom awaits you. The second room was designed openly and can be easily converted into a separate room with a plasterboard wall if needed.A real highlight awaits you in the attic: a beautiful attic room with direct access to the 27 m² large terrace.Here, you can enjoy an impressive 360° panoramic view of Pratteln and the surrounding landscape. Whether it's sunrise during breakfast or a glass of wine at sunset, this spot will quickly become your personal favorite place.This Nova Casa offer includes: • Exclusive 4.5-room semi-detached house • Approx. 145 m² living space • High-quality oak parquet • Modern kitchen with cooking island, granite worktop, and high-quality appliances • Spacious living and dining area • 77 m² large garden seating area • Plenty of daylight through large window areas • Large hobby room with own toilet and shower • Large master bedroom with dressing room • Direct access from the master bedroom to the bathroom • Attic room with spectacular 27 m² terraceUnique 360° panoramic view • Solar system on the roof for hot water preparation • One room was deliberately designed openly and can be converted into a separate room with a plasterboard wall if needed • 2 x garage parking spaces included Curious? We invite you to a non-binding viewing!Do you want to sell your property uncomplicated and worry-free? We determine the current market value of your property for you and show you your options, discreetly and non-bindingly! Don't hesitate to contact us for a first conversation.We look forward to you.

1 / 1
8 rooms, 234m², CHF 850,000.–
Im Räulig 1, 4451 Wintersingen

Spacious residential house with potential

In Räulig 1 in Wintersingen, we are selling a charming single-family house located in the core zone with a building volume of 1680 m, a net usable area of approximately 234 m², and a usable area of approximately 535 m². The property, dating back to 1750, is situated on a spacious plot of 2208 m², with 1143 m² in the core zone and 1065 m² in the agricultural zone. A special highlight is the approximately 6 ares of vineyards, which uniquely complement the property. The property offers versatile usage possibilities and attractive development potential. Ground floor:The property has several entrances.From the forecourt, you enter the usable area through the left access: a foyer opens up to a first storage room on the left and the technical room straight ahead, where a separate toilet is also located on the right. Behind it lies another spacious storage room.The main entrance is located on the right side of the house. From here, you enter the entrance area with a staircase leading to the upper floor. Behind it, a long washing room with sufficient space for a washing machine, tumble dryer, and various storage solutions, as well as a practical washbasin, extends.To the right of it are a spacious garage and another storage room. Straight ahead, a foyer with an additional exit to the rear of the property leads.1st upper floor:The corridor in the central staircase opens up to two living areas and the attic in the 2nd upper floor. Straight ahead, you enter the kitchen, which is designed as a bright thoroughfare. The functionally arranged kitchen furniture with all necessary appliances and a cozy corner dining area make optimal use of the space.Directly adjacent is the living and dining room. From the kitchen, there is also access to a second garage with access via the Kirchweg. A clear advantage, as the property is thus accessible from two sides. Next to the garage is a small workshop with a separate external exit.Another area, accessible from the central corridor in the staircase, would also be suitable as a separate living unit. Via a corridor with access to a small balcony, you enter an open forecourt with an additional staircase. On the left is a kitchen with an older design. Next to it is the living and dining area, which, due to the characteristic Choust and visible wooden beams, exudes a particularly warm and cozy atmosphere.2nd upper floor:This living area is accessible via a separate staircase. Here, you will find further rooms and a modern daylight bathroom with a floor-level shower, toilet, double sink, and towel heating.Straight ahead is a first room that serves as a passageway and offers access to the balcony and another room. To the right of the corridor lies the third room.On this level, there is also a approximately 97 m² attic, which, however, can only be accessed via the main staircase from the 1st upper floor.Attic:Via the staircase, you enter the developed attic. The openly designed room is optimally supplied with daylight through the windows and appears particularly warm and cozy due to the visible wooden beams.This charming single-family house convinces with its special character, spacious room conditions, and versatile usage possibilities. The combination of core and agricultural zones, the accessibility from two sides, and the existing secondary rooms offer ideal conditions for individual living and lifestyle concepts.A solid property with a lot of potential.Let yourself be inspired.More photos and information can be found on remax.ch and newhome.ch. If you are interested, please request the sales documentation. Also, note the virtual 3D tour.

Travel time
-
1 / 1
5.5 rooms, 129m², CHF 1,280,000.–
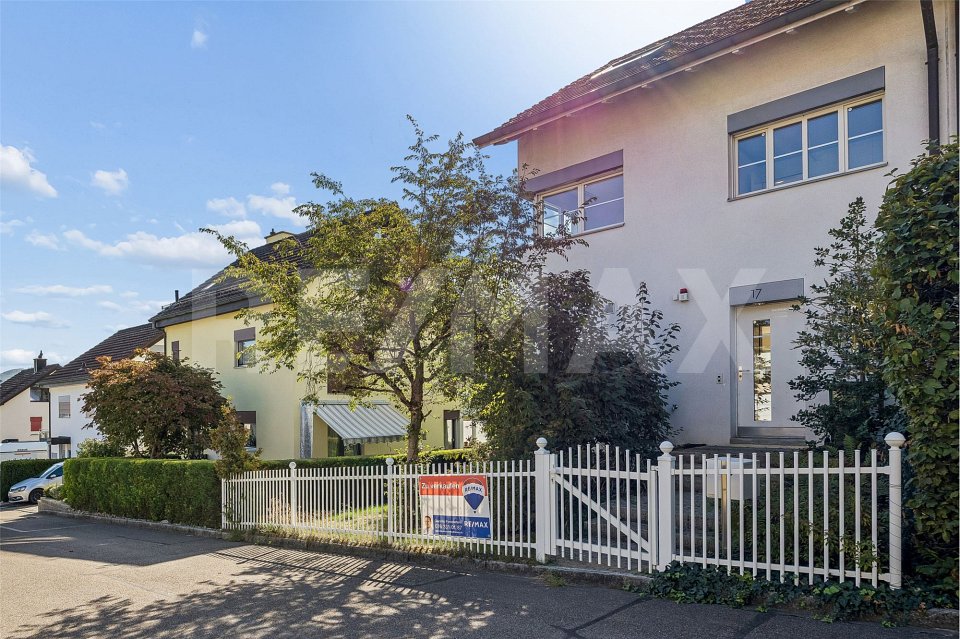
Robinienweg 17, 4153 Reinach BL

Sunny Hill Reinach - Living in a privileged vineyard location

In a quiet and popular residential area at Robinienweg 17 in Reinach, this well-maintained 5½-room semi-detached house from 1991 awaits you. In an attractive location on the Reinach vineyard and nestled in a family-friendly neighborhood without through traffic, the property offers an ideal living environment for young and old. With approximately 129 m² of living space, the house convinces with a well-thought-out room layout, bright living rooms, and versatile usage possibilities on four levels. The well-maintained garden and the sought-after and natural location make this house an ideal home.Ground floor - Living and enjoyingThe entrance area has a guest toilet and a practical cloakroom. From here, you can directly access the spacious living and dining area, which is pampered with plenty of daylight thanks to large windows. The garden is directly accessible and invites you to relaxing hours outdoors with the covered seating area. The separate kitchen offers enough space for daily needs.Upper floor - Space for the whole familyOn the upper floor, there are three bedrooms and a bathroom. Two of the rooms have direct access to the balcony with a beautiful view of the greenery. The rooms offer versatile usage possibilities and create a pleasant living atmosphere for the whole family.Attic - Retreat with additional comfortThe developed attic includes a spacious room with its own wet cell, including a shower and toilet. The installed air conditioning ensures a pleasant room climate even on warm summer days. Whether as a parental area, home office, or guest area - this floor can be used flexibly.Basement - Additional space with added valueIn the basement, you have practical secondary rooms and a spacious heated room with daylight at your disposal. Whether as a hobby room, fitness area, or office - the usage possibilities are diverse. This level is complemented by the laundry room, cellar areas, and the shelter. The gas heating was renewed in 2025 and provides reliable and efficient heat supply.Two spacious parking spaces with direct house access round off this offer and must be purchased for CHF 70,000.A beautiful home in an attractive residential location and close to the city.More photos and information can be found on remax.ch and newhome.ch. If you are interested, please request the sales documentation. Please also note the virtual 3D tour.Let yourself be inspired.

Travel time
-
1 / 1
5.5 rooms, 162m², CHF 1,450,000.–
Händschenmattweg 12, 4466 Ormalingen

Well-maintained single-family house with inviting living atmosphere

In a quiet and family-friendly location in Ormalingen, this well-maintained 5½-room single-family house with a living area of approximately 162 m² on a 491 m² large plot awaits you. The house, built in 1992, convinces with a well-thought-out room layout and a pleasant living atmosphere. This includes a heat pump with underfloor heating, a PV system with battery storage, a water softening system, triple-glazed windows, and a carport with a wallbox for electric vehicles. The well-maintained garden, a shed, and a heated room with sauna in the basement round off this attractive offer.Ground floorAlready when entering, the spacious entrance with the beautiful built-in wardrobe conveys an inviting first impression. Directly adjacent is a practical guest toilet. The open kitchen offers short distances and sufficient workspace for daily use. The additional room on this floor, with access to the cozy seating area, is ideal as a home office, guest room, or hobby room. The heart of the house is the bright living and dining area. Here, the generous window areas create a bright and friendly atmosphere and at the same time enable a direct connection to the garden and to another covered seating area. The modern, two-sided open fireplace sets stylish accents and provides cozy hours with family and friends on cooler days.First floorOn the first floor, you will find a well-thought-out room program for the whole family. The master bedroom has its own en-suite bathroom with bathtub and shower, offering additional comfort and privacy. Another plus is the access to the spacious attic, which is also located here. Two more bright rooms are ideal as children's rooms, home office, or guest rooms. The open gallery with a view into the living area gives the house an airy and spacious room feeling. This floor is complemented by another bathroom with shower, which perfectly meets the needs of a family.BasementThe basement offers versatile additional spaces. Particularly noteworthy is the developed, heated room with integrated sauna and shower, which can be used excellently as a wellness area, fitness room, or hobby room. Furthermore, a cellar room, a natural cellar, a technology and heating room, a laundry room, an air raid shelter, and further practical storage spaces are available. Thus, you benefit from a lot of storage space and high functionality throughout the house.This charming single-family house combines living comfort, family-friendly room layout, and modern home technology into a harmonious overall package. The quiet location, the well-maintained garden, and the numerous equipment features create the best conditions for a long-term home with high quality of life.Be inspiredMore photos and information can be found on remax.ch and newhome.ch. If you are interested, please request the sales documentation. Please also note the virtual 3D tour.

Travel time
-
1 / 1
6 rooms, 187m², CHF 890,000.–
Winterhalde 24, 4451 Wintersingen

Stylishly modernized with high living comfort

This fully renovated 6-room corner house at Winterhalde 24 in Wintersingen combines historic character with modern living comfort. The house, originally built in 1804, was comprehensively renovated in 2024/2025 and presents itself today in a well-maintained and ready-to-move-in condition. With approximately 187 m² of net living space and a building volume of 895 m, the house offers a spacious room layout. The plot area is 175 m².A special added value is the separate plot No. 1080 with 590 m² of space, which is included in the purchase price. This rare addition offers a variety of usage possibilities.Ground floor.The central living area of the house is located on the ground floor. The bright living and dining area with open kitchen creates a pleasant atmosphere for daily life and social hours with family and friends. The modern room design conveys an open living feeling and benefits from plenty of daylight.This level is complemented by a wet room with shower and toilet, as well as a practical laundry room with an integrated washing tower and direct access to the outdoor area. The sunny forecourt invites you to linger and offers the ideal place to enjoy the quiet surroundings of Wintersingen. Upper floor.The upper floor forms the private retreat area of the house. Three well-proportioned rooms are available here, which can be used flexibly.Another modern wet room with shower and toilet increases the living comfort on this floor. Additionally, an open area in the corridor offers versatile usage possibilities, for example as a workplace, reading corner, or dressing room. Attic:A special highlight of the property is the exceptionally spacious attic with approximately 67 m² of space. The impressive room height gives this level a unique living feeling and offers a variety of design possibilities. Particularly attractive: the preparations for the installation of a kitchen and a wet room are already available. There is also the possibility of realizing an additional level or a gallery, thereby creating further living or usable space. This makes this area ideal for independent use according to individual needs. Basement:In the basement, accessible via the staircase, there is a cellar room that offers valuable storage space for everyday life. This sensibly complements the room layout of the property.The technical room, which is jointly used for the properties Winterhalde 22 and 24, is also located on this level. Access is via a separate external staircase.The successful combination of contemporary equipment, spacious room layout, and natural surroundings makes this property an attractive home for families, couples, or individuals with space requirements. Let yourself be inspired...More photos and information can be found on remax.ch and newhome.ch. If you are interested, please request the sales documentation. Please also note the virtual 3D tour.

Travel time
-
1 / 1
5.5 rooms, 143m², CHF 750,000.–
Klosterweg 8, 4437 Waldenburg

Single-family house with breathtaking views and plenty of surrounding space...

More photos and information can be found on remax.ch AND newhome.ch. If you are interested, please request the sales documentation. Please also note the virtual 3D tour.In Waldenburg, we are selling a partially renovated single-family house from 1978 on a plot of land of around 1000 m². The property has 5½ rooms and a net living area of approximately 143 m².Ground floorIn the entrance area, there is a guest toilet with shower-WC, shower, and sink on the left side. Straight ahead, a spacious room. Via a short staircase, you reach an intermediate floor where the laundry room with washing machine, tumble dryer, and heating is located. The separate entrance, which leads to the garden, is particularly practical here, so you can hang your laundry directly in the garden on nice days. On the left side of this floor, there is the air raid shelter. Via another intermediate floor, you reach the modern and extremely high-quality Heid kitchen. This was completely renewed in 2018 and has the latest kitchen appliances. Here you can let your cooking skills run free. A door further on is the living/dining room with direct access to the garden terrace.The highlight in this room is the high ceilings, the warm air chimney, and of course the unparalleled view over Waldenburg.Upper floorHere, under the beautiful roof slopes, there are three bedrooms and a bathroom with bathtub, double sink, and shower-WC. Outdoor areaIn the front outdoor area, there is the garage box with space for one vehicle. In the rear part, you will find a lot of green space, part of which belongs to the agricultural zone.This beautiful house convinces with its breathtaking view and plenty of surrounding space. Let yourself be inspiredMore photos and information can be found on remax.ch AND newhome.ch. If you are interested, please request the sales documentation. Please also note the virtual 3D tour.

Travel time
-
1 / 13
6.5 rooms, 174m², Price on request
Bodenweg 60, 4144 Arlesheim

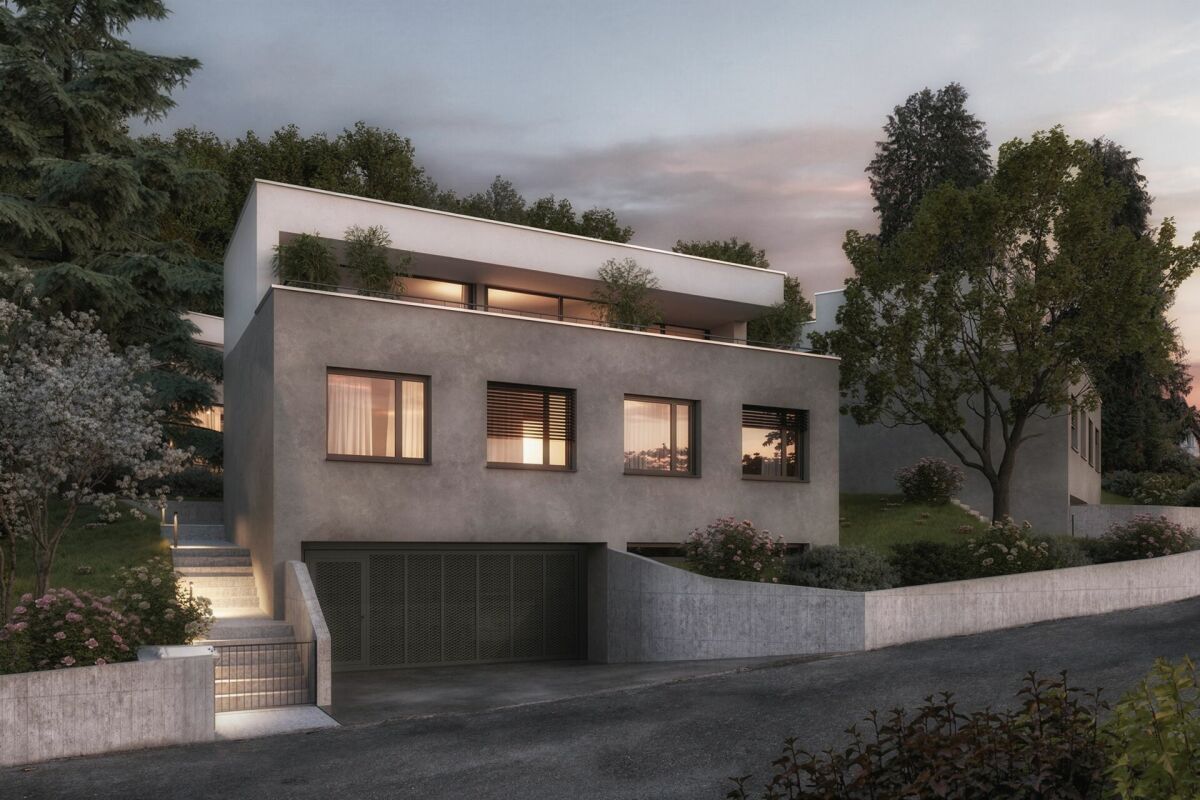
Newly built 6.5 room detached single-family house in a privileged residential area

Newly built exclusive detached 6.5 room single-family house in a sought-after residential area Sales price House 1: CHF 2'985'000.- turnkey!Determine your interior design now!In a privileged and quiet residential area, a attractive new building project with 3 detached single-family houses will be built in autumn-winter 2027, which convinces with its unique location, elegant architecture, and high-quality features. Here, stylish living, high quality of life, and optimal transport connections come together in an ideal way.Location and surroundings - Bodenweg / WaldstrasseThe residential area could hardly be better! Thanks to the slope location and the proximity to the forest, you can enjoy peace, recreation, good sunlight, and a magnificent view of the landscape. The project property is optimally developed and is nestled between Bodenweg and Waldstrasse. The tram stop Baselstrasse of the BLT line 10 is only about 400 m from the property, which means you can reach the center of Basel-Stadt in just about 20 minutes. This way, you can enjoy the advantages of a natural location without having to sacrifice the city.Architecture, conceptThe houses present a modern timeless architecture. Spacious window fronts flood all rooms with daylight and give the rooms a bright, open atmosphere. The extensive terrace offers an impressive view. The planting around and the orientation of the house also guarantee a high level of privacy. Individually designable garden area offers additional comfort and creates an exclusive living environment. The planned room layout has been optimally adapted to the attractive location. Together with the high-quality construction, a living concept is created that combines demanding architecture, functional floor plans, and the highest living comfort in an ideal way. Your individual design wishes can be taken into account!Your living advantages at a glance, House 1 • Attractive slope location with beautiful views • Optimal sunlight, southwest orientation • Plot size 510 m² • 6½ rooms, plus hobby or workroom • Volume/cubature: 1'018 m3 • Net living area: 250 m² • Living area: 174 m² • Panoramic attic terrace: 41 m², 21 m² covered • High-quality construction standard, solid construction • Air-water heat pump, controlled apartment ventilation, 3-fold insulating glazing, photovoltaic system • Interior design: generously calculated budget positions for kitchen, sanitary appliances, floor coverings, electrical equipment, etc. / Individual design wishes can be taken into account • Own garage with 2 parking spaces, 1 visitor parking space on the property • Garden design: stylish boundaries with hedges, perennial mixtures, natural stone elements, grasses, individual wishes are taken into account as far as possible • The project is approved! • Ready for occupancy around autumn-winter 2027 • Sales price: CHF 2'985'000.- turnkey, including all fees for the building Have we sparked your interest? Arrange a personal and non-binding conversation today and discover the advantages of this unique projectMore pictures and plans at www.immooffice.ch

Travel time
-
1 / 21
7.5 rooms, 313m², Price on request
Kirschbaumstrasse 13, 4411 Seltisberg

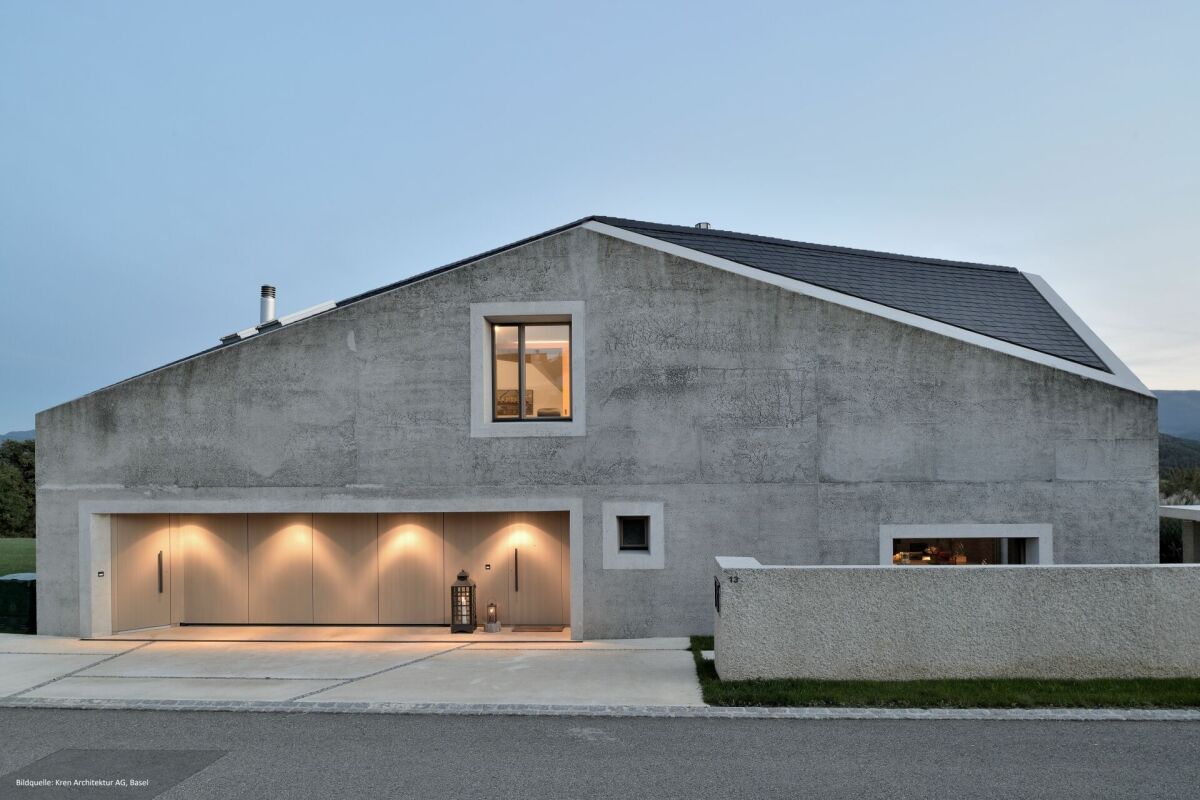
Unique Architectural House with Unobstructable Far-Sightedness

Unique architectural house in a scenic and sunny location Price indication: CHF 3.25 millionIn a quiet and natural location in Seltisberg BL, just a few minutes from Liestal, this unique detached 7.5-room single-family house is located.The property combines exceptional architecture with high-quality construction and offers an ideal home for families with high demands. The property, realized in 2014/2015, impresses with its striking architectural language. Its monolithic formal language, the consistent use of exposed concrete as a basic building element, and the exceptional design precision give it an unmistakable identity.Inside, the clear architectural handwriting continues consistently. Generous room heights, a well-thought-out floor plan over three floors, and flowing transitions between the living areas create an open and harmonious sense of space.With a living area of approximately 313 m² (usable area 380 m²) and a total of 6.5-7.5 rooms, the property offers plenty of space for families or anyone who wants to combine spacious living with private retreats.The room offer includes on the ground floor a spacious entrance area, guest toilet, an elegant high-quality kitchen with a separate room, dining area, and the spacious living area with a fireplace. Also, a garage with direct access to the entrance area.The upper floor has three bedrooms, one with an adjacent dressing room, two bathrooms, one of which is equipped with an exclusive steam bath, a free-standing bathtub, and a shower.The basement offers, in addition to a cellar, a wine cellar, a spacious corridor with plenty of storage space, a technical room, and a hobby room, also a separately accessible annex, which can be used in a variety of ways (guest room, annex apartment, separately accessible workspace with daylight). The annex consists of a spacious room with its own bathroom (with shower and toilet), its own outdoor area, and a hallway. There are also connections for a kitchen and washing machine.In a modern, well-equipped technical and heating room, you will find the ground-source heat pump, water softening system, Secomat, and a washing area.Particular importance was attached to quality and sustainability in the materialization. The threshold-free and seamless floors made of high-quality, natural linoleum create a pleasant living climate and underline the long-lasting claim of the property. All carpentry work and wood elements were executed in noble oak wood and give the interior rooms a warm, timeless elegance. The careful processing, the well-thought-out material selection, and the high execution quality reflect the exclusive character of this exceptional property in every detail.The large plot of land covers 812 m² and offers a unique view of the gentle hill landscape and the property's own land parcel with approximately 900 m² with old cherry trees.For the highest living and leisure comfort, a large pergola, a Jacuzzi, and a separate shed with a high-quality pizza oven and grill made of concrete - the ideal place for relaxed hours and sociable evenings with family and friends.This attractive offer is rounded off by two garage spaces and 3 outdoor parking spaces, which provide sufficient parking options.Building volume, SIA 416: 1,791 m³Plot area: 812 m² + 908 m²Net usable area: approximately 380 m²Net living area: 313 m²Sales price on request;Price indication/guiding price: from CHF 3.25 millionLocationSeltisberg is a political municipality in the Liestal district of the canton of Basel-Landschaft and has around 1,350 inhabitants today. The municipality stands for natural, quiet living with its unique location in an idyllic hill landscape and very good and fast connections to Liestal (by car in just about 5-10 minutes) and other neighboring municipalities as well as to Basel.Seltisberg enables a relaxed living environment with great privacy thanks to this uniqueness.The elevated location of the property offers an impressive far-sightedness, excellent sunlight, and a pleasant living climate. At the same time, the Liestal region and the city of Basel can be reached in a short time - ideal for all those who want to combine the advantages of a quiet place of residence with the possibilities of urban life.Kindergartens, schools, and numerous local recreation and leisure facilities are located in the immediate vicinity. Hiking trails, nature, and various outdoor activities also contribute to the high attractiveness of the place.The primary school can be reached in just four walking minutes, while the bus stop "Alte Post" is only two walking minutes away and provides an optimal connection to public transport.The nearby cantonal capital Liestal can be reached in about ten minutes by car and offers a wide range of shopping facilities, services, restaurants, and cultural institutions. The city of Basel, as a significant economic, research, and cultural center in the region, is about 20 minutes away by car and can be easily reached by public transport (in about 30 minutes).


Travel time
-
1 / 10
5.5 rooms, 140m², CHF 1,495,000.–
Sevogelstrasse 45, 4132 Muttenz

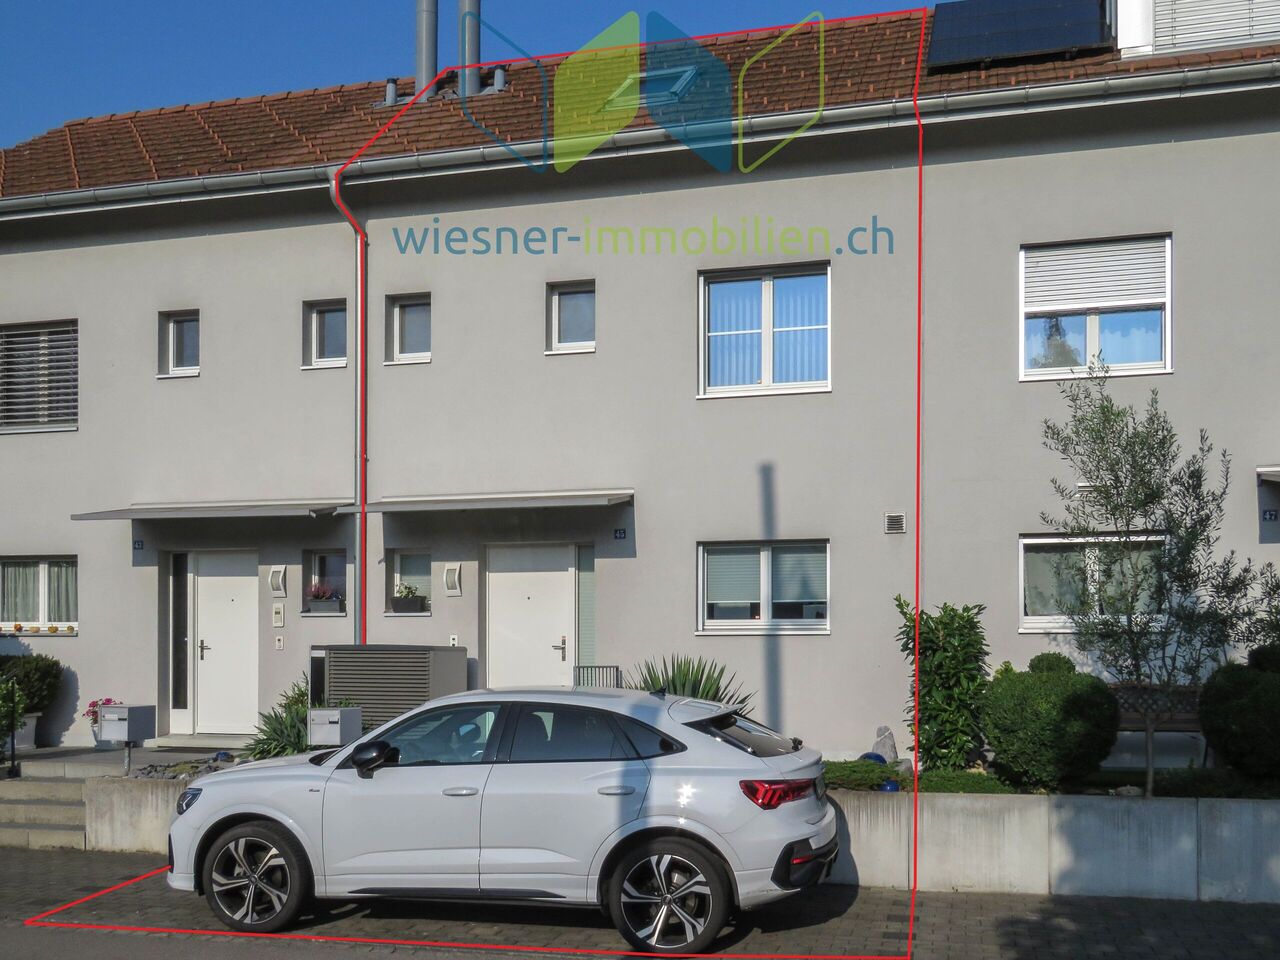
Row house in top condition

This very well-maintained 5.5-room row house is located in a quiet residential area in a sunny location.The beautiful village center of Muttenz, public transport, schools, and shopping facilities are within a few minutes' walk.In the entrance area with wardrobe, there is a guest toilet on the left side. To the right of the entrance area is the spacious and bright kitchen. The "highlight" is the beautiful living and dining area, which is directly adjacent to the entrance area and is filled with light thanks to the large windows. From here, you can also access the covered seating area with sunshades and the beautiful garden, where you can relax from the daily hustle and bustle.On the upper floor, there is the retreat of your family with three bright bedrooms. Additionally, there is a bathroom with bathtub, shower, and toilet on this floor.Another "highlight" in this very beautiful house is the hobby room, which is fully developed as a living space with two skylights, shower, and toilet, and can be optimally used for growing teenagers.In the basement, there is the heated former hairdressing salon, which can also be used as an office, guest room, or fitness room, a DU/WC, and a cellar. The heating/laundry room with washing machine/tumble dryer, as well as the spacious hobby room with exit via a staircase directly into the garden.A parking space in front of the house, a garage parking space with connection option for an electric car, and a communal car wash station, as well as visitor parking spaces, round off this super offer.Some investments made are listed below: • Parking space 12,000.- (2000) • Bathroom attic 5,400.- (2001) • Plate stairs basement access 3,600.- (2003) • Skylights 2,200.- (2010) • Balcony doors safety locks 3,900.- (2010) • Alarm system 3,600.- (2010) • Visible walls/plates/lawn 13,200.- (2011) • Kitchen refrigerator 1,744.- (2013) • Washing machine/dryer 3,800.- (2018) • Kitchen extractor fan replaced 3,300.- (2018) • Painting work 16,000.- (2019) • Kitchen stove 3,400.- (2021) • Kitchen dishwasher 3,800.- (2024) • Heat pump 40,000.- (2024) Have I sparked your interest? Then realize your dream of owning your own home now!Convince yourself of the advantages of this property.I would be happy to provide you with my sales documents and present this beautiful house to you on site.

Travel time
-
1 / 13
6.5 rooms, 176m², Price on request
Liestalerwegli 2, 4133 Pratteln

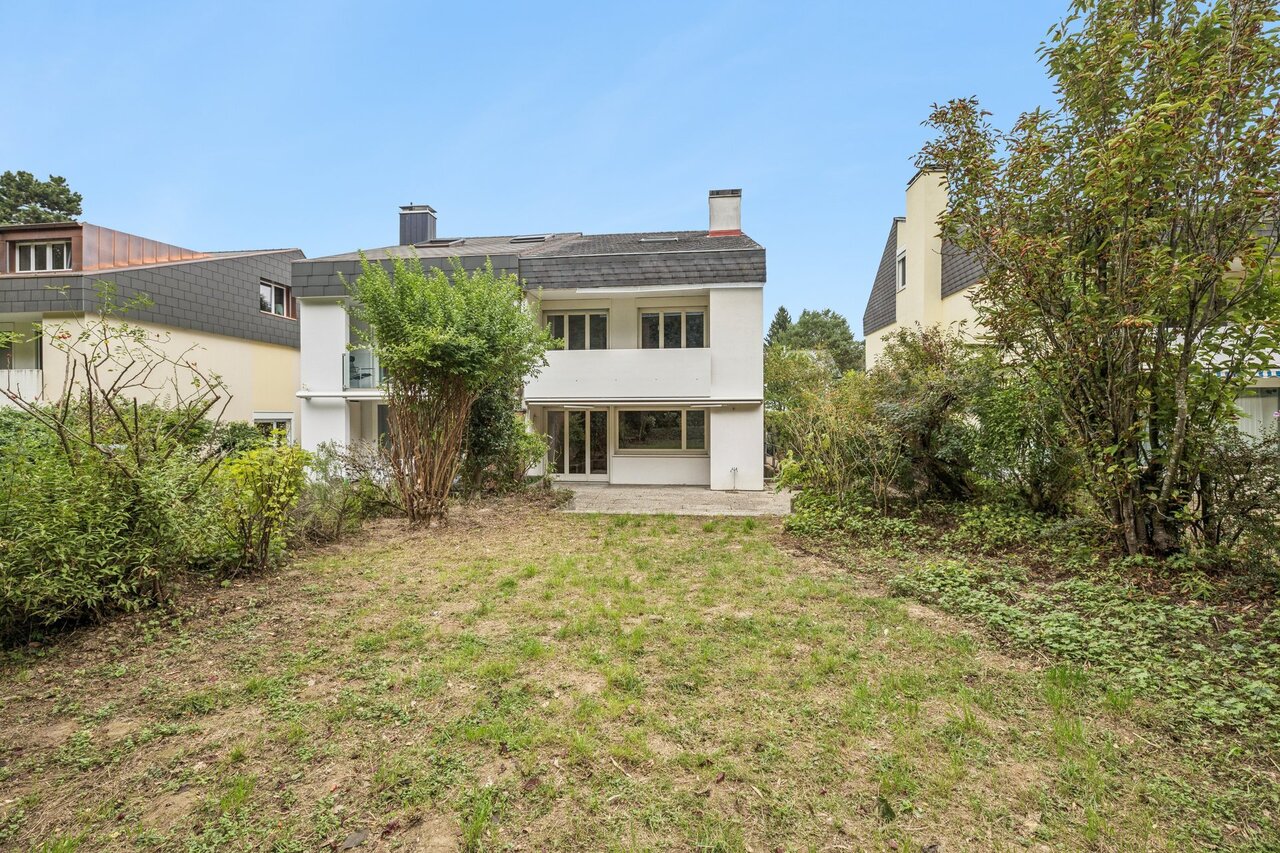
Very well-maintained 6.5-room single-family house in an excellent residential and panoramic location

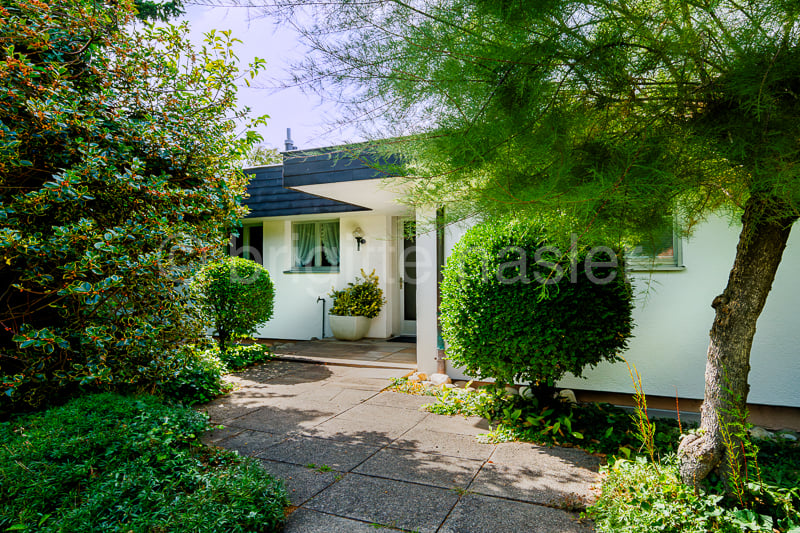
The property is located on a slightly elevated site on the southeastern outskirts of Pratteln, not far from the extensive green and agricultural areas below the "Madlenchöpflis" and around the "Hof Schönenberg". The surrounding residential area is predominantly characterized by single-family homes and is known for its excellent, child-friendly, and quiet neighborhood. The village center can be reached on foot in 15 minutes or comfortably and quickly by car.The representative property impresses with a well-thought-out, functional floor plan concept in the style of the classic modernism of the 1970s. The two-story building is compact, the main living areas are located on the ground floor, which is oriented towards the west-facing sloping property. Since the southern adjacent plot is located at a water source, it is undevelopable and guarantees the property an unrestricted view. The large window fronts enable optimal natural light in the open living/dining area and offer atmospheric views over the roofs of Pratteln to the more distant heights of the Southern Black Forest. The extremely attractively designed outdoor area with beautiful vegetation, paved paths, and idyllic garden and terrace seating areas rounds off the attractive living environment. Thanks to the surrounding trees and shrubs, there is also sufficient privacy and optimal sight protection on the property.Access to the house is provided to the occupants via the garage connected to the basement area; guests are received at the upper house entrance. The basement floor also includes, in addition to the usual house technology, laundry, and cellar rooms, a heated studio with a kitchenette and shower/WC, which can be rented out or used as a guest area if needed.Overall, the single-family house is in an extremely well-maintained building condition due to ongoing maintenance. While some of the interior fittings have been renewed, there is still a need for modernization in line with today's living standards.

Travel time
-

Suggested properties for you based on search results

Other interesting objects