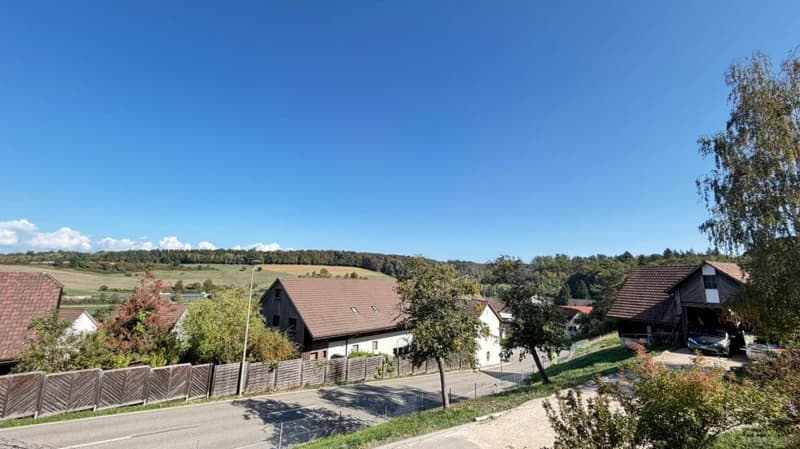
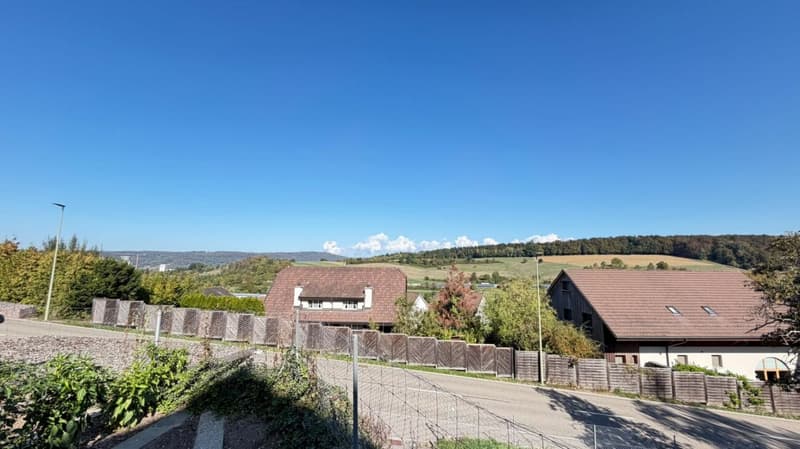
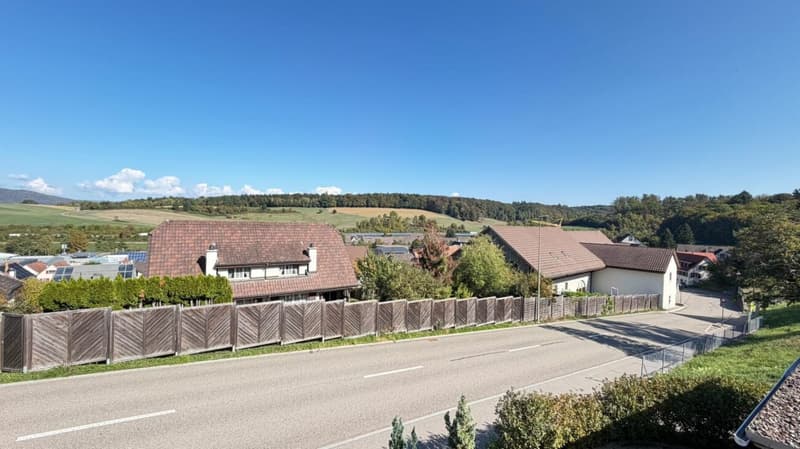
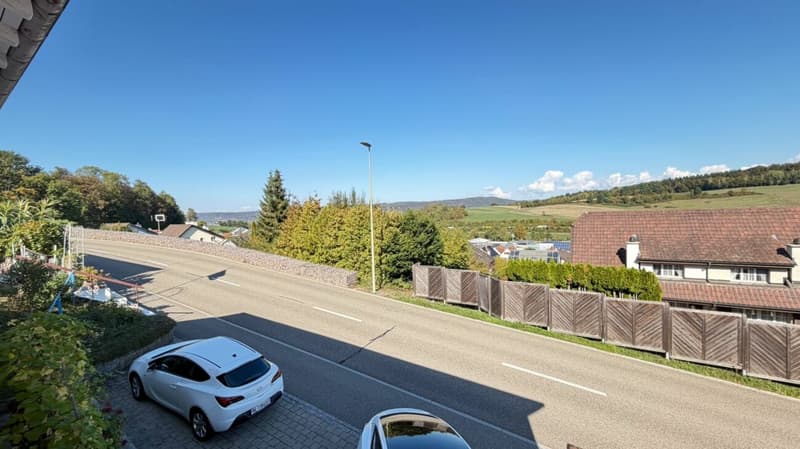
"LOTS OF SPACE, SUN & PANORAMIC VIEW - 4.5-ROOM SINGLE-FAMILY HOUSE WITH 580 M² PLOT & LARGE GARAGE"
Address
Füllinsdörferstrasse 11, 4304 GiebenachTravel time
- 38 min.Station: Kaiseraugst
Surrounding information
Public Transport
4 min.Rainweg
Times refer to the route on foot.
Price
- Purchase price:
- CHF 1,195,000.–
- Notify on price drop
Main information
- Availability:
- Immediately
- Type:
- Single house
- No. of rooms:
- 4.5
- Surface living:
- 122 m2
- Floor space:
- 160 m2
- Land area:
- 580 m2
- Year built:
- 1960
Characteristics
Washing machine
Tumble dryer
Quiet neighborhood
Child-friendly
Parking space
Documents (0)
Description
Spacious single-family house with garden, large garage and plenty of space in Giebenach
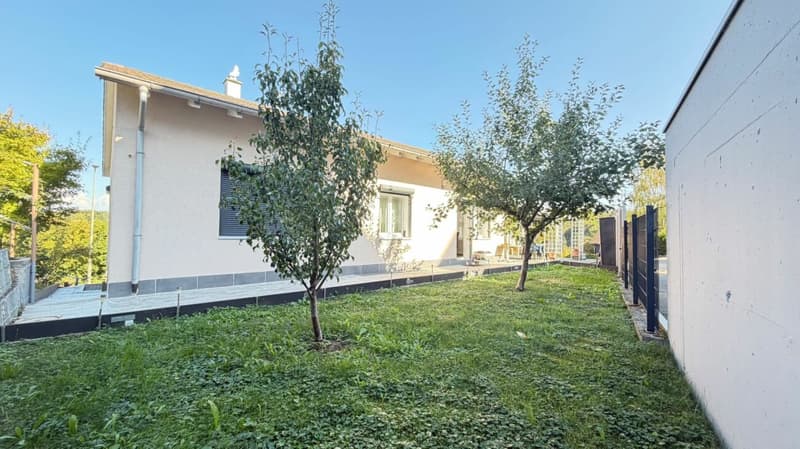
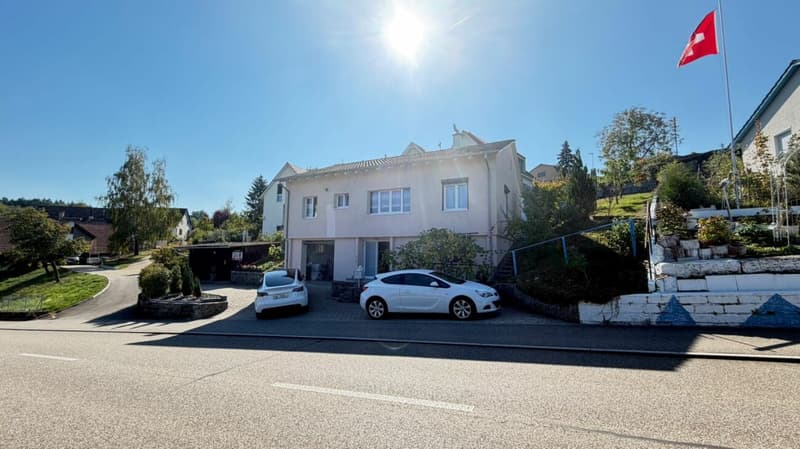
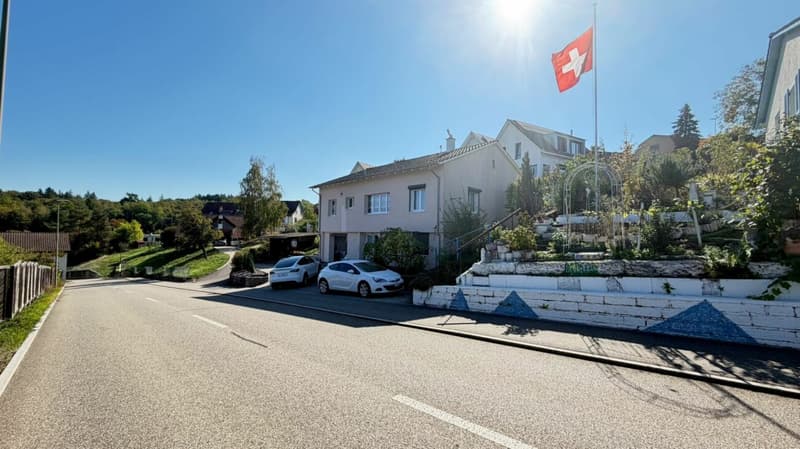
In a pleasant residential area in Giebenach, this spacious 4.5-room single-family house with plenty of space, versatile secondary rooms, and an attractive outdoor area awaits you.
The property stands on a plot of approximately 580 m² and is ideal for families, couples with increased space requirements or buyers looking for a house with plenty of storage space, a garage, and design possibilities.
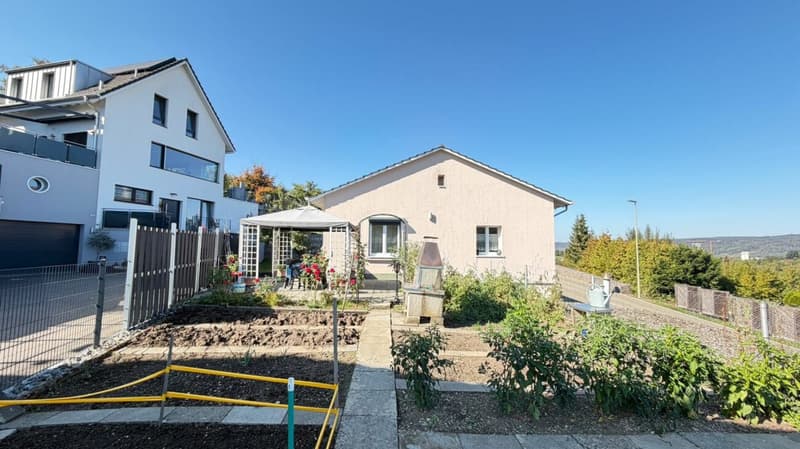
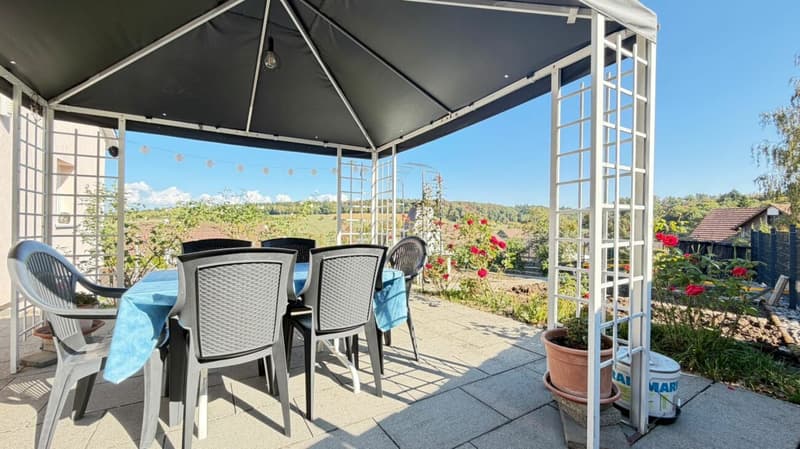
The house is particularly convincing due to the combination of spacious living rooms, additional areas in the basement, a spacious attic, and a beautiful garden area with a seating area, barbecue, and vegetable garden.
Living with plenty of space
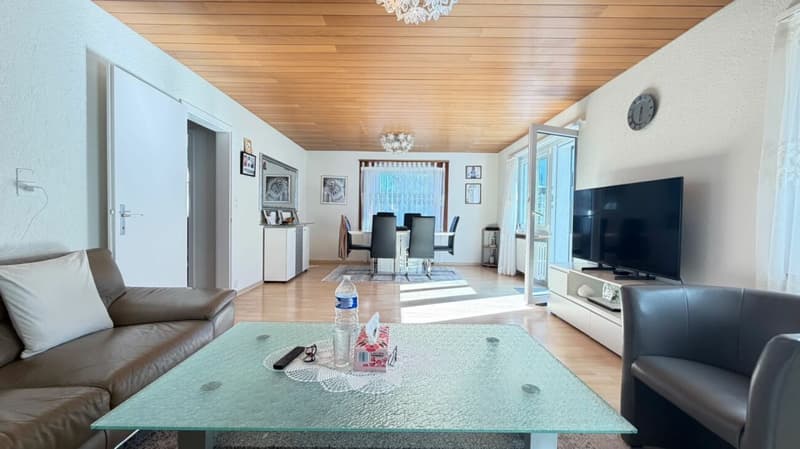
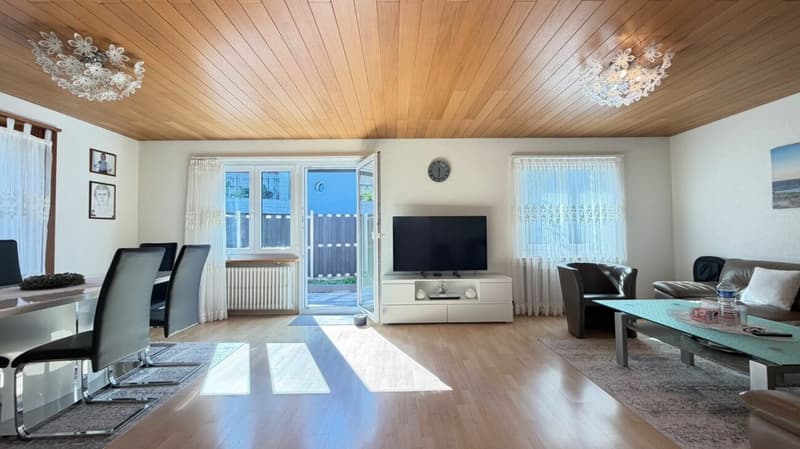
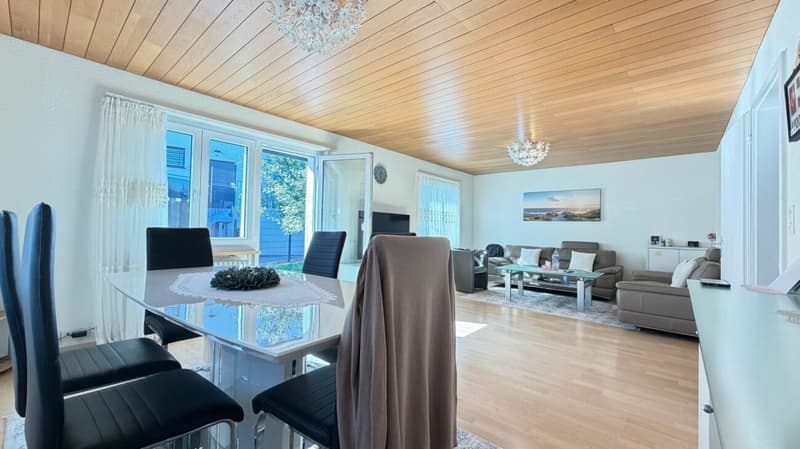
The heart of the house is the spacious living and dining room with approximately 30 m².
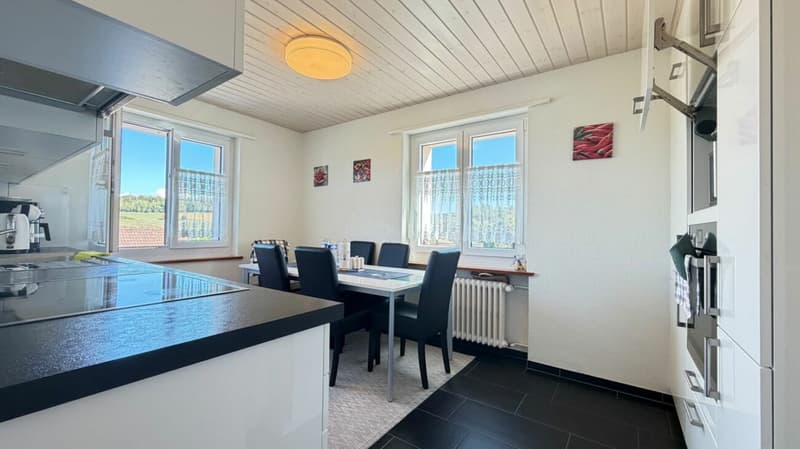
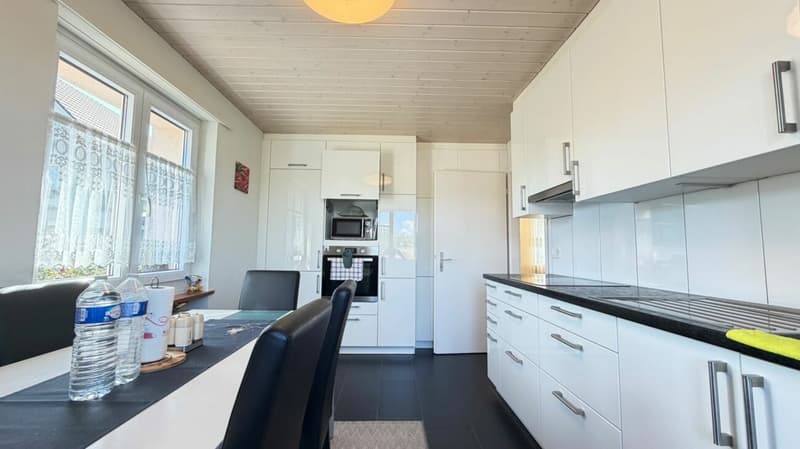
Here, there is plenty of space for cozy evenings, family, and guests. Directly adjacent is the approximately 11 m² large kitchen with additional space for a dining area.
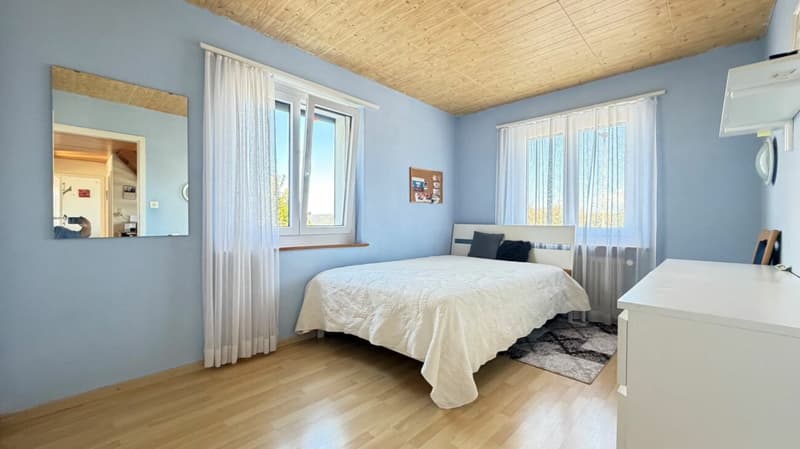
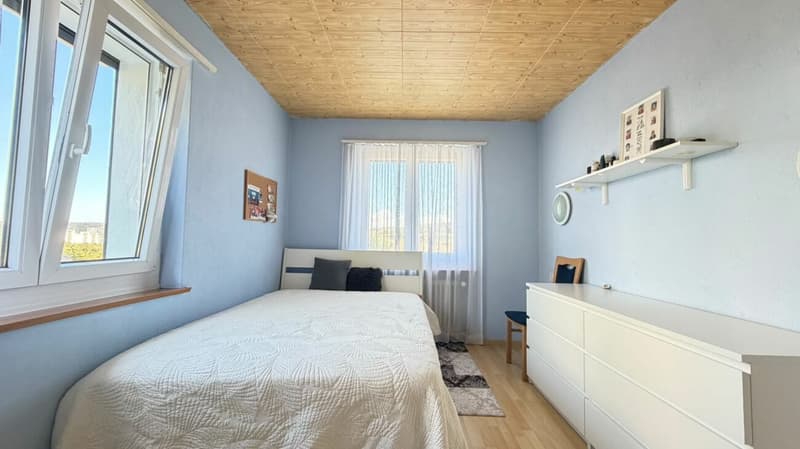
On the same living level, there are two more rooms with approximately 12 m² and 14 m². Both have practical built-in closets.
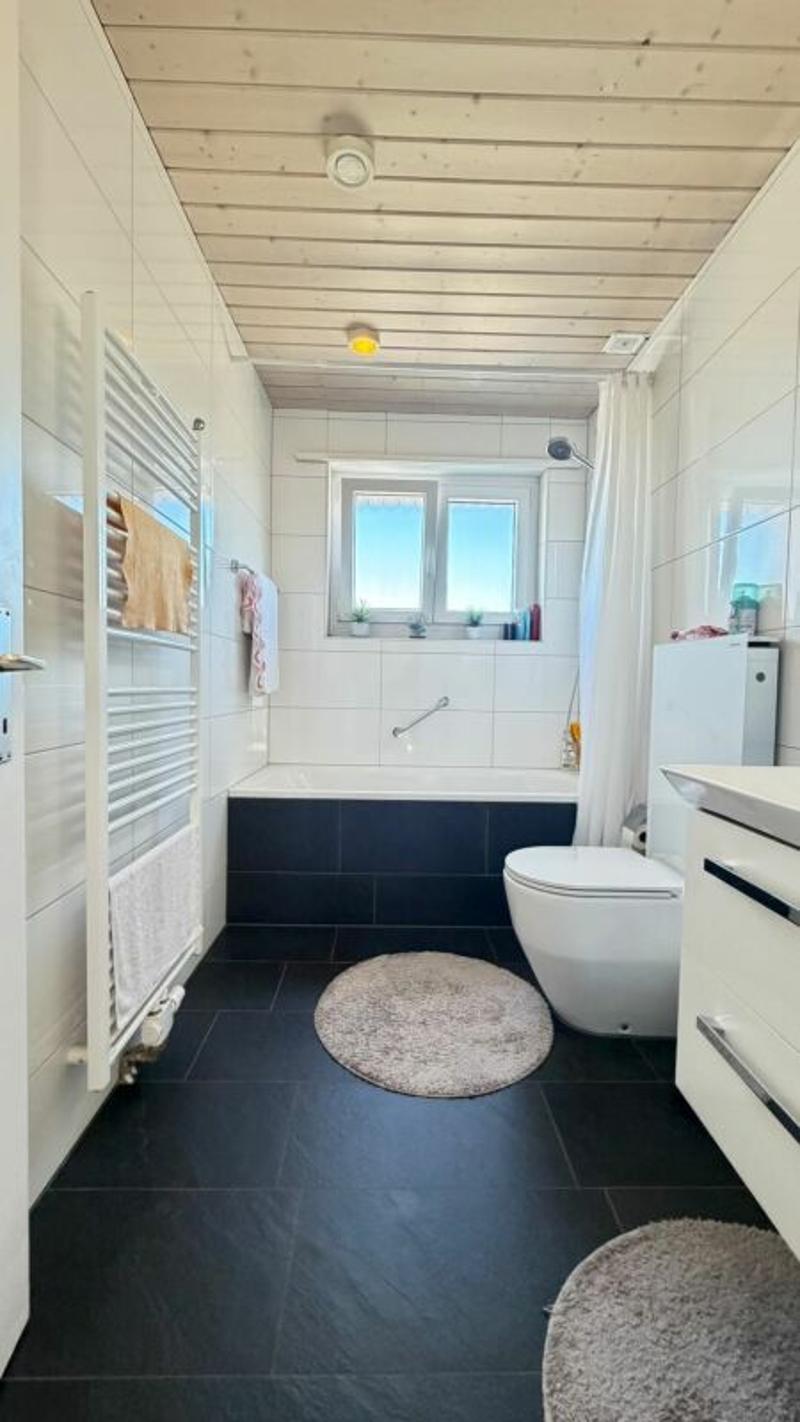
The bathroom is equipped with a bathtub, toilet, and sink.
Additional space in the basement
The lower level offers valuable additional usable areas.
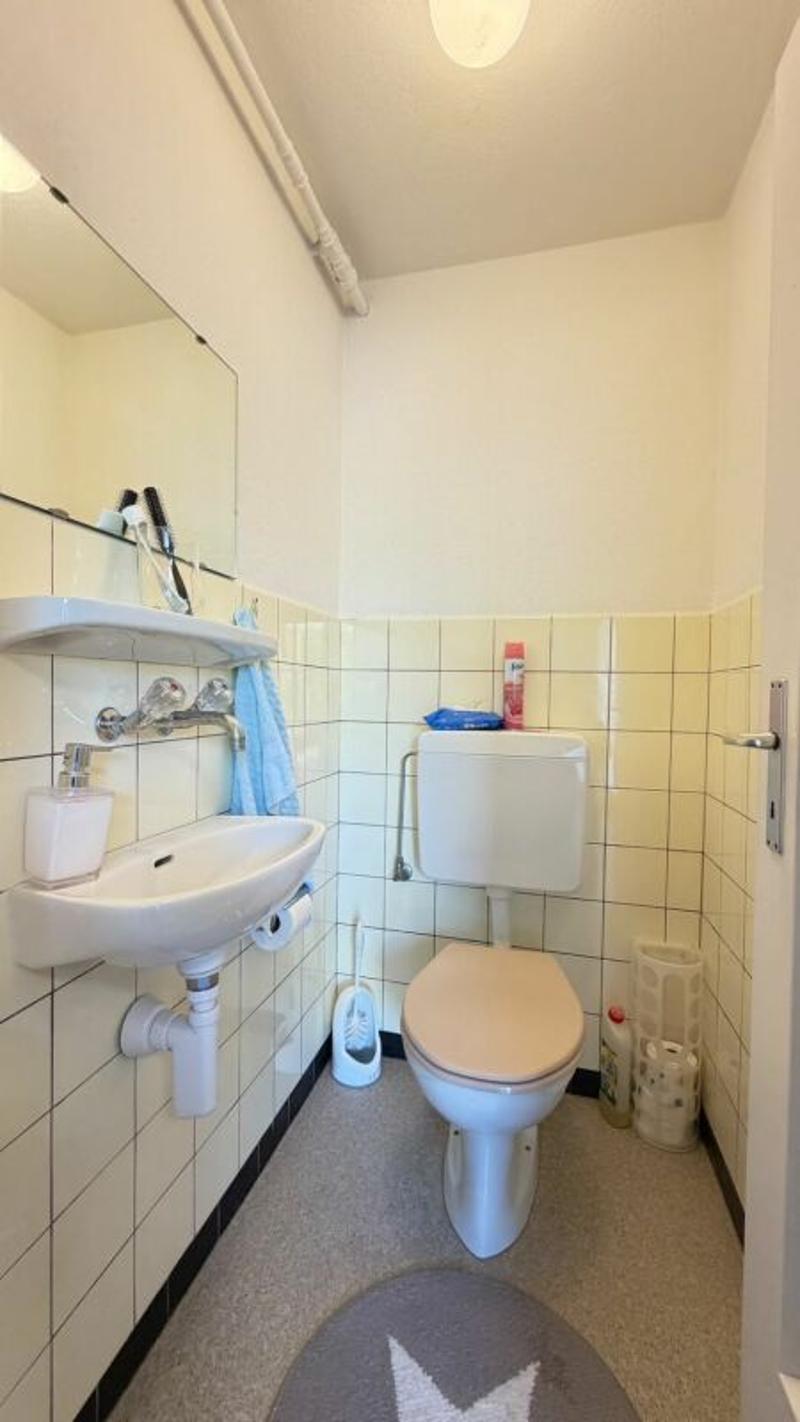
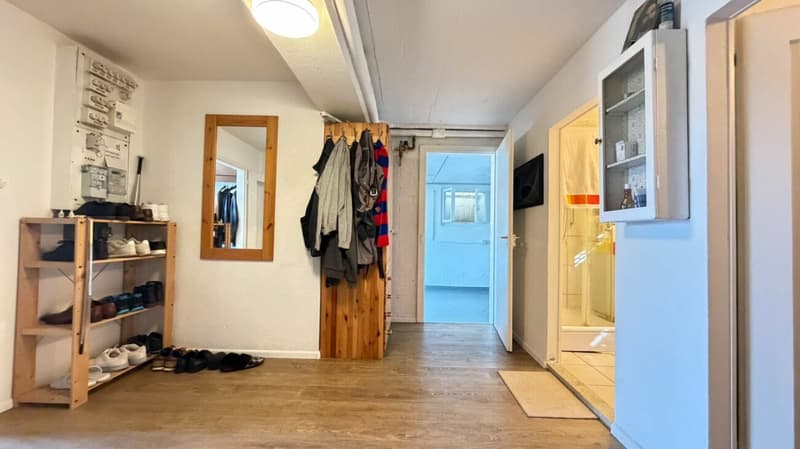
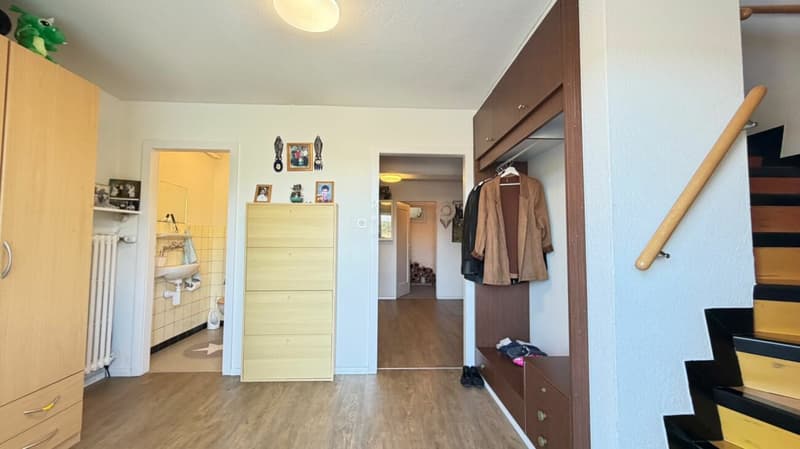
Here, you will find another room with approximately 10 m², a spacious anteroom with approximately 12 m², a guest toilet, and a vault.
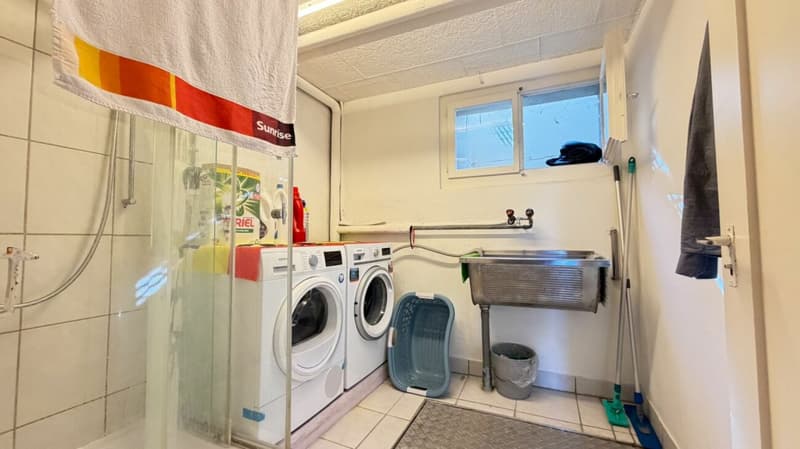
In addition, a separate laundry and shower area with washing machine, tumble dryer, shower, and sink is available.
These areas are ideal for guests, home office, hobby, storage, or further individual uses.
Large garage and additional parking spaces
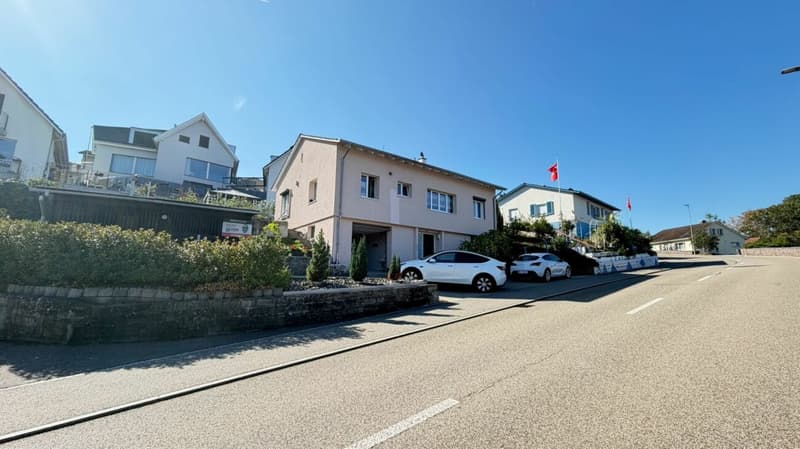
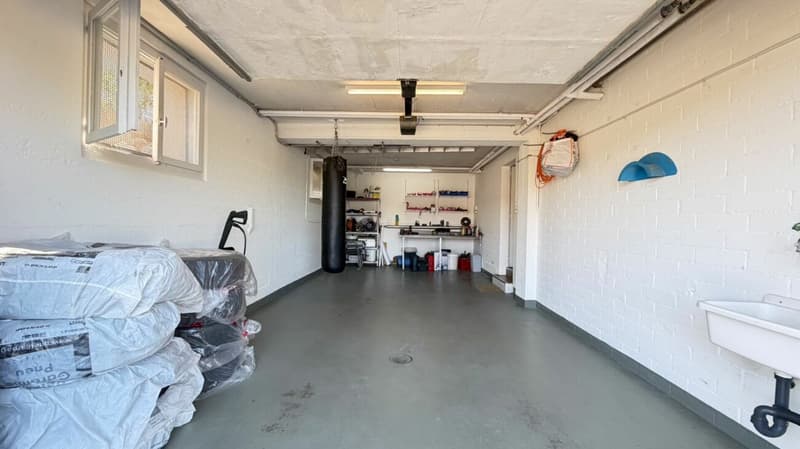
A special plus is the spacious garage with approximately 32 m².
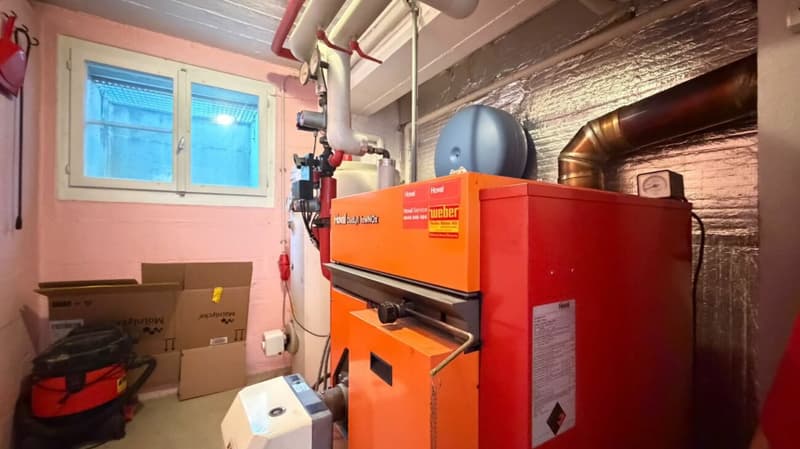
In addition, a separate oil/technical room with approximately 6 m² is available.
In front of the house, there are additional storage possibilities for approximately 2-3 vehicles.
Garden and outdoor area
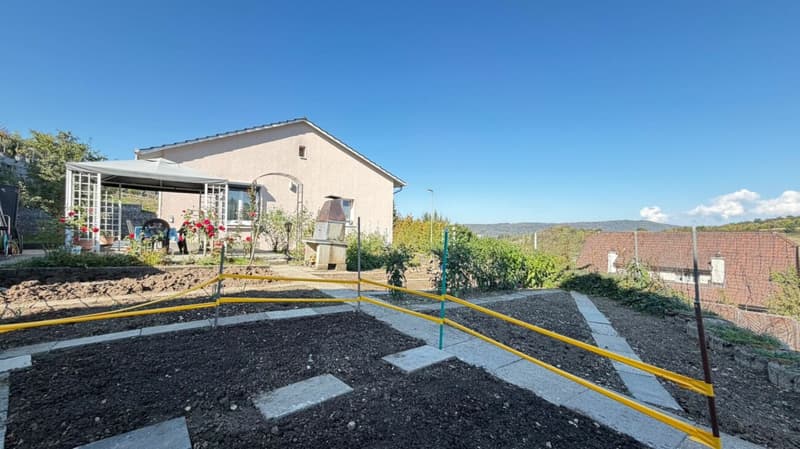
The spacious outdoor area offers plenty of space for relaxed hours in the fresh air.
A beautiful seating area, a barbecue, and an existing vegetable garden create ideal conditions for families, garden lovers, or anyone who likes to spend time outdoors.
Additional attic
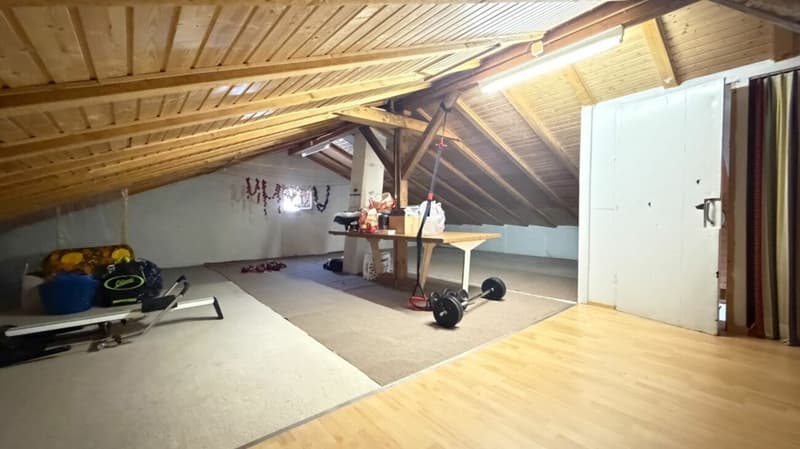
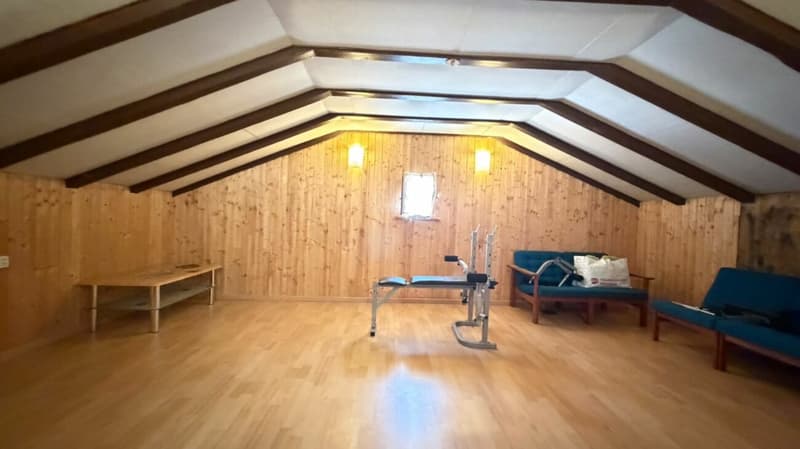
Via the internal staircase, a spacious attic is accessible.
This offers further valuable storage and usage possibilities and complements the already extensive space offer of the property.
Facts
4.5-room single-family house
Plot approximately 580 m²
Year of construction 1960
Building volume approximately 890 m³
Approximately 122 m² living and usable interior space
Approximately 160 m² usable space in the building incl. attic
3 separate rooms
Living/dining room approximately 30 m²
Kitchen approximately 11 m²
Bathroom with bathtub
Separate guest toilet
Additional shower/laundry area
Vault
Built-in closets
Large garage approximately 32 m²
Oil/technical room approximately 6 m²
Approximately 2-3 additional vehicle parking spaces
Spacious attic
Spacious seating area
Barbecue
Vegetable garden
Plenty of storage space
Versatile usage possibilities
Location
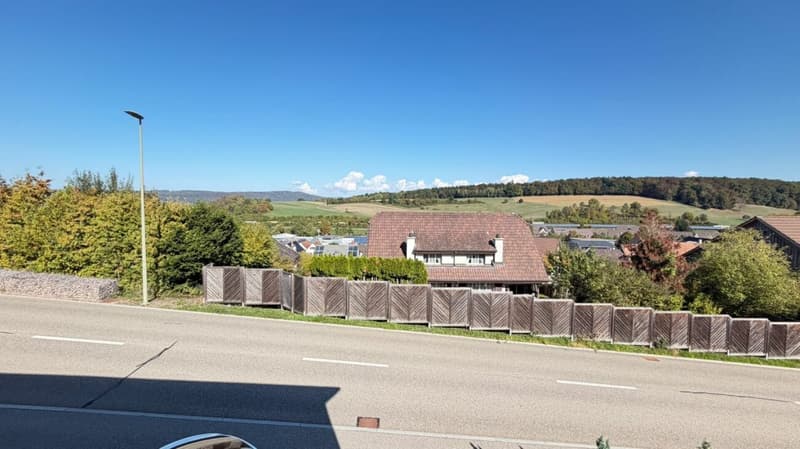
The property is located in Giebenach in the lower Basel region.
The municipality offers a quiet and pleasant living environment with good accessibility to the surrounding municipalities and the Basel region.
Shopping facilities, schools, and public transport are easily accessible.
Here, quiet living is combined with good regional connections.
Viewing
We would be happy to show you the property personally.
In case of serious interest, we recommend checking the financing in advance, so that action can be taken quickly if desired.
Viewing and move-in are by arrangement.
Sale subject to prior sale at any time.
Rosario Perri
IMMOROSSI AG
Gartenstrasse 101
4052 Basel
Tel. 079 202 13 13
perri@immorossi.ch
Financing, renovation & service
For financing, renovation, and renovation, our experienced partner network is at your disposal.
Whether mortgage, architecture, construction management, kitchen, bathroom, heating, electrical, painting, or gardening work - we will provide you with the right specialists if needed.
Everything around the property from one source.
Sales note
The property is sold in its current state, known and inspected by the buyer.
Potential buyers have the opportunity to have the object inspected by appropriate specialists at their own expense before concluding the contract.
Any limitation of warranty will be regulated exclusively and bindingly in the notarial purchase contract.
Unless otherwise agreed in the purchase contract, the notary, land registry, and execution costs will be borne equally by the buyer and seller.
Important note on areas
All area specifications are approximate.
The building law deductibility of individual rooms in the basement as official living space has not been finally checked. Therefore, we consciously speak of approximately 122 m² of living and usable interior space.
This advertisement is non-binding and subject to change and does not constitute a legally binding offer. Changes, errors, and prior sale are reserved.
Despite careful preparation, we do not guarantee the accuracy, timeliness, and completeness of the information.
Free property valuation
Do you want to know what your property is worth today?
We create professional and bankable property valuations - free of charge and without obligation, among other things for:
Sale
Inheritance / estate
Divorce / separation
Financing / refinancing
Wealth planning
Multi-family houses & rental properties
You want to sell a multi-family house or a rental property?
Depending on the object, we offer:
Direct purchase
Discreet sale via our investor and buyer network
Classic marketing
Professional valuation and sales support
Support with financing and notary
Overall support
If desired, we also take over the complete care of your property - from management and rental to craftsman coordination, renovations, clearings, cleaning, janitorial services, and financing.
IMMOROSSI AG - Your contact for sale, rental, valuation, and property care from one source.
Mortgage Calculator
From dream house to home ownership: the mortgage calculator can help you estimate the affordability of this property.

Create an account for more options
Create your account to manage your favorites across all devices, keep track of your search alerts, and never miss an update. Everything you need for your home search, all in one place!

Contact
Rosario PERRI
- Listing ID
- 4003555706
- Object ref.
- dd372631-c7e7-11f1-b574-0e90ca4da74f