508 results - House, chalet, rustico to buy: Canton Basel-Country

1 / 12
10 rooms1,000m²Price on request
4102 Binningen

Zeitlose Landhausvilla der Extraklasse

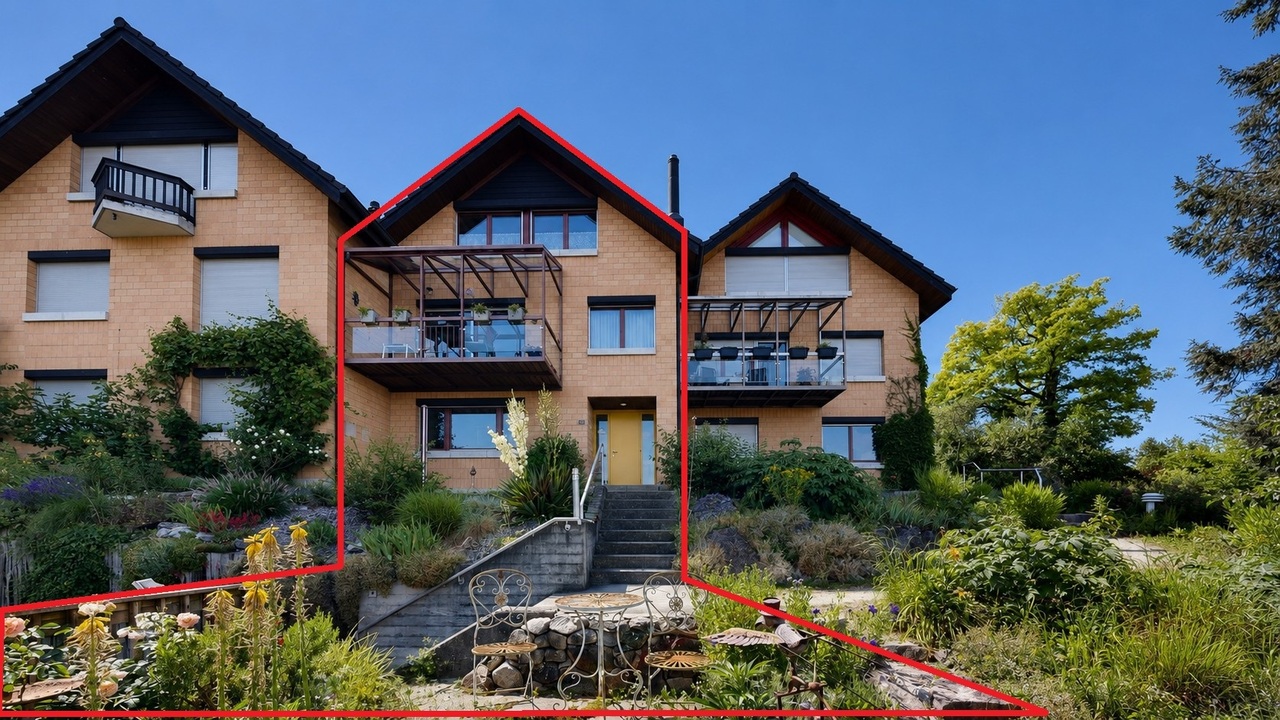
In einer parkähnlichen Gartenanlage mit reichem Pflanzenbestand, thront diese herrschaftliche Villa auf dem Plateau in Binningen.Die Landhausvilla wurden im höchsten Standard erstellt, mit einem edlen Ausbau, mit vielen Natursteinen, individuellen Schreinerausbauten und einem hohen Standard der Gebäudetechnik. In massiver Bauweise erstellt, mit Sprossenfenstern, Schlagläden und schönen Sandsteingewänden, ist dieses Haus ein echter Blickfang. Über dem ausgedehnten Erdgeschoss liegt das mächtige Walmdach mit den vielen Dachgauben und der klassischen Biberschwanzeindeckung, welche der Liegenschaft einen unverkennbaren und zeitlosen Charakter verleihen.Ein Anwesen, welches in der Region Nordwestschweiz wohl einzigartig ist.Neben der sehr hohen Bauqualität befindet sich das Gebäude auch in einem hervorragenden Zustand. Die Landhausvilla wurde seit der Erstellung aussergewöhnlich gut unterhalten. Es wurden keine Kosten gescheut und die gesamten Einrichtungen und Haustechnik erscheinen sehr neuwertig.Das Flächenangebot spricht für sich, mit einem ausgedehnten und luxuriösen Grundrisskonzept. Die gediegene Eingangshalle mit Galerie empfängt die Bewohner und Gäste. Neben dem Treppenturm bietet die Liegenschaft auch einen Lift.Der Wohnbereich mit Esszimmer und einer angrenzenden Bibliothek verfügt über 120 m2 Wohnfläche. Die hochwertige Schreinerküche im Landhausstil mit einem Reduit und separatem Hauswirtschaftraum, bietet weitere über 47 m2. Sie grenzt an den schönen Wintergarten mit herrlicher Sicht in den Garten.Das Hallenbad mit über 125 m2 Fläche verfügt über einen direkten Zugang zum Fitnessraum und einem SPA-/Wellness-Bereich, mit weiteren 130 m2 Fläche. Ausgestattet mit allem erdenklichen Komfort.Im Dachgeschoss sind die Schlafräume untergebracht. Das Hauptschlafzimmer mit Badelandschaft und einer Ankleide bietet allen Luxus, auf einer Fläche von über 128 m2. Vier weitere schöne Schlafräume mit einem Bad und über 150 m2 runden das Raumangebot ab.Insgesamt bietet dieses aussergewöhnliche Anwesen mit seinen über 5'266 m3 Rauminhalt, beheizte Nettowohnflächen von ca. 1'000 m2. Mit den ganzen Nebenräumen und Technikräumen verfügt das Landhaus über eine Nutzfläche von über 1'269 m2.Im Nebentrakt sind die Garagen untergeberacht und darin finden auch drei grosse Fahrzeuge Platz. Weitere Abstellplätze sind vorhanden.Die Landhausvilla bietet unter anderem: • edle und zeitlose Ausbaumaterialien • Eingangshalle mit Galerie, Treppenturm und Liftanlage • Schreiner Küche im Landhausstil • Wintergarten mit Sicht in den Garten mit Abendsonne • Gepflegter Garten mit grossen Rasenflächen, Teichanlage und eine schöne gepflasterte Zufahrt • Ausgesprochen hohe Privatsphäre mit hohem Sicherheitsstandard • Gartenpavillon mit Küche • Hallenbad und Fitnessraum • SPA-Bereich mit Hammam, Sauna und vielem mehr • Das Grundstück mit seinen 3'612 m2 Fläche verfügt über eine Baulandreserve Binningen bietet eine exzellente Infrastruktur und zeichnet sich einerseits durch die Naherholungsgebiete sowie die Stadtnähe und verkehrstechnisch hervorragende Erschliessung aus. Die steuergünstige Gemeinde bietet ein umfangreiches Angebot für Einkauf und Schulen und zählt zu den begehrtesten Wohngemeinden vor den Toren der Stadt Basel*********************************************************************************************************************Timeless and beautiful country house villa - A class of its ownThis stately villa stands on the plateau in Binningen in a park-like garden with plentiful plants.The country house villa has been solid built in the highest standard, with elegant finishes, such as many natural stones, individual carpentry...

1 / 9
9 rooms280m²CHF 1,670,000.–
4460 Gelterkinden

Your Chance: Versatile Property with Charm and Opportunities - Near Gelterkinden

Your Chance: Versatile Property with Charm and Opportunities Only 3 kilometers away from Gelterkinden in the beautiful Rickenbach is this great and versatile property.Ground FloorThrough the main or side entrance on the ground floor, you enter a welcoming foyer. On this floor, there is a spacious living and dining room, another room (e.g., usable as a TV or study), a spacious and modern kitchen, a guest toilet, and a practical laundry room.An additional basement room and a separate toilet are also located on the ground floor and can be easily accessed directly from the outside.1st Upper FloorFrom the foyer, a staircase leads to the 1st upper floor, where you enter a spacious hallway. On this floor, there are four rooms, a bathroom with a shower, and a separate toilet.From the hallway, you can access the outdoor area (gazebo) through a door, which also allows access to the annex with approximately 27 m² of living space. This can also be reached directly via an external staircase and is ideal for guests, rental, or as an office.2nd Upper FloorFrom the hallway, another staircase leads to the 2nd upper floor. Here is the spacious master bedroom with a whirlpool and a beautiful view of the green surroundings. This floor is complemented by a dressing room and a bathroom with a shower and toilet.Through an additional staircase, you can reach the gallery floor, which offers further versatile usable space, for example, as an office, studio, or hobby room.Outdoor Area and OutbuildingThe property offers, in addition to the residential building, a spacious outbuilding, which can also be expanded for residential purposes if needed. The property also includes a large garage and a barn.The well-maintained garden with various seating areas and a beautiful fruit tree population invites you to linger. Additionally, several covered and uncovered parking spaces are available on the property, next to the garage.Utilization PotentialThe property is particularly suitable for people who want to combine living and working in the same place. The outbuilding offers a variety of usage possibilities, for example, as a storage room, workshop, or for handicraft activities.

1 / 1
6.5 rooms119m²CHF 1,190,000.–
Gassackerstrasse 8, 4452 Itingen

Work, live and relax under one roof

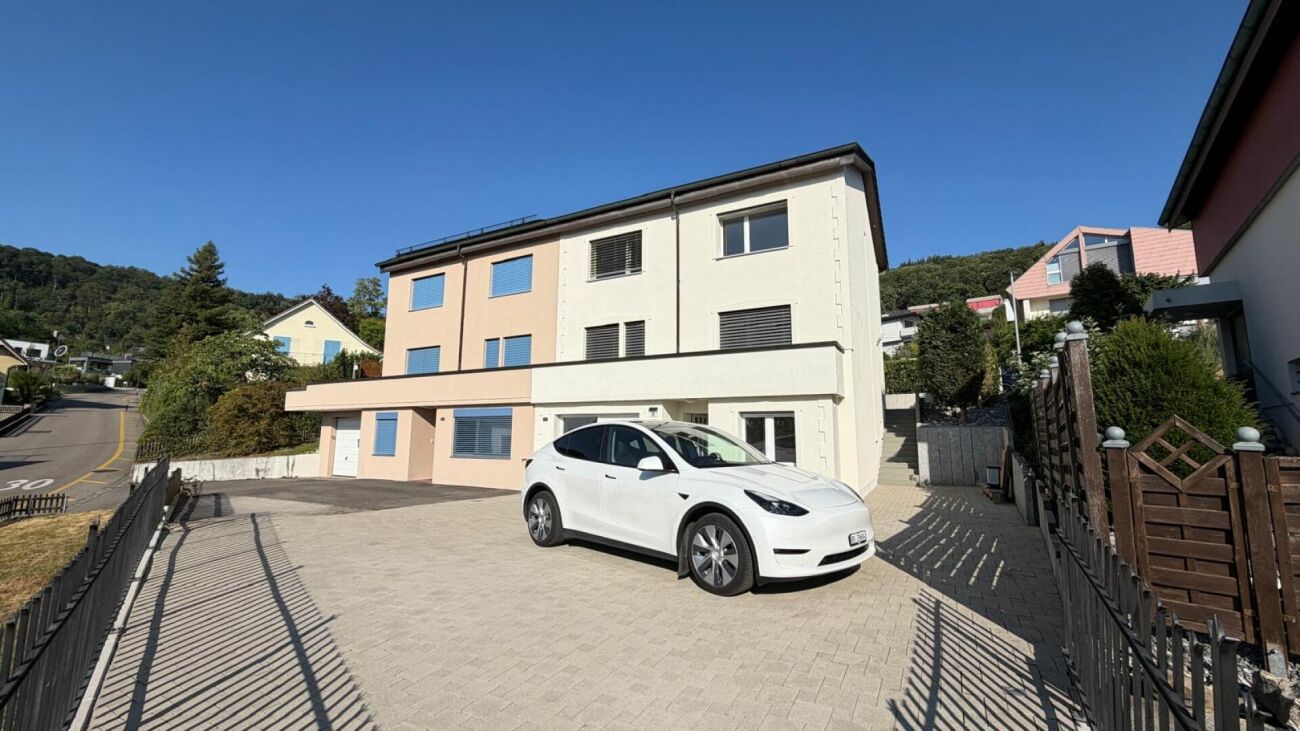
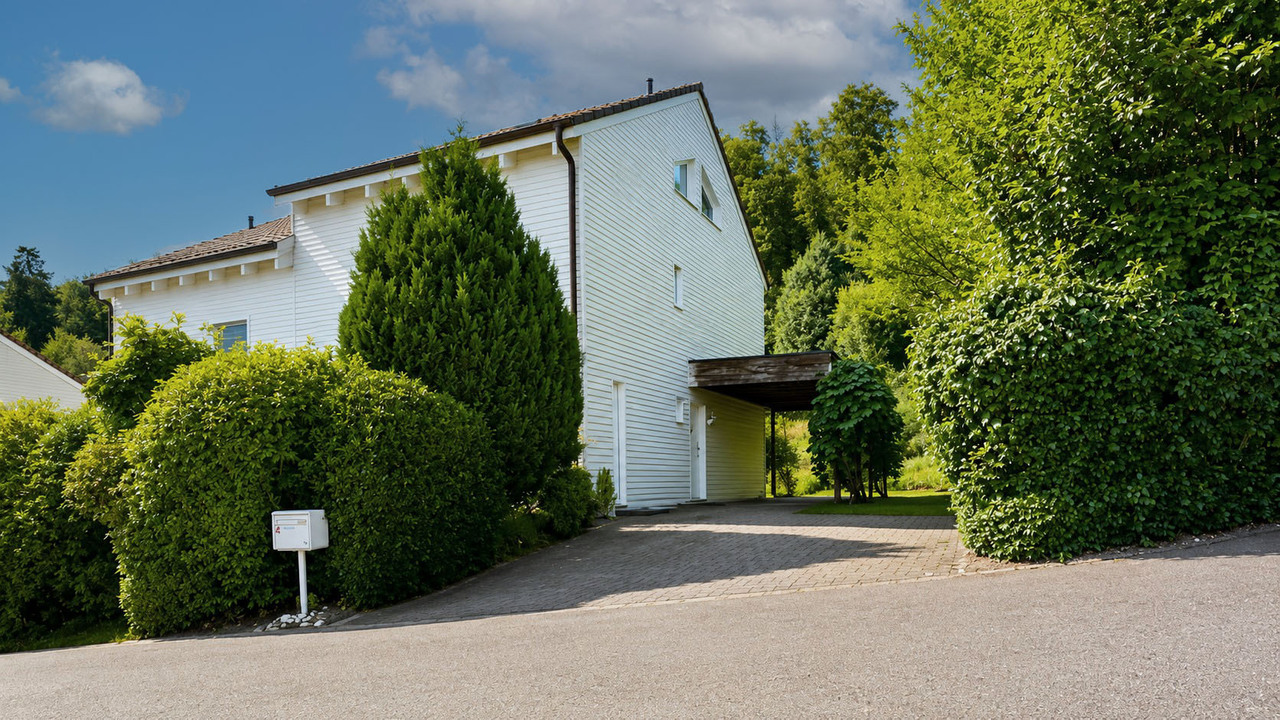
On Gassackerstrasse 8 in Itingen, a single-family house with a building volume of 747 m and a living area of approximately 119 m² awaits you. The plot of land covers a spacious 803 m². The property, originally from 1970, was extensively renovated in 2012 and presents itself in a very well-maintained condition.The property benefits from its family-friendly location. Both the kindergarten and primary school, as well as a Volg grocery store, are located in the immediate vicinity and can be easily reached on foot in a few minutes.BasementAccess to the house is via the basement. From the entrance hall, you can enter a separate area with a room and a bathroom with shower and toilet, ideal for example as a home office, teenager's room or guest room. On the opposite side is the heating and laundry room. Behind it are a storage room, a natural cellar and the tank room. Additionally, a spacious double garage is available in the basement.Ground floorA staircase leads from the central main entrance in the basement up to the ground floor. All rooms are accessible from the central corridor. On the right, you will find the spacious living and dining area, which conveys width, brightness and coziness with large window fronts and a chimney. Directly adjacent is the open kitchen, equipped with a ceramic hob, dishwasher, microwave, generous granite worktops and two windows with a beautiful view.From the living area, you step out into the attractive outdoor area: the cozy seating area, another elevated seating area and the spacious lawn invite you to linger and relax.On the left of the corridor is the daylight bathroom with bathtub, double sink and toilet. In the rear area, four bright rooms follow, all equipped with laminate flooring - flexibly usable as bedrooms or offices.This very well-maintained property offers a lot of space for different usage variants.Let yourself be inspiredMore photos and information can be found on remax.ch and newhome.ch. If you are interested, please request the sales documentation. Please also note the virtual 3D tour.

Travel time
-
1 / 1
5.5 rooms143m²CHF 750,000.–
Klosterweg 8, 4437 Waldenburg

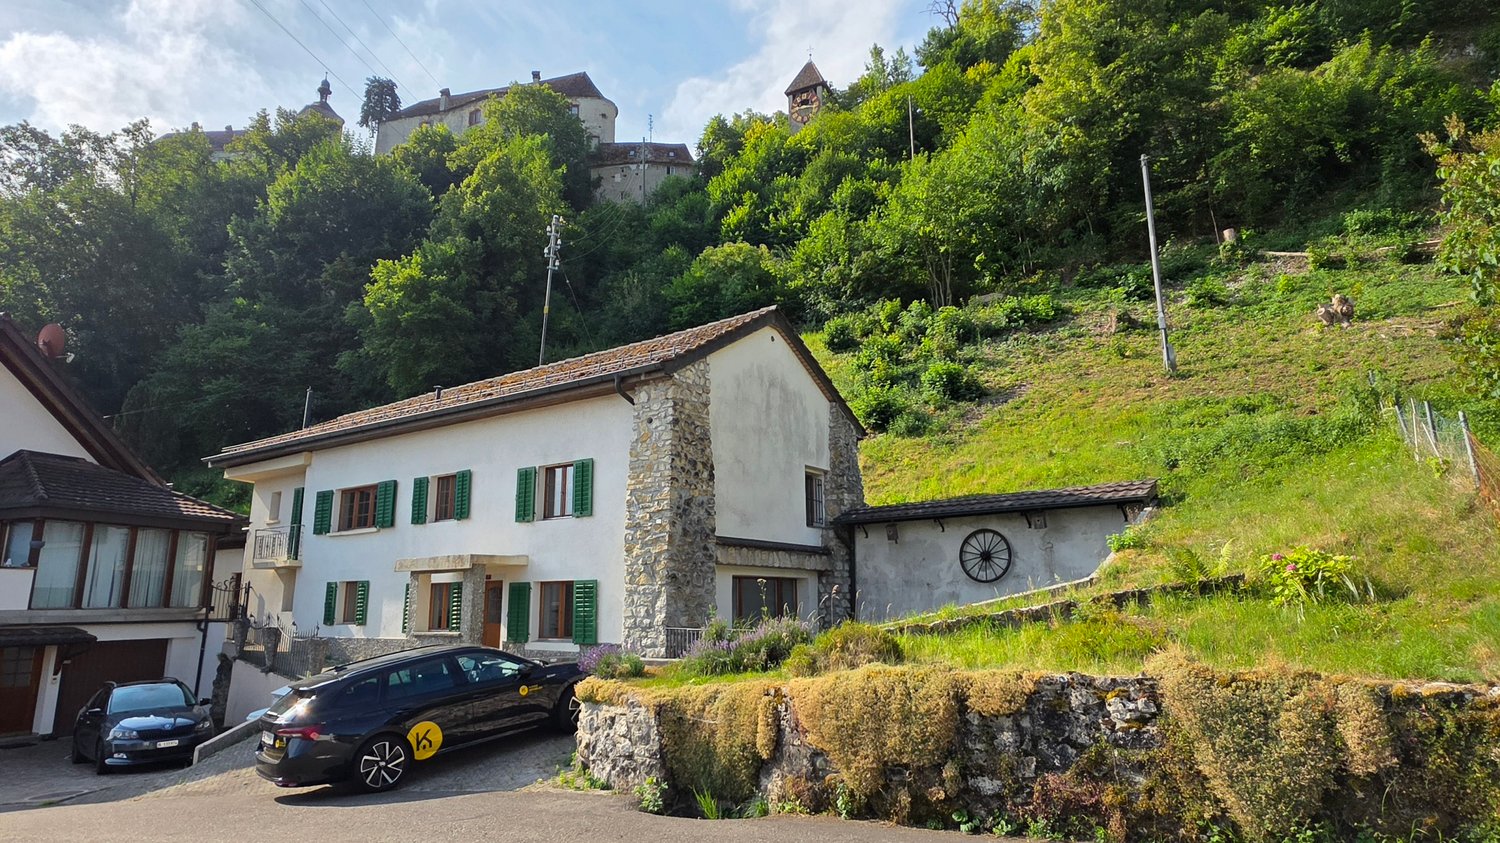
Single-family house with breathtaking views and plenty of surrounding space...

More photos and information can be found on remax.ch AND newhome.ch. If you are interested, please request the sales documentation. Please also note the virtual 3D tour.In Waldenburg, we are selling a partially renovated single-family house from 1978 on a plot of land of around 1000 m². The property has 5½ rooms and a net living area of approximately 143 m².Ground floorIn the entrance area, there is a guest toilet with shower toilet, shower, and sink on the left side. Straight ahead, a spacious room. Via a short staircase, you reach an intermediate floor where the laundry room with washing machine, tumble dryer, and heating is located. The separate entrance, which leads to the garden, is particularly practical here, so you can hang your laundry directly in the garden on nice days. On the left side of this floor, there is the air raid shelter. Via another intermediate floor, you reach the modern and extremely high-quality Heid kitchen. This was completely renewed in 2018 and has the latest kitchen appliances. Here you can let your cooking skills run free. A door further on is the living/dining room with direct access to the garden terrace.The highlight in this room is the high ceilings, the warm air chimney, and of course the unparalleled view over Waldenburg.Upper floorHere, under the beautiful roof slopes, there are three bedrooms and a bathroom with bathtub, double sink, and shower toilet. Outdoor areaIn the front outdoor area, there is the garage box with space for one vehicle. In the rear part, you will find a lot of green space, part of which belongs to the agricultural zone.This beautiful house convinces with its breathtaking view and plenty of surrounding space. Let yourself be inspiredMore photos and information can be found on remax.ch AND newhome.ch. If you are interested, please request the sales documentation. Please also note the virtual 3D tour.

Travel time
-
1 / 1
3.5 rooms123m²CHF 795,000.–
Langacherweg 2, 4460 Gelterkinden

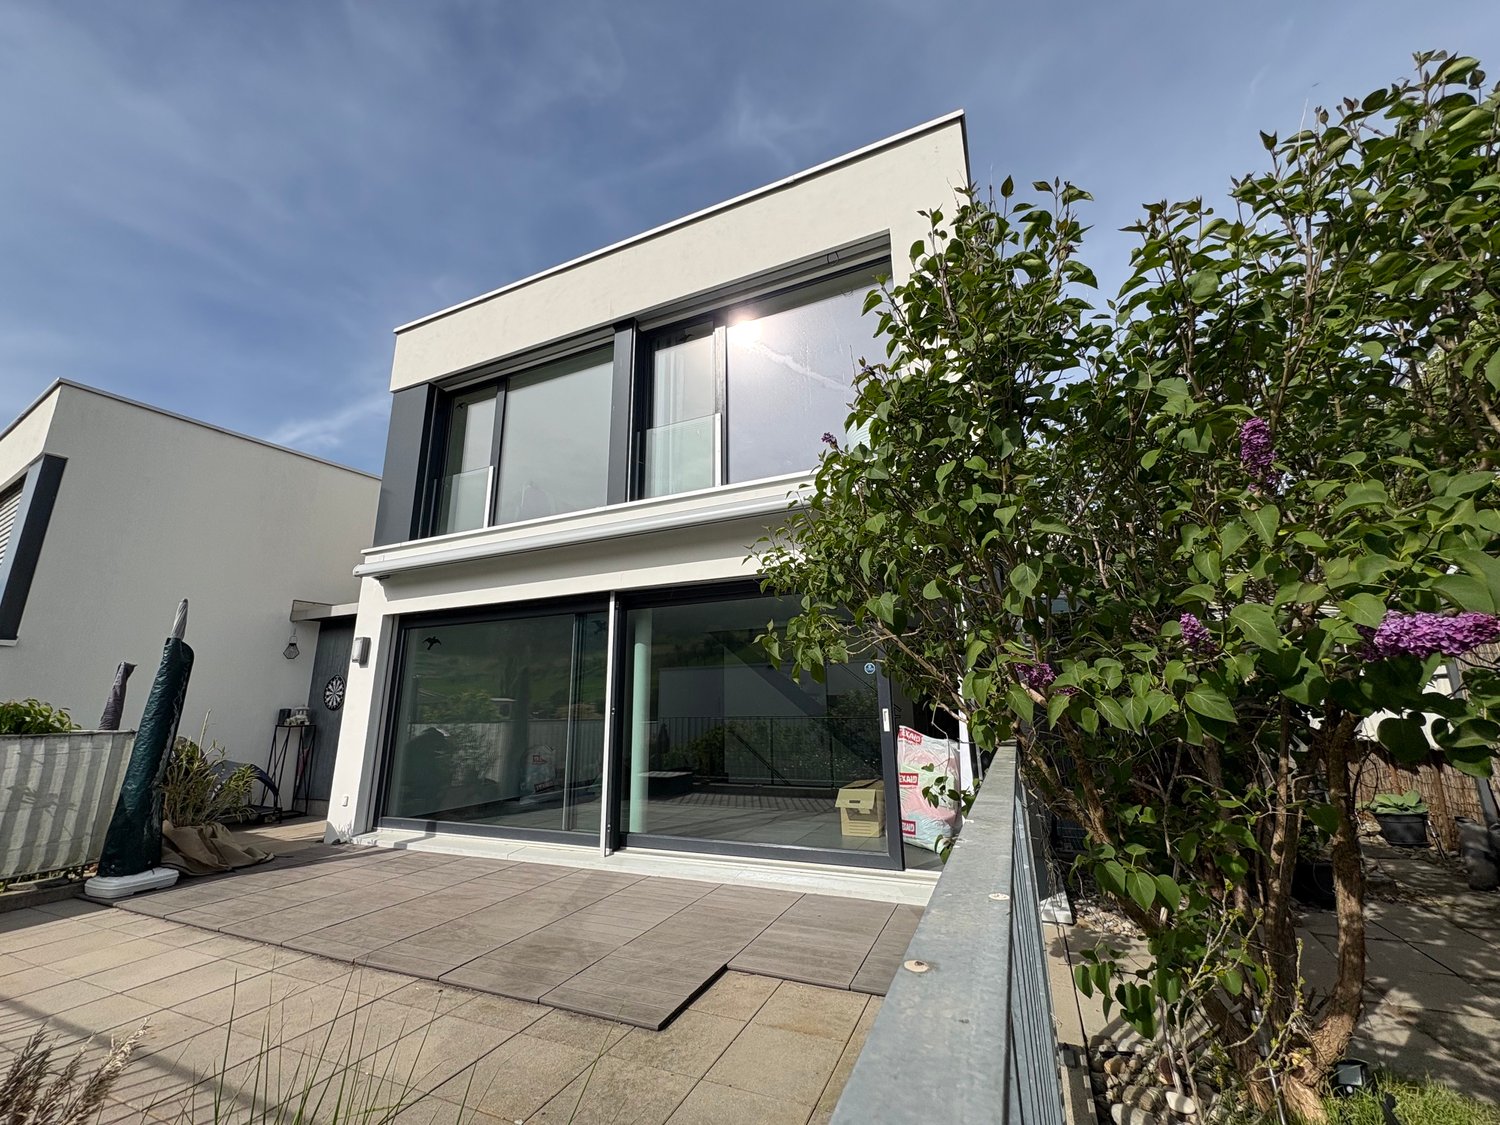
Modern and detached single-family home in building rights

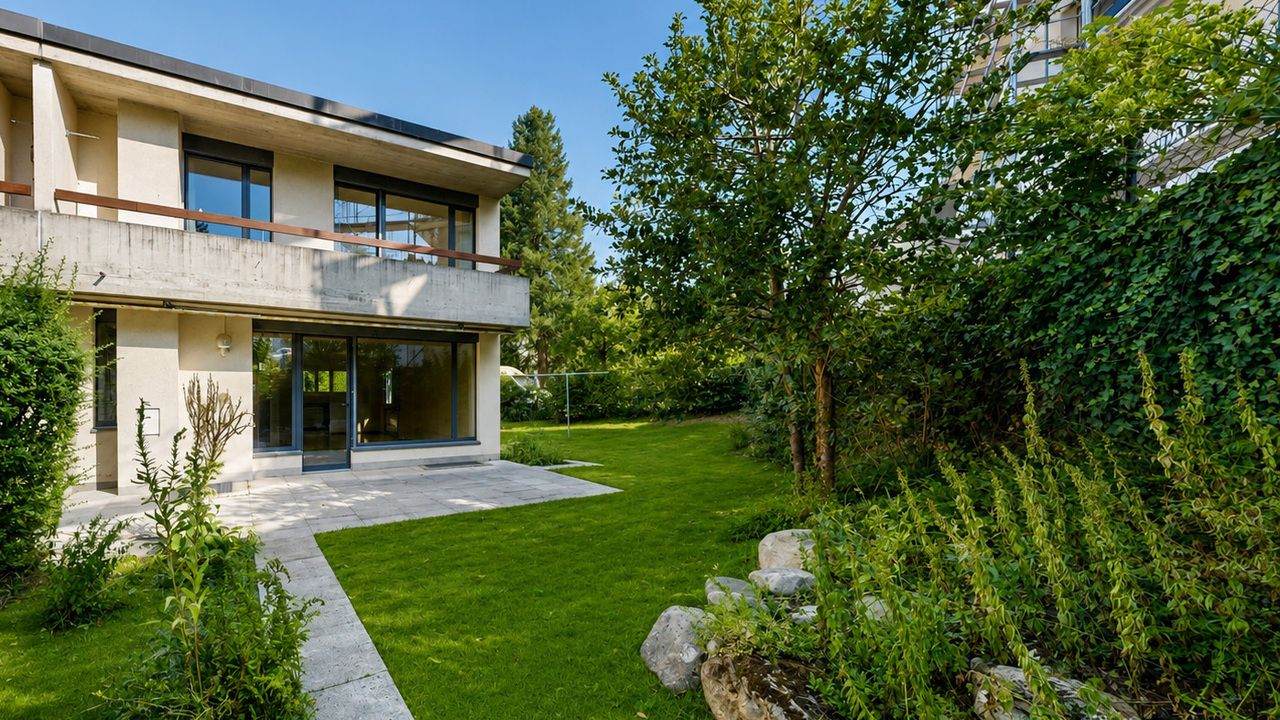
More photos and information can be found on remax.ch AND newhome.ch. If you are interested, please request the sales documentation. Also, note the virtual 3D tour.In Gelterkinden at Langacherweg 2, we are selling a detached single-family home with a construction year of 2015. The 3½ rooms are spread over approximately 123 m² of net living space. The property is located in a building rights area and has a plot of 425 m².Upper floor:Through the spacious entrance area, you reach the front door. By key or fingerprint, you enter the entrance area and the hallway. On the left side is the staircase. Opposite the staircase is the workshop. This is heated and has a sink, a window, and an electric garage door. At the end of the hallway, you reach the modern bathroom on the left, which has a toilet, a sink, and a shower. Opposite the bathroom is the bedroom. This room appears very spacious due to the high walls and is the largest room in terms of area. In addition to the spacious design, this room also has a dressing room, which can be closed with a glass sliding door.Ground floor:Coming from the staircase, you will find the modern and timelessly designed guest toilet on the left. Through the short hallway, you enter the open living and dining area. When looking towards the living room, the rotating Swedish stove catches the eye, which, together with the elegant black plate floor, sets accents in the room. Due to the windows and their orientation, a lot of daylight enters this area, providing a pleasant brightness. From the living room, you have direct access to the outside seating area through the terrace door. Passing the large dining area, you reach the modern kitchen. This is equipped with a practical cooking island that offers additional seating options, so your family, friends, and guests can keep you company while cooking. The kitchen is equipped with the latest appliances, such as a cooking field extractor, a combi-steamer, and much more.Basement:On the lowest floor, you are greeted by a wide entrance area, which is equipped with a beautiful and bright plate floor. The cellar is located at the beginning of the basement, opposite the staircase. Under the stairs, you will find additional storage space. Perfect for storing everyday items. Diagonally opposite the cellar is the laundry room, where the heat pump is also located. Through the spacious hallway, you are greeted further ahead by a versatile, open room that is heated and has a window. At the end of this hallway, you reach the garden through a door.This detached single-family home is located in a building rights area and is therefore affordable to purchase. The property not only convinces with its price but also with its equipment, such as the modern kitchen, the elegant floor, or the rotating Swedish stove. The house is also equipped with underfloor heating, triple-glazed windows, and electric shutters.Let yourself be inspiredMore photos and information can be found on remax.ch AND newhome.ch. If you are interested, please request the sales documentation. Also, note the virtual 3D tour.

Travel time
-
1 / 1
8 rooms234m²CHF 850,000.–
Im Räulig 1, 4451 Wintersingen

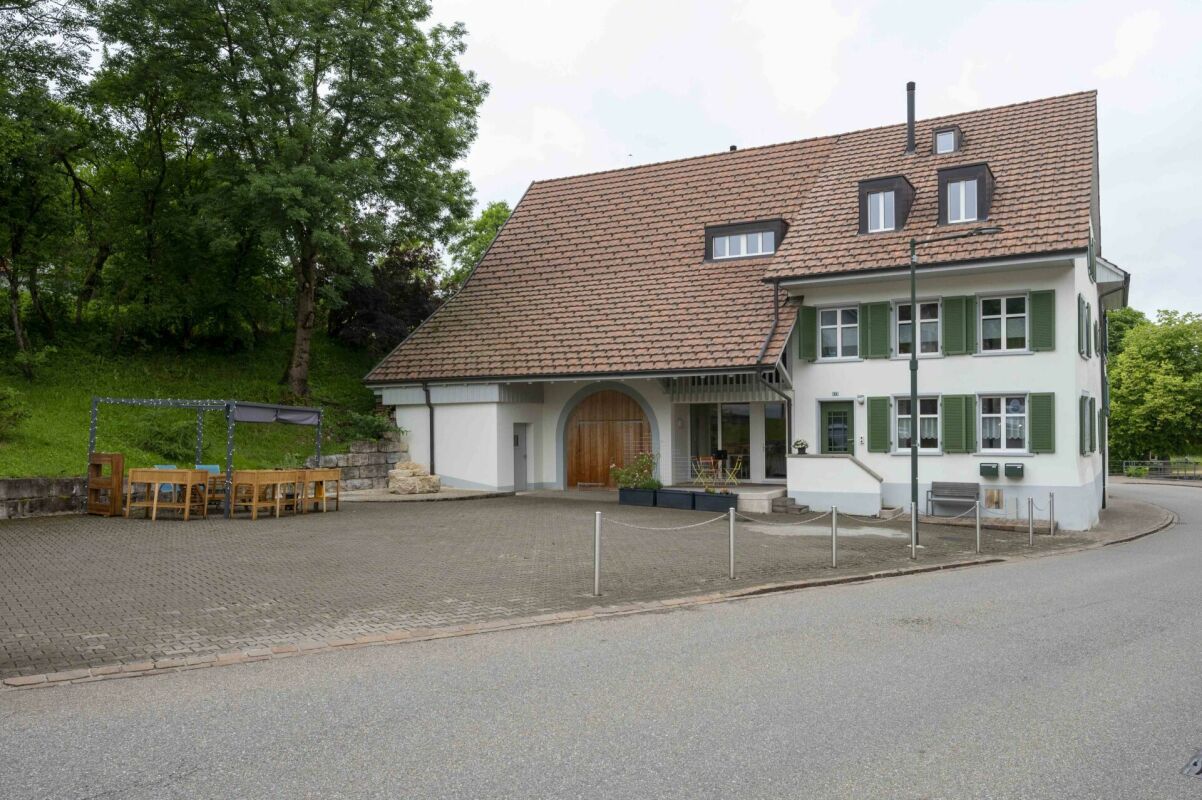
Spacious residential house with potential

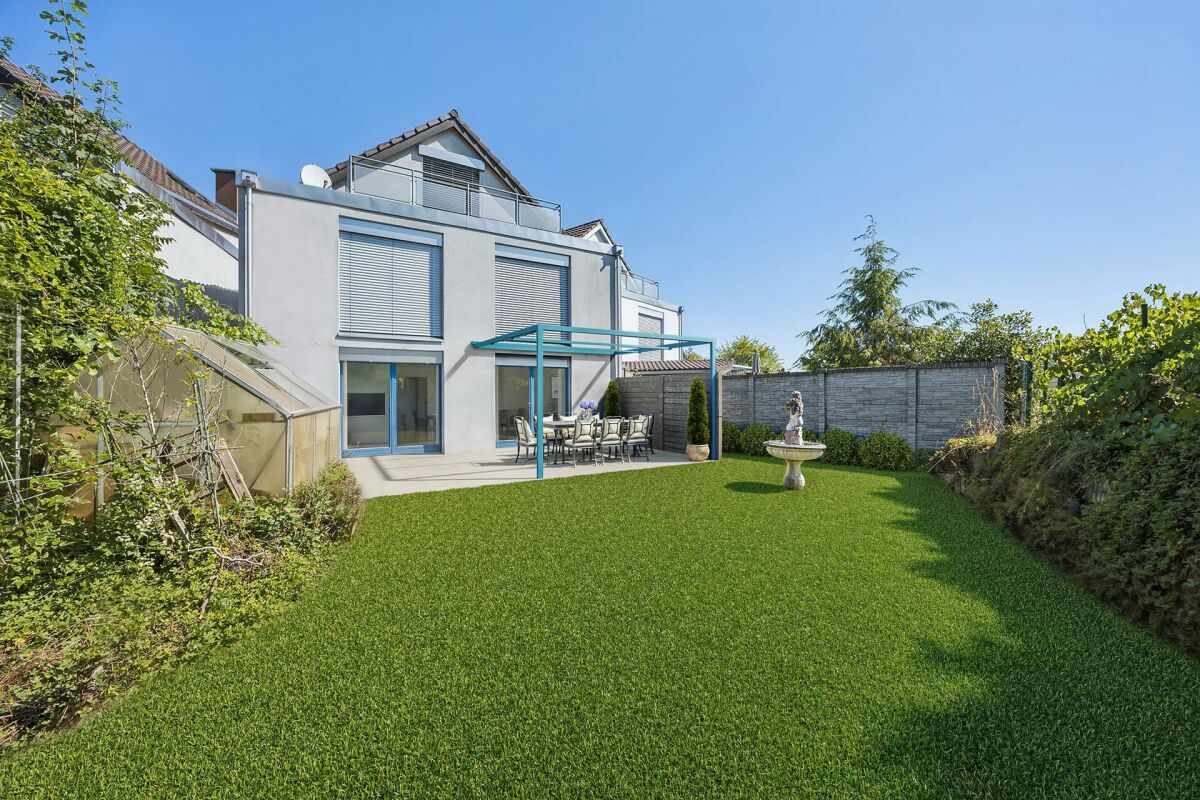
In Räulig 1 in Wintersingen, we are selling a charming single-family house located in the core zone with a building volume of 1680 m, a net usable area of approximately 234 m², and a usable area of approximately 535 m². The property, dating back to 1750, is situated on a spacious plot of 2208 m², with 1143 m² in the core zone and 1065 m² in the agricultural zone. A particular highlight is the approximately 6 ares of vineyards, which uniquely complement the property. The property offers versatile usage possibilities and attractive development potential. Ground floor:The property has several entrances.From the forecourt, you can access the utility area through the left entrance: a foyer opens up to a first storage room on the left and the technical room straight ahead, which also has a separate toilet on the right. Behind it lies another spacious storage room.The main entrance is located on the right side of the house. From here, you enter the entrance area with a staircase leading to the upper floor. Behind it, a long washroom with sufficient space for a washing machine, tumble dryer, and various storage solutions, as well as a practical washbasin, stretches out.To the right of it are a spacious garage and another storage room. Straight ahead, a foyer with an additional exit to the rear of the property leads to the outside.1st upper floor:The corridor in the central staircase opens up to two living areas and the attic in the 2nd upper floor. Straight ahead, you enter the kitchen, which is designed as a bright thoroughfare. The functionally arranged kitchen furniture with all necessary appliances and a cozy corner dining area make optimal use of the space.Directly adjacent is the living and dining room. From the kitchen, there is also access to a second garage with access via the Kirchweg. A clear advantage, as the property is thus accessible from two sides. Next to the garage is a small workshop with a separate outdoor exit.Another area, accessible from the central corridor in the staircase, would also be suitable as a separate living unit. Via a corridor with access to a small balcony, you enter an open foyer with an additional staircase. On the left is a kitchen with an older design. Next to it is the living and dining area, which, thanks to the characteristic Choust and visible wooden beams, exudes a particularly warm and cozy atmosphere.2nd upper floor:This living area is accessible via a separate staircase. Here, you will find additional rooms and a modern daylight bathroom with a floor-level shower, toilet, double sink, and towel heating.Straight ahead is a first room that serves as a thoroughfare and provides access to the balcony and another room. To the right of the corridor is the third room.On this level, there is also a approximately 97 m² attic, which, however, can only be accessed via the main staircase from the 1st upper floor.Attic:Via the staircase, you enter the developed attic. The openly designed room is optimally supplied with daylight through the windows and, thanks to the visible wooden beams, has a particularly warm and cozy atmosphere.This charming single-family house convinces with its special character, spacious room proportions, and versatile usage possibilities. The combination of core and agricultural zones, the accessibility from two sides, and the existing secondary rooms offer ideal conditions for individual living and lifestyle concepts.A solid property with a lot of potential.Let yourself be inspired.More photos and information can be found on remax.ch and newhome.ch. If you are interested, please request the sales documentation. Also, note the virtual 3D tour.

Travel time
-
1 / 9
9 rooms280m²CHF 1,670,000.–
4462 Rickenbach BL

Your Chance: Versatile Property with Charm and Opportunities

Your Chance: Versatile Property with Charm and Opportunities Ground FloorThrough the main or side entrance on the ground floor, you enter a welcoming foyer. On this floor, there is a spacious living and dining room, another room (e.g., usable as a TV or study), a spacious and modern kitchen, a guest toilet, and a practical laundry room. An additional basement room and a separate toilet are also located on the ground floor and can be conveniently accessed directly from the outside. 1st Upper FloorFrom the foyer, a staircase leads to the 1st upper floor, where you enter a spacious hallway. On this floor, there are four rooms, a bathroom with a shower, and a separate toilet. From the hallway, you can access the outdoor area (gazebo) through a door, which also provides access to the annex with approximately 27 m² of living space. This can also be reached directly via an external staircase and is ideal for guests, rental, or as an office. 2nd Upper FloorFrom the hallway, a further staircase leads to the 2nd upper floor. Here, you will find the spacious master bedroom with a whirlpool and a lovely view of the green surroundings. This floor is complemented by a dressing room and a bathroom with a shower and toilet. Via an additional staircase, you can access the gallery floor, which offers further versatile usable space, for example, as an office, studio, or hobby room. Outdoor Area and OutbuildingsThe property offers, in addition to the residential building, a spacious outbuilding, which can be converted for residential purposes if needed. The property also includes a large garage and a barn. The well-maintained garden with various seating areas and a beautiful fruit tree population invites you to linger. Additionally, several covered and uncovered parking spaces are available on the property, next to the garage. Utilization PotentialThe property is particularly suitable for people who want to combine living and working in the same place or as a multi-generational house. The outbuilding offers a variety of uses, such as storage, workshop, or for handicraft activities, or can be converted into apartments. Key Data in Brief: The property has soundproof windows, making it very quiet Living area of the residential building: approximately 280 m² Usable area of the residential building: approximately 320 m² Plot size: at least 1,400 m² Cubature of the residential building: 1,511 m³ Rooms: 7.5 plus 1.5 rooms in the annex Residential building completely renovated/refurbished in 2012 Heating: Heat pump Floor heating Modern, high-quality kitchen - top-equipped Water softening system Outbuilding approximately 95 m² (ground floor) plus loft, etc. Cubature of the outbuilding: 1,975 m³ Conversion of the outbuilding possible (e.g., apartments) Usable area of the barn: approximately 30 m² Garage approximately 25 m² As you can see, the property offers much more than just "living" Has the property sparked your interest? Then we look forward to your contact.

1 / 9
6 roomsCHF 1,730,000.–
4410 Liestal

Exclusive single-family house in an idyllic forest edge location with ideal motorway connection

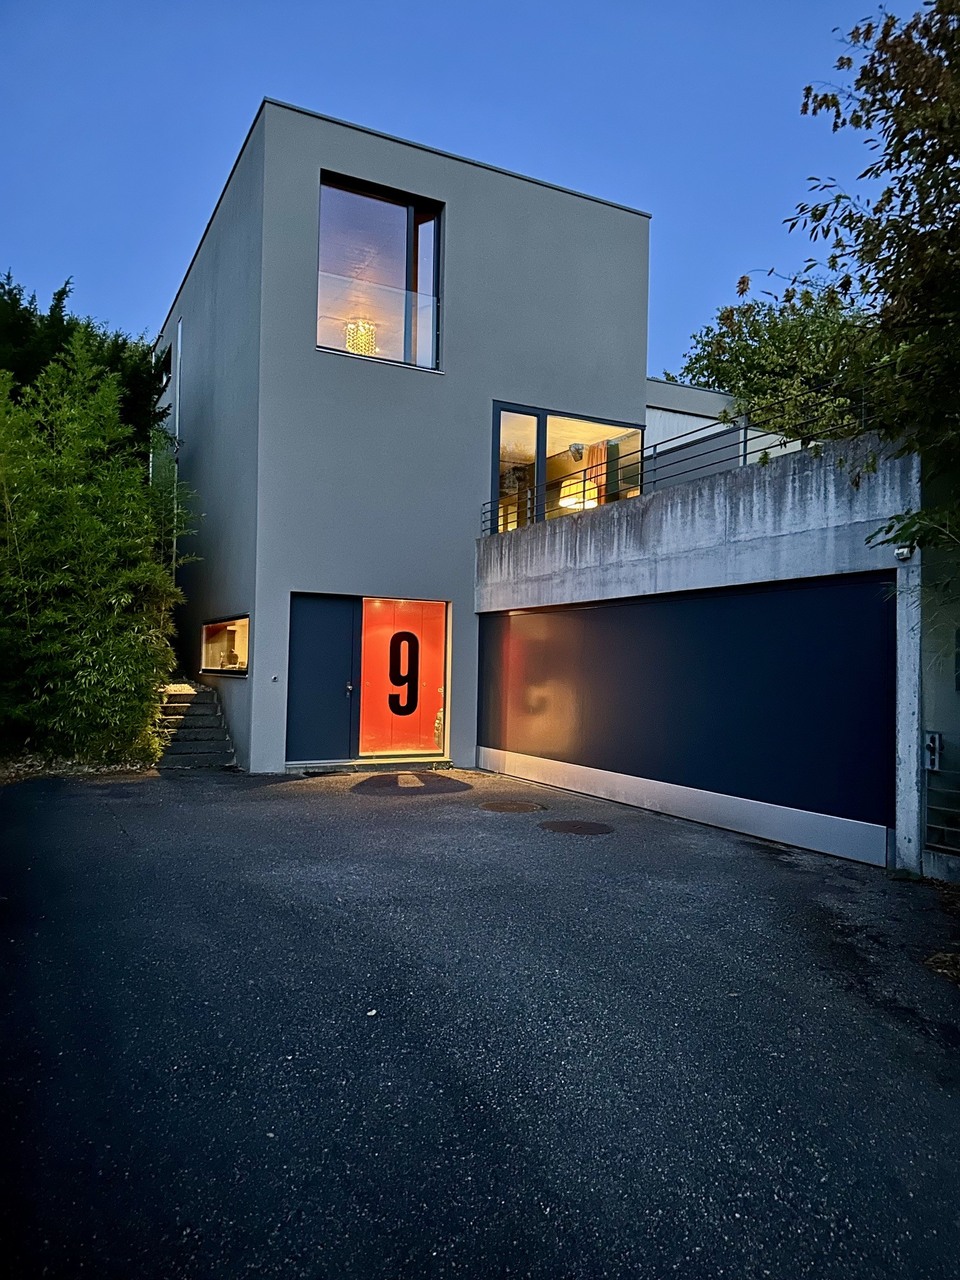
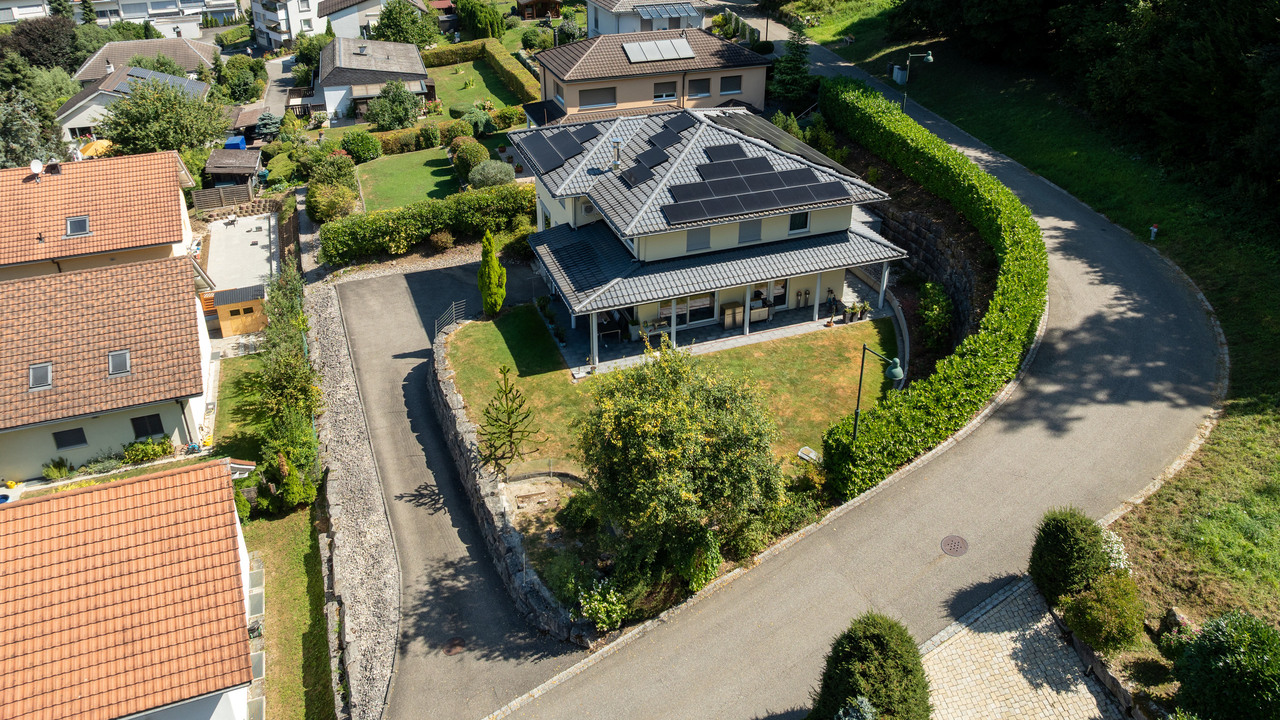
Exclusive single-family house This modern single-family house in Füllinsdorf offers 241 m² of net living space on two floors and convinces with high-quality equipment and a well-thought-out room layout. The property is located in the immediate vicinity of the forest and green recreational areas, and at the same time close to the motorway access - ideal for nature-loving living with quick accessibility.The property includes a garage and a forecourt with additional parking space.Upper floor:Spacious entrance area with built-in wardrobe, guest toilet, bright living-dining area with high ceilings and beautiful views. Open kitchen with high-quality Miele appliances (coffee machine, steamer, oven, refrigerator/freezer) and direct access to the sunny terrace.Lower floor:Three bedrooms, two luxuriously designed bathrooms, and a large open area (ideal as an office, playroom, or studio). Adjacent to it is a separate winter garden with its own garden access - versatile, e.g., for practice, beauty studio, wellness area, or as an additional retreat in the green.Renovation 2015:Comprehensive renewals of electrical, water, and sewage pipes, modern gas heating, as well as technical highlights such as a central vacuum system and electronic controls.An ideal home for families or couples who appreciate nature, comfort, and flexibility.Contact us - we would be happy to show you your new home

Suggested properties for you based on search results

Other interesting objects