"Multi-family house with expansion and building land reserve"
Address
Hauptstrasse 34, 4495 ZeglingenTravel time
- > 60 minStation: Tecknau
Surrounding information
School
4 min.Primarschule am WisenbergPublic Transport
< 1 min.Zeglingen Unterdorf
Times refer to the route on foot.
Price
- Purchase price:
- CHF 1,565,000.–
- Notify on price drop
Main information
- Availability:
- By agreement
- Type:
- Single house
- Number of bathrooms:
- 2
- Floor:
- GF
- Number of floors:
- 3
- Surface living:
- 210 m2
- Floor space:
- 371 m2
- Land area:
- 1372 m2
- Volume:
- 1869 m3
- Last refurbishment:
- 2013
- Year built:
- 1800
Characteristics
Washing machine
Tumble dryer
Cable TV
Quiet neighborhood
Parking space
Documents (0)
Description
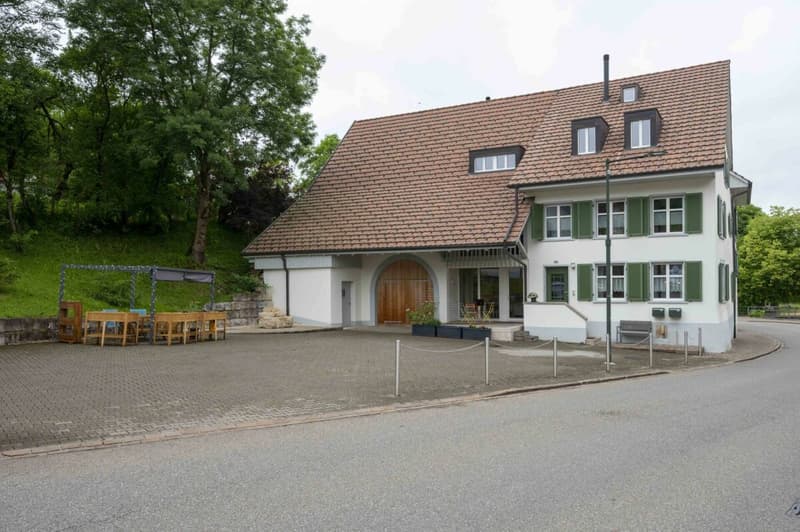
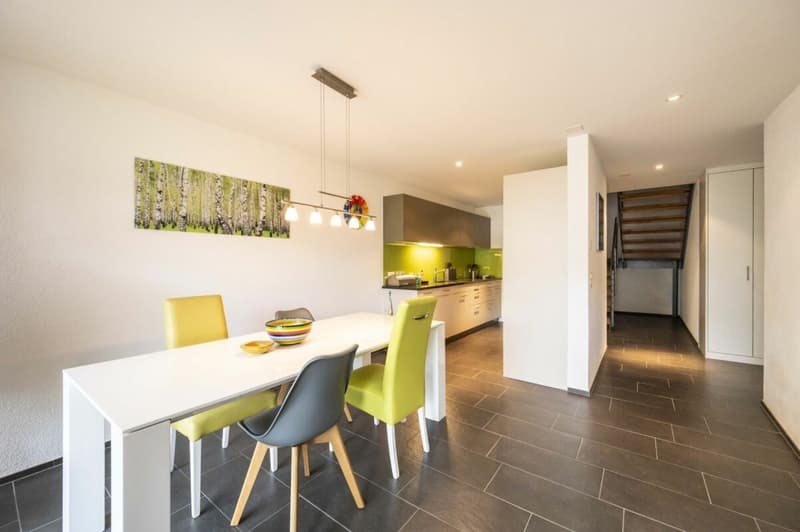
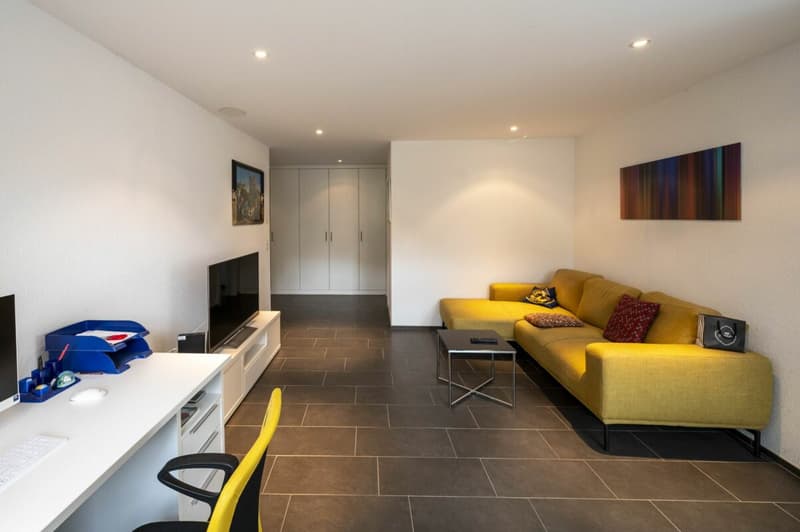
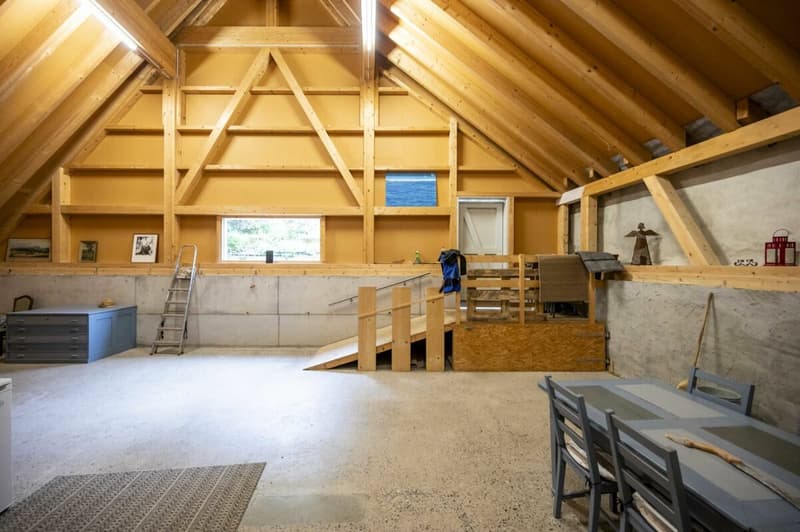
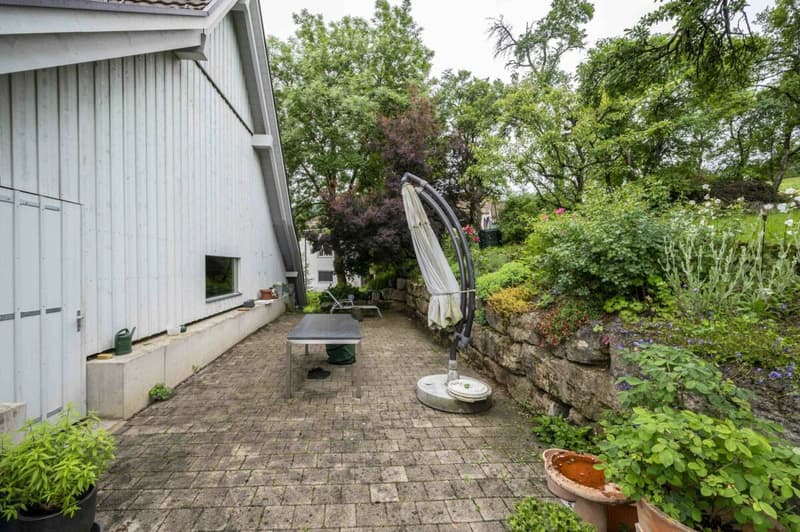
Core-renovated old building property on the northwest edge of the building area and within the core zone of the Zeglingen municipality, which was converted into a multi-family house with two apartments and a large multi-purpose room (expansion reserve for another apartment).
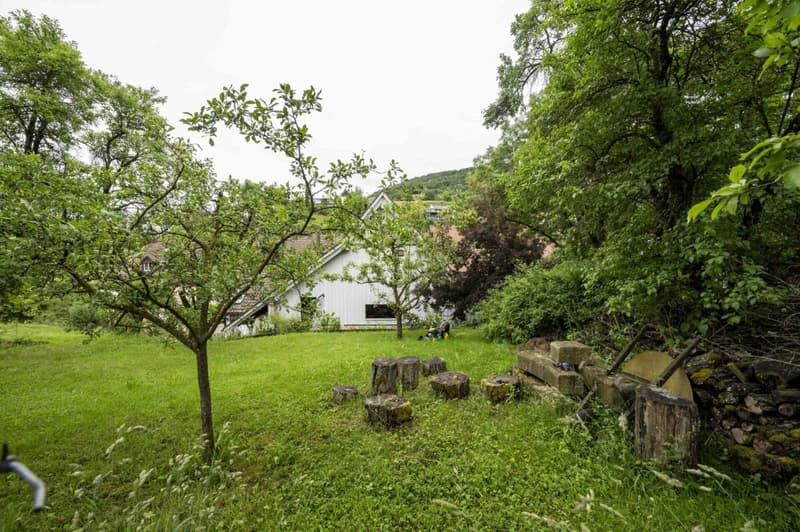
The property is being sold together with an additional building land parcel with around 1,000 m².
Ideal for multi-generation house, living and working or for further development/income property.
Room program
The building offers the following room program
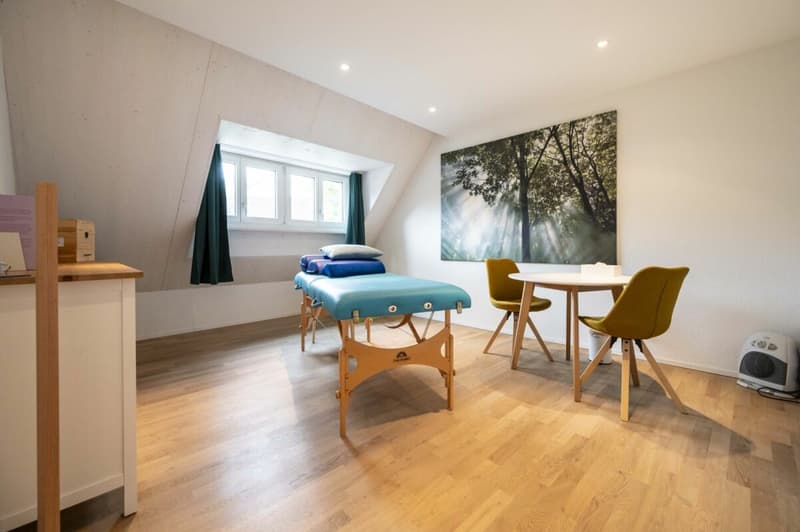
Modern technology room with pellet central heating, water softening system and brand new basic installations and distributions, pellet storage room, large storage/basement room, above multi-purpose room (63 m²) with Swedish stove (expansion potential for another apartment)
Apartment 1 (3.5 rooms, 112m²)
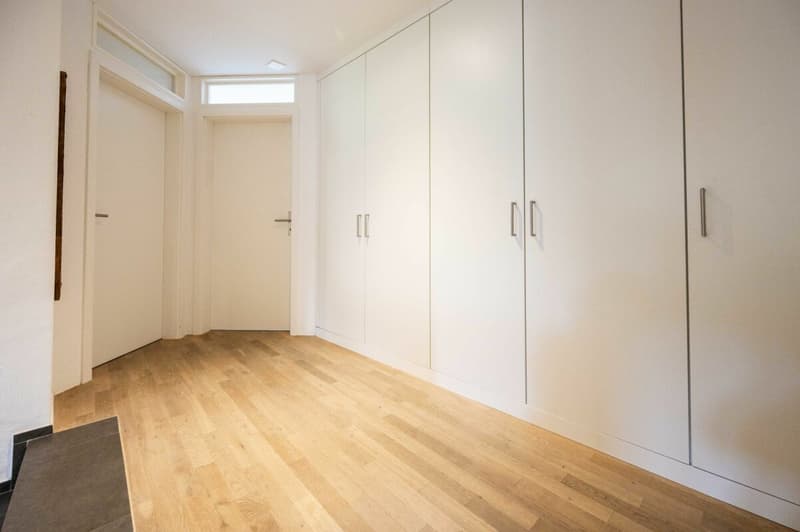
Entrance/foyer with stairs to the upper floor,
Foyer, toilet, kitchen with dining area and stairs to the attic,
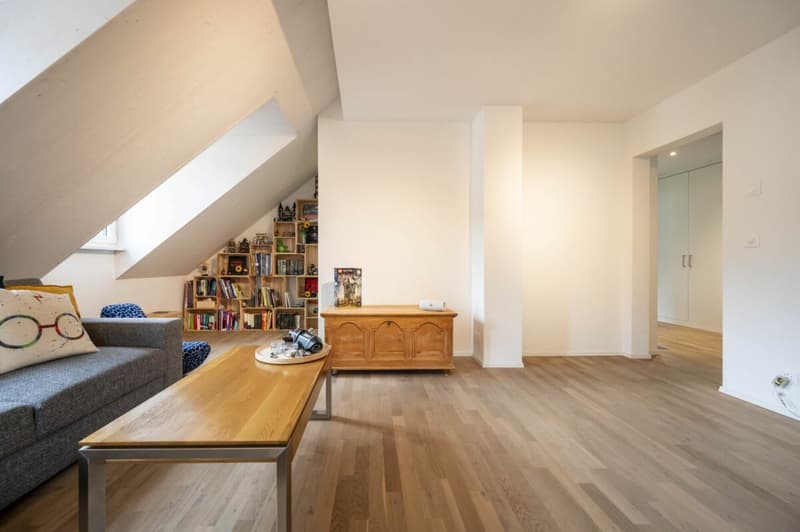
Foyer, living room, two rooms, bathroom, above attic
Apartment 2 (2.5 rooms, 98 m²)
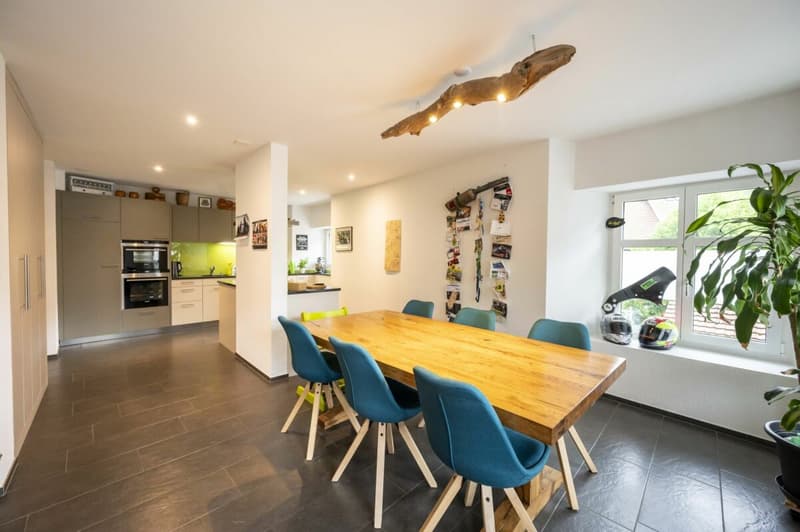
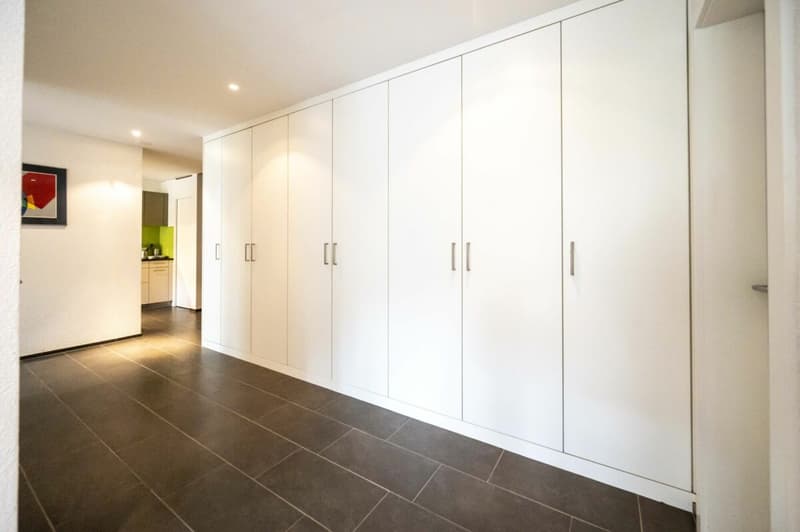
Entrance, dining area with open kitchen, Reduit, foyer with stairs to the upper floor, toilet, living room,
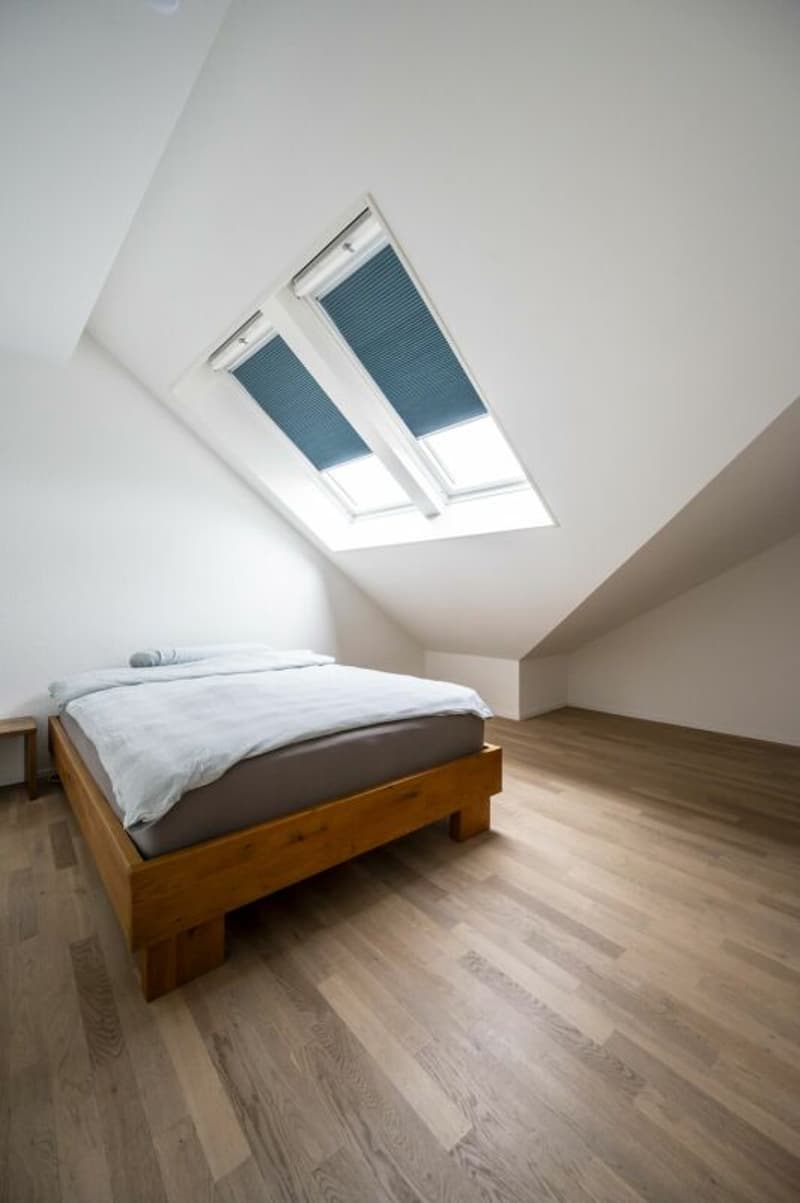
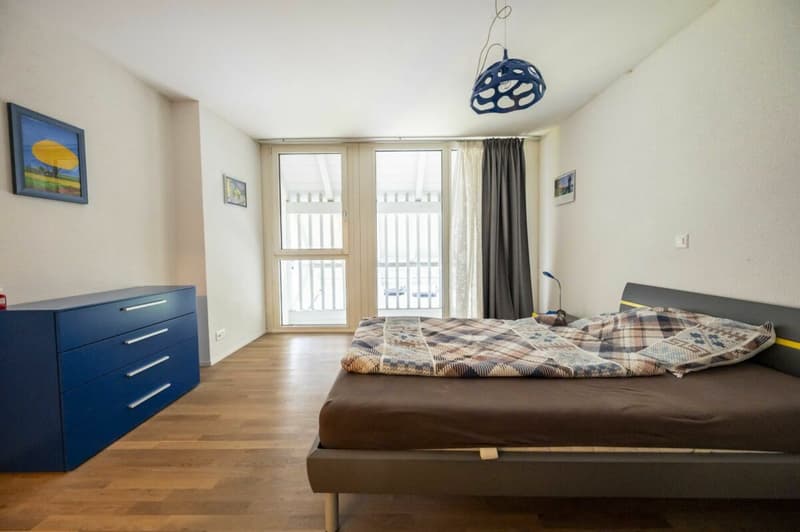
Upper floor with foyer, bedroom and bathroom
Construction condition
The building from the 18th century was core-renovated in 2013 and brought up to date. The building was completely gutted and now has:
- Contemporary concrete ceilings with underfloor heating
- Internal wall insulation/thermal insulation
- Completely new roof
- High-quality wood/metal windows
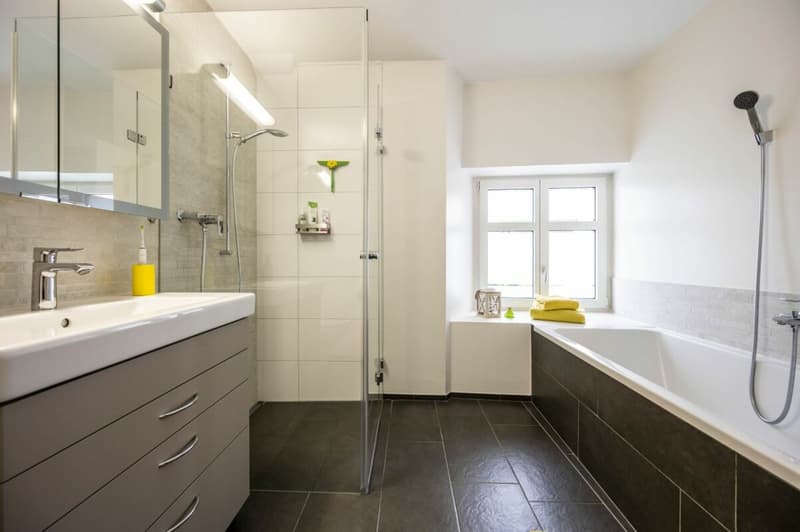
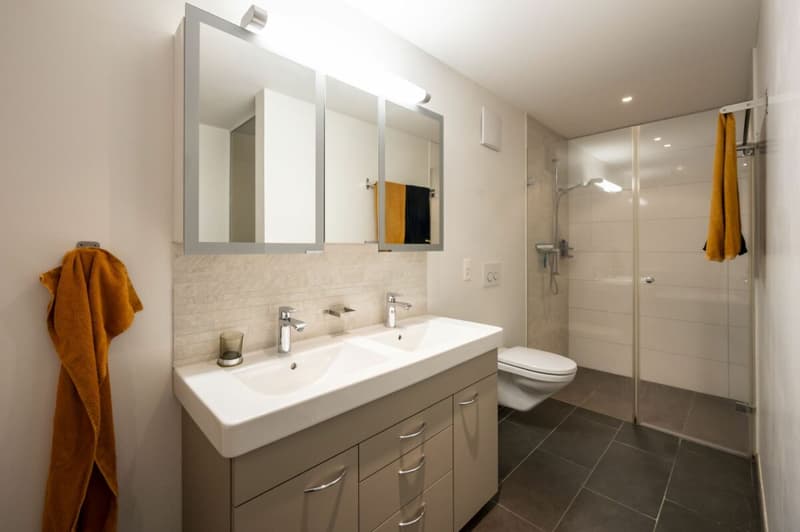
- Modern and high-quality equipped wet cells
- Completely new basic installations and distributions for water, sewage and electrical
- Own washing machine and dryer in the apartments
Have we sparked your interest?
Do not hesitate to contact us via the contact form to receive the comprehensive sales documentation including floor plans.
We look forward to your contact.
Mortgage Calculator
From dream house to home ownership: the mortgage calculator can help you estimate the affordability of this property.

Create an account for more options
Create your account to manage your favorites across all devices, keep track of your search alerts, and never miss an update. Everything you need for your home search, all in one place!

Contact
Stefan Ruesch
- Listing ID
- 4003330638
- Object ref.
- 4f161a6b-85a2-11f1-a86f-069ae14c7a06