Rooms
6
Living space
187 m2
Selling price
CHF 890,000.–
Notify on price drop
"Stylishly modernized with high living comfort"
Address
Winterhalde 24, 4451 WintersingenTravel time
- > 60 minStation: Gelterkinden
Surrounding information
Public Transport
20 min.Wintersingen Oberdorf
Times refer to the route on foot.
Price
- Purchase price:
- CHF 890,000.–
- Notify on price drop
Main information
- Availability:
- By agreement
- Type:
- Single house
- No. of rooms:
- 6
- Number of floors:
- 4
- Surface living:
- 187 m2
- Land area:
- 175 m2
- Volume:
- 895 m3
- Year built:
- 1804
Characteristics
Parking space
Documents (0)
Description
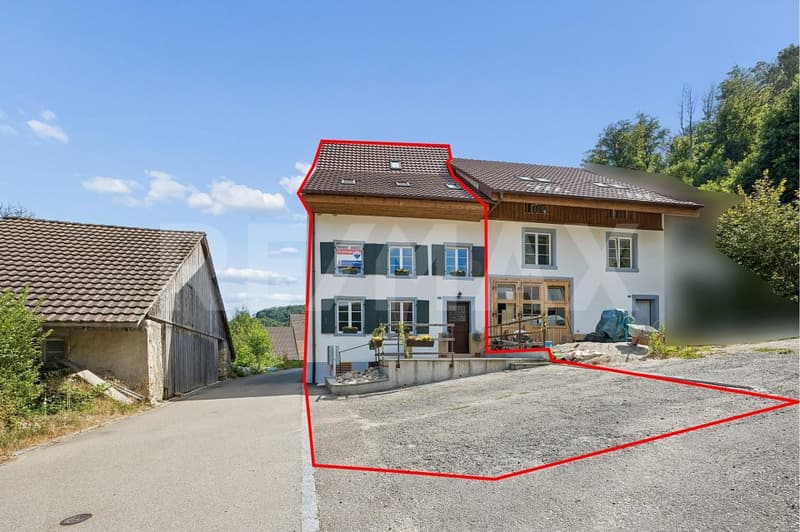
This fully renovated 6-room corner house at Winterhalde 24 in Wintersingen combines historic character with modern living comfort. The house, originally built in 1804, was comprehensively renovated in 2024/2025 and presents itself today in a well-maintained and ready-to-move-in condition.
With approximately 187 m² of net living space and a building volume of 895 m, the house offers a spacious room layout. The plot area is 175 m².
A special added value is the separate plot No. 1080 with 590 m² of space, which is included in the purchase price. This rare addition offers a variety of usage possibilities.
Ground floor.
The central living area of the house is located on the ground floor. The bright living and dining area with open kitchen creates a pleasant atmosphere for daily life and social hours with family and friends. The modern room design conveys an open living feeling and benefits from plenty of daylight.
This level is complemented by a wet room with shower and toilet, as well as a practical laundry room with an integrated washing tower and direct access to the outdoor area. The sunny forecourt invites you to linger and offers the ideal place to enjoy the quiet surroundings of Wintersingen.
Upper floor.
The upper floor forms the private retreat area of the house. Three well-proportioned rooms are available here, which can be used flexibly.
Another modern wet room with shower and toilet increases the living comfort on this floor. Additionally, an open area in the corridor offers versatile usage possibilities, for example as a workplace, reading corner, or dressing room.
Attic:
A special highlight of the property is the exceptionally spacious attic with approximately 67 m² of space. The impressive room height gives this level a unique living feeling and offers a variety of design possibilities. Particularly attractive: the preparations for the installation of a kitchen and a wet room are already available. There is also the possibility of realizing an additional level or a gallery, thereby creating further living or usable space. This makes this area ideal for independent use according to individual needs.
Basement:
In the basement, accessible via the staircase, there is a cellar room that offers valuable storage space for everyday life. This sensibly complements the room layout of the property.
The technical room, which is jointly used for the properties Winterhalde 22 and 24, is also located on this level. Access is via a separate external staircase.
The successful combination of contemporary equipment, spacious room layout, and natural surroundings makes this property an attractive home for families, couples, or individuals with space requirements.
Let yourself be inspired...
More photos and information can be found on remax.ch and newhome.ch. If you are interested, please request the sales documentation. Please also note the virtual 3D tour.
With approximately 187 m² of net living space and a building volume of 895 m, the house offers a spacious room layout. The plot area is 175 m².
A special added value is the separate plot No. 1080 with 590 m² of space, which is included in the purchase price. This rare addition offers a variety of usage possibilities.
Ground floor.
The central living area of the house is located on the ground floor. The bright living and dining area with open kitchen creates a pleasant atmosphere for daily life and social hours with family and friends. The modern room design conveys an open living feeling and benefits from plenty of daylight.
This level is complemented by a wet room with shower and toilet, as well as a practical laundry room with an integrated washing tower and direct access to the outdoor area. The sunny forecourt invites you to linger and offers the ideal place to enjoy the quiet surroundings of Wintersingen.
Upper floor.
The upper floor forms the private retreat area of the house. Three well-proportioned rooms are available here, which can be used flexibly.
Another modern wet room with shower and toilet increases the living comfort on this floor. Additionally, an open area in the corridor offers versatile usage possibilities, for example as a workplace, reading corner, or dressing room.
Attic:
A special highlight of the property is the exceptionally spacious attic with approximately 67 m² of space. The impressive room height gives this level a unique living feeling and offers a variety of design possibilities. Particularly attractive: the preparations for the installation of a kitchen and a wet room are already available. There is also the possibility of realizing an additional level or a gallery, thereby creating further living or usable space. This makes this area ideal for independent use according to individual needs.
Basement:
In the basement, accessible via the staircase, there is a cellar room that offers valuable storage space for everyday life. This sensibly complements the room layout of the property.
The technical room, which is jointly used for the properties Winterhalde 22 and 24, is also located on this level. Access is via a separate external staircase.
The successful combination of contemporary equipment, spacious room layout, and natural surroundings makes this property an attractive home for families, couples, or individuals with space requirements.
Let yourself be inspired...
More photos and information can be found on remax.ch and newhome.ch. If you are interested, please request the sales documentation. Please also note the virtual 3D tour.
Mortgage Calculator
From dream house to home ownership: the mortgage calculator can help you estimate the affordability of this property.

Free
Create an account for more options
Create your account to manage your favorites across all devices, keep track of your search alerts, and never miss an update. Everything you need for your home search, all in one place!
Viewing
Contact for viewing
Giacinto Forastefano
Advertiser

RE/MAX Immobilien in Gelterkinden
GIFO Management GmbH
Poststrasse 12
4460Gelterkinden
Contact
Giacinto Forastefano
- Listing ID
- 4003404925
- Object ref.
- 118661009-373