Rooms
5.5
Living space
148 m2
Selling price
CHF 1,190,000.–
Notify on price drop
"Sunny residential idyll with a far-reaching view and a lovingly designed garden area"
Address
Haldenstrasse 2, 4441 ThürnenTravel time
- 18 min.Station: Diepflingen
Surrounding information
Pharmacy
18 min.TopPharm Apotheke & Drogerie SissachSupermarket
18 min.MigrosSchool
6 min.BöckterstrassePublic Transport
3 min.Thürnen Dorf
Times refer to the route on foot.
Price
- Purchase price:
- CHF 1,190,000.–
- Notify on price drop
Main information
- Availability:
- By agreement
- Type:
- Single house
- No. of rooms:
- 5.5
- Surface living:
- 148 m2
- Land area:
- 376 m2
- Volume:
- 730 m3
- Year built:
- 1997
Characteristics
Balcony / Terrace
Parking space
Documents (0)
Description
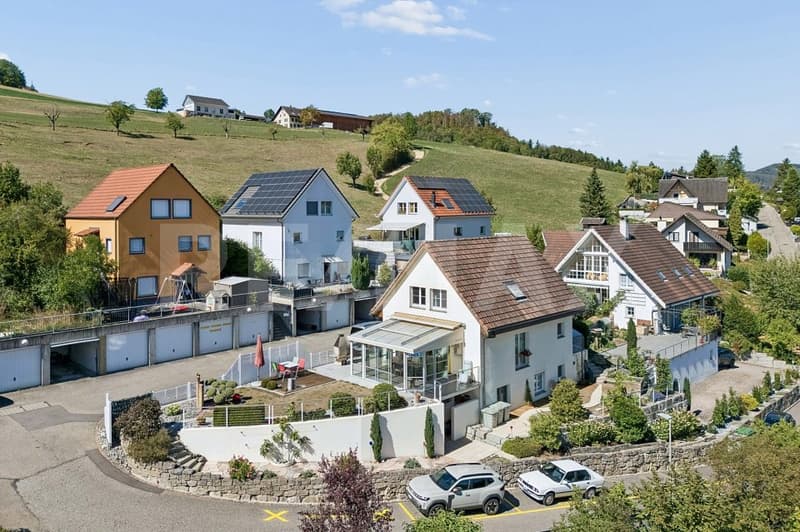
In a quiet and attractive residential area on Haldenweg 2 in 4441 Thürnen, this well-maintained single-family house presents itself with a living area of around 148 m² and a building volume of 730 m on a 376 m² large plot of land. The property, built in 1997, was expanded in 2008 with an extension in the basement and a winter garden on the ground floor.
The house convinces with a well-thought-out room layout, bright living rooms, and a lovingly designed outdoor area. The cozy fireplace in the living area and the winter garden also contribute to the high living comfort. The attractive room offer is rounded off by versatile usable secondary rooms, a garage, and an outdoor parking space.
Ground floor
Already when entering the house, you are greeted by an inviting entrance area with space for wardrobe and storage. Directly adjacent is the guest toilet, which ideally complements the living area. The separate kitchen offers sufficient workspace and enough storage space for daily needs. The heart of this floor is the spacious living and dining area. Large window fronts provide a pleasant room feeling and let in plenty of daylight. For a particularly cozy atmosphere, the fireplace in the living room is responsible, which creates a cozy ambiance, especially in the cooler months. From the living area, you can directly access the winter garden, which expands the living space and offers a protected retreat at any time of the year. The sunny terrace and the other outdoor areas in the lovingly designed garden invite you to linger.
Attic
In the attic, three well-cut rooms are available, which can be flexibly used as bedrooms, children's rooms, guest rooms, or home offices. The pleasant room sizes offer versatile furnishing possibilities and create a cozy atmosphere. The spacious bathroom with bathtub and shower ensures high living comfort.
Basement
The basement offers much more than classic cellar areas. Particularly noteworthy is the spacious heated room, which can be used in a variety of ways.
This area is complemented by a bathroom with shower and toilet. Additionally, a spacious workshop with direct outdoor access, an air raid shelter, and a technical and laundry room are available. The numerous secondary rooms offer plenty of storage space and ideal conditions for hobbies, handicrafts, or additional space requirements.
The property has been continuously renovated and upgraded through targeted investments. It presents itself today in a very well-maintained and well-kept condition.
Let yourself be inspired
More photos and information can be found on remax.ch and newhome.ch. If you are interested, please request the sales documentation. Please also note the virtual 3D tour.
The house convinces with a well-thought-out room layout, bright living rooms, and a lovingly designed outdoor area. The cozy fireplace in the living area and the winter garden also contribute to the high living comfort. The attractive room offer is rounded off by versatile usable secondary rooms, a garage, and an outdoor parking space.
Ground floor
Already when entering the house, you are greeted by an inviting entrance area with space for wardrobe and storage. Directly adjacent is the guest toilet, which ideally complements the living area. The separate kitchen offers sufficient workspace and enough storage space for daily needs. The heart of this floor is the spacious living and dining area. Large window fronts provide a pleasant room feeling and let in plenty of daylight. For a particularly cozy atmosphere, the fireplace in the living room is responsible, which creates a cozy ambiance, especially in the cooler months. From the living area, you can directly access the winter garden, which expands the living space and offers a protected retreat at any time of the year. The sunny terrace and the other outdoor areas in the lovingly designed garden invite you to linger.
Attic
In the attic, three well-cut rooms are available, which can be flexibly used as bedrooms, children's rooms, guest rooms, or home offices. The pleasant room sizes offer versatile furnishing possibilities and create a cozy atmosphere. The spacious bathroom with bathtub and shower ensures high living comfort.
Basement
The basement offers much more than classic cellar areas. Particularly noteworthy is the spacious heated room, which can be used in a variety of ways.
This area is complemented by a bathroom with shower and toilet. Additionally, a spacious workshop with direct outdoor access, an air raid shelter, and a technical and laundry room are available. The numerous secondary rooms offer plenty of storage space and ideal conditions for hobbies, handicrafts, or additional space requirements.
The property has been continuously renovated and upgraded through targeted investments. It presents itself today in a very well-maintained and well-kept condition.
Let yourself be inspired
More photos and information can be found on remax.ch and newhome.ch. If you are interested, please request the sales documentation. Please also note the virtual 3D tour.
Mortgage Calculator
From dream house to home ownership: the mortgage calculator can help you estimate the affordability of this property.

Free
Create an account for more options
Create your account to manage your favorites across all devices, keep track of your search alerts, and never miss an update. Everything you need for your home search, all in one place!
Viewing
Contact for viewing
Giacinto Forastefano
Advertiser


RE/MAX Immobilien in Gelterkinden
GIFO Management GmbH
Poststrasse 12
4460Gelterkinden
Contact
Giacinto Forastefano
- Listing ID
- 4003555651
- Object ref.
- 118661009-381