Rooms
5.5
Living space
129 m2
Selling price
CHF 1,280,000.–
Notify on price drop
"Sunny Hill Reinach - Living in a privileged vineyard location"
Address
Robinienweg 17, 4153 Reinach BLTravel time
- 9 min.Station: Reinach Dorf
Surrounding information
Supermarket
9 min.Anka SupermarktSchool
10 min.Primarschule WeiermattenPharmacy
8 min.TopPharmPublic Transport
5 min.Rebberg
Times refer to the route on foot.
Price
- Purchase price:
- CHF 1,280,000.–
- Notify on price drop
Main information
- Availability:
- By agreement
- Type:
- Bifamiliar house
- No. of rooms:
- 5.5
- Number of floors:
- 4
- Surface living:
- 129 m2
- Land area:
- 227 m2
- Volume:
- 596 m3
- Year built:
- 1991
Characteristics
Balcony / Terrace
Parking space
Documents (0)
Description
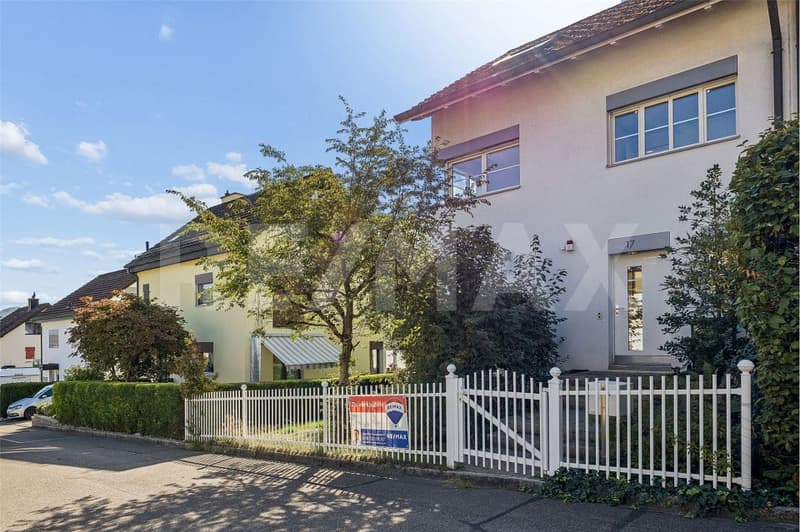
In a quiet and popular residential area at Robinienweg 17 in Reinach, this well-maintained 5½-room semi-detached house from 1991 awaits you. In an attractive location on the Reinach vineyard and nestled in a family-friendly neighborhood without through traffic, the property offers an ideal living environment for young and old. With approximately 129 m² of living space, the house convinces with a well-thought-out room layout, bright living rooms, and versatile usage possibilities on four levels. The well-maintained garden and the sought-after and natural location make this house an ideal home.
Ground floor - Living and enjoying
The entrance area has a guest toilet and a practical cloakroom. From here, you can directly access the spacious living and dining area, which is pampered with plenty of daylight thanks to large windows. The garden is directly accessible and invites you to relaxing hours outdoors with the covered seating area. The separate kitchen offers enough space for daily needs.
Upper floor - Space for the whole family
On the upper floor, there are three bedrooms and a bathroom. Two of the rooms have direct access to the balcony with a beautiful view of the greenery. The rooms offer versatile usage possibilities and create a pleasant living atmosphere for the whole family.
Attic - Retreat with additional comfort
The developed attic includes a spacious room with its own wet cell, including a shower and toilet. The installed air conditioning ensures a pleasant room climate even on warm summer days. Whether as a parental area, home office, or guest area - this floor can be used flexibly.
Basement - Additional space with added value
In the basement, you have practical secondary rooms and a spacious heated room with daylight at your disposal. Whether as a hobby room, fitness area, or office - the usage possibilities are diverse. This level is complemented by the laundry room, cellar areas, and the shelter. The gas heating was renewed in 2025 and provides reliable and efficient heat supply.
Two spacious parking spaces with direct house access round off this offer and must be purchased for CHF 70,000.
A beautiful home in an attractive residential location and close to the city.
More photos and information can be found on remax.ch and newhome.ch. If you are interested, please request the sales documentation. Please also note the virtual 3D tour.
Let yourself be inspired.
Ground floor - Living and enjoying
The entrance area has a guest toilet and a practical cloakroom. From here, you can directly access the spacious living and dining area, which is pampered with plenty of daylight thanks to large windows. The garden is directly accessible and invites you to relaxing hours outdoors with the covered seating area. The separate kitchen offers enough space for daily needs.
Upper floor - Space for the whole family
On the upper floor, there are three bedrooms and a bathroom. Two of the rooms have direct access to the balcony with a beautiful view of the greenery. The rooms offer versatile usage possibilities and create a pleasant living atmosphere for the whole family.
Attic - Retreat with additional comfort
The developed attic includes a spacious room with its own wet cell, including a shower and toilet. The installed air conditioning ensures a pleasant room climate even on warm summer days. Whether as a parental area, home office, or guest area - this floor can be used flexibly.
Basement - Additional space with added value
In the basement, you have practical secondary rooms and a spacious heated room with daylight at your disposal. Whether as a hobby room, fitness area, or office - the usage possibilities are diverse. This level is complemented by the laundry room, cellar areas, and the shelter. The gas heating was renewed in 2025 and provides reliable and efficient heat supply.
Two spacious parking spaces with direct house access round off this offer and must be purchased for CHF 70,000.
A beautiful home in an attractive residential location and close to the city.
More photos and information can be found on remax.ch and newhome.ch. If you are interested, please request the sales documentation. Please also note the virtual 3D tour.
Let yourself be inspired.
Mortgage Calculator
From dream house to home ownership: the mortgage calculator can help you estimate the affordability of this property.

Free
Create an account for more options
Create your account to manage your favorites across all devices, keep track of your search alerts, and never miss an update. Everything you need for your home search, all in one place!
Viewing
Contact for viewing
Giacinto Forastefano
Advertiser

RE/MAX Immobilien in Gelterkinden
GIFO Management GmbH
Poststrasse 12
4460Gelterkinden
Contact
Giacinto Forastefano
- Listing ID
- 4003483073
- Object ref.
- 118661009-383