77 results - House, chalet, rustico to buy: Canton Appenzell Ausserrhoden

1 / 6
5.5 roomsCHF 1,250,000.–
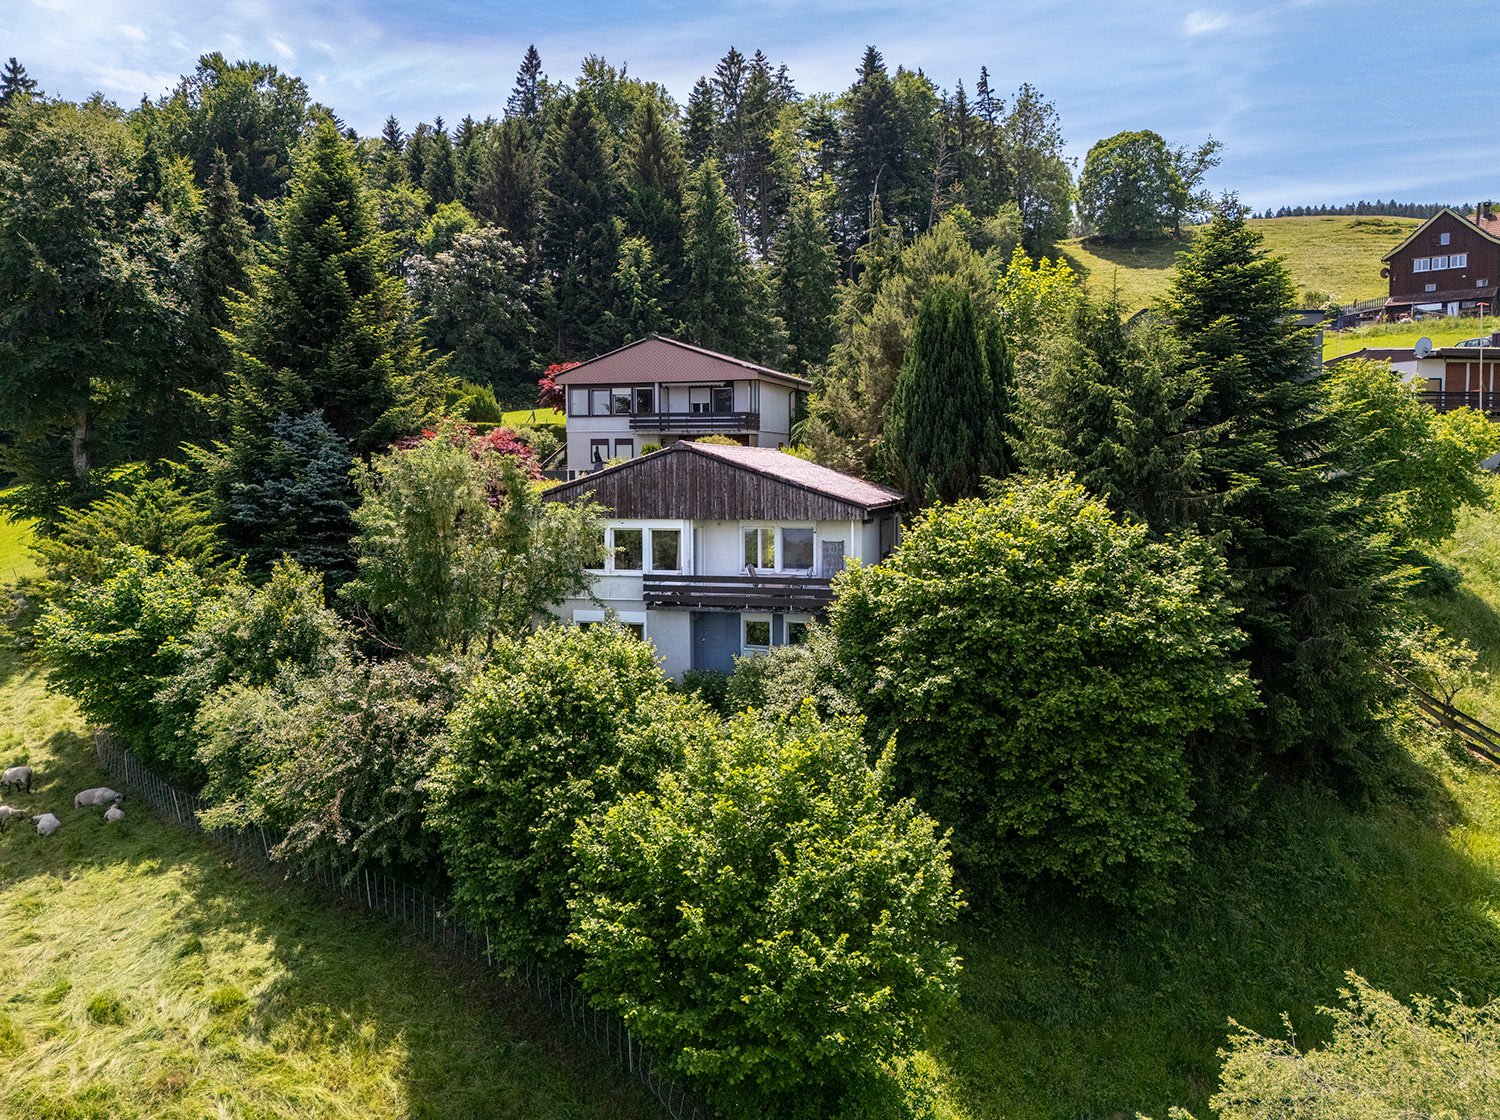
Ahornstrasse 3a, 9411 Reute AR

Single-family house with panoramic attic

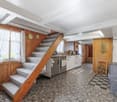
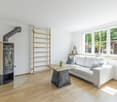
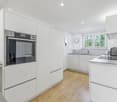
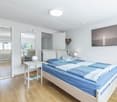
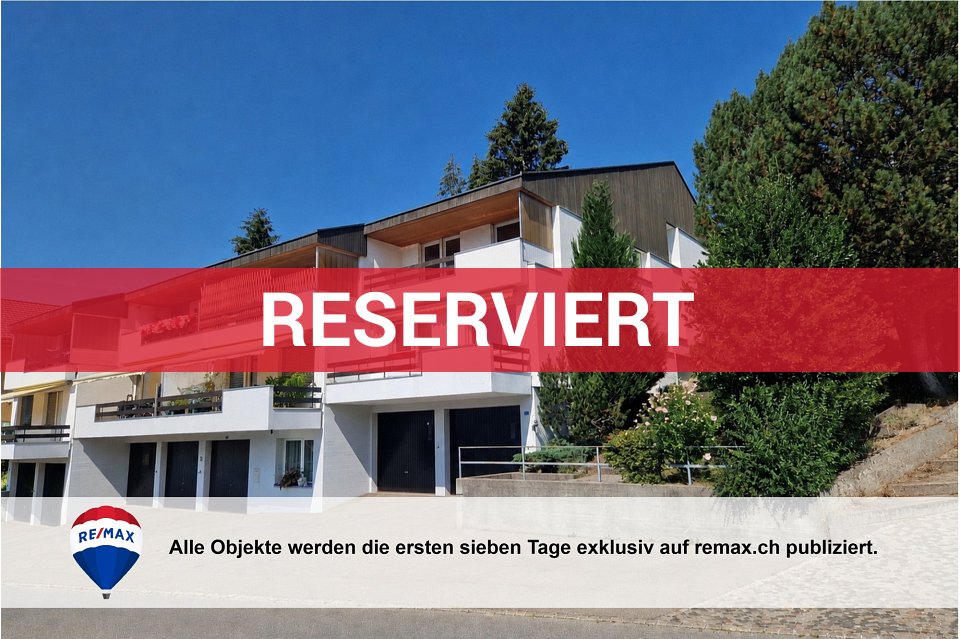
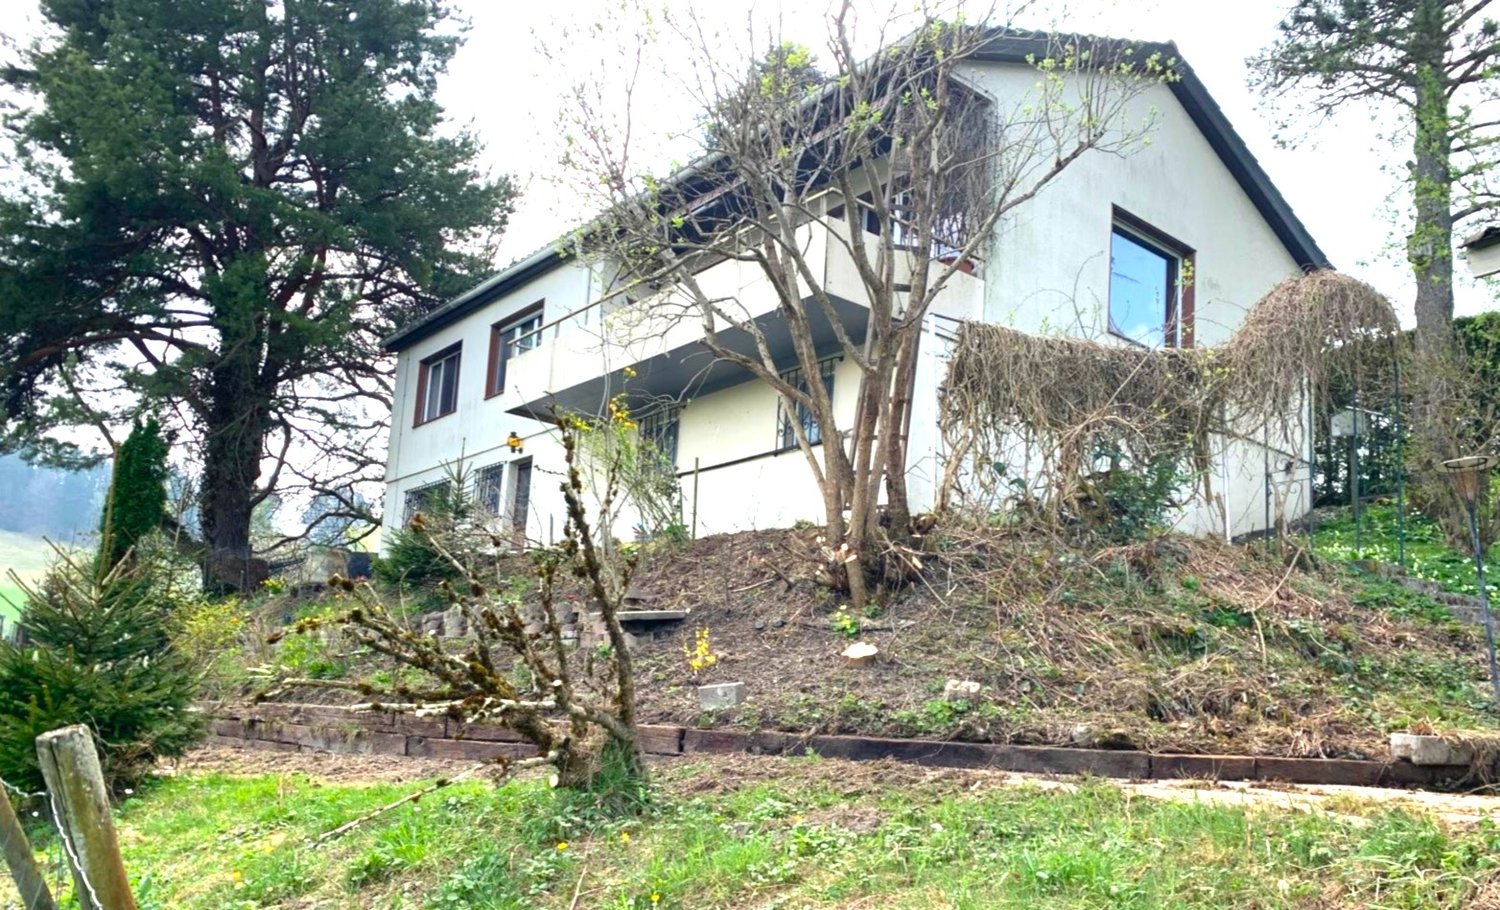
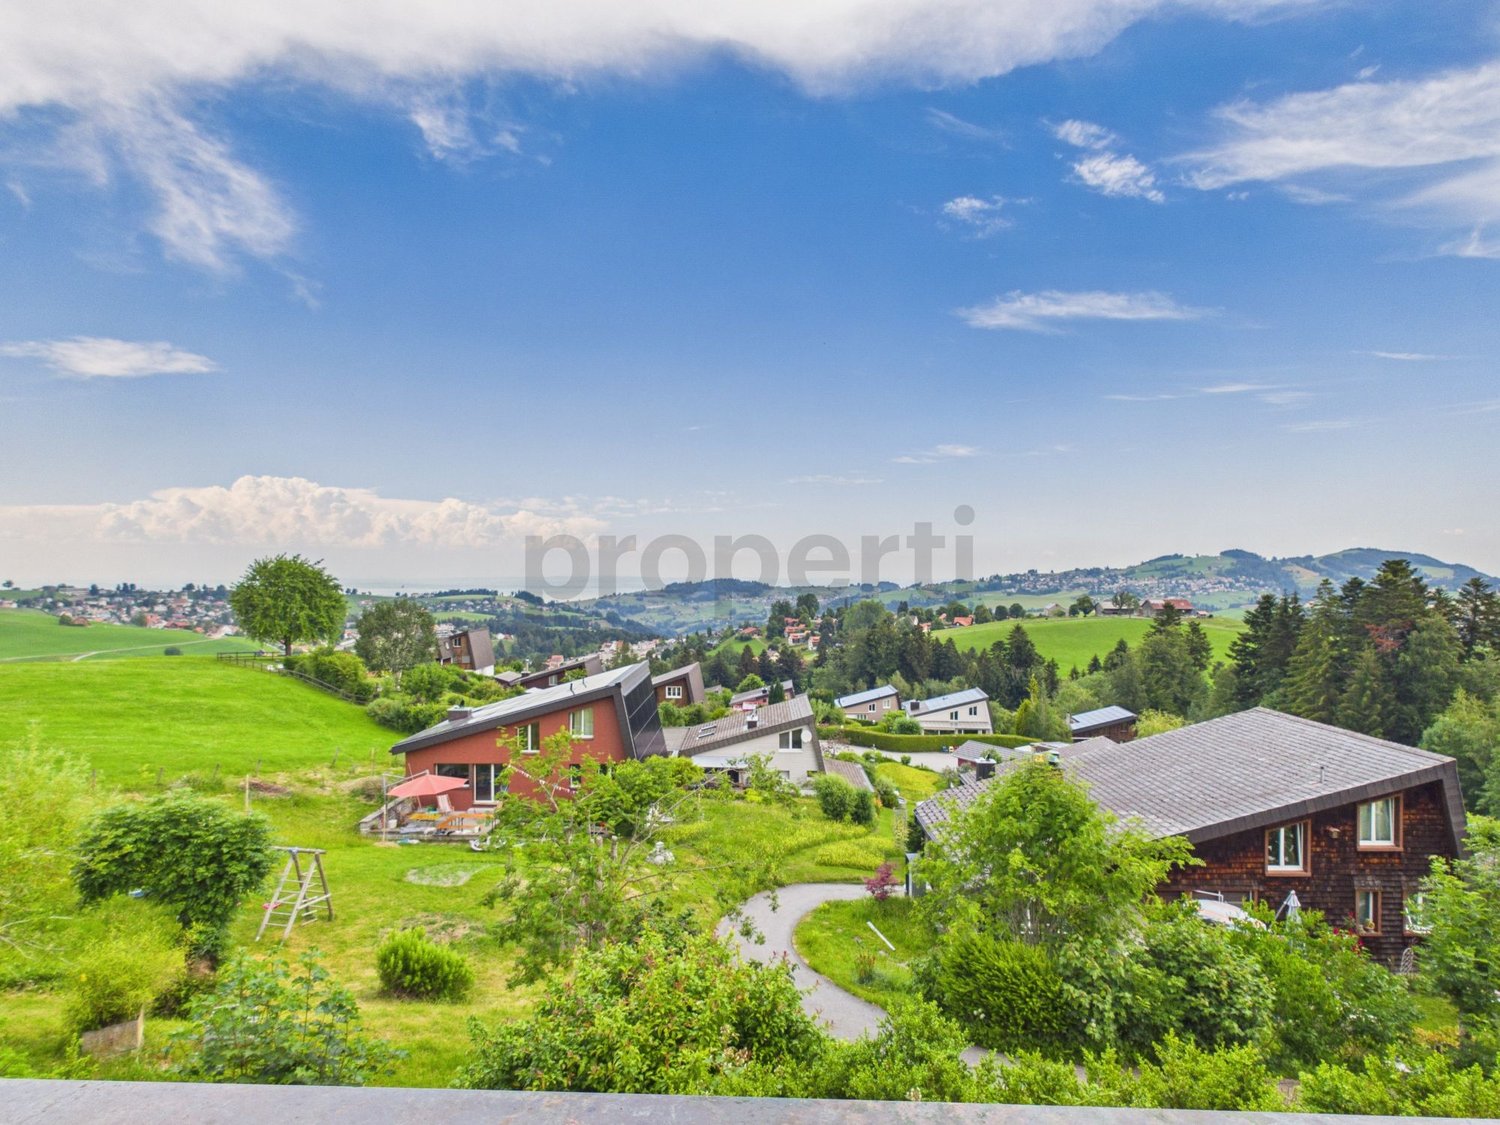
A place to put down roots - with light, width and openness. 5.5-room single-family house with 164 m² of living space The single-family house stretches over four levels and is characterized by a functional, family-friendly room layout. The total living area is 164 m². BasementThe basement includes several utility rooms:- a large cellar room- a separate technology room- an additional storage room- a laundry room with connections for washing machine and dryerThis level serves primarily for the technology and organization of the household. Ground floorThe ground floor includes:- two individually usable rooms (e.g. children's, guest or study)- a separate bathroom with shower/WC- a parental bedroom with integrated en-suite bathroom (bathtub, shower, WC, double sink)The room structure supports flexible usage options and offers private areas for family members. 1st upper floorThe house entrance is located on this level, supplemented by:- a cloakroom area in the entrance area- a separate office/home office- direct access to two closed parking spaces (garage)This level offers, in addition to the entrance, a traffic-technically favorable connection to the garage. AtticOn the top floor is the openly designed living, dining and kitchen area with the following equipment:- spacious, light-flooded room with skylights and open floor plan- kitchen with adjacent pantry- separate guest toiletThe area serves as a central living and recreation zone with high quality of stay A real home for more freedom and quality of life.

Travel time
-
1 / 9
4.5 rooms162m²CHF 1,510,000.–
Hasenbühl, 9410 Heiden

Newly built Hasenbühl House C

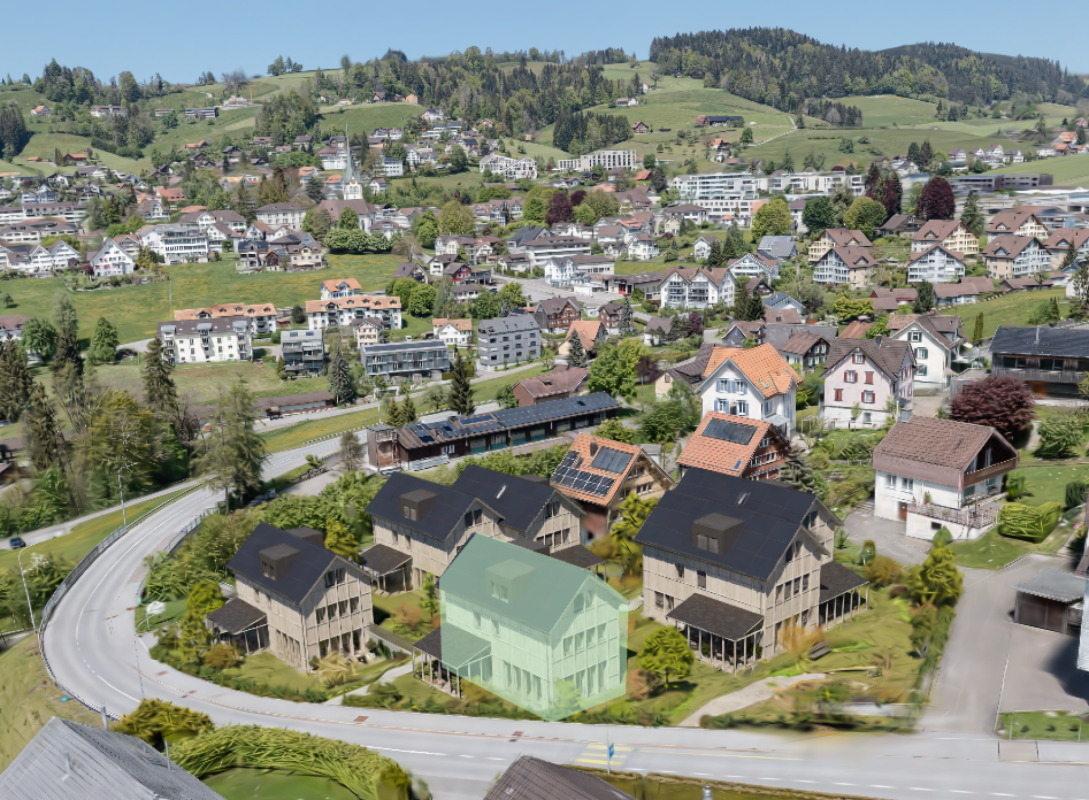
Your new home with unobstructable lake view In the beautiful village of Heiden, the sun terrace of the Appenzeller Vorderland, two spacious semi-detached houses are being built in a quiet location with unobstructable views of Lake Constance. All four houses are three or four stories high and feature a spacious and open living and dining area, three full-fledged bedrooms, and two bathrooms. In some cases, a guest toilet and a storage room are provided. House C impresses with a large entrance hall with plenty of space for a wardrobe, as well as direct access to the garage. Next to the entrance area, you have a laundry room and a basement room at your disposal. Also on the ground floor are two large bedrooms and a guest toilet. On the upper floor, the openly designed living and dining area is equipped, which extends over two half-stories. The modern and high-quality kitchen leaves no wishes unfulfilled. A bathroom with a shower is also located here. The attic has a third bedroom and another bathroom. The four houses meet the highest standards in terms of contemporary, sustainable architecture. The spacious room heights (from 2.95m) provide a special living comfort. For the construction of the houses, wood is mainly used. Wooden houses are characterized by their excellent thermal insulation properties, a very good room climate, durability, and aesthetics. High energy efficiency is also achieved through the integrated heat pump heating system. Sustainability is also emphasized in other areas: all houses have their own e-charging station, high-quality wood-metal windows, and a PV system. Each of the four houses has its own double garage with direct access to the house. The orientation of the terraces and the garden surroundings of all houses enable a unique panoramic view and unobstructable lake view. Interested? Then we look forward to your inquiry!

Travel time
-
New building
1 / 9
4.5 rooms163m²CHF 1,470,000.–
Hasenbühl, 9410 Heiden

New Build Hasenbühl House D

Family-friendly and modern living in the countrysideIn the beautiful village of Heiden, the sun terrace of the Appenzeller Vorderland, two spacious semi-detached houses are being built in a quiet location with an unobstructed view of Lake Constance.All four houses are three to four stories high and feature a spacious and open living and dining area, three full-fledged bedrooms, and two bathrooms. In some cases, a guest toilet and a storage room are planned. House D impresses with an inviting entrance with plenty of space for a wardrobe. Next to the entrance area, a practical storage room is available. Also on the upper floor is the openly designed living and dining area, which spans two half floors. The modern and high-quality kitchen leaves no wishes unfulfilled. On the ground floor of the property are two large bedrooms and a bathroom with a shower. Also here, a laundry room and a cellar room are available. In the attic, the third bedroom and another bathroom can be found. The double garage in the basement has direct access to the house and an additional storage room.The four houses meet the highest standards in terms of contemporary, sustainable architecture. The spacious room heights (from 2.95m) provide a special living comfort. For the construction of the houses, wood is mainly used. Wooden houses are characterized by their excellent thermal insulation properties, a very good room climate, longevity, and aesthetics. High energy efficiency is also achieved through the integrated heat pump heating system. Sustainability is also emphasized in other areas: all houses have their own e-charging station, high-quality wood-metal windows, and a PV system.Each of the four houses has its own double garage with direct access to the house. The orientation of the terraces and the garden surroundings of all houses enable a unique panoramic view and unobstructed lake view.Interested? We look forward to your inquiry!

Travel time
-
1 / 6
  • Parking space
  • Garage
6 rooms218m²CHF 1,250,000.–
9105 Schönengrund

FAMILY-FRIENDLY WITH TERRACE & SAUNA

This lovingly modernized 5.5-room semi-detached house in Schönengrund combines charming old building character with modern comfort. Floor-to-ceiling windows and high ceilings create an open, bright living feeling. The large terrace with garden invites you to family moments and relaxed downtime - in an unobstructable panoramic location. Additional highlights include the luxurious bathroom with sauna, large bathtub, and rain shower, as well as the modern kitchen, parquet floors, garage with direct access, and outdoor parking space. Ideal for couples and families who appreciate nature, peace, and proximity to public transport and school. Development potential in the attic.This BETERHOMES offer is characterized by the following advantages:- open living feeling through floor-to-ceiling windows and high ceilings- large terrace with garden- charming old building character with modern living comfort- luxurious bathroom with sauna, large bathtub, and rain shower- large kitchen with modern equipment- high-quality parquet floors- unobstructable panoramic location- spacious garage with direct access and outdoor parking space- immediate proximity to public transport and school- development potential in the attic- and, and, and ...Interested? Contact us for a non-binding viewing!Not found anything suitable? Over 2,000 more offers at: www.betterhomes.ch - the real estate fair mediatorDo you want to market a property yourself?Take advantage of our know-how: https://www.betterhomes.ch/de/profitierenDo you want to have a property valued?Find out its value now through our free valuation, immediately and non-bindingly!https://www.betterhomes.ch/de/knowledge/estimationMore detailsLocation: central locationCondition: goodBathrooms / wet cells: 2 (1x bathtub / WC / double sink, 1x shower / WC / sink)Heating system: heat pumpPublic transport: bus, 50 m / train, 5 kmSchools: primary school, 500 mShops: Landi, 500 m / Coop, 5 km

  • Parking space
  • Garage
1 / 8
  • Balcony / Terrace
  • View
  • Mountain view
  • +3
7.5 rooms225m²CHF 1,790,000.–
9104 Waldstatt

HIGH STANDARD AND PLENTY OF SPACE WITH A VIEW OF THE SÄNTIS

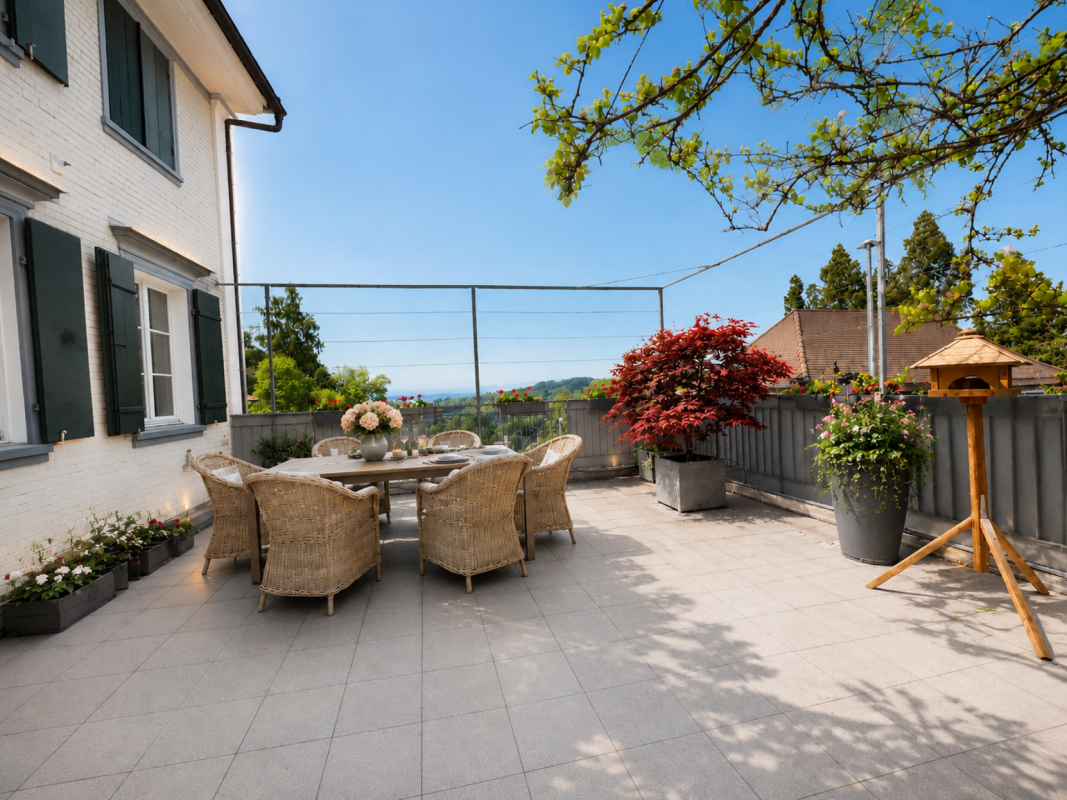
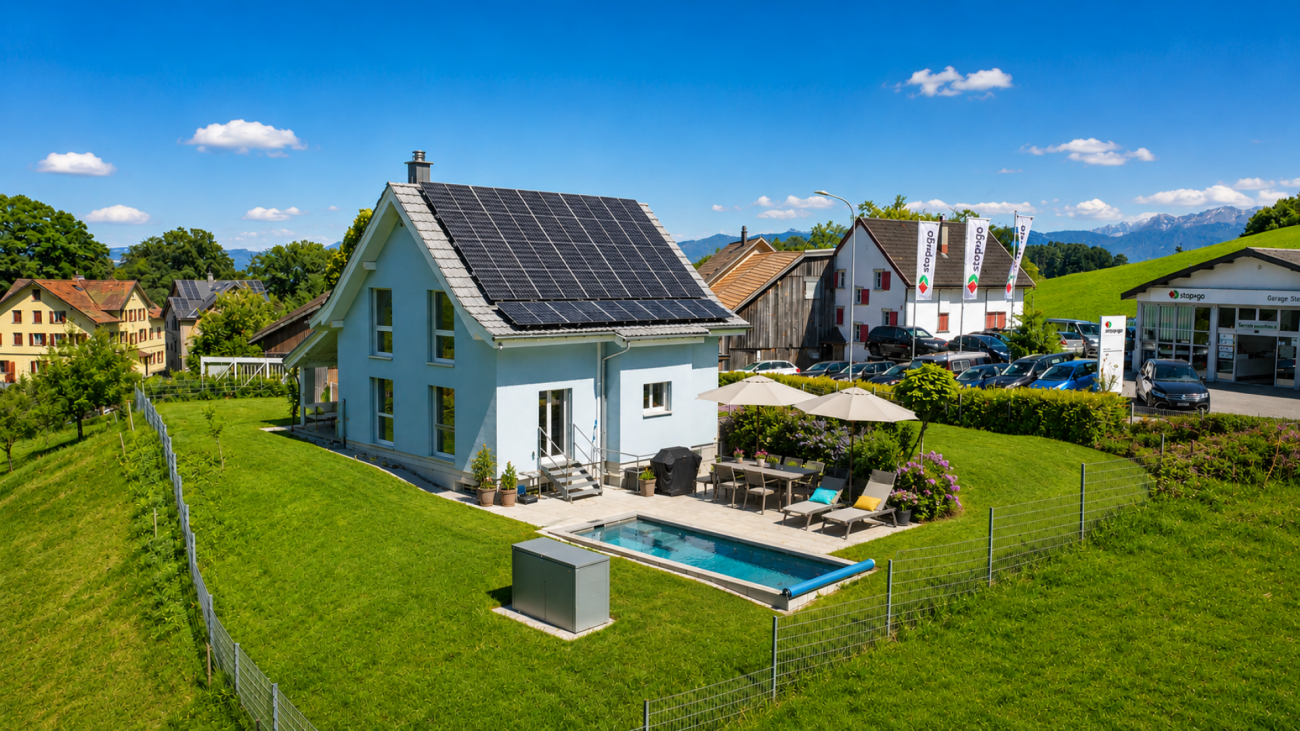
This impressive 7.5 room detached house in Waldstatt offers you on 225 m² of living space a modern and comfortable home. The building from the year 2009 is equipped with an advanced photovoltaic system and and has a charging station for electric cars, which makes the house particularly environmentally friendly . Three spacious terraces and a balcony invite you to relax and enjoy the breathtaking view of the surrounding mountains . The quiet location offers the perfect retreat from everyday life. The house is equipped with a double garage which offers sufficient space for vehicles . For wellness lovers there is a sauna, which invites you to relax . A fireplace in the living area provides a cozy atmosphere on cool evenings. Enjoy the well thought out layout with four bathrooms, which provides plenty of comfort . The surroundings of Waldstatt offer numerous opportunities for leisure activities in the countryside, from hiking to skiing.This impressive 7.5 room detached house in Waldstatt offers you on 225 m² of living space a modern and comfortable home. The building from the year 2009 is equipped with an advanced photovoltaic system and and has a charging station for electric cars, which makes the house particularly environmentally friendly . Three spacious terraces and a balcony invite you to relax and enjoy the breathtaking view of the surrounding mountains . The quiet location offers the perfect retreat from everyday life. The house is equipped with a double garage which offers sufficient space for vehicles . For wellness lovers there is a sauna, which invites you to relax . A fireplace in the living area provides a cozy atmosphere on cool evenings. Enjoy the well thought out layout with four bathrooms, which provides plenty of comfort . The surroundings of Waldstatt offer numerous opportunities for leisure activities in the countryside, from hiking to skiing.Interested? Further information, pictures and a virtual tour as well as viewing options can be found at: propertyowner.ch/en/real-estate/26-00144 As a member of the Swiss Property Owners Association, you benefit from a free property valuation and gain access to exclusive listings on propertyowner.ch before they are published publicly.
  • Balcony / Terrace
  • View
  • Mountain view
  • +3
1 / 8
  • Parking space
6.5 rooms192m²CHF 1,139,000.–
9105 Schönengrund

You can't get cheaper than this!

This detached single-family house impresses with its spacious plot, high privacy, and quiet location in a sought-after single-family neighborhood. Embedded in a well-maintained and natural environment, you can enjoy a harmonious living ambiance with plenty of space and sustainable living value.The ground floor delights with a bright living and dining area, a stylishly open kitchen, and direct access to the sunny garden seating area. On the upper floor, you'll find three cozy bedrooms, a spacious family bathroom, and a practical retreat.This property combines timeless elegance with modern living comfort and a high level of quality of life in the countryside - a home that not only offers space to live but also inspires and welcomes you every day. So, no wishes are left unfulfilled. Take advantage and convince yourself! This PREMIUM HOMES offer includes: • Detached family dream • Quiet, family-friendly location • Spacious plot • Bright rooms • High-quality construction standard • Facade insulation and window elements in the Minergie standard • Direct access to the garden seating area • Three cozy bedrooms • Two wet cells with bath/shower/WC & shower/WC • Very well-maintained and ready for occupancy • Gross living area 192 m² • Net living area 167 m² • Versatile basement with hobby room Interested? We'd be happy to take you on a non-binding tour! Do you want to sell your house or apartment worry-free? We'll tell you the current market value of your property, discreetly and non-bindingly! Are you interested in a first non-binding exchange of ideas? Don't hesitate to contact us. We look forward to hearing from you.

  • Parking space
Katerina Ponti

Katerina Ponti

Immobilienvermittlerin

1 / 8
  • Parking space
  • Pets allowed
  • Swimming pool
  • +3
4.5 rooms100m²CHF 1,190,000.–
9428 Walzenhausen

NATURE, PEACE & QUALITY OF LIFE - BIJOU WITH POOL

Charming single-family house with a dreamy view of the green surroundings! Quietly located above St. Margrethen in the tax-friendly municipality of Walzenhausen, this bijou combines a connection to nature, modern living comfort, and a high level of privacy. The special floor plan over three floors, light-flooded rooms, and the cozy living area with a Swedish stove create a unique living experience. The spacious garden with a modern pool invites you to relax and enjoy. Thanks to the air heat pump, new photovoltaic system with storage and charging station for electric cars, the property also convinces energetically with a largely self-sufficient energy concept. Expansion potential to increase the living space is also available - ideal for all those who want to combine peace, nature, and modern living.Your advantages at a glance: • Quiet and unobstructable location • Bright living and dining area with Swedish stove • Large garden with modern, autonomous pool • New photovoltaic system with storage • Largely self-sufficient energy concept • High-quality double-shell soundproof masonry • Spacious hobby/craft room • Carport and plenty of space for additional vehicles • Intelligent home technology with air conditioning • Expansion potential to increase living space • Attractive mortgage with 0.86% interest until 2032 can be taken over Are you interested? We look forward to your contact.

  • Parking space
  • Pets allowed
  • Swimming pool
  • +3
1 / 1
6.5 rooms160m²CHF 1,237,000.–
Auf Anfrage 1, 9053 Teufen AR

Living with added value, versatile usability

This special property combines grown substance with a carefully maintained and continuously developed structure. The house was built around 1902 and comprehensively renovated in 2012. Since then, continuous investments have been made, most recently the annex apartment was renewed. The combination of historic character, modern equipment, and clear room structure creates a bright, quiet, and harmonious living atmosphere with a view of the Alpstein.Flexible usage options: A central feature is the separate annex apartment, which allows for versatile use - whether for multi-generational living, the connection of living and working, or supplementary use.The existing rental agreements can be taken over if desired and enable a direct transition without vacancy. The property is aimed at buyers who appreciate quality, flexibility, and long-term potential.This ImmoSky offer includes the following *additional services*:+ Flexible use: Living with separate annex apartment and own access+ Top location: Central core/center zone with good sunlight and Alpstein view+ Renovated & solid: Comprehensive renovation with sustainable investment character+ Living comfort: Swedish stove for a cozy atmosphere+ Outdoor area: Terrace as an extension of the living space+ Parking: Outdoor parking spaces directly at the propertyA house with personality, well thought out, versatile, and in a location that simply works in everyday life. We look forward to presenting this special object to you in person.

1 / 13
9.5 rooms225m²Price on request
9053 Teufen AR

Two-family house in Teufen

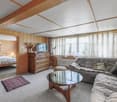
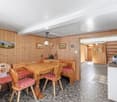
The property includes the main house with a 6-room residential unit and a 3.5-room apartment (both with separate entrance) as well as a double garage in a separate building and on a separate plot. The property is ideal as a single-family house with an apartment, living and working under one roof, or as a multi-generational house. Another option would be to use it as a rental property with two units. Basement rooms, separate garage building, and garden In the basement, there are several cellar rooms. In the heating room, which is accessible from the 3.5-room apartment through a hatch, there is, in addition to the oil-wood combination central heating system (heat output via radiators), also the laundry tower for the 3.5-room apartment. The heating room also has an exit to the garden. Also in the basement, two natural cellars offer ideal conditions for storing fruit or wine, and a large workshop can be used for working and tinkering. On an adjacent, separate plot of land, there is a garage building with two parking spaces and additional attic space. Three to five vehicles can be parked in front of or next to the garage. The house is surrounded by a large, well-maintained garden. Extensive lawns offer plenty of space to play or sunbathe, and several seating areas invite you to socialize with family and friends. The property was built in 1848, continuously maintained, and partially renovated with great attention to detail. It is in a good, well-maintained condition.In a quiet, family-friendly residential area in the tax-friendly municipality of Teufen AR, this detached two-family house with a well-maintained garden and a fantastic view of the surrounding area up to Alpstein and Säntis is located. In Teufen, you can enjoy a quiet, idyllic environment with the recreation area right outside your door, yet the city of St. Gallen with its diverse shopping options, educational and cultural offerings is only a short fifteen-minute drive away.2 plots 3.5-room residential unit and 6-room main house Double garage with attic Tiled stove Condition well-maintained with need for refreshment

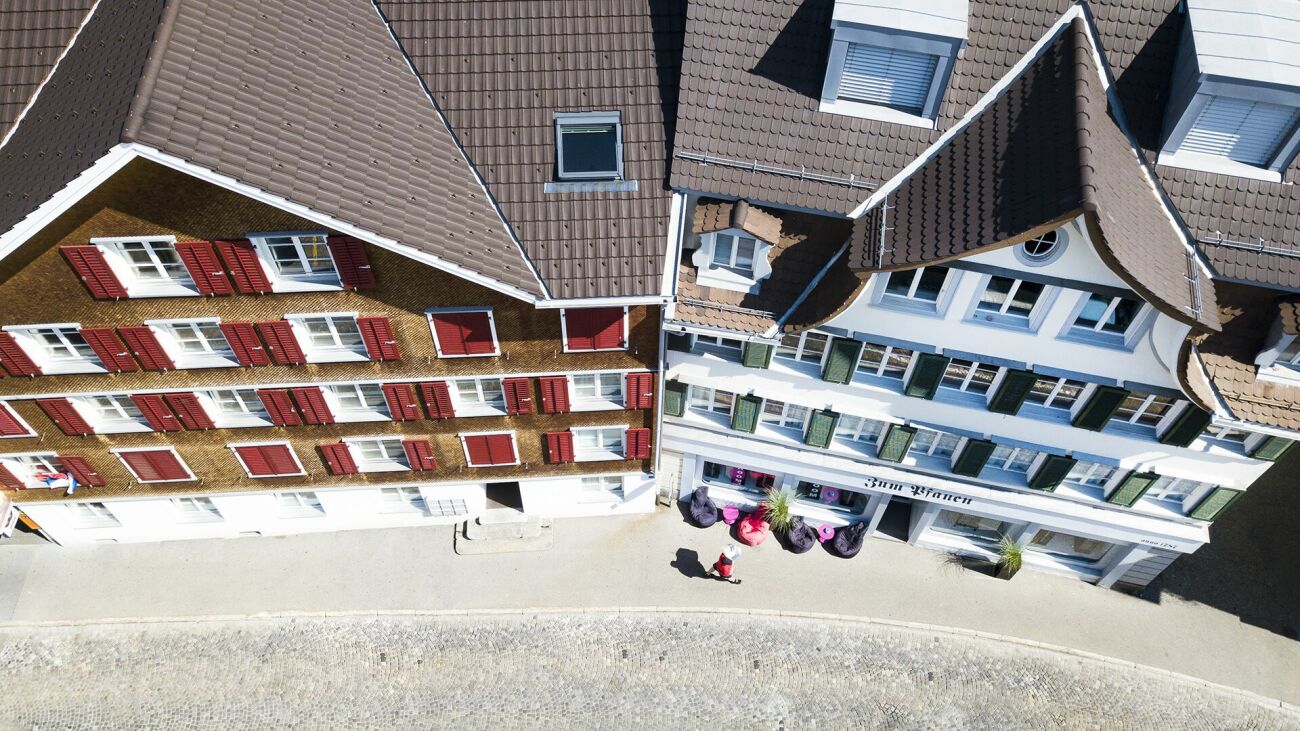
  • Aerial view of a row of houses with brown roofs and white walls, surrounded by trees and plants, with a tower in the distance.
  • white house, wooden door, red flowers, window boxes, cobblestone path
  • wooden door, wooden floor, white walls, white couch, white windows, rug, light
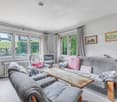
  • Living room with white walls, wooden floor, large windows, two sofas, coffee table, fireplace, rug, decorative items
  • living room with two couches, two tables, rug, wooden floor, white walls, large windows, wooden door, cabinet, books, lamp, clock
  • white walls, green tiles, fireplace, decorative tiles, white cushion
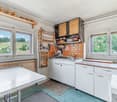
  • kitchen with stove, chimney, window with view to the outside
  • wooden floor, white walls, desk, chair, rug, windows, radiator, ceiling lamp, framed pictures
  • bedroom with bed, chair, desk, books, windows, curtains
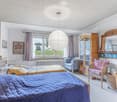
  • Bedroom with bed, wooden chair, lamp, rug, wooden wall, red wall, window, shelf with books, picture frames, clock, bottles
  • wooden house, wooden stairs, wooden wall, window, white house, flower boxes, garden, driveway
  • Aerial view of a village with many houses, green fields, and mountains in the background
1 / 15
white house, wooden door, red flowers, window boxes, cobblestone path
wooden door, wooden floor, white walls, white couch, white windows, rug, light
Living room with white walls, wooden floor, large windows, two sofas, coffee table, fireplace, rug, decorative items
10 rooms244m²Price on request
9053 Teufen AR

»Edelweiss« historic bourgeois house

An Appenzeller bourgeois house like out of a picture bookThe historic bourgeois house «Edelweiss» in Teufen is located at around 830 m above sea level in a sunny and quiet location, nestled in an idyllic garden. The typical wooden facade and the characteristic window rows give the house the unmistakable charm of a classic Appenzeller bourgeois house. The property was carefully renovated and combines historic character with modern living comfort.Teufen convinces with its rural surroundings, an attractive tax rate and its proximity to the cultural city of St. Gallen. Shopping facilities, restaurants, banks, post office and primary and secondary school are easily accessible on foot. Furthermore, numerous cultural attractions and walking trails in the surrounding area invite you to explore.Inside the «Edelweiss» house, a spacious entrance with natural stone floor and historic details awaits. Several flexible rooms are suitable as living, guest or work rooms. The heart of the house is a historic parlor with herringbone parquet, paneling and tile stove on the upper floor, supplemented by a dining room and a spacious kitchen with modern comfort. Further rooms, a modern bathroom and a converted attic offer versatile usage possibilities and beautiful views.The well-kept garden with a seating area invites you to linger. An additional garden plot is ideal as an orchard or vegetable garden or as a play area. A charming and versatile Appenzeller residential house in an attractive village location. Special features- Very good, central and yet quiet location- Beautiful view of the mountain landscape- Well-preserved Appenzeller house- Many historic details- Renovated and continuously maintained- Spacious, bright rooms- Modern bathroom- Private orchard- Beautiful garden terrace- Outdoor parking space- Rental garage in immediate proximityWe would be happy to provide you with the sales documentation and the sales price upon request. We look forward to your contact!

1 / 7
4.5 rooms139m²CHF 1,185,000.–
Nieschbergstrasse, 9100 Herisau

Modern living with a view

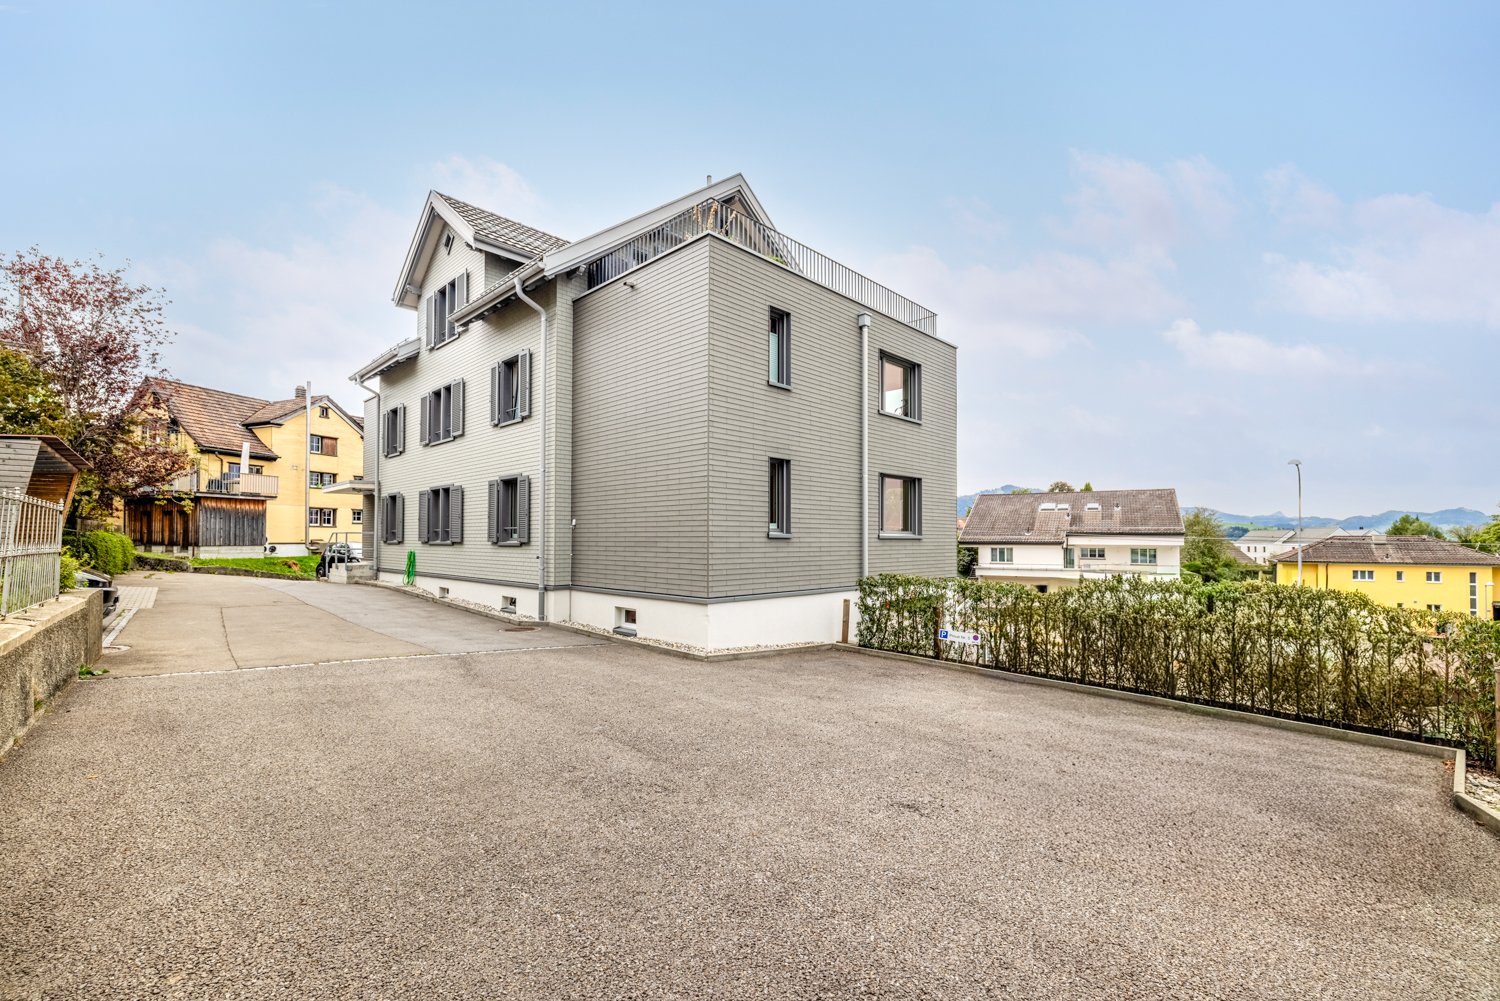
When nature awakens and the surroundings shine in fresh green, this stylish 4.5-room semi-detached house shows its most beautiful side. In a privileged hillside location on the Nieschberg in Herisau, you can enjoy peace, sun, and a magnificent panoramic view of the greenery.The terraced construction not only creates a special architecture but also opens up a unique living experience on each level with plenty of light and space. The house, built in 2022, convinces with high-quality materials, modern design, and a well-thought-out room layout over three floors.A real highlight is the spacious roof terrace - the perfect place to enjoy the warm summer evenings with a view over the surroundings.Your advantages at a glance: • 4.5 rooms spread over 3 floors, various seating areas • Bright, open living areas with large window fronts • Modern kitchen with central cooking island - ideal for social moments • Three rooms, one with practical built-in closets • Two stylish bathrooms with shower/WC • Sunny roof terrace with glass railing and panoramic view • Separate storage room for additional storage space • Separate basement • Sustainable ground-source heat pump • Triple-glazed windows for optimal comfort • 1 parking space in the underground garage • Elevator There is also the possibility of buying/renting an additional parking space in the underground garage.Location and surroundings:The house is located in a quiet residential area and is yet excellently connected. You can reach the Herisau-Wilen train station, the bus stop, and the Migros supermarket in a few minutes' walk.We would be happy to provide you with the detailed sales documentation with all the details - we look forward to your inquiry.

Travel time
-
1 / 8
5.5 rooms165m²CHF 1,530,000.–
Hasenbühl, 9410 Heiden

New Build Hasenbühl House B

Newly built semi-detached house with a magnificent lake view In the beautiful village of Heiden, the sun terrace of the Appenzeller Vorderland, two spacious semi-detached houses are being built in a quiet location with an unobstructed view of Lake Constance. All four houses are three to four stories high and feature a spacious and open living and dining area, three full-fledged bedrooms, and two bathrooms. In some cases, a guest toilet and a storage room are provided. House B impresses with a large entrance hall with plenty of space for a wardrobe and a storage room with direct access to the garage. The open-plan living area is located on the ground floor. The modern and high-quality kitchen leaves no wishes unfulfilled. A guest toilet and a smaller room, which can be optimally used as an office, are also located here. On the upper floor of the house, there are three large bedrooms and two bathrooms, one with a shower and one with a bathtub. The four houses meet the highest standards in terms of contemporary, sustainable architecture. The spacious room heights (from 2.95m) provide a special living comfort. Wood is mainly used for the construction of the houses. Wooden houses are characterized by their excellent thermal insulation properties, a very good indoor climate, longevity, and aesthetics. High energy efficiency is also achieved through the integrated heat pump heating system. Sustainability is also emphasized in other areas: all houses have their own e-charging station, high-quality wood-metal windows, and a PV system. Each of the four houses has its own double garage with direct access to the house. The orientation of the terraces and the garden surroundings of all houses enable a unique panoramic view and unobstructed lake view. Interested? Then we look forward to your inquiry!

Travel time
-
1 / 7
5.5 rooms161m²CHF 1,490,000.–
Hasenbühl, 9410 Heiden

New Building Hasenbühl House A

OPEN HOUSE DAY on 29.11.2025!Visit us from 10:00 - 16:00 at Hasenbühlstrasse 23 a/b + 25 a/b in Heiden. We look forward to presenting the new building project to you.Modern living in a family-friendly locationIn the beautiful village of Heiden, the sun terrace of the Appenzeller Vorderland, two spacious semi-detached houses are being built in a quiet location with an unobstructed view of Lake Constance.All four houses are three or four stories high and have a spacious and open living and dining area, three full-fledged bedrooms, and two bathrooms. In some cases, a guest toilet and a utility room are provided. House A impresses with a large entrance hall with plenty of space for a wardrobe and direct access to the garage. Next to the entrance area, you have a laundry room and a basement room at your disposal. On the ground floor is the openly designed living area. The modern and high-quality kitchen leaves nothing to be desired. A guest toilet and a small room that can be used optimally as an office are also located here. On the upper floor of the house are the three large bedrooms, as well as two bathrooms, one with a shower and one with a bathtub.The four houses meet the highest standards in terms of contemporary, sustainable architecture. The generous room heights (from 2.95m) provide a special living comfort. Wood is mainly used for the construction of the houses. Wooden houses are characterized by their excellent thermal insulation properties, a very good room climate, longevity, and aesthetics. High energy efficiency is also achieved through the integrated heat pump heating system. Sustainability is also emphasized in other areas: all houses have their own e-charging station, high-quality wood-metal windows, and a PV system.Each of the four houses has its own double garage with direct access to the house. The orientation of the terraces and the garden surroundings of all houses enable a unique view and unobstructed lake view.Interested? Visit us on Open House Day or send us an inquiry.

Travel time
-

Suggested properties for you based on search results

Other interesting objects