18 results - House, chalet, rustico to buy: District Mittelland

Rocco Vecchia

Rocco Vecchia

1 / 12
Rocco Vecchia

Rocco Vecchia

  • Parking space
  • Balcony / Terrace
  • Garage
  • +1
10 rooms378m²CHF 3,350,000.–
Premium
Gais, 9056 Gais

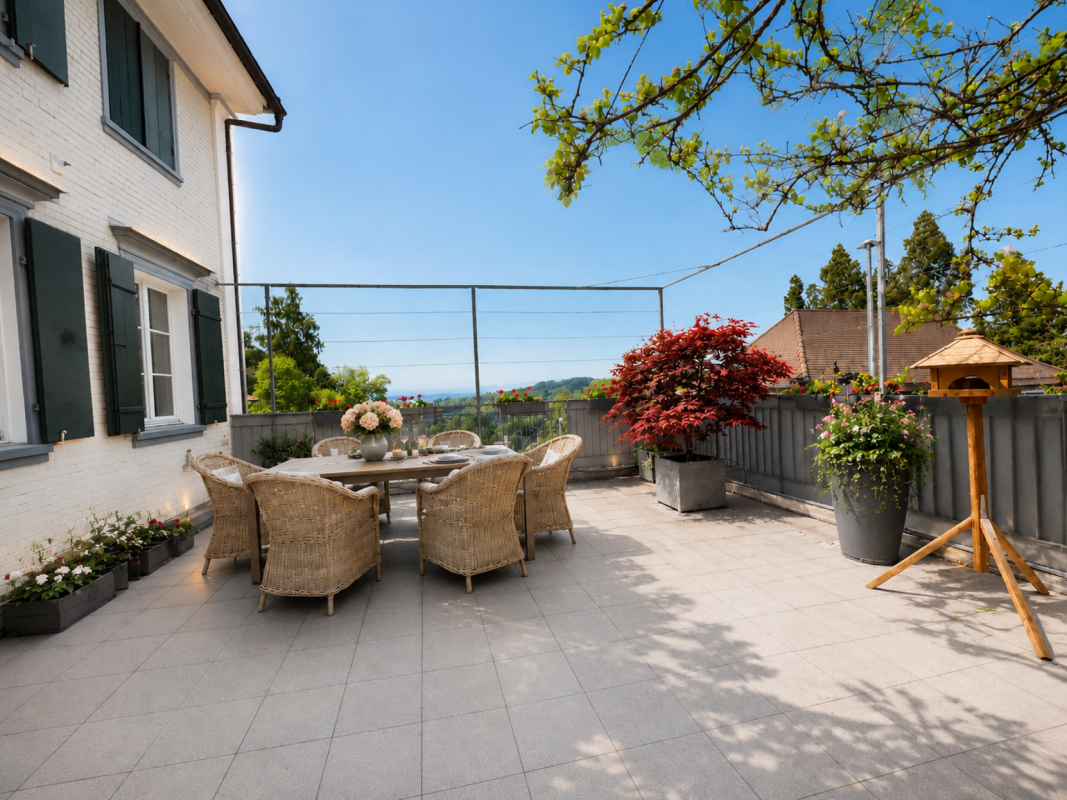
Exclusive villa with spectacular views and upscale finishes

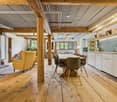
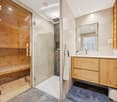
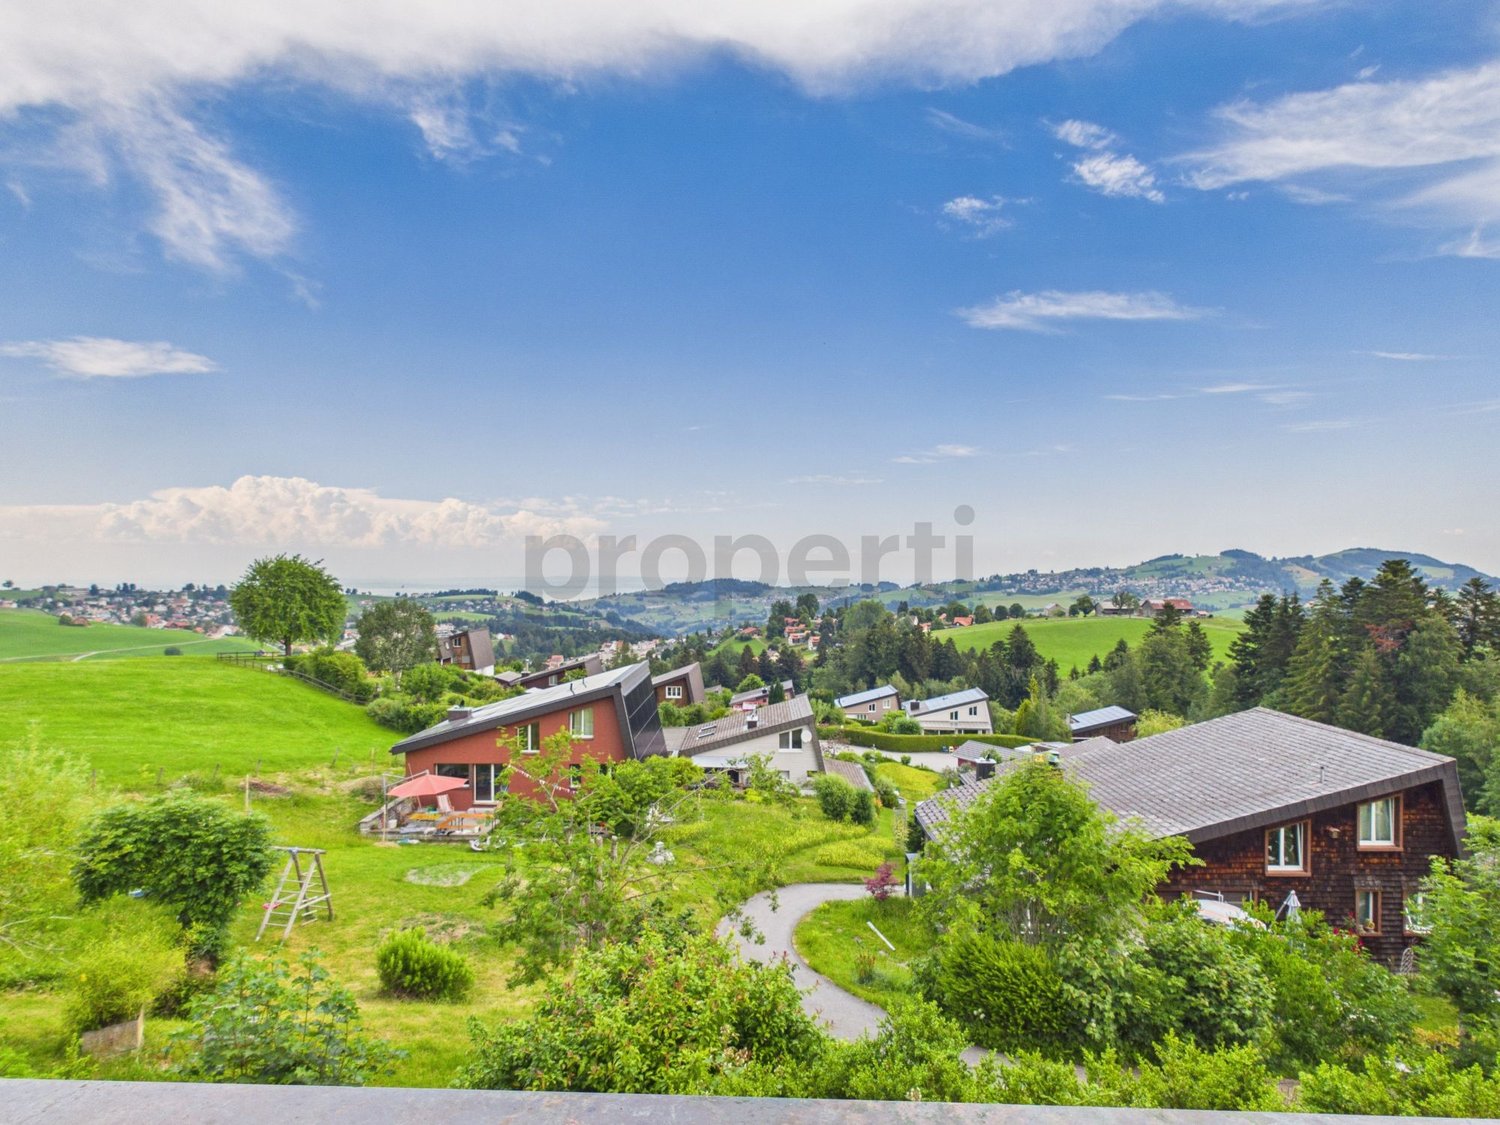
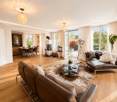
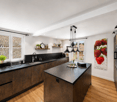
In a prime residential location in Gais, we present to you a residence of unparalleled elegance and expressiveness. On a private, spacious plot of 1,444 square meters, this villa impresses with 378 square meters of net living space, spread over three levels and a living ambiance of the highest level. Built in 2011, the property combines timeless architecture with modern building quality and convinces with its privileged, unobstructable hillside location with perfect south orientation and an unparalleled panoramic view of the Alpstein and the Säntis. The architectural concept combines a spacious 6.5-room main house with a separate 3.5-room annex apartment, which has a separate entrance and a private terrace. This clear separation of living areas opens up flexible possibilities - whether for multi-generational living, stylish accommodation for guests, or a representative home office. High-quality natural stone flooring and beautiful Doussie parquet give the rooms an elevated atmosphere, while large window fronts with triple-glazed wood-aluminum frames not only provide a light-flooded room feeling but also ensure safety and energy efficiency at the highest level. The living and dining area is characterized by a central fireplace, which harmoniously combines warmth, comfort, and architectural finesse. The adjacent, open kitchen meets the highest culinary demands with modern appliances and becomes a meeting point for pleasure and hospitality. Three luxuriously equipped bathrooms, including one with an integrated sauna, create private retreats and a place for relaxation. The bedrooms are light-flooded and generously dimensioned, partially with direct access to the bathroom, and thus offer maximum comfort. An open gallery and a spacious attic on the same floor offer additional space for individuality and generous storage possibilities. The outdoor area blends seamlessly into the overall picture and reveals a spacious garden on an area of 944 square meters, which, thanks to its unobstructable location, guarantees a high level of privacy and delights with a spectacular view. A double garage with direct access to the house as well as several outdoor parking spaces round off the overall offer. This villa is a masterpiece of modern living, combining exclusivity, privacy, and an outstanding location. A home that guarantees its occupants a life at the highest level. We ask for your understanding that, in the interest of the owner's privacy, we can only enable qualified viewings with corresponding financing proof. Exact address available after registration on neho.ch. INTERESTED IN A VIEWING? PLEASE REGISTER: https://neho.ch/b/9056-26-3

  • Parking space
  • Balcony / Terrace
  • Garage
  • +1
1 / 13
5.5 rooms141m²CHF 795,000.–
Rotenwies 21C, 9056 Gais

A home full of light, space, and coziness - Your new townhouse in Gais

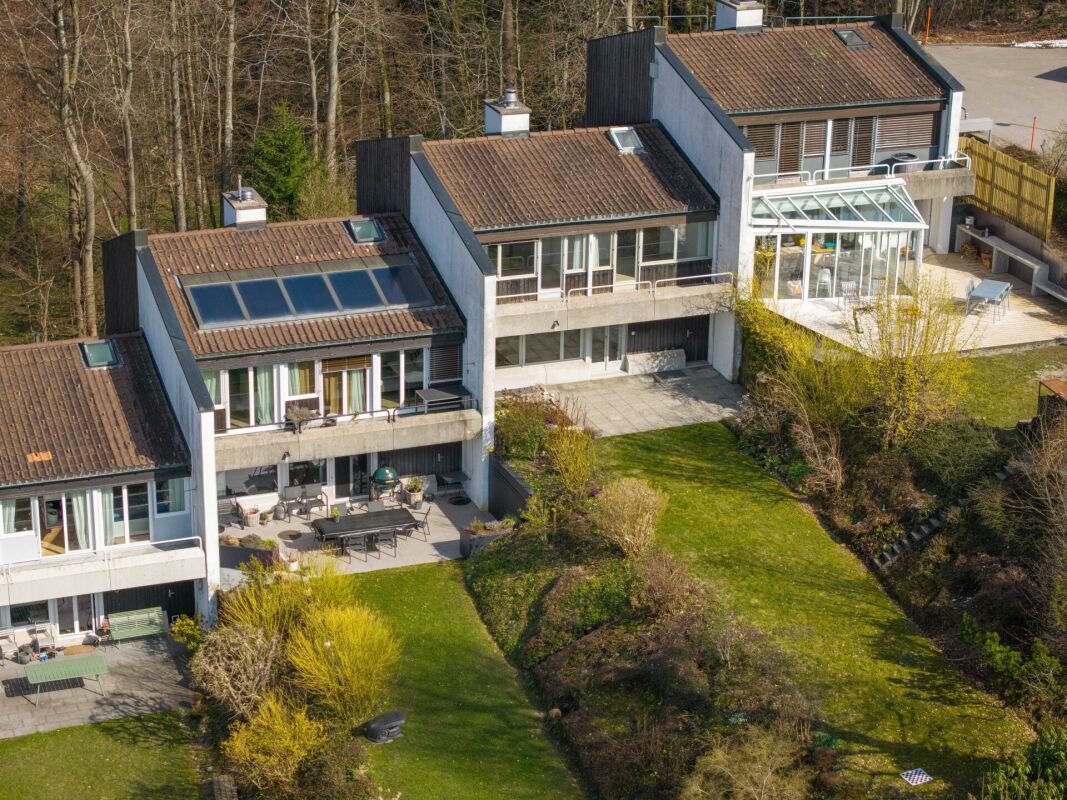
This 5½-room townhouse combines spacious living, plenty of daylight, and an impressive view over the idyllic hill landscape of Gais. With approximately 120 m² of living space, the house offers versatile rooms, two balconies with a view, a spacious basement, and additional development potential in the attic. The quiet, sunny location and proximity to nature create a home with a high quality of life and plenty of room for personal design ideas.Location- Quiet and sunny residential area in the Rotenwies in Gais- Southeastern orientation with a dreamy view over the Appenzeller hill landscape- Natural and rural surroundings- Two balconies with a beautiful view of the greenery and the Alpstein- Quiet location with good connections to the surrounding centersYear of construction and condition- Year of construction 1973- Solid existing building substance- Immediately available for occupancy- Functional and well-maintained basic condition- Attractive basis for a contemporary refresh- Development potential in the attic with a characteristic beam structureRoom offer- 5½-room townhouse with approximately 141 m² of living space- Spacious separate room with approximately 26.5 m² and its own balcony- Ideal as an office, studio, practice, or additional living space- Functional kitchen with built-in appliances from Electrolux- Separate dining area- Bright living area with large window surfaces, wooden ceiling, and direct balcony access- Flexible bedrooms and retreat rooms- Two bathrooms and a separate guest toilet- Spacious basement with laundry room and plenty of storage space- Additional development potential in the atticOutdoor area- Two balconies with approximately 10 m² each- Narrow, landscaped outdoor area on a slope- Mature trees and shrubs provide a natural living feeling- Two private garage boxes- One garage box with direct, weather-protected access to the house- Up to three additional storage possibilities in front of the houseSpecial features- Dreamy view over the idyllic landscape of Gais- Quiet and sunny residential location- Spacious room offer over several levels- Separate area for home office, studio, or practice- Two balconies extend the living space outdoors- Plenty of storage space thanks to the spacious basement- Interesting development potential in the attic- Two garage boxes and additional outdoor parking possibilities- No obligation to take over existing mortgages- Plenty of potential to design the house with manageable modernizations according to your own ideasSales price5½-room townhouse including two garage boxes and additional outdoor parking possibilitiesCHF 795,000.This townhouse combines tranquility, views, and a versatile room offer to create a home with special development potential. The two balconies, the flexibly usable additional room, and the spacious secondary rooms provide plenty of freedom for different life concepts. A home for people who appreciate the nature and tranquility of the Appenzeller region and at the same time enjoy giving a solid property their personal touch step by step.

Travel time
-
1 / 13
13.5 rooms533m²CHF 2,190,000.–
Riesern 1a, 9056 Gais

Multi-Generation House Practice in Central Location

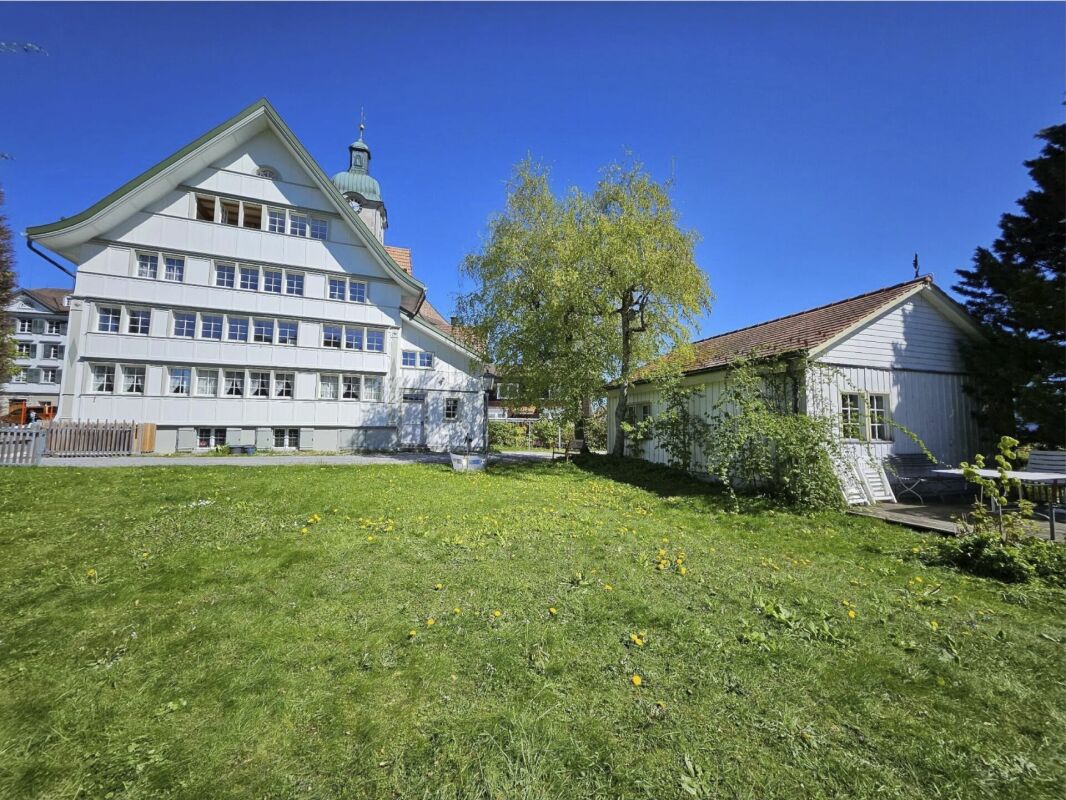
The village of Gais is located in the livable, fog-free Appenzellerland. The Alpstein, Lake Constance, Appenzell, and the city of St. Gallen are quickly accessible. The St. Gallen Rhine Valley and the proximity to Vorarlberg/Austria also make the place particularly attractive as a residential and work location. The connection is guaranteed by Gais train station and the Kriessern motorway junction, and the market town of Altstätten can be reached in a few minutes. Hiking and cycling trails start directly in front of the door and invite you to various leisure activities.In a central location in the core zone, directly next to the community center and the train station, this building was constructed in 2003 using solid wood and comprehensively renovated in 2019. It convinces with a unique view of the Alpstein and the Säntis, as well as excellent accessibility. The construction method also ensures a pleasant room climate, while the versatile use as a residential house, practice, or rental object opens up numerous possibilities. The total rental area is 533 m², while the net living area is 428 m².On the lower floor, there is a double garage with direct house access, a fitness or storage room, a shower, a toilet with sink, a laundry room with technology (air-water heat pump), and a storage room. The ground floor offers a spacious main entrance on the south side and an additional entrance on the north side, a kitchen with cooking island, a secretariat, four more rooms with larch plank floors, and a garden seating area.On the upper floor, there is another kitchen with living and dining area, as well as a gallery and a bathroom with bathtub, shower, toilet, and double sink. Additionally, two separate toilets, a secretariat with pharmacy, two therapy rooms, and a server and storage room are available.The attic complements the room offer with two more flexibly usable rooms.In front of the house, there are 4-5 parking spaces.We are pleased to show you this residential and commercial house in the best location personally and are at your disposal for further information.

Travel time
-
New building
1 / 13
6.5 rooms189m²CHF 1,990,000.–
Bächlistrasse, 9053 Teufen AR

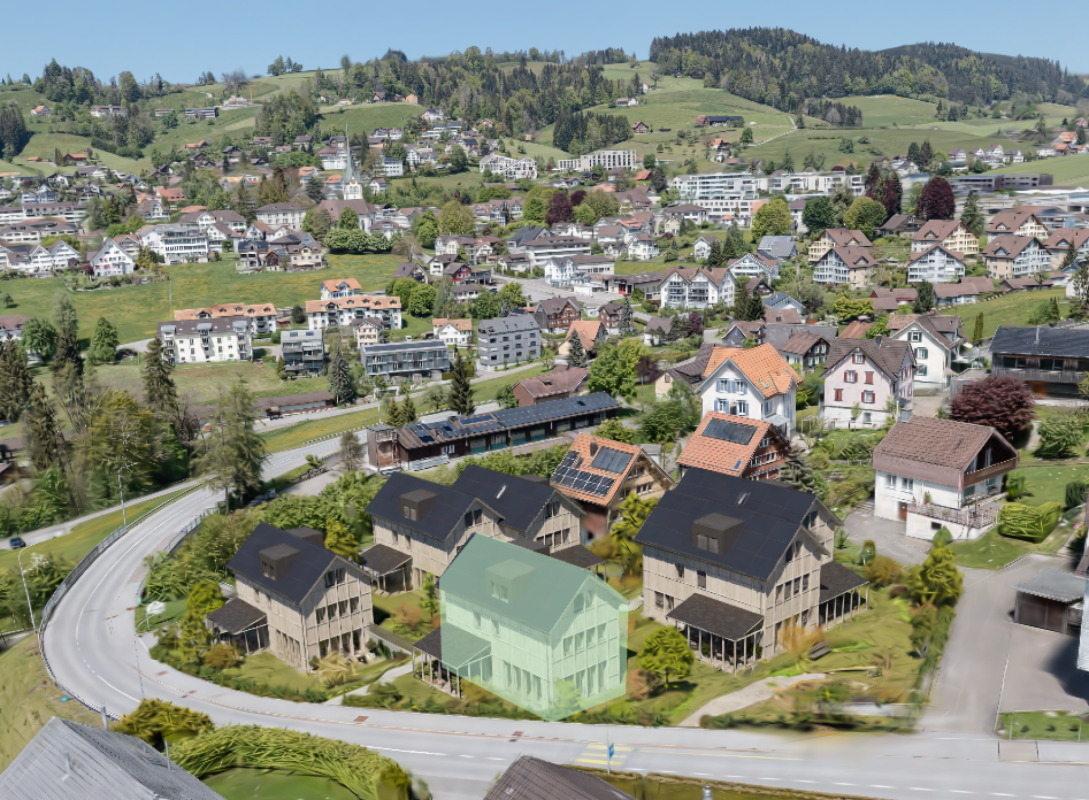
New Build: Detached 6.5-room single-family house with direct access to the underground garage in the family quarter "Bächli" Teufen (House D)

Highlights • Detached single-family house with 6.5 rooms on 3 floors + basement • 188.5 m² living space plus 41 m² auxiliary rooms • Quiet, traffic-free quarter location in a family-friendly environment • Bright living rooms with ideal furnishing possibilities • High-quality interior design: noble parquet, modern kitchen, stylish bathrooms • 3 bathrooms & separate guest toilet • Efficient heat pump & photovoltaic system for sustainable living • Spacious terrace with 35 m² outdoor space • Two underground parking spaces with direct house access • Well-kept, natural surroundings with seating and greening • Perfect location: schools, shopping & public transport easily accessible on foot • Customization possibilities - co-design according to your ideas New building quarter "Bächli" Teufen - the small family quarter with great potential In Teufen, a manageable, traffic-free residential quarter with two detached single-family houses and four semi-detached houses is being built - ideal for families who want to live close to nature and design their daily lives in a relaxed way. Kindergarten, school, shopping, and public transport are easily accessible on foot. The quiet location, modern architecture with a wooden facade, and spacious floor plans create a safe and inspiring environment for young and old. Each house has direct access to the underground garage, high-quality equipment, and plenty of space for individual living ideas.

Travel time
-
New building
1 / 13
6.5 rooms193m²CHF 1,910,000.–
Bächlistrasse, 9053 Teufen AR

New Build: Your New Home in the Family Quarter "Bächli" Teufen (House C)

Highlights • Detached single-family house with 6.5 rooms on 3 floors + basement • 192.5 m² living space plus 42.5 m² secondary rooms • Quiet, traffic-free quarter location in a family-friendly environment • Bright living rooms with ideal furnishing possibilities • High-quality interior design: elegant parquet, modern kitchen, stylish bathrooms • 3 bathrooms & separate guest toilet • Efficient heat pump & photovoltaic system for sustainable living • Spacious terrace with 20 m² outdoor space • Two underground parking spaces with direct house access • Well-maintained, natural surroundings with seating and greenery • Perfect location: schools, shopping & public transport easily accessible on foot • Customization possible - co-design according to your ideas If you're looking for space for today and tomorrow, you'll love House C House C convinces with 6.5 rooms, a well-thought-out floor plan, and the largest total area in the entire quarter. The bright semi-detached house offers you 179 m² of living space, supplemented by 42.5 m² of practical secondary rooms and a quiet terrace. Three stylish bathrooms, high-quality materials, and energy-efficient equipment provide comfort on all levels. Ideal for families who need a lot of space for everyday life, retreat, and socializing - in a traffic-free, natural living environment with direct access to the underground garage.

Travel time
-
1 / 11
10.5 rooms259m²CHF 575,000.–
Berg 2, 9043 Trogen

Historic property with great potential

In a slightly elevated location in the heart of Trogen, this historic property presents itself with spacious room proportions and versatile development potential. The proximity to the train station, the family-friendly neighborhood, and the attractive location make this object a rare opportunity for lovers of historic building substance.The property spans several floors and offers numerous usage possibilities. On the ground floor, there are three rooms, two secondary rooms, and another room with existing kitchen connections, which can be ideally used as a kitchen and is currently used as a storage room.On the first upper floor, there are three more rooms, a kitchen with a dining area, a bathroom with a bathtub and toilet, and a spacious hallway. The second upper floor includes two bedrooms, two large secondary rooms, another hallway, and a bathroom with a shower.The attic offers further expansion or usage potential with its spacious area and an additional secondary room.In the basement, there is a large hobby room, the technical room, a secondary room, a guest toilet, and a hallway with a sink. This level also has a separate entrance to the building.The property offers a lot of space for individual ideas and the opportunity to further develop a landmark building with historic character. For the sustainable preservation of the property, construction renewal measures are to be planned, which opens up attractive design possibilities.Currently, there are no parking possibilities available. These would be examined in the context of future development.An interesting opportunity for buyers who appreciate the charm of historic architecture and recognize the potential of a spacious property in a central location in Trogen.Arrange a viewing appointment today. I look forward to your call.

Travel time
-
1 / 9
366m²CHF 2,200,000.–
Dorf 36, 9042 Speicher

Charming Appenzeller MFH with land reserve for single-family homes

MFH Dorf 36 Attractive multi-family house with stable returns - fully rented with single-family home project on the grounds.We are selling exclusively on behalf of our client.This well-maintained multi-family house in a central location in Speicher AR (Dorf 36) offers a rare opportunity for investors, private individuals, and others who focus on stable rental income, sustainable substance, and long-term development potential.The property includes four fully rented residential units and has been extensively modernized in recent years. A total of CHF 390,000 has been invested in renovation and maintenance measures, which is why the property is in good condition today.Highlights of the propertyFully rented multi-family houseOver CHF 390,000 invested in the last 3 yearsFour spacious apartmentsOutdoor parking spaces availablePopular residential areaThe property offers an attractive and well-rented apartment structure:Ground floor: 3.5-room apartment1st floor: 5-room apartment2nd floor: 4.5-room apartmentAttic: 4.5-room apartmentaBGF existingBasement 0 m²Ground floor 98.22 m²1st floor 98.23 m²2nd floor 96.83 m²1st attic 55.85 m²2nd attic 21.09 m²Deduction 1x staircase -4.3 m²Total aBGF existing 365.88 m²All apartments are currently rented and provide continuous and stable income.A building application for a single-family home is currently being processed on the same parcel.LocationSpeicher in the canton of Appenzell Ausserrhoden is a highly sought-after residential community near St. Gallen. The combination of natural living, good infrastructure, and quick access to the city makes the location particularly attractive for families and commuters.ConclusionA rare opportunity to acquire a solid and already modernized rental property with stable rental income and additional development potential.Ideal for investors who value sustainable returns, substance, and long-term value appreciation.For a viewing, we require:Full address.Appointments only after telephone agreement.Clarity of financing. Thank you :-)Financing:Through our contact, very low SARON margins are possible. Additionally, we can provide the customer with 7 offers within 1-2 working days. The financing can be completed within a few days.Renovation/expansion/new building:For many years, we have been building new full-wood houses with local craftsmen. We have our own model house. We carry out renovations, expansions, and additions at fair prices, and you can contribute your own work.Reward:Do you know someone who wants to sell their property? Then we will gladly reward you after the sale. Thank you!More offers can be found at: www.fimmobilien.chAll information without guarantee. Data is collected. Copyright, f immobilien ag, :-)

Travel time
-
1 / 13
7 rooms261m²Price on request
9056 Gais

Exceptional Appenzeller chalet with unique views

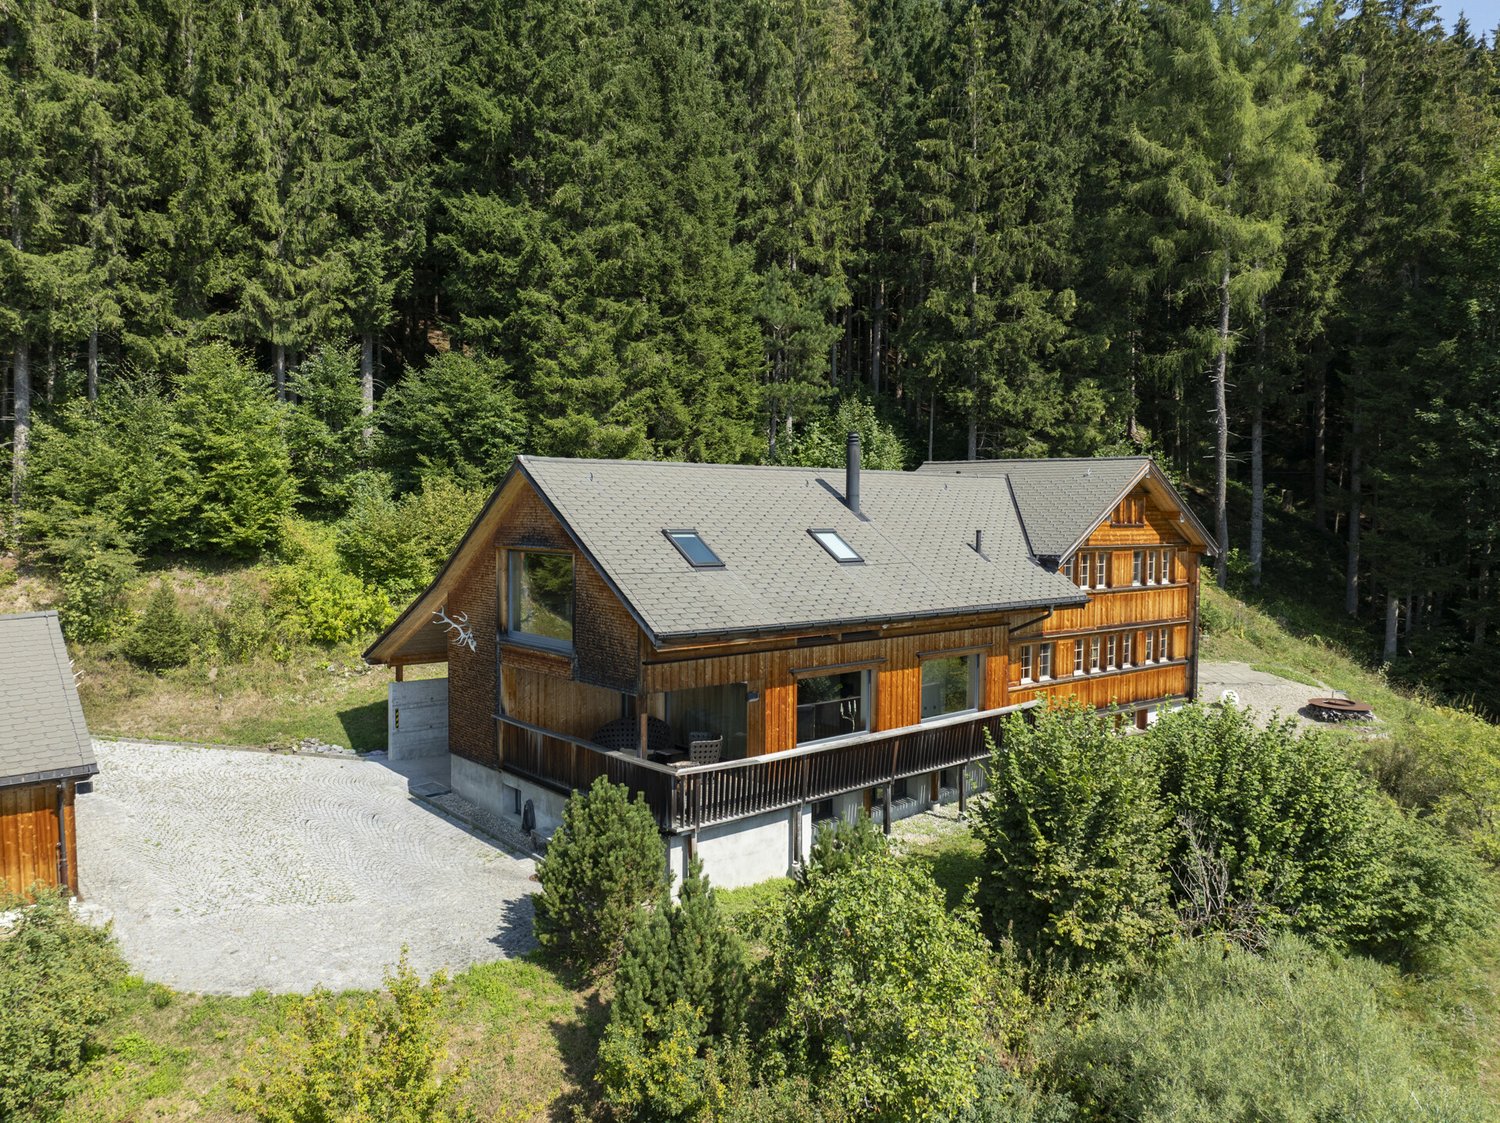
Exceptional Appenzeller chalet with unique views and privacy Living in harmony with landscape and architecture The detached Appenzeller house with double garage and carport in an exclusive hillside location above Gais presents itself as an exceptional residential property for a demanding, quality-conscious buyer. Embedded in the largely untouched natural landscape and located at the end of a private access road, the Minergie-certified single-family house combines a high level of peace and privacy with a sophisticated interior design. The property is idyllically situated between forest and agricultural land, offering a rare combination of seclusion, architectural authenticity, and breathtaking, unobstructable views of the Appenzellerland hills and the Alpstein. The chalet was comprehensively renovated and modernized in 2009 with great attention to detail. Particular emphasis was placed on preserving the traditional Appenzeller building style and combining it with contemporary comfort and high-quality technology. The result is a residential house that blends harmoniously into its geographical and cultural environment while meeting the highest standards of modern, luxurious living. Generosity, light, and peace You enter the house on the ground floor. Living and sleeping areas extend over a living area of around 225 m² and two floors, supplemented by various secondary rooms and utility areas. The interior design is characterized by warm wood tones. Vulcanized larch wood floors were laid throughout the living area: in the living area, they present themselves as solid wood planks, in the entrance area and in the kitchen as extremely resistant headwood parquet. Indoor and outdoor spaces are in a harmonious dialogue, with the color scheme of the interior subtly reflecting the earth and green tones of the landscape. A cozy entrance area with adjacent wardrobe offers space to receive your guests. The heart of the house is a spacious, openly designed living and dining area. Panoramic windows offer an impressive view over the Appenzellerland to the mountains, and on cooler days of the year, a rotating Rutz design stove (in addition to the underfloor heating) provides an ambiance of warmth and comfort. The direct access to the covered terrace with storage room expands the living space outward. The high-quality, semi-open kitchen with integrated bar blends seamlessly into the living area and delights with plenty of storage space, large shelves, and modern Miele appliances. Particularly practical: adjacent to the kitchen, a recess offers plenty of space for supplies. On the upper floor, the high-quality design continues consistently. A particular highlight is the master bedroom, which was designed as a bedroom with an integrated wellness oasis, consisting of a sauna and a freestanding bathtub. Spacious and bright, with an impressive view of the surrounding hillside landscape, it conveys an atmosphere of peace and relaxation. Adjacent to it is a dressing room and a stylish en-suite bathroom with WC, sink, and a spacious shower. On the same floor, there is another bedroom, an additional dressing room, a storage room, and a second modern bathroom with WC, sink, and shower. The upper floor also provides access to the insulated attic. The basement houses technical and storage rooms, as well as a tastefully designed wine cellar with controlled room climate and a very spacious, heated fitness room. The laundry room scores with practical built-in cabinets and its own sink. The house technology meets a very high standard: a heat pump heating system with earth probes (heat output throughout the house via underfloor heating), controlled living room ventilation, and an own

1 / 1
6.5 rooms160m²CHF 1,237,000.–
Auf Anfrage 1, 9053 Teufen AR

Living with added value, versatile usage

This special property combines grown substance with a carefully maintained and continuously developed structure. The house was built around 1902 and comprehensively renovated in 2012. Since then, continuous investments have been made, most recently the annex apartment was renewed. The combination of historic character, modern equipment, and clear room structure creates a bright, quiet, and harmonious living atmosphere with a view of the Alpstein.Flexible usage options: A central feature is the separate annex apartment, which allows for versatile use - whether for multi-generational living, the connection of living and working, or supplementary use.The existing rental agreements can be taken over if interested and enable a direct transition without vacancy. The property is aimed at buyers who appreciate quality, flexibility, and long-term potential.This ImmoSky offer includes the following *additional services*:+ Flexible usage: Living with separate annex apartment and own access+ Top location: Central core/center zone with good sunlight and Alpstein view+ Renovated & solid: Comprehensive renovation with sustainable investment character+ Living comfort: Swedish stove for a cozy atmosphere+ Outdoor area: Terrace as an extension of the living space+ Parking: Outdoor parking spaces directly at the propertyA house with personality, well thought out, versatile, and in a location that simply works in everyday life. We look forward to presenting this special object to you in person.

1 / 13
9.5 rooms225m²Price on request
9053 Teufen AR

Two-family house in Teufen

The property includes the main house with a 6-room residential unit and a 3.5-room apartment (both with separate entrance) as well as a double garage in a separate building and on a separate plot. The property is ideal as a single-family house with an apartment, living and working under one roof, or as a multi-generational house. Another option would be to use it as a rental property with two units. Basement rooms, separate garage building, and garden In the basement, there are several cellar rooms. In the heating room, which is accessible from the 3.5-room apartment through a hatch, there is, in addition to the oil-wood combination central heating system (heat output via radiators), also the laundry tower for the 3.5-room apartment. The heating room also has an exit to the garden. Also in the basement, two natural cellars offer ideal conditions for storing fruit or wine, and a large workshop can be used for working and tinkering. On an adjacent, separate plot of land, there is a garage building with two parking spaces and additional attic space. Three to five vehicles can be parked in front of or next to the garage. The house is surrounded by a large, well-maintained garden. Extensive lawns offer plenty of space to play or sunbathe, and several seating areas invite you to socialize with family and friends. The property was built in 1848, continuously maintained, and partially renovated with great attention to detail. It is in a good, well-maintained condition.In a quiet, family-friendly residential area in the tax-friendly municipality of Teufen AR, this detached two-family house with a well-maintained garden and a fantastic view of the surrounding area up to Alpstein and Säntis is located. In Teufen, you can enjoy a quiet, idyllic environment with the recreation area right outside your door, yet the city of St. Gallen with its diverse shopping options, educational and cultural offerings is only a short fifteen-minute drive away.2 plots 3.5-room residential unit and 6-room main house Double garage with attic Tiled stove Condition well-maintained with need for refreshment

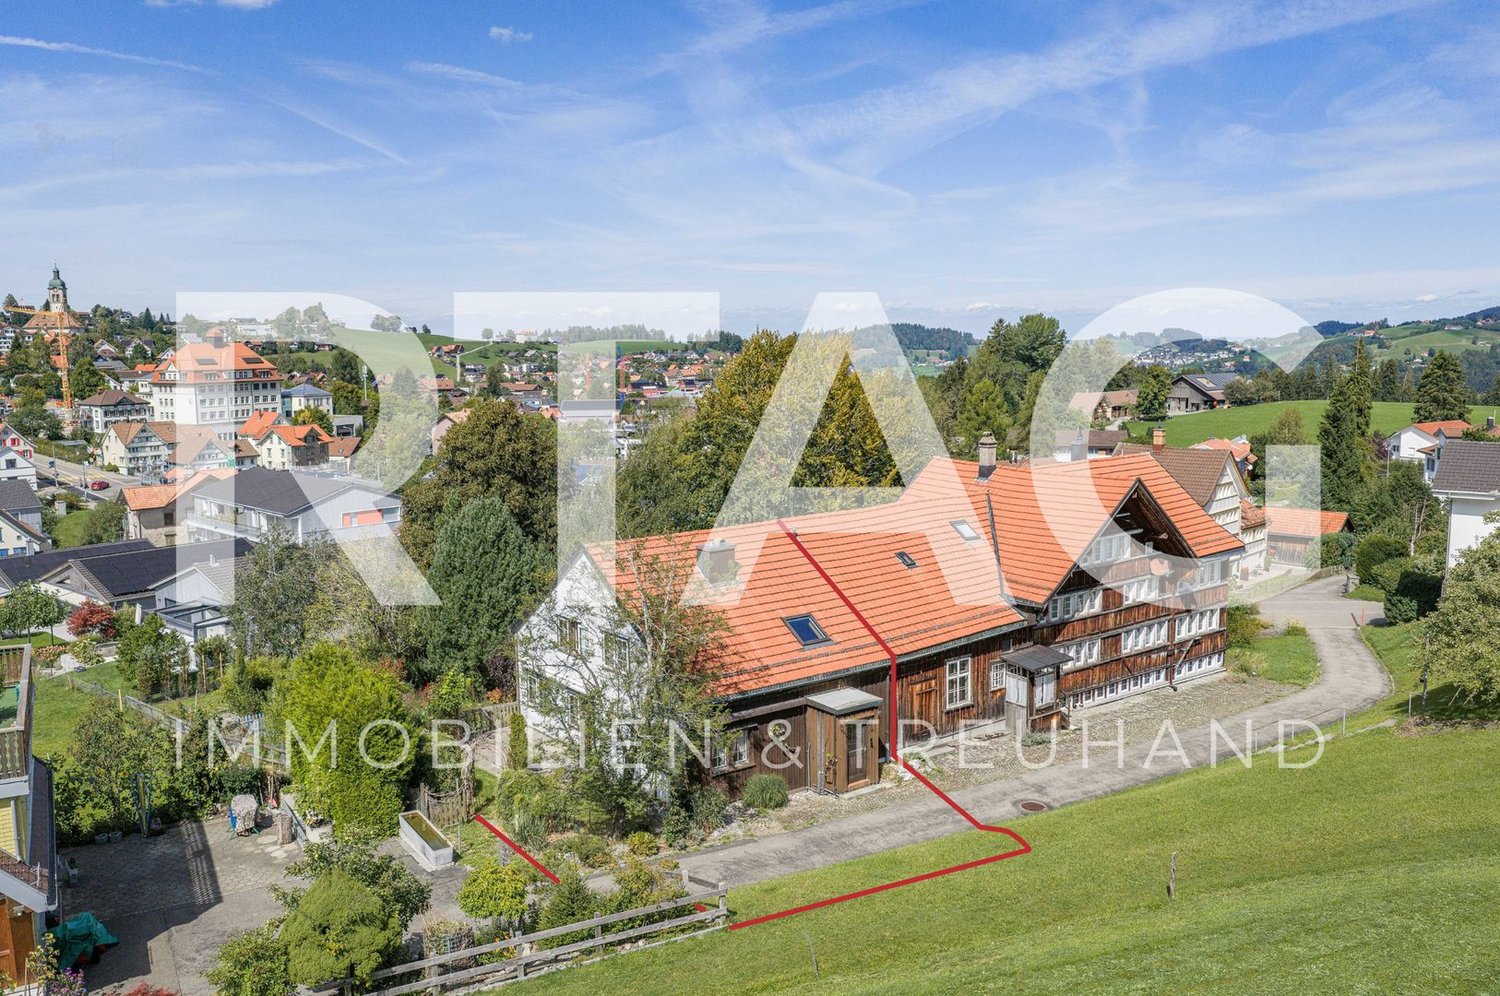
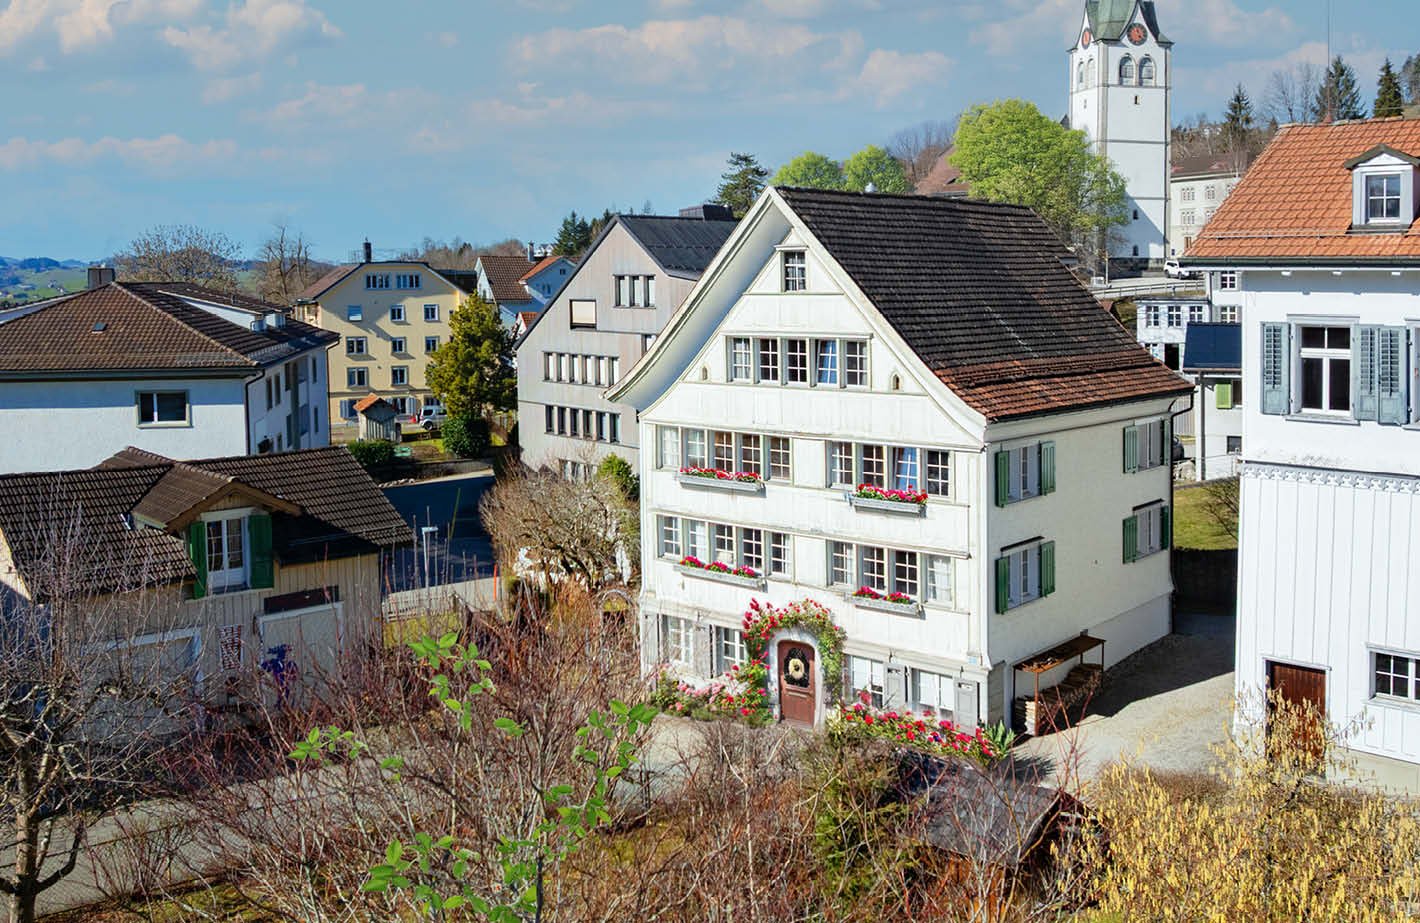
  • Aerial view of a row of houses with brown roofs and white walls, surrounded by trees and plants, with a tower in the distance.
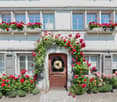
  • white house, wooden door, red flowers, window boxes, cobblestone path
  • wooden door, wooden floor, white walls, white couch, white windows, rug, light
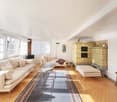
  • Living room with white walls, wooden floor, large windows, two sofas, coffee table, fireplace, rug, decorative items
  • living room with two couches, two tables, rug, wooden floor, white walls, large windows, wooden door, cabinet, books, lamp, clock
  • white walls, green tiles, fireplace, decorative tiles, white cushion
  • kitchen with stove, chimney, window with view to the outside
  • wooden floor, white walls, desk, chair, rug, windows, radiator, ceiling lamp, framed pictures
  • bedroom with bed, chair, desk, books, windows, curtains
  • Bedroom with bed, wooden chair, lamp, rug, wooden wall, red wall, window, shelf with books, picture frames, clock, bottles
  • wooden house, wooden stairs, wooden wall, window, white house, flower boxes, garden, driveway
  • Aerial view of a village with many houses, green fields, and mountains in the background
1 / 15
white house, wooden door, red flowers, window boxes, cobblestone path
wooden door, wooden floor, white walls, white couch, white windows, rug, light
Living room with white walls, wooden floor, large windows, two sofas, coffee table, fireplace, rug, decorative items
10 rooms244m²Price on request
9053 Teufen AR

»Edelweiss« historic bourgeois house

An Appenzeller bourgeois house like out of a picture bookThe historic bourgeois house «Edelweiss» in Teufen is located at around 830 m above sea level in a sunny and quiet location, nestled in an idyllic garden. The typical wooden facade and the characteristic window rows give the house the unmistakable charm of a classic Appenzeller bourgeois house. The property was carefully renovated and combines historic character with modern living comfort.Teufen convinces with its rural surroundings, an attractive tax rate and its proximity to the cultural city of St. Gallen. Shopping facilities, restaurants, banks, post office and primary and secondary school are easily accessible on foot. Furthermore, numerous cultural attractions and walking trails in the surrounding area invite you to explore.Inside the «Edelweiss» house, a spacious entrance with natural stone floor and historic details awaits. Several flexible rooms are suitable as living, guest or work rooms. The heart of the house is a historic parlor with herringbone parquet, paneling and tile stove on the upper floor, supplemented by a dining room and a spacious kitchen with modern comfort. Further rooms, a modern bathroom and a converted attic offer versatile usage possibilities and beautiful views.The well-kept garden with a seating area invites you to linger. An additional garden plot is ideal as an orchard or vegetable garden or as a play area. A charming and versatile Appenzeller residential house in an attractive village location. Special features- Very good, central and yet quiet location- Beautiful view of the mountain landscape- Well-preserved Appenzeller house- Many historic details- Renovated and continuously maintained- Spacious, bright rooms- Modern bathroom- Private orchard- Beautiful garden terrace- Outdoor parking space- Rental garage in immediate proximityWe would be happy to provide you with the sales documentation and the sales price upon request. We look forward to your contact!

1 / 3
235m²Price on request
Böhl 508, 9052 Niederteufen

Alpine View

Dieses einzigartige Haus in Niederteufen vereint traditionellen Appenzeller Charme mit moderner Wohnqualität. Inmitten der sanften Hügellandschaft gelegen, bietet es absolute Privatsphäre, eine unverbaubare Aussicht und eine Lage von seltener Schönheit.Das Anwesen umfasst drei liebevoll gestaltete, eigenständige Wohnungen, die jeweils ihren eigenen Charakter und eine behagliche Atmosphäre ausstrahlen. Von hellen Wohnräumen bis zu sorgfältig erhaltenen Details überzeugt das Haus durch seine Authentizität und Vielseitigkeit und eignet sich sowohl für Eigennutzer als auch für Investoren mit Weitblick.Die gepflegte Gartenanlage mit Sitzplatz und altem Baumbestand lädt zum Verweilen ein und rundet dieses besondere Zuhause perfekt ab.Ausführliche Informationen über dieses Objekt finden Sie auf unserer Webseite.This unique house in Niederteufen combines traditional Appenzell charm with modern living quality. Set amidst the rolling hills, it offers absolute privacy, unobstructed views and a location of rare beauty.The property comprises three lovingly designed, independent apartments, each with its own character and cozy atmosphere. From bright living spaces to carefully preserved details, the house impresses with its authenticity and versatility and is suitable for both owner-occupiers and investors with vision.The well-tended garden with seating area and mature trees invites you to linger and perfectly rounds off this special home.For detailed information about this property, please visit our website.Questa casa unica a Niederteufen combina il fascino tradizionale dell'Appenzello con la qualità della vita moderna. Immersa tra le dolci colline, offre una privacy completa, una vista senza ostacoli e una posizione di rara bellezza.La proprietà comprende tre appartamenti indipendenti progettati con cura, ognuno con il proprio carattere e la propria atmosfera accogliente. Dai luminosi spazi abitativi ai dettagli accuratamente conservati, la casa colpisce per la sua autenticità e versatilità ed è adatta sia a proprietari-occupanti che a investitori con una visione.Il giardino ben curato con area salotto e alberi maturi invita a soffermarsi e completa perfettamente questa casa speciale.Per informazioni dettagliate su questa proprietà, si prega di visitare il nostro sito web.
Travel time
-
1 / 7
9 rooms270m²CHF 2,255,000.–
9042 Speicher

Charming single-family house with historic flair in the heart of Speich

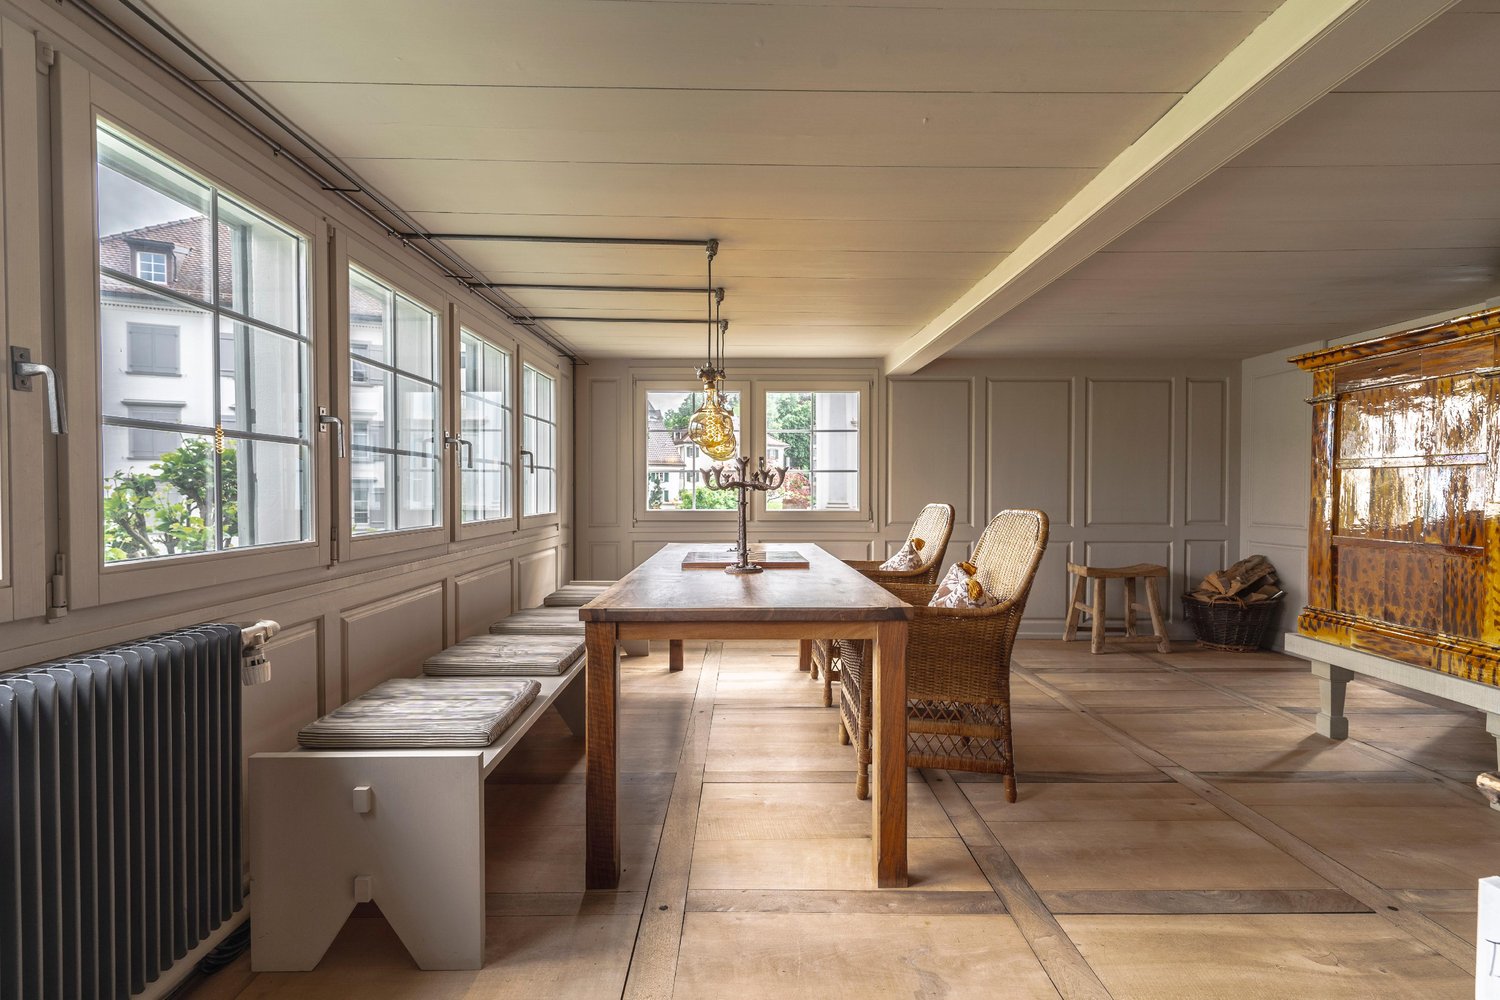
This spacious single-family house property spans five floors and is located in the heart of Speich's historic center. The location offers a convenient walking distance to all amenities and local schools, with the renowned Kantonsschule just 5 minutes away by train.The property underwent a comprehensive renovation from 2011 to 2012, led by a renowned Swiss architect. This renovation included all areas from the floor to the ceiling, including a completely new staircase. Between 2014 and 2015, the exterior of the house received an update with new wooden shingles and a fresh exterior paint job.To preserve the historic character, cobblestone paving was laid out in the garden and along the sidewalks around the property, contributing to the authentic atmosphere.The interior of the house features several built-in closets in all bedrooms and offices, ensuring efficient use of space. The bathrooms were equipped with underfloor heating, providing additional comfort. In 2013, a rare and sought-after historic tiger wood stove was installed, with the interior of the stove designed efficiently using modern techniques to ensure both historic charm and modern functionality.This beautiful single-family house in Speich combines historic charm with modern comfort, making it an extremely attractive property in a sought-after location.Are you interested? Convince yourself and arrange a viewing appointment.We look forward to your call!Speich is a picturesque municipality in the canton of Appenzell Ausserrhoden in Switzerland. Located in the idyllic Alpstein valley, Speich offers a breathtaking backdrop of green meadows, wooded slopes, and majestic mountain peaks. The municipality stretches along the shore of the idyllic Speichersee lake, often populated by ducks and other waterfowl.The village of Speich itself is characterized by traditional Swiss architecture, with lovingly restored houses whose facades are adorned with intricate wood carvings. The picturesque old town invites visitors to stroll and linger while exploring historical sights such as the old village church or the town hall.Speich is not only a destination for nature lovers and hikers but also a popular destination for culture enthusiasts. The Speich cultural center, a former factory building, today hosts a diverse program of concerts, theater performances, and exhibitions that attract visitors from near and far.The surrounding landscape invites a variety of outdoor activities, including hiking, cycling, and skiing in the winter. The nearby Alpstein mountains offer routes and excursion opportunities suitable for both experienced mountaineers and families with children.In Speich, visitors find peace and relaxation in the midst of a charming alpine environment, combined with the warm hospitality and charm of a traditional Swiss municipality.


Suggested properties for you based on search results