"6.5 Room Farmhouse"
Address
Lienzern 881, 9056 GaisTravel time
- 32 min.Station: Gais
Surrounding information
This information isn’t available right now.
Price
- Purchase price:
- CHF 425,000.–
- Notify on price drop
Main information
- Availability:
- By agreement
- Type:
- Farm house
- No. of rooms:
- 6.5
- Number of floors:
- 4
- Surface living:
- 209 m2
- Land area:
- 812 m2
- Volume:
- 1418 m3
- Year built:
- 1920
Characteristics
View
Child-friendly
Parking space
Old building
Documents (1)
Description
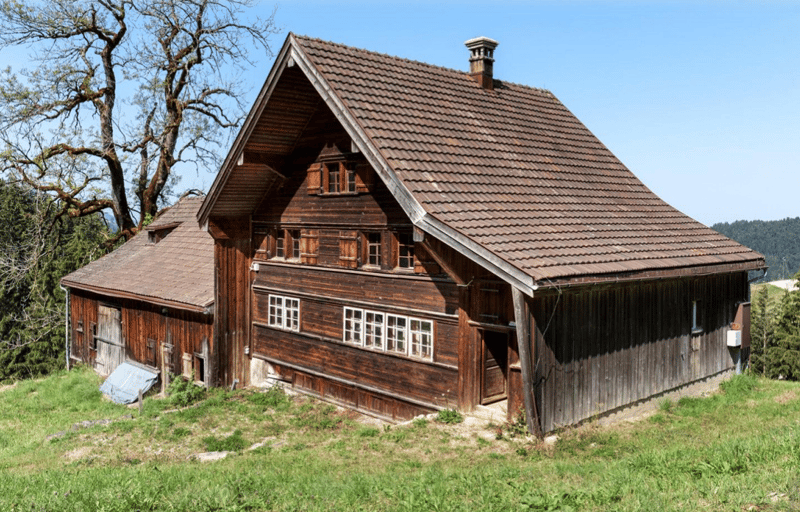
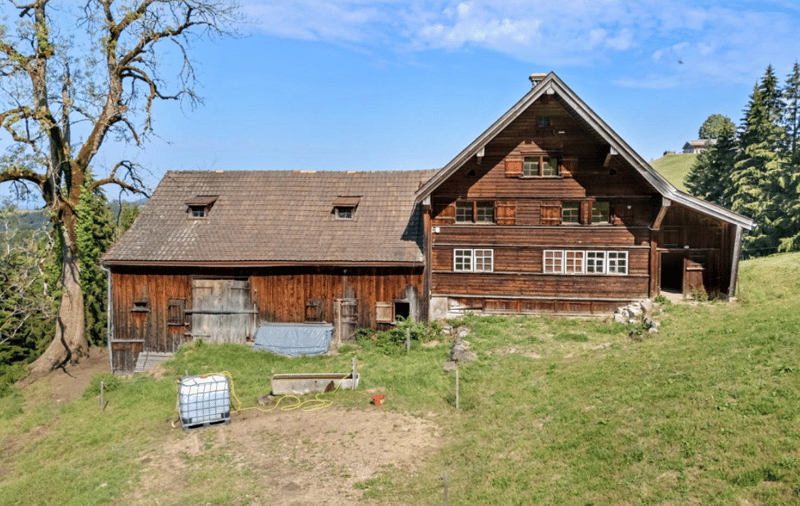
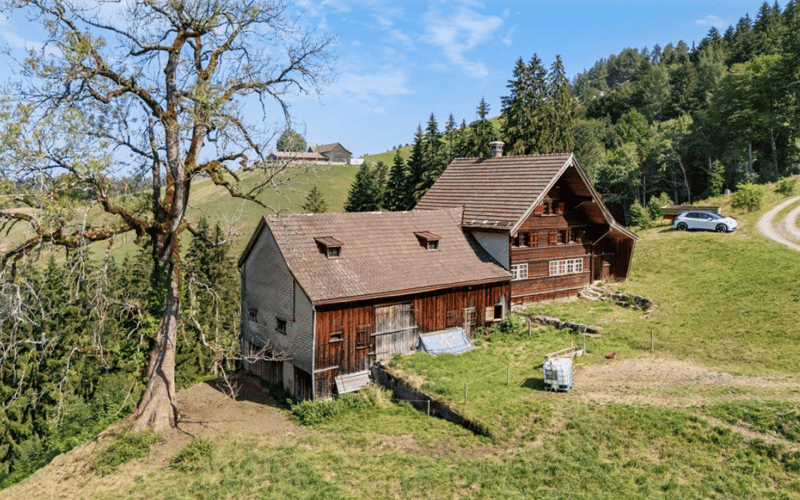
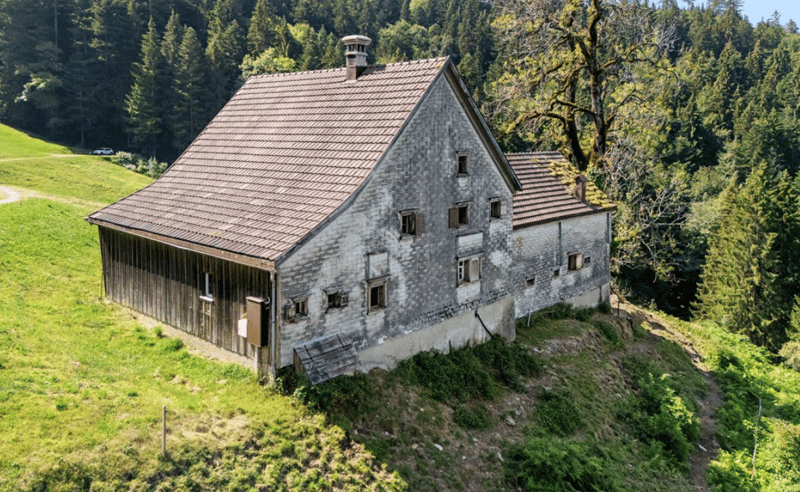
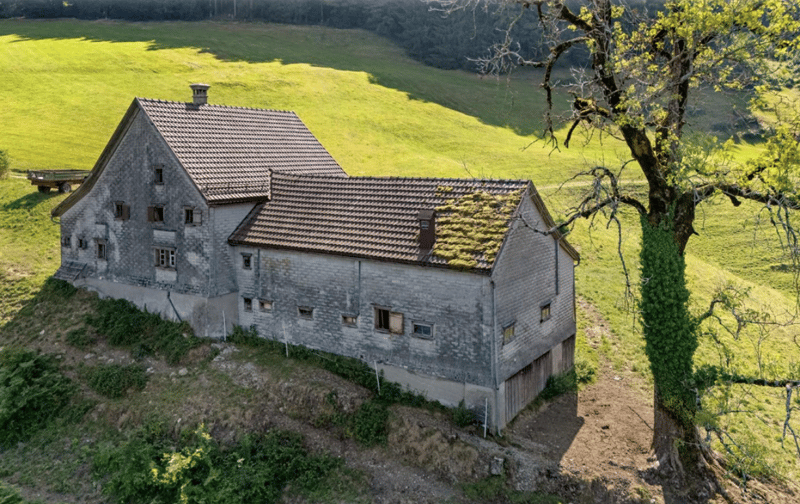
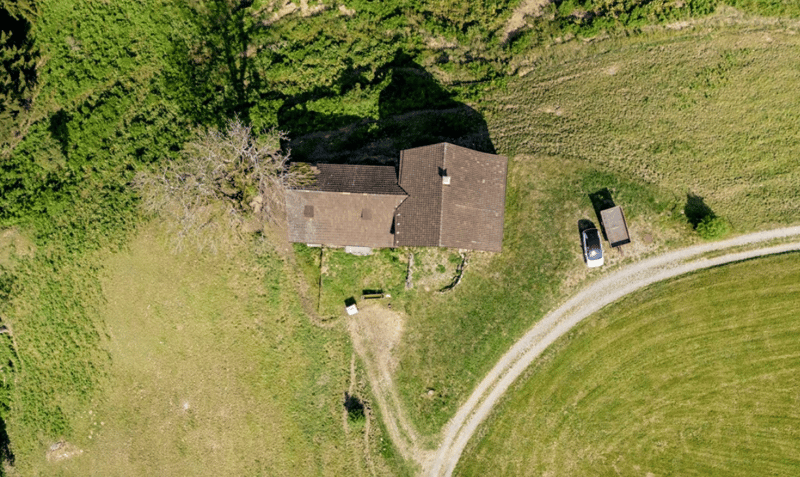
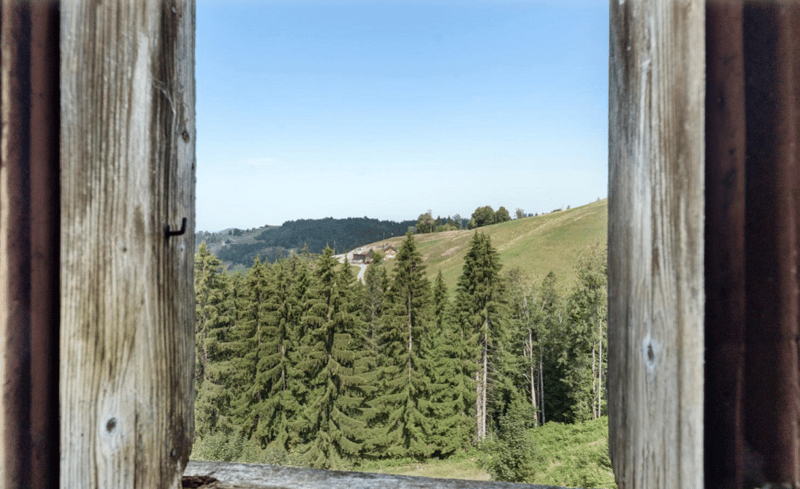
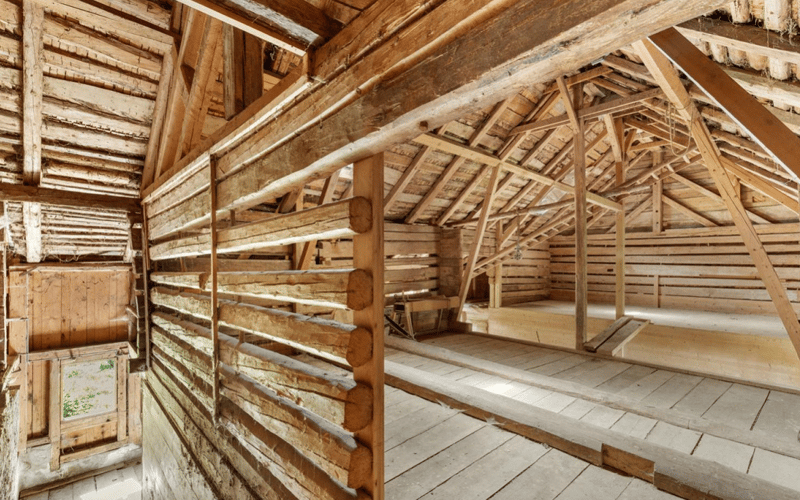
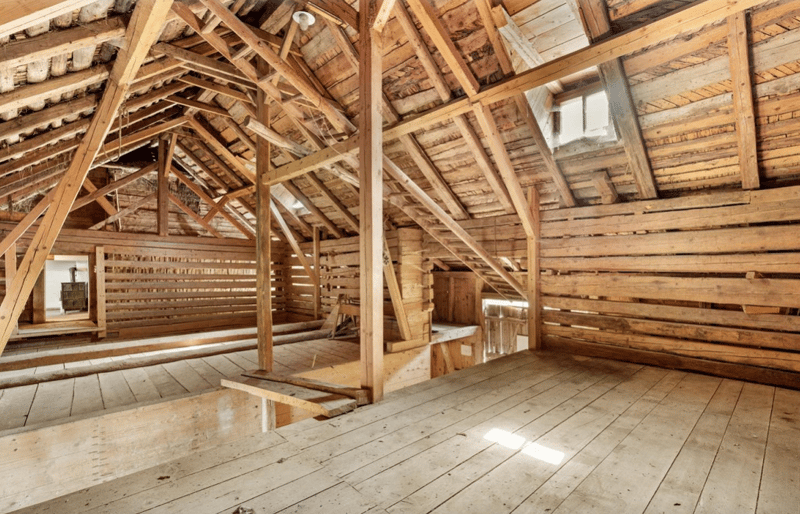
In the midst of the gentle hill landscape of Appenzellerland, a special place awaits people with ideas and dreams. The simple, older farmhouse with an attached barn lies completely quiet and sunny in the agricultural zone, surrounded by meadows and forests, without direct neighbors.
The property combines originality, privacy, and diverse development potential. Whether as a natural retreat, for small animal husbandry, as a spacious home with hobby and work rooms, or as a starting point for an individual residential project. Here, you have the rare opportunity to design a personal living space away from the everyday.
Highlights
- Plot area of 812 m² in the non-buildable agricultural zone
- Residential house --> 6.5 rooms --> approx. 270 m² living and ancillary space
- Attached barn --> approx. 160 m² ancillary space
- Building volume --> approx. 1,418 m³ house and barn together
- Sunny, absolute quiet, no direct neighbors
- Possibilities for living, small animal husbandry, hobby, work, etc.
- Possibility of expanding living space or second home
- Demolition/new construction possible
- Well with spring water on the property
A retreat in the middle of nature
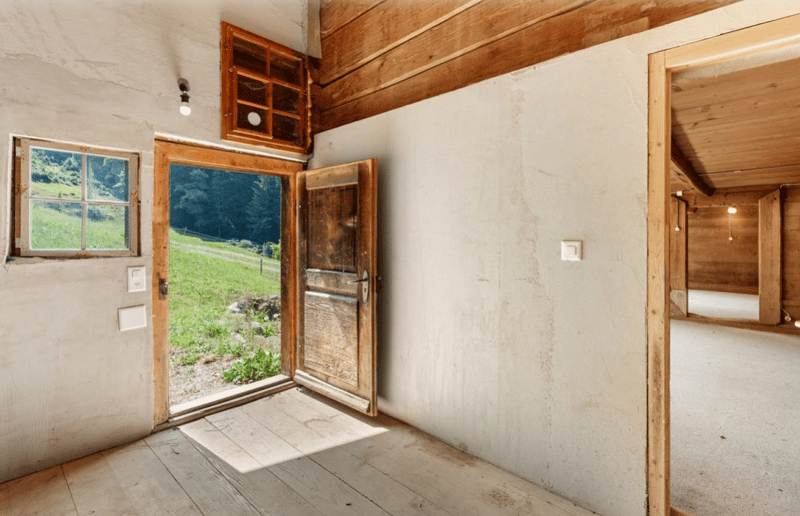
The property is located in an exceptionally quiet and sunny location, in the middle of the green. Forests and meadows characterize the surroundings, while the absence of direct neighbors allows for a high degree of privacy. On the 812 m² large property, a well with its own spring water creates a special atmosphere.
Access is either via the Gasthaus Oberer Gäbris over a approximately 2 km long, partially paved private road or via the village of Bühler over a approximately 4 km long, partially paved private road. A vehicle with four-wheel drive is recommended for the journey. The secluded location makes the property's special charm, but also brings certain challenges, especially in winter. Interested buyers should be aware of both the advantages and the requirements of this exceptional location.
Living with character and history
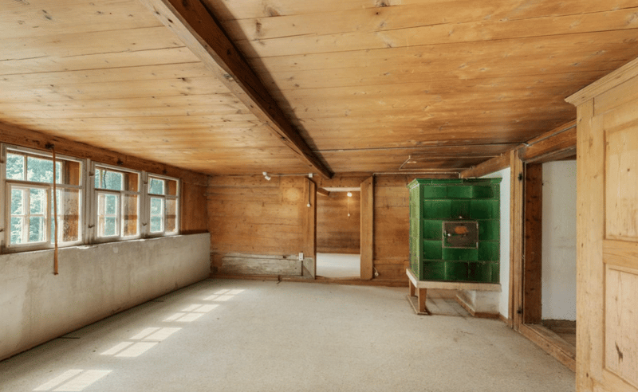
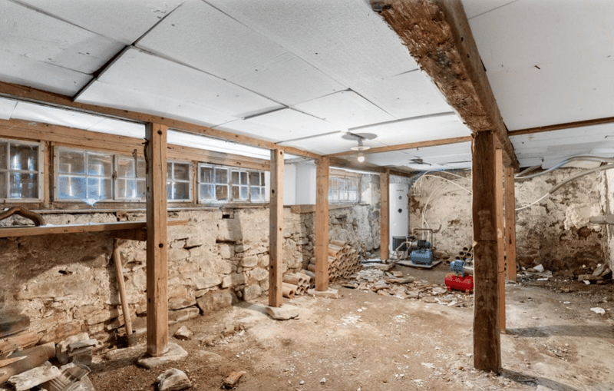
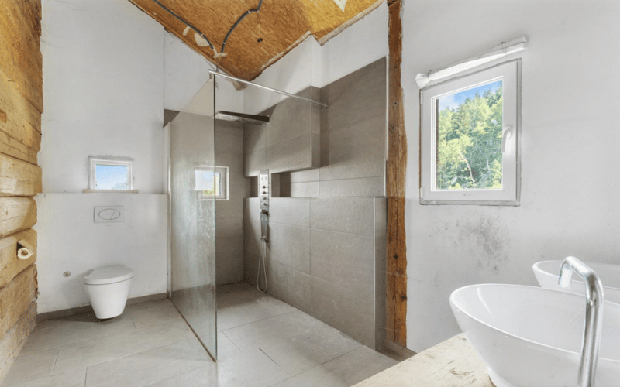
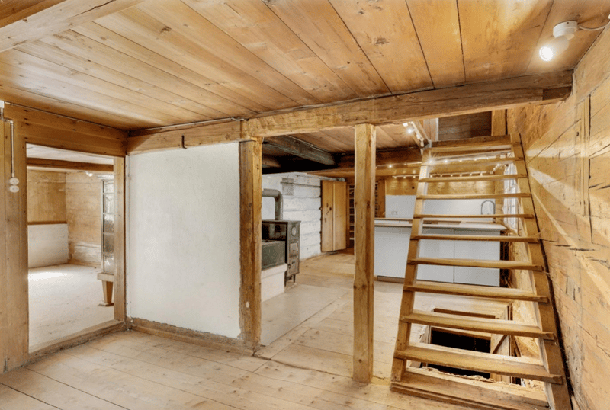
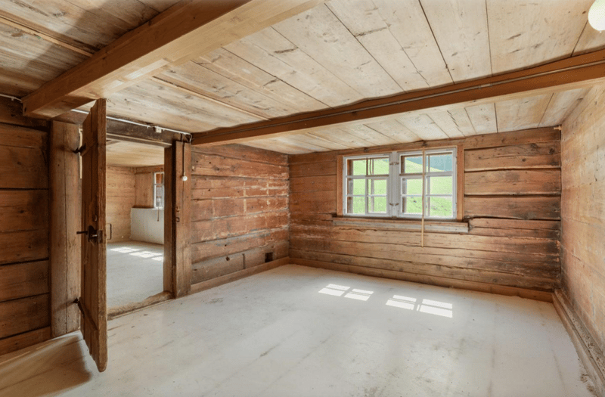
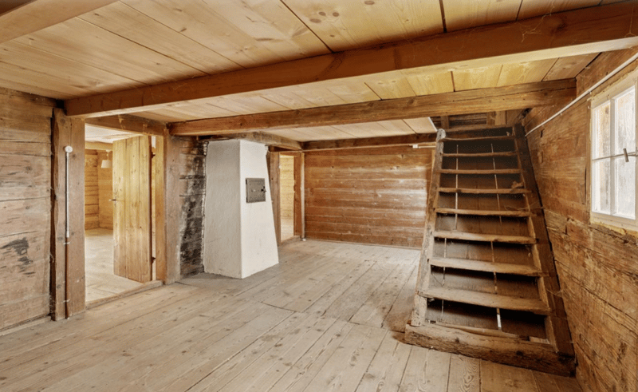
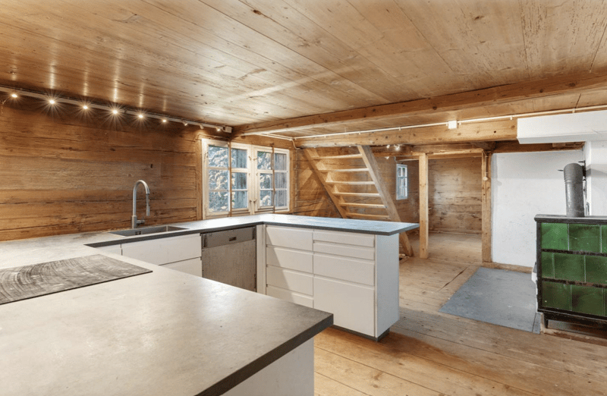
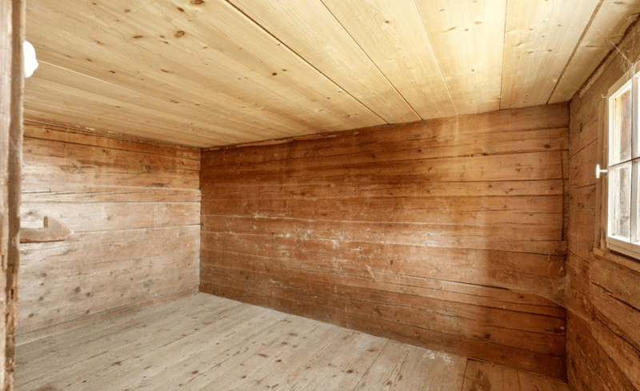
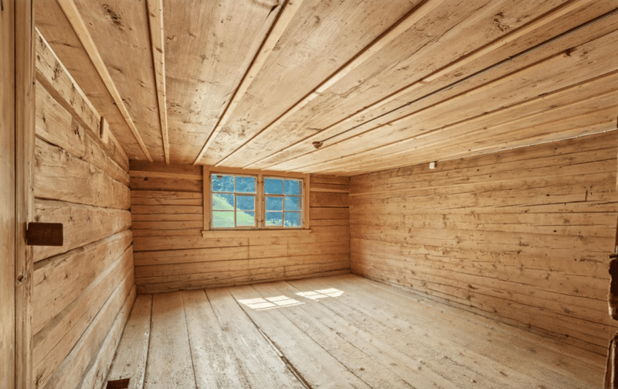
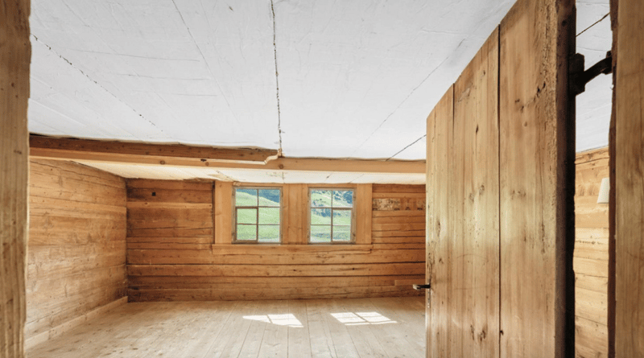
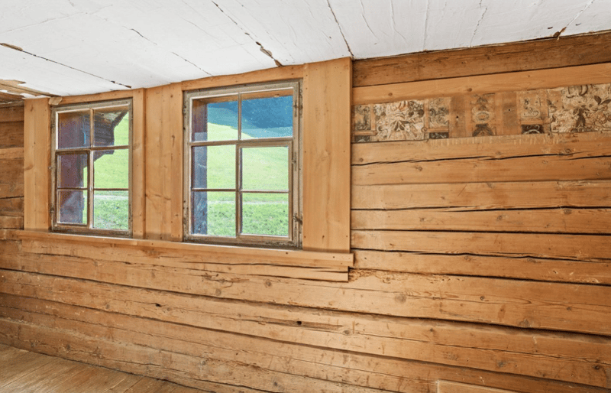
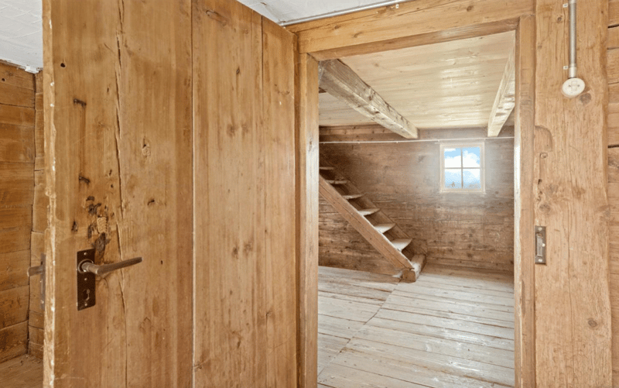
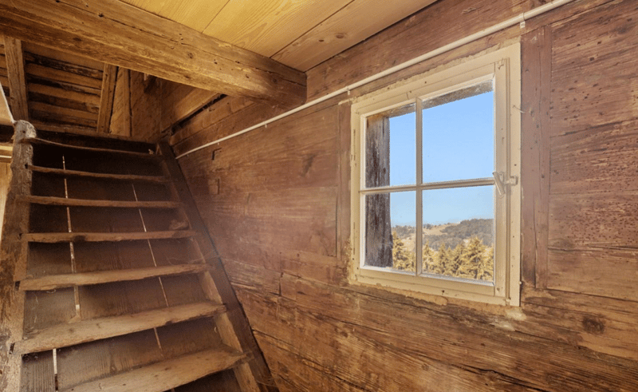
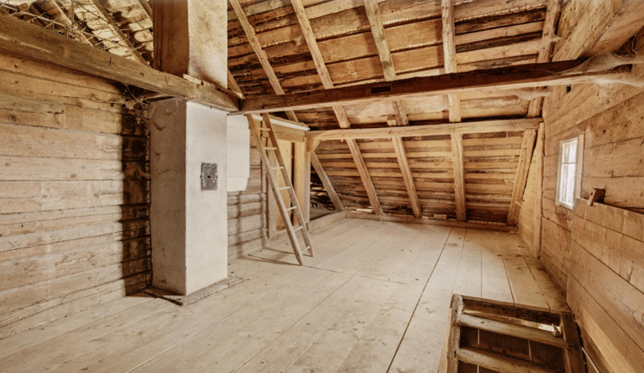
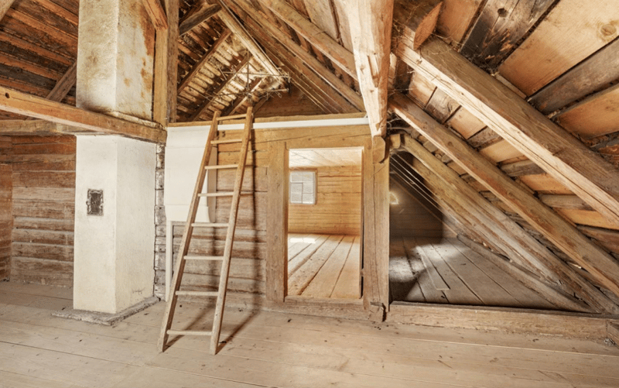
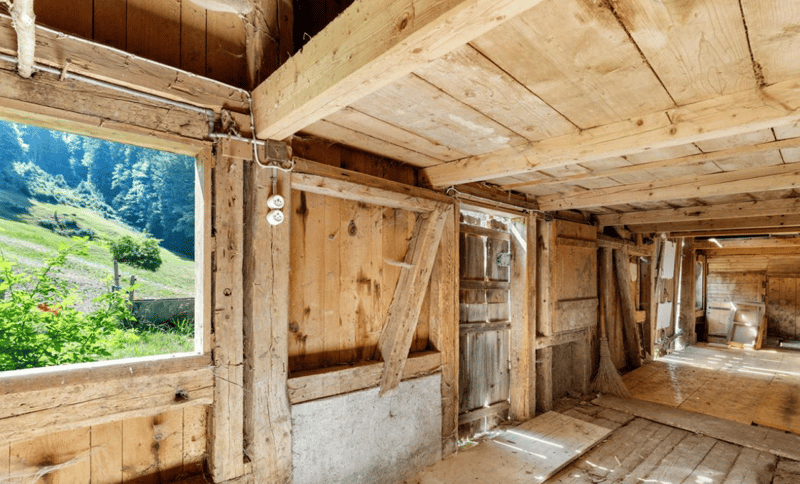
The older wooden house exudes original, rural charm. The interior design is very simple and Spartan. Many areas are still largely in their original condition. This provides an authentic basis for a careful renovation or a comprehensive redesign according to personal ideas.
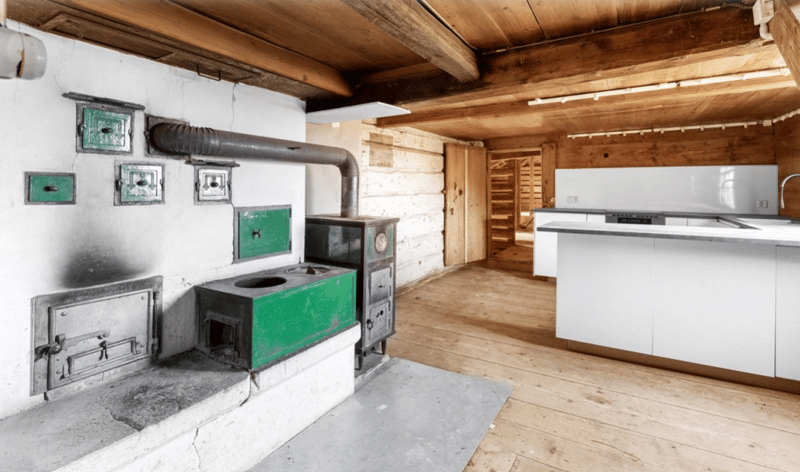
The house is connected to fresh water, wastewater, electricity, and multimedia. It is heated by a tile stove in the living room, which is fueled from the kitchen.
Space for animals, hobbies, and new ideas
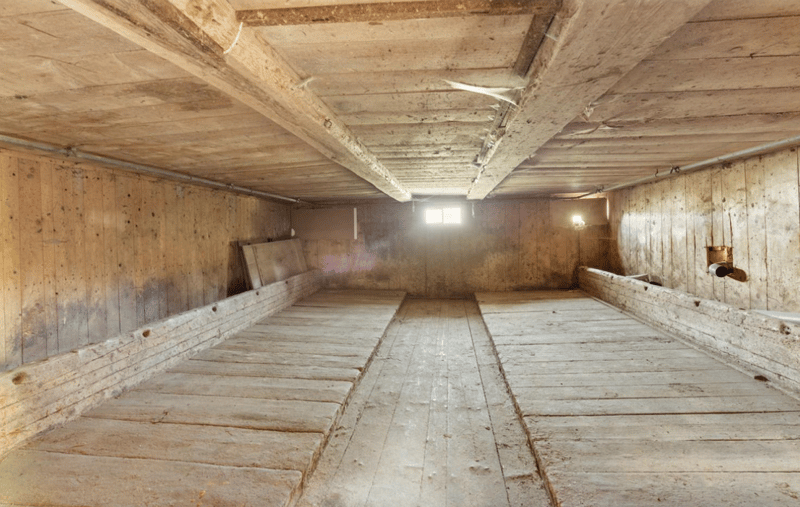
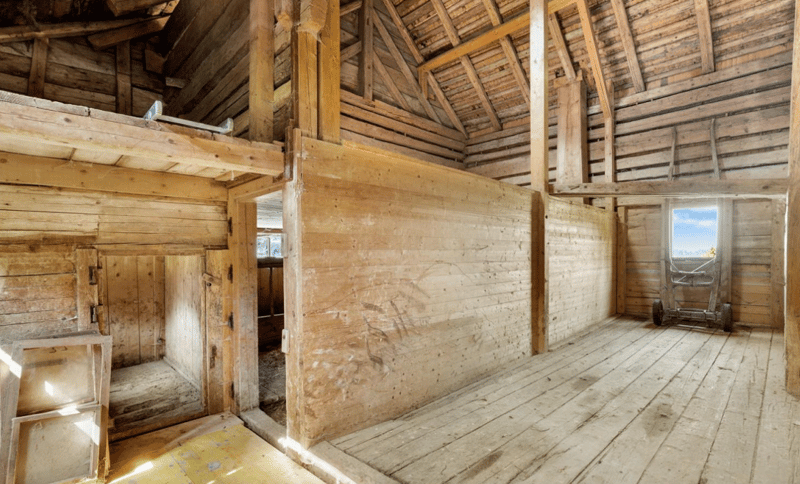
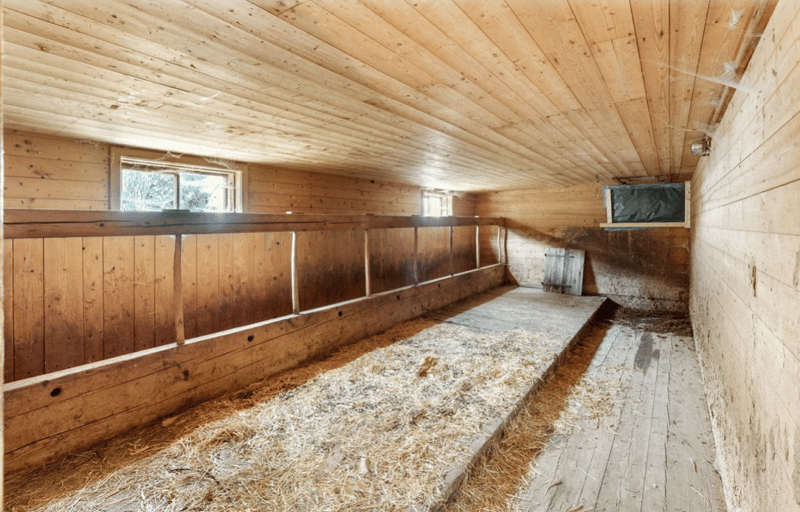
The attached barn offers approximately 160 m² of existing ancillary space, providing various possibilities. It is suitable, for example, for small animal husbandry, as a garage, workshop, studio, storage, or hobby room. An expansion of the living area is also conceivable, subject to the required official permits.
Those who want to realize a completely new residential concept can also consider demolition with subsequent replacement construction.
Viewing and sales modalities
The pictures and virtual tour provide a first impression of the property and its potential. In case of serious interest, we will gladly arrange a personal preliminary meeting and a non-binding viewing appointment.
All interested parties will have sufficient time to get to know the property, create a personal budget plan, and carefully prepare their purchasing decision. To ensure fairness and comparability, the award procedure will be carried out in two phases.
The sale will take place from a minimum price of CHF 425,000.-- Offers above the minimum price are explicitly welcome.
In addition to the attractiveness of the purchase price, other "soft" aspects will also be taken into account in the evaluation and award.
- Phase 1 - indicative offer --> Submission deadline: until and including November 1, 2026
- Phase 2 - binding offer --> Submission period: from November 5 to and including November 22, 2026
Further steps: Around calendar week 45 - selection for phase 2, around calendar week 48 - buyer determination and conclusion of a preliminary contract, from calendar week 49 - preparation of the draft purchase contract by the land registry office
Have we sparked your interest?
Then we look forward to your contact. We will gladly answer your questions and arrange a non-binding viewing appointment with you after a personal preliminary meeting. Discover the special potential of this unique property on site.
Mortgage Calculator
From dream house to home ownership: the mortgage calculator can help you estimate the affordability of this property.

Create an account for more options
Create your account to manage your favorites across all devices, keep track of your search alerts, and never miss an update. Everything you need for your home search, all in one place!


Contact
SIMUBA AG Urs Schläpfer
- Listing ID
- 4003526023
- Object ref.
- zpupk.269cp