981 results - House, chalet, rustico to buy: Canton Aargau

1 / 15
5.5 rooms170m²Price on request
5303 Würenlingen

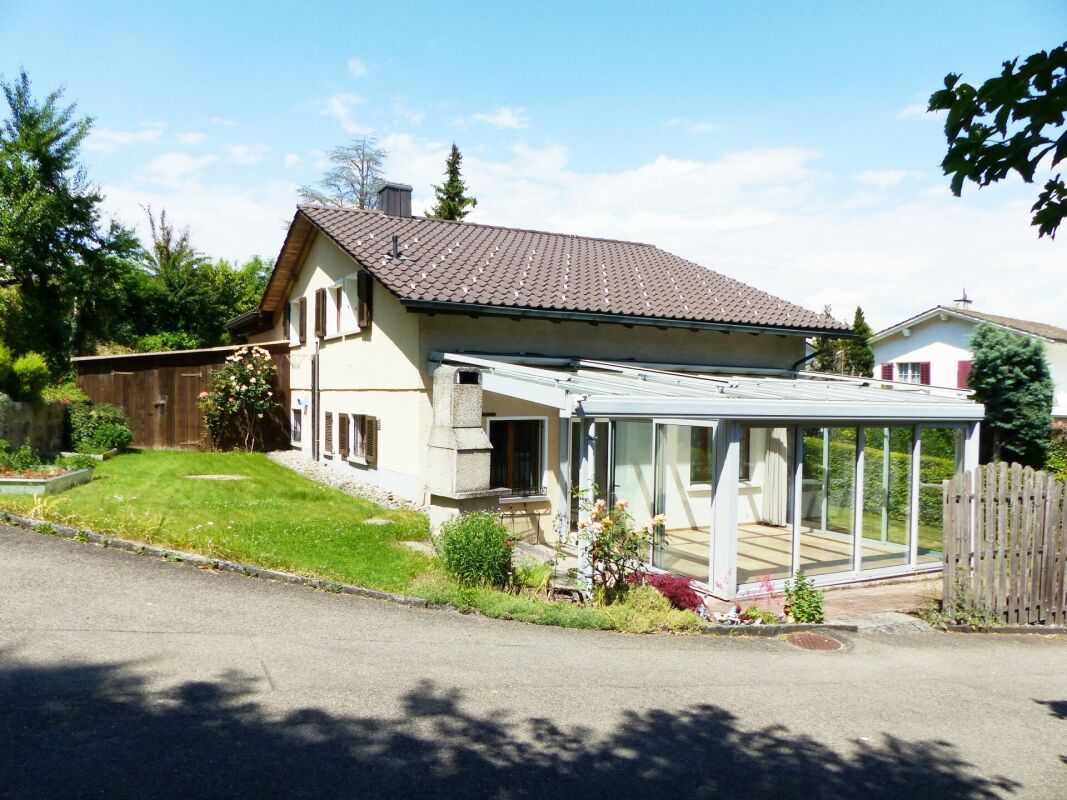
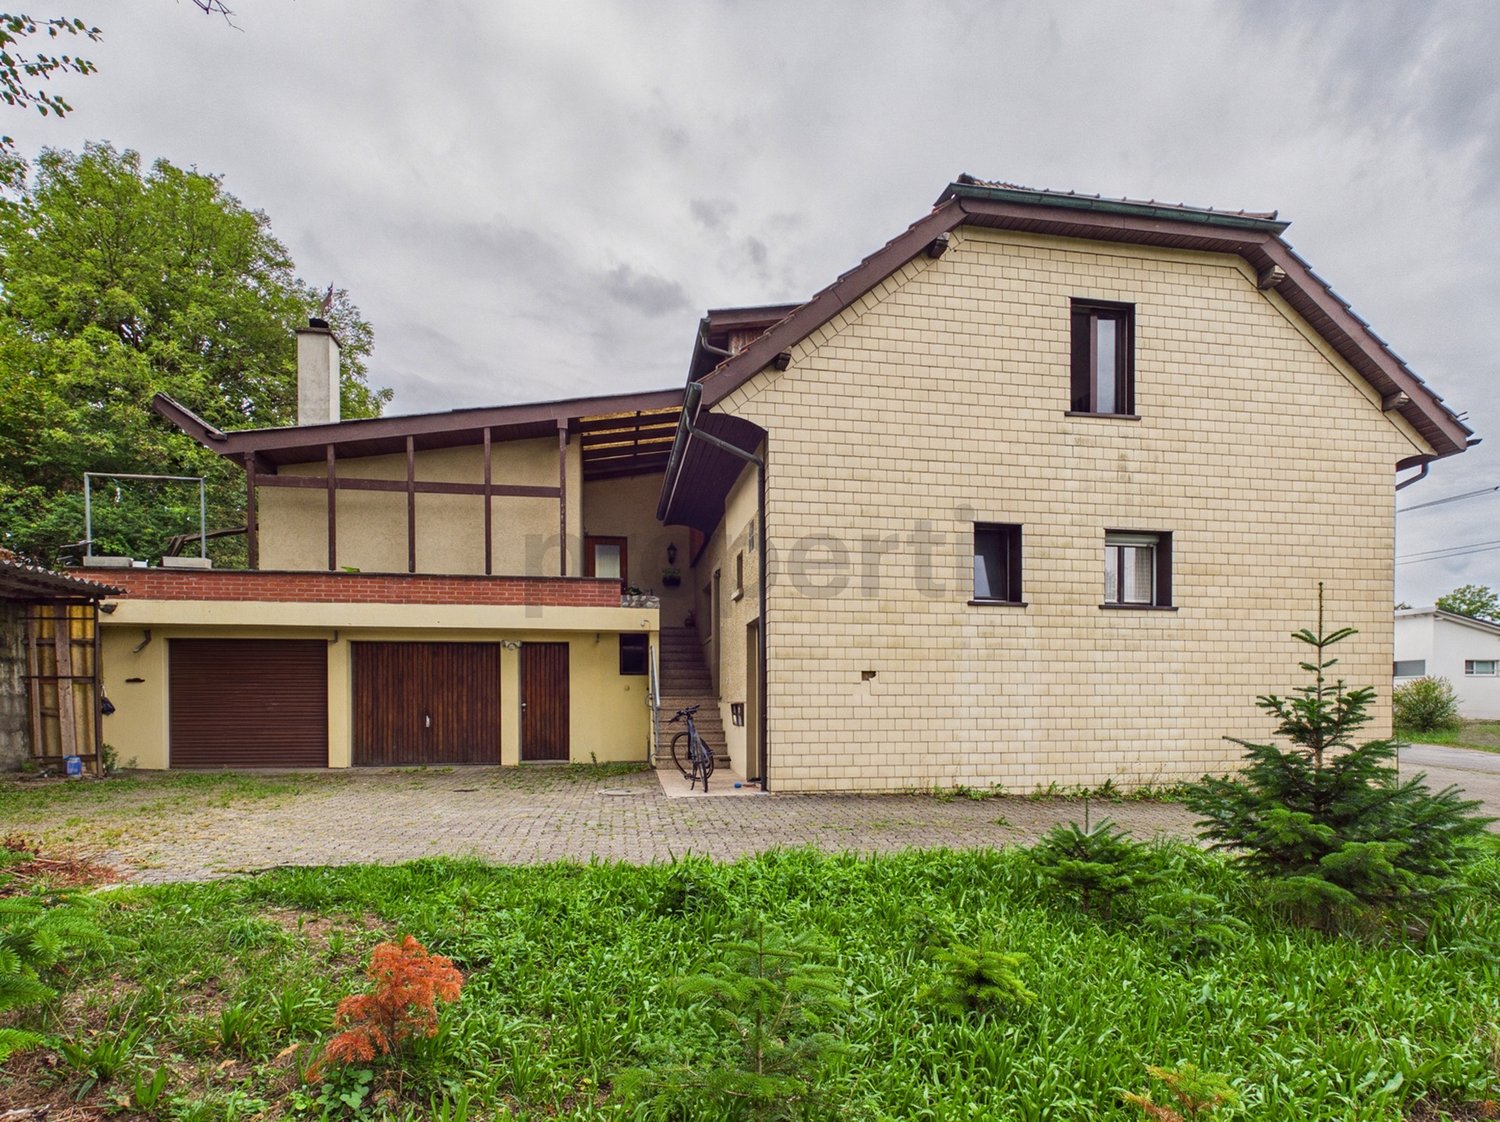
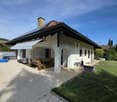
Detached house with separate entrance on the garden floor (ideal for practice, office, etc.) and hobby room

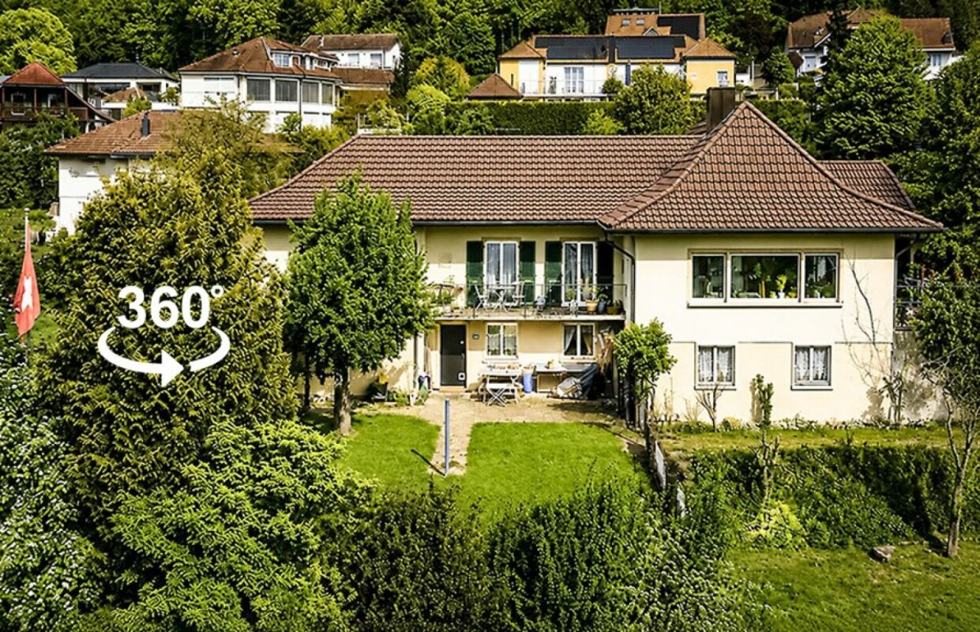
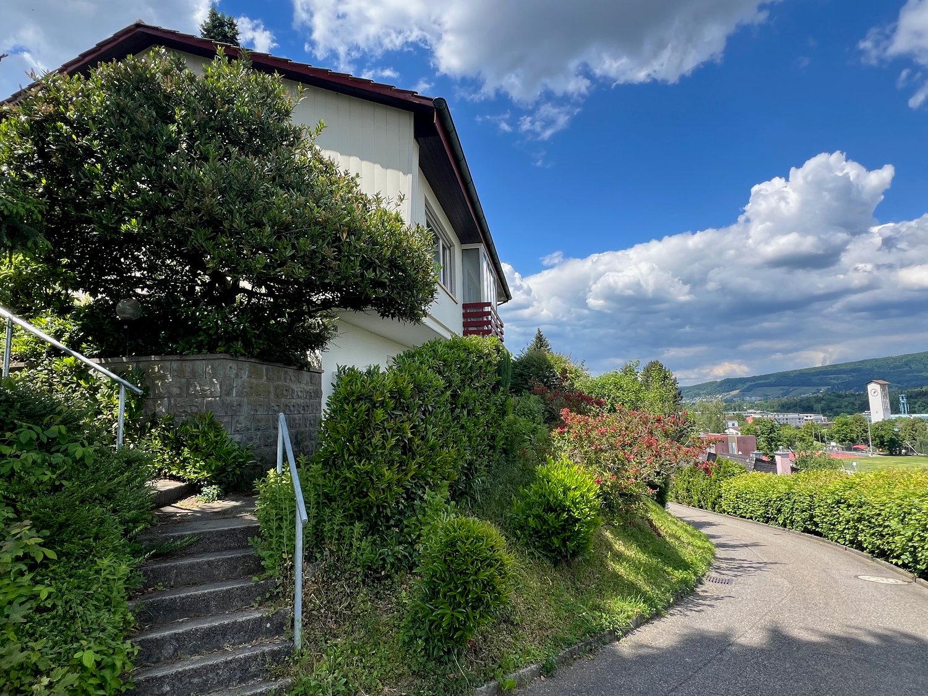
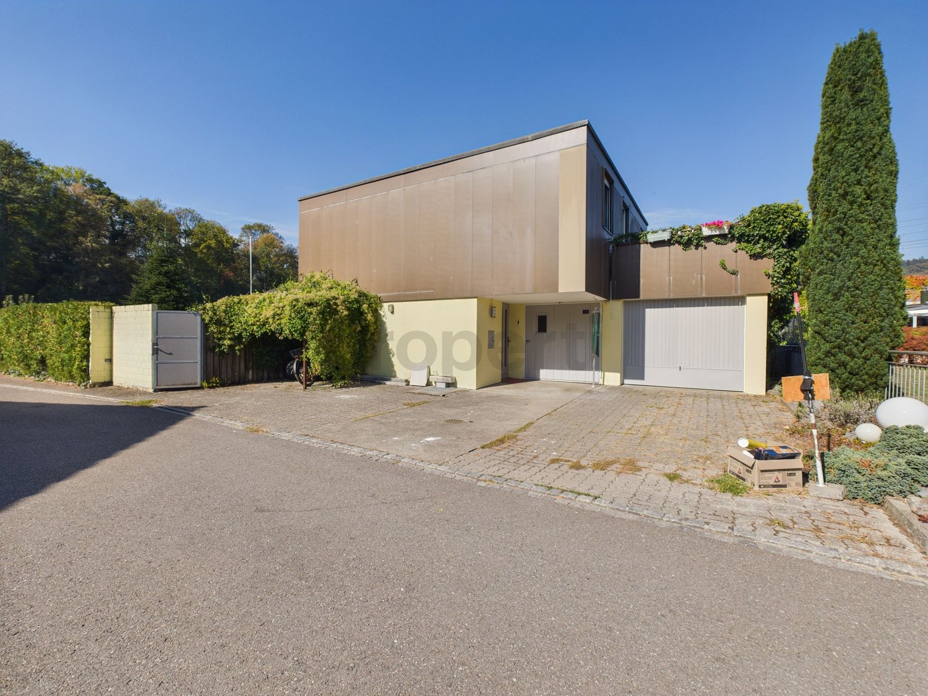
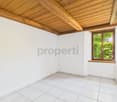
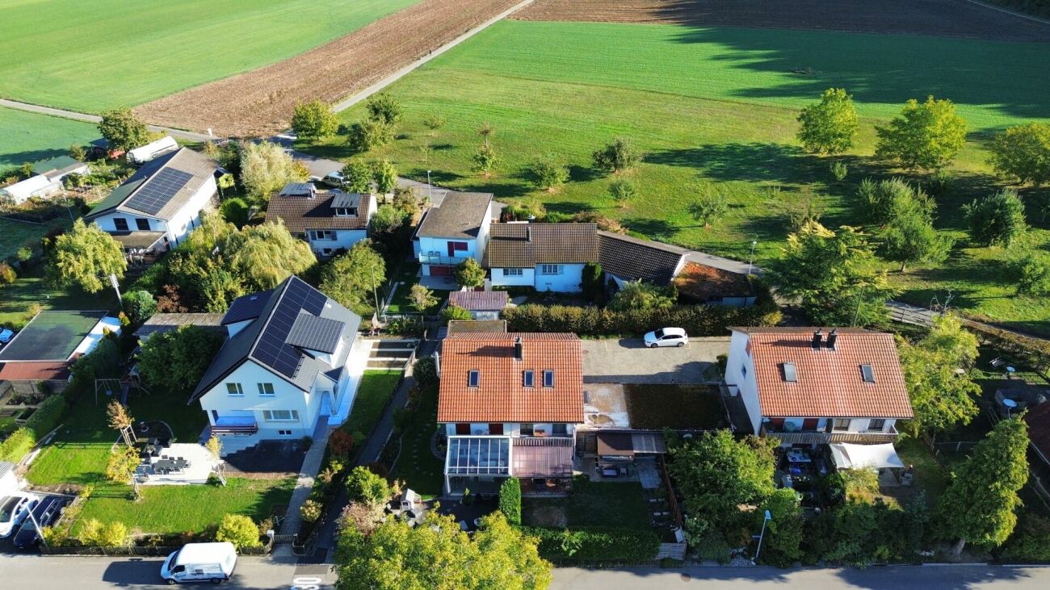
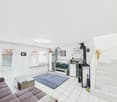
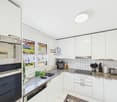
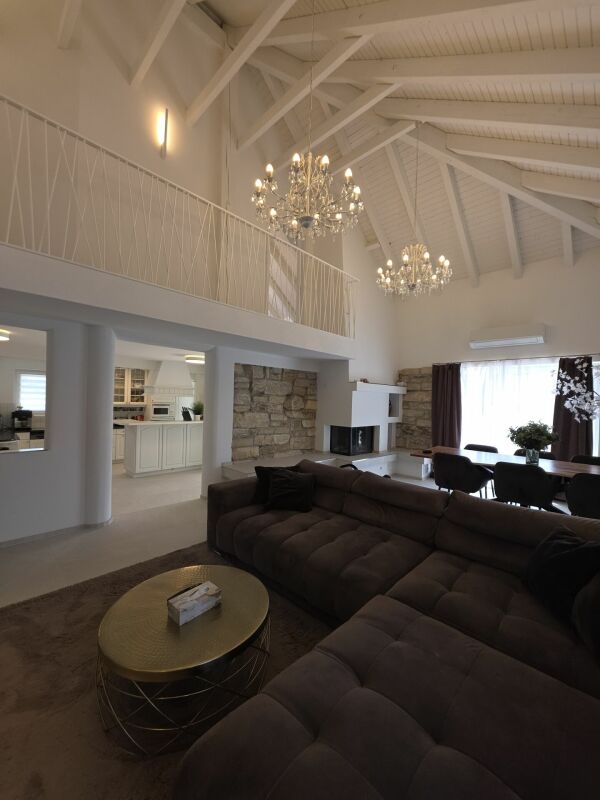
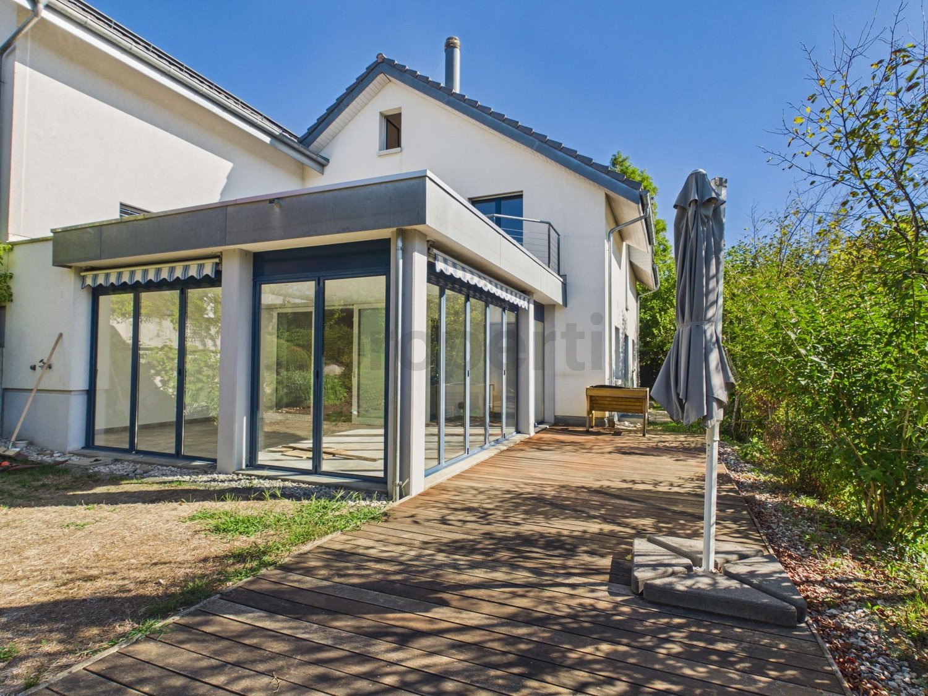
Are you looking for...... luxury for two... a home for a family with 1 child or a teenager... an opportunity to have a practice, office, studio or guest room, etc. with its own bathroom and separate entrance at home?We are selling a beautiful property in a very good, idyllic location in Würenlingen.The detached single-family house on a slight slope has a total of 5.5 rooms on 2 levels, plus a heated hobby room, additional ancillary rooms, garage, Jacuzzi, and plenty of surrounding space around the house.Upper floor: • Spacious open living area: the spacious, open living/dining/glassed-in annex convinces with a special room feeling due to the extravagant roof design • A fireplace provides for relaxed evenings • open kitchen • 2 bedrooms • 1 bathroom (in need of renovation) and 1 guest toilet Lower floor (with separate entrance): • 2 rooms • 1 bathroom with shower • small terrace • large heated • Ancillary rooms: laundry room, shelter, natural cellar, cellar, technology, workshop Outdoor area: • Terraces and surrounding area around the house: various seating areas, including a pergola, as well as shaded spots on the north side in the lower garden, provide perfect relaxation • Jacuzzi • Garage and parking spaces: garage for 1 car with electric charging station, 2 outdoor parking spaces This extraordinary property combines comfort with relaxed living and is ideal for couples, a small family with 1 child or a teenager who will appreciate the separate area.Request the documentation today so that we can send you the documents.We look forward to hearing from you!

1 / 13
5.5 rooms237m²CHF 1,290,000.–
5304 Endingen

5.5 - 6.5 room house with spacious double garage

Happy and LARGE family house with serious constructionNot directly in Baden but above the roofs of Endingen! 230 m2 wellness oasis5.5 - 6.5 room house with spacious double garageThe perfect family home. Bright rooms, view, south/west orientationA covered outdoor seating area, a fully sunny outdoor seating area, separate garden area for vegetables, playground equipment or children's pool.No direct opposite, but a view with evening sun.This property is not only emotionally positive but also a reasonable investment. Thanks to the very serious construction, the value stability is ensured without constant or expensive maintenance measures!Space - plenty of space offers this single-family home. In front of the house, there is space for a bicycle parking lot.In the very spacious double garage with individual sectional door, besides two cars, there is also plenty of space for various other items (e.g., 8 bicycles).Ground floor 88m2:The entrance area, separated from the rest of the house by a sliding door, is generous. Here, the guest toilet is very practically and discreetly located.After the entrance area, a huge living area opens up. Here, the sofa lounge world, the dining table, and even a piano find space.The open kitchen is practical! The working distances are minimal. Nevertheless, the kitchen is rather discreetly set back to the side. Advantage: If there is ever hustle and bustle in the kitchen or intense smell/steam, the attention in the living area will be little disturbed. Thanks to the modern kitchen window, the reference to the outside world is possible (it goes a bit).In the living area, no pictures are needed, the view makes them unnecessary. And no one can look in.The living area has a two-part outdoor area in front of it. I.e., via two doors, you can go outside. This makes it easier to furnish/use the covered outdoor area.On the ground floor, there is also a decently large Reduit available. This is located after the entrance, at the height of the kitchen, very practical.On the first floor (88 m2), there are three equivalent bedrooms, two with a small terrace and a large bathroom with a bathtub and separate shower as well as a double sink. At the end of the hallway towards the north, there is also a covered balcony. This can be used ideally for airing clothes and bedding.The second floor (61 m2) is something special:This can be used either as a parental paradise or as an office and bedroom/guest room. Here on the second floor, two separate rooms could be realized. One with a hatch. At the moment, one of the rooms is open like a kind of gallery room. On the second floor, there is also another bathroom with a shower.The basement (10 m2) contains the double garage with a lateral storage/workbench/bicycle space (space for about 8 bicycles). A lower entrance door leads to a beautiful, cozy wardrobe area with an outdoor window. Very practical for families, for example. Here, many clothes and shoes find ordered space. Through another door, you reach the lower house hallway. The laundry room with washing machine and dryer, and the Refunawärmetauscher are located in the front part of the room. The rear part was actually planned as a hobby room.Furthermore, the basement has a decent storage room for supplies, etc.The property is very well maintained!Elevated above the village, but that doesn't mean long ways to the village center.Do you feel addressed and can imagine becoming homely here?Contact us directly.Price CHF 1'290'000

1 / 13
9 rooms187m²CHF 1,050,000.–
4856 Glashütten

Rental property, rural location and plenty of sunshine

Are you looking for a rental property? Do you want a plot with a lawn, pool, and a playground for children? Do you value a rural area and plenty of sunshine? Do you welcome an object without renovations?If you can answer these questions with YES, this rental property is the right one for you.This 1911-built property is located adjacent to an agricultural zone in the municipality of Glashütten. The property is completely fenced and has a beautiful view with plenty of sunshine. It also has a right of use (against rent) to a part of the adjacent agricultural plot. An agreement was notarized with the owners to use a strip of about 10 meters deep. The outdoor pool was set up here and a seating area was realized. Children can play and swim here without worries. The owner has laid new composite stones and adapted the surroundings. Within walking distance, you can reach the bus stops and the village infrastructure such as shopping, train station, post office, and schools are accessible by car.In 2005, the upper floor was destroyed in a fire. The owner then designed the upper floor as a 4 ½-room apartment and completely replaced it with a new wooden building. A wonderful visible roof truss was created, newly insulated, and equipped with bricks. The wooden windows are equipped with insulating glazing and underfloor heating was integrated into the subfloor. The kitchen was equipped with wooden fronts and the bathroom has its own washing machine and dryer. Since January 2023, it has been rented again.On the ground floor, the 5 ½-room apartment was renovated and renovated. The radiators were replaced by underfloor heating and the floors in the living room were tiled and in the rooms with a vinyl floor in wood optic. The kitchen was completely replaced and equipped with a natural stone cover and black appliances. The two bathrooms were also completely renovated and modernly designed. In the rear part of the building, there is also a large hobby room, which offers many possibilities for use. Since March 1, 2023, this apartment has also been rented again. In the basement, two cellar rooms were created and the heating room with laundry room for the ground floor apartment was integrated. The oil heating was replaced by a new heat pump. Also, all sanitary and electrical lines were replaced during the renovation.The approximately 100 m2 large 5 ½-room apartment offers space for a family with up to three children, and the 4 ½-room apartment with 87 m2 offers space for a family with up to two children.Does that sound interesting to you? Are you impressed by the pictures, information, and statements? Do you want to plan a takeover without renovations? Then simply arrange a viewing appointment and check the object more closely on site.Your advantages with this property:- new heating (heat pump)- plenty of sunshine- playground and pool for children- rented apartment- rented ground floor apartment- ground floor completely renovated and renovatedDistances:- bus stop: 170m / 230m (via Rothrist / Zofingen train station)- educational institutions: 500m (kindergarten / primary school Glashütten)- shopping / services: 1200m (Migros, Denner / post office)- services / shopping: 1400m (train station, Raiffeisenbank / Felber bakery)- shopping / services: 1700m (COOP / gas station)- services / educational institutions: 1900m (municipal administration / middle school Murgenthal)- educational institutions: 3500m (kindergarten / primary school Riken)- highway: 9.1km (A1, access towards Basel / Bern / Zurich / Lucerne)- highway: 13.4km (A1, access towards Basel / Bern / Zurich / Lucerne)

1 / 13
6.5 rooms196m²CHF 1,890,000.–
5603 Staufen

SPACIOUS FAMILY PARADISE IN A QUIET LOCATION!

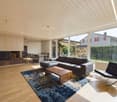
In one of the most sought-after residential areas of the region, this charming single-family house presents itself as a real gem. The property convinces not only with its central and yet quiet location, but also with its versatile usage possibilities and the exceptionally spacious and well-maintained garden, which conveys a feeling of vacation in everyday life. When entering the house, the practical and large entrance area immediately catches the eye, which, with its open design, appears inviting and offers plenty of space for storage or a stylish wardrobe. From here, you can access the spacious living and dining area, which provides plenty of daylight through its large windows. The kitchen is located in a separate spacious room. The house has four well-proportioned bedrooms, which can be used individually. One of them is practically a separate apartment, as a small kitchen and bathroom are directly available in the room. On the top floor, this gem offers an open gallery with plenty of space for design. The bathroom is equipped with both a bathtub and a shower and offers sufficient space for daily comfort and is connected to the large master bedroom. The heart of this gem is the garden area. Whether blooming beds, a shady seating area, or sunny lawns for playing or relaxing - here you live with and in nature. The garden has been carefully maintained over the years and can be maintained with little effort if needed, as well as individually designed. Overall, a gem that is not often found!This ELITEHOMES offer includes, among other things, the following advantages: - Space for the whole family - central and quiet location - public transport nearby - a garage box with space for two vehicles and storage space in the rear area - space for several vehicles in front of the entrance - two bathrooms and a guest toilet available - spacious garden that leaves no wishes unfulfilled. For further questions and a non-binding viewing, we are at your disposal. You can find more information and offers at www.elitehomes.chRenovations and conversions: 1995 garage conversion into a separate apartment 2000 kitchen renovation 2000 partial renovation of flooring 2003 partial renovation of windows 2009 renovation of remaining windows 2016 bathroom renovation 2017 oil heating system renovation 2018 installation of a water softening system 2020 entrance door renovation 2021 balcony door gallery renovation 2021 electrical inspection
1 / 6
5.5 rooms138m²CHF 970,000.–
4314 Zeiningen

A home with space, modern 5½-room semi-detached house with garden


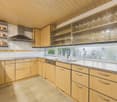
Welcome to your new home in a preferred and quiet residential area of Zeiningen.This modern and spacious 5½-room semi-detached house convinces with a well-thought-out floor plan, plenty of space for the whole family, and a well-kept garden.On three living floors, the property offers an exceptionally versatile room concept. Three bright bedrooms and the spacious attic room offer numerous possibilities for use, whether as a home office, hobby room, playroom, or additional retreat.The heart of the house is the bright and airy living and dining area with a modern, open kitchen. The large window fronts create a pleasant living atmosphere and harmoniously connect the interior with the exterior. From the living room, you can directly access the spacious covered seating area and the lovingly designed garden, which offers a perfect place to relax, enjoy, and linger with family and friends.The basement also offers additional value: in addition to the cellar and technical room, another room and a sauna with a shower are available. This area is ideal as a wellness, fitness, hobby, or work area.A carport with space for one vehicle and an additional outdoor parking space round off this attractive offer perfectly.This attractive semi-detached house combines modern living, spacious rooms, and a family-friendly location - a home to feel good in.LOCATION:The attractive municipality of Zeiningen is located in the district of Rheinfelden in the canton of Aargau and has around 2560 inhabitants. Embedded in the idyllic landscape of the Fricktal, Zeiningen combines quiet, natural living with excellent accessibility to the economic region of Basel. The municipality is particularly popular with families. On site, there are kindergarten and primary school in modern school buildings. The upper school can be easily visited in the neighboring municipality of Möhlin.Zeiningen offers a high quality of living and leisure with a wide range of recreational activities. Numerous hiking and walking trails, extensive forests, and the beautiful hill landscape of the Fricktal invite you to activities in nature. At the same time, residents benefit from an intact village community and an active club life.The municipality also convinces in terms of infrastructure. Shopping facilities for daily needs, restaurants, service offers, and various commercial enterprises are located directly in the village or in the immediate vicinity. The regional economy is characterized by agriculture, commercial and service companies, as well as the proximity to important workplaces in Rheinfelden, Frick, and Basel. Thanks to the good transport connections, Zeiningen is easily accessible by car and public transport. The nearby motorway access A3 near Rheinfelden enables a quick connection to Basel, Zurich, and Germany. Additionally, a post bus line connects Zeiningen with the Möhlin train station and the surrounding municipalities.The tax rate for natural persons is currently 112% and is thus within the cantonal average of the canton of Aargau. Zeiningen combines rural charm, modern infrastructure, and proximity to urban centers - an attractive place to live for families, commuters, and all those who appreciate natural living with a high quality of life.MORE PHOTOS, VIRTUAL 3D TOUR, AND MORE INFORMATION ON remax.ch AND newhome.ch.IF INTERESTED, PLEASE REQUEST THE DETAILED SALES DOCUMENTATION IN WRITING.
1 / 13
13 rooms435m²CHF 1,595,000.–
5080 Laufenburg

A proud old town house with history!

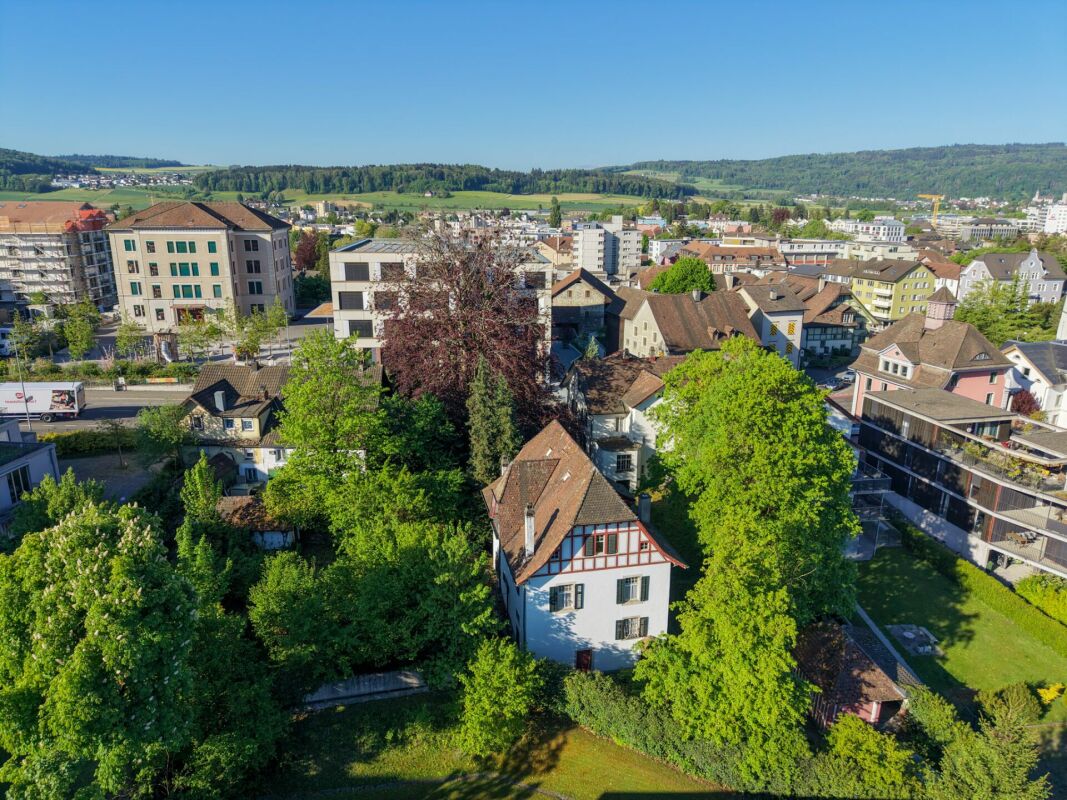
Many ornate historical details characterize the property.On the ground floor, there is a bright and large studio room, which is separately accessible from the market street with an exit into the inner courtyard. A bright office/store room and a workshop can be used in a variety of ways.On the 1st to 3rd floors, there are two or three apartments, on the 4th floor, several simple attic rooms, and in the attic, various wooden sheds are available as storage space.The property on Market Street in the picturesque old town center of Laufenburg is a fascinating piece of living city history. Like many of the historical buildings in Laufenburg's old town, this building looks back on a centuries-old, eventful past. Market Street has been the backbone of Laufenburg's old town on the Swiss side of the Rhine since the Middle Ages. The origins of the parcel and the first building structures date back to the 14th or 15th century. Over the centuries, the Market Street 179 building served various purposes and reflects the social history of Laufenburg. The property received its current external appearance mainly through comprehensive Baroque and Classical renovations.Architecturally, Market Street is a classic example of an old-town bourgeois house of the High to Late Middle Ages with early modern transformations. The property is characterized by a highly elevated facade on Market Street. Inside, despite modernizations, historical details such as old wooden beam ceilings, historic strap floors, or old oven niches have been preserved.Market Street shows particularly beautifully how flexibly medieval building substance was adapted to new living and lifestyle needs over half a millennium.An exciting house awaits you!

1 / 12
6.5 rooms143m²Price on request
Oberriedenstrasse 75, 5412 Gebenstorf

Row house with commercial space - living and working under one roof

This well-maintained 6.5-room row house with versatile commercial/workshop space on the ground floor combines living and working in a popular location in Gebenstorf - quiet, family-friendly, and close to Reuss/Wasserschloss. In just about 25 minutes, you can reach Zurich's main station from Turgi train station.Living: 143 m² on 3 floors with floor-to-ceiling windows, cozy chimney, and small balcony; modern kitchen with V-Zug appliances and granite countertops; two bathrooms, freshly renovated, with Jacuzzi and separate shower. Spacious auxiliary rooms including basement (133 m²) and household room with washing machine/tumble dryer. Gas heating with underfloor heating and radiators provides comfort.Commercial: approximately 140 m² on the ground floor with separate toilet - ideal as a workshop, studio, or atelier. Level access, parking directly in front, plus underground parking space and outdoor parking spacesOutdoor: plot of 367 m² with child-friendly garden of about 80 m².Highlights: • Year of construction 1986; good building substance, very well-maintained • 6.5 rooms • Net living area 143 m² • Commercial space approximately 140 m² • Basement 133 m²; building volume 1,511 m³ • Garden 80 m²; balcony 3 m² • Heating: gas, underfloor heating/radiators • Equipment: V-Zug oven/stove, steam extractor, granite countertops • Chimney, washing machine/tumble dryer • Parking: underground garage and outdoor spaces at the commercial area • Availability: by arrangement

Travel time
-
1 / 12
5.5 rooms155m²Price on request
5502 Hunzenschwil

RESERVED

Welcome home.Some houses convince through numbers. Others through their architecture. And then there are those rare properties that convey a very special feeling from the first moment you enter: This is where I want to live.This detached single-family house from 2020 combines modern architecture, high-quality construction, and a well-thought-out floor plan to create a home that combines functionality and living comfort at the highest level.The elegant exterior already conveys an exceptionally well-maintained impression. Clear lines, harmonious proportions, the tastefully designed garden, and high-quality natural stone walls give the property a timeless elegance and at the same time ensure privacy and a pleasant living feeling.Inside, you can expect a bright and airy living and dining area that forms the heart of the house. Generous window areas create a flowing connection between the interior and exterior spaces and let in plenty of natural daylight. The open kitchen blends harmoniously into the living area and, with its modern food center, offers the perfect centerpiece for family life.The glazed veranda extends the living space in a stylish way and creates a protected spot for relaxation, regardless of the season. From here, you can enjoy the view into the lovingly designed garden and experience the special atmosphere of this home every day anew.The floor plan was consistently tailored to the needs of a modern family. Three spacious bedrooms on the upper floor, an additional room on the ground floor, as well as a versatile family room and a separate office in the basement offer numerous possibilities for living, working, and leisure. The floor plans convince with their clear structure and optimal use of the available space.What makes this house special, however, is not only its architecture but also the care with which it was planned, built, and maintained throughout its entire ownership. It was not created as a standard object, but as a home for the owners themselves, and this love for detail can be felt in every room.EquipmentAlready during the construction phase, the owners consciously decided on numerous individual equipment features and high-quality executions that sustainably increase the living comfort and quality of the property. Architectural adjustments, an upgraded staircase, high-quality floor and wall coverings, floor-level showers, an elegant chrome steel railing solution, and numerous technical extensions give the house its unmistakable character.The garage and carport were also expanded and executed in high quality beyond the standard implementation.After moving in, the property was continuously further developed and supplemented with great attention to detail. The high-quality environmental design with granite stone walls, privacy screens, and stylishly designed garden areas creates a private wellness oasis today. The glass veranda extends the living area harmoniously and connects the house to the outdoor space in an elegant way.The single-family house also convinces technically in every respect. The modern air-water heat pump, in combination with underfloor heating, provides a pleasant room climate. A special highlight is the integrated cooling function, which gently temperatures the living rooms in the summer months and further increases the living comfort.Particular attention was also paid to the equipment of the wet cells. The stylish family bathroom on the upper floor features an exclusive Geberit AquaClean Mera Comfort shower toilet, one of Geberit's premium models, with numerous comfort functions such as seat heating, warm air dryer, odor extraction, and individually adjustable shower function.The bathroom on the ground floor was also equipped with a high-quality Geberit AquaClean Sela shower toilet and underlines the high quality standards of the entire property.The extensive equipment includes, among other things:- Air-water heat pump- Underfloor heating with cooling function (Free Cooling)- Electric roller shutters- Fingerprint house entrance door- Video intercom system- Electric garage door with remote control and keypad- Food center with integrated tablet- Water softening system- Insect screens on almost all windows- Winter garden / glass veranda- High-quality granite stone walls and garden design- Geberit AquaClean Mera Comfort shower toilet on the upper floor- Geberit AquaClean Sela shower toilet on the ground floor- Garage with direct house access- Carport- Wallbox for electric mobilityThe independent IAZI market evaluation confirms the excellent building condition as well as the very good construction quality. At the same time, no renovation needs are identified for the next fifteen years.LocationThe municipality of Hunzenschwil is one of the popular residential areas between Aarau and Lenzburg and combines quiet, family-friendly living with an excellent transport connection.Kindergarten, day structures, and kindergarten are located directly at the school complex - a great advantage for families who want to optimally reconcile work and family thanks to reliable external care and short distances. Shopping opportunities and public transport are within comfortable distance and can be reached quickly. At the same time, commuters benefit from short travel times to Aarau, Lenzburg, Baden, Zurich, and Basel.The property is located on a quiet quarter street in a well-maintained single-family house district. The neighborhood is characterized by modern residential houses, little traffic, and a pleasant living atmosphere - ideal conditions for families, couples, or anyone looking for a quiet home with good accessibility.The plot comprises 392 m² and is fully located in the single-family house zone E2. According to the ÖREB excerpt, the parcel is also located in noise sensitivity level II.OtherKey data at a glanceDetached single-family houseYear of construction 2020Plot area 392 m²Cubature approx. 744 m5.5 rooms3 bedrooms on the upper floorAdditional bedroom on the ground floorFamily room and office in the basement2 bathroomsGuest toilet with showerGarage and carportWinter garden / glass verandaAir-water heat pumpEnergy requirement class BVery good building conditionVery good construction qualityNo identified renovation needs in the next fifteen years according to IAZIThis single-family house convinces not only through its high-quality construction or modern technology. It delights above all through its harmonious overall effect, the lovingly maintained environment, and the special living feeling that can be felt from the first moment you enter.Here you are not just buying a property - but a home that was planned with passion, built with the highest quality standards, and maintained over the years with great care.A place to arrive.A place for family and friends.A place where memories are created.Perhaps soon your new home.

1 / 13
4.5 rooms168m²CHF 850,000.–
5322 Koblenz

Paradise for families with an unobstructable Rhine view

This well-maintained single-family house impresses with its spaciousness, generous plot, and warm, cozy atmosphere. The property was originally built in 1920 and comprehensively renovated in 2000. This included the complete renewal of the entire electrical system, water pipes, and other technical installations. Today, the house presents itself in a well-maintained condition and offers a comfortable home for families or couples with space requirements on approximately 168 m² of living space. The inviting entrance area leads to the spacious living and dining area, which radiates a special charm through visible wooden beams, wooden ceilings, and a fireplace. The open room design creates a pleasant living feeling and connects cooking, eating, and living in a harmonious way. In total, 4.5 rooms are available, including three bedrooms and two bathrooms, which provide additional comfort in everyday life. High-quality materials such as wooden parquet, ceramic floor tiles, and lovingly preserved wooden elements underline the authentic character of the house. The terrace and the covered seating area extend the living space outdoors and invite you to linger. A whirlpool complements the outdoor area and provides additional quality of life. If desired, it is possible to parcel out part of the generous land area. A special highlight is the unobstructed view of the greenery. The property borders on extensive green areas and conveys a sense of calm, privacy, and natural living. A total of six outdoor parking spaces are available for vehicles. The property is heated by a modern heat pump, which provides efficient and contemporary heat supply. An attractive property for all those who want to combine spacious living with charm, comfort, and plenty of outdoor space. Availability is by arrangement.

1 / 13
4.5 rooms140m²CHF 1,295,000.–
4312 Magden

Panoramic views, living comfort, and generous parking - a home to arrive at.

In a sunny and quiet south-west location of the village, this well-maintained single-family house awaits you - a home that harmoniously combines generosity, privacy, and living quality. The traffic-free environment makes the property particularly attractive for families and all those who appreciate peace and relaxation in everyday life.The heated winter garden elegantly extends the living space and invites you to linger at any time of the year. From here, the view sweeps over the lovingly designed garden to the Jura heights and the vineyards of Magden - a view that enriches everyday life with every season. The generous outdoor area also offers a lot of privacy and numerous opportunities for playing, gardening, or relaxing.The heart of the house is the stylish living room with its generous ceiling height and integrated air conditioning. The generosity of the room, combined with the natural light, creates a bright, airy, and at the same time cozy living atmosphere with special charm.The property also convinces functionally: Two covered carport spaces and a garage offer plenty of space for vehicles, bicycles, motorcycles, or a small workshop. Additional storage space provides high everyday comfort.This house combines stylish living with a family-friendly location, a well-thought-out room concept, and a view that inspires every day anew. A property that not only convinces with its quality but also conveys the feeling of having arrived.

1 / 8
6.5 rooms229m²CHF 2,650,000.–
4665 Oftringen

Modern living with a dreamy view and building land reserve

Here begins your new life chapter. Light, space, and warmth combine to create an atmosphere that touches from the first moment. Every glance, every corner, every detail radiates retreat, style, and coziness.The property is sold with the entire plot of 1,133 m². A plot of this size is hardly found in Oftringen anymore - especially not in this preferred, natural location. But what's special is what's possible in addition: a plot of land. Two visions. Countless possibilities.The plot can be divided into two plots - and for the lower sub-plot with around 341 m², a first project plan for another single-family house is already available. It's this interplay between a immediately habitable dream house and a already prepared future project that makes this property so unique.The following highlights await you:- Living and working under one roof possible- Distant view of the Alps: Eiger, Mönch, Jungfrau- Well-maintained single-family house with stylish furnishings- Double garage, carport, and outdoor parking space available- Dreamy evening sun with a view of the Jura mountain range- Light-flooded rooms with an open, modern character- Spacious outdoor area with pool, seating area, and lounge corner- Quiet residential area in a natural environment (Küngoldingen district)- Ideal combination of privacy, comfort, and good accessibilityEngel & Völkers - Your competent partner for real estate sales.This exclusive property is located in the charming and particularly quiet district of Küngoldingen in the municipality of Oftringen in the canton of Aargau - embedded in a slightly elevated, natural environment with a lot of greenery and a magnificent mountain panorama. Already when looking out of the windows, you can feel the special atmosphere: peace, width, and privacy combine here with an impressive panorama of the Alps, Jura, and plain, which fascinates every day anew.The settlement structure of the quarter is well thought out and family-friendly: well-maintained single-family houses, traffic-calmed streets, and green retreat areas ensure a high quality of life and a safe environment for children. Hiking and walking trails start right in front of the doorstep and invite you to active hours in nature - whether jogging, cycling, or a leisurely family outing.If you would like to know more about the property, we would be happy to send you the documentation.

1 / 15
10.5 rooms321m²Price on request
5018 Erlinsbach

Apartment building with 3 residential units for rent

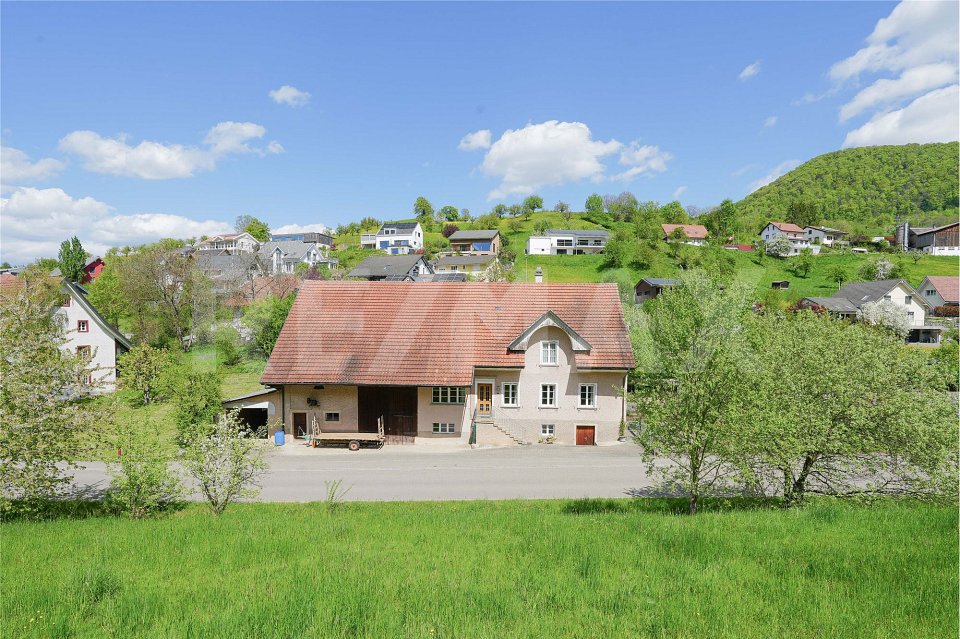
Property description The residential building with 3 apartments is located in the village center, in a quiet, sunny, and central location with shopping and service facilities, schools, and important infrastructure. It is a property of a former farmhouse, which has been carefully renovated to preserve historical details. The Rössliplatz bus stop is about 450 m away, and after about 300 m, you are in a recreational area. Parking spaces: Carport for 3 cars and 3-4 outdoor parking spaces in front of and next to the carport. Surroundings: Well-maintained garden with shrubs, old trees, and lawn (grass). Building condition: The building condition is good and well-maintained. Renovations: • 1986: Major renovation of the entire farmhouse. • Oil heating, heat distribution via radiators. • 2018: Kitchens and bathrooms. • Newer electrical installation with FI protection. Possible expansions and renovations Additional floor space for an extension of up to 260 m2 of gross floor area is available. For example, an extension of a senior citizen's apartment or a 2-story extension for 2 generations. Description of a maisonette apartment on the upper floor/right/west: Access to the apartment is via the veranda with a wooden staircase. On the upper floor, after entering to the right, there is the kitchen. Straight ahead, you enter the living room with a special ambiance, a large tile stove, and a work of art that can be heated from the kitchen according to your mood. At the back of the living room, there is the entrance to the bathroom. A wooden staircase leads to the attic, where there is 1 open and 2 closed rustic rooms. The rooms are characterized by visible beams, rafters, purlins, and wooden nails. Robustly built according to old carpentry craftsmanship. • Sunny, quiet, central location in the village center. • Kindergarten and school next door (50m). • Entrance area with built-in wardrobe. • Bright, cozy living room with tile stove and work of art (bench), with a view of the garden. • Kitchen with granite countertop, chrome steel sink, oven with warming drawer, glass ceramic cooktop with extractor above, dishwasher, refrigerator, and a rustic wooden stove. • Bathroom on the upper floor: bathtub with shower head, sink, mirror cabinet, toilet, and a window. • Bathroom on the attic floor: shower, sink, mirror cabinet, toilet, and a window. • Floor coverings with linoleum, clinker, and ceramic tiles. • Ceilings: On the upper floor, wooden beams with infill painted white, on the attic floor with Täfer. • Walls with abrasion paint. • Windows with 2-fold insulation glazing and shutters on the skylights. • Laundry room in the basement for 3 parties. • Basement compartment. • Shared use of the old vaulted cellar (natural cellar) under the house. • Shared use of the garden with old tree population and outdoor chimney.

1 / 6
7 rooms223m²CHF 1,650,000.–
Steig 20, 5304 Endingen

Spacious living with garden, studio, and panoramic view.

The LocationLocated in a quiet and family-friendly residential area in Endingen, this property combines rural living quality with good accessibility to the surrounding centers. The municipality is nestled between Baden, Brugg, and Zurzach, offering short distances in everyday life, a natural environment, and a high quality of life.Kindergarten, school center, and district school are just a few minutes' walk away. Shopping facilities for daily needs, post office, bakery, pharmacy, bank, and various services are also available in the village center. Thanks to the good bus connections and the nearby train stations in Niederweningen and Siggenthal, Zurich, Baden, and Brugg are easily accessible. Zurich Airport is about 40 minutes away.The Most ImportantThe detached single-family house impresses with spacious living areas, a well-thought-out room structure, and plenty of space for family, everyday life, work, and hobbies. The ground floor, with its openly designed living and dining area, forms the heart of the house.On the 1st floor, there are three bedrooms and a spacious family bathroom with daylight, bathtub, and shower. Several rooms have access to the balcony and benefit from the quiet, green orientation.A special highlight is the developed studio floor on the 2nd floor. With approximately 47 m² of space, high room effect of up to four meters, and a covered balcony, it offers versatile usage possibilities. The basement with direct garden access also offers valuable additional space: several heated and insulated cellar and storage rooms, a wash/drying area, technical rooms for heat pump and photovoltaics, and direct access to the underground garage. The property includes two underground parking spaces with direct access and an additional cellar room.The FinancialThe target sales price is CHF 1,650,000.–. The single-family house is offered to the highest bidder. Interested buyers have the opportunity to submit a corresponding purchase offer based on the target price.The SpecialWhether as a spacious family home, a retreat with plenty of privacy, or a residential house with additional space for work, guests, and hobbies – this single-family house offers a living experience characterized by openness, light, and direct proximity to nature.The location directly on the agricultural zone, the extensive garden with tree population, and the versatile indoor and outdoor spaces make the property particularly attractive. At the same time, the house convinces with modern technology: ground-source heat pump with borehole, photovoltaic system, underfloor heating, and the possibility of passive cooling in summer ensure sustainable living comfort. The double masonry with 10cm intermediate insulation provides optimal insulation.A home for all those who want to combine spacious living, plenty of free space, and a quiet, green location with good accessibility.

Travel time
-
1 / 8
6.5 rooms140m²CHF 950,000.–
Lättenweg 26, 5504 Othmarsingen

RESERVED! Cozy semi-detached house with idyllic garden to move in

RESERVED In a popular and centrally located single-family house district of Othmarsingen, this attractive 6.5-room semi-detached house presents itself as an ideal home for families and all those who appreciate spacious living in a pleasant environment. The property convinces not only with its well-thought-out room layout, but also with the versatile space offer, the flexible usability, and the lovingly designed outdoor area. The house extends over several floors and offers a clever floor plan design, which maximizes living comfort and at the same time creates space for individual living ideas. Additionally, this house is equipped with a practical central vacuum cleaner, so you don't have to carry the heavy vacuum cleaner into every floor. Already when entering, a welcoming entrance area with pleasant size receives you, which conveys a friendly first impression and offers sufficient space for wardrobe and storage. The heart of the house is the cozy living and dining area. Here, a cozy atmosphere is created, which invites you to relaxed hours with family and friends. The spacious window areas provide pleasant daylight and create a bright living environment. Directly adjacent is the closed kitchen, which is functionally designed and delights with plenty of workspace and a modern food center. Those who prefer open living concepts can open the kitchen to the living area if needed and thus create a modern, open living and cooking area. A practical guest toilet complements the room offer on this floor. On the upper floor, three bright and well-cut bedrooms are available. The rooms offer sufficient space for a family and can be flexibly used as children's rooms, parents' bedroom, or home office. There is even the possibility of realizing a balcony. The spacious bathroom convinces with a corner bathtub, a separate shower, and a window that provides natural light and pleasant ventilation. Additional living space is offered by the expanded attic. The originally open studio was divided into two separate rooms and opens up versatile usage possibilities - whether as an office, guest room, hobby room, or retreat. If needed, the original open room design can be easily restored. This floor is complemented by a practical Reduit or attic room. The basement also convinces with a well-thought-out room offer. In addition to a cellar, a spacious utility room with integrated laundry room and extensive storage possibilities are available. Particularly noteworthy is the hobby room with a window and laminate floor. The room is currently used as a fitness area, but is also excellently suited as an office, studio, playroom, or workshop. Another highlight of this property is the spacious and idyllic outdoor area. The well-maintained lawn and green area offers plenty of space to play, relax, and enjoy. The cozy seating area with sunshade invites you to cozy grill evenings, sociable get-togethers, or quiet hours outdoors and expands the living space during the warm season in a pleasant way. The house includes a garage box for one vehicle. Additionally, another vehicle can be conveniently parked directly in front of the garage. 1 outdoor parking space where even 2 cars can find space one behind the other, also belongs to this offer. In summary: This well-maintained 6.5-room semi-detached house combines a family-friendly living location, a spacious room offer, and versatile usage possibilities into an attractive overall package. The well-thought-out room layout, the beautiful garden, and the excellent infrastructure make this property an ideal home for people who value living quality, flexibility, and lifestyle.

Travel time
-
1 / 14
14 rooms440m²CHF 3,950,000.–
5442 Fislisbach

Exclusive 14-room villa with pool in Fislisbach near Baden

This exceptional 14-room villa combines exclusive living, spacious rooms, and a breathtaking panoramic view over the Reuss valley, the Jura heights, and the Alpine range. Located in a privileged south-facing position, quietly situated in a cul-de-sac directly on the edge of the forest, you can enjoy the highest level of privacy and a unique living experience.With an impressive total living and usable area of 711 m² on a 1,327 m² large plot of land with a volume of 3,239 m³ (!), this property offers plenty of space for families, guests, and representative living. The net living area is 440 m² and is distributed over 14 rooms, including 6 bedrooms, a spacious living and dining area with direct access to the 140 m² large panoramic terrace and a stylish kitchen with a cooking island, dining area, and plenty of storage space.A particular highlight is the 48 m² large master suite with a dressing room, en-suite bathroom, and private sauna. Additionally, there are 4 children's rooms and a guest room available.The spacious 121 m² pool terrace with the 9 x 3.6 m large swimming pool invites you to relax and enjoy. The exclusive offer is complemented by a 40 m² studio, a playground, a covered seating area, and a balcony on the upper floor.In terms of comfort, this villa also convinces on all levels: A lift connects 4 floors from the basement to the living floor. The 125 m² large double garage offers space for 4 to 6 vehicles as well as motorcycles, supplemented by 4 to 5 outdoor parking spaces.Thanks to the short walking distance to the bus stop and to the village center with shopping opportunities and schools, the location is not only idyllic but also excellently connected. Via Mellingen-Heitersberg, you can quickly reach the S-Bahn to Zurich and in Baden, fast trains to Zurich main station and the airport.Availability: by arrangementSales price: CHF 3,950,000.–A rare opportunity for discerning buyers seeking spaciousness, privacy, and exclusive living quality in a prime location.We look forward to your inquiry.

1 / 13
6.5 roomsCHF 1,250,000.–
5237 Mönthal

6.5-room single-family home on the outskirts of the village, in a beautifully elevated location with a far-reaching view

6.5-room single-family home in a beautifully elevated location with the best view of the surrounding countryside.Very quiet property on the outskirts of Mönthal, near Brugg, for high demands.The address Rebbergstrasse already reveals it: extremely sought-after location!With a beautiful view and distant view into the green, the exciting property (with approx. 170 m2 of living space) lies in the beautiful and quiet Mönthal.The house has an interesting layout with a lot of privacy, and yet the plot is manageable.This property in the surroundings of Brugg is looking for a new generation. The previous ownership is giving up the property due to age.You reach the property from above, so the street is on the back of the house.Here you will find a lot of space for cars, bicycles, etc.Two carport spaces, a lockable storage/workroom, and plenty of space for additional cars are available.InteriorThe upper house entrance greets you elegantly and logically/practically with a kind of "coming home" atmosphere. Here is space for the wardrobe, shoes, and more.On this entrance floor, there is also the first terrace. This viewpoint can be reached either via the wardrobe or from the outside.A staircase leads elegantly into the living floor. In the best view location and functionally, the open living room, dining area, and kitchen are located. Finally, a kitchen from which you can enjoy the best view! Of course, with a balcony in front of it.The large living room with a charming side window has a warm air chimney. Art collectors have a lot of space for large pictures here.Next to the living room, there is a screened guest toilet with shower and a very beautiful wine cellar.Also on this floor, there is a separate room/guest room/office or TV room with access to the extremely exclusive outdoor area (more on that later).One more comment about the windows on this living floor and the distant view: the view through the many windows is like a painting, a landscape picture. Here you will find peace and relaxation.The lower floor, the private area, serves for sleeping and/or as an office.Here you will find 4 rooms and two bathrooms. Also, a large utility room and a shelter.The house has various built-in closets and three bathrooms.The property is currently heated with a Tesla heating system - an electric storage heating system.Outdoor areaThe outdoor area is luxurious! Various covered places and, of course, many sunny outdoor places pamper you.A professionally created and maintained pool with an optionally usable cover is located in the best view location. Another highlight for you and your guests.Further along the plot, there is an outdoor chimney, i.e., a barbecue area, available.In general, the garden design with the massive granite blocks is very elaborate. Through this terracing, two areas were created in the vineyard.Each of the four rooms has an outdoor area. The planting is also elaborate and, above all, perfect! Trees, bushes, and hedges have the ideal height and extension. A lot has been invested here!The property is well-maintained and well-kept. Depending on how you count, it is a 6½- to 7½-room house. With the entrance area on the top floor, it is even an 8½-room house.Location, size, equipment, and garden allow the predicate luxury. The property and the roof pitch are suitable for a solar system.Price idea from CHF 1,250,000Have we aroused your interest? Contact us today.

Suggested properties for you based on search results

Other interesting objects