465 results - Terrace flat buy: Switzerland

1 / 14
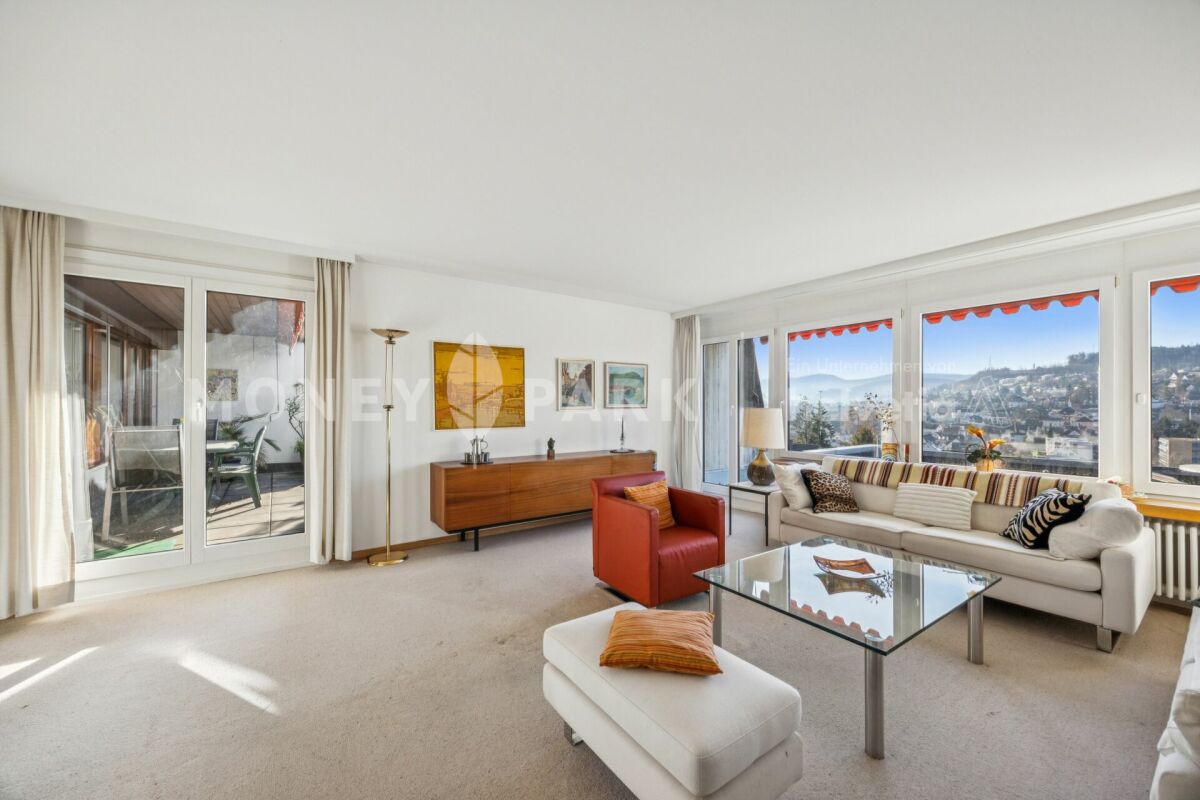
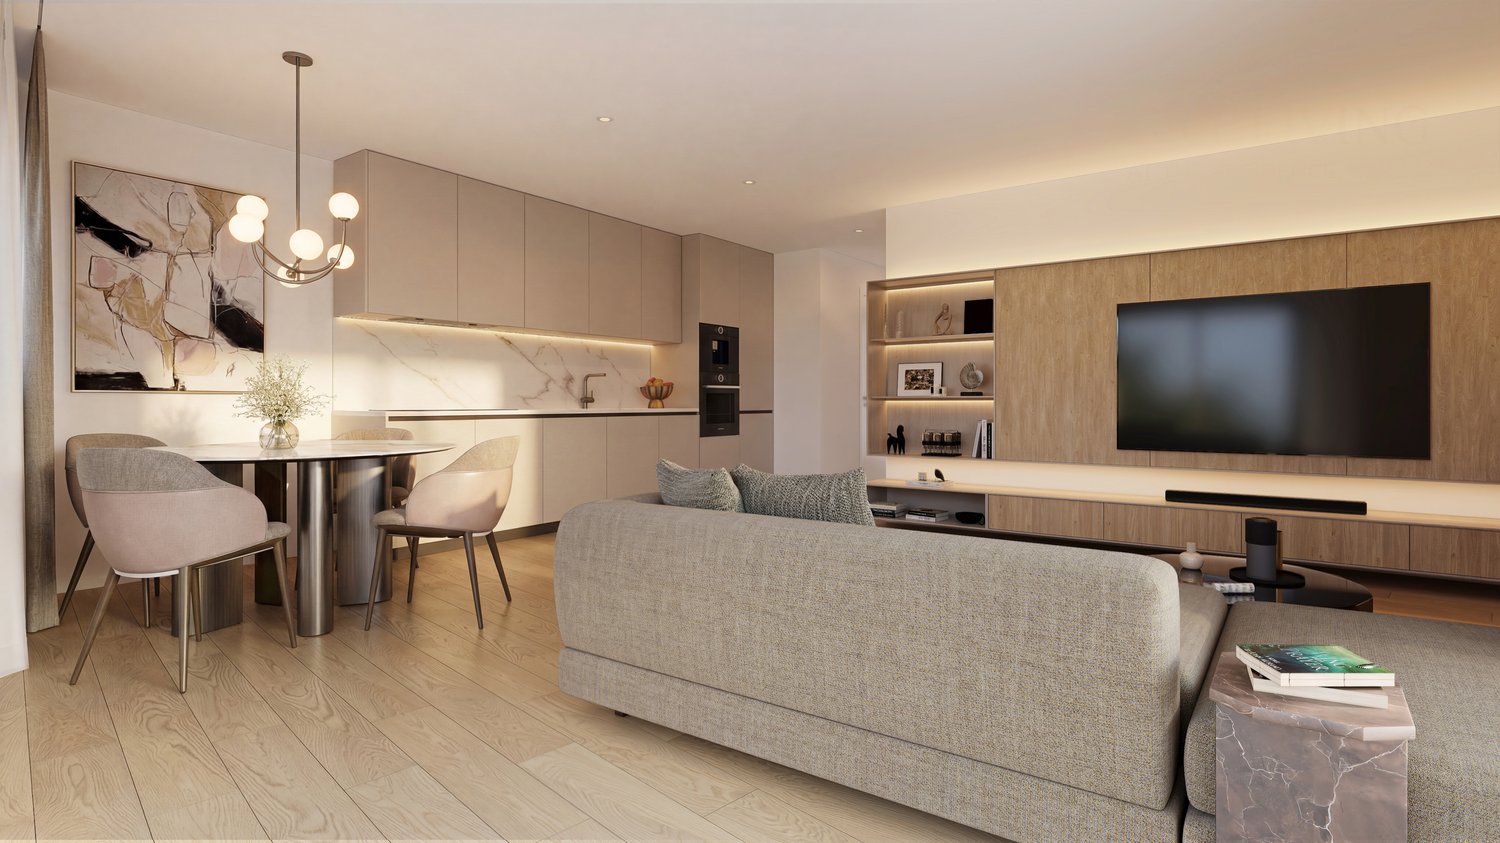
4.5 rooms, 133m², CHF 820,000.–
Arisdörferstrasse 31g, 4410 Liestal

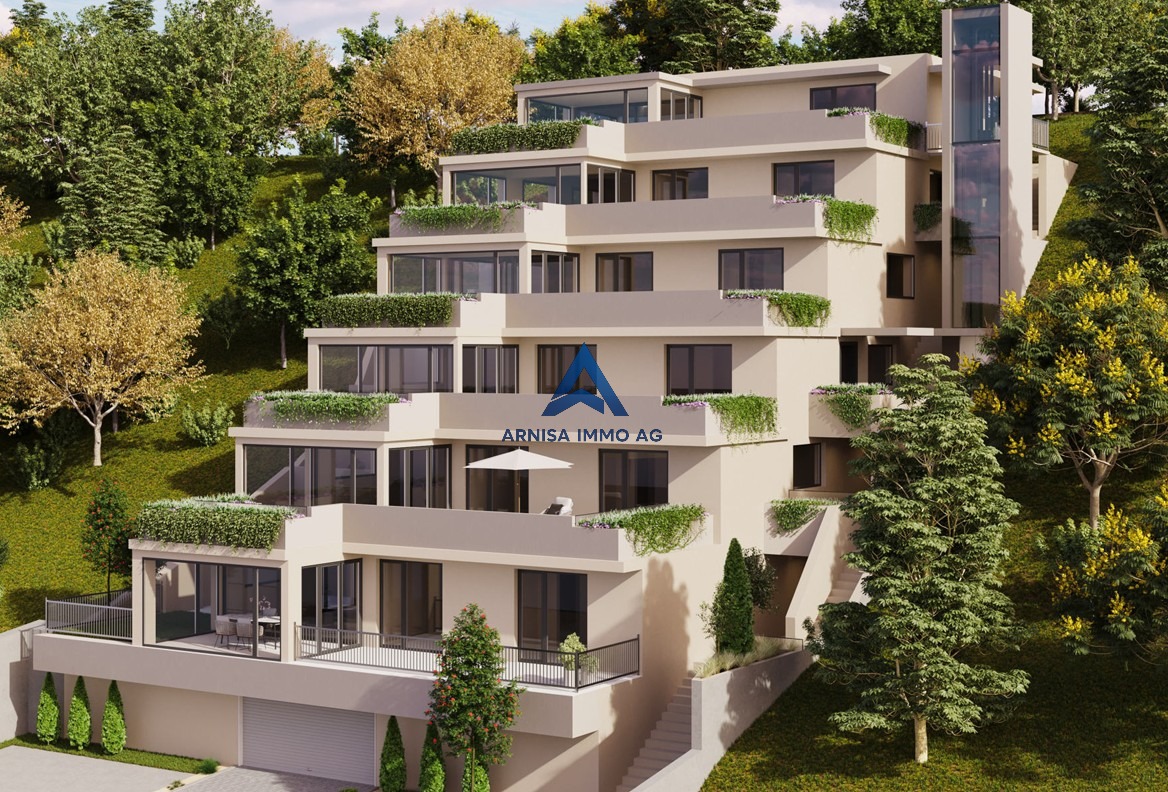
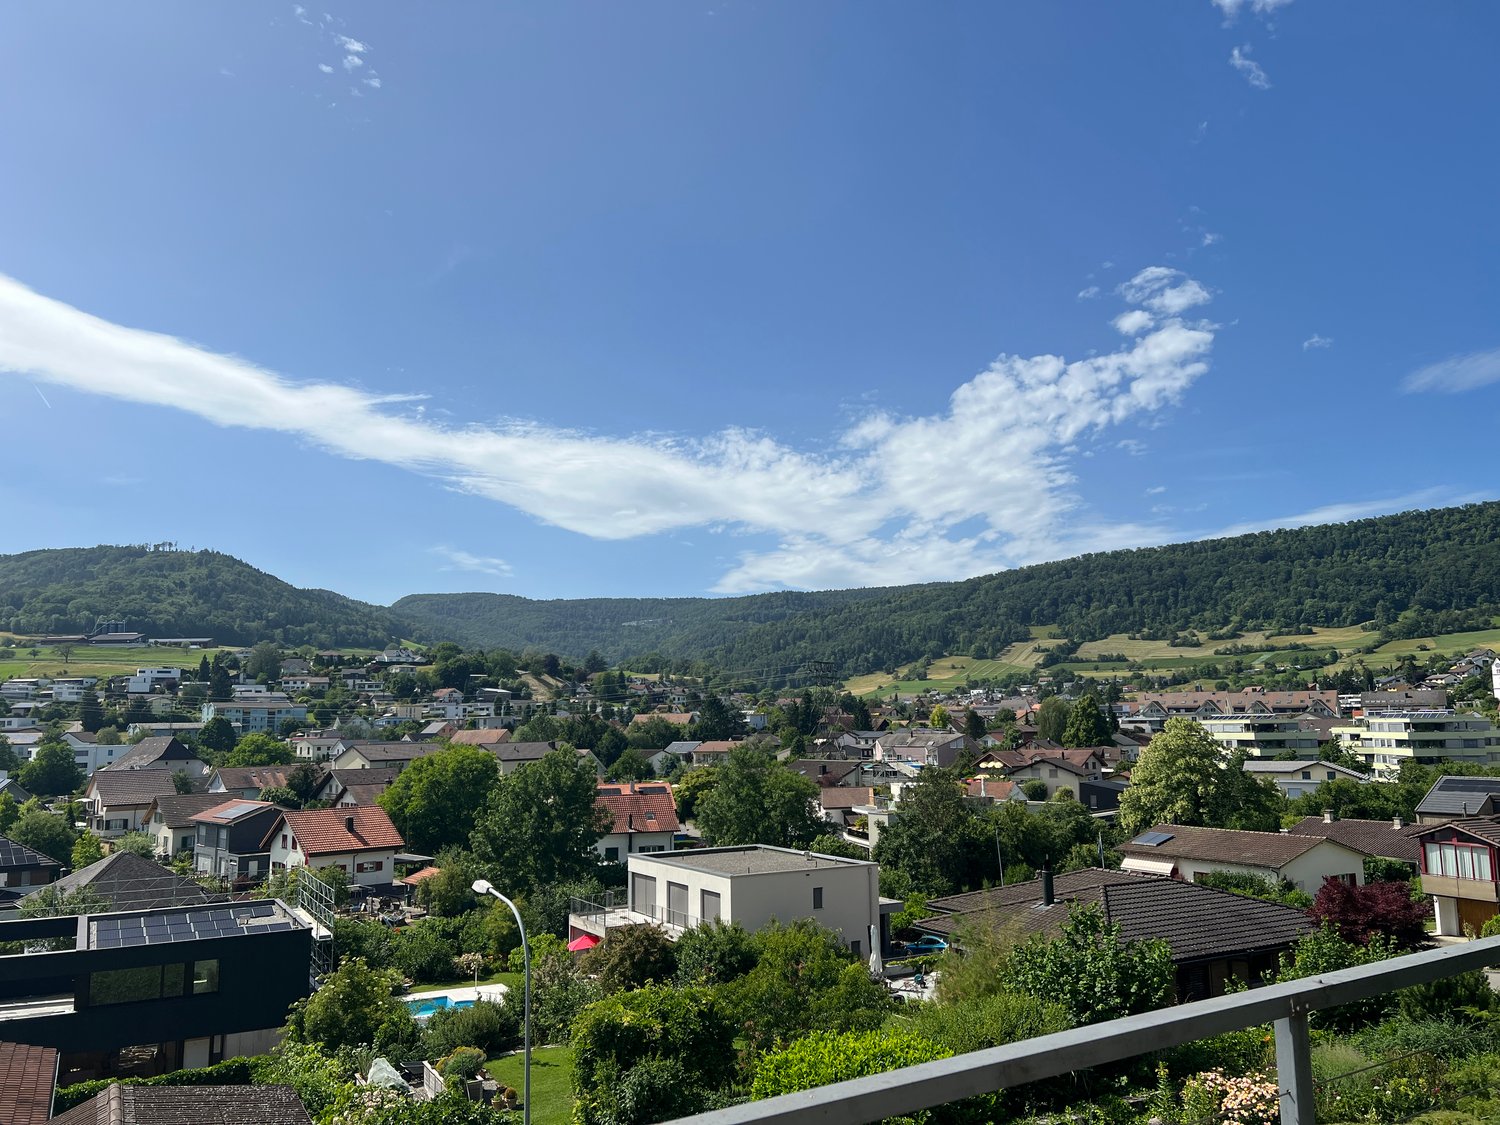
Terrace apartment with panoramic view over Liestal

Highlights • Upper south-facing location • Sun from early to late • Terraces on over 60 m² • Breathtaking views • Light-filled rooms • Hobby room with 19 m² • 2 apartment entrances A dream home above the roofs of Liestal Welcome to the terrace apartment at Arisdörferstrasse 31g in Liestal. The following highlights can be expected: Terraces: The spacious terrace with over 60 m² is a true highlight of the apartment. It invites you to linger, offers privacy and a breathtaking view over Liestal and the Upper Baselbiet - perfect for relaxation. 2 entrances: The apartment has two separate entrances and offers flexibility. The stairway from Arisdörferstrasse is also equipped with a wheelchair lift, allowing barrier-free access. Living area and kitchen: The spacious living area offers plenty of space for individual design possibilities. The closed kitchen is practically designed and ideally located. Bedrooms: Well-cut and with a lovely view.Bathrooms: The family bathroom is equipped with a bathtub, shower and double sink. The guest toilet provides additional comfort. Hobby room: The spacious hobby room (approx. 19 m²) offers versatile usage possibilities, whether as a home office, fitness room or for hobbies. Heating: The building with 7 apartments is heated by a central gas heating system (2018) with radiators. Parking situation: A rental parking space is located on Rothfluhstrasse, just a few meters from the apartment entrance. Shopping can be conveniently brought up to the entrance. Public transport connection: The city can be reached on foot in 15 minutes. A bus stop is 3 minutes away, with a direct connection to the city center and the train station. From there, connections to Zurich, Lucerne, Bern, Valais and Ticino are available. Basel SBB can be reached in 11 minutes. The motorway connection offers additional flexibility. This terrace apartment combines comfort and privacy with a dreamlike view. Let the apartment shine again in new splendor after a modernization.

Travel time
-
New building
1 / 12
3.5 rooms, 90m², CHF 515,000.–
Rue de la Toule 1, 1907 Saxon

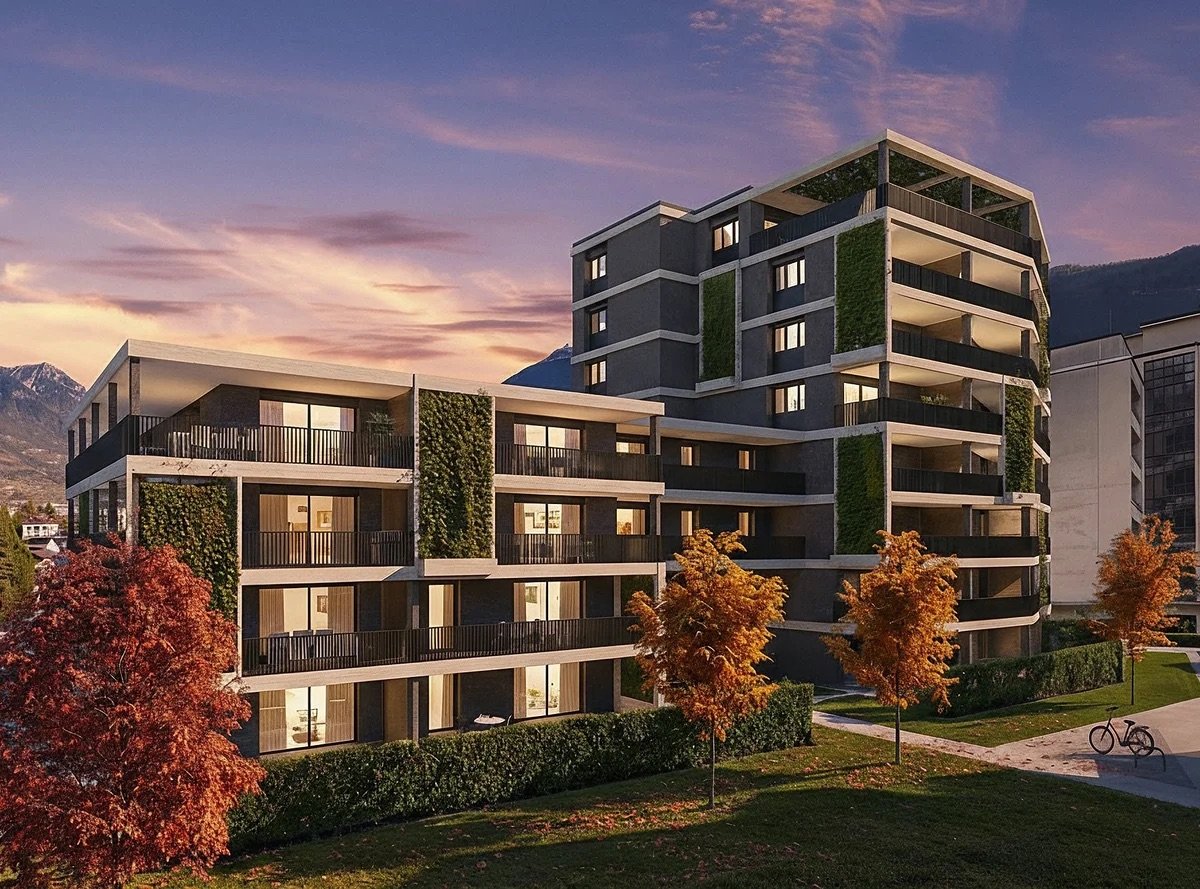
Beautiful new apartment on the ground floor with large garden area in Saxon!

Unique opportunity: Real estate project in Saxon – 9 apartments for sale!Discover this exceptional project in the heart of Saxon, in the Valais, in a quiet and sunny environment. This modern building includes 9 apartments, including 2 magnificent attic apartments, and offers living spaces that combine comfort and modernity.An ideal living environment: This modern building was designed to offer bright and functional living spaces, suitable for both families and investors looking for a high-quality property. • Apartment with 2.5 to 4.5 rooms with beautiful living and outdoor areas. • Large terraces and balconies, perfect for enjoying the surroundings. • Two exclusive attic apartments with a breathtaking panoramic view. • High-quality finish, adaptable to your preferences. • Elevator, ensuring easy access to all floors. • Shared play area, ideal for families. A strategic location: This project is located in close proximity to all necessary facilities for a pleasant and practical daily life: • Schools and kindergartens within 4 minutes' walk, a great advantage for families. • Saxon train station within 7 minutes' walk, making mobility easier. • Shops and supermarkets nearby, for a daily life without restrictions. • Highway access in 3 minutes, offering excellent accessibility to surrounding cities. Whether you're looking for a main residence or a real estate investment, these apartments represent a rare opportunity in Saxon.Still 7 units available: • Lot 1 - 3.5 rooms on the ground floor - 90m2 + 87m2 terrace/lawn - SVB 100m2 - CHF 515,000 • Lot 4 - 3.5 rooms on the 2nd floor - SVB 99.6m2 - CHF 522,500 • Lot 5 - 3.5 rooms on the 2nd floor - SVB 101.9m2 - CHF 535,000 • Lot 6 - 3.5 rooms on the 3rd floor - SVB 99.6m2 - CHF 528,000 • Lot 7 - 3.5 rooms on the 3rd floor - SVB 101.9m2 - CHF 540,000 • Lot 8 - 2.5 rooms attic - 48m2 + 33m2 terrace - SVB 65m2 - CHF 345,000 • Lot 9 - 3.5 rooms attic - 66m2 + 67m2 terrace - SVB 99m2 - CHF 530,000 Planned completion winter 2027Don't miss this opportunity to acquire a new apartment in an idyllic setting that combines modern comfort and proximity to amenities. Ideal for families, couples, or investors looking for a high-quality property in a growing region.Contact me today to receive more information, detailed plans, or to organize a visit to the project!076 237 54 45info@rsmimmobilier.chhttps://rsm-immobilier-sarl.com

Travel time
-
1 / 22
3.5 rooms, 86m², CHF 750,000.–
Fluhweg 6, 3627 Heimberg

Generous living, relaxed enjoyment - 3.5-room ground floor apartment

This attractive 3.5-room apartment combines comfortable living on one level with an exceptionally spacious outdoor area. With a net living area of 89 m2, a roughly 30 m2 large glazed winter garden, and an additional approximately 53 m2 large outdoor area, the apartment offers plenty of space to live, relax, and enjoy. The apartment is located in a multi-family house built in 2010, which has a lift and is connected to district heating. The heating is done via underfloor heating, while plastic/metal windows provide a contemporary construction method. A pleasant and low-maintenance plank floor was chosen as the floor covering, as well as a warm parquet floor in the two rooms. In the basement, there is a private laundry room with a washing tower and a private spacious cellar compartment.A parking space in the garage can be purchased for an additional CHF 30,000.00.The multi-family house was built under a building right. The building right holder is the Burgergemeinde Heimberg, with which the current building right term runs until December 31, 2109. The building right rent for the apartment was approximately CHF 640.00 in 2025.Further information can be found in our attached sales documentation.This apartment convinces with its well-thought-out floor plan, comfortable living on one level, and especially the spacious winter garden with additional outdoor area. A home that offers ideal conditions for couples or single people who value comfort, space, and a pleasant living atmosphere. Take the opportunity to visit this unique apartment with us. We look forward to your contact!

Travel time
-
1 / 21
4.5 rooms, 170m², CHF 1,649,000.–
Eggrainweg 9, 4402 Frenkendorf

Modern 4.5-room terrace apartment in a new building in Frenkendorf

Welcome to this exclusive 4.5-room terrace apartment on the 2nd floor of a modern new building at Eggrainweg 9 in Frenkendorf. The apartment, completed in 2024, impresses with its spacious 170 m² living area and a total area of 214 m² and is available immediately.The apartment offers the following highlights: • Bright, modern rooms: White walls, high-quality tile floors, and built-in lighting create a contemporary and inviting ambiance. • Stylish bathroom: Two modern bathrooms with elegant gray tiles, white fixtures, and a spacious glass shower. • Balcony & Terrace: The winter garden leads directly to the terrace, creating a seamless transition between the indoor and outdoor areas. Additionally, the apartment has a balcony. • Built-in shelf & Dishwasher: Practical built-in features for maximum comfort in everyday life. • Elevator & Garage: An elevator in the building and two parking spaces included in the purchase price round out the offer. • A separate laundry room and a practical storage room provide additional storage space and increase comfort in everyday life. The apartment is located in a quiet area and benefits from plenty of sunlight in the summer. The surroundings are well-maintained and offer excellent infrastructure.Location & Environment: • Public transportation: The Füllinsdorf Ebene bus stop is just a 4-minute walk away, and the Frenkendorf-Füllinsdorf train station is a 7-minute walk. • Shopping: A Coop supermarket is within a 10-minute walk. • Health: The Linden pharmacy is a 6-minute walk away. • Education: The Frenkendorf secondary school is just a 7-minute walk away – ideal for families. This high-quality new apartment combines modern living with an excellent location and top-notch infrastructure. A rare opportunity for discerning buyers who value quality and comfort.

Travel time
-
1 / 16
5.5 rooms, 188m², CHF 1,370,000.–
Brühlstrasse 49A, 5018 Erlinsbach

Comfortable living with panoramic views!

This comfortable 5.5-room terrace apartment in a sunny west-facing location combines generosity, privacy, and connection to nature in an ideal way. On approximately 157 m² of living space, you can enjoy a well-thought-out room concept with direct access to the impressive approximately 170 m² large terrace - from all living and sleeping rooms. Additional 31 m² of versatile usable secondary rooms directly accessible from the living area complement the offer in an ideal way.Here, your day begins with sun and ends with atmospheric evening hours outdoors. Whether it's a relaxed breakfast, social evenings with friends, or simply peace and quiet - this terrace becomes your extended living space. Additional value is offered by: • Massive oak wood parquet flooring • High-quality built-in cabinets • Bathroom with bathtub (whirlpool function) and special shower/steam bath, all made with high-quality natural stone • Windows with 3-fold insulating glazing and insect screens • Electric shutters on all windows • Central vacuum system • Terrace equipped with two electrically operated sun awnings • Device and technology room on the living level • Separate hobby room • Automatic irrigation system for plants on the terrace • Sustainable air-water heat pump with underfloor heating • Decalcification system • and much more Two parking spaces in the underground garage must be purchased for CHF 60,000 in addition to the apartment. An outdoor parking space can also be purchased on request.The well-maintained and green surroundings, as well as the adjacent local recreation area, underline the high quality of living in this address. So, all in all, an ideal property for people with a sense of location, space, and value consistency.Are you interested? Don't hesitate, ask for our detailed documents and arrange a viewing on site with us! We will be happy to provide you with further information.

Travel time
-
1 / 25
4.5 rooms, 94m², CHF 1,100,000.–
Rue du Pas-de-l'Ours 5, 3963 Lens

Magnificent 4.5 rooms - Very spacious & very bright - Very quiet location - Ideally located - Beautiful view

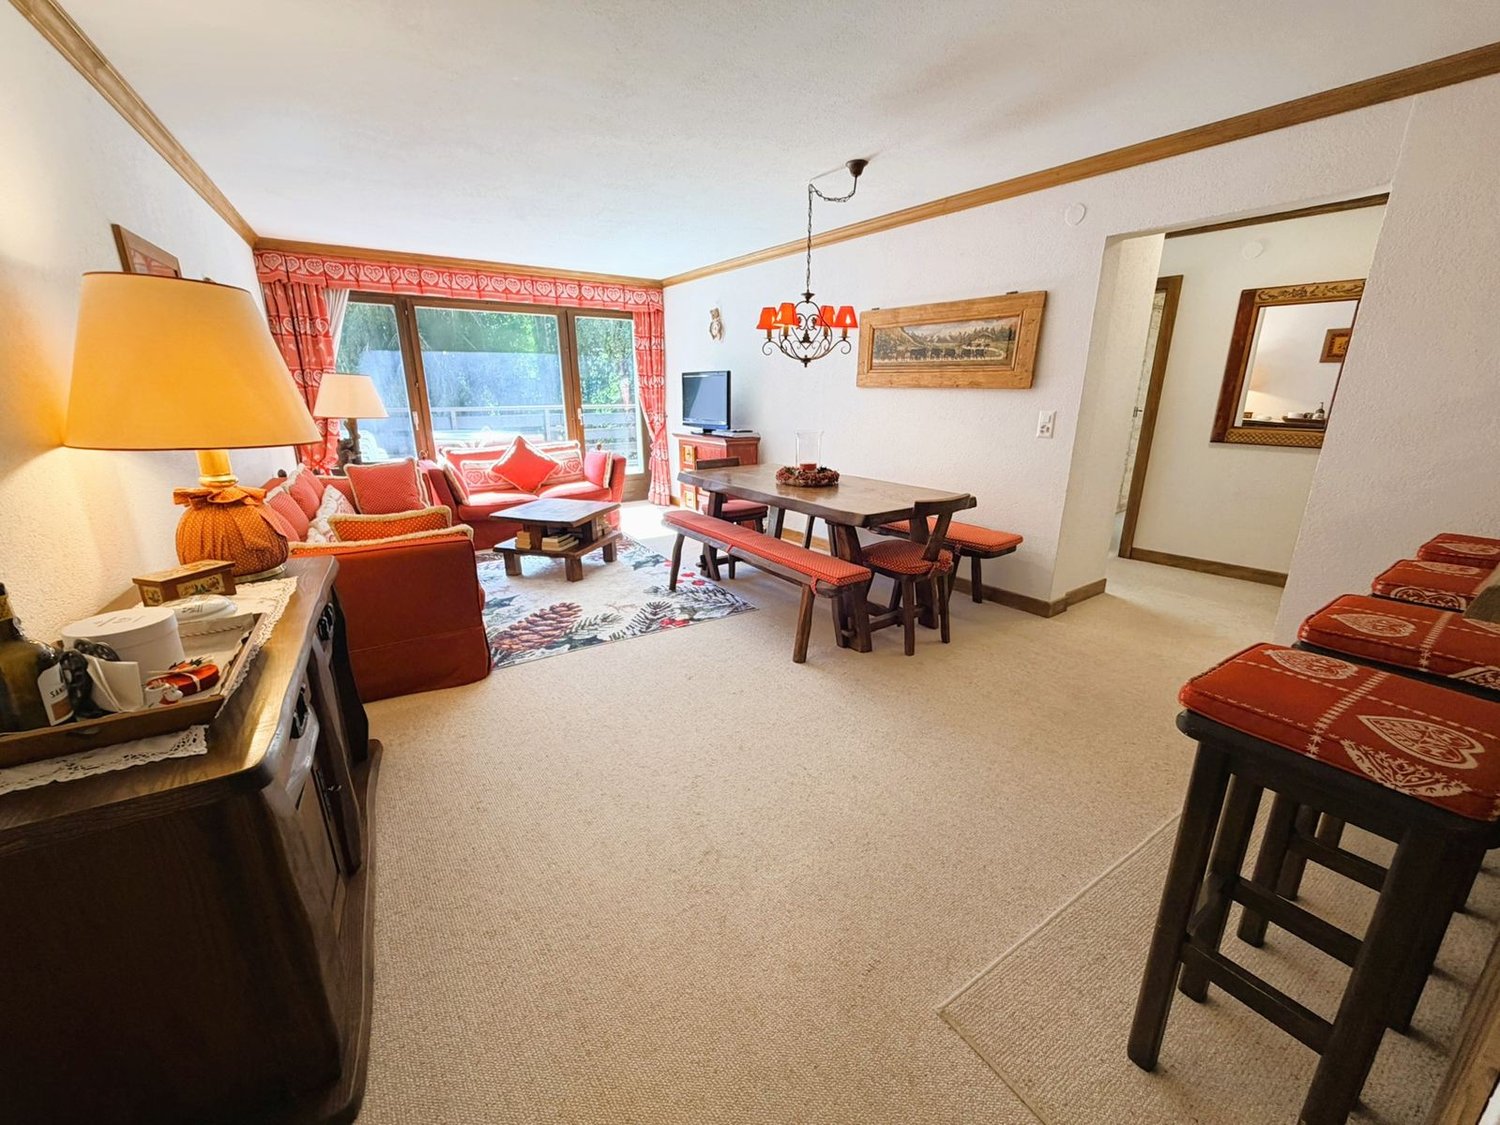
Ideally Located – Very Quiet Magnificent apartment in very good condition (never rented) – Very spacious and very bright – Beautiful view – Superb sunlight – Haven of peace and serenity – Ideally located in the heart of Crans – In immediate proximity to all amenities (shops, restaurants, etc.), the Crans Cry d’Err ski lifts and a bus stop (free shuttles) • SOUTH BALCONY : 22 m2 • SALE TO FOREIGNERS : YES • SOLD FURNISHED : YES or TO BE DISCUSSED • PARKING SPACES : 1 PRIVATE PARKING SPACE IN THE UNDERGROUND GARAGE AND NUMEROUS OUTDOOR SPACES • ANNUAL PPE CHARGES : CHF 6’700.- Entrance : Cloakroom – Numerous built-in wardrobes (cloakroom / shelves) – Carpet Bathroom : WC – Sink – Tiles Shower : Shower – Tiles Living/Dining Room South : Very spacious and bright room – Direct access to the south balcony – Dining table (2 benches) – Antique sideboard – 2 Sofas (coffee table) – TV (furniture) – Carpet Kitchen : Open – Perfectly equipped (ceramic hob / oven / dishwasher / large fridge / numerous cupboards / sink) – Worktop – Separating bar – Tiles Bedroom South : Double bed – Direct access to the spacious south balcony – 2 Nightstands – Built-in wardrobes (cloakroom / shelves) – 2 Chairs – TV (furniture) – Carpet Bedroom West : Loft bed – Built-in wardrobes (cloakroom / shelves) – Carpet Bedroom Northwest : Loft bed – Dresser – Carpet Bathroom : Bathtub – Sink – WC – Bidet – Medicine cabinet – Tiles Annexes : Private cellar – Private wardrobe (in the common ski room) – Common laundry room

Travel time
-
1 / 12
4.5 rooms, 164m², CHF 1,800,000.–
Haldenweg, 5018 Erlinsbach

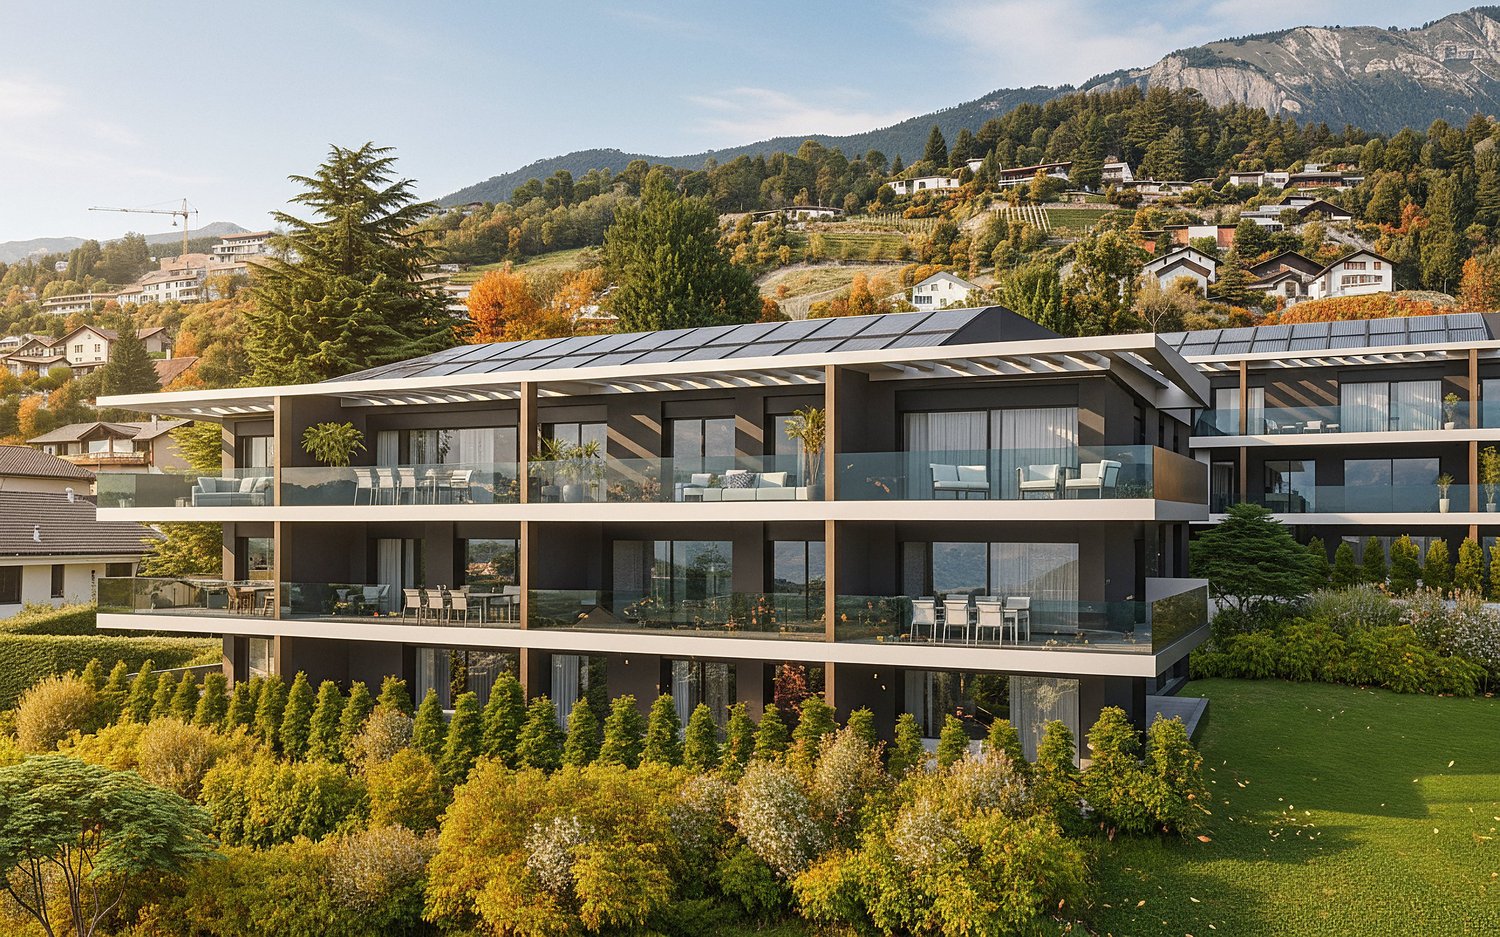
HIGHFIELD HOUSE APARTMENTS - Completion 2027

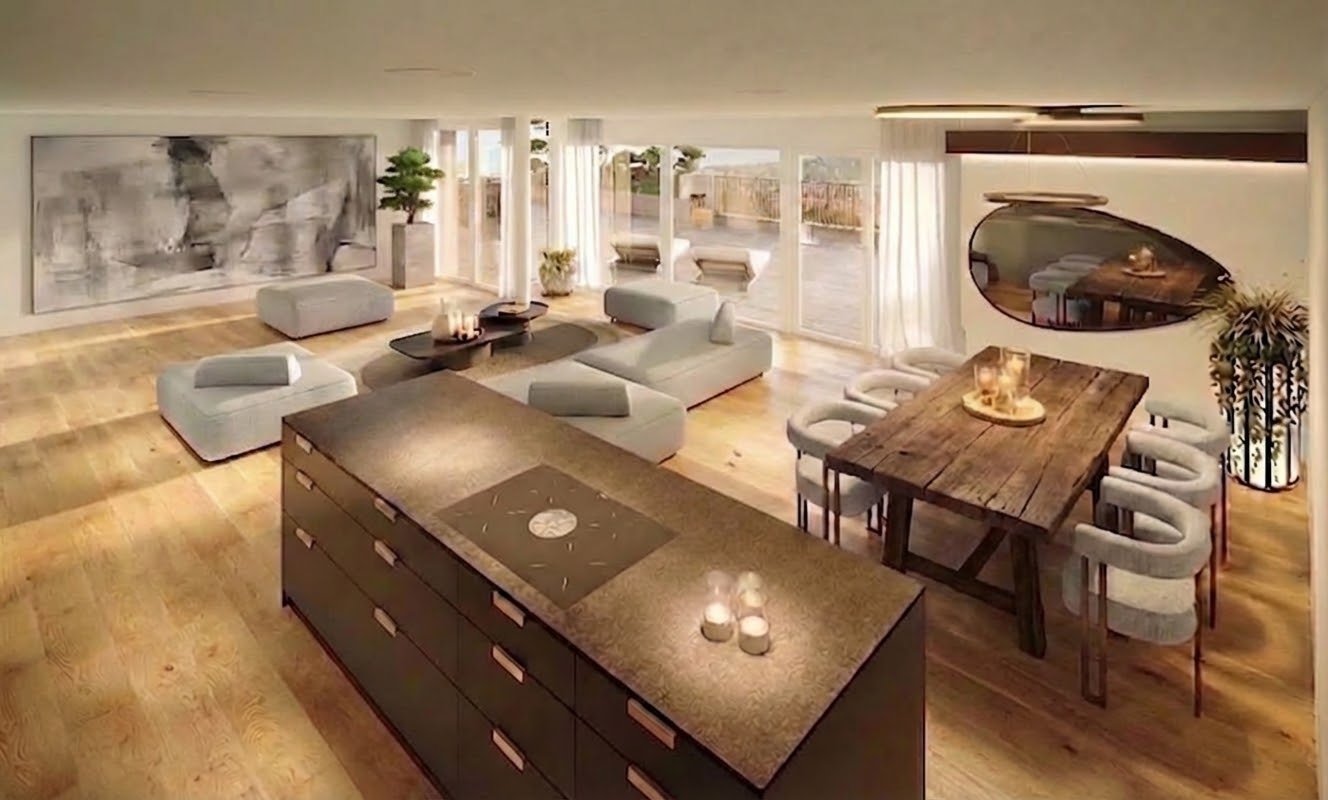
HOME AT HUNGERBERGHighfield House Apartments – Exclusive living in a privileged hillside locationIn a sunny, scenic position on Hungerberg, the Highfield House Apartments are being built – an architecturally demanding ensemble that meets the highest standards of style, outlook, and privacy. The renowned builder consistently relies on high-quality construction and Minergie standard, supplemented by a photovoltaic system on the roof – for sustainable energy efficiency and forward-looking comfort.The four exclusive residential units offer spacious net living areas of approximately 154–164 m² and convince with well-thought-out floor plans, open spatial concepts, and masterful lighting. The result is a bright, airy, and at the same time cozy living feeling of extraordinary quality.Particularly noteworthy are the bedrooms: All are over 15 m² in size, flooded with natural light, and have direct access to the terrace – a private retreat with a seamless transition to the outdoors.The interior exudes sensual elegance: Selected, warm materials and finely tuned details harmoniously weave from the interior to the spacious terraces. Practical amenities like a separate laundry room with an additional sink and above-average sized parking spaces make everyday life effortless and comfortable.Help shape it now: In this phase, you can actively participate in the interior design – a rare opportunity to realize your home exactly according to your ideas. Take advantage of this opportunity to set unique accents.Highfield House Apartments – for discerning buyers who are looking for a home in a unique location between the Jura and Aare that sets standards in quality, sustainability, and individuality.Details:Object type: 4-room terrace apartmentObject type: Hillside apartmentPurchase price CHF 1’800’000.00Double garage parking space extra: CHF 90’000.00Terrace area covered: 33.8 m2Terrace area uncovered: 111 m2Laundry/Reduit: 11 m2Basement room: 9.4 m2Entrance: 3 m2

Travel time
-
1 / 13
6.5 rooms, 191m², CHF 2,190,000.–
Weinbergstrasse 50b, 8623 Wetzikon

Exclusive living with lake and mountain views

This spacious and bright 6.5-room terrace apartment is located in a sought-after area in the Kempten district. The Weinberg terraced building is situated at the highest point of the Weinberg and Rebhalde quarter, directly on the edge of the forest. Here, tranquility, privacy, and a unique view come together to create a very special living experience. Enjoy the impressive panoramic view over Lake Pfäffikersee and the Üetliberg to the distant Alps. The pleasant neighborhood and the natural surroundings make this place an ideal home for people who appreciate spacious living in the midst of a beautiful environment. Comfort from the moment you arrive: from the underground garage, you can conveniently reach the house entrance with the elevator. On the same floor, you also have access to a cellar and a separate hobby room. The underground garage also includes a practical tire or sports equipment cellar belonging to the apartment. The approximately 191 m² of living space are thoughtfully and generously divided. Right next to the entrance, there is a separate guest toilet. The adjacent wardrobe area has an integrated wardrobe and additional space for individual furniture. The adjacent office offers optimal conditions for a comfortable home office or receiving customers, thanks to the lockable window door to the entrance area. In the rear, built-into-the-hill area, you will find the laundry room and a spacious cellar. The heart of the apartment is the open living and dining area with a fireplace and generous window fronts. An elegant lift-and-slide door leads directly to the winter garden and further to the extensive terrace. Here, you can enjoy the spectacular view of the landscape - a place where you can enjoy special moments at any time of day. The kitchen is currently separated from the dining area but could be easily opened up and converted into a modern, open-plan kitchen if desired. The four additional rooms are all equipped with floor-to-ceiling window fronts, facing south or the terrace, and offer direct access to the outdoors. This makes the terrace a connecting element of the apartment and is accessible from almost every room. For the front bedrooms, there is a bathroom with a shower, sink, and toilet. A practical Reduit complements this living area. In the rear part of the apartment, there is the spacious master area with a bedroom, separate dressing room, and a large bathroom. This bathroom features a bathtub, double sink, shower, toilet, and a window. From this private area, you can directly access your own garden area - an additional outdoor space with a lot of privacy and almost unlimited design possibilities. Whether a swimming pool, playground, trampoline, cozy barbecue area, or an individual garden landscape - here, personal living dreams can be realized. This special terrace apartment combines spacious living, plenty of privacy, diverse usage possibilities, and an unobstructed view in one of the most sought-after locations in Wetzikon. A home for people who are not just looking for an apartment but a place where living, nature, and a wide view come together in a unique way.

Travel time
-
1 / 12
4.5 rooms, 167m², CHF 2,390,000.–
HÄSIWEG, 5018 Erlinsbach

VILLANELLE APARTMENTS - Completion Autumn 2027

HOME AT HUNGERBERGVillanelle Apartments – Exclusive living in a privileged hillside locationIn a sunny, scenic position on Hungerberg, the Villanelle Apartments are being built – an architecturally demanding ensemble that meets the highest standards of style, visibility, and privacy. The renowned builder consistently relies on high-quality construction and Minergie standard, supplemented by a photovoltaic system on the roof – for sustainable energy efficiency and forward-looking comfort.The two exclusive residential units offer spacious net living areas of approximately 158–167 m² and convince with well-thought-out floor plans, open spatial concepts, and masterful lighting. The result is a bright, airy, and at the same time cozy living feeling of extraordinary quality.Particularly noteworthy are the bedrooms: All are over 15 m² in size, flooded with natural light, and have direct access to the terrace – a private retreat with a seamless transition to the outdoors.The interior exudes sensual elegance: Selected, warm materials and finely tuned details harmoniously weave themselves from the interior to the spacious terraces. Practical amenities like a separate laundry room with an additional sink and above-average sized parking spaces make everyday life effortless and comfortable.Help shape it now: In this phase, you can actively participate in the interior design – a rare opportunity to realize your home exactly according to your ideas. Take advantage of this opportunity to set unique accents.Highfield House Apartments – for discerning buyers who are looking for a home in a unique location between the Jura and Aare that sets standards in quality, sustainability, and individuality.Details: • Object type: 2FH-terrace apartment • Purchase price: CHF 2’390’000.00 • Double garage parking space: CHF 90’000.00 • Ceiling height: 2.45 m • Net living area: 167.2 m² • Terrace area covered: 42.5 m² • Terrace area uncovered: 78 m² • Terrace area total: 120.5 m² • Laundry/reduit: 10.2 m² • Basement room: 9.5 m² • Entrance: 5.3 m²

Travel time
-
1 / 16
5.5 rooms, 126m², CHF 780,000.–
Scimavera 5, 6537 Grono

Elegance and tranquility: 5.5 rooms in Grono with a view of the landscape!

Elegant apartment with 5.5 rooms, large terrace, and double garage – Grono GR In the quiet and sunny municipality of Grono, surrounded by the green landscape of Mesolcina and characterized by a quiet and well-connected residential area, we offer an elegant apartment for sale, located in Via Scimavera 5. The property offers a pleasant view of the landscape and is just a few steps away from the pedestrian and cycle path, ideal for walks, sports, or simply enjoying nature. The apartment is located on the 2nd floor of a carefully designed two-family house, built in 2011, and consists of only two apartments, distributed over three floors above the ground floor. The building is characterized by well-organized spaces, making it an elegant and immediately habitable living solution. Room distribution Access to the apartment is through an external entrance area, ideal for a shoe rack, which leads to the internal entrance area with a practical wardrobe. The initial area of the bedroom includes one bedroom and a bathroom with shower. Continuing, the large and bright living room with a fully equipped kitchen opens up, a perfect room for daily life and receiving guests. From here, you can access the large terrace of 17 m², facing southeast, perfect for enjoying the sun and fresh air. A corridor leads to the second bedroom area, where there are three more bedrooms, including a master bedroom with its own bathroom with shower and a second bathroom with bathtub. Additional rooms On the ground floor, there are the additional rooms belonging to the property: • Private double garage with space for tools and hobbies • Private laundry room with sink and toilet • Private cellar • Shared bomb shelter Technical features The property offers modern and efficient solutions in terms of energy: • Heating with heat pump and underfloor heating • Solar hot water system on the roof for hot water production Areas • Apartment: 126 m² • Terrace: 17 m² • Laundry room: 7 m² • Cellar: 9 m² • Garage: 39 m² • Total living area including cellar and laundry room: 142 m² 💰 Sale price: CHF 780,000.– (including parking spaces) An ideal solution for families or for those looking for space, comfort, and tranquility in a green, but well-connected area.

Travel time
-
Gianni Deiana

Gianni Deiana

1 / 13
Gianni Deiana

Gianni Deiana

  • Parking space
  • Garage
  • View
  • +2
4.5 rooms, 104m², CHF 650,000.–
1896 Vouvry

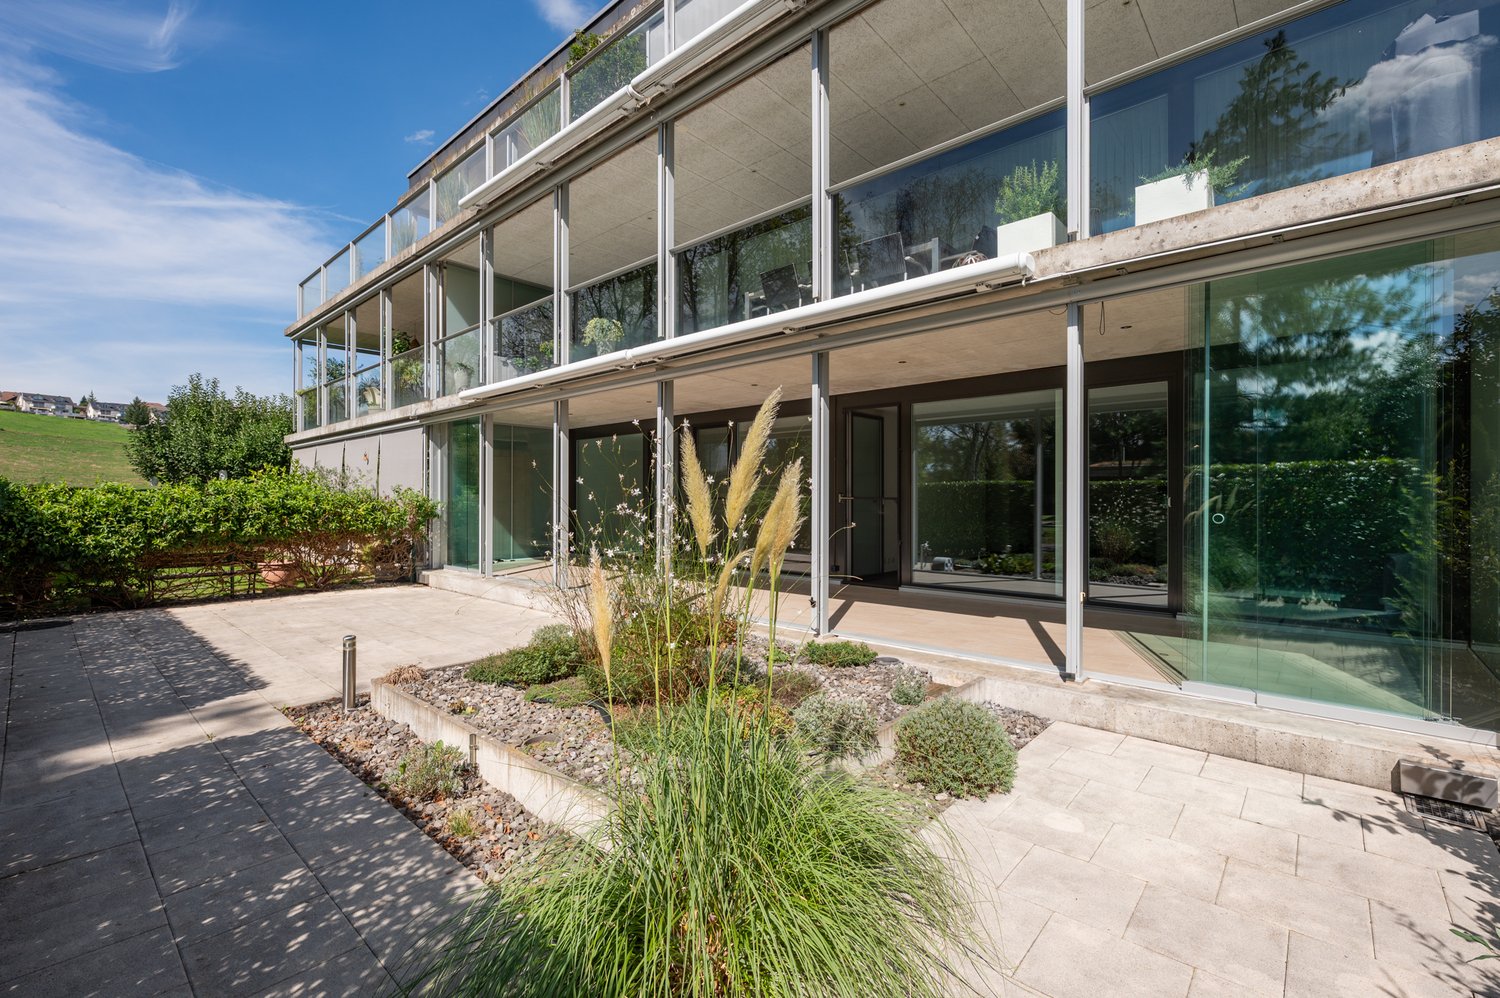
Garden-level 4.5 rooms in Vouvry - 113 m² terrace and south-facing garden

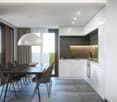
Garden-level 4.5 rooms in Vouvry - 104 m² living area with 113 m² outdoor space south-facingRare financial advantage: possible to take over the mortgage loan at an interest rate of 1.05% until December 2, 2030. In the current market, this corresponds to a saving of several thousand francs in interest per year compared to a financing agreement concluded today. We will gladly explain the calculation to you during the visit.A garden-level, not an apartment like any otherOn the ground floor of a small 3-storey building with a lift, this 4.5-room apartment has 104 m² of living space, which opens directly onto a 77 m² terrace and a 36 m² private garden with a south-facing orientation. A total of 113 m² of private outdoor space: the comfort of a villa, without the constraints of maintaining a plot of land.The interiorThe living area combines the kitchen, living room, and dining room in a bright and fluid space. The kitchen is equipped with modern white cabinets and a granite worktop. The dining room, bathed in natural light thanks to large windows, leads directly onto the terrace: in good weather, the table can be easily moved outside.The apartment has 3 bedrooms, including a spacious master bedroom, while the other two can be used as either children's rooms or an office. Two modern bathrooms complete the layout. The entire apartment was renovated in 2020.The outdoor spacesThe 77 m² terrace, partially covered, offers ample space to receive guests both in the shade and in the sun. It leads to a 36 m² private garden, planted and landscaped, with palm trees, ideal for children or for gardening. South-facing orientation and open views of the surroundings.The situationVouvry offers a village-like living environment with all the amenities of daily life: public transport is 200 m away, shops are less than 10 minutes on foot, schools and nurseries are in the immediate vicinity. The motorway, Montreux, Vevey, and the Chablais stations are quickly accessible by car.Characteristics • 4.5 rooms, 104 m² living area • Garden-level, ground floor, south-facing orientation • Terrace of 77 m² (partially covered) + private garden of 36 m² • 3 bedrooms, including a master bedroom • 2 bathrooms • Equipped kitchen, granite worktop • Construction year 1990, completely renovated in 2020 • 3-storey building with lift • Private cellar • 1 indoor parking space + 1 outdoor parking space • Oil heating • Public transport 200 m, shops 800 m • Takeover of the mortgage loan at 1.05% until 02.12.2030 • Available immediately Contact us to organize a private visit and experience the effect of these 113 m² outdoor spaces on site.

  • Parking space
  • Garage
  • View
  • +2

Suggested properties for you based on search results

Other interesting objects