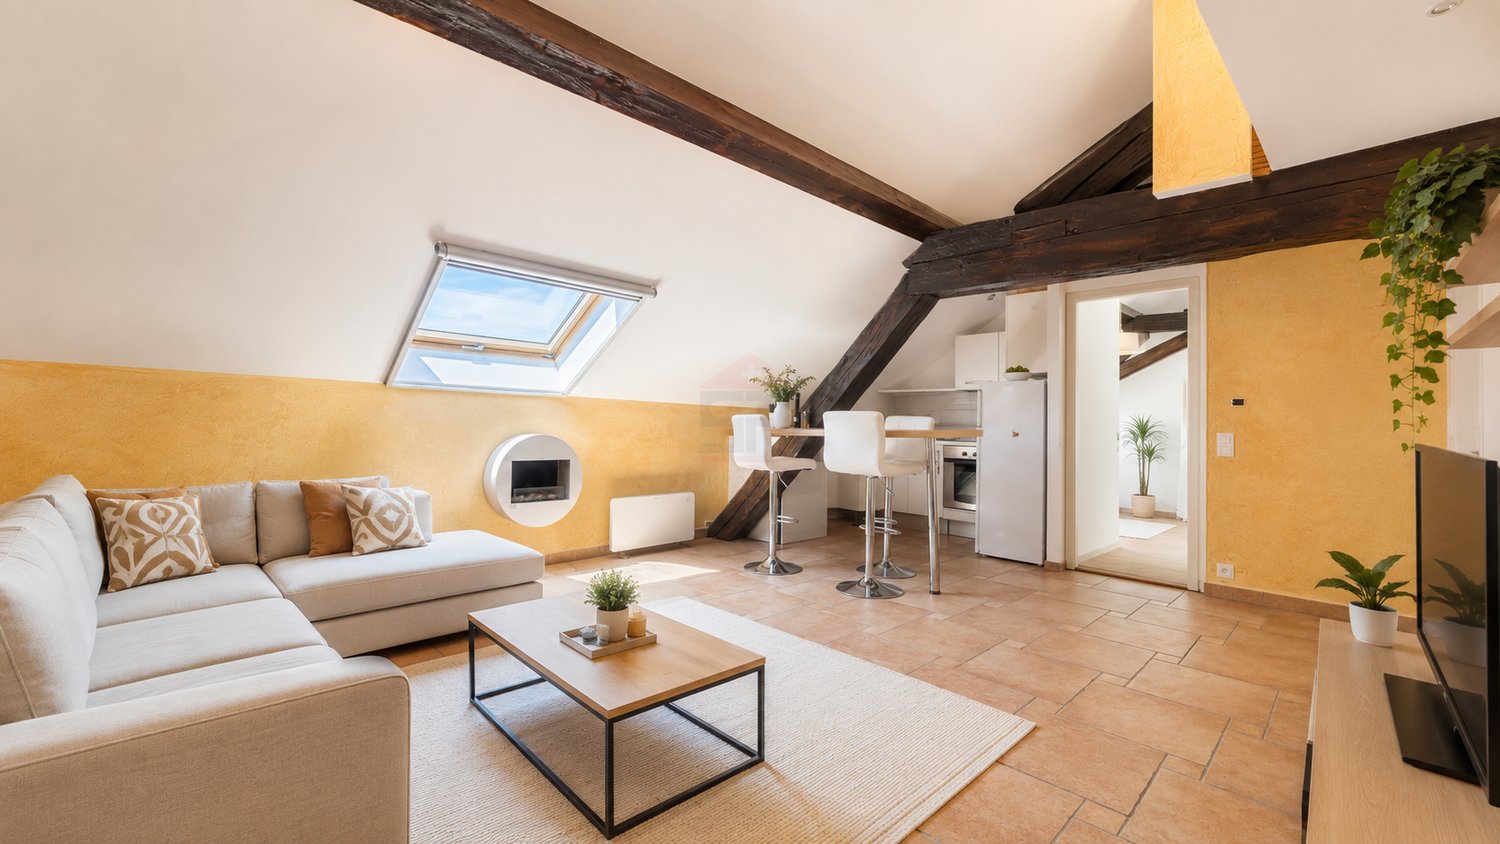
1679 results - Attic flat buy: Switzerland

1 / 13
5.5 rooms, 166m², CHF 578,000.–
3952 Susten

Charming Duplex Attic Apartment with Magnificent Mountain View

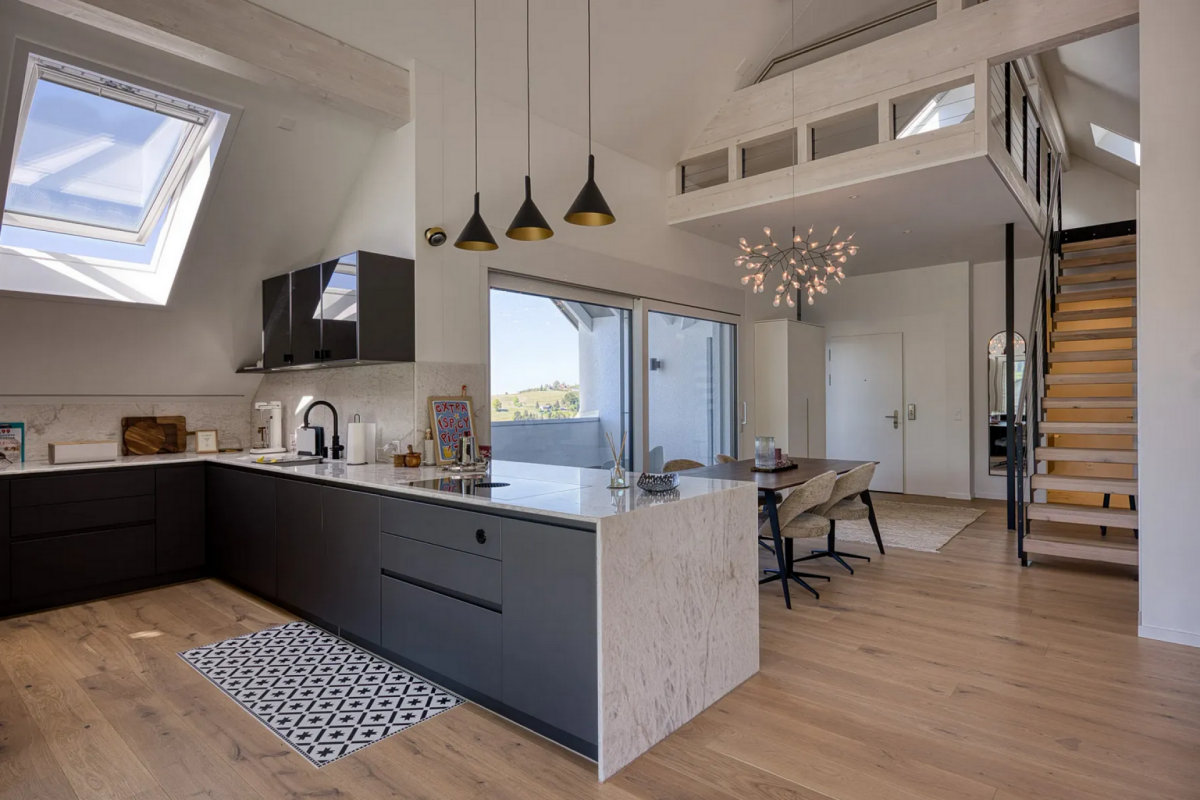
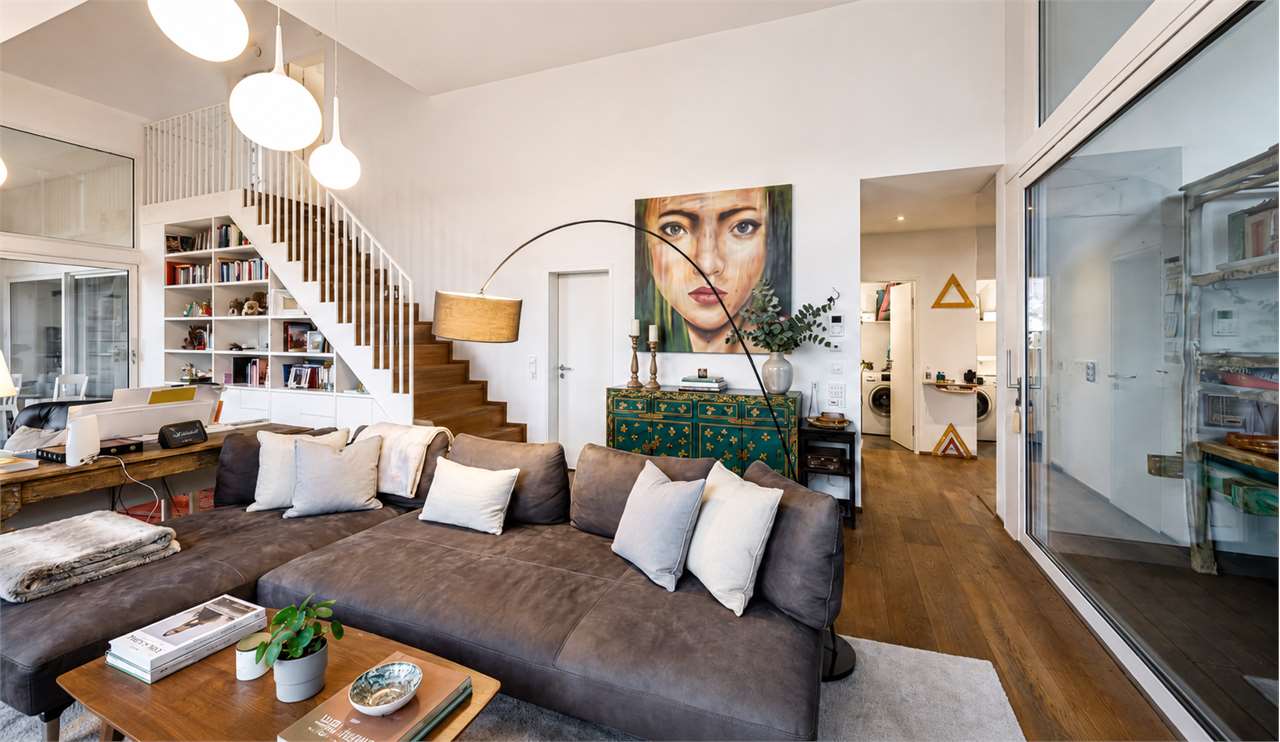
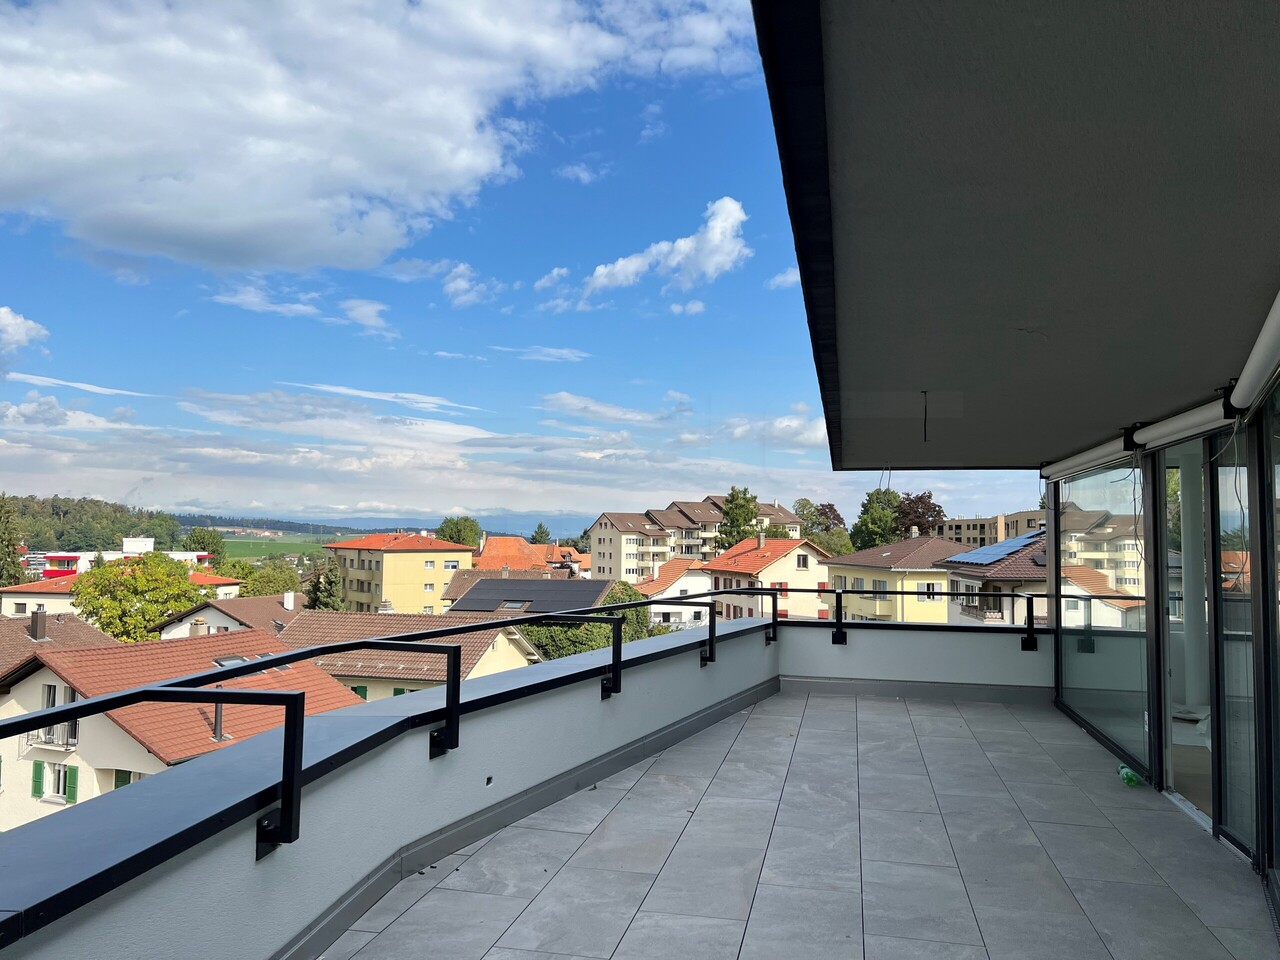
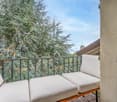
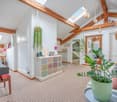
The 5.5-room duplex attic apartment at Brückenmattenstrasse 23 is located in a quiet and central area of Susten, with shopping facilities, restaurants, schools, and public transportation within short distance. This duplex attic apartment convinces with a warm living feeling, a lot of character, and a special room layout over two levels. Visible wooden beams, high roof slopes, an open wooden staircase, and plenty of daylight create a cozy atmosphere with genuine Valais charm. The lower floor forms the center of the apartment. The spacious living and dining area with bright floorboards offers direct access to the first balcony. The room height, the wooden elements, and the open design give the room a pleasant width. The dining area is located next to the well-kept wooden kitchen with robust granite countertops. Skylights provide plenty of light and underline the friendly character. The living area can be flexibly used as a sofa corner, TV area, reading corner, or quiet retreat. The balcony offers a beautiful view of the surrounding mountain world and a protected spot for sunny hours. On this floor, there is also a bathroom with a shower and another room with balcony access. This is ideal as a study, guest room, or bedroom. The distinctive wooden staircase leads to the upper, particularly cozy floor. Here are another bathroom with a bathtub and two rooms that can be used as bedrooms, children's rooms, guest rooms, or hobby rooms. Both rooms have direct access to the third balcony. The corridor area also offers additional storage space and room for furniture or a small reading corner. All windows of the apartment are equipped with triple glazing. A garage can be purchased for an additional CHF 40,000 and rounds off the offer perfectly. The combination of duplex layout, attic apartment, several balconies, mountain view, and warm wood character makes this property particularly attractive for couples, families, and all those seeking a cozy home with an Alpine living feeling. Have we sparked your interest? We would be happy to show you this special duplex attic apartment personally on site.Susten is one of the three localities of the municipality of Leuk in the canton of Valais. It is the ideal place to live, which not only benefits from many hours of sunshine but also offers a quiet and rural atmosphere. Susten is located in the heart of the Pfyn-Finges nature park and is therefore surrounded by an impressive natural landscape. Centrally located, the municipality of Leuk is located on the language border between Upper and Lower Valais. This diversity is also reflected in Susten, where you can experience a mix of tradition and modernity. There are numerous opportunities for recreation and various activities and leisure offers. Golf enthusiasts benefit from the three golf courses in the surrounding area, Susten, Sion, and Crans-Montana, while Leukerbad offers relaxation with its famous thermal baths and spa services. Numerous hiking trails invite you to discover the varied Valais landscape. Shopping facilities, schools, as well as several restaurants and cafes are available in the village. Furthermore, the train connection in the village enables residents to easily reach other regions. All in all, Susten is a charming village in the municipality of Leuk, which combines a quiet and rural environment with a variety of leisure activities and amenities.
1 / 12
3.5 rooms, 85m², CHF 575,000.–
Route de Villa 65, 1966 Ayent

New 85 m2 attic apartment in Ayent

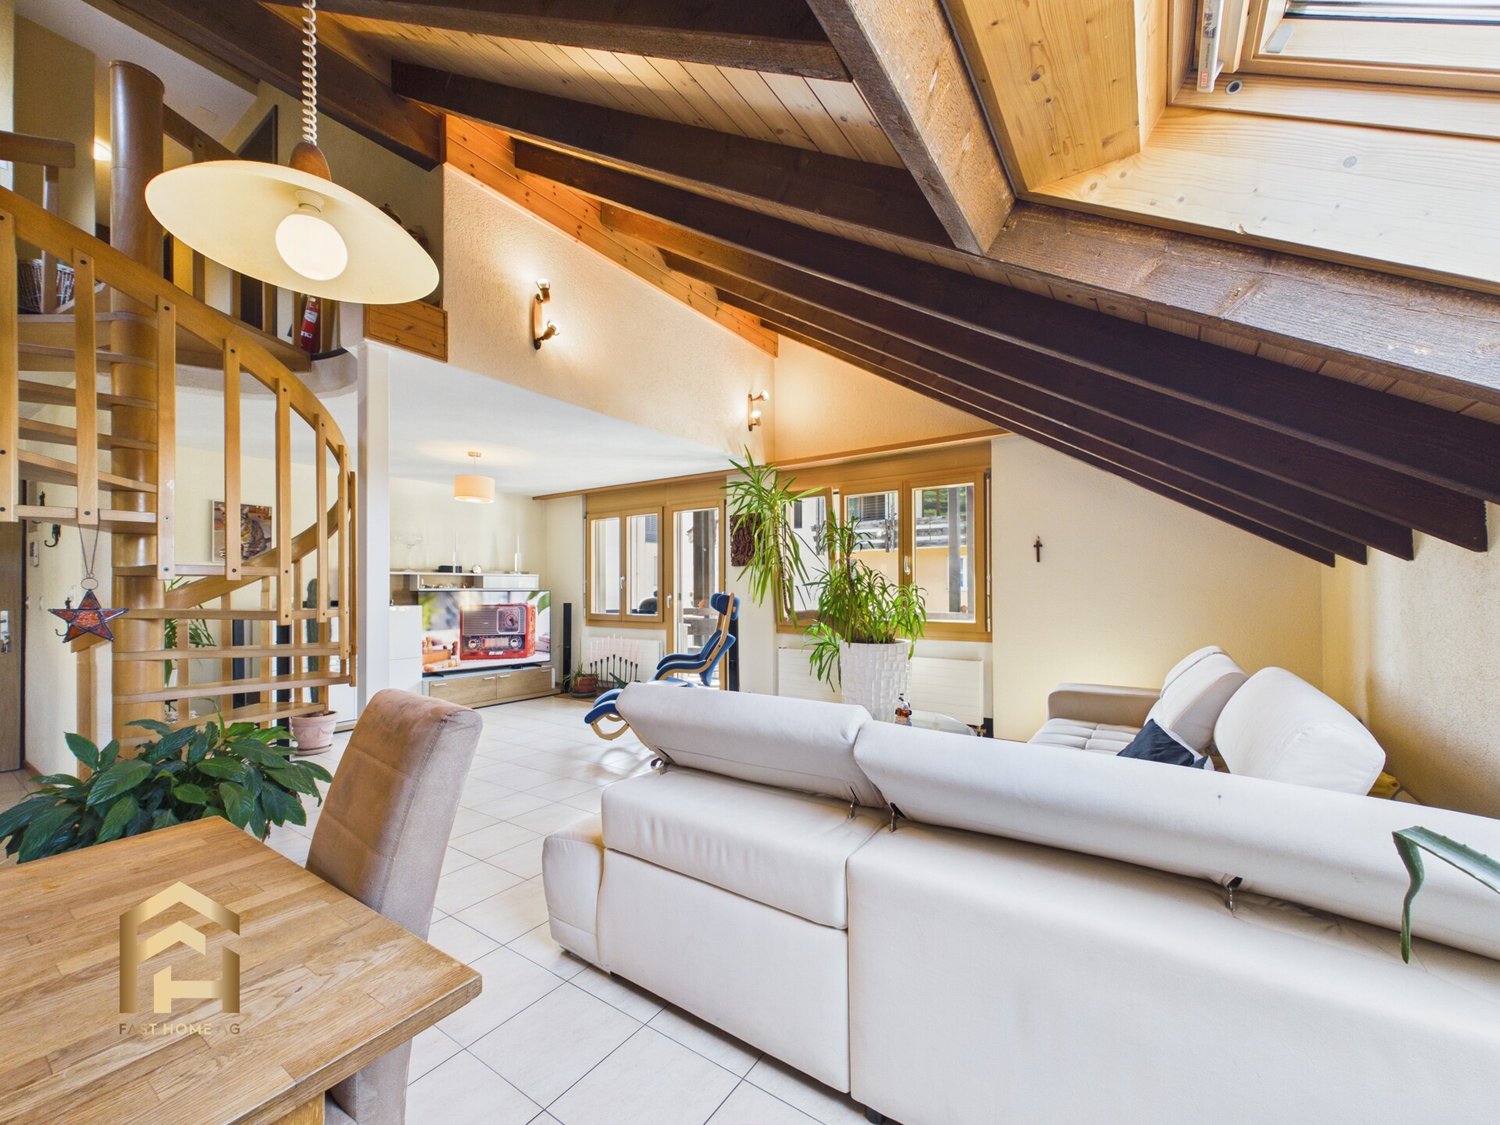
TO SEIZE - New exceptional attic in AyentExpected delivery: December 2026Currently waterproof / airproof / finishes to be chosenNestled in the peaceful and bright setting of Ayent, the Vibration Residence embodies a way of life where modernity, comfort, and nature harmonize with precision.Within a small, multi-story property consisting of only two apartments, this magnificent new 3.5-room attic seduces with its contemporary architecture, its bright volumes, and its privileged environment.Subtly integrated into the surrounding landscape and the spirit of the village, the residence benefits from a modern and respectful design.Designed to offer remarkable quality of life, the apartment proposes generous and light-filled spaces, with a functional and carefully studied distribution.The living room opens onto a 20 m2 balcony, a true extension of the living space, ideal for enjoying the calm, sunshine, and surrounding environment.Main features:* Apartment: 3.5-room attic* Habitable surface area: approximately 95 m2* Balcony: approximately 20 m2* Selling price: CHF 575,000.-* 2 outdoor parking spaces in tandem included in the price* Expected delivery: November 2026* Apartment currently waterproof / airproofServices and equipment:* Floor heating for optimal comfort in all seasons* Heat pump* High-performance thermal and sound insulation* PVC windows and doors* Personalizable materials and finishes according to the progress of the construction site* Modern energy designSolar energy:The residence does not have any thermal solar panels.Photovoltaic panels are installed on the roof of Villa A. In accordance with the PPE, the photovoltaic panels concerned are exclusively assigned to lot A2 - Attic.Each villa has its own photovoltaic installation.Heating and cost distribution:Villa A is equipped with a heat pump serving the two apartments in the PPE.The costs related to the heat pump will be distributed between the ground-floor apartment and the attic, with a separate meter for each dwelling, allowing for an individualized distribution of consumption costs.Budgets included in the selling price:The selling price of CHF 575,000.- includes the budgets planned in the construction description, in particular:* Kitchen: CHF 13,000.-* Bathroom: CHF 5,000.-These amounts are already included in the selling price and allow future owners to select the equipment and finishes according to their tastes, within the planned budgets.Ideal situation:The Vibration Residence benefits from a privileged location, offering a beautiful balance between tranquility, nature, and proximity to amenities.Schools and shops accessible in a few minutesPublic transport nearbySki stations in less than 15 minutesSion in about 20 minutesAn ideal location to enjoy a peaceful life while being perfectly connected to the main centers and infrastructures of the region.This attic apartment represents a great opportunity for people looking for a new, bright, and modern home in a calm and exclusive environment.Contact and information:Claire Real EstateClaire VIZIT+41 79 260 00 04[www.claire-real-estate.ch](http://www.claire-real-estate.ch)

Travel time
-
1 / 16
4.5 rooms, 130m², CHF 775,000.–
Rte des Chesaux-Dessus F, 1264 St-Cergue

Charming 4.5-room duplex in St-Cergue – View, calm and nature

beautiful 4.5-room duplex - 130 m2In St-Cergue, waking up has the taste of fresh air, panoramas replace screens, and every return home becomes a real pleasure!And if your next "home" combined comfort, nature, and quality of life facing La Dôle and the Barillette?Located in the quiet and sunny residential area of Chesaux-Dessus F, this partially renovated 4.5-room apartment with an office will seduce you with its warm atmosphere, beautiful living spaces, and privileged environment.DistributionEntrance hall with cupboards, 2 bedrooms, fully equipped open kitchen with laundry area, large living room with library and wood stove leading to a magnificent terrace, bathroom/sink with window, guest toilet, storage room.Upper floor: mezzanine, office, 1 bedroom, shower/WC/sinkCovered outdoor parking spaceBasement and shared laundry roomShared room for bicycles and skisA privileged natural environment, just a few minutes from shops, schools, and transportation. The Chesaux-Dessus train station is a 2-minute walk (Nyon-St-Cergue-la Cure line)This property is more than just a simple dwelling: it's a place where it's good to live, work, and fully enjoy the beauty of the Vaudois Jura. A rare opportunity for those seeking a peaceful living environment without renouncing comfort or functionality.Don't wait any longer to discover this property with its many advantages. Contact us to obtain more information or organize a visit.

Travel time
-
1 / 16
4.5 rooms, 110m², CHF 695,000.–
Route de la Printse, 1950 Aproz (Nendaz)

Penthouse 4.5 rooms in Aproz (Nendaz)

Work in progress - Delivery Early 2027GA-Immo Sàrl offers you this 4.5-room penthouse (136 m² weighted area) exclusively within the "Amaryllis" development, a 15-unit project ideally located in Aproz, in the town of Sion. Enjoy a privileged living environment, just a stone's throw from amenities and the town center.Prime location: Located at the entrance to the village of Aproz, this residence is just 5 km from Sion and the shopping centers of Conthey, benefiting from excellent accessibility thanks to public transport.In addition, the Domaine des Îles, located 750m away, will charm you with its natural setting and its many leisure activities.Composition of the apartment: Entrance hall with wall cupboard approx. 12 m2 3 bedrooms, including a master suite of 16 m2 with shower room and WC approx. 5 m2 Bathroom with toilet Spacious living room with open kitchen, dining room and living room approx. 50 m2 Large WEST-facing balcony of 28 m2 Cellar included Parking spaces: 1 covered outdoor space at CHF 15,000 + 1 outdoor space at CHF 9,000Possibility of installing a washing column in the bathroom.Please do not hesitate to call me to set up an appointment. Technical data • Heating by air/water heat pump Floor distribution and regulating thermostat for each habitable room Photovoltaic panels for hot water production A 230V recessed electrical outlet (empty tube) in front of each parking space Amenities Schools: • Aproz Primary School: Located in the heart of the village, at Rue de l'École 29, this school welcomes students from the first years. Basse-Nendaz Orientation Cycle: About 5 km from Aproz, it offers training for students from 9th to 11th grade. Sion Orientation Cycle: Also located 5 km away, offering an alternative for secondary I students.Sion (City center): • 5 km (~8 min by car) • 15 min by public transport Conthey commercial area: • 4 km (~6 min by car) • 12 min by public transport Nendaz Station (Haute-Nendaz): • 15 km (~20 min by car) • Access via the cable car from Haute-Nendaz to the 4 Vallées ski area Martigny: • 25 km (~20 min by car) • 25 min by train from Sion

Travel time
-
New building
1 / 12
3.5 rooms, 118m², CHF 1,480,000.–
Rütistrasse 3C, 9037 Speicherschwendi

Luxurious attic apartment with unobstructable Lake Constance panorama

Highlights of this exclusive designer apartment • Two covered terraces with unobstructable, dreamy views of Lake Constance and the gentle hillside landscape • Open living and dining area with impressive ceiling height and plenty of daylight • Modern kitchen with high-quality materials and state-of-the-art appliances (including steamer, induction cooktop, dishwasher) • Two stylish bathrooms with luxurious fixtures (rain shower, bathtub, high-end fittings) • Expanded gallery with versatile usage options - ideal as a home office, • reading corner or guest room • Two underground parking spaces with additional storage room in the garage for practical storage • High-quality built-in cabinets and well-thought-out storage solutions throughout the apartment • Spacious basement room with power connection • Partially furnished - selected designer pieces can be taken over on request • Elegant wooden facade with timeless appearance and natural character Dream apartment with Lake Constance panorama view This stylish designer apartment in Speicherschwendi convinces with two covered terraces and unobstructable panoramic views of Lake Constance. The luxurious interior design, two elegant bathrooms, a modern kitchen, and an expanded gallery offer the highest level of comfort. Two underground parking spaces, a storage room, and a spacious basement room complement the well-thought-out space concept. The high-quality wooden facade rounds off the exclusive overall picture.

Travel time
-
1 / 11
6 rooms, 196m², CHF 1,680,000.–
6500 Bellinzona

Elegant 6-room penthouse with large terraces in Bellinzona

In Bellinzona, we are offering for sale an elegant 6-room penthouse, spread over two levels, located on the 4th and 5th floors of a modern residential building constructed in 2015.The apartment offers approximately 176 m² of living space and approximately 93 m² of terraces and private courtyards. The rooms are spacious, bright and well-distributed, with a double-height living room, ceilings up to approximately 4 meters and an internal design staircase connecting the attic to the mansard level.The property includes a modern, habitable kitchen, living room, four bedrooms/office, private laundry room, plus bathrooms, converted attic and a splendid master bedroom with dressing room, en-suite bathroom with Turkish bath and whirlpool bathtub.The large terraces offer pleasant outdoor spaces to be enjoyed in all seasons, with open views of the castles of Bellinzona and the surrounding landscape.The penthouse is distinguished by its high-quality finishes, including oak parquet, bathrooms in gres, a kitchen with a quartzite worktop, V-Zug appliances, PVC/aluminum windows and a KNX domotics system. The residence is Minergie certified and guarantees comfort, energy efficiency and a high standard of living.The property is completed by a generous cellar, two covered parking spaces with an electric column and an additional parking space.An ideal solution for those seeking a modern, spacious and prestigious home in a quiet and well-served neighborhood in Bellinzona.Sales price of the penthouse: CHF 1,680,000 Parking spaces: CHF 45,000 each (up to 3 available)

  • modern living room with wooden floor, large windows, sofa, coffee table, TV, shelves, chandelier
  • modern living room with large windows, gray sofa, coffee table, armchair, TV, wooden floor, wooden shelves, chandelier
  • modern kitchen with white cabinets, wooden countertops, black oven, induction cooktop, sink, faucet, and dishwasher
  • modern kitchen with wooden countertops, white cabinets, white walls, wooden floor, two sinks, and a window
  • Bedroom with a large window, wooden floor, white walls, a bed with white bedding, a wooden headboard, a nightstand, a chandelier, and a framed picture on the wall.
  • modern bedroom with a bed, nightstands, wardrobe, and a painting on the wall
1 / 13
5.5 rooms, 136m², CHF 830,000.–
Hauptstrasse, 9105 Schönengrund

5.5 Room Attic Apartment – Luxury at the Highest Level

The best of the project – uncompromising.This attic apartment is not just an apartment – it's a statement.With generous 136 m² living space and an impressive 45 m² terrace, you'll enjoy a living concept that combines luxury, freedom, and privacy at the highest level. Here, you'll live above the rest – with a wide view, peace, and an unparalleled sense of exclusivity.The spacious terrace becomes your second living room under the open sky: whether it's stylish evenings with guests, relaxed hours in the sun, or simply enjoying the peace – this outdoor area is unique and hardly comparable.Inside, the apartment convinces with an open, light-flooded architecture that perfectly combines space and elegance. High-quality materials, modern design, and a well-thought-out floor plan create an atmosphere that immediately impresses.✨ The special feature: The earlier you decide on this attic apartment, the more influence you have on the interior design. Choose materials, surfaces, kitchen, and details entirely according to your personal ideas – and design a home that perfectly suits you.🌿 Location – Exclusive & Close to Nature Schönengrund stands for a quality of life that has become rare today. Embedded in an idyllic landscape, you'll enjoy absolute peace, fresh air, and an unobstructed view of the green surroundings. At the same time, you can reach the most important infrastructures in a short time – the perfect balance between retreat and everyday life.🔥 Unique Opportunity: – Only one attic apartment available – Part of an exclusive project with only 7 units – Maximum design options with early purchase – An object that clearly stands out from the crowd🚗 Comfort & Equipment: – Garage boxes and outdoor parking spaces available – Own basement compartment included💎 Conclusion: This attic apartment is for people who expect more. More space. More quality. More life.👉 Arrange your exclusive consultation now – before this unique opportunity is gone.

Travel time
-
1 / 8
3.5 rooms, 78m², CHF 790,000.–
Via Quinta, 6710 Biasca

Residence in the Park, 3.5-room Penthouse with large terrace, Biasca

If you want to live in an elegant and refined environment, surrounded by a private park of 3000 m², where beauty and tranquility come together, this beautiful penthouse deserves your attention.We're talking about a modern and functional structure, equipped with comfort and attention to environmental sustainability, thanks to the biomass heating system with floor heating.The fiber optic system allows for a fast and stable connection, so you can work from home.The split air conditioning ensures maximum comfort, even when temperatures soar.The absence of architectural barriers, the private laundry, the underground garage with provision for electric vehicles, the bicycle room, a play area for children, perfect for stimulating their creativity and sociality: everything is designed to provide maximum comfort.Access is exclusively reserved for those who choose the primary residence, to guarantee a quiet and secure environment.Don't miss the opportunity to live in a place where elegance, nature, and comfort blend perfectly.Selling price CHF 790'000.- including 2 parking spaces in the garage.Features and extrasNet apartment area 78 m²Net terrace area 85 m²Year of construction: 2025 - Availability: from 01.01.2026· Pets allowed· Balcony / Terrace· Dishwasher· Wheelchair access· Quiet neighborhood· Child-friendly· Parking· Garage· Elevator· New buildingContact us for more information and to book a visit!

Travel time
-
1 / 5
4.5 rooms, 112m², CHF 1,600,000.–
Via Contra 65, 6598 Tenero-Contra

Residenzen Tendro - Exclusive Apartments with Garden and Lake View in Tenero-Contra (TI)

Immerse yourself in an oasis of tranquility and luxury The Residenzen Tendro are located on the gentle hills of Tenero, just a few steps away from the enchanting waters of Lago Maggiore, in a quiet and secluded location. New construction apartments designed for maximum comfort and exclusive living. Spacious and bright rooms that provide maximum livability. Large panoramic windows flood the rooms with natural light and offer breathtaking views of the lake. High-quality execution: Noble materials, modern design, and attention to detail characterize every corner of your new home. Comfort and technology: Forward-thinking heating and cooling system, triple glazing, internet via fiber optics, and private laundry room for unparalleled comfort. Exclusive outdoor area: Large terraces, private gardens, and patios, perfect for relaxing and enjoying the surrounding nature. Peace and seclusion. The residences consist of 6 exclusive apartments, divided into 3 blocks to ensure maximum peace and seclusion. THE APARTMENTS Apartment A1 - CHF 1'600'000.- 3.5 rooms of 112 m² net floor area or 4.5 rooms of 111.5 m² net floor area, plus terrace, garden, and storage room on the ground floor - gross floor area 182 m² RESERVED Attica A2 - CHF 1'600'000.- 3.5 rooms of 112.5 m² net floor area or 4.5 rooms of 111.5 m² net floor area, plus terrace, patio, and storage room on the ground floor - gross floor area 176 m² RESERVED Apartment B1 - CHF 1'600'000.- 3.5 rooms of 112 m² net floor area or 4.5 rooms of 111.5 m² net floor area, plus terrace and storage room on the ground floor - gross floor area 169 m² Attica B2 - CHF 1'600'000.- 3.5 rooms of 112.5 m² net floor area or 4.5 rooms of 111.5 m² net floor area, plus terrace, patio, and storage room on the ground floor - gross floor area 183 m² RESERVED Apartment C1 - CHF 1'950'000.- 4.5 rooms of 136 m² net floor area, plus terrace and garden - gross floor area 206 m² Attica C2 - CHF 1'950'000.- 4.5 rooms of 138 m² net floor area, plus terrace, patio, gross floor area 228 m² Private basement compartment in the basement for each apartment Parking spaces in the shared underground garage CHF 50'000.- per piece Planned completion in autumn 2028. Don't miss the opportunity to live your dream!

Travel time
-
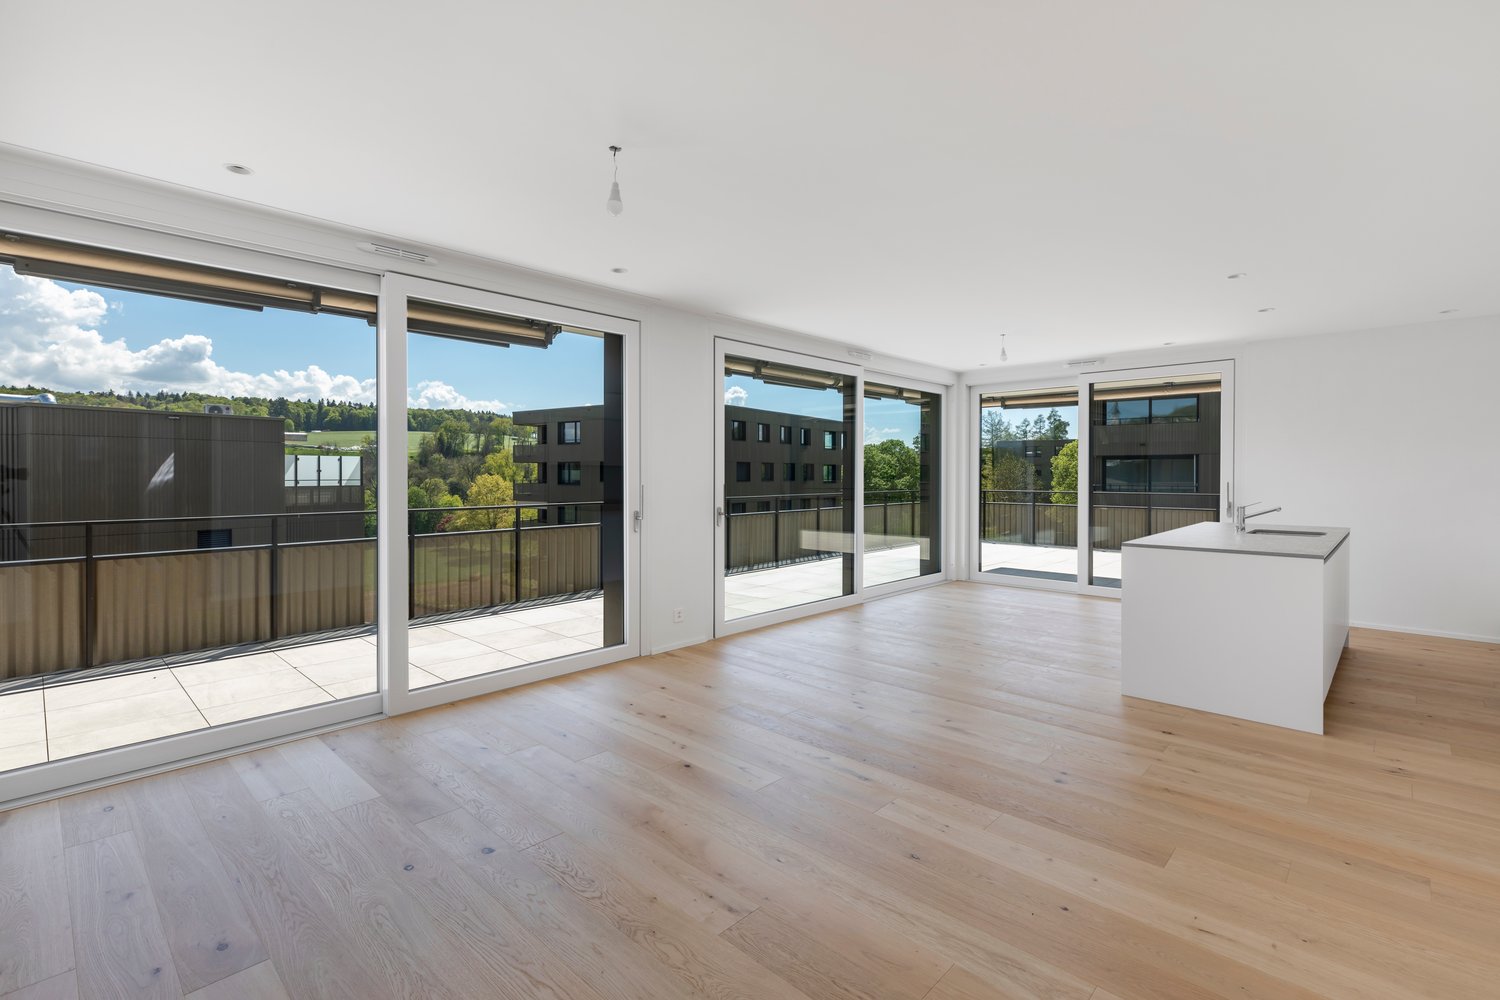
  • Spacious open-plan living area with large windows and sliding glass doors leading to a balcony, hardwood flooring, and a kitchen island.
  • Spacious open-plan living area with large windows and sliding glass doors leading to a balcony, hardwood floors, modern kitchen with white cabinets and countertops, and a view of the surrounding buildings.
  • This image shows a modern, open-concept apartment with a large living space, a kitchen with white cabinets and countertops, and hardwood flooring throughout. The apartment has large windows that provide plenty of natural light and a view of the exterior.
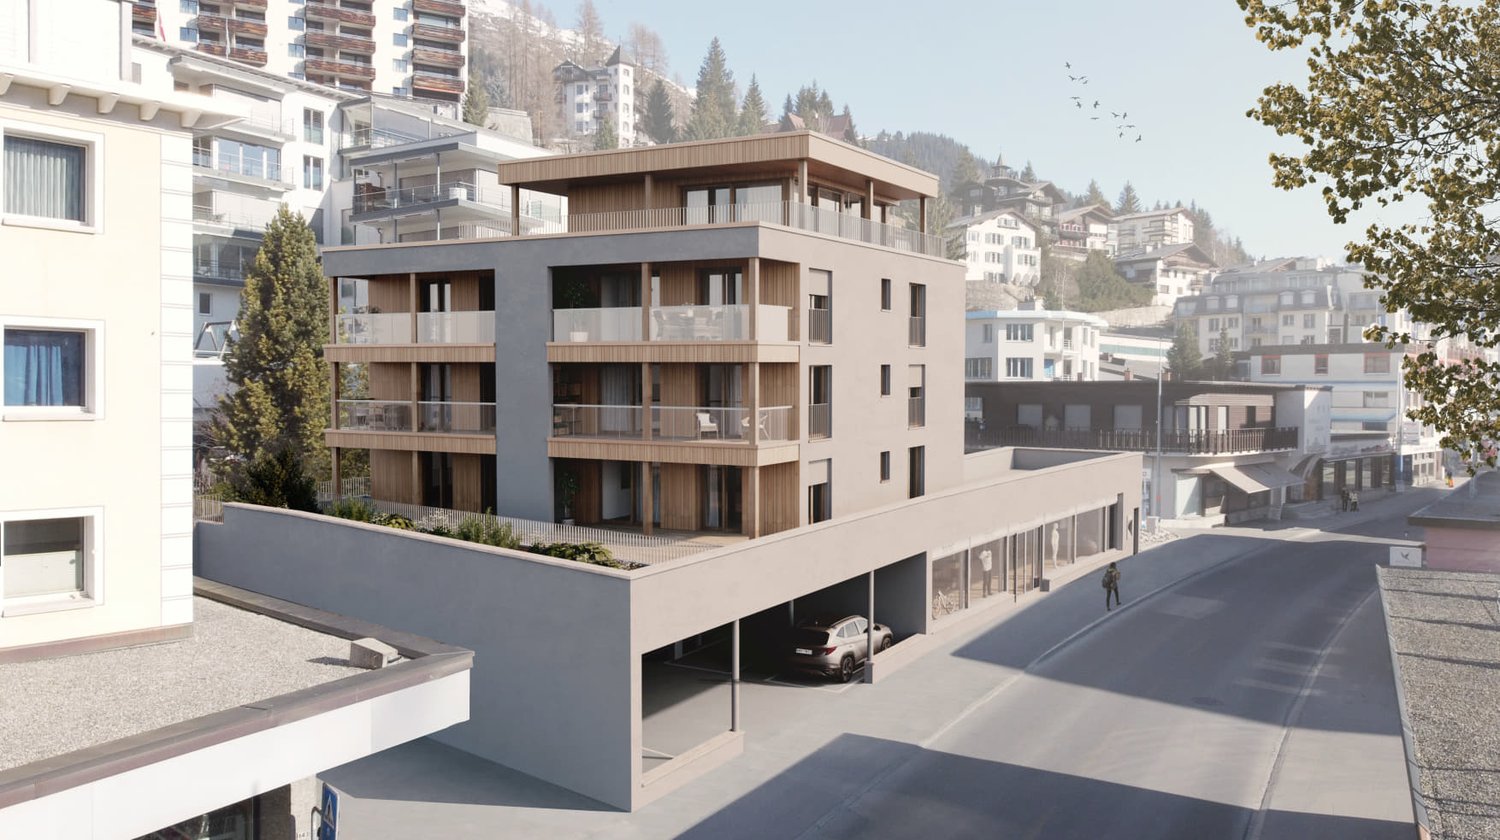
  • Modern multi-story building with large windows, concrete and metal exterior, balcony or terrace, and a scenic view of the surrounding landscape.
  • Large balcony or terrace with glass railing, sliding glass doors leading to the interior, modern tiled flooring, and scenic views of the surrounding countryside.
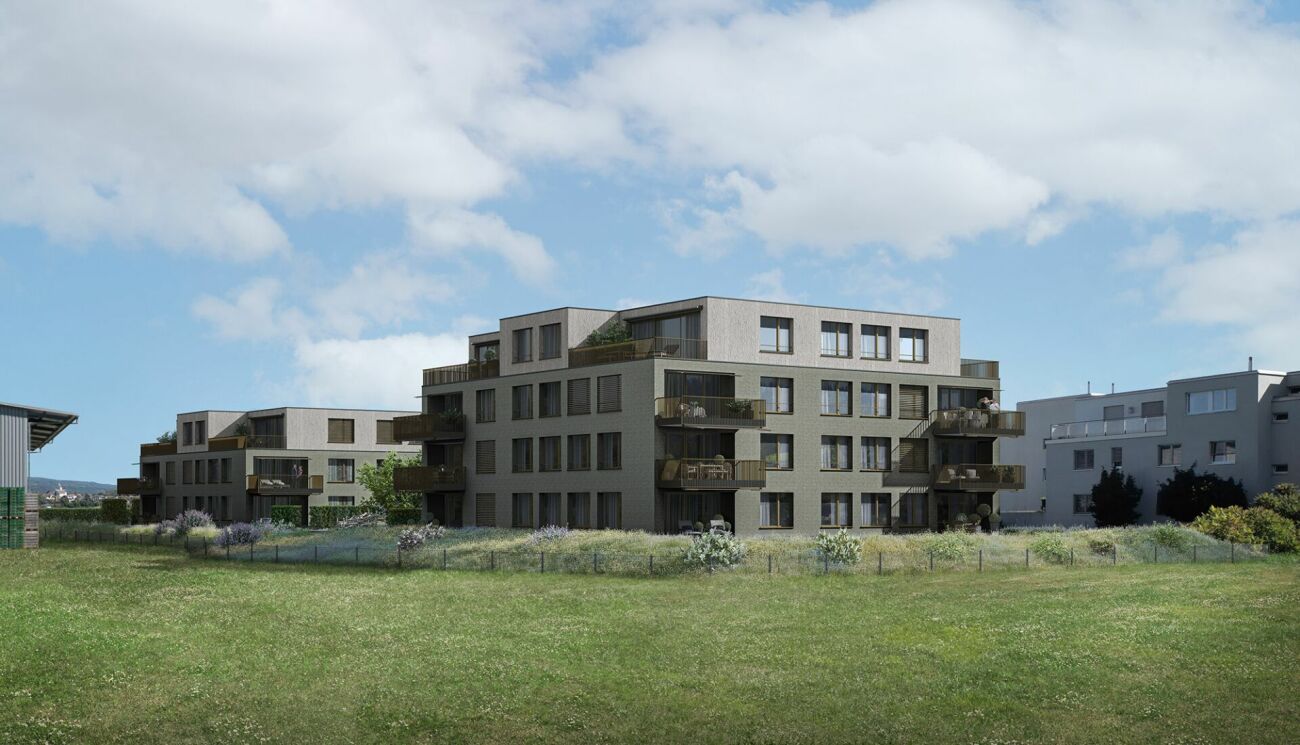
  • Multi-story modern apartment buildings with balconies, surrounded by trees and greenery. The buildings have a sleek, contemporary design with large windows and a paved walkway leading between the structures.
  • Spacious bedroom with large windows, hardwood flooring, and built-in shelving units along the wall.
  • Spacious room with hardwood flooring, large windows, and access to a balcony or terrace.
  • Large walk-in shower with glass enclosure, white vanity with sink, and large mirror above the vanity. The bathroom has a modern, minimalist design with gray marble-like tiles covering the walls.
  • Multi-story building with a modern, modular design featuring large windows and balconies. The building has a mix of glass and wood-paneled exterior. The surrounding landscape includes green hills and trees.
  • Multi-story apartment building with balconies, surrounded by trees and greenery, under a clear blue sky
1 / 11
5 rooms, 129m², CHF 1,450,000.–
Impasse de Champ-Riond 30, 1753 Matran

Superb 5-room attic apartment with panoramic view

Lot E3.1Discover this splendid 5-room attic apartment, located on the top floor of a contemporary building in Matran. Offering a privileged living environment, this property seduces with its exceptional brightness, generous volumes, and breathtaking view of the surrounding hills and forests.The apartment has 129 m² of living space and 164 m² of total surface area, guaranteeing you a modern, functional, and bright living space.Main features: • 5 spacious rooms • 3 bedrooms, including a master bedroom • 1 office • 2 bathrooms • Large balcony with panoramic view • Modern open kitchen to the living room • Parquet floors • Private elevator • Parking space in a garage (in addition to the sale price) 2X • Washing machine included Located on the 3rd floor, this apartment benefits from excellent brightness and a breathtaking view of the surrounding countryside. The large terrace, equipped with amenities, is perfect for enjoying sunny days and summer evenings in complete privacy.The interior of the apartment is designed in a contemporary style with an open plan, offering a fluid and convivial living space. The modern kitchen, with its white cabinets and elegant countertops, integrates perfectly into the main living area.Privileged location: • Bus stop just 2 minutes' walk away • Nursery in immediate proximity • Villars-sur-Glâne train station 15 minutes' walk away • Quick access to the A12 highway • Close to walks and relaxation moments This magnificent attic apartment is ideal for families or individuals looking for a modern and comfortable living space in a peaceful environment. With its recent construction, high-quality finishes, and privileged location, it represents a unique opportunity to acquire a top-quality property in Matran, in the Champ-Riond district.Don't wait to visit this gem of a property and imagine yourself already enjoying the terrace with its breathtaking view of the Fribourg countryside!

Travel time
-
1 / 3
3.5 rooms, 99m², CHF 810,000.–
Im See 2, 8187 Weiach

New construction project "Im See II", 8187 Weiach / 3.5-room attic apartment with terrace

The modern new construction project in a high standard includes two multi-family houses with a total of 28 residential units (3½- and 4½-rooms) distributed over three floors (House A) and four floors (House B). The staircase with the elevator is located in the core of the building. This allows the various apartments to be optimally designed with a room height of 2.50 to 2.60 m.This 3½-room attic apartment offers you:- Spacious living and dining area- Room height 2.60m- Reduit with washing tower- Built-in closet- Floor and wall coverings: Ceramic tiles in the wet cells and Reduit, rest of the country house oak parquet oiled- Ground probe heat pump and a house-owned photovoltaic system on the roof- Controlled apartment ventilation- Terrace with 25 m2Key data for the project:- Underground parking with parking spaces, basement with cellar and workshop rooms- Sustainable, energy-efficient construction method- Individual interior design - budget positions for personal design available- Public transport connection only 100 m away, motorway access in 4 minutes- Expected completion: end of 2028For more information on the free ownership apartments in the new construction project "Im See II", please visit: www.wg-immo.chHave we sparked your interest? Then order the sales documentation today or arrange a non-binding consultation.We look forward to your contact.

Travel time
-
1 / 13
5.5 rooms, CHF 960,000.–
1923 Les Marécottes

Exclusive attic duplex apartment with 5.5 rooms

Les Marécottes is a charming mountain village in Valais, known for its family-friendly ski area, outdoor pool, and numerous outdoor activities in summer and winter. It offers an idyllic natural setting and a relaxed atmosphere, ideal for people seeking rest and sports enthusiasts. This magnificent penthouse with mezzanine, recently furnished with care, offers an exceptional living space just a stone's throw from the slopes. The planned extension with new cable cars provides even more comfort for skiing. Suitable as a second home, this exclusive apartment can also be sold to foreigners. A true treasure for all those who want to enjoy the Alpine charm combined with the greatest comfort of living. Upon entering the apartment, you will be greeted by a spacious entrance hall with a very practical built-in closet. The high-end, fully equipped kitchen features an American refrigerator, a high oven, a steam cooker, and a modern vitrocéramic cooking station. The elegant granite countertop and the stylish intermediate cabinets underscore the luxurious atmosphere and offer space for special moments of indulgence. The living room and dining area, bright and spacious, impress with their beautiful fireplace, which ensures comfort. From here, you can access the large balcony directly, which offers a magnificent view of the mountains. The duplex is another highlight of the apartment. It is open to the living area and offers numerous possibilities for use - whether as an office, bedroom, second living area, or reading corner. An adjacent shower room provides additional comfort. The penthouse has three bedrooms with built-in closets and offers ample storage space. The space is complemented by two modern bathrooms, one of which has a whirlpool bathtub and an integrated washing machine. A spacious cellar provides additional storage space and is located directly next to the garage, which is for sale for CHF 35,000. Do not hesitate to contact us for this rare opportunity.Les Marécottes is a picturesque mountain village in the Swiss canton of Valais, nestled in the idyllic region of the Trient Valley. Located at an altitude of 1,100 meters, it is part of the municipality of Salvan and a popular tourist destination in summer and winter. In winter, Les Marécottes transforms into a charming ski resort with natural snow conditions and offers skiers and snowboarders varied slopes. The ski lifts take visitors up to 2,200 meters above sea level, from where they can enjoy a breathtaking panoramic view of the Valais Alps and the Mont Blanc massif. One of the highlights of the village is the highest zoo in Europe, the Les Marécottes zoo. In the heart of a picturesque landscape of larch trees, visitors can experience the Alpine wildlife up close and observe animals such as bears, lynxes, foxes, and marmots in their natural habitat. Next to the zoo, a unique pool carved into the granite invites you to swim and cool off, especially on hot summer days. Les Marécottes is easily accessible by car via the impressive Gueuroz bridge or by the Mont Blanc Express train, which connects the village to Martigny and Chamonix. This connection makes it an ideal starting point for excursions into the surrounding mountains. Whether for outdoor activities, cultural discoveries, or simply to relax in nature, Les Marécottes offers something for every taste and remains an authentic Swiss mountain village with incomparable charm.

1 / 8
  • View
4 rooms, 80m², CHF 915,000.–
1228 Plan-les-Ouates

Charming 3.5 room attic apartment in a unique residence

Swiss Patrimoine Immobilier is pleased to present this charming 80 m² PPE character apartment, nestled on the top floor of an authentic old Geneva farmhouse located in the heart of the historic hamlet of Saconnex-d'Arve, in Plan-les-Ouates.Located in a protected patrimonial sector, this building, dating back to before 1919, bears witness to Geneva's rich architectural heritage. Formerly dedicated to agricultural exploitation, it has been rehabilitated into an intimate co-ownership while preserving the charm and authenticity of its original architecture. The hamlet of Saconnex-d'Arve is today recognized for its village character and benefits from a cantonal site plan aiming to preserve its exceptional built heritage.Located in the attic, this apartment seduces with its warm atmosphere, beautiful volumes, and beautiful brightness. It includes a pleasant bedroom, a mezzanine that can accommodate an office or a second bedroom, a bathroom with WC, as well as a fully equipped kitchen. The magnificent exposed beams come to emphasize the authentic character of the place, offering a perfect balance between the charm of the old and current comfort.Included with the apartment:- An outdoor parking space and a private garden of approximately 25 m².- The apartment benefits from a vast communal garden, a particularly rare asset in Geneva. Divided into two distinct spaces and bordered by the forest, it offers an exceptional living environment where nature, calm, and serenity are combined on a daily basis. A true haven of peace, this privileged environment is ideal for relaxing and fully enjoying the beautiful days.The co-owners also have at their disposal garden furniture as well as electric and charcoal grills, offering a convivial space to share meals with family or friends in a green and peaceful setting.Faithful to the authentic character of this old building, the co-ownership has preserved its original architecture. The building therefore has neither an elevator nor a balcony, preserving all the charm and authenticity of the place.Note: Some images are non-contractual and are only used for projection.

  • View
1 / 7
  • Parking space
  • Balcony / Terrace
  • Pets allowed
  • +3
2.5 rooms, 58m², CHF 405,000.–
Route de Riddes, 1991 Aproz (Nendaz)

NEW ATTIC 2.5 PCS + TERRACE - APROZ (SION)

NEW ATTIC 2.5 PCS - APROZ (SION) Discover this beautiful attic apartment with 2.5 rooms, located on the top floor of a new residence in Aproz, in the municipality of Sion.With a gross floor area of 58 m² and a private terrace of 52 m² oriented south, this rare property offers a bright and peaceful living space in the heart of the Rhone plain.Delivered turnkey in December 2026, this apartment combines high-end finishes with a functional layout.The living room opens onto the terrace with a large sliding glass door and naturally extends the living space outdoors. It's the perfect place to enjoy the Valais sun all year round.Composition of the property: • Entrance hall • Bright living and dining room with open kitchen (30.51 m²) • Modern fully equipped kitchen, included in the price • Bedroom of 12 m² with built-in wardrobe • Shower room with glass shower, toilet and connection for washing machine • Private terrace of 52 m² southwest facing • Private cellar included in the price • Covered outdoor parking: additional CHF 20,000.- • Low-energy building • Low operating costs Finishes: Large format tiles 30×60 in the living room, entrance hall and kitchen, oak parquet in the bedroom, branded sanitary ware.The 40-apartment residence is equipped with a floor heating system powered by a water-water heat pump, supplemented by photovoltaic panels on the roof. Electric blinds, elevator accessible to all levels and seismic structure: A modern, energy-efficient and sustainable construction.Amenities nearby: • Quick access to Sion city center • Quick access to A9 highway • Domaine des Îles nearby: lake, relaxation and leisure • Public transportation • Shops and services in the Sion region • Ski resorts Nendaz and Veysonnaz nearby • Many hiking trails, bike paths and pedestrian routes • Quiet, green and residential area Available from December 2026 - do not hesitate to contact us for more information! Audric AguillonSales Manager078.201.96.98

  • Parking space
  • Balcony / Terrace
  • Pets allowed
  • +3
Travel time
-
Sébastien Pannatier

Sébastien Pannatier

1 / 6
Sébastien Pannatier

Sébastien Pannatier

  • Balcony / Terrace
  • View
4.5 rooms, 111m², CHF 1,540,000.–
Quartier prisé en ville, 1005 Lausanne

FALL IN LOVE! PERIOD ATTIC WITH UNIQUE CHARM!

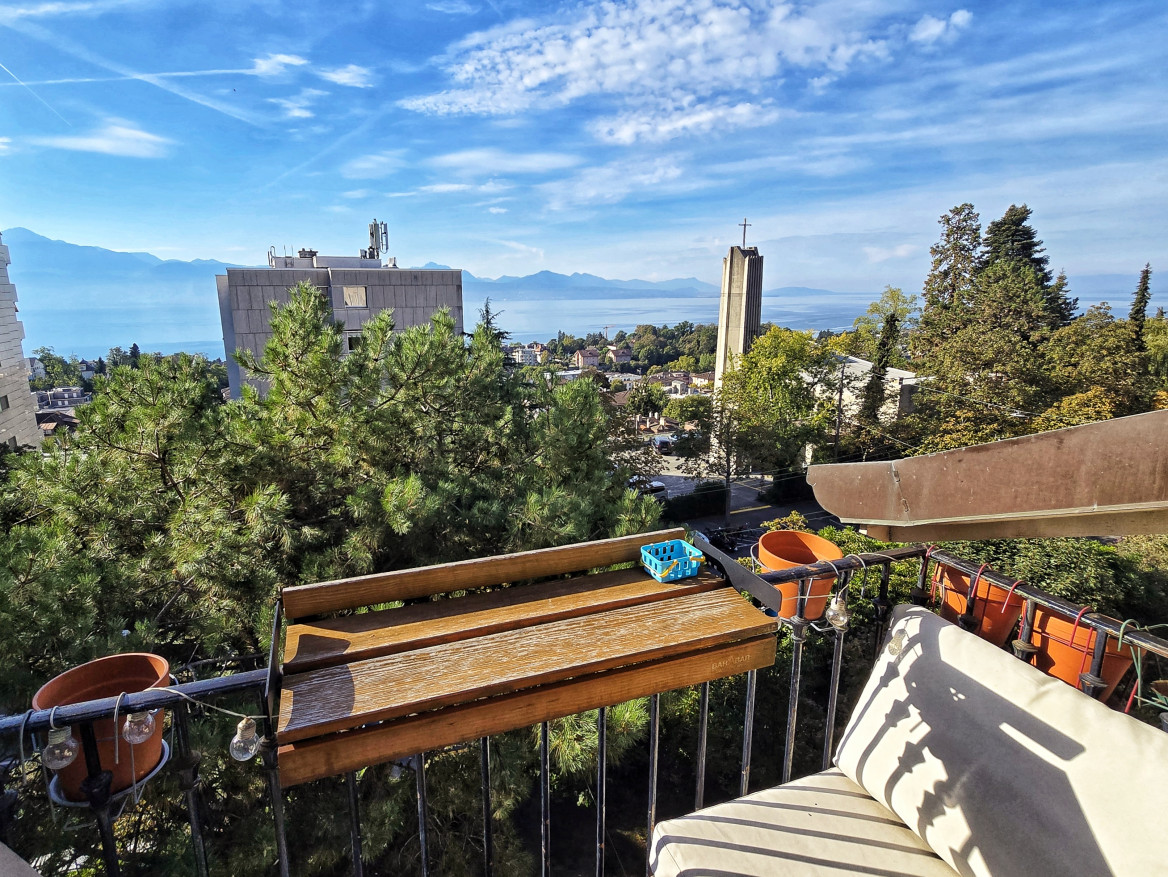
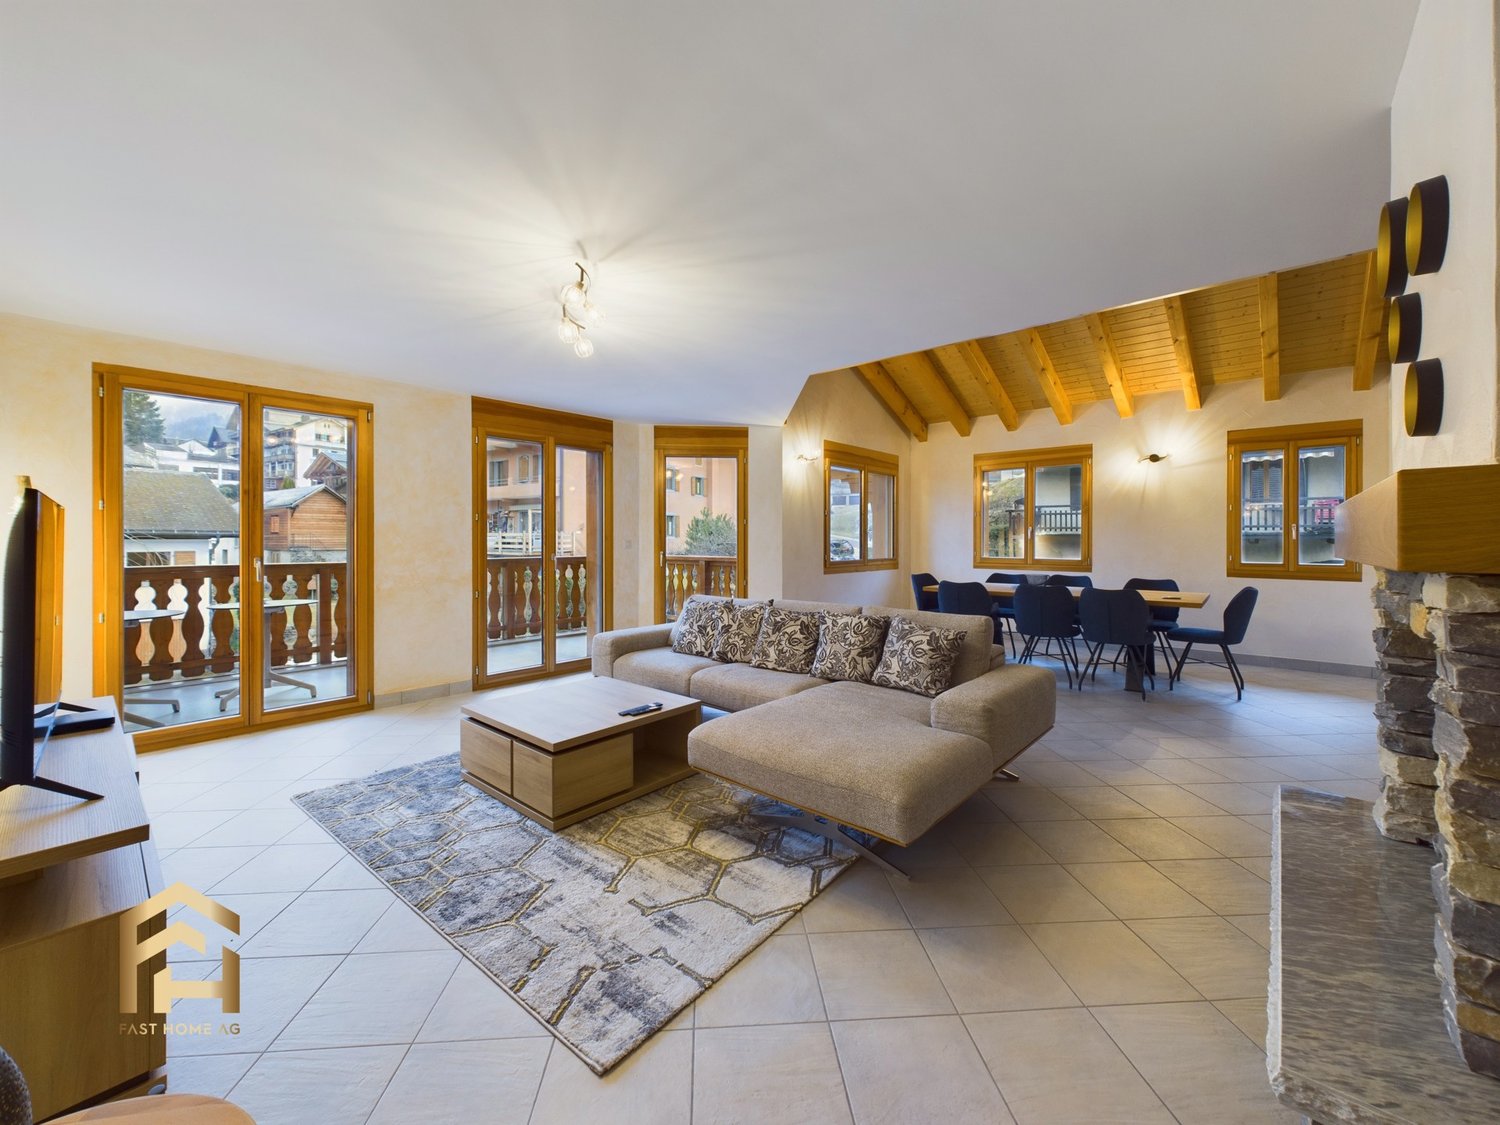
PROXIMMO, YOUR LAUSANNE REAL ESTATE AGENCY, PRESENTS: EXCEPTIONAL CHARACTER AND PANORAMIC VIEW! Perfectly located in a highly sought-after neighborhood in Lausanne, this magnificent period attic offers a unique accommodation, in an urban setting within walking distance of the hyper-center. This rare gem has been renovated with great care to preserve its original charm, while offering a splendid panoramic view of Lake Geneva and the Alps. Protected from views and alone on the floor, this "coup de coeur" will allow its future owners to enjoy an intimate, quiet, and warm home in the city, while enjoying the ultra-exclusive privilege of living in the heart of Lausanne. The distribution is centered around a very spacious hall leading to the different rooms. On the east side, you will find a large dining kitchen, a bedroom with balcony, and a separate toilet. The west side has a bathroom, an additional bedroom, and the living room with a second balcony and fireplace. You will also enjoy a third bedroom facing south, and the north is occupied by a storage room and private stairs. The PPE is managed with care and has a laundry room and a very large bike room. The building is not equipped with an elevator, the staircase structure having preserved its authentic character from the 19th century. The building is located about 5 minutes from the hyper-center and close to all amenities. TL bus stop (line 4 and 9) at 150m, allowing you to reach St-Francois in 3 stops. Shops, restaurants, post office, leisure, doctors, schools, public parks, etc. within less than 10 minutes on foot. The CFF train station is reachable in about 10 minutes on foot or 3 minutes by bike. UNIQUE OPPORTUNITY NOT TO BE MISSED! Livable area: 111.3 m2 Area of the two balconies: 4.4 m2 (2.2 m2 each) Sale area: 113.5 m2 Our opinion: - Rare location in the city, ultra-exclusive location - Period building with unique character, 19th-century style - Carefully renovated apartment with panoramic view - Within walking distance of everything, daily life in the city without a car - Excellent investment, lasting value, highly sought-after object and neighborhood We would be delighted to present this property to you in more detail by organizing a visit at your convenience. __________ File, information, and visit on request by sending us your complete contact details by email. Sébastien Pannatier sebastien@proximmo.ch 079 513 11 63 PROXIMMO Sàrl Real Estate Agency 021 351 08 08 0840 111 222 info@proximmo.ch www.proximmo.ch -------- All our offers and promotions are visible here: https://proximmo.ch/proximmo-vente-immobilier.html -------- Are you planning to sell your property? Contact us without obligation for a free evaluation of your property. www.proximmo.ch
  • Balcony / Terrace
  • View

Suggested properties for you based on search results

Other interesting objects