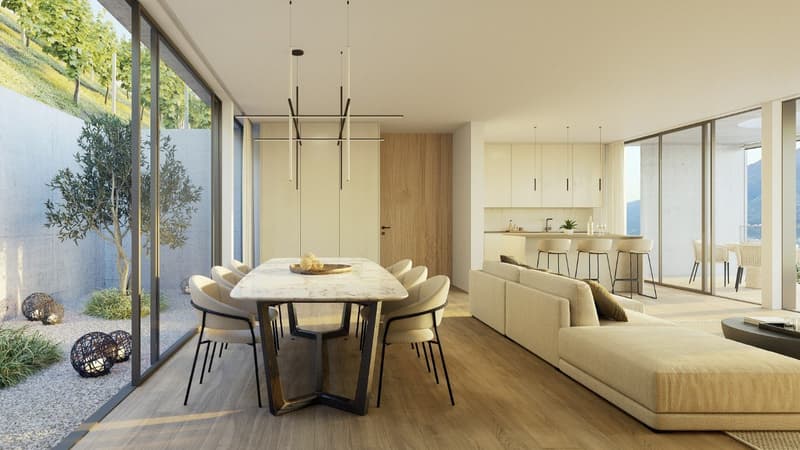
"Residenzen Tendro - Exclusive Apartments with Garden and Lake View in Tenero-Contra (TI)"
Address
Via Contra 65, 6598 Tenero-ContraTravel time
- 13 min.Station: Tenero
Surrounding information
Supermarket
9 min.MigrosPharmacy
8 min.Farmacia Stella d'OroSchool
16 min.Scuole Comunali Tenero ContraPublic Transport
4 min.Fraccia
Times refer to the route on foot.
Price
- Purchase price:
- CHF 1,600,000.–
- Notify on price drop
Main information
- Availability:
- 01.01.2028
- Type:
- Attic flat
- No. of rooms:
- 4.5
- Number of bathrooms:
- 3
- Floor:
- 1
- Surface living:
- 112 m2
- Floor space:
- 182 m2
Characteristics
Balcony / Terrace
Dishwasher
View
Wheelchair access
Quiet neighborhood
Child-friendly
Parking space
Garage
Documents (2)
Description
Immerse yourself in an oasis of tranquility and luxury
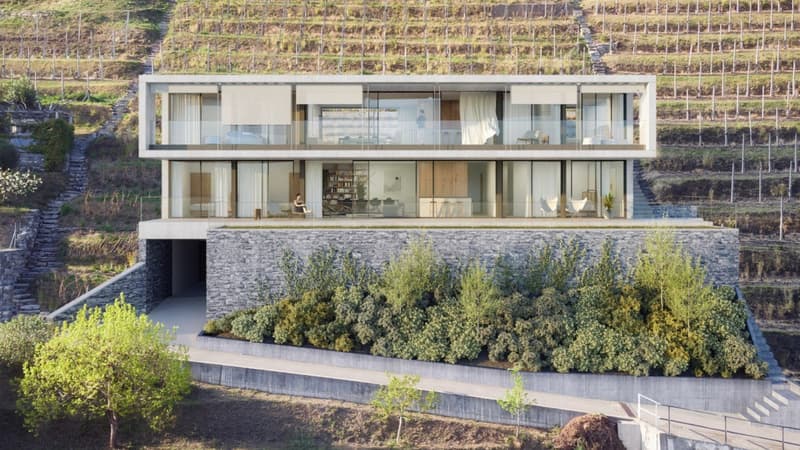
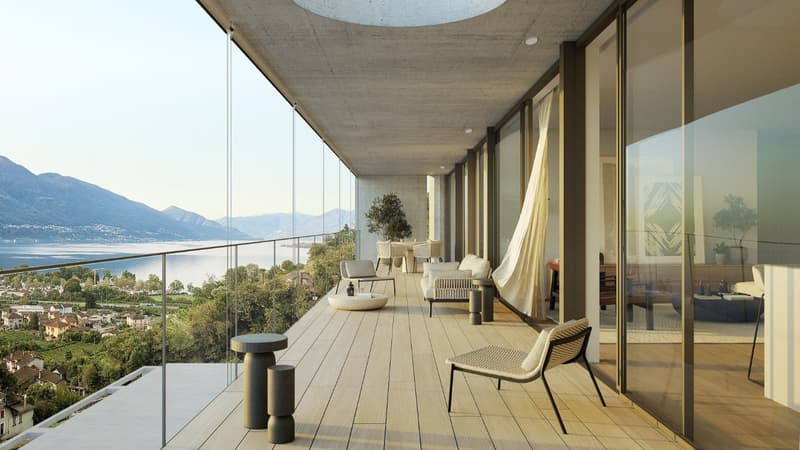
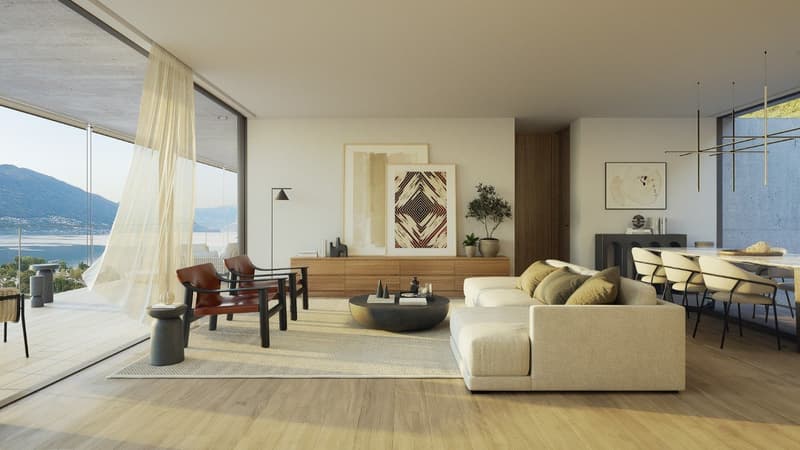
The Residenzen Tendro are located on the gentle hills of Tenero, just a few steps away from the enchanting waters of Lago Maggiore, in a quiet and secluded location. New construction apartments designed for maximum comfort and exclusive living. Spacious and bright rooms that provide maximum livability. Large panoramic windows flood the rooms with natural light and offer breathtaking views of the lake.
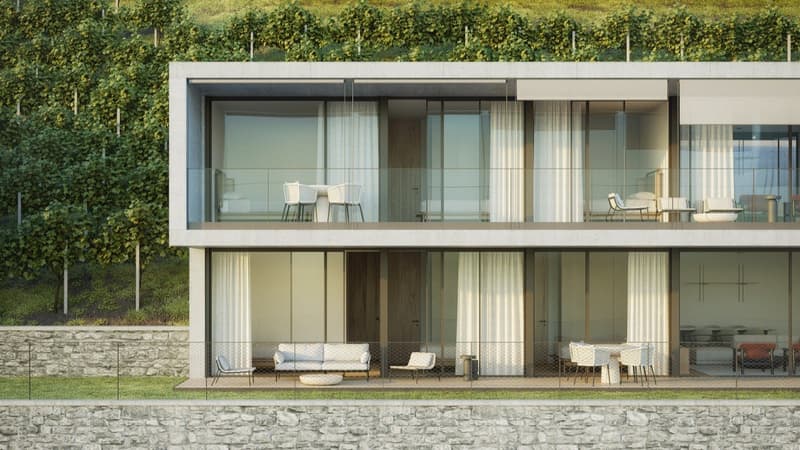
High-quality execution: Noble materials, modern design, and attention to detail characterize every corner of your new home. Comfort and technology: Forward-thinking heating and cooling system, triple glazing, internet via fiber optics, and private laundry room for unparalleled comfort. Exclusive outdoor area: Large terraces, private gardens, and patios, perfect for relaxing and enjoying the surrounding nature. Peace and seclusion.
The residences consist of 6 exclusive apartments, divided into 3 blocks to ensure maximum peace and seclusion.
THE APARTMENTS
Apartment A1 - CHF 1'600'000.- 3.5 rooms of 112 m² net floor area or 4.5 rooms of 111.5 m² net floor area, plus terrace, garden, and storage room on the ground floor - gross floor area 182 m² RESERVED
Attica A2 - CHF 1'600'000.- 3.5 rooms of 112.5 m² net floor area or 4.5 rooms of 111.5 m² net floor area, plus terrace, patio, and storage room on the ground floor - gross floor area 176 m² RESERVED
Apartment B1 - CHF 1'600'000.- 3.5 rooms of 112 m² net floor area or 4.5 rooms of 111.5 m² net floor area, plus terrace and storage room on the ground floor - gross floor area 169 m²
Attica B2 - CHF 1'600'000.- 3.5 rooms of 112.5 m² net floor area or 4.5 rooms of 111.5 m² net floor area, plus terrace, patio, and storage room on the ground floor - gross floor area 183 m² RESERVED
Apartment C1 - CHF 1'950'000.- 4.5 rooms of 136 m² net floor area, plus terrace and garden - gross floor area 206 m²
Attica C2 - CHF 1'950'000.- 4.5 rooms of 138 m² net floor area, plus terrace, patio, gross floor area 228 m²
Private basement compartment in the basement for each apartment
Parking spaces in the shared underground garage CHF 50'000.- per piece
Planned completion in autumn 2028.
Don't miss the opportunity to live your dream!
Mortgage Calculator
From dream house to home ownership: the mortgage calculator can help you estimate the affordability of this property.

Create an account for more options
Create your account to manage your favorites across all devices, keep track of your search alerts, and never miss an update. Everything you need for your home search, all in one place!

Contact
Galli Immobiliare SA
- Listing ID
- 4002864718
- Object ref.
- n4oc7.9vi72