1598 results - Attic flat buy: Switzerland

Mickaël Cottet Dumoulin

Mickaël Cottet Dumoulin

1 / 9
Mickaël Cottet Dumoulin

Mickaël Cottet Dumoulin

1 room47m²CHF 570,000.–
Vaud, 1820 Veytaux

Attic with exceptional panorama

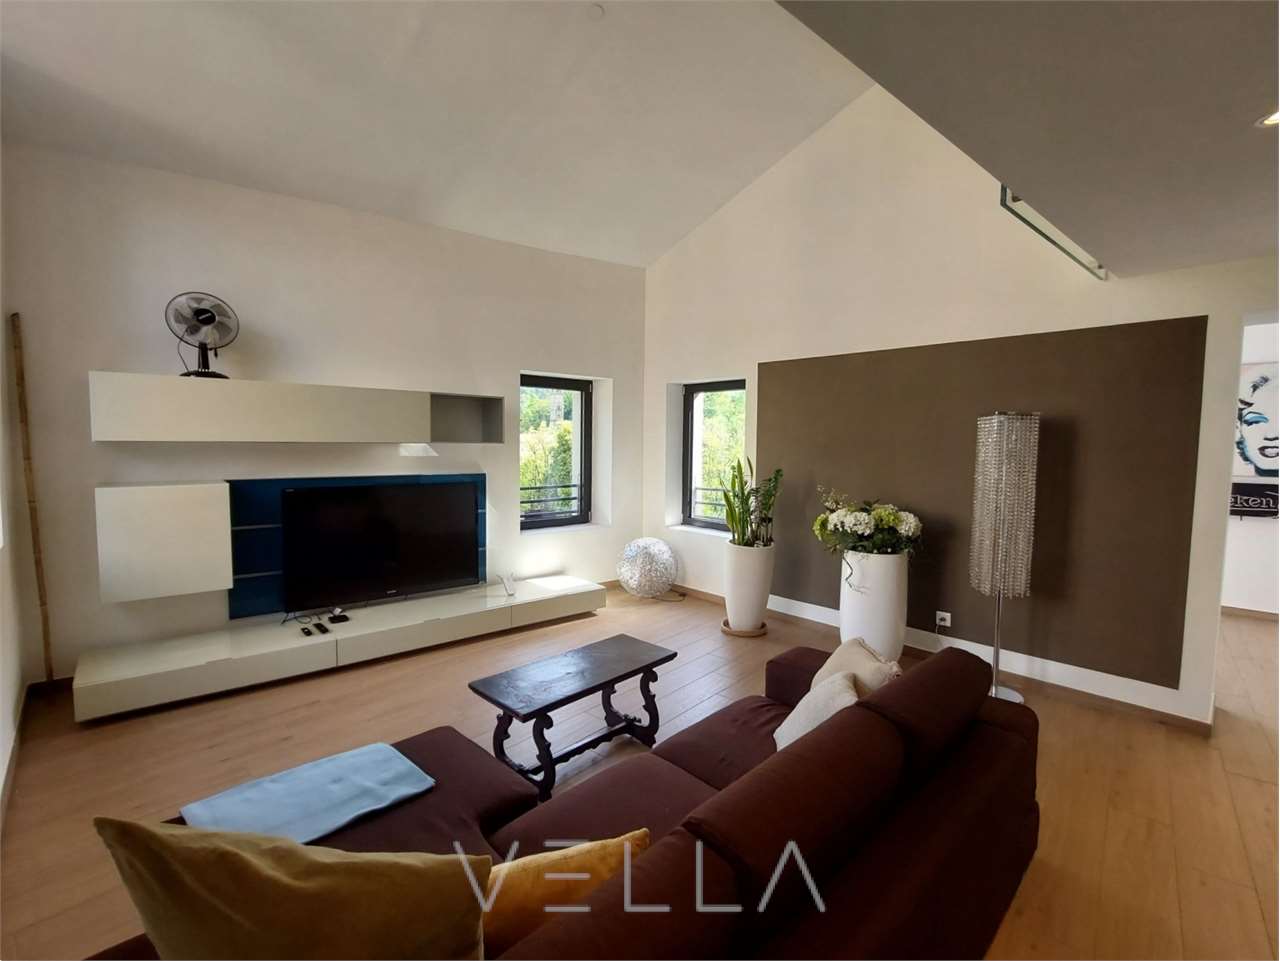
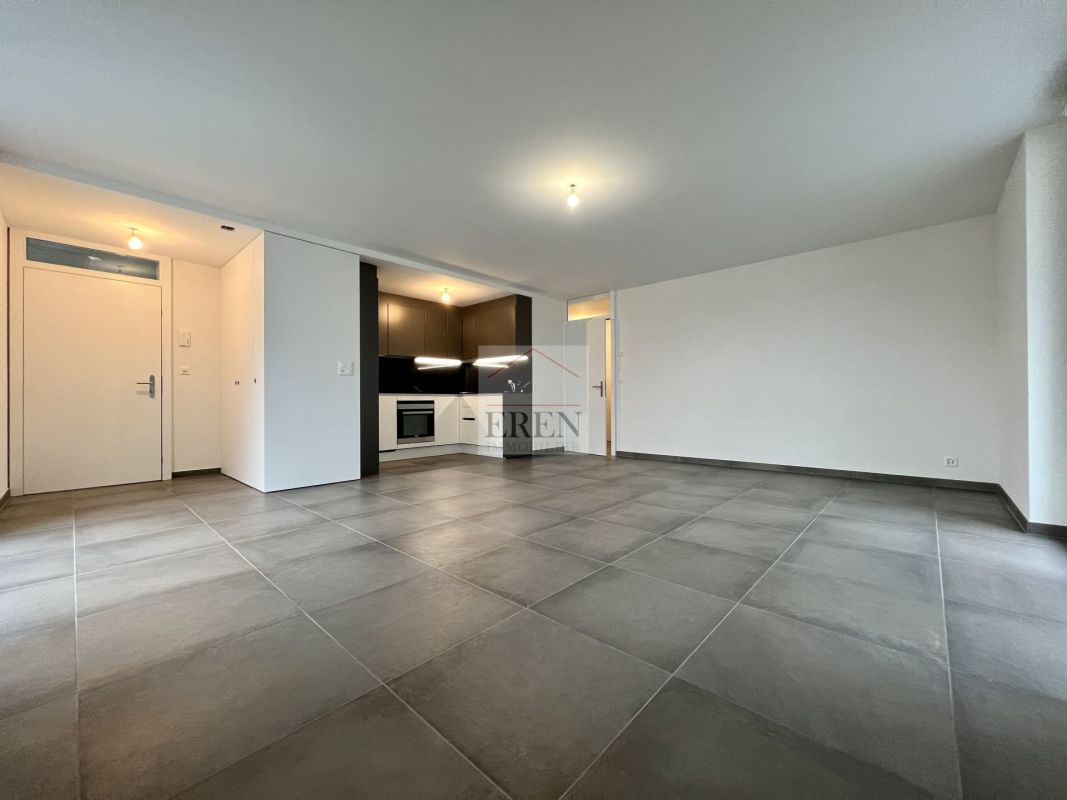
This apartment offers a weighted area of 50 m², including 47 m² of living space, complemented by a pleasant balcony of 6 m², perfect for enjoying an outdoor space in complete tranquility. Its functional layout includes an entrance hall, a bathroom with WC, as well as a storage room of approximately 10 m², a real asset offering a large storage or storage space. The old kitchen having already been removed, all technical connections are in place to accommodate a modern kitchen, fully equipped according to your tastes and needs. A beautiful opportunity to create an interior in your image. The living area, entirely open in a loft spirit, constitutes the real strong point of this property. Its spectacular ceiling height, which can reach 4.40 meters, brings generous brightness, a remarkable sense of space, and a unique character. This configuration also offers numerous possibilities for designing a living space that is both elegant and functional.A rare opportunity for expansionIt is also possible to acquire the neighboring apartment, located on the same floor. This 1.5-room apartment develops a weighted area of 47.5 m², including 44.5 m² of living space, and benefits from a parking space. The combination of the two units would, subject to the necessary authorizations and renovation work, allow the creation of a beautiful 3-room apartment with generous volumes. The two balconies could be combined to offer a more spacious outdoor space, ideal for fully enjoying the beautiful days.

Samantha Grobéty

Samantha Grobéty

1 / 6
Samantha Grobéty

Samantha Grobéty

4.5 rooms107m²CHF 790,000.–
Route des Chênes 44, 1727 Corpataux

Superb new 4.5-room attic apartment

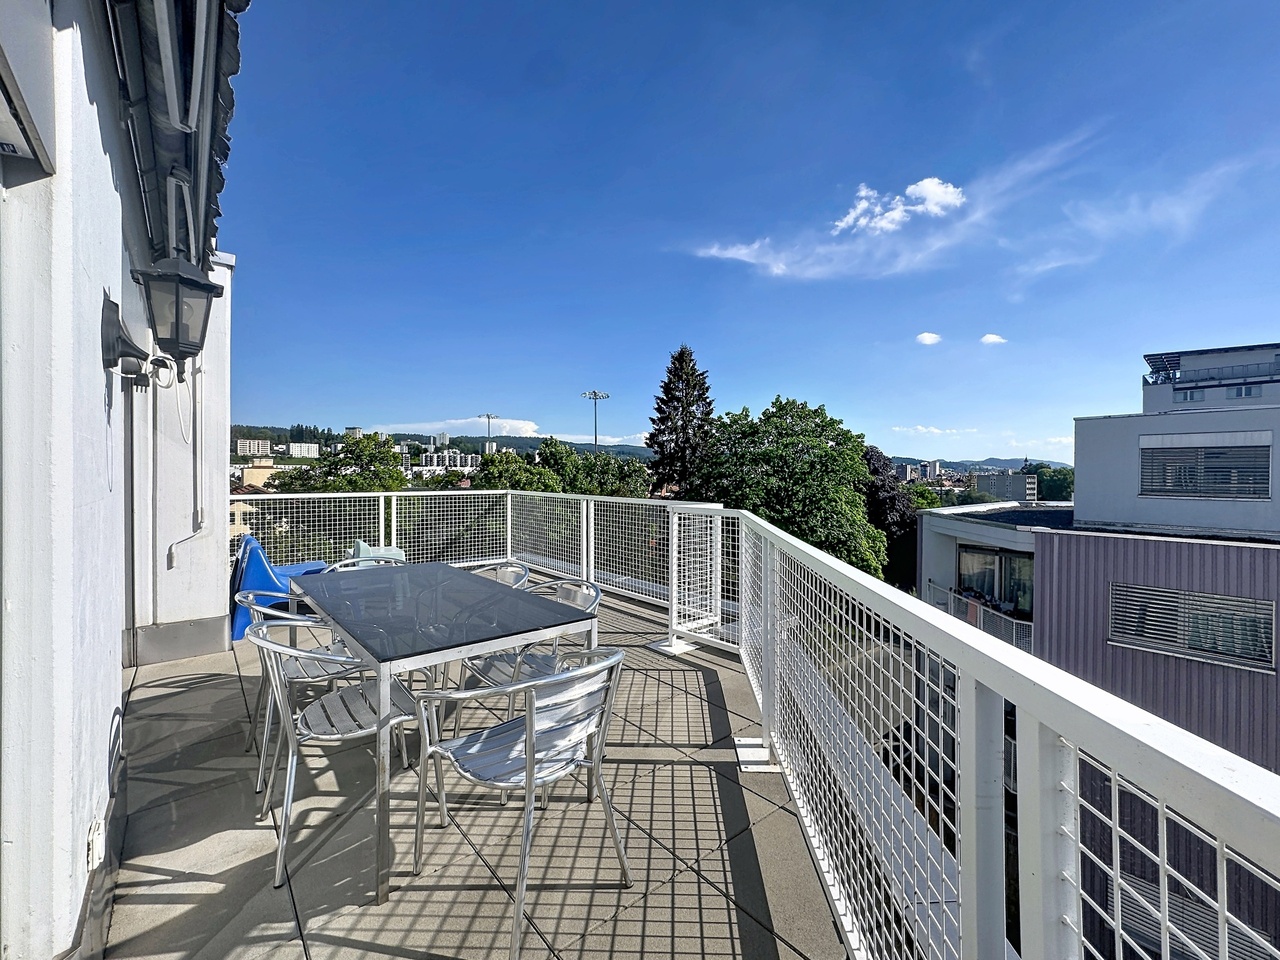
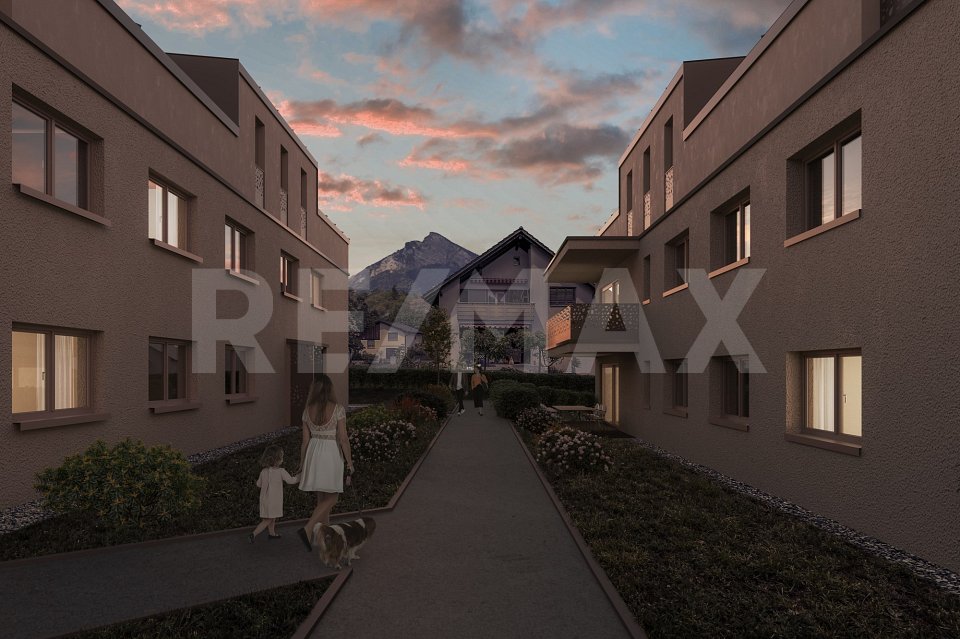
New 4.5-room attic apartment with large terrace Near the charming village of Corpataux, discover this superb new 4.5-room attic apartment, offering 107 m² of living space and a generous terrace-balcony of over 40 m². Bathed in light thanks to its large openings, this property benefits from a privileged living environment combining tranquility, modern comfort, and proximity to the urban centers of Fribourg and Bulle.Designed to meet current expectations, the apartment is arranged around a beautiful living area of over 36 m², combining living room and dining room. The open kitchen integrates harmoniously into this convivial space, ideal for receiving or sharing family moments.The large windows naturally extend the interior spaces to a magnificent terrace-balcony of approximately 40 m², offering a true open-air relaxation space to fully enjoy the beautiful days.The apartment has three bedrooms:A parental bedroom of 15.2 m² with its own shower room and two bedrooms of 11.7 m² each, perfectly adapted for children, an office, or a guest room.A bathroom with a bathtub completes the sleeping area, guaranteeing optimal comfort in everyday life.The spacious entrance hall of over 15 m² offers numerous storage possibilities.Quality servicesNew construction meeting current energy standardsAir/water heat pumpUnderfloor heatingEfficient insulationCustomizable finishes according to the progress of the workGreat natural lightQuiet and green environmentA covered parking space is available as an option for CHF 30,000.-.An ideal situationLocated in the heart of the Gibloux commune, the village of Corpataux seduces with its quality of life, its green environment, and its convivial atmosphere. Ideally positioned between Fribourg and Bulle, it offers a perfect balance between tranquility and accessibility. The inhabitants benefit from nearby infrastructures, schools, a dynamic associative fabric, as well as quick access to shops and the main communication axes.A rare opportunity to become the owner of a new, spacious, and bright apartment with an exceptional terrace in a privileged environment.Contact us today to receive the complete dossier, detailed plans, and discover the last availability of this promotion.

Travel time
-
1 / 8
  • Parking space
  • Balcony / Terrace
  • Garage
  • +5
5.5 rooms160m²CHF 3,890,000.–
Neuhofstrasse 15, 6330 Cham

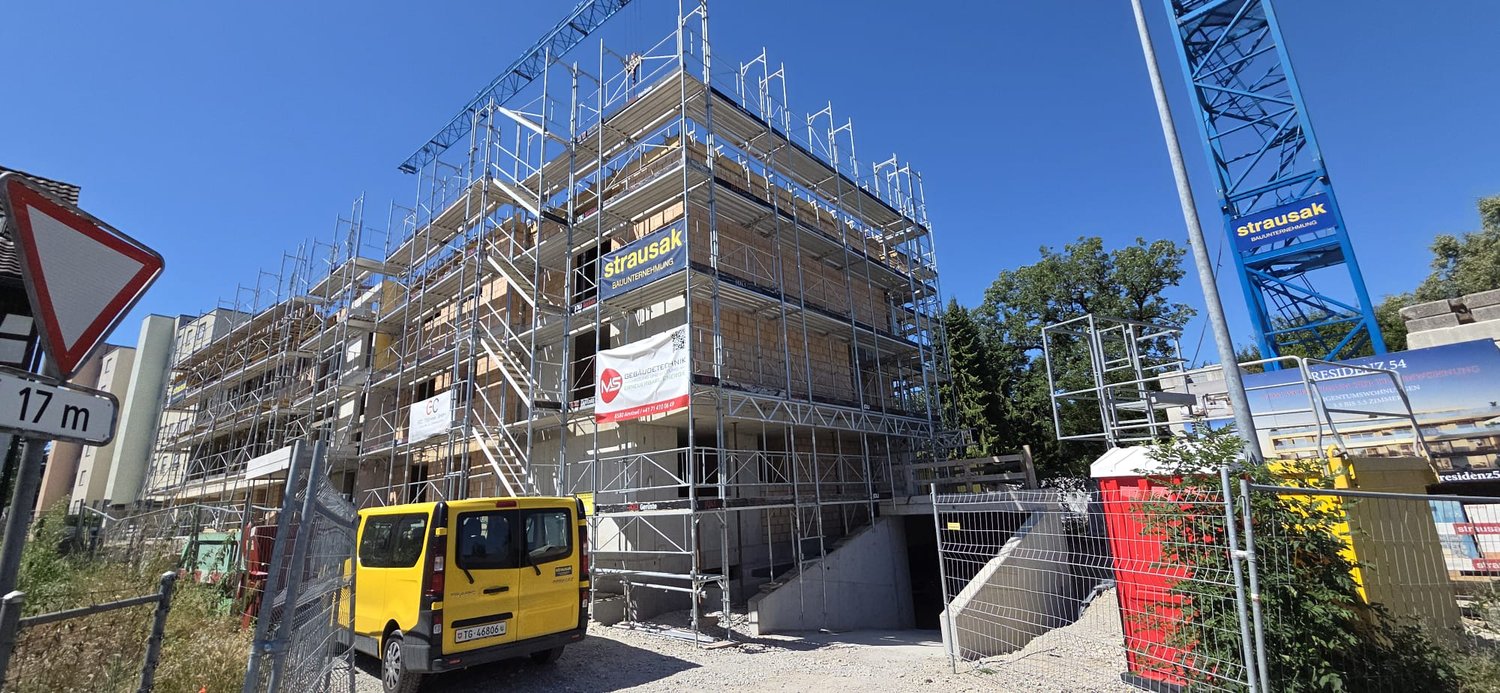
Exclusive 5.5-room attic apartment in the new construction project "Chōra" in Cham

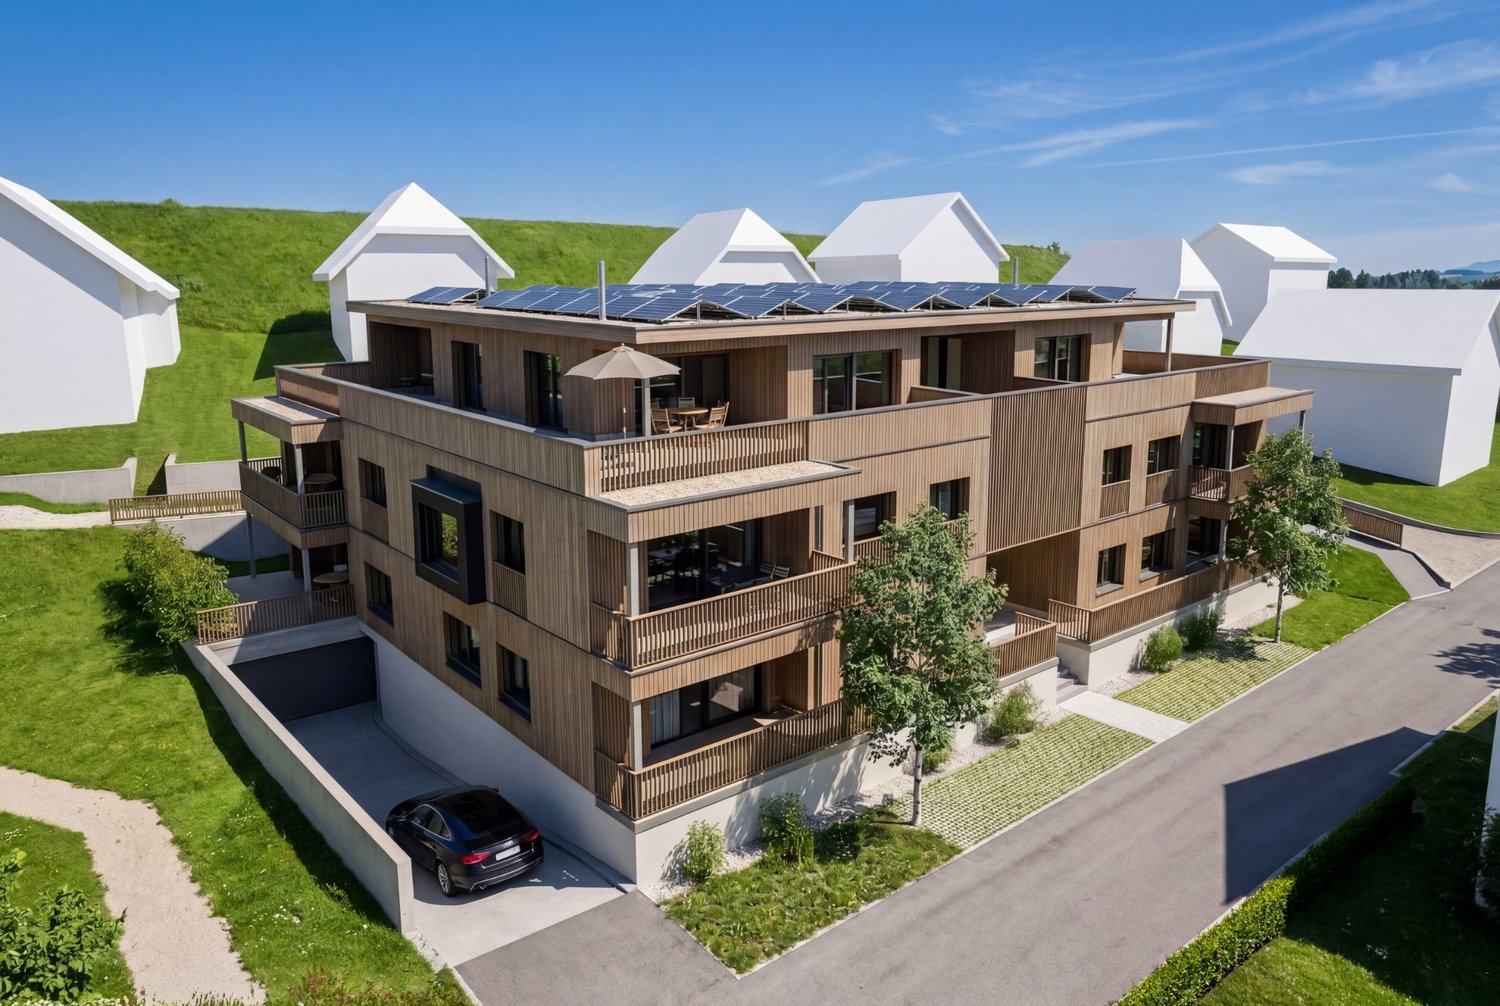
Welcome to Chōra – an exclusive new construction project in a quiet and yet central location in Cham. This high-quality 5.5-room attic apartment with 160 m² of living space combines modern design, sustainable construction, and a unique living experience.The spacious living and dining area with elegant kitchen forms the heart of the apartment. Floor-to-ceiling windows create light-filled rooms and harmoniously connect the interior with the spacious terrace, from which you can enjoy a beautiful view to Lake Zug and the surrounding nature.The building is constructed in a modern wooden building style and combines sustainable materials with high-quality architecture. The wooden structure provides a pleasant room climate, a natural living atmosphere, and meets high energy standards.Three stylish bathrooms, a well-thought-out floor plan, high-quality materials, as well as an elevator, barrier-free access, and two parking spaces provide the highest level of living comfort.The location convinces with short distances: Cham train station is within walking distance, as are schools, shopping facilities, and Lake Zug. At the same time, you can enjoy the peace and quiet of a grown residential area with plenty of green space and one of the most attractive tax locations in Switzerland.Your highlights at a glance: • 160.4 m² of living space • Exclusive attic apartment • Sustainable wooden construction • High-quality interior design • Spacious terrace with 84 m² and beautiful views • Light-filled living rooms • 3 stylish bathrooms • Elevator and wheelchair-accessible entrance • 2 parking spaces included in the price • Quiet, family-friendly location • Train station, Lake Zug, and shopping facilities within walking distance A home for people who appreciate exceptional architecture, sustainable living, and the highest quality of life at one of the most sought-after addresses in the canton of Zug.

  • Parking space
  • Balcony / Terrace
  • Garage
  • +5
Travel time
-
New building
1 / 10
  • Parking space
  • Balcony / Terrace
  • Elevator
3.5 rooms88m²CHF 970,000.–
A Lavigny, 1175 Lavigny

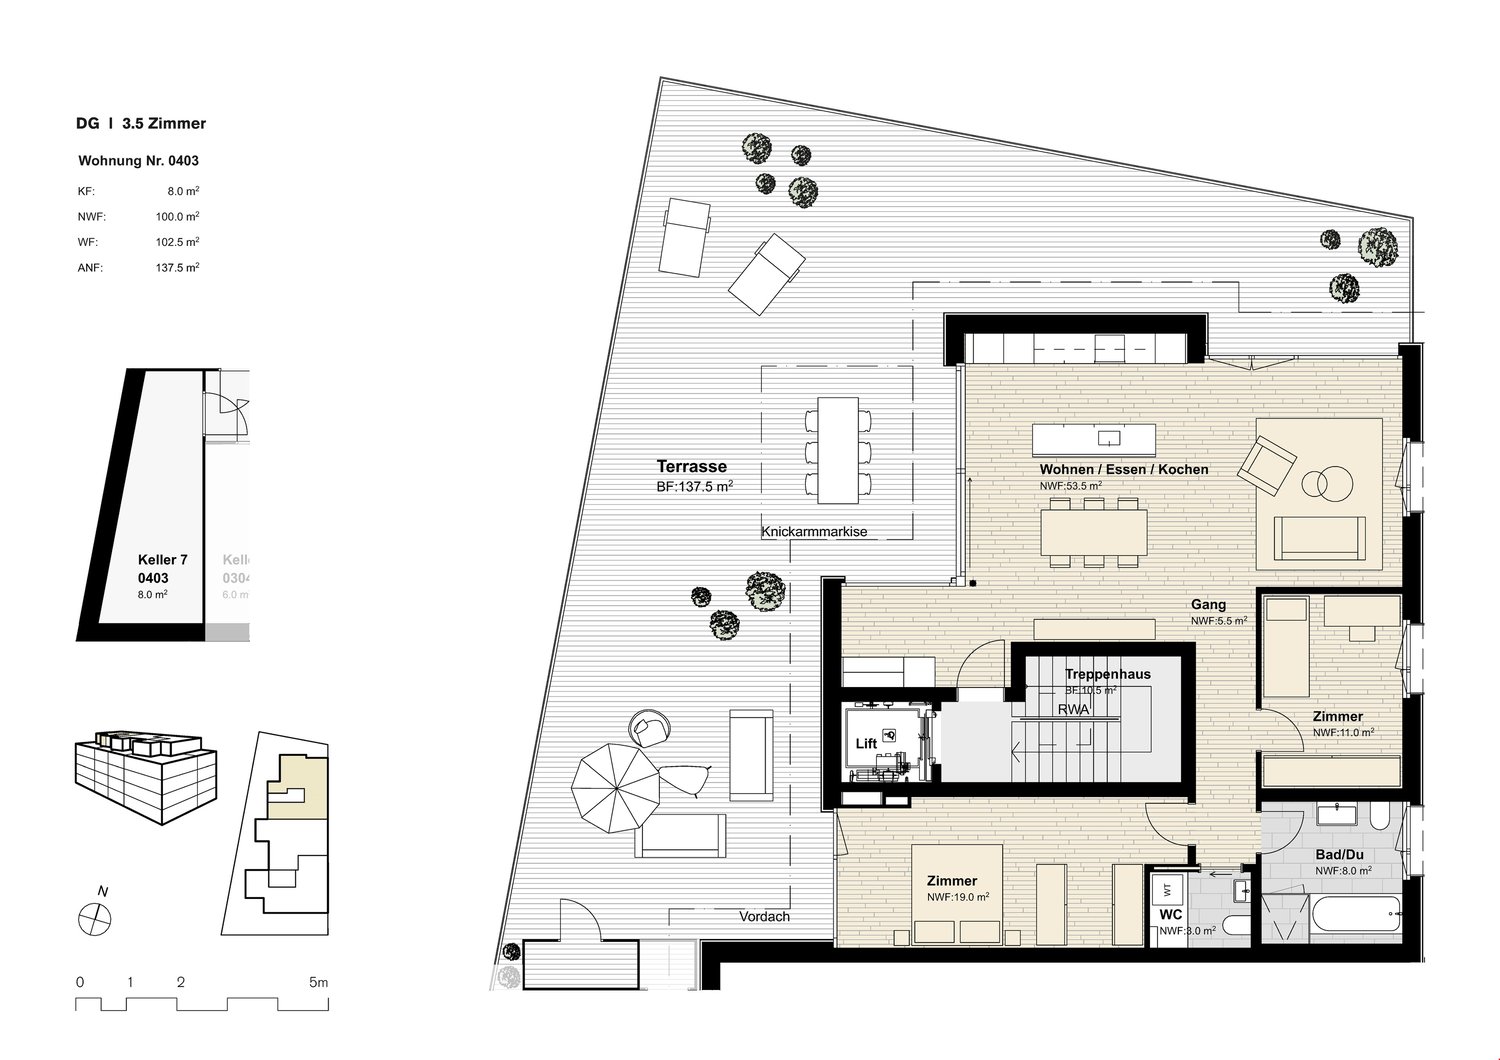
New promotion: 3.5-room attic apartment with balcony

Bernard Nicod SA has the pleasure of presenting to you, in exclusivity, the La Clé des Champs project in the charming village of Lavigny.This project consists of 6 residential buildings totaling 52 apartments, as well as a commercial building.Among these, 3 buildings (A, D, and F) grouping 18 apartments from 3.5 to 5.5 rooms, offering weighted surfaces between 92 m² and 156 m² are currently being sold. Choose the ideal apartment! The finishes are chosen by the future owners who will benefit from pleasant budgets made available to them.This 3.5-room apartment is located in the attic of building D and consists of:An entrance hall with wall closet leading to the open kitchen and living room giving access to the balcony. Two bedrooms, one of which is a parental suite with its private bathroom. A shower room with sink and toilet. It is possible to install a washing column in each apartment.A cellar and an indoor parking space (CHF 40,000.- extra) complete this property. The advantages: - Enjoy reduced purchase costs thanks to a sale in co-ownership. - Minergie buildings- Air-water heat pump- Simple flow ventilation - Power supply network for electric charging stations- Photovoltaic panels - Highway axes between Geneva and LausanneLa Clé des Champs - available lots: 3.5 rooms: from CHF 970,000.- 4.5 rooms: from CHF 1,110,000.- 5.5 rooms: from CHF 1,390,000.- Your accommodation will be realized by seasoned specialists who will be there to answer all your questions and advise you throughout the selection process. They will guide and concretize your wishes!The basement will house the technical rooms, cellars, laundry room, and indoor parking. Ask us for a dossier: we will send you a QR code allowing you to download all the documentation as well as all the prices and plans of the apartments in this promotion.Deliveries: Building A: December 2027Building F: January 2028Building D: March 2028For more information and visits: Alexandra JEREZ & Tania LEITE 024 424 24 26

  • Parking space
  • Balcony / Terrace
  • Elevator
1 / 14
3.5 rooms127m²Price on request
Strada Del Curill, 6565 S. Bernardino

Residenza Albarella A9.01

Residenza Albarella A9.01 PENTHOUSE A9.01In the heart of the alpine village of San Bernardino, Residenza Albarella represents a new vision of mountain living, where elegance, tranquillity and exclusive amenities come together in a fully renovated landmark building.The iconic Albarella Tower shines once again as a modern residential complex, offering the very best of contemporary alpine comfort and style. Owners will enjoy access to an elegant wellness area with swimming pool, two restaurants, a lounge bar and dedicated event spaces. All this in a strategic location, just a short walk from the ski lifts and the village’s main amenities.Penthouse A9.01, located on the ninth and top floor of the residence, is an exclusive property designed for those seeking to experience mountain living with the utmost comfort and privacy. Thanks to its privileged location, it enjoys a beautiful open view over the village of San Bernardino, the surrounding mountains, and excellent natural light.The apartment is arranged around an elegant central entrance and features a spacious open-plan living area with kitchen and dining room, ideal for entertaining and relaxing. The sleeping area includes two generously sized bedrooms served by two full bathrooms. A distinctive feature of the property is its private sauna, perfect for unwinding after a day on the ski slopes or exploring the alpine landscape.The property is further enhanced by a panoramic terrace and a private balcony, allowing residents to fully enjoy the stunning mountain scenery in every season.Completion is scheduled for autumn 2026.Highlights: • Central location in the heart of San Bernardino • 3.5-room penthouse with panoramic terrace • Private sauna within the apartment • Shared wellness area and swimming pool • Expected completion: Autumn 2026 • secondary residence (holiday home)

Travel time
-
1 / 13
  • Parking space
5.5 rooms270m²CHF 1,645,000.–
6818 Melano

Melano: 5.5-Room Attic

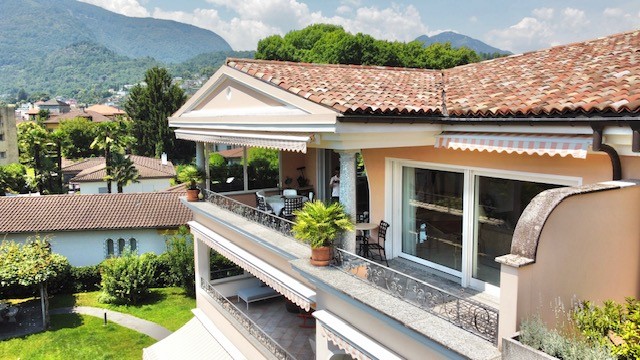
In the heart of Melano, just a few minutes from the center of Lugano, we propose an exclusive attic mansard that combines privacy, large living spaces, and a splendid open view of the lake, the absolute protagonist of every environment.Access is direct via a private elevator, which leads to an elegant, reserved entrance. The bright daytime area develops around a large living room with open-plan kitchen and large glass surfaces that open onto the spectacular panoramic terrace of over 100 m², a real extension of the house. Here, the lake view blends with the spaces dedicated to relaxation, enhanced by a private Jacuzzi that makes the atmosphere even more exclusive.The nighttime area offers generous and well-distributed environments. Currently, it includes two spacious bedrooms, both with a dedicated bathroom, plus an additional room used as an elegant wardrobe, easily convertible into a third bedroom and a service bathroom with laundry room.An important added value of the property is the large, independent room of about 120 m², accessible via a separate entrance and equipped with a kitchen, private bathroom, and lake-view terrace. An extremely versatile space, ideal as a dependence for guests, an apartment for service staff, a professional studio, or a private area dedicated to an already independent child.The property is completed by practical storage spaces on the terrace, a cellar, and three convenient parking spaces in the garage.A residence designed for those who want to live the lake from a privileged perspective, without giving up comfort, privacy, and exclusivity.Complete documentation and more information available upon request.

  • Parking space
Isabella Thalmann

Isabella Thalmann

1 / 13
Isabella Thalmann

Isabella Thalmann

  • Garage
  • View
  • Elevator
  • +1
5.5 roomsCHF 1,495,000.–
9320 Arbon

5.5-room attic apartment with a view of the pond

In a quiet residential area in Arbon, on the top floor of a well-maintained multi-family house, this 5.5-room penthouse apartment awaits you with a large terrace and an unobstructed, beautiful view of the city pond to the mountains. The apartment delights with its quiet and yet central location, plenty of space, and an unheated winter garden and a spacious terrace. Shopping facilities for daily needs, kindergarten, and school, as well as bus stops, are conveniently accessible on foot in a few steps. The Lake Constance is also only about 800 m away With the lift, you can access the apartment directly, alternatively, it can also be reached via the staircase. The approximately 135 m² of living space are divided into 5.5 spacious rooms. A bright, low-maintenance plank floor creates a friendly ambiance throughout the apartment, and various built-in closets provide storage space. The entrance area offers space for a wardrobe and welcomes you and your guests comfortably. The heart of the apartment is a spacious living room. Several windows let in plenty of light, and on cooler days of the year, a chimney (in addition to the oil central heating) provides warmth and comfort. Adjacent to it is the dining area with a semi-open kitchen. The bright kitchen is equipped with a bar and convinces with plenty of storage space, large shelves, and modern appliances, including a Miele dishwasher (2020). The refrigerator and freezer were replaced in 2022. From the dining area, you can access the unheated winter garden with exit to the terrace and a beautiful view over the city to the mountains. Here, you can also enjoy the sun on cooler days of the year. The bedrooms and bathrooms are accessible via the corridor. Directly adjacent to the dining area is a first room that is very suitable as a guest room or office. The spacious master bedroom in the rear area of the apartment is connected to an adjacent room via a sliding door, resulting in flexible usage possibilities: for example, the second room could be used as a children's room, dressing room, or additional study. Another bedroom is ideal as a children's room. The room offer is complemented by two adjacent bathrooms with daylight: the first is equipped with a toilet, sink, and shower, the second has a toilet and double sink, and a bathtub promises relaxation. Particularly practical: in the second bathroom, a laundry tower with a washing machine and dryer is installed, so you can conveniently do your laundry in the apartment. A special feature is the integrated sauna, which is accessible from the corridor and invites you to relaxing moments. The apartment includes a basement compartment in the basement, as well as a private garage parking space and two outdoor parking spaces. The building is heated with an oil central heating system, and the heat is distributed in the apartment via radiators and in the living room also via electric underfloor heating. The property was built in 1974, and the apartment has been continuously maintained and partially modernized over the years. This attic apartment combines a quiet and yet central location directly on the city pond with a beautiful view over Arbon to the mountains, just a few minutes' walk from Lake Constance.Lift with direct apartment access 2 wet cells (1x shower / toilet sink and 1x bathtub, Closomat, double sink, and laundry tower, both wet cells have daylight Sauna large terrace winter garden (not heated) basement compartment in the basement 1 parking space in the underground garage 2 outdoor parking spacesPurchase price of the apartment CHF 1'495'000 Purchase price of the garage parking space CHF 35'000 Purchase price per outdoor parking space CHF 15'000 Total purchase price CHF 1'560'000

  • Garage
  • View
  • Elevator
  • +1

Suggested properties for you based on search results

Other interesting objects