463 results - Terrace flat buy: Switzerland

1 / 12
5.5 rooms, 151m², CHF 1,580,000.–
6037 Root

5.5-Room Terrace Apartment with 44 m² View Terrace

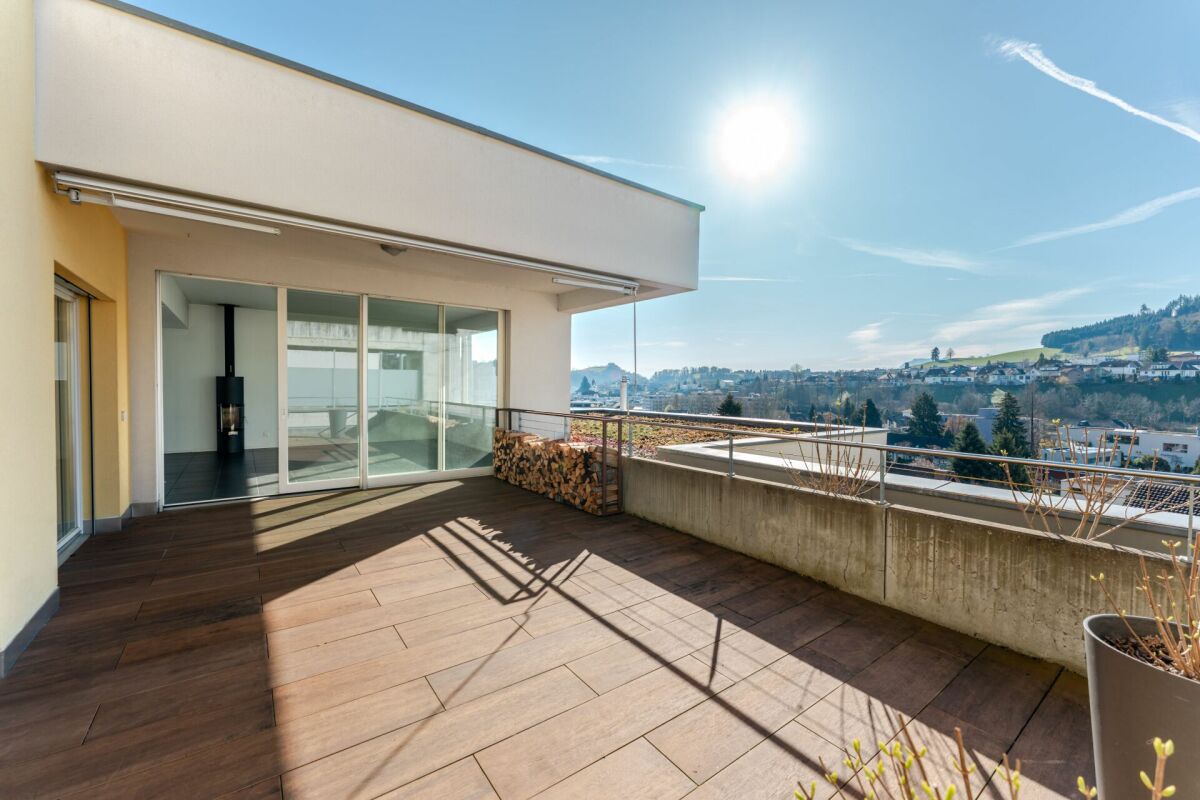
Living with a view – quiet, sunny and spacious In an elevated and extremely quiet location in 6037 Root LU, this attractive 5.5-room terrace apartment with approximately 179 m² of living space awaits you. The west-facing, spacious 44 m² view terrace offers a magnificent panoramic view of the Rontal and invites you to linger and enjoy from morning to evening. The apartment is located in a child-friendly residential area on a dead-end street and combines natural, quiet living with excellent infrastructure. Schools, shopping opportunities, and public transportation are easily accessible on foot. Spacious living with a high quality of life The spacious living area is the heart of the apartment. A cozy Swedish stove provides comfortable hours, while the direct access to the terrace harmoniously connects the indoor and outdoor areas. The separate dining room also has direct access to the terrace and offers ideal conditions for social evenings with family and friends. The spacious kitchen is convincing with a direct access to the 18 m² large garden seating area and thus creates a practical connection to the outdoor area. With three bedrooms and two bathrooms, the apartment offers enough space for families, couples, or people who appreciate spacious living and additional room reserves. Parking: 1 garage box CHF 48,000.– 1 parking space in the garage CHF 38,000.– Location The Wiesweg is located in a quiet and well-maintained residential area in Root. The elevated location provides a lot of privacy, excellent sunlight, and a beautiful view over the Rontal. At the same time, the most important facilities of daily life and public transportation are within walking distance. Purchase price: CHF 1,580,000.– including basement Availability: by arrangement A property for all those who want to combine quiet, sun, view, and spacious living.

New building
1 / 5
4.5 rooms, 134m², CHF 1,150,000.–
Romanshornerstrasse 27, 8580 Amriswil

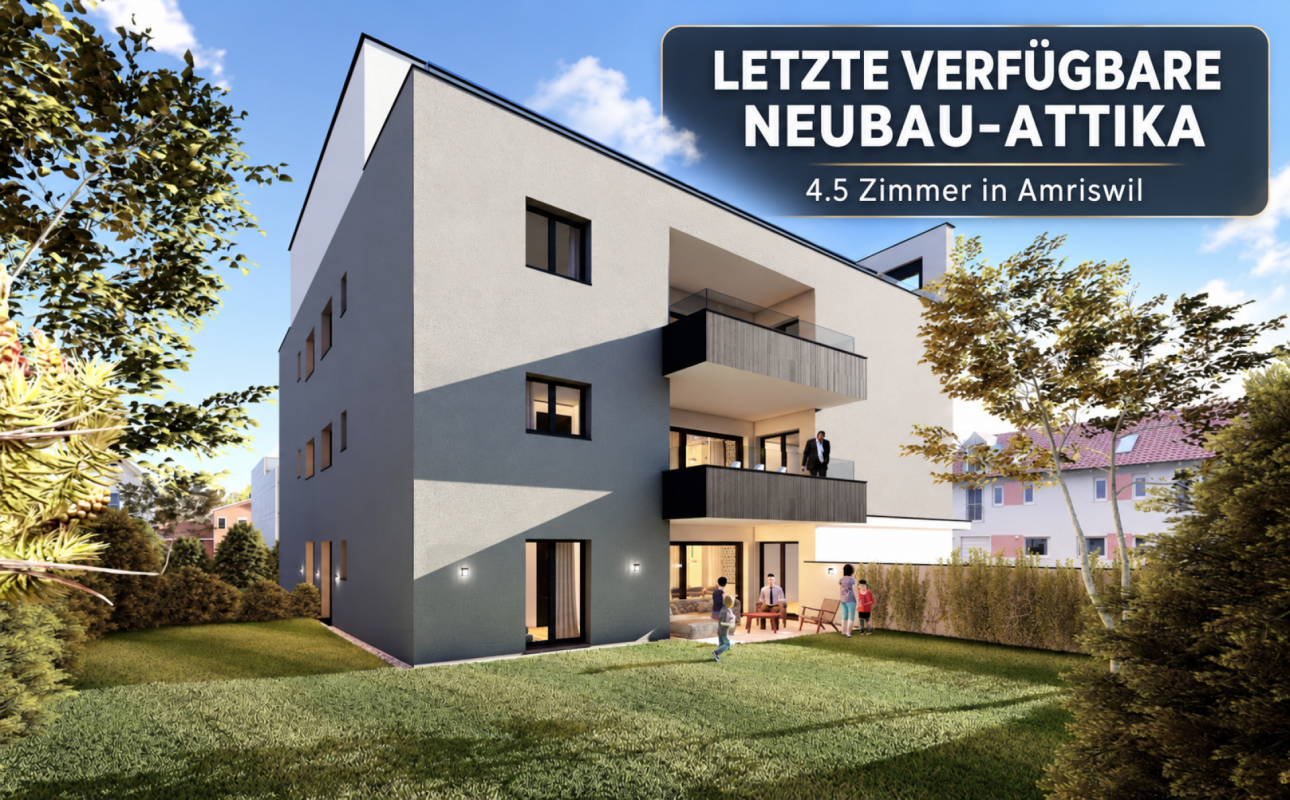
Last unit in the new building - attic apartment with two spacious terraces

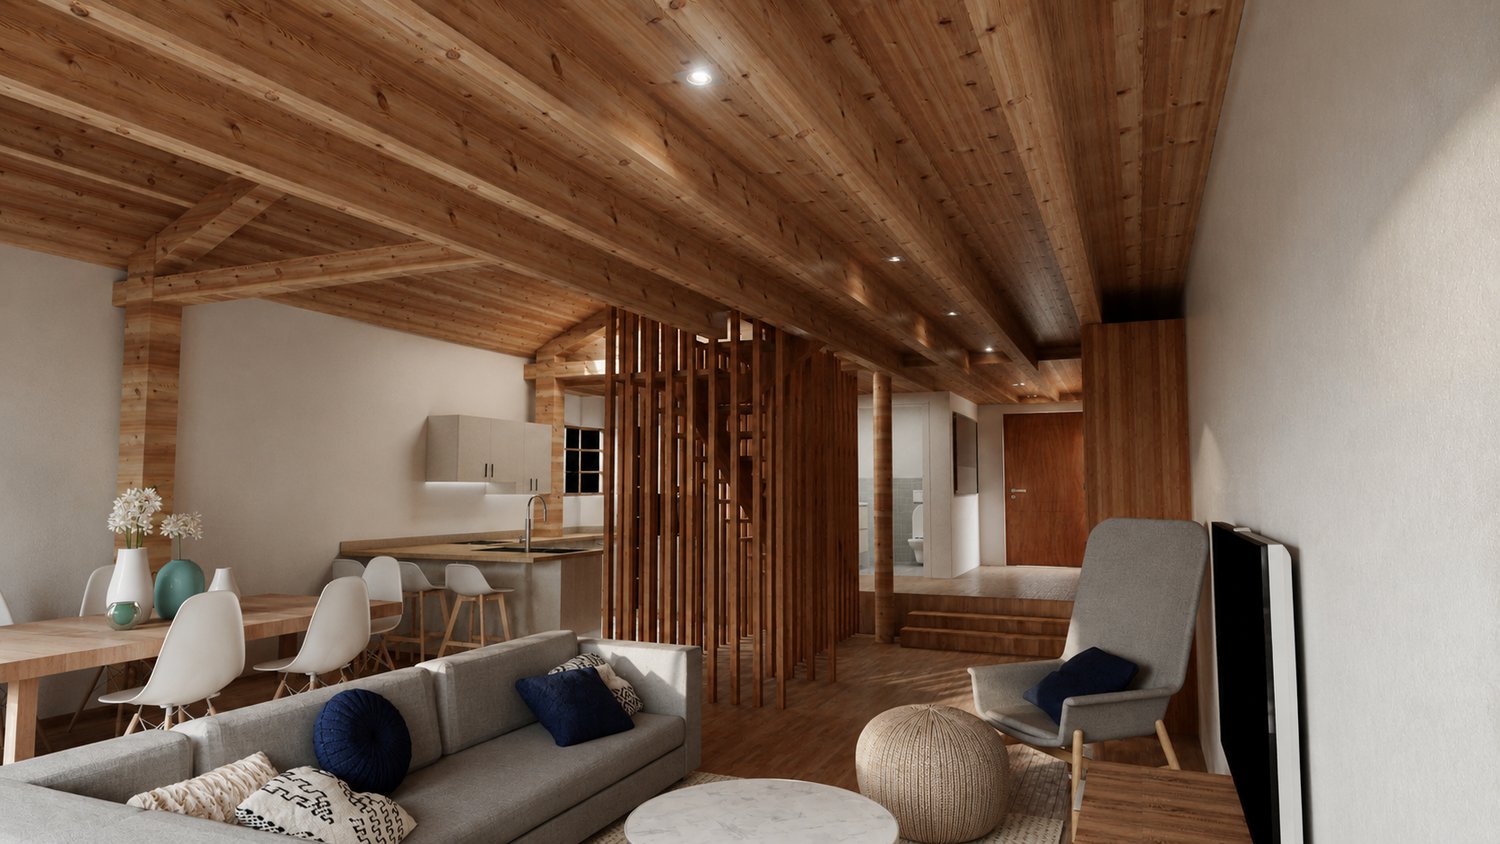
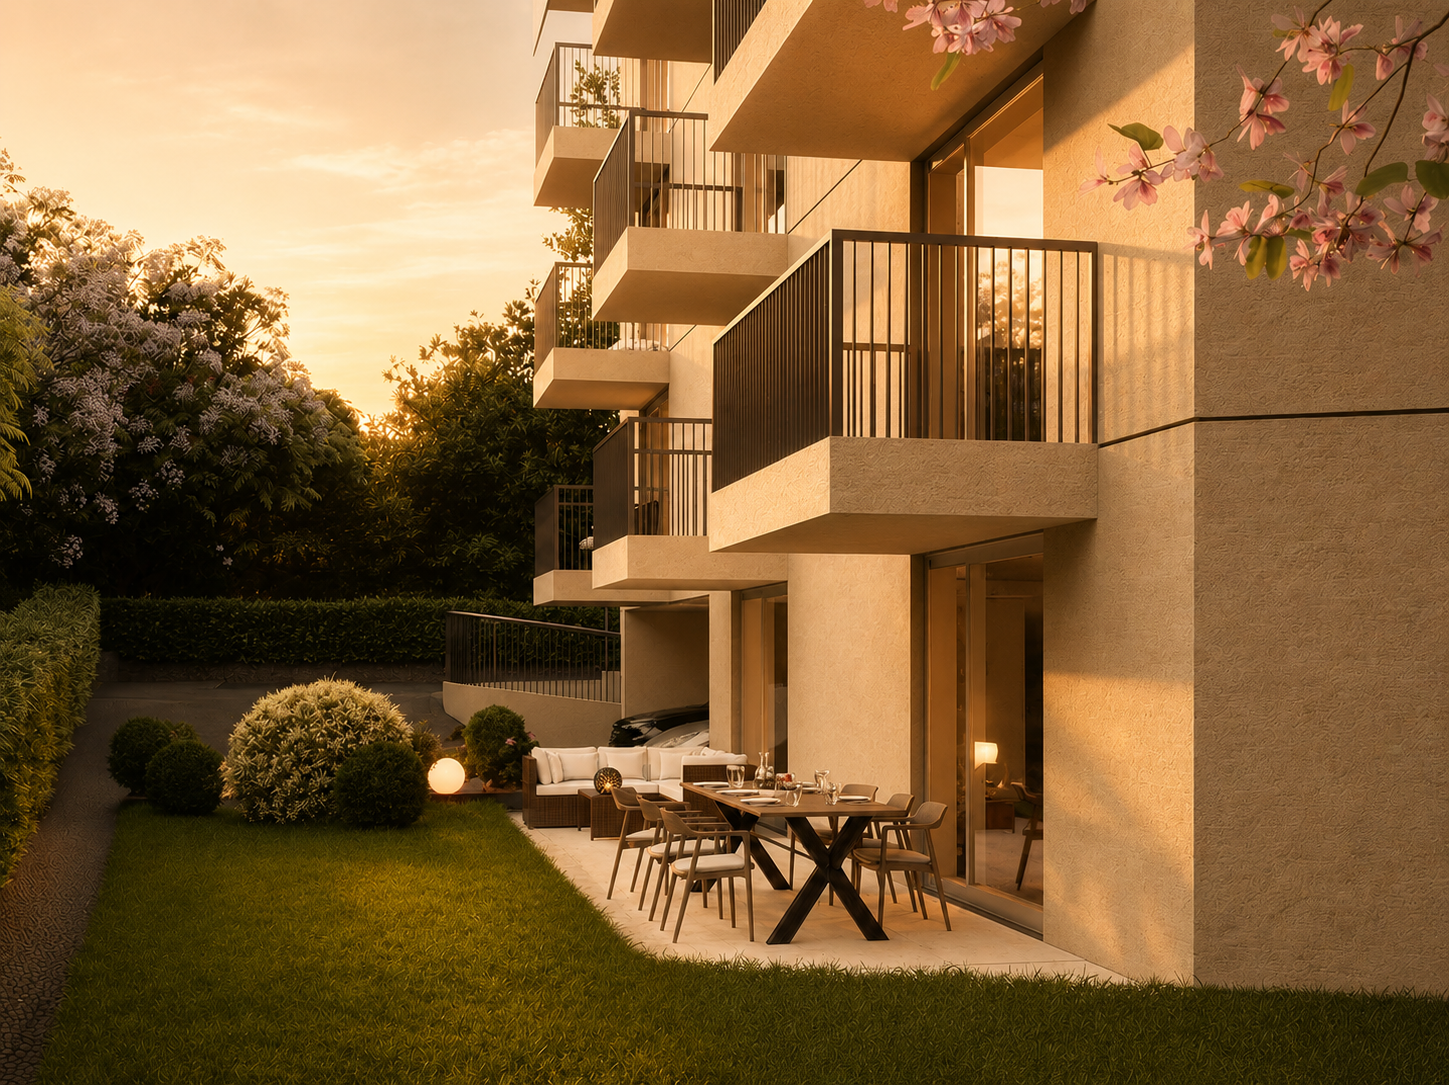
Last unit in the new building - attic apartment with two spacious terraces AFORIA Immobilien presents:The new building project Amrilife is located in the heart of Amriswil. It awaits you with a multi-family house with seven high-quality condominiums.The project convinces with the following highlights: • from CHF 620'000.- • 14 underground parking spaces • 1 hobby room - separately purchasable • 7 high-quality condominiums • ground floor apartments with spacious green areas • all apartments with balconies/gardens • unique 4.5-room attic apartment spanning the entire floor with 134 m2 living space and two huge terraces • construction start 2026 • completion around summer/autumn 2027 • multi-family house with ground probe heating • underground garage with pipe installation as preparation for individual installation of e-charging stations (e-mobility) • and more The new building project consists of the following offer: • WHG 0.1 - Ground floor | 4.5 rooms | Sold • WHG 0.2 - Ground floor | 3.5 rooms | Sold • WHG 1.1 - 1st floor | 4.5 rooms | Sold • WHG 1.2 - 1st floor | 4.5 rooms | Sold • WHG 2.1 - 2nd floor | 4.5 rooms | Sold • WHG 2.2 - 2nd floor | 4.5 rooms | Reserved • WHG 3.1 - 3rd floor | 4.5 rooms | Available Are you interested? We would be happy to send you the detailed sales dossier upon request.Your AFORIA Immobilien AG team

Nico Gansner

Nico Gansner

Travel time
-
1 / 5
3.5 rooms, 149m², CHF 983,400.–
Chem. des Planettes 36, 3973 Venthône

Venthône - Elegant 3.5 rooms in the main residence with 150 m² garden

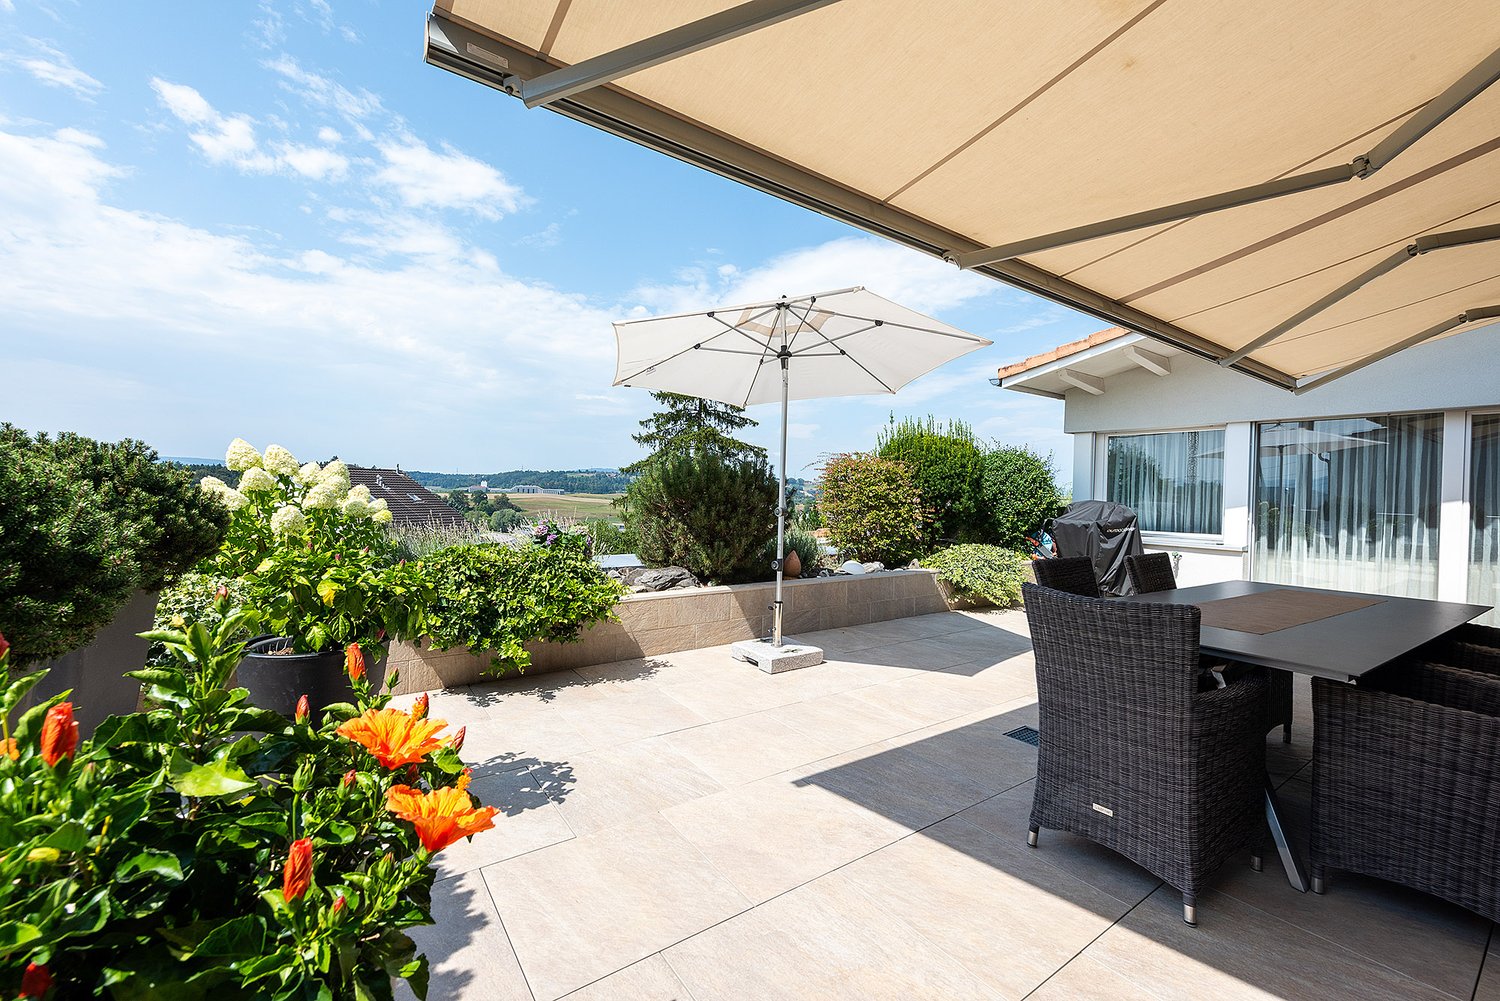
Le Weisshorn Your main residence in Venthône, 3.5 rooms new with garden and view of the AlpsIn Venthône, on one of the sunniest hills in the central Valais, discover Le Weisshorn, a new residence on a human scale, designed for those who want to make their living space a real privilege in everyday life.Between alpine panorama, residential calm and proximity to Sierre, this project offers a rare quality of life for the establishment of your main residence.We offer you here the apartment B1, a generous 3.5 rooms on the ground floor with 129 m² of living space, a terrace of 30 m² and above all a beautiful private garden of 150 m².Le Weisshorn? Living with a view of the AlpsLe Weisshorn is a residential project consisting of two buildings carefully integrated into the hill of Venthône.Its contemporary, sober and warm architecture has been designed to prioritize light, volumes and the relationship with the landscape. The apartments benefit from large openings oriented towards the Rhone valley and the Valaisan summits, as well as generous outdoor spaces allowing to fully enjoy this exceptional environment.The name of the residence pays homage to the Weisshorn, one of the emblematic summits of the Valaisan Alps: a reference to the mountain, light and panorama that accompany everyday life here.Venthône? The sweetness of living in the heart of Noble-ContréeVenthône is part of the municipality of Noble-Contrée and occupies a privileged position on the sunny hill dominating Sierre. Between vineyards, groves and historical heritage, the village cultivates an authentically Valaisan atmosphere while offering a particularly pleasant residential environment.Perched at about 800 meters above sea level, Venthône enjoys a climate renowned for its sunshine and a remarkable panorama over the Rhone valley, the Val d'Anniviers and the summits of the Haut-Valais. Its heritage, notably its lordly tower, the Château d'Anchettes and its old village building, fully participates in the charm of the place.The municipality of Noble-Contrée today includes Miège, Venthône and Veyras and has school and childcare facilitiesAn ideal location between Sierre and Crans-MontanaOne of the great advantages of Venthône lies in its positioning: you benefit from the tranquility of a residential village while remaining in close proximity to the main centers of the central Valais.Sierre and its shops, station, schools and numerous services are accessible in a few minutes by car. The access to the A9 motorway via Sierre also allows easy access to the main cantonal axes.In the other direction, Crans-Montana is quickly accessible to enjoy its restaurants, shops, ski slopes, golf courses, sports facilities and leisure facilities throughout the year.It is precisely this combination of calm, nature and accessibility that makes Venthône a particularly seductive location for establishing your main residence.Apartment B1? A true ground floor apartmentLocated on the lower level of building B, this spacious 3.5 rooms immediately stands out for its generous volumes and exceptional opening onto the outside.With 129 m² of living space, it offers a particularly comfortable surface for an apartment of this type. Its living room and open kitchen form a large, bright living space, widely open to the terrace, garden and landscape.The 30 m² terrace naturally extends the interior spaces, while the private garden of 150 m² adds an additional dimension to the apartment: outdoor meals, relaxation moments, space for children or simply the pleasure of enjoying the sun and the view.A rare configuration that almost gives the feeling of living in a house, with the comfort of a new apartment.DistributionThe apartment includes:a spacious living room with open kitchen;two bedrooms, including a parental suite;a bathroom;a shower room;a 30 m² terrace;a private garden of 150 m²;a private cellar;two covered parking spaces (in addition)The construction meets current energy standards.The advantages that make the difference- Main residence in a privileged environment- New construction- 3.5 rooms- 129 m² of living space- Ground floor apartment- Private garden of 150 m²- 30 m² terrace- Unobstructed view of the Rhone valley and the Valaisan Alps- Beautiful exposure on the sunny hill- Two bedrooms, including a parental suite- Two bathrooms- Two covered parking spaces in addition- Private cellarSmall residence on a human scaleSierre and its amenities a few minutes awayCrans-Montana easily accessibleSale priceApartment B1: CHF 983,400.2 covered parking spaces: CHF 34,000.Total sale price: CHF 1,017,400.And if your next address was Le WeisshornThis apartment is aimed at those who are looking for more than just a simple accommodation: a true living space, bright, spacious and open to one of the most beautiful landscapes in Valais.The garden of 150 m², the unusual volumes for a 3.5 rooms and the immediate proximity to Sierre make this property a particularly interesting opportunity for a couple, a family or anyone wishing to establish their main residence in a privileged environment.Contact me to organize a presentation of the project and discover the view that your future home will enjoy.Claire VizitClaire Immobilier Sàrl+41 79 260 00 04contact@claire-immobilier.ch
1 / 7
4.5 rooms, 113m², CHF 895,000.–
Rebmattstrasse, 5275 Etzgen

Rebmatt - Terrace living with panorama - with pleasant ceiling cooling

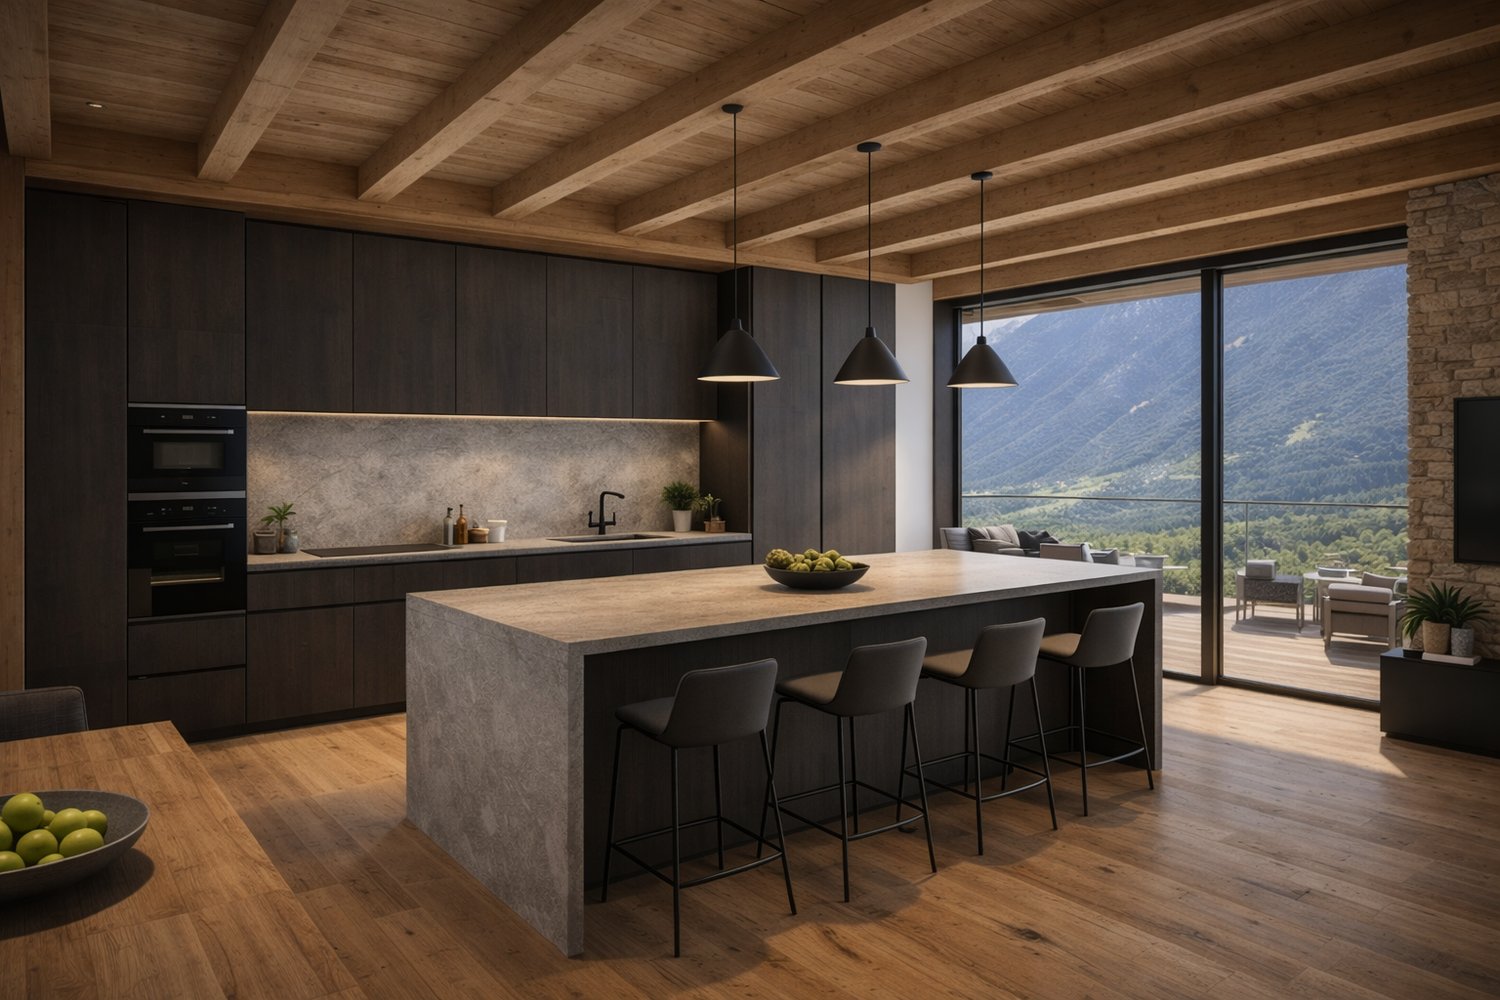
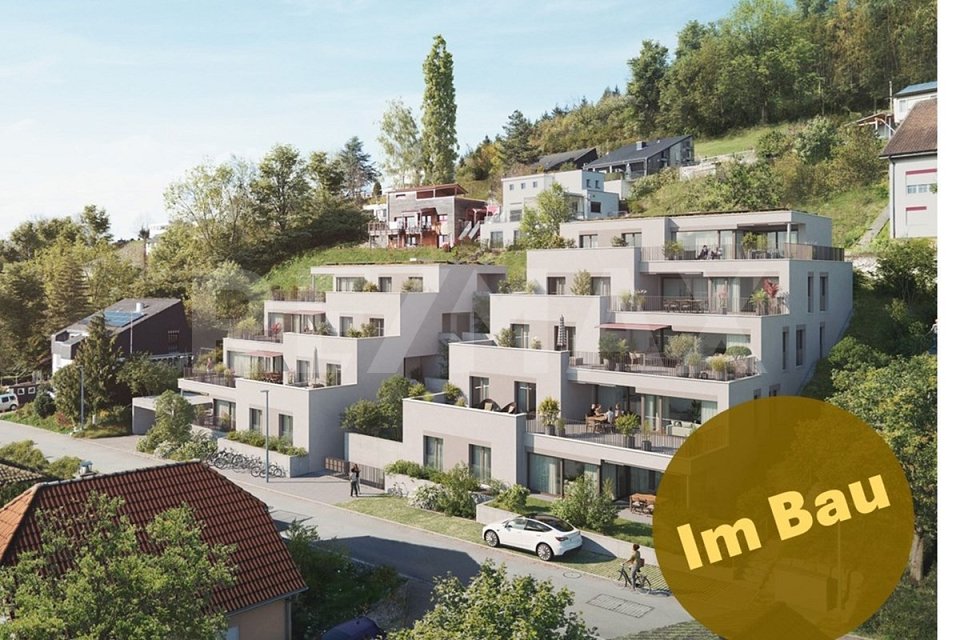
Do you wish for modern, comfortable living in a quiet and sunny location? In a beautiful, unobstructed viewpoint location, 9 terrace apartments are being built with the possibility of designing the interior according to your own wishes.Decide for yourself how your future home should look!The building complex shines with further highlights:- Timeless architecture with generous space concept- High-quality open kitchens with kitchen island with induction cooking field, workspaces in natural stone- Apartment-internal reduction with washing machine and tumble dryer- Barrier-free construction- Optimal thermal insulation, comfort ventilation with heat recovery and brine-water heat pump ensure low heating costs- Hot water preparation using a ground probe- In summer: pleasant cooling via the ceiling using a ground probe- Increased noise and burglary protection for windows- Preparation for e-cars- Reduced electricity costs thanks to a solar contract- Spacious cellars 10 - 23.5 m²- Additional hobby rooms approx. 16 m²The renowned architectural firm KMP Architektur AG from Wettingen is responsible for the architecture and construction management.Construction started at the end of February 2026. The move-in date is planned for winter 2027/2028.Apartment offer 3.5-room terrace apartment, level 1: NWF 96.3 m², seating area approx. 16.1 m², cellar 10.3 m², CHF 820,000.-4.5-room terrace apartments, levels 1, 2, 3, and 4: NWF 113.2 m², terrace 64.6 m², covered seating area 12.7 m², cellar 10.0 - 23.1 m², from CHF 895,000.-4.5-room duplex terrace apartments, levels 3 and 4, NWF 124.5 m², terrace 71.9 m², covered seating area 9.9 m², cellar 10.5 m², CHF 1,120,000.-4.5-room duplex terrace apartments, levels 4 and 5: NWF 127.4 m², terrace 71.9 m², covered seating area 9.9 m², cellar 13.2 m², CHF 1,150,000.-Four storage or hobby rooms from 15.9 m², from CHF 22,000.- offer space for hobbies or additional storage.The auto garage with 14 spaces has parking spaces of different sizes from CHF 38,000.-. Additionally, outdoor parking spaces can be purchased for CHF 20,000.-.Location within Etzgen?This terrace settlement is being realized in a quiet single-family home district with a magnificent view into the hilly landscape. Thanks to the ideal south-west orientation, you can enjoy optimal sunlight throughout the day.Directly behind the district lies the Mettauerberg with numerous walking and hiking trails, the Rhine is just a stone's throw away and offers numerous activities on and in the water.Everything for daily needs is available in the nearby Laufenburg. A bus stop is located in the village center, about a five-minute walk away, and offers regular connections to Laufenburg and Brugg.For whom are these terrace apartments suitable?These new terrace apartments are ideal for people who want to live in the countryside, away from stress and hustle and bustle, seek an unobstructed view, and appreciate the co-design of their new home.Do you have questions or would you like more information? We look forward to your inquiry.

1 / 8
5.5 rooms, 159m², CHF 851,000.–
Chemin Neuf, 1897 Les Evouettes

Spacious 5.5-room apartment with private garden

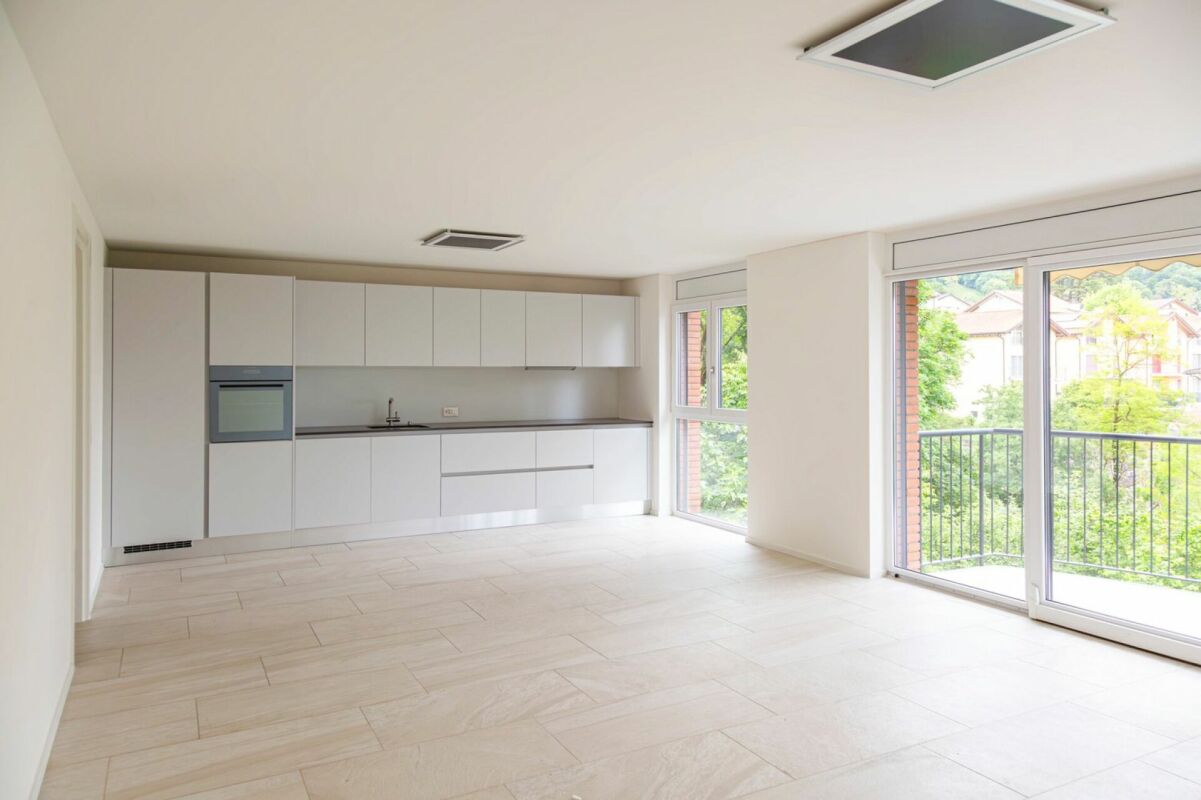
Blue Immobilier SA proposes to you exclusively:A magnificent real estate project combining modern comfort, sustainability, and quality of life. Nestled in a peaceful neighborhood in the heart of the Evouettes village area, this new building offers an unobstructed view of the plain and the mountains, while remaining close to essential amenities. With its 9 bright apartments, ranging from 2.5 to 5.5 rooms, it is a perfect choice for families, couples, or investors seeking a practical and serene living environment.The building's architecture has been designed to meet current expectations, associating a sustainable concept with optimized spaces. Harmoniously integrated into the landscape, the building is equipped with modern technologies guaranteeing optimal energy performance, thus offering a responsible and comfortable lifestyle.A privileged location: • Proximity to schools, shops, and transportation in the region. • Quick access to major axes connecting the Valais, Chablais, and Riviera. • A peaceful natural environment, ideal for relaxation and family life. Highlights: • Contemporary architecture integrated into the village landscape. • Unobstructed view of the plain, offering a peaceful and pleasant environment. • Modern finishes, customizable to your desires. Composition of apartment 05-A (5.5 rooms): • Private garden of 37m2, ideal for enjoying a calm and pleasant outdoor space. • Entrance hall with integrated storage space, ideal for optimizing organization. • Bedroom No. 1 • Main bathroom, modern and well-equipped. • Bedroom No. 2 • Bedroom No. 3 • Bedroom No. 4 • Second bathroom, practical for ensuring the comfort of residents. • Large living room with open kitchen, creating a convivial and bright space, ideal for family moments or time with friends. • Pantry, practical for storing provisions and utensils, complementing the kitchen with a functional touch. Indoor parking spaces are available at a price of 35,000 CHF.Construction is underway; delivery is scheduled for summer 2027. For any additional information, do not hesitate to contact us. We will be delighted to accompany you in the discovery of this unique project and answer your questions.

Travel time
-
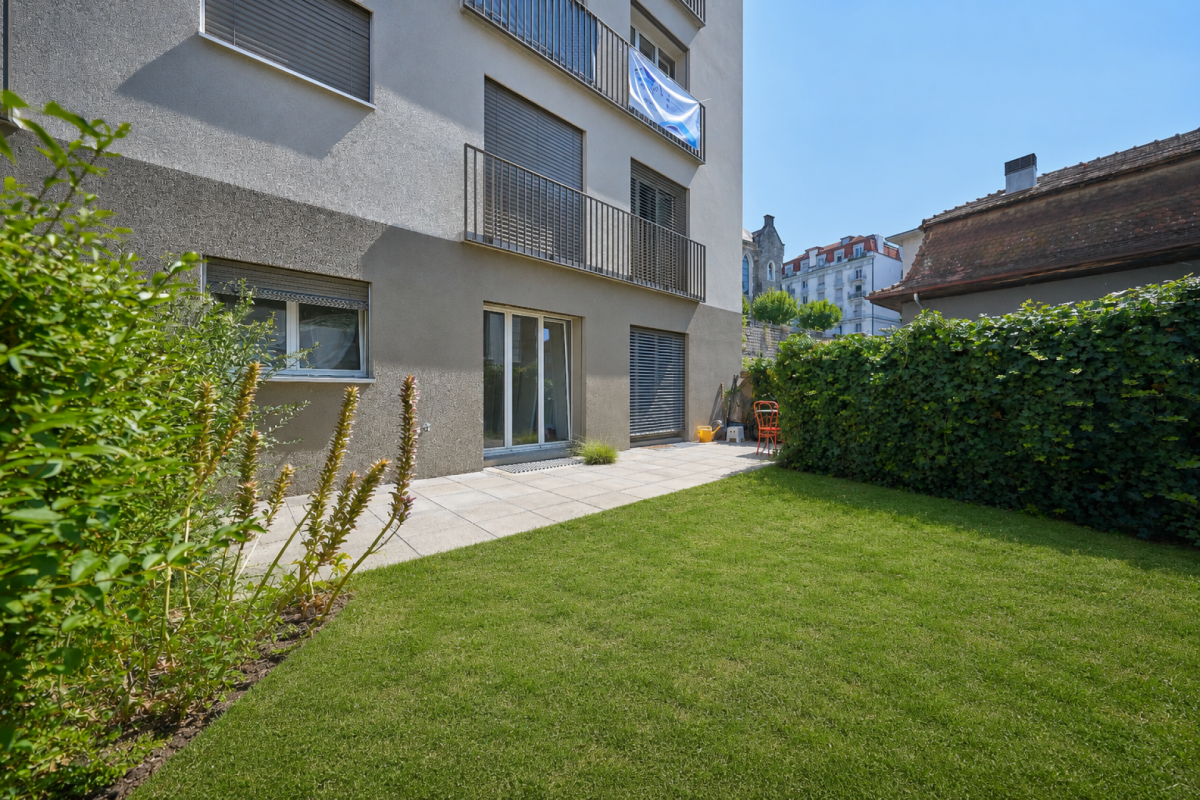
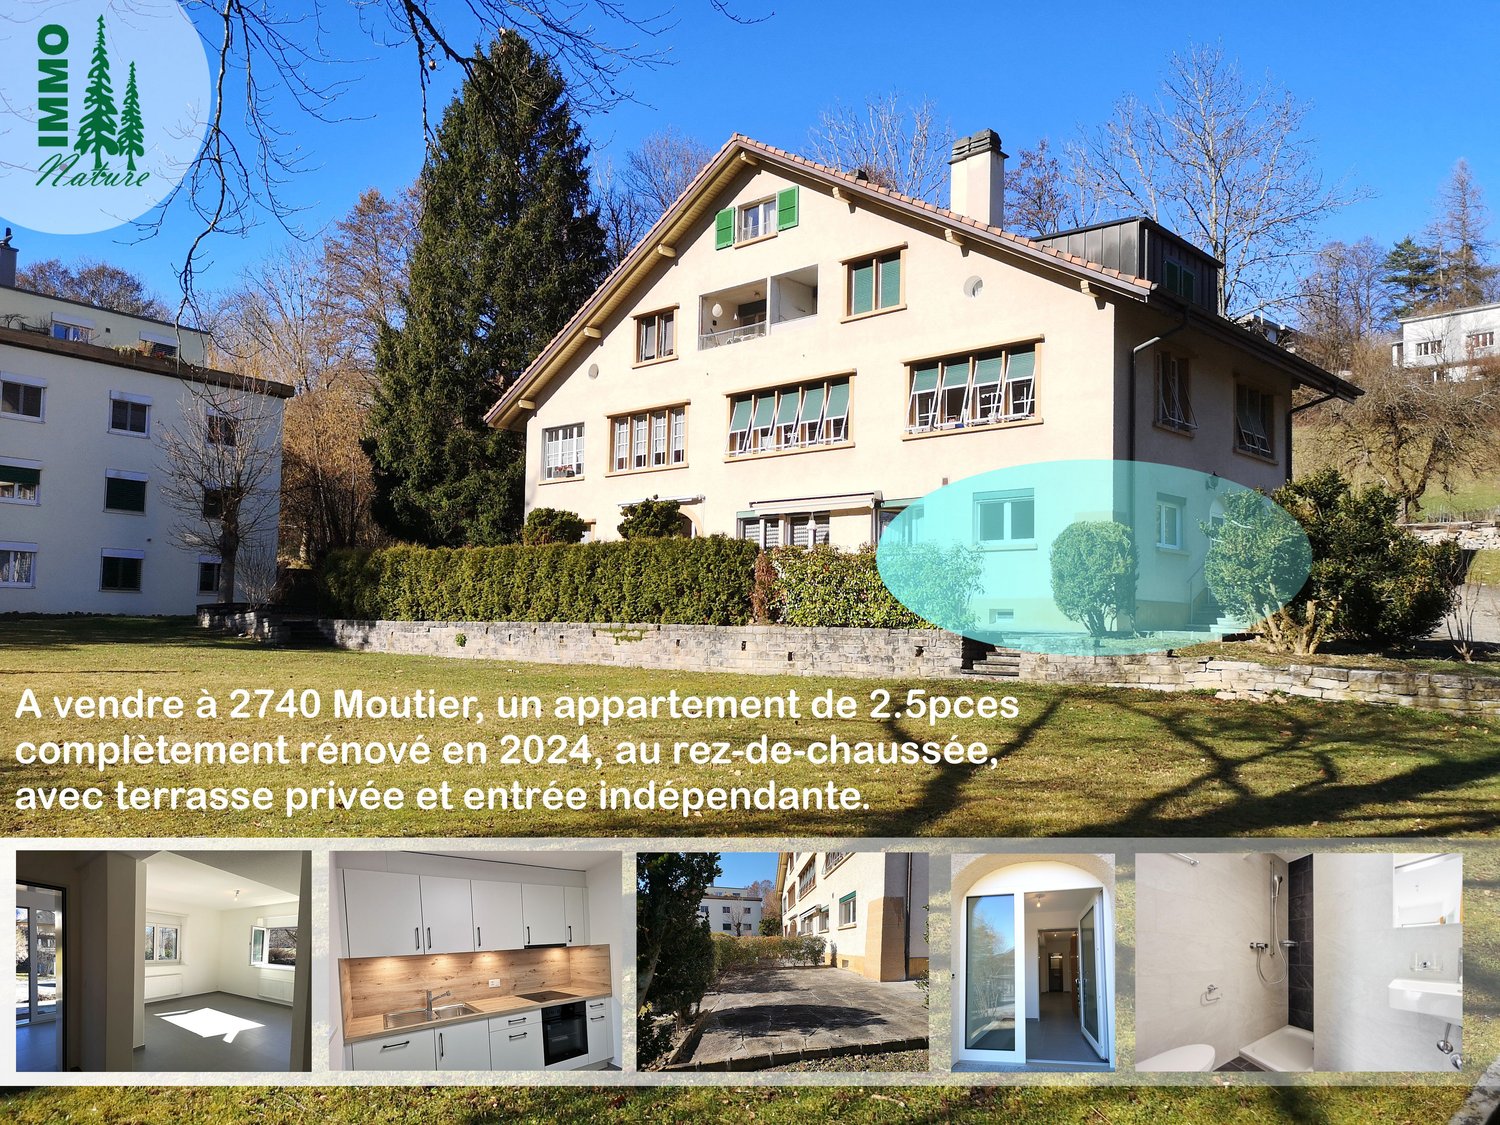
  • Three-story apartment building, swimming pool, parking spaces, fenced yard, trees
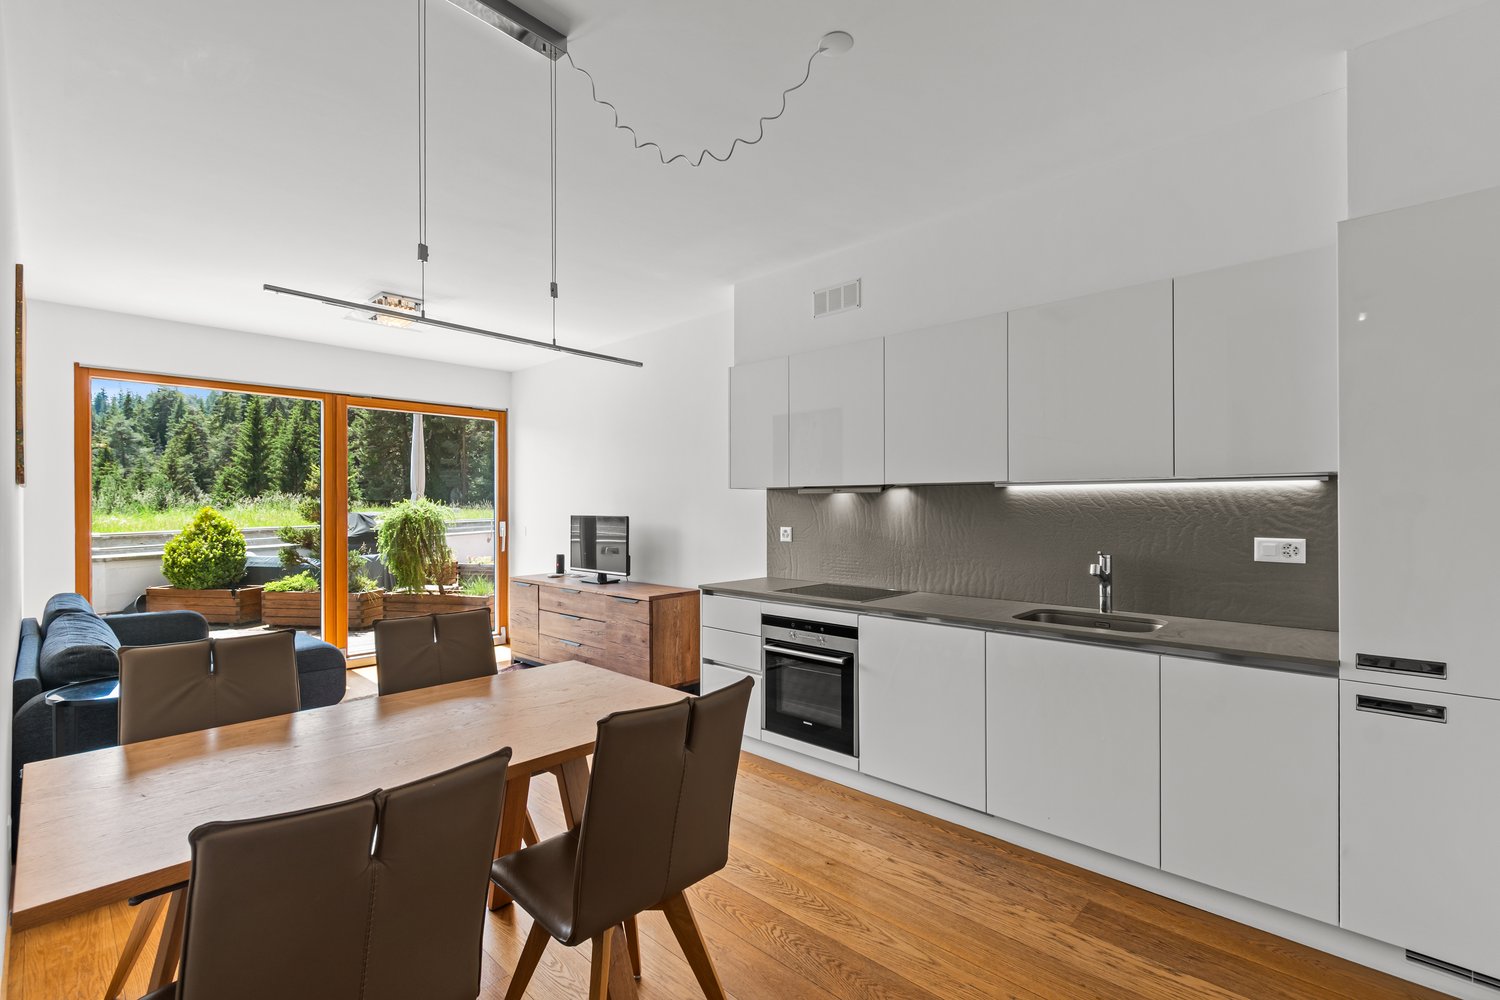
  • Large modern living area with glass walls, couch, chairs, coffee table, floor lamp, decorative plants, glass balcony
  • Modern bedroom with a double bed, large windows, gray furniture, white bedding, two lamps, a chair, and a rug, with a view of the trees outside.
1 / 4
4.5 rooms, 105m², CHF 890,000.–
Rigistrasse 36, 6036 Dierikon

Modern 4.5-room terrace apartment with panoramic view in Dierikon

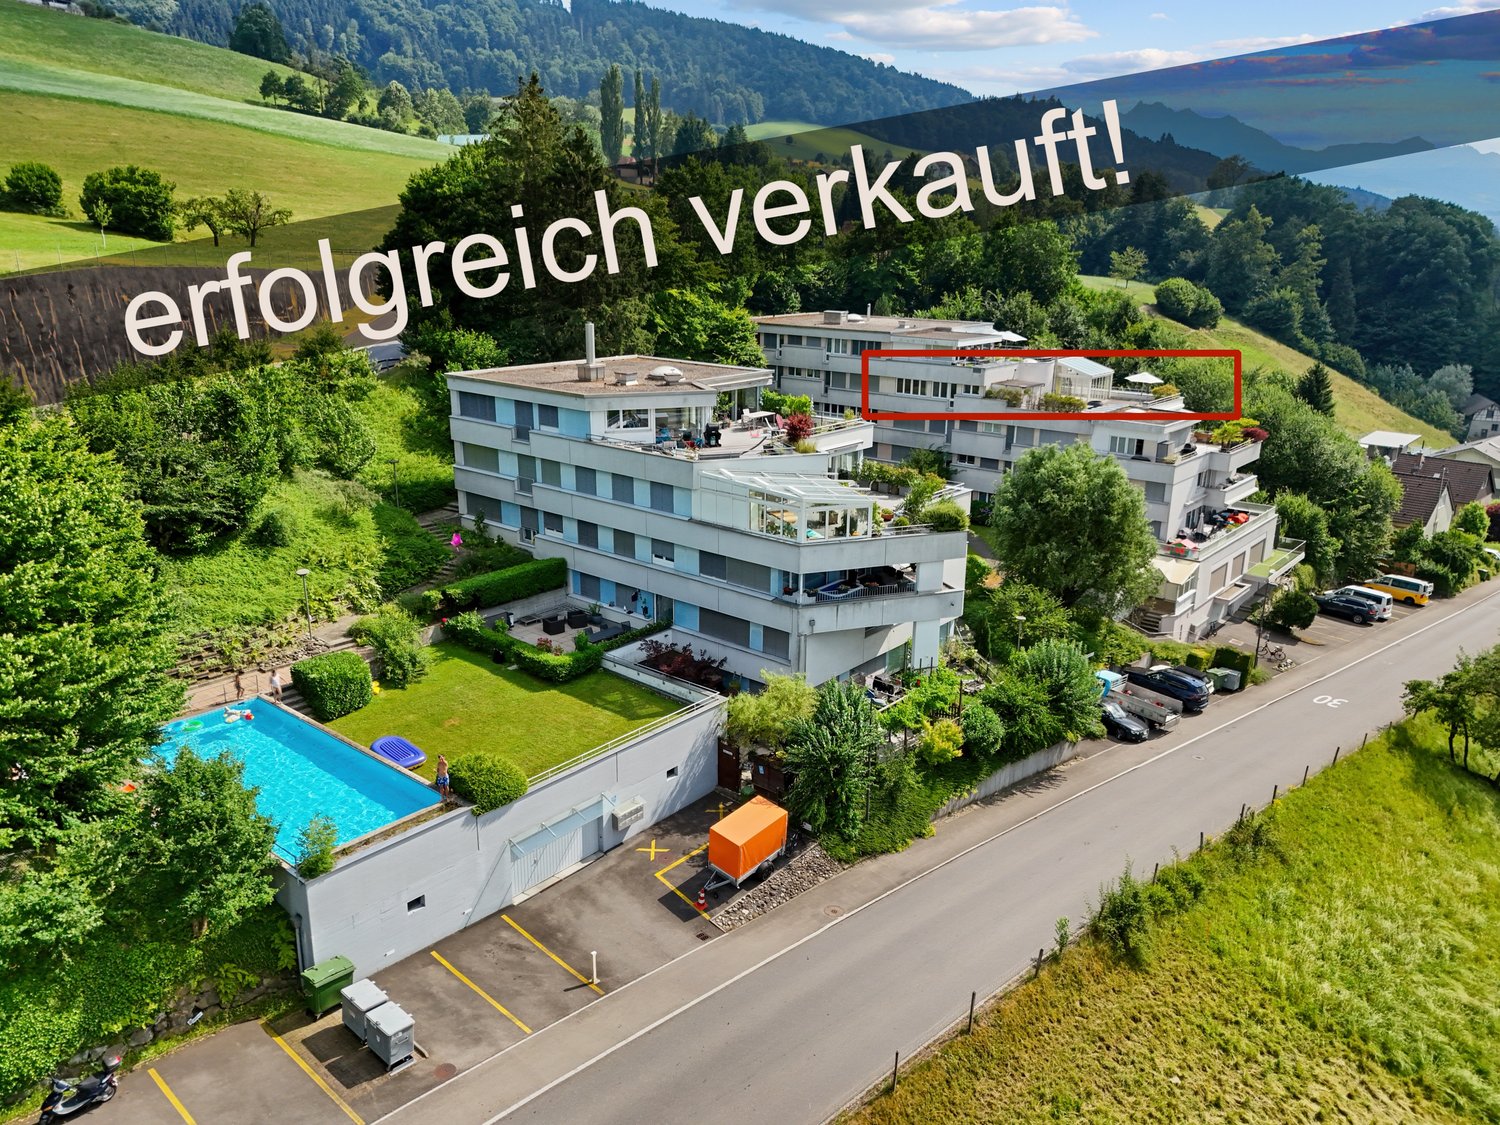
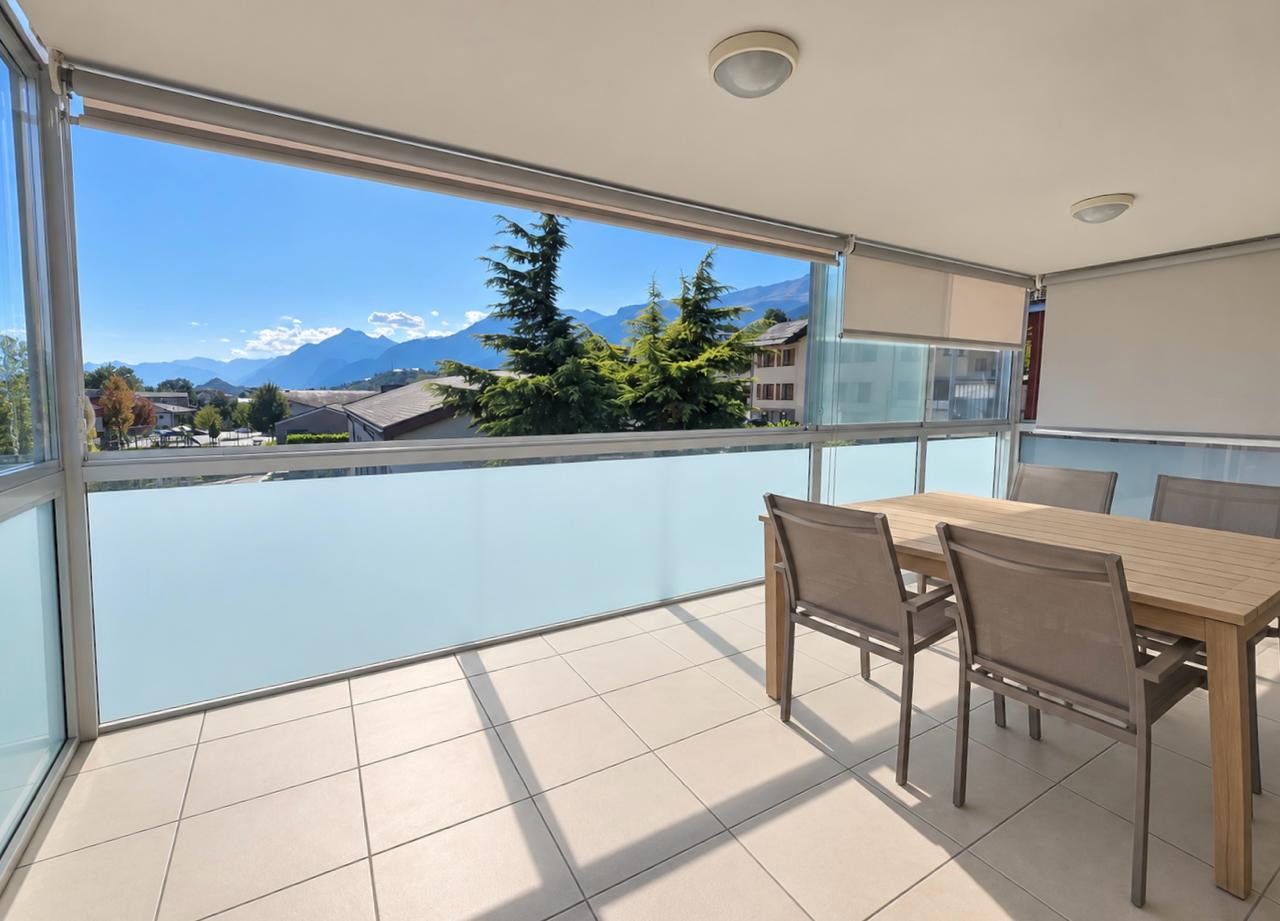
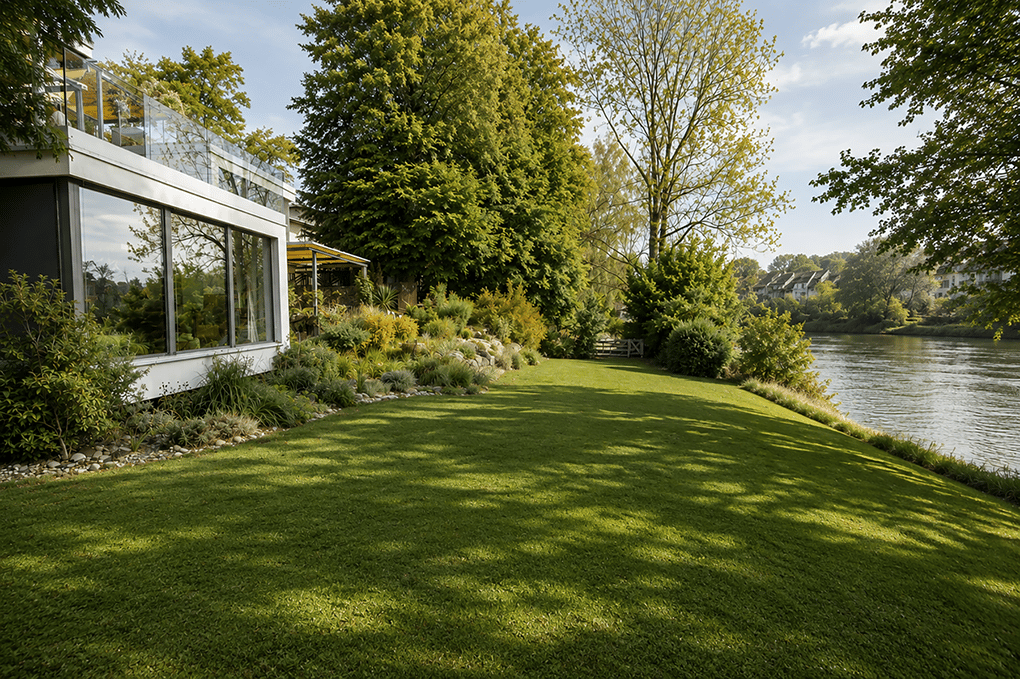
Discover this spacious 4.5-room terrace apartment on the 3rd floor at Rigistrasse 36 in Dierikon. With 105 m² of living space, a winter garden with a terrace of over 110 m² and great extras like a swimming pool, sauna and two parking spaces, this apartment offers top living comfort in a quiet and central location.Highlights • Sunny, quiet and central living location • Practical floor plan with open living/dining room • Modern, renovated kitchen • Renovated bathroom with shower/bathtub • Separate toilet • Winter garden and large terrace with great sunlight and impressive views • Swimming pool and sauna • Barbecue area and children's playground • Two garage parking spaces for CHF 30,000 each Maintenance: The apartment has been continuously maintained and modernized. In 2026, a renovation of the building shells (windows, shutters, facades, railings) is planned.Location and surroundings: The apartment is located in a quiet environment and is still well connected: • The bus stop "Oberfeld" can be reached in 10 minutes on foot • The train station "Root D4" in 15 minutes. • Families appreciate the proximity to the Dierikon primary school, which is only 7 minutes away. • The Buchrain motorway junction can be reached in 6 minutes by car • For daily shopping, Aldi and "Moll of Switzerland" are located in the immediate vicinity This child-friendly apartment with great amenities and many extras is perfect for families or anyone looking for upscale living in a central environment.Are you interested in this beautiful apartment? We look forward to hearing from you.

Travel time
-
1 / 7
4.5 rooms, 116m², CHF 915,000.–
6900 Lugano

Exclusive 4.5-room terraced apartment with panoramic views and spacious rooms

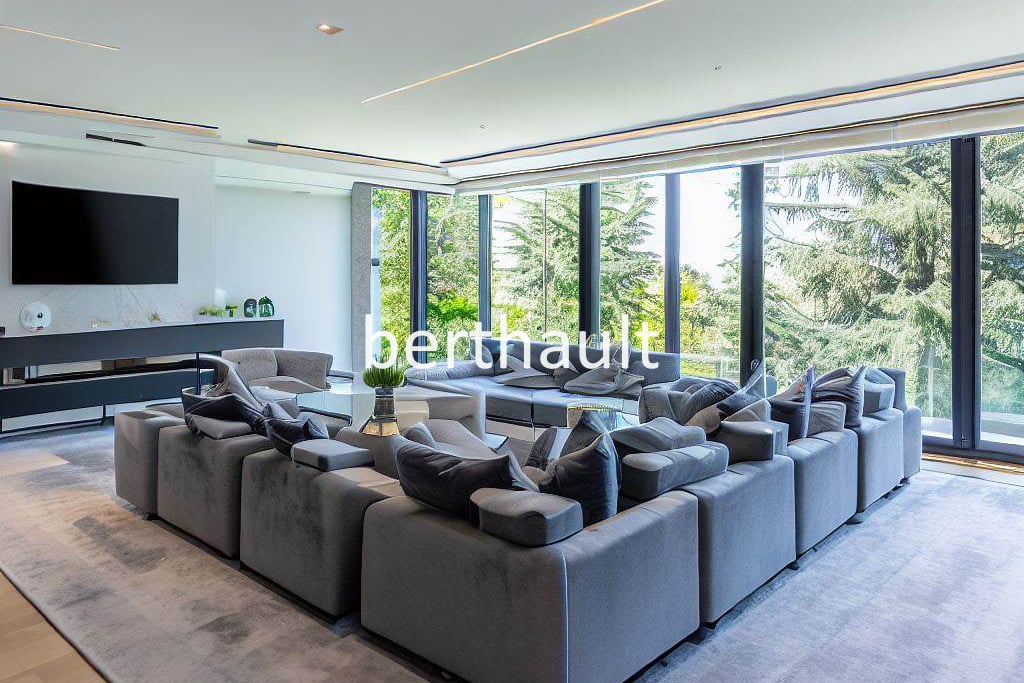
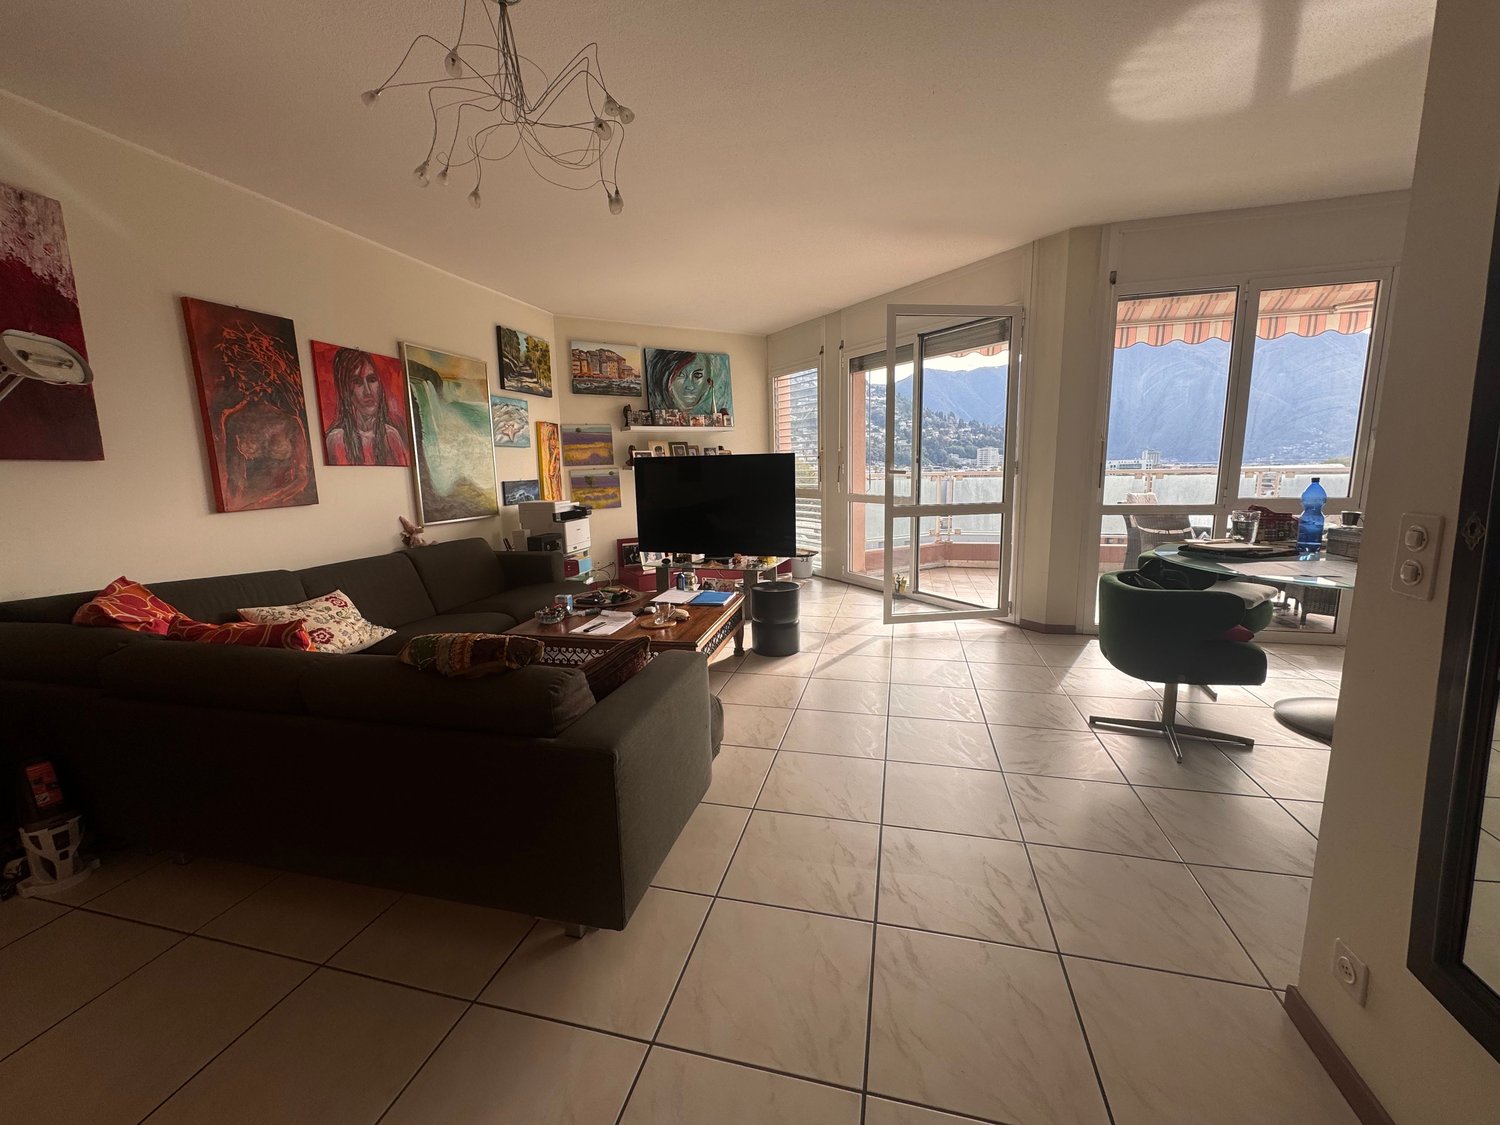
This beautiful 4.5-room terraced apartment offers exclusive living in the sought-after region of Lugano, in the beautiful Canton of Ticino. The bright and spacious living room creates a welcoming atmosphere, while the large kitchen is ideal for cooking together. With three well-proportioned bedrooms and two modern bathrooms, the apartment is perfect for families. A cellar, a lift, and two covered parking spaces in the carport complete the offer.Built in 1996 and completely renovated in 2018, the property is in excellent condition. The spacious and bright rooms, the high level of finish, and the central and quiet location make this apartment a perfect retreat. The panoramic view, the numerous leisure and shopping opportunities, and the comfortable warmth of the central heating contribute to a high-quality living environment. The apartment is offered fully furnished.This property offer is characterized by the following advantages: • Ideal layout for families • Breathtaking panoramic view • Central and quiet location in Lugano • Excellent condition and high-quality finish • Many shopping and leisure opportunities nearby • Bright and spacious rooms • Two bathrooms for increased comfort • Lift and two parking spaces in the carport Interested? Contact us for a non-binding consultation!Do you want to market a property yourself? We convince with fair and transparent conditions!

1 / 8
3.5 rooms, 58m², Price on request
7031 Laax GR

Charming 3.5-room terrace apartment with ski-in/ski-out in Laax

Modern 3.5-room terrace apartment with Alpine panorama & ski-in/ski-out in Laax for saleIn a privileged hillside location in Laax, this high-quality 3.5-room terrace apartment awaits you with a breathtaking view of the Grison Alps. The modern apartment combines alpine charm, contemporary living comfort, and a unique location directly on the ski slope.The openly designed living and dining area with floor-to-ceiling windows creates a bright and inviting living atmosphere. The modern kitchen is equipped with high-quality appliances and blends harmoniously into the living space. From the living room and bedroom, you can directly access the spacious sun terrace with approximately 24 m² of space, offering an unobstructed view of the surrounding mountain world.The apartment has two bedrooms, two stylish bathrooms – one of which is en suite with a bathtub/shower – as well as a spacious basement room with its own washing machine.Particularly attractive is the location: thanks to ski-in/ski-out, you can reach the valley station and the slopes directly from the building. The offer is complemented by a spacious ski room, a bike room, a communal fitness and wellness area with sauna, Turkish bath, and whirlpool, as well as two underground parking spaces.Laax is one of the most renowned holiday and leisure destinations in Switzerland. In winter, you can benefit from over 200 kilometers of slopes, modern lift facilities, and one of the most famous freestyle areas in Europe. In summer, numerous hiking and biking trails, idyllic mountain lakes, and the nearby 18-hole golf course Buna Vista in Sagogn invite you to engage in various leisure activities.Your advantages at a glance: • Dreamy hillside location with Alpine panorama • Spacious sun terrace (approx. 24 m²) • Modern 3.5-room apartment with high-quality interior design • Ski-in/ski-out directly to the Laax valley station • Two bathrooms • Fitness and wellness area for shared use • Large basement room with washing machine • Two underground parking spaces • Attractive second home in one of the most popular holiday regions in Switzerland Experience living with a wide view in a unique mountain world. We would be happy to provide you with the detailed sales documentation or arrange a personal viewing appointment.

1 / 11
4.5 rooms, 197m², CHF 1,890,000.–
5507 Mellingen

RESERVED: Exclusive 4.5-room terrace apartment

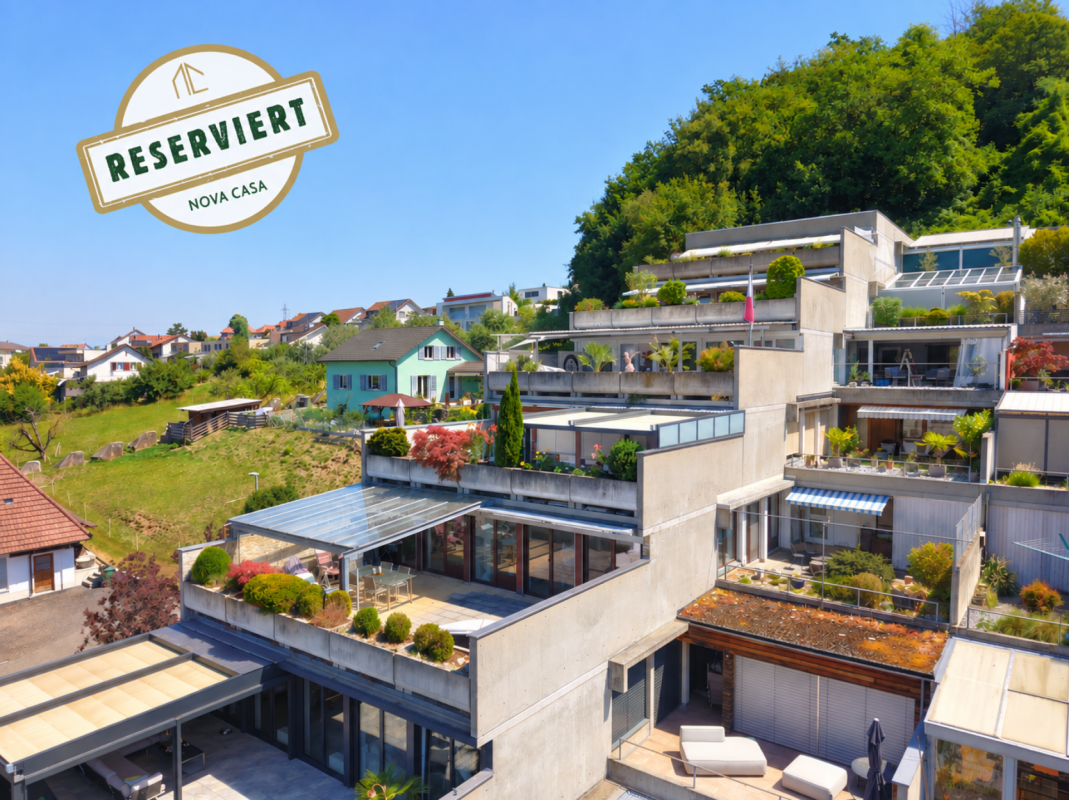
In one of the most sought-after locations in Mellingen, you can expect an extraordinary terrace apartment that combines modern architecture, spacious living, and a unique location directly on the Reuss river in a special way. The modern design, high-quality materials, and direct connection to the approximately 60 m² large terrace create an exceptional and exclusive living ambiance for relaxed hours with family and friends.Highlights at a glance • Dreamlike and unobstructed view of the Reuss • All living and bedrooms are oriented towards the Reuss • Spacious rooms with a ceiling height of 2.67 m • 4.5 rooms on one level – expansion to 5.5 rooms possible • 197 m² living space • Spacious terrace of approximately 60 m² • Garden share in special use rights • Barrier-free access with lift • Modern and timeless architecture • Ground probe heat pump and underfloor heating • Controlled apartment ventilation • Numerous built-in closets (total 9 m) • Spacious utility room / laundry room with approximately 30 m² • 2 underground parking spaces • Quiet, private, and natural living location • Optimal accessibility to Zurich, Zurich Airport, Zug, Lucerne, Baden, and Basel The apartment is located in a quiet environment in Mellingen, embedded between nature and good infrastructure. Mellingen Heitersberg train station can be reached in about 13 walking minutes, and the Mellingen Krone bus stop in just 4 minutes on foot. Families appreciate the proximity to the primary school, also reachable in 5 walking minutes.This extraordinary terrace apartment combines modern living comfort with a natural, quiet location, ideal for families, couples, or people who want to live spaciously. Don't miss this unique opportunity!

1 / 8
3.5 rooms, 114m², CHF 825,000.–
4314 Zeiningen

Living with a view - bright terraced apartment with pool & sauna

Living with a view - bright terraced apartment with pool & saunaThis spacious 3.5-room terraced apartment convinces, among other things, with its well-thought-out construction and a high degree of flexibility. Thanks to the construction with support pillars, the floor plan can be individually adapted with little effort - an expansion to a 4.5-room or a 2.5-room apartment is possible without any problems.Deep window fronts flood the open living/dining area with plenty of daylight and create a bright, inviting living atmosphere. The spacious living room forms the heart of the apartment and offers a variety of design possibilities.Both rooms have direct access to one of the terraces. Enjoy the unobstructed view and let the day come to a close on your terrace with breathtaking sunsets.A special highlight is the year-round usable, heated indoor pool and the sauna, which are available exclusively for the residents to use. Thanks to the lift, it's just a few steps to your new apartment.This terraced apartment combines living comfort, flexibility, and relaxation - a home with special quality of life. This Nova Casa offer includes: • Two spacious terraces, partially covered • Panoramic view with evening sun • Large window fronts with 3-fold glazing • Some windows are equipped with fly screens • Heated indoor pool & sauna for shared use • In 2026, a new heating system will be installed (already paid for) • Versatile equipment such as: Combi-steamer, water softener, own washing machine/tumble dryer, heating coils in the floor • Insulated masonry & roof • A building permit for a winter garden (south terrace) has already been granted • Plenty of storage space thanks to two cellars, a machine shed, and a basement compartment • A parking space in the underground garage can be purchased optionally for CHF 40,000 I would be happy to send you more pictures, the room program, and an investment overview on request.Have we sparked your interest? We would be happy to present this attractive property to you in the context of a personal viewing.

1 / 12
3.5 rooms, 67m², Price on request
1010 Lausanne

A contemporary address in the heart of Lausanne

This new residential development has been designed for those seeking a modern, comfortable, and sustainable living environment.Lot 1 - This 3.5-room apartment with a terrace and garden consists of two bedrooms, a living room, a fully fitted and equipped kitchen, and a bathroom.Access to the promotion website: altair23.chThis 13-unit building in PPE stands out for its contemporary, sober, and elegant architecture, designed to integrate harmoniously into its environment. The interior spaces have been carefully studied to offer bright, functional, and pleasant apartments for daily living.The residence offers a varied typology, adapted to different lifestyles:* 7 studios, ideal for a first purchase, a pied-à-terre, or a rental investment* 3 apartments with 2.5 rooms, designed to offer comfort and fluidity* 2 apartments with 3.5 rooms, bright and well-proportioned* 1 apartment with 4 rooms, suitable for a comfortable family lifeBeyond its architecture, the project is part of a sustainable approach. Thanks to high-performance technical solutions and high energy standards, the building aims to offer excellent thermal efficiency, controlled consumption, and lasting comfort for its future occupants.Its location is also a major asset: close to public transportation, amenities, schools, and the main axes of Lausanne, it offers a sought-after balance between accessibility, urban life, and residential tranquility.Between modernity, comfort, and energy performance, this address combines the essential qualities of a living space designed for today and built to last.

Suggested properties for you based on search results

Other interesting objects