





























1603 results - Attic flat buy: Switzerland

1 / 5
4.5 roomsCHF 3,500,000.–
Via Carona (Paradiso), 6900 Paradiso

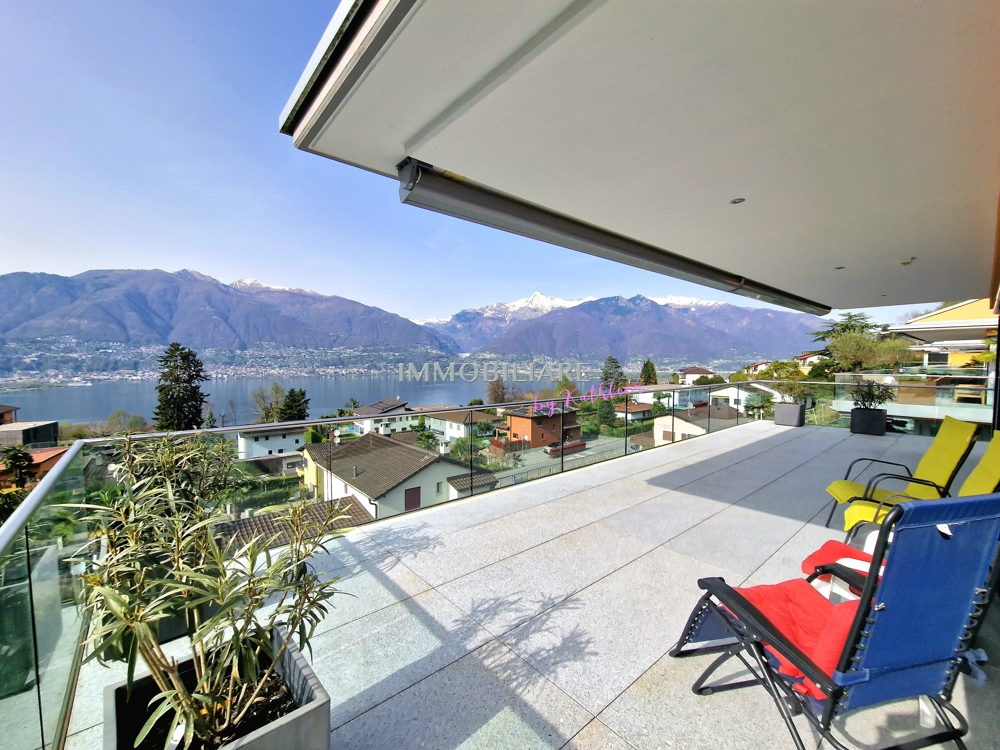
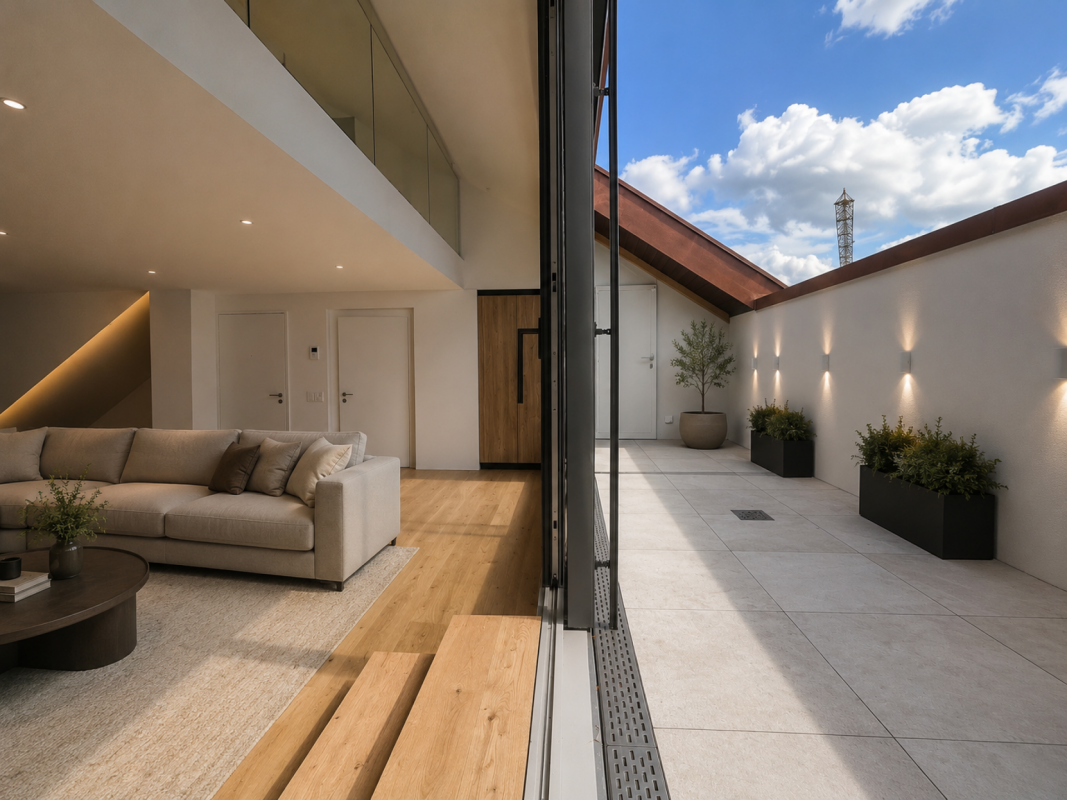
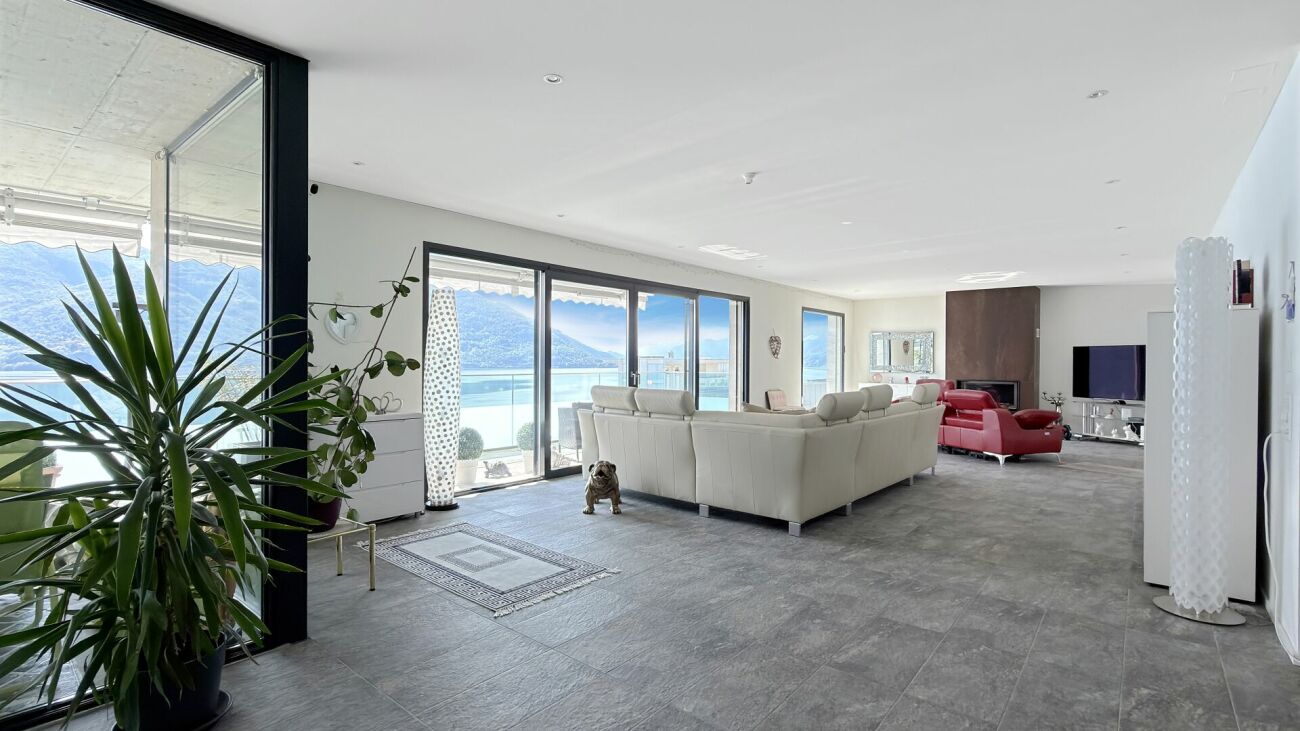
Luxury penthouse with lake view in Paradiso

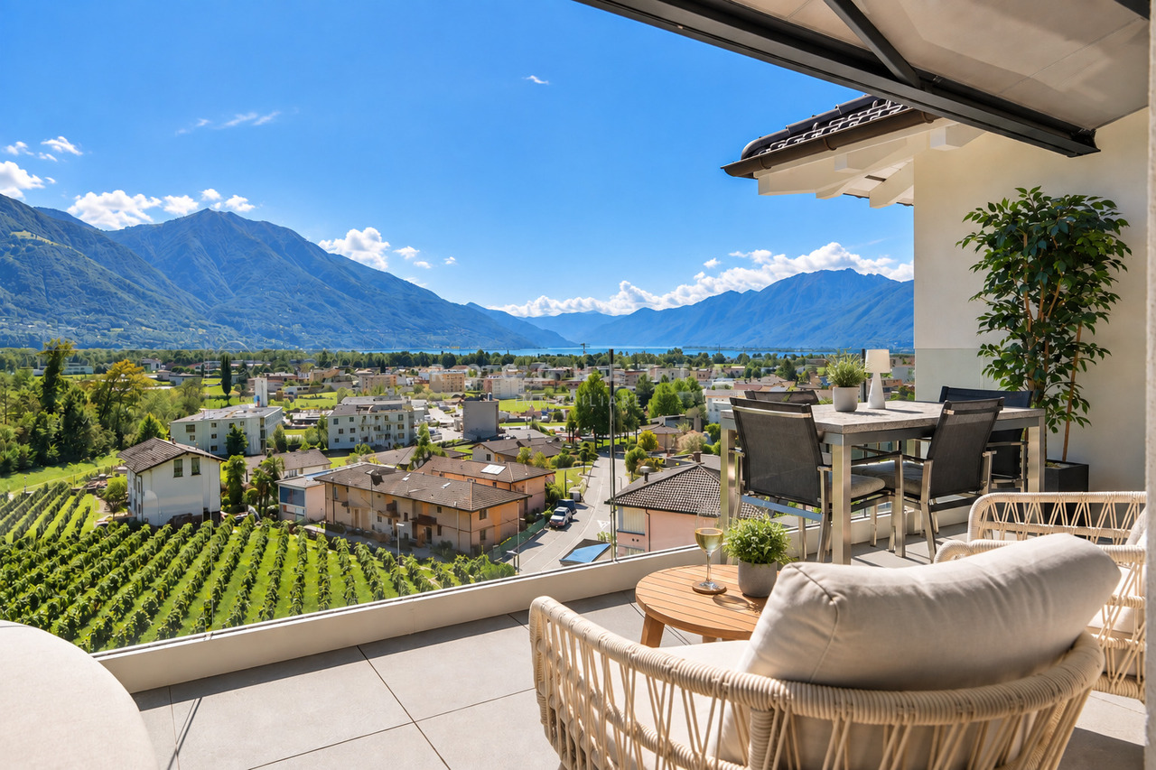
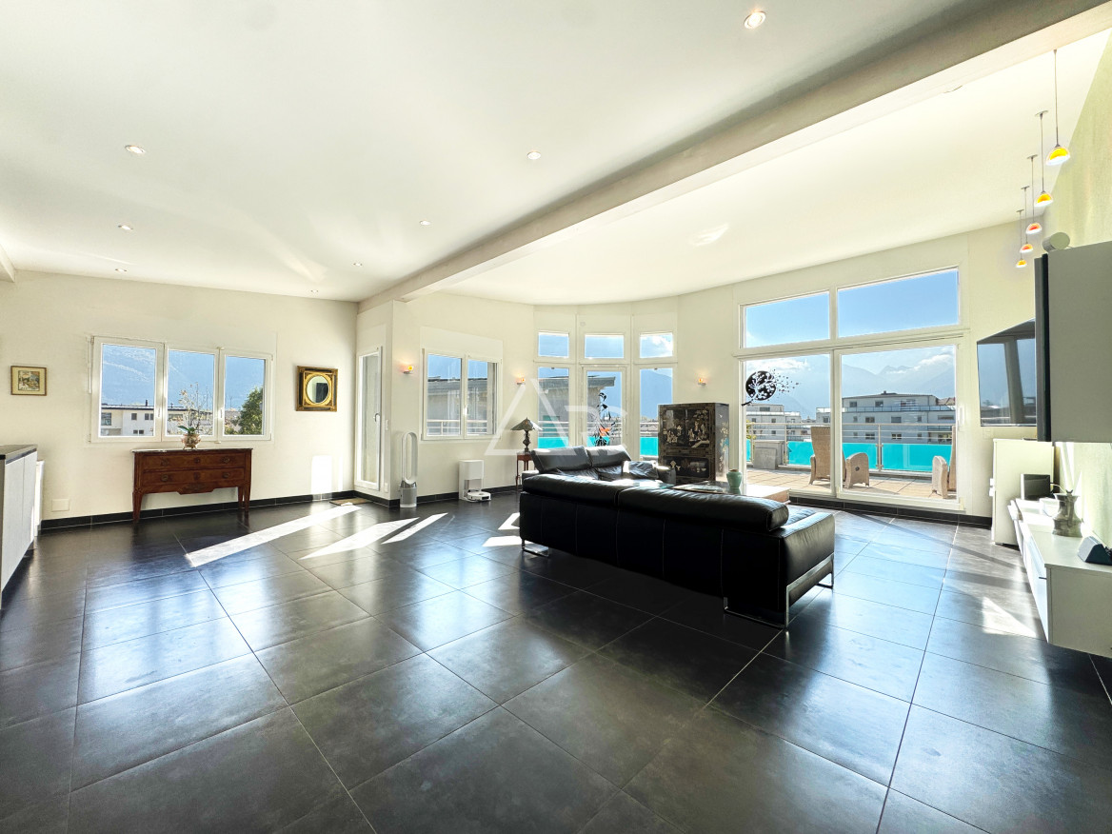
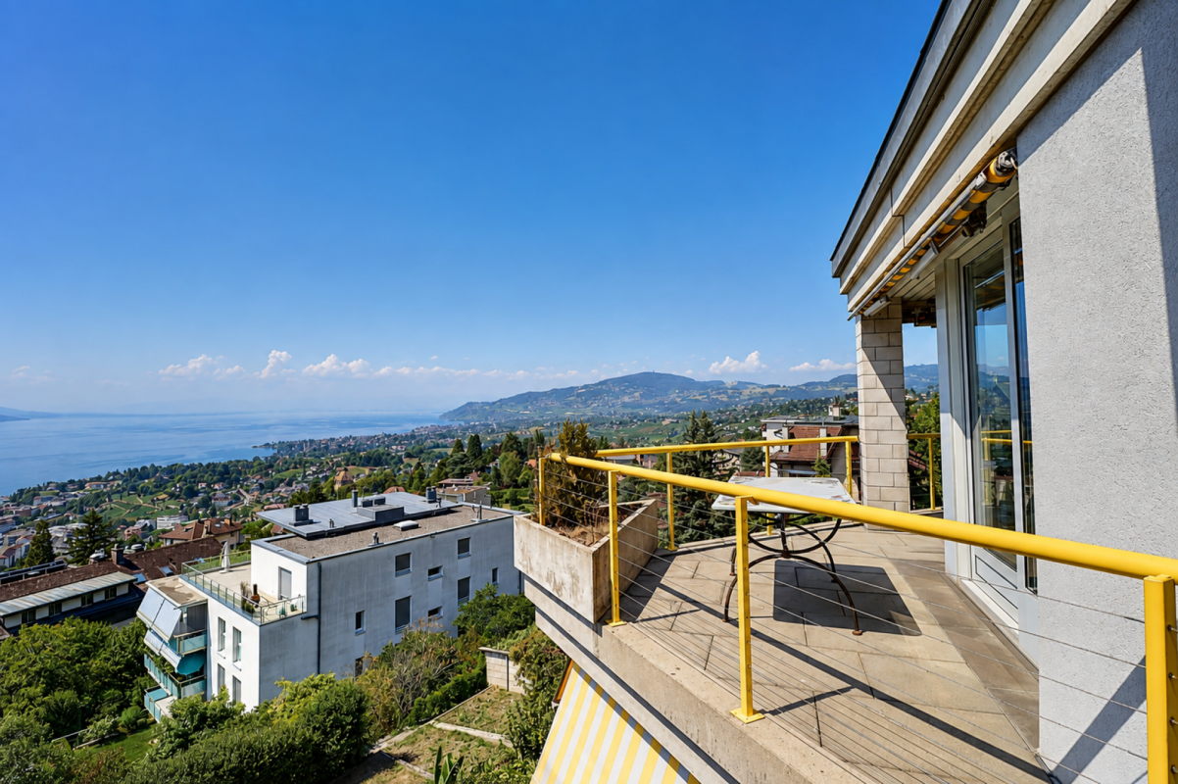
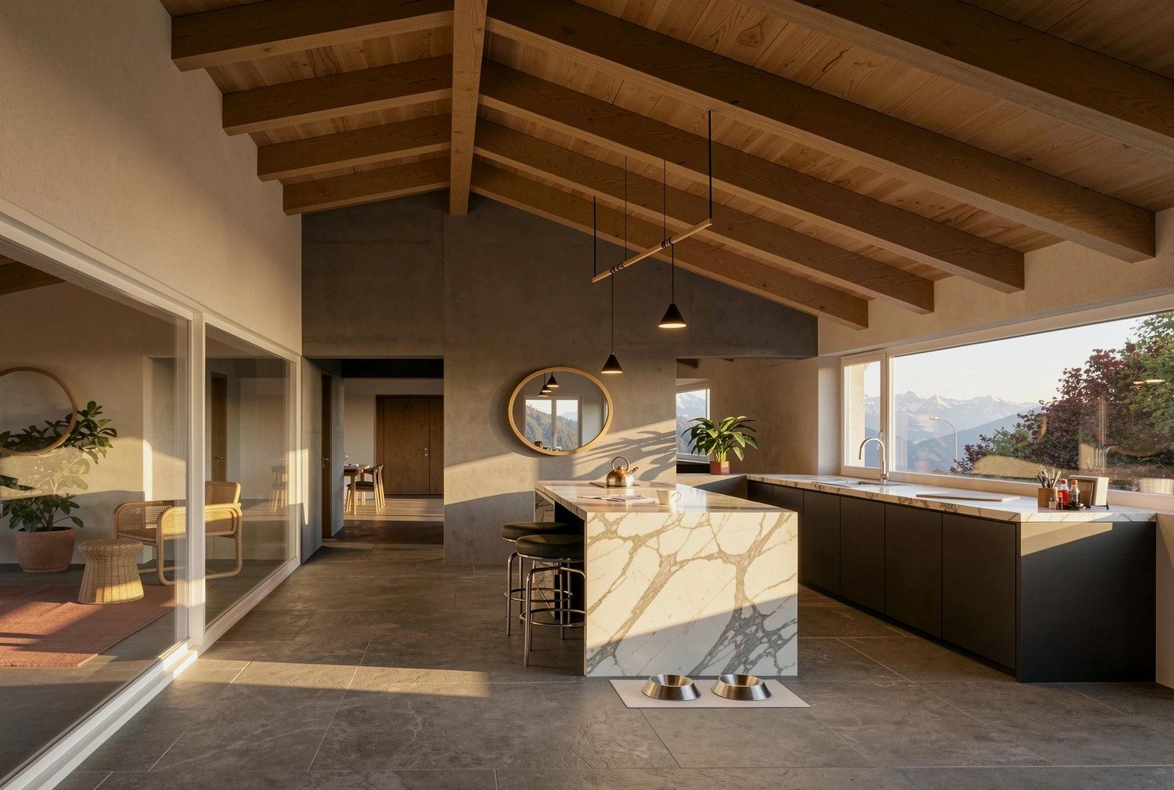
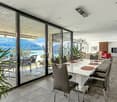
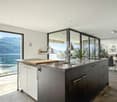
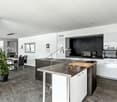
Luxury penthouse with lake view in Paradiso, in an exclusive high-end residence with recent construction. The extraordinary view of the lake and the city, together with the spacious and bright interiors, are the strengths of this property. The finishes, of high standard, can still be personalized by those who will inhabit these spaces.Located on the fifth and last floor, the apartment is divided as follows: entrance hall with wardrobe, open kitchen, bright dining/living area with access to the covered terrace with panoramic views, guest bathroom, private laundry room, master bedroom with scenic bathtub, bathroom and walk-in closet, two other bedrooms and full bathroom.The apartment can also be accessed directly via the elevator .1 cellar is included in the price. Possibility to purchase 2 parking spaces in the underground garage for 50,000 CHF each.In the building, particular attention has been paid to the construction and technical choices to offer the buyer an apartment of high quality in a high-end building and state-of-the-art.The heating system uses heat production through geothermal heat pump and distribution through underfloor heating. The same system serves as cooling during the summer season. The windows with triple glazing are sliding, very large and electrically operated. The acoustic insulation is also excellent.A domotics system manages the functions of the apartment. Preparation for air conditioning and alarm system is provided.The position is very convenient because the area is particularly well served by public infrastructure and transport, and on foot it is possible to reach the lake shore and the city center.MEASURES:Apartment: 215.80 sqmTerrace: 42 sqmCellar: 21 sqmCommercial area: 241 sqmRef.: VLA-PPPL

Travel time
-
1 / 11
5.5 rooms238m²CHF 3,420,000.–
Via Arogno, 6816 Bissone

Spacious attic with magnificent lake-view terrace in Bissone

Spacious attic with magnificent lake-view terrace in Bissone, within the exclusive Residenza La Fontana 2, a refined residential complex of recent construction immersed in greenery and overlooking Lake Lugano.This prestigious 5.5-room attic occupies the second and last floor of a building composed of only three residential units. The rooms, characterized by large surfaces, high ceilings, and large glass openings, are particularly bright and enhance the splendid view of the lake.The entrance opens onto the scenic living area, consisting of a large living room and a modern open-plan kitchen with a central island. The sleeping area hosts a refined master suite with a walk-in closet and an elegant private bathroom with a shower and a freestanding bathtub, as well as two additional bedrooms served by a second bathroom. The room layout is completed by a service bathroom, a practical laundry room, and a spectacular 64 sqm terrace with a panoramic view of the lake.The apartment is also accessible directly via elevator.The finishes are of the highest level: ceramic floors with a white lacquered finish and a marble effect, LED lighting with diffuse light and recessed spotlights, custom-made wardrobes with integrated lighting, large sliding windows with minimalist profiles, and electrically adjustable Venetian blinds, a contemporary kitchen with a complete design.1 cellar is included in the price. It is also possible to purchase 3 parking spaces in the garage at a total price of 180,000 CHF.An additional value is the private pedestrian access to the lake, reserved for residents.The residence is located in a panoramic position on the slopes of the Bissone hill, surrounded by greenery and a few steps from the shores of Lake Lugano. In the immediate vicinity are schools, a supermarket, a pharmacy, a bank, a post office, and public transport stops, while the motorway access can be reached in about two minutes. Lugano, Campione d'Italia, and Como are just a few minutes away by car, as is the renovated Lido of Bissone, the lakefront promenade with its restaurants, pedestrian paths, the Swissminiatur, and other sports and leisure facilities.MEASURESApartment: 238.00 sqmTerrace: 64.00 sqmCellar: 28.70Commercial area: 285.00 sqmRef.: V-FON2-C3

Travel time
-
1 / 4
4.5 rooms220m²CHF 3,250,000.–
6614 Brissago

Attico con vista panoramica

Questo e tanti altri immobili sono visibili su remax.ch e newhome.chResidenza primaria e secondaria.Visiti immediatamente l'appartamento: https://tour.ogulo.com/YEl9L'attico assolutamente spazioso con una grande terrazza con vista sul lago e un giardino dietro l'appartamento con la propria Jacuzzi e mini-piscina (sistema in controcorrente) si trova nel secondo blocco posteriore della residenza.La vista mozzafiato e senza ostacoli è veramente impressionante e porta il magnifico scenario del lago e delle montagne direttamente in ciascuna delle sue camere.Pavimenti in pietra naturale in travertino e marmo, stucco sulle pareti, cucine in Corian bianco combinato con granito e una cantina vini sono solo alcuni dei punti salienti. La residenza è stata costruita secondo gli standard Minergie, il che significa ventilazione costante degli appartamenti, riscaldamento e raffreddamento a pavimento in estate, pompa termica e solare.Una piscina riscaldata, una sauna a vapore, una sauna classica e un centro fitness con attrezzature TechnoGym di ultima generazione e una sala yoga e massaggi non lasciano nulla a desiderare. In pochi passi a piedi si arriva al Lido per nuotare, lo stand up paddling o la canoa senza fastidiose preoccupazioni di parcheggio.I campi da golf di Ascona e Losone sono a poco più di 10 minuti in auto. La stazione ferroviaria di Locarno è raggiungibile in circa 15 minuti; l'aeroporto privato in 20 minuti. Gli aeroporti di Lugano si trovano a 40 minuti e Milano a 90 minuti di distanza.Video: www.youtube.com/watch?v=kcB5pHj941oTutte le informazioni sono senza garanzia.Vuole saperne di più sulla proprietà? Ci contatti! Siamo con piacere a sua disposizione per ulteriori informazioni e/o per una visita e le invieremo volentieri una documentazione dettagliata.-Diese und weitere Immobilien können Sie unter remax.ch und newhome.ch besichtigenErst- und Zweitwohnsitz.Besichtigen Sie die Wohnung sofort: https://tour.ogulo.com/YEl9Das absolut grosszügige Penthouse mit grosser Terrasse zum See und einem Garten hinter der Wohnung mit eigenem Jacuzzi und Minipool (Gegenstromanlage) liegt im hinteren zweiten Block der Überbauung.Die atemberaubende und unverbaubare Aussicht ist wirklich beeindruckend und holt die grandiose See- und Berglandschaft direkt in jedes Zimmer.Natursteinböden in Travertin und Marmor, Stuck an den Wänden, Küchen in weissem Corian kombiniert mit Granit und ein Weinkeller sind nur einige der Highlights. Die Residenz wurde nach Minergiestandard gefertigt, das bedeutet ständige Be- und Entlüftung der Wohnungen, Bodenheizung bzw. Kühlung im Sommer, Thermopumpe und Solar.Ein geheiztes Schwimmbad, eine Dampfsauna, eine klassische Sauna und ein Fitness-Center mit neuesten TechnoGym-Geräten samt Yoga- und Massageraum lässt keine Wünsche mehr offen. In nur wenigen Schritten ist man am Lido zum Schwimmen, Stand-up-Paddling und Kanufahren.Die Golfplätze in Ascona und Losone sind nur etwas 10 Minuten entfernt. Der Bahnhof von Locarno ist in etwa 15 Minuten zu erreichen; der Privatflughafen in 20 Minuten. Die Flughäfen in Lugano sind 40 Minuten bzw. Milano 90 Minuten entfernt.Video: www.youtube.com/watch?v=kcB5pHj941oAlle Angaben erfolgen ohne Gewähr. S.E.&O.Sie möchten mehr über das Objekt erfahren? Kontaktieren Sie uns! Wir stehen Ihnen sehr gerne für weitere Auskünfte und/oder eine Besichtigung zur Verfügung und senden Ihnen eine ausführliche Dokumentation zu. Wir freuen uns auf Ihre Kontaktaufnahme.

1 / 12
4.5 rooms120m²CHF 990,000.–
Hauptstrasse 22b, 4654 Lostorf

A home between heaven and village life

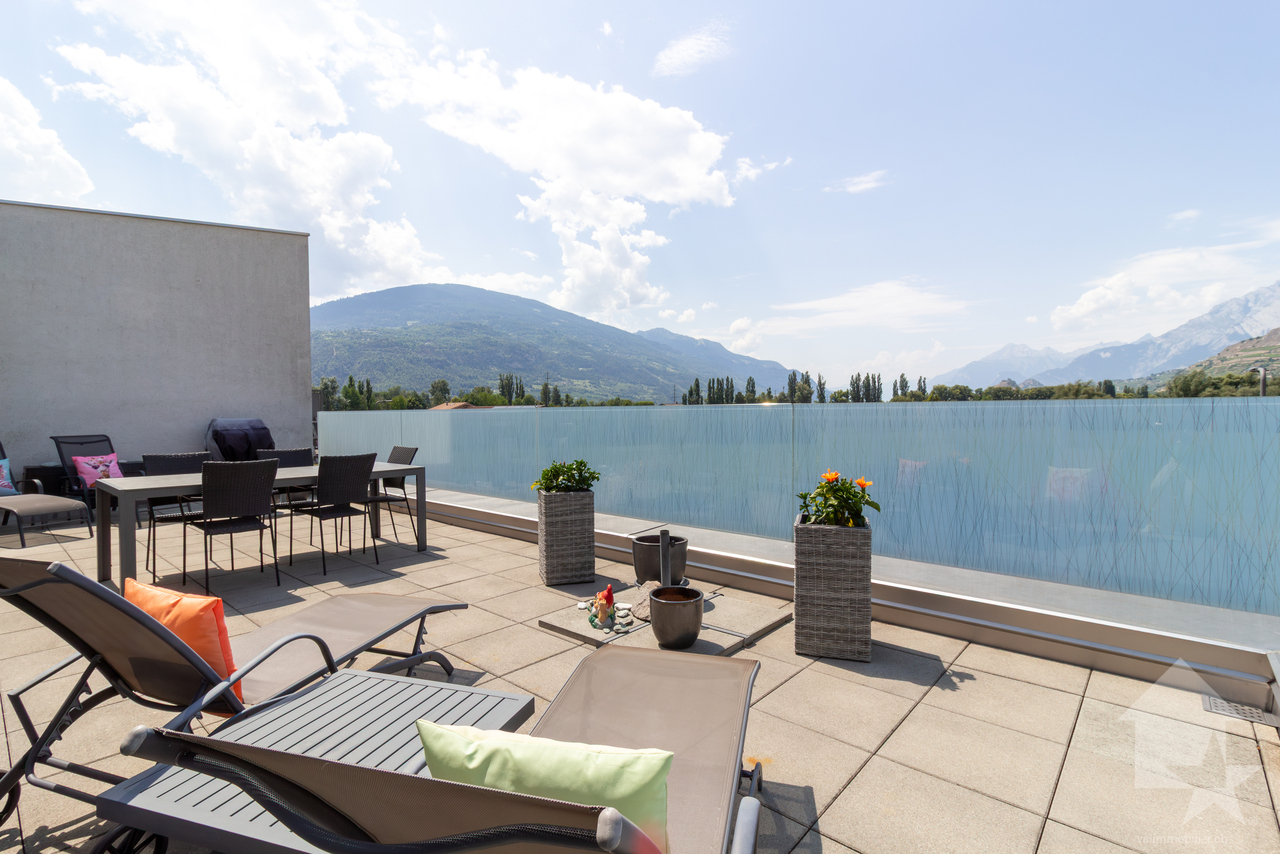
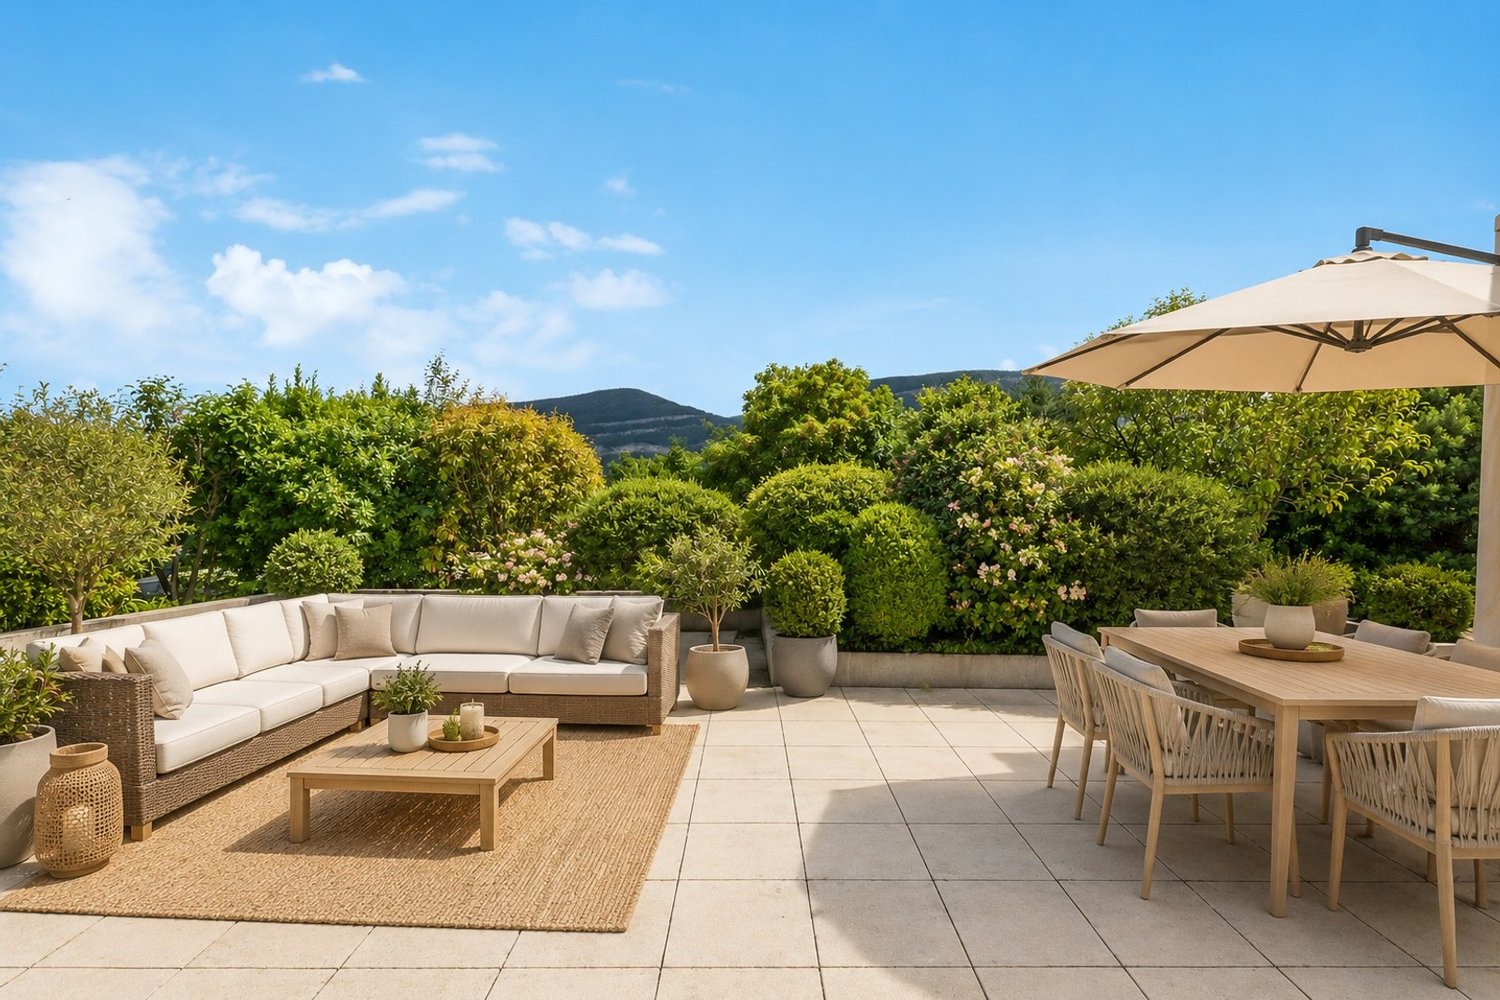
Already when entering, you can feel that this attic apartment is more than just living space. A lot of light, clear lines, high-quality materials, and a stylish, timeless decor create a living feeling that is modern, elegant, and at the same time wonderfully warm. Noble surfaces, harmonious color tones, and carefully selected details give the rooms a special calmness and class.The generous glass fronts allow daylight to flow deeply into the apartment and give the home an airy, open atmosphere. Everything looks bright, inviting, and designed with a fine sense of quality.Where the rooms end, the most beautiful part of the home begins. The spacious terrace opens up the view over Lostorf and quickly becomes the personal favorite spot. Here, the coffee tastes a little better in the morning, here the evening can last longer - and sometimes it's completely enough to just sit and let your gaze wander.The best part: This feeling of lightness and retreat is right in the center of Lostorf. Short distances, central location, and yet a home that feels pleasantly quiet, free, and almost a little like a vacation.Now enjoy the highlights of this attractive offer:- bright, spacious living rooms through large window fronts- modern, open kitchen- 2 wet cells: 1x shower/WC and 1x corner bathtub/WC- huge terrace of 60m²- Master Room with separate wet cell- 2x garage parking spaces for CHF 35,000 each- 1x motorcycle parking space for CHF 10,000- and much more...Location: This home is located in a sunny and central location. Shopping, schools, and public transport are in the immediate vicinity.As your competent contact person for any questions about this property, we are of course available to you at any time.If you would like to view more properties, please visit us at www.ardesco.ch

Dario Pescatore

Dario Pescatore

Geschäftsführer

Travel time
-
1 / 19
4.5 rooms132m²Price on request
Blumenstrasse 15, 4102 Binningen

Maisonette attic apartment with large roof terrace and pool facility

This attractive maisonette apartment was comprehensively renovated in 2013 with great attention to detail and a pronounced sense of aesthetics. Only the kitchen remained unchanged, as it still presents itself in a well-maintained and contemporary condition today.The apartment is located in a well-maintained building with only two multi-family houses, No. 11 and 15. The residents have access to a communally used garden with a swimming pool. Additionally, the residential complex offers an indoor pool area with sauna and showers in the annex building – a special plus for relaxation and leisure time right outside the front door.The apartment is located in the front building, No. 15, and has its own garage box built into the building. Since there is no elevator, you climb the stairs up to the 1st floor, where the maisonette apartment is located. The entrance area welcomes you with a practical cloakroom niche. On this level, there is a bedroom and another spacious room with an integrated wardrobe and direct access to a separate balcony. Originally planned as a 4.5-room apartment, the third room was converted into a comfortable en-suite wardrobe by the current owners. The original use as a separate room can be easily restored if needed. An additional storage room under the stairs provides valuable storage space. The modern bathroom is equipped with a spacious shower including a rain shower, double sink, toilet, window, and a washing tower.The absolute highlight of the apartment awaits you on the upper floor: The extensive, surrounding terrace offers a lot of privacy, peace, and a beautiful view into the greenery. Here, you can enjoy sunny hours and cozy evenings in a relaxed atmosphere.On this level, you will also find the bright and spacious living room, a guest toilet, and the open kitchen. An unheated winter garden adjoins the living area, creating additional space for individual usage possibilities. The apartment also includes a spacious basement room, which rounds off the great offer.The location convinces with its excellent infrastructure. The tram stop of lines 10 and 17 is only about 50 meters away from the property. Shopping facilities are also within walking distance – the Migros is only about 100 meters away from the house.If needed, additional parking spaces or garage spaces can be rented in the surrounding area.Room program1st floor-Room 1 12.0 m2-Room 2 20.3 m2-Wardrobe / Room 3 9.4 m2-Entrance area 12.3 m2-Storage room 2.2 m2-Stairs 4.6 m2Attic floor-Living room 36.2 m2-Kitchen 10.5 m2-Guest toilet 2.6 m2-Winter garden 18.1 m2Binningen and surroundingsThe municipality of Binningen has over 15,000 inhabitants, belongs to the district of Arlesheim, and is located on the Birsig in the Leimental. The community is very popular as a place of residence due to its landscape integrity and proximity to the city, offering residents many opportunities for shopping and leisure. The green areas, the Bruderholz, and the Allschwiler Wald with the nature reserve Herzogenmatt invite you to take a walk.The well-developed school and childcare offer, as well as the community's own offers for leisure and sports, contribute significantly to the fact that the community is particularly popular with families with children. The connection to public transport is excellent due to the central location.For more information, visit https://www.binningen.ch/Interested?The property is not being sold through a bidding process and is available for occupancy by arrangement.Have we sparked your interest? We look forward to your contact via the contact form and will send you the sales documentation by email. Afterwards, we will be happy to show you the property in person.We look forward to hearing from you!BLKB – What matters tomorrow

Travel time
-
1 / 17
3.5 roomsCHF 850,000.–
Reutistrasse 6, 8280 Kreuzlingen

Renovated 3.5-room penthouse with XXL terrace (no elevator)

Rental opportunity with potential We are selling a charming 3.5-room attic apartment in a central location in Kreuzlingen. The apartment is located on the top floor of a multi-family house from 1974 and has a net living area of approximately 86 m² and an impressive terrace of approximately 130 m² with two covered seating areas and a stunning view. Object details: • Net living area: 86m², terrace: approx. 130 m² • Reduced on the living floor • 1 basement compartment in the basement • 1 parking space in the underground garage • 1 outdoor parking space • Year of construction: 1974, renovated 2026 • No elevator Room layout: • Bright entrance area/corridor with access to all rooms • Open living and dining area with fireplace and direct access to the terrace • Living and bedrooms with parquet flooring, kitchen and wet cells with plate floors • New, high-quality kitchen with Quooker, Miele appliances, plate warmer and integrated coffee machine • Bedroom with en-suite bathroom • Children's room/office with parquet floor and direct access to the terrace • Second bathroom with shower toilet, sink, shower and washing machine • New windows, radiators and terrace with new railing Additional highlights: • Spacious, partially covered terrace with beautiful views. • Basement compartment and additional storage room on the floor • Underground parking space and outdoor parking space included Location and surroundings: The apartment not only impresses with its spaciousness and dreamy terrace, but also with its prime location. Shopping facilities, schools, the bus stop, the lake and the Hörnli swimming pool are all within walking distance. You can reach the city center of Konstanz by bike in just 10 minutes. This attic apartment offers a unique living experience and combines urban living with natural living. Interested? Feel free to contact us for more information or a viewing. The apartment was rented for CHF 2'550.- per month without a fixed term as of 01.07.2026. A first cancellation is possible as of 30.06.2028 at the earliest.

Travel time
-
1 / 11
4.5 rooms137m²CHF 755,000.–
Chemin En le Croix 2, 1676 Chavannes-les-Forts

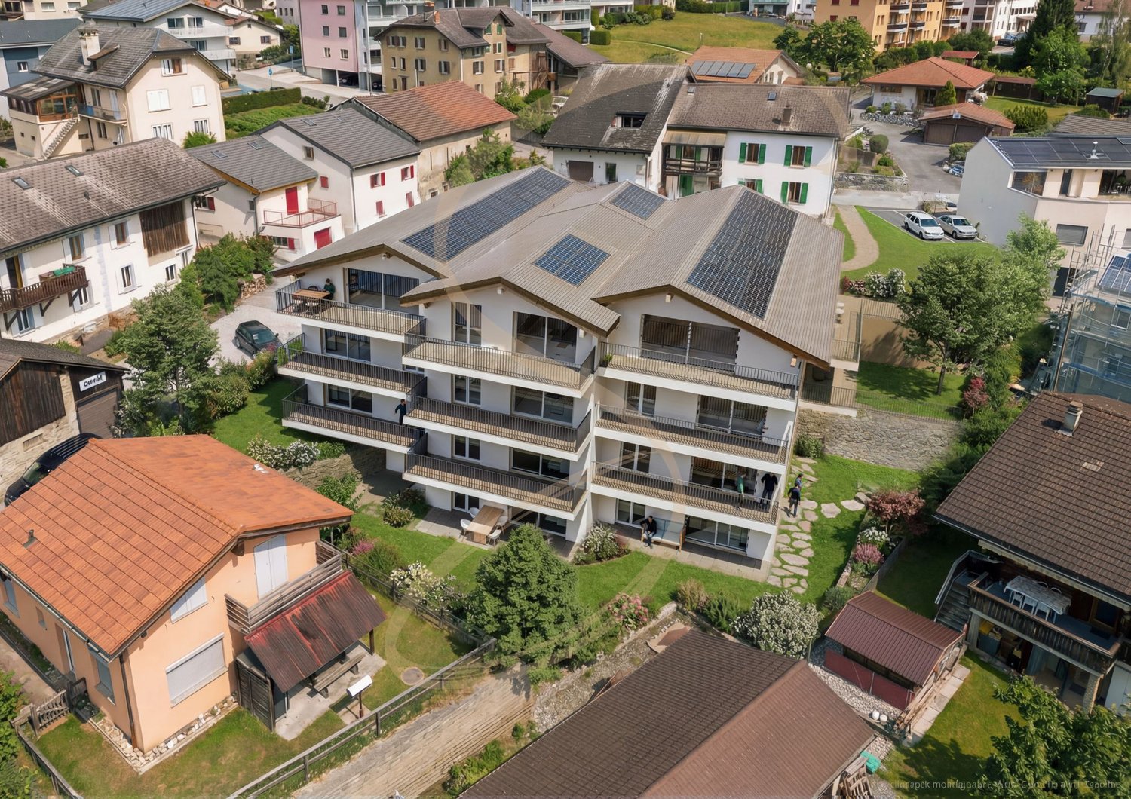
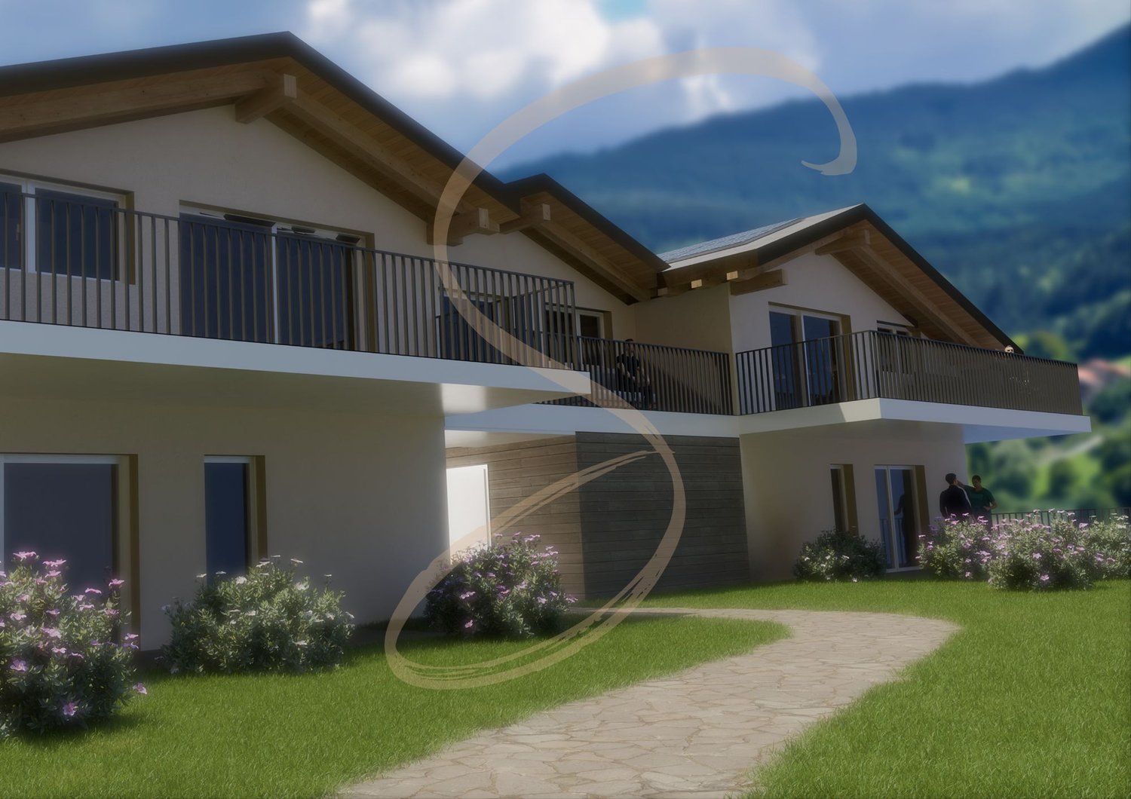
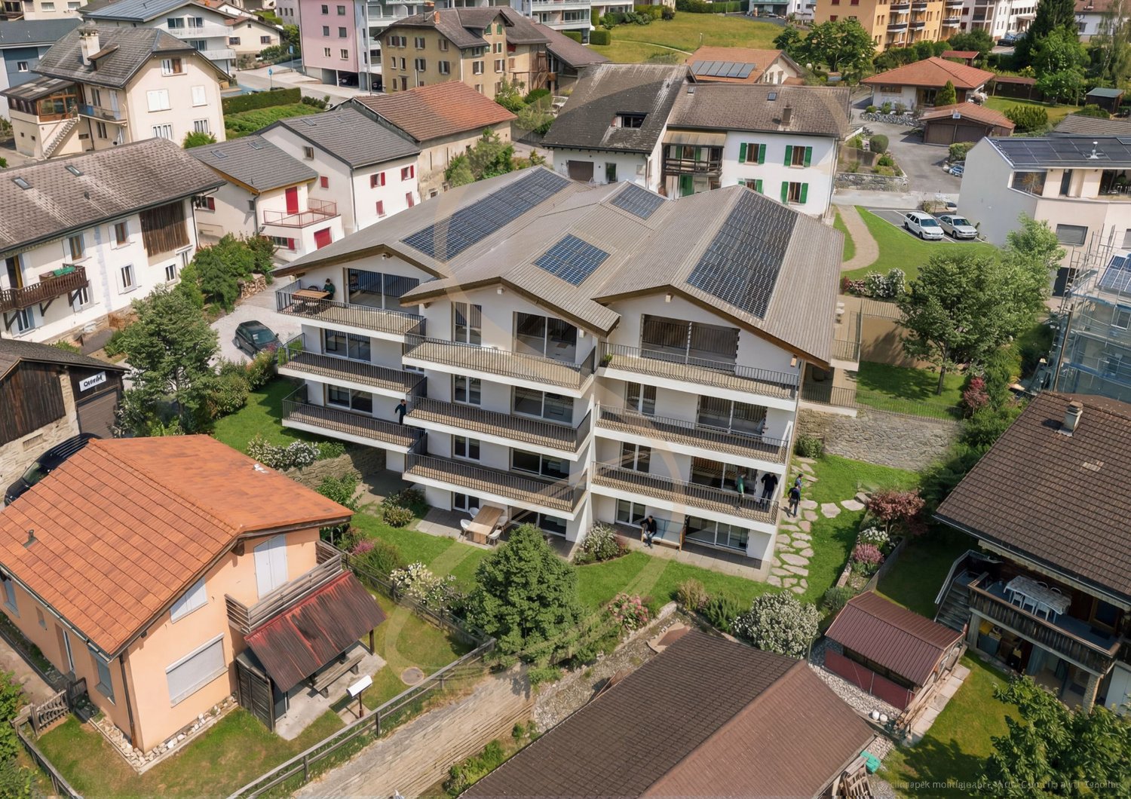
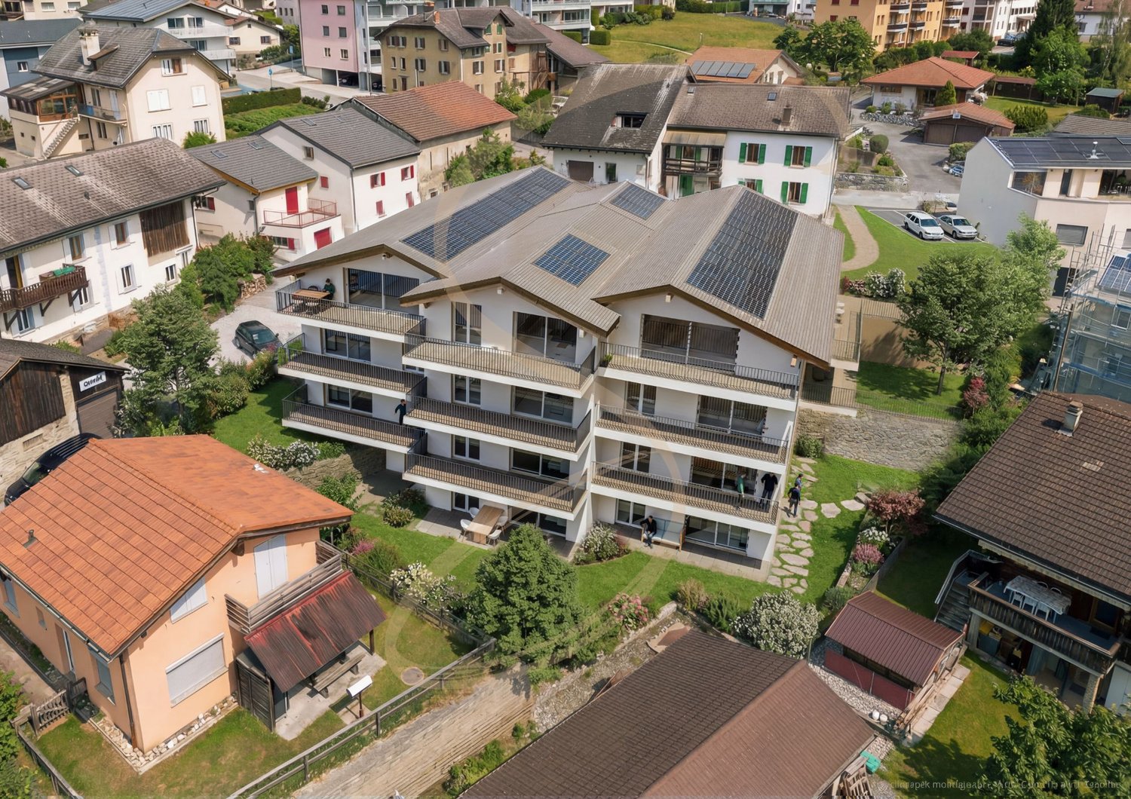
4.5-room apartment in the attic (building 4 - unit 9)

This new development is located in Chavannes-les-Forts, a charming village in the Glâne district, which offers a peaceful living environment while providing quick access to the amenities of neighboring towns.The project consists of 4 buildings totaling 31 apartments, ranging from 2.5 to 5.5 rooms, with living areas between 63m² and 145m² for the largest apartments. The ground-floor apartments have a private garden. The majority, located on the edge of the agricultural zone, have no opposite neighbors and enjoy a very beautiful, unobstructed view of the surrounding countryside.The architecture perfectly integrates into the environment and the authentic character of this beautiful region. The apartments offer modern amenities and the choice of materials is left to the future owners. The building meets current energy requirements.A large, shared underground parking lot for the 4 buildings allows for peaceful enjoyment of the green spaces and playground.Construction has started and the apartments will be delivered in autumn 2027.Buses allow easy access to Palézieux and Romont train stations, which then provide easy access to Fribourg, Lausanne, etc.Primary school classes are divided between Siviriez and Villaraboud, and a school bus is organized. An out-of-school reception is also available in Siviriez. For more information, visit the following link: https://www.siviriez.ch/ecole-enfance/ecole-enfantine-et-primaireDo not hesitate to contact us for more information or a visit!

Travel time
-
1 / 11
4.5 rooms137m²CHF 755,000.–
Chemin En le Croix 2, 1676 Chavannes-les-Forts

4.5-room apartment in the attic (building 4 - unit 8)

This new development is located in Chavannes-les-Forts, a charming village in the Glâne district, which offers a peaceful living environment while providing quick access to the amenities of nearby towns.The project consists of 4 buildings totaling 31 apartments ranging from 2.5 to 5.5 rooms with living areas between 63m² and 145m² for the largest apartments. The ground-floor apartments have a private garden. Most of them, located on the edge of an agricultural area, have no opposite neighbors and enjoy a very beautiful, unobstructed view of the surrounding countryside.The architecture perfectly integrates into the environment and the authentic character of this beautiful region. The apartments offer modern amenities and the choice of materials is left to the future owners. The building meets current energy requirements.A large underground parking lot shared by the 4 buildings allows you to peacefully enjoy the green spaces and playground.Construction has started and the apartments will be delivered in autumn 2027.Buses allow you to easily reach the Palézieux and Romont train stations, which then allow you to easily get to Fribourg, Lausanne, etc.The primary school classes are divided between Siviriez and Villaraboud and a school bus is organized. An out-of-school reception is also available in Siviriez. For more information, visit the following link: https://www.siviriez.ch/ecole-enfance/ecole-enfantine-et-primaireDo not hesitate to contact us for more information or a visit!

Travel time
-
1 / 16
7 rooms285m²CHF 3,100,000.–
Via Val Gersa 4, 6900 Lugano

MASSAGNO - BRIGHT ATTIC OF 7 ROOMS FOR SALE

Welcome to this extraordinary newly built attic located on the 6th floor in Via Val Gersa 4 in Lugano.Main features of the apartment: • Spacious, bright rooms: The living area rooms feature white walls, large windows, and gray tile floors, creating a modern and refined atmosphere.The bedrooms, on the other hand, have a honey-colored oak parquet floor, making the environment warm and welcoming. • Large terrace: A spacious, private outdoor area, ideal for enjoying Lugano's sunny climate. • 5 bathrooms: Comfort and practicality for the whole family or for guests. • Garage and parking are privately available. • Elevator and wheelchair accessibility. • Pets allowed and child-friendly environment. Solar exposure: The apartment enjoys optimal solar exposure in summer and also offers good lighting during the winter months.Location and surroundings: Located in one of the most appreciated areas of Lugano, this attic offers a strategic position with all essential services within reach.Layout:Currently, the apartment is in a raw state, lacking main finishes such as sanitary and kitchen facilities.The living area consists of: • spacious living room with open kitchen, surrounded by bright windows • a guest bathroom • a laundry room. The sleeping area is divided into: • 2 bedrooms with private bathrooms • 2 bedrooms with a shared bathroom • master bedroom with bathroom, including a freestanding bathtub, shower, separate toilet, and bedroom.

Travel time
-
1 / 12
4.5 rooms142m²CHF 1,440,000.–
Mühlenstrasse 15, 5612 Villmergen

SPACIOUS 4 1/2-ROOM ATTIC APARTMENT IN CENTRAL LOCATION

«4 1/2-room attic apartment B7 on the 3rd floor | NWF 142 m² | Terrace 243 m²» Last apartment available! Here, 13 modern and high-quality Minergie-P certified owner-occupied apartments are being built. Thanks to the central location, you benefit from short distances to numerous shopping facilities and service offers that make your daily life much easier. Additionally, schools and kindergartens are in the immediate vicinity, which is particularly advantageous for families. The well-thought-out living concepts offer the highest comfort and adapt ideally to the needs of every age group. The highlight is the extremely spacious terraces and seating areas, which extend the living spaces outdoors and provide for cozy hours.These exclusive new apartments offer everything you could wish for in a contemporary living space: bright, open floor plans, high-quality materials, and a stylish design that guarantees the highest living comfort. The modern construction method not only provides first-class living quality but also minimal energy consumption. The multi-family house is heated by a heat pump using a geothermal probe. Thanks to the controlled living room ventilation, you enjoy a healthy room climate with optimal energy efficiency.Make your living dreams come true and design the interior according to your ideas. The generous equipment budget offers you high-quality materials and design elements to choose from, which correspond to your individual taste. Especially on hot summer days, you enjoy the highest comfort thanks to the integrated cooling ceiling, which ensures a pleasant room temperature. This uniform cooling without disturbing drafts also creates a pleasant room climate and optimal well-being, even at high outside temperatures.In the underground garage, there are enough parking spaces for your (electric) car, which can be purchased. Additionally, the units have private and ventilated cellar rooms. All apartments are accessible by elevator and are therefore barrier-free and easily accessible. Ready for occupancy from 01.10.2026.Apartment types: • 3 x 4 1/2-room garden apartments with seating areas and private garden shares • 6 x 4 1/2-room floor apartments with spacious, covered terraces • 2 x 3 1/5-room floor apartments with 2 spacious, covered terraces • 2 x 4 1/2-room attic apartments with large terraces and beautiful views We would be happy to provide you with the sales dossier and show you this special attic apartment in person during a non-binding viewing. We look forward to your contact.

Travel time
-
1 / 20
5.5 rooms165m²CHF 3,500,000.–
Eichengasse 2, 6331 Hünenberg

High-quality renovated 5 1/2-room attic apartment in the heart of Hünenberg

Above the roofs and in the center of Hünenberg is this high-quality and thoughtfully renovated apartment with 165 square meters of living space and a large, sunny and quiet terrace with an unparalleled view. The wide infrastructure of the Hünenberg municipality is within walking distance.The 5 ½-room attic apartment offers the following advantages: • Beautiful and sun-drenched rooms • A bright and large living area • An open and modern kitchen with cooking island • Four bedrooms • Three bathrooms • A spacious entrance with wardrobe area • Direct access with the elevator to the entrance hall of the apartment • A high-quality finish • Intelligent home technology with Smart Home • Air conditioning • A large, quiet and sunny terrace with wonderful mountain views • Whirlpool on the terrace The apartment also includes: • A laundry and utility room in the entrance hall of the apartment • Three underground parking spaces • A motorcycle parking space • A large cellar room The selling price starts at CHF 3,500,000.00. The apartment is sold to the highest bidder.The buyer selected by the seller concludes a reservation agreement and pays the reservation amount of CHF 200,000 into an escrow account of the Zuger Kantonalbank.Let yourself be impressed by this apartment during a viewing. We are at your disposal and look forward to your contact.

Travel time
-
New building
1 / 12
5.5 rooms116m²CHF 1,190,000.–
Rebgasse 40, 2540 Grenchen

Exclusive attic apartments with breathtaking views in Grenchen

Discover these unique 4.5- and 5.5-room attic apartments in Grenchen, which will be for sale from August 2027. The new apartments with a commercial share on the top floor of our new building offer breathtaking views and the highest living and working comfort with plenty of outdoor space.Highlights: • Spacious 116 m2 and 119 m2 usable space • Bright, open living and dining areas with modern kitchen • Two modern bathrooms • Sunny terraces (each around 120 m2) with panoramic views • Barrier-free and wheelchair accessible • Lift for convenient access • Spacious parking garage (EHP: standard CHF 32,000 / large CHF 35,000 / extra-large CHF 38,000) The two attics impress with their high ceilings of 2.82 m, which give the room additional spaciousness. The open kitchen seamlessly transitions into the living area, ideal for sociability and well-being.From your private terraces, you can enjoy a magnificent view of the city, the surroundings, and up to the Alps. On sunny days, you can relax here and enjoy life.Location and surroundings: • Quiet, unobstructed location • Bus stop within 4 minutes' walk • The city of Grenchen and the nearby recreational areas (Aare or Grenchenberg) are at your feet • Kastels school within 9 minutes' walk These objects offer modern living and working in a quiet environment with good connections to all amenities. They are ideal for families, couples, or individuals who value comfort and high-quality equipment. Request our sales documentation with all relevant details. We look forward to hearing from you!

Travel time
-

Suggested properties for you based on search results

Other interesting objects