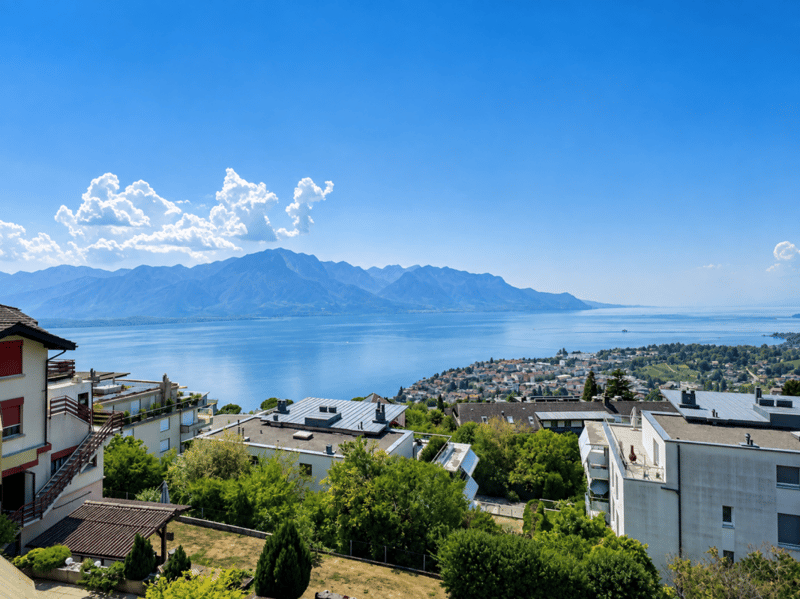
"Penthouse with panoramic views of the lake and mountains"
Address
1822 ChernexPrice
- Purchase price:
- CHF 1,190,000.–
- Notify on price drop
Main information
- Availability:
- By agreement
- Type:
- Attic flat
- No. of rooms:
- 3.5
- Number of bathrooms:
- 2
- Floor:
- 3
- Surface living:
- 123 m2
- Last refurbishment:
- 2020
- Year built:
- 1989
Characteristics
Balcony / Terrace
Fireplace
Lake view
Mountain view
Parking space
Documents (0)
Description
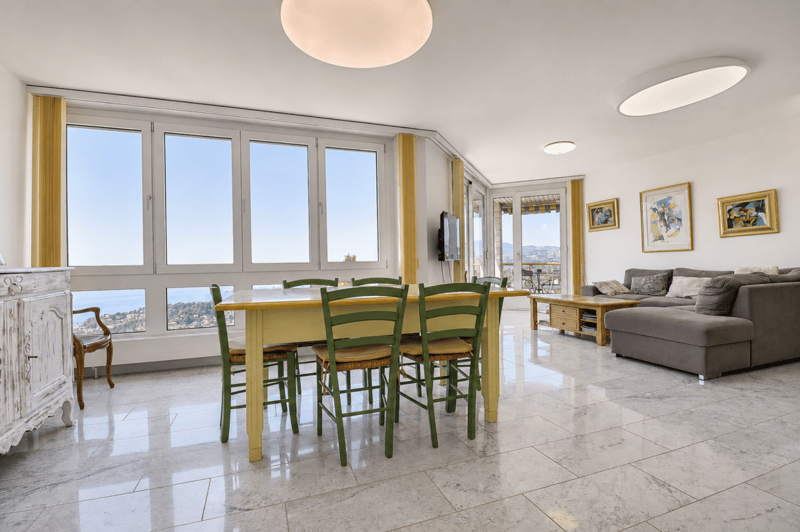
Located in the heart of Chernex, this beautiful penthouse apartment with 123 m² of living space benefits from a particularly pleasant situation on the 3rd and last floor of a residence with a lift.
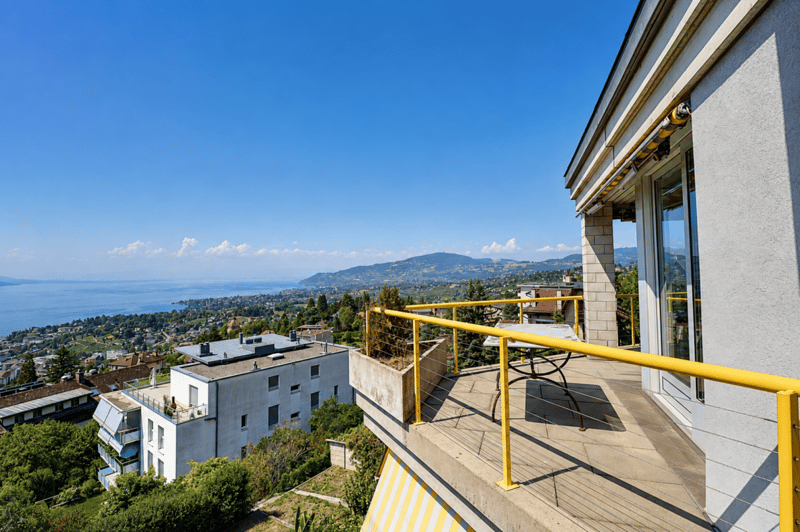
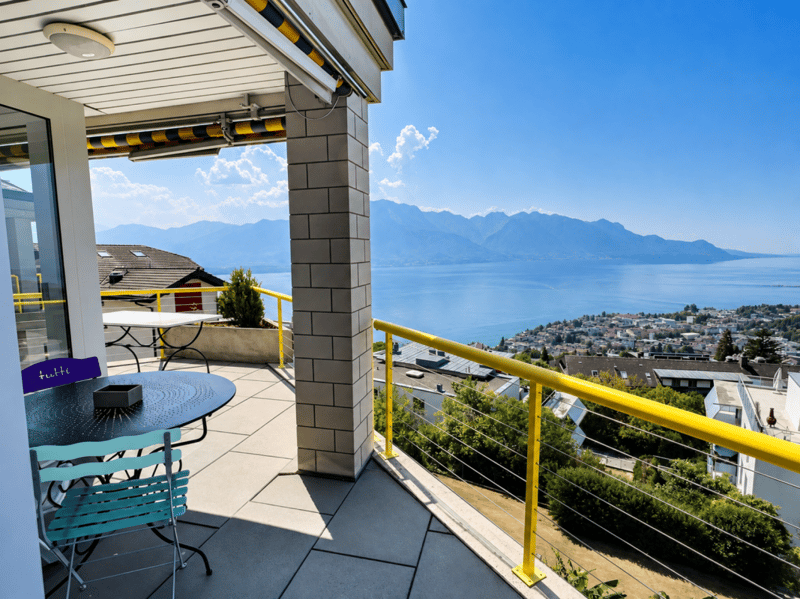
Partially renovated in 2020, it seduces with its beautiful volumes, its brightness, and its magnificent panoramic view of Lake Geneva and the mountains.
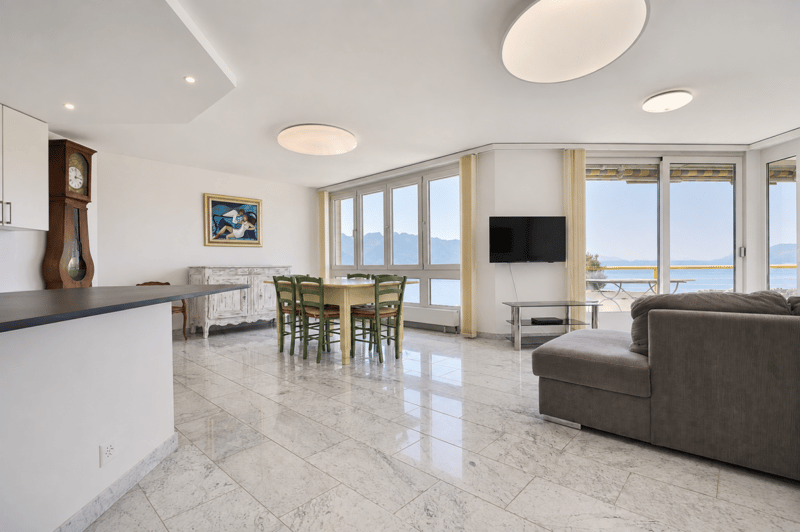
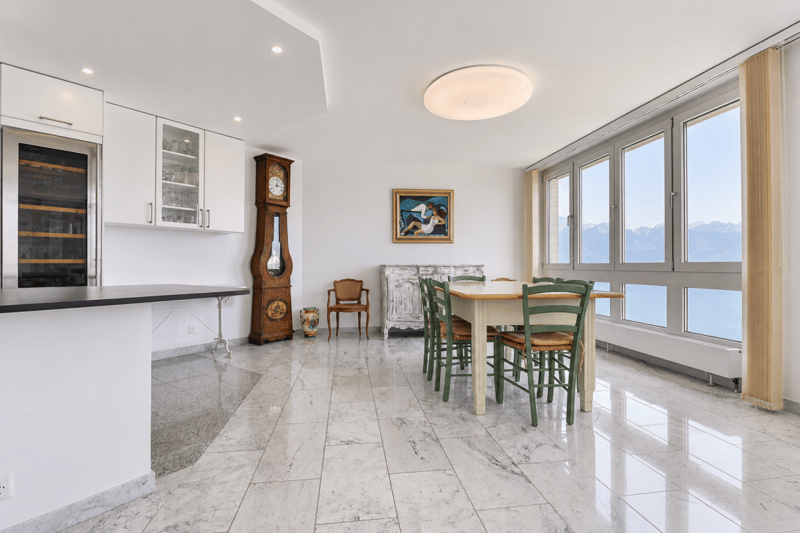
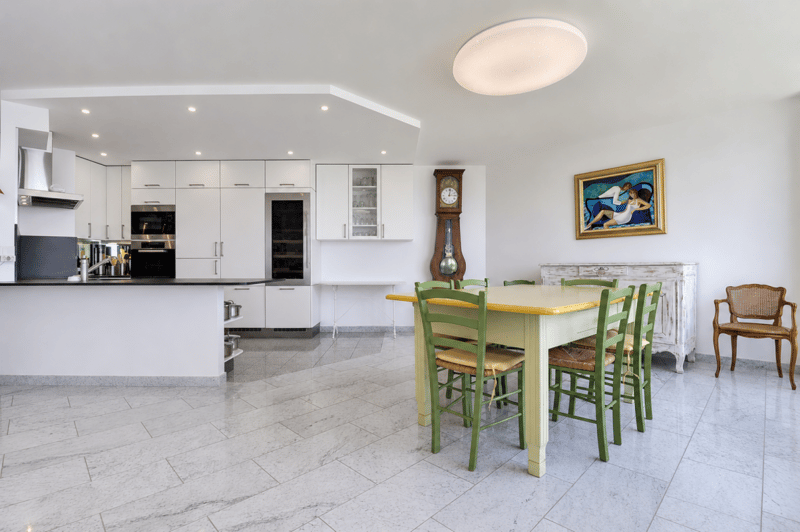
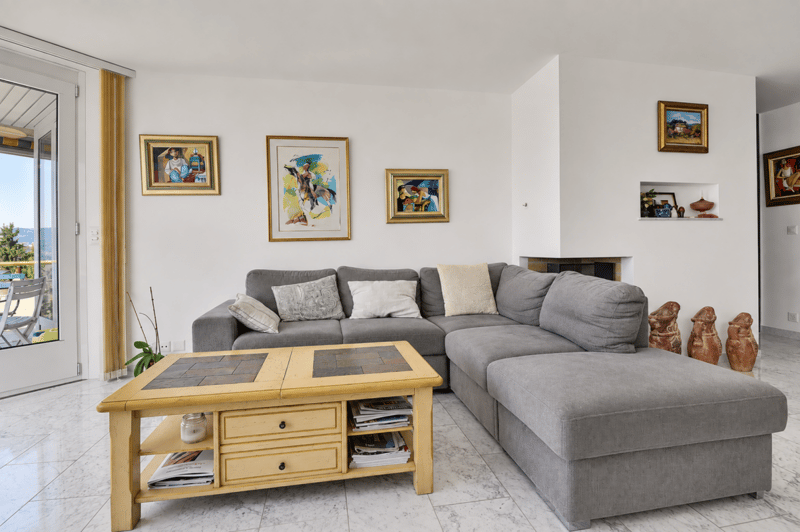
As soon as you enter, you discover a warm and harmoniously arranged interior. The living area, spacious and bathed in light, brings together the living room, dining area, and kitchen in a convivial atmosphere. Large openings allow you to fully enjoy the landscape and bring beautiful natural light throughout the day.
One of the peculiarities of this space is its natural light well, an architectural element that is both atypical and original, which brings additional light to the heart of the living room and contributes to the apartment's unique character.
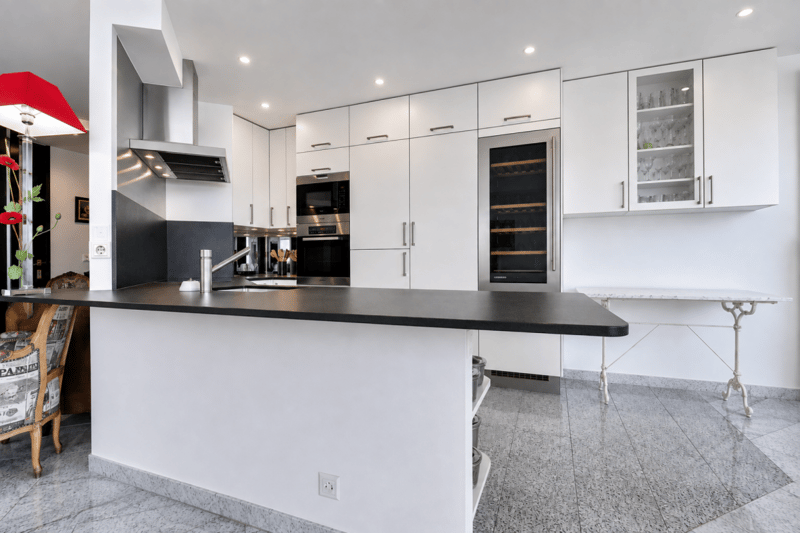
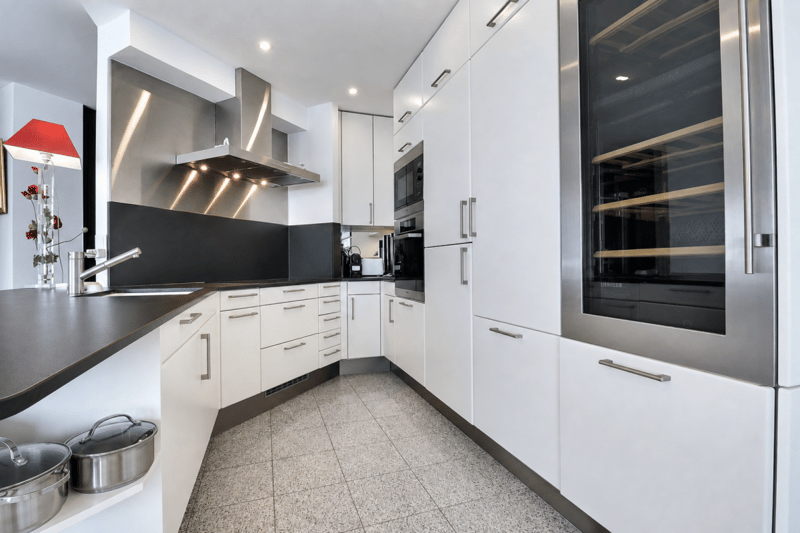
The fireplace completes the living area and gives it a warm atmosphere during the winter months. The open, modern, and functional kitchen integrates naturally into the whole and favors a beautiful continuity between the different spaces.
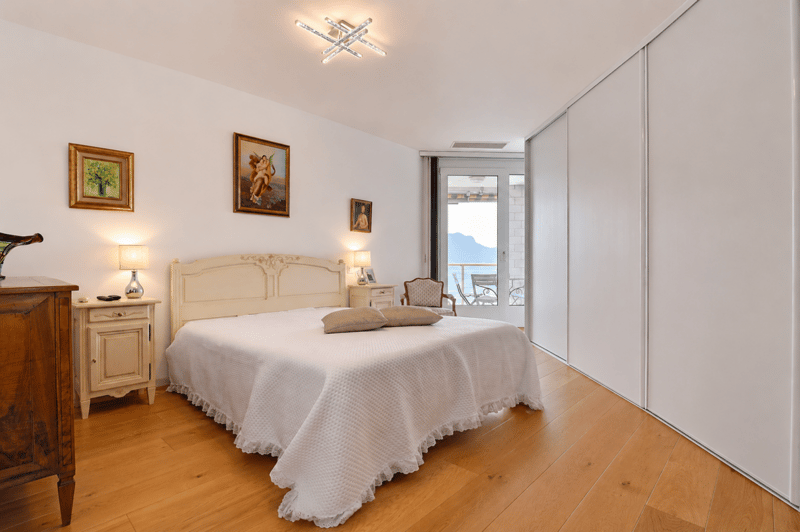
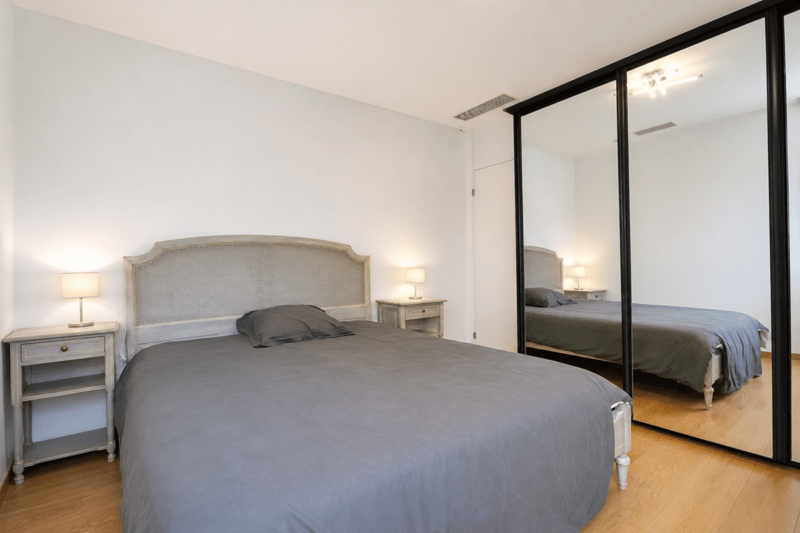
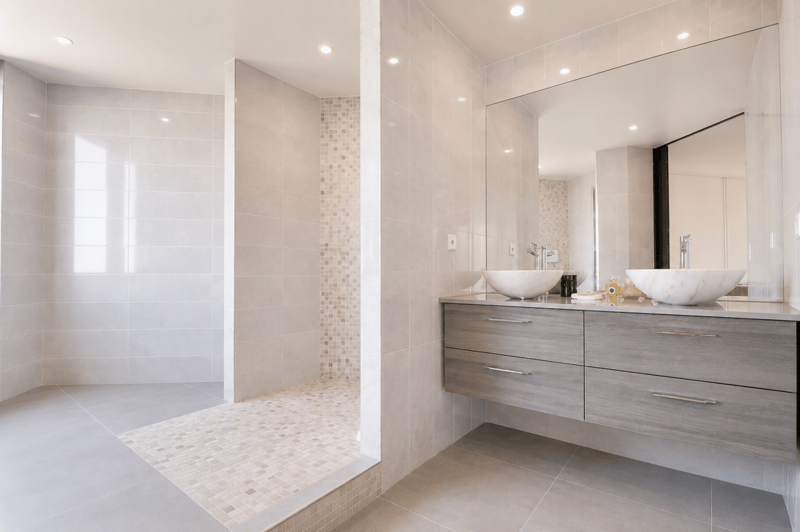
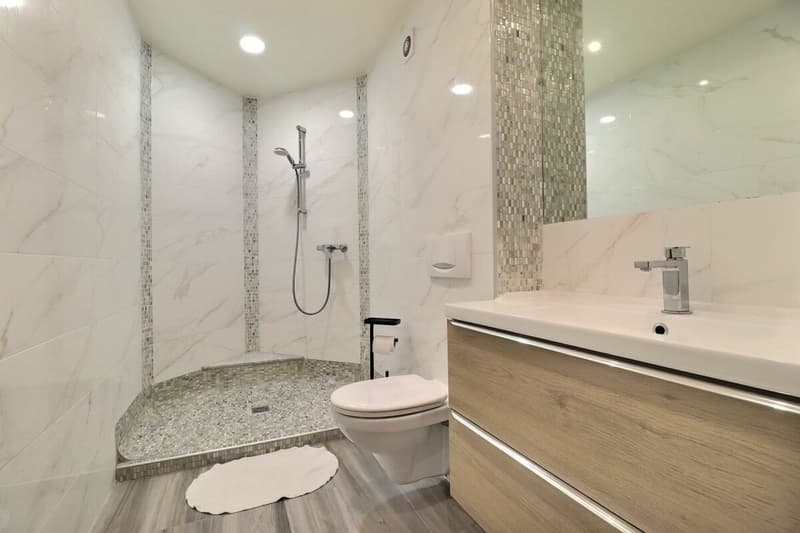
The night area, well separated from the living spaces, consists of two bedrooms with beautiful volumes, allowing to accommodate a family, guests, or to arrange an office space according to needs. The bathrooms complete this area, one of which is adjacent to the parental bedroom.
The apartment also has valuable storage spaces, with two cellars and an attic, particularly appreciable for storage.
Built in 1989, the building benefits above all from a central and very practical location. The Chernex train station is just a minute's walk away, allowing you to quickly reach Montreux and the different centers of the Riviera. The bus stop is also in the immediate vicinity, while the Denner, the pharmacy, and the Chernex college are easily accessible on foot.
This location allows you to fully enjoy the village life and have all the necessary amenities.
Two indoor parking spaces complete this property, in addition to the sale price of CHF 60,000.-.
Room distribution
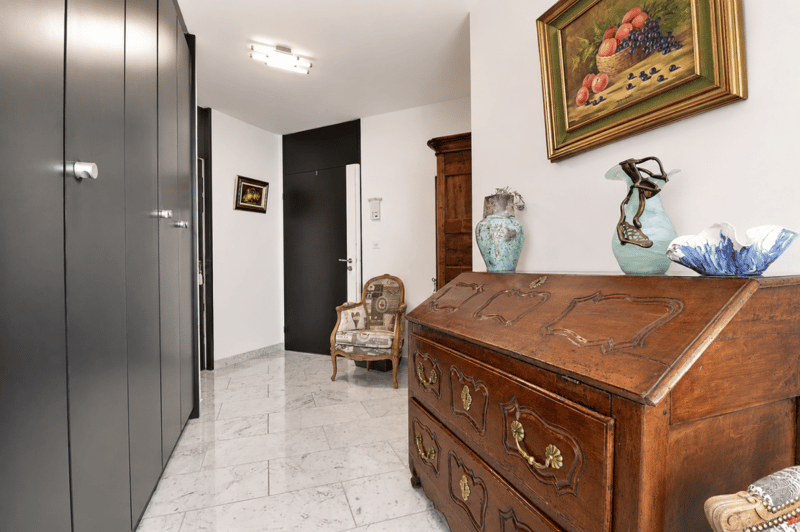
- Entrance hall with built-in wardrobes
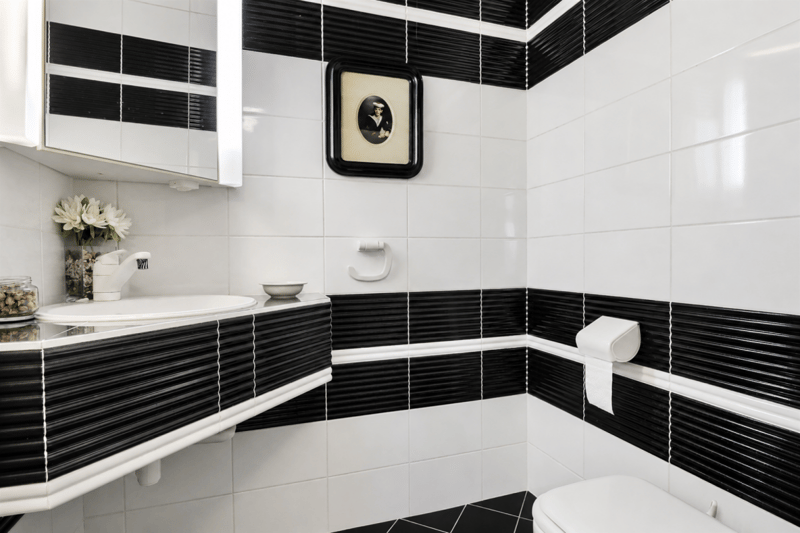
- Guest toilet
- Living room / dining area with access to the balcony of about 38 m²
- Open, fully equipped kitchen of about 10 m²
- Corridor with built-in wardrobes
- Parental bedroom of about 18 m² with adjacent shower
- Second bedroom of about 12 m²
- Shower with washing machine
- 2 cellars
- Attic
- 2 indoor parking spaces additional for CHF 60,000.00
Mortgage Calculator
From dream house to home ownership: the mortgage calculator can help you estimate the affordability of this property.

Create an account for more options
Create your account to manage your favorites across all devices, keep track of your search alerts, and never miss an update. Everything you need for your home search, all in one place!


- Listing ID
- 4003399489
- Object ref.
- fbca3a55-9be3-11f1-a4e0-069ae14c7a06