443 results - Terrace flat buy: Switzerland

1 / 13
4.5 rooms118m²CHF 1,820,000.–
1091 Grandvaux

Beautiful view of the lake - with terrace and garden

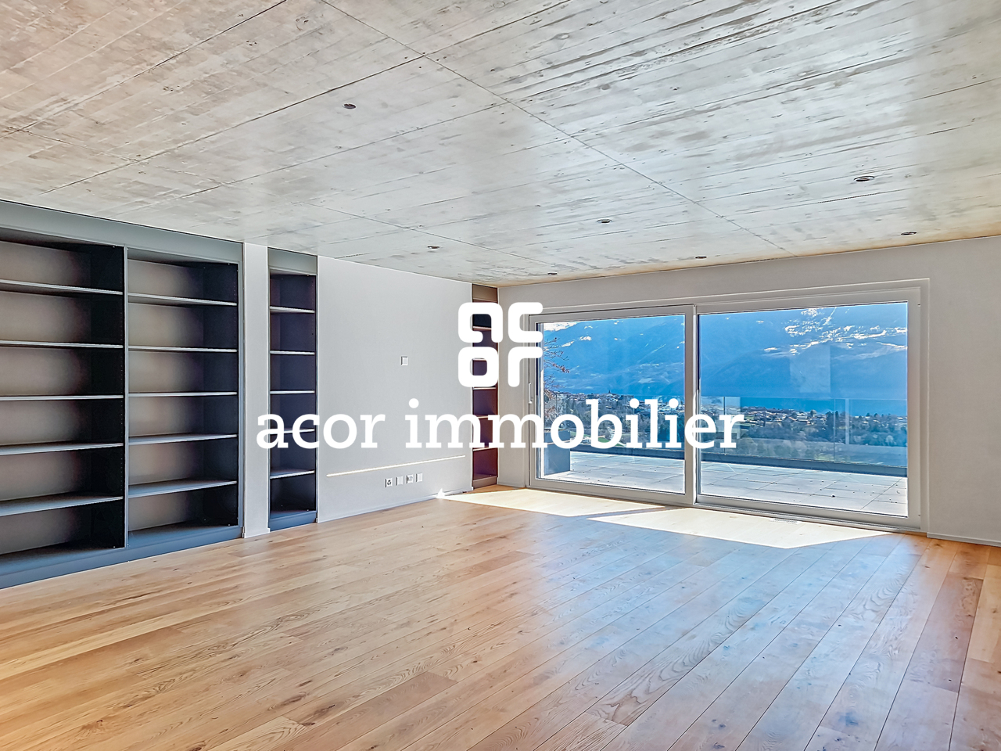
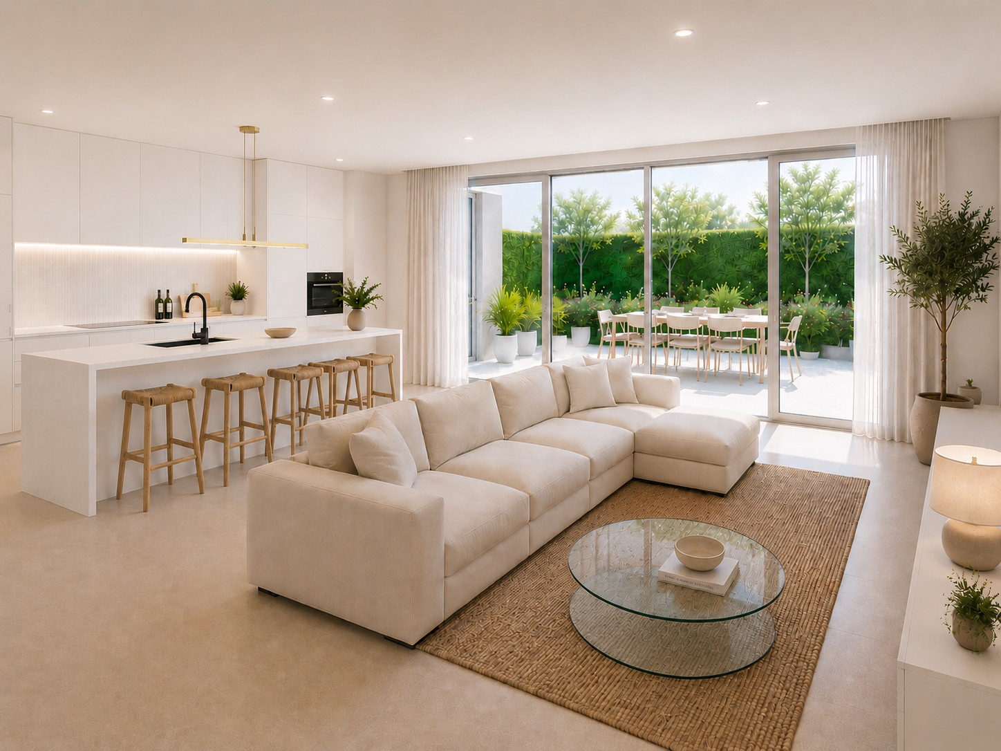
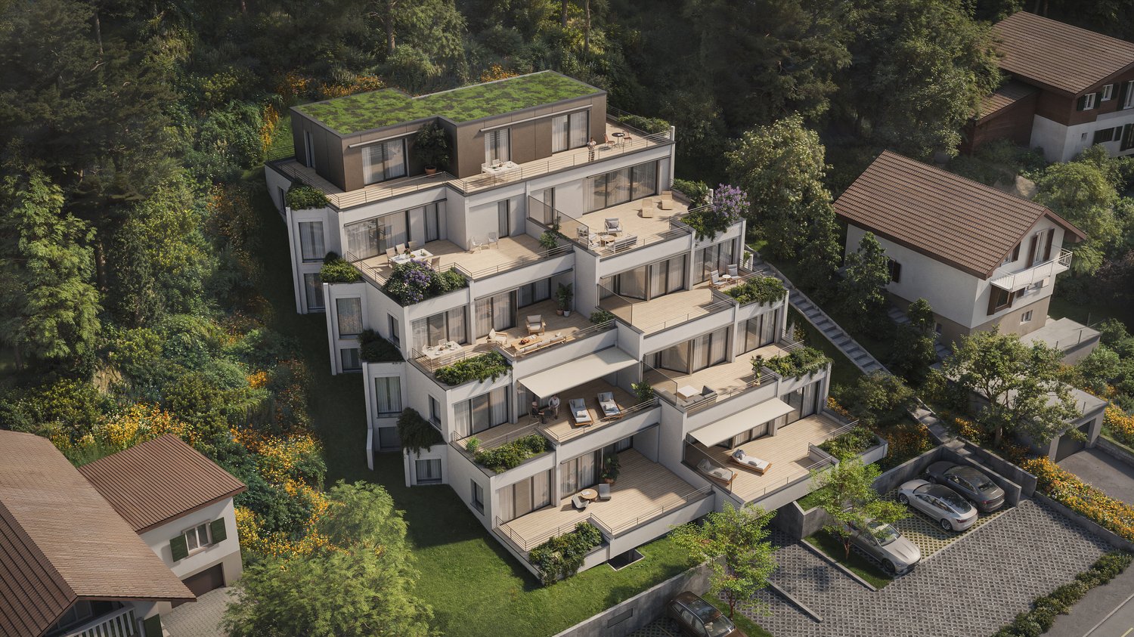
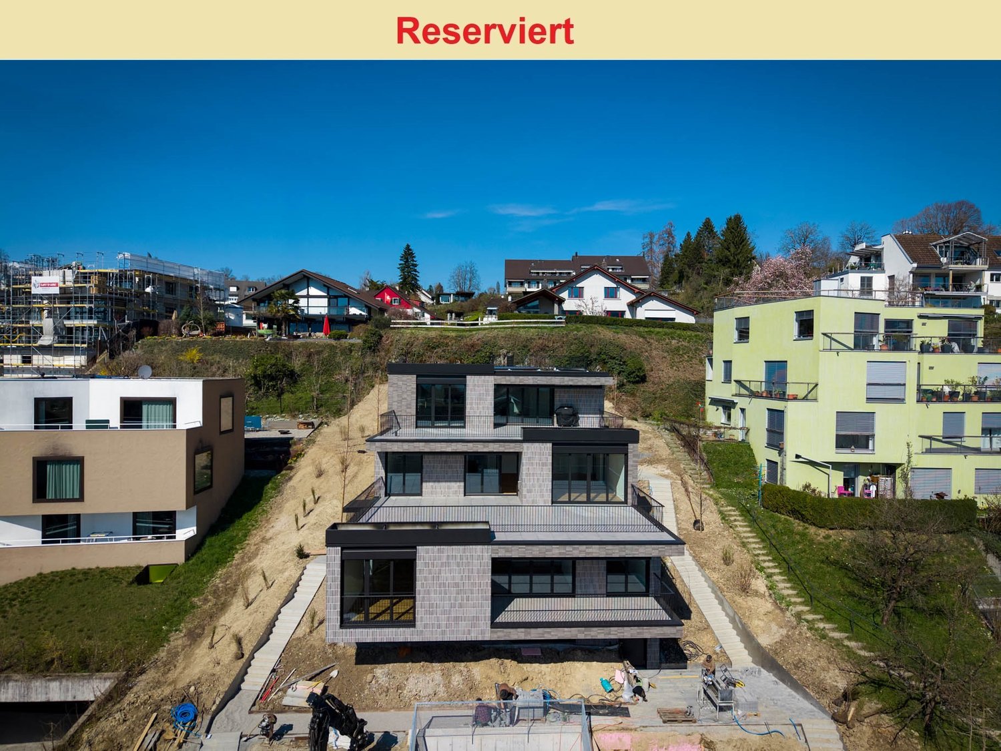
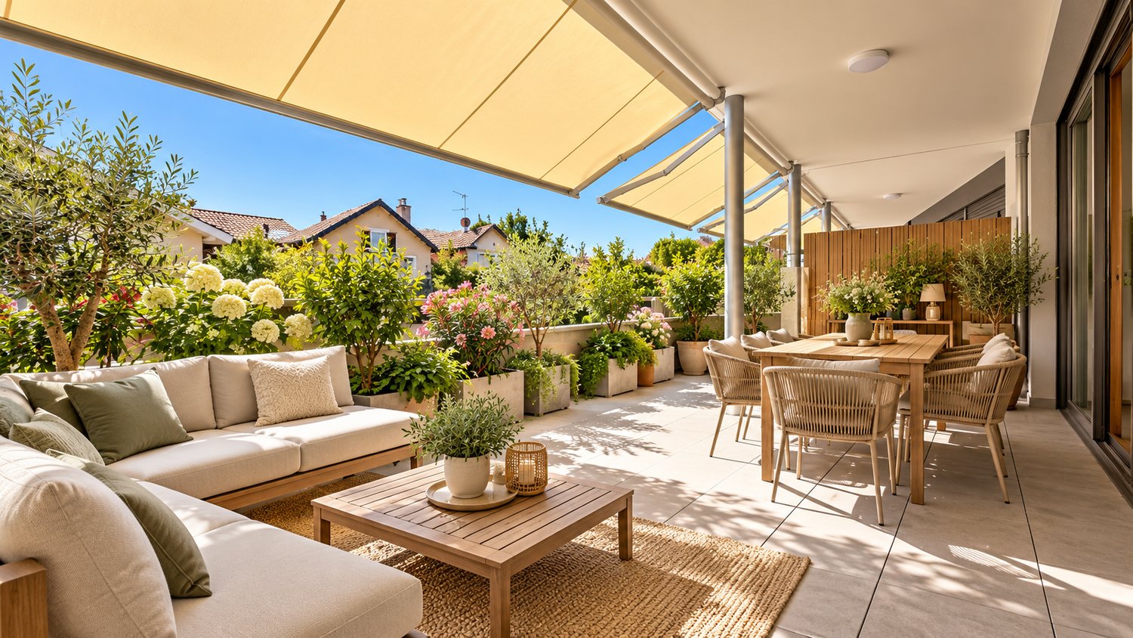
Résidence Serena in GrandvauxNEW 4.5-ROOM APARTMENTThis exclusive PPE, certified with MINERGIE and with 4 apartments, offers a breathtaking view of the lake in a warm, intimate and high-quality setting.Ideally located outside the village of Grandvaux, the Résidence Serena promotes privacy with four apartments, each occupying its own floor, directly accessible by elevator from the private parking garage, to offer discretion and comfort.With its unique green charm, its spacious rooms and its magnificent outdoor spaces, as well as its ideal proximity to the lake, the city and the mountains, the Résidence Serena creates an exceptional quality of life.This new development was designed to create pleasant, high-quality living spaces that meet the expectations of demanding customers.THE PROJECTThis project was developed to offer absolute comfort and highlight the exceptional view of the lake, the surrounding gardens and the lush nature. A true, living painting.Each apartment is located on its own floor, which is at your disposal. The elevators lead directly to each apartment for exclusive comfort and open directly onto an entrance hall with a custom-made closet and a bench for a comfortable reception.AN INTERIOR SPACE DESIGNED FOR YOUThe apartments are functional and optimized, with an intelligent separation between living and sleeping areas, consisting of three bedrooms. The first is a parental suite with an adjacent bathroom and built-in closets. Two other bedrooms are available.In the basement, you benefit from a spacious cellar and a double, closed box space in the garage.THE VILLAGE OF GRANDVAUX10 minutes from Lausanne, the charming town of the Lavaux region, a UNESCO World Heritage Site, awaits you. Get ready for breathtaking panoramas and natural charm nestled between the lake's landscapes, its vineyard terraces and the mountains.VERY PRACTICAL LOCATIONThe picturesque village of Lutry is less than 10 minutes away and offers a practical mix of artisanal shops, bakeries, hairdressers, cafes and restaurants.Access to the highway, just 5 minutes away, provides a quick connection to explore the surroundings. Your favorite ski resorts in the Vaudois Alps are accessible in less than an hour and those in Valais (e.g. Verbier) in about 1 hour 15 minutes.If you love wine, you've found a small paradise where you can enjoy the various vineyards nearby, whether for a tasting or simply for rural walks through the vineyards.Let yourself be seduced by the advantages of living in this area, where tranquility and proximity to urban amenities harmonize perfectly.Apartment No. 1 (Building 1), ground floor, 4.5 rooms, with terraceInterior distribution:2 entrance halls (from outside and from the elevator), living/dining room, equipped kitchen + pantry, guest toilet + laundry room, 3 bedrooms, bathroom (bathtub), bathroom (shower), west-southwest terraceMISCELLANEOUSHandover of the apartment: immediately or as agreedAdditional documentation is available upon request: detailed plans, PPE regulations, provisional budget plan for PPE fees, etc.We look forward to presenting this apartment to you during a visit.079 248 15 68 or info@demace-immobilier.ch

1 / 8
4.5 rooms131m²CHF 2,340,000.–
Ribetschi 4, 6405 Immensee

Exclusive view of life

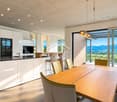
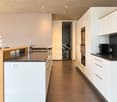
Look forward to your neighborhood The apartment in Immensee is located in an attractive and family-friendly residential area with a high quality of life. The surroundings are characterized by their quiet atmosphere, proximity to nature, and good accessibility to important infrastructure. The neighborhood around Ribetschi 4 offers a pleasant mix of well-maintained residential houses, green spaces, and natural recreational opportunities. Walking and cycling paths along the lake and in the direction of Rigi are in close proximity and invite you to outdoor leisure activities. Shopping facilities, schools, restaurants, and services for daily needs are within a short distance. The good transport connection is particularly appreciated: Immensee train station quickly connects the region to Lucerne, Zug, and Zurich. At the same time, the quarter benefits from a quiet residential situation away from heavy through traffic. Your new home The light-filled rooms, high-quality interior design, and impressive panoramic views of Lake Zug and the surrounding mountain landscape create a unique living ambiance. The spacious living and dining area with floor-to-ceiling windows provides direct access to the sunny, 27 m² large terrace with a dreamy view of the lake and the Rigi. The modern kitchen impresses with high-quality appliances from V-ZUG, including a refrigerator, wine cooler, plate warmer, oven, combination steamer, and an induction cooktop with integrated steam extractor, and meets the highest standards of comfort and design. The master bedroom has an elegant en-suite bathroom and direct access to the terrace. Two further bright rooms are ideal as children's, guest, or home offices and also offer direct access to the outdoor area. The well-thought-out room concept is rounded off by a private laundry room with a V-ZUG washing machine and dryer directly in the apartment. A special highlight is the private room directly in front of the apartment door on the floor, which is exclusively available to this apartment and offers additional comfort and privacy. In the basement, there is a cellar compartment for sole use. Additionally, two indoor parking spaces can be purchased. The two indoor parking spaces are available for purchase for CHF 60,000 each. Be inspired... ...by the unique view. Convinced? You have reached the end of the ad. • Everything is fine, but you want to sell your property first? We'll be happy to support you. • The object fits well with good friends or acquaintances? Feel free to share! • Not your desired result? On arlewo.ch, you can benefit from a free search agent.
Travel time
-
New building
1 / 9
139m²CHF 980,000.–
2543 Lengnau

Fehr Real Estate - Exclusive 4.5 - 5.5-room terrace villas for co-ownership

First-class living with a far-reaching view!LaVue in Lengnau - 14 stylish terrace villasOn Rohrweg in Lengnau BE, an exclusive terrace villa settlement with underground parking, comfortable elevators, and an exciting play and garden area with a fireplace is being built.Discover these 14 stylish terrace villas in modern architecture, combining comfort, generosity, and tranquility in a unique, natural environment. Experience an unparalleled living feeling!Opt for quality and well-being to enjoy every moment to the fullest!Light-flooded living worldsThe 14 spacious and bright 4.5- and 5.5-room apartments from CHF 980,000.00 offer over 139m2 to 164m2 of living space and are each located on a single level, promising a lot of living quality in the exclusive hillside location.Each apartment is designed to provide an undisturbed and comfortable living space. The generous window fronts create a bright and airy atmosphere and offer an unobstructed view of the impressive nature and surroundings.Modern architecture and the careful selection of high-quality materials give the exceptional rooms elegance and refinement.Terraces with a panoramic view - When dreams come trueOn the spacious sun terraces, you can enjoy the beautiful surroundings in absolute peace and privacy. Your gaze wanders over the landscape and recognizes the gentle hills of the Jura Südfuss in the wonderful panorama. The convincing LaVue project was planned with great care and attention to detail in harmony with nature, giving top priority to a high utility and feel-good factor for the future residents. For those who like it even greener, several apartments even have their own garden!Whether for families with children or childless couples, whether for younger or older connoisseurs, the terrace villas cater to different target groups. The focus of this project with its fantastic terraces and garden areas is on the feel-good atmosphere and the direct connection to nature.Love for detail - Well-planned infrastructureNear the forest, there is a large community area dedicated to gardening and social gatherings. Young and old spend unforgettable moments here in contact with nature or on a summer evening with friends by the fire. Sustainable materials and technologies are used: a proud 200m2 of photovoltaic panels produce green electricity for your car, your e-bike, and the settlement's heat pump. The settlement has numerous secondary rooms such as workshops and hobby rooms, spacious cellars, garden and tool rooms, and even an extra cellar for your car's winter tires, etc., which sensibly complement your equipment.

1 / 9
4.5 rooms150m²CHF 1,195,000.–
2543 Lengnau

Fehr Real Estate - Modern 4.5-room terrace houses with panorama

Arrive. Breathe. Be at home. Terrace houses with panorama Available autumn 2026 Imagine: Your first coffee in the morning, the fresh air, the peace, and in front of you, an unobstructed view to the Alps. A place where everyday life takes a back seat and quality of life becomes tangible. In a privileged location, six exclusive 4-room terrace houses are being built, with sales prices starting at CHF 1'195'000.00, including an additional home office and household room, combining modern living, architectural clarity, and a high level of privacy. Spacious, floor-to-ceiling windows bring light into every room and create seamless transitions between indoors and outdoors. The extensive terraces with glazed seating areas become your personal retreat, protected, sunny, and usable in every season. Here, you can enjoy undisturbed moments, away from the hustle and bustle. Your home welcomes you discreetly: Via the elevator (8 people), you can access your apartment directly and without detours from the main entrance and the closed garage via a private loggia - a comfort that perfectly combines exclusivity and privacy. A special highlight: Home office The separate, heated home office or hobby room with daylight creates space for inspiration, new freedoms, concentration, or creative development - entirely according to your needs. Household room with direct access An additional plus point is the spacious household room with approximately 13m² on the same floor. With a washing tower and sink, as well as a window and separate entrance, it offers comfortable space for laundry, storage, and practical everyday routines. The architecture follows a clear philosophy: Light, space, and peace. All rooms, including the bathrooms, have daylight. The living and sleeping areas are deliberately separated, creating a harmonious living atmosphere that allows for both retreat and community. Energy-efficient construction Built to the Minergie standard and realized by the experienced Rentalbau AG, this project stands for sustainable quality, value, and precise execution down to the last detail. And the best part: You design the interior yourself and make an extraordinary object your very own home.

1 / 6
4.5 roomsPrice on request
Hangweg 2, 5722 Gränichen

SOLAVISTA Living with a view. Living with expectations.

With SOLAVISTA, a high-quality terraced house with only four exclusive 3.5 to 4.5-room apartments is being built in an attractive location. Spacious floor plans, high ceilings, and bright living areas create an exceptional living experience. The clear architectural language, combined with high-quality materials and thoughtful details, underlines the sophisticated character of this special project. Here you can enjoy not only space and comfort but also an impressive view of the Jura. Sustainability is also a focus. The Minergie-P standard, geothermal probes, photovoltaics, and a value-preserving construction method with a ventilated wooden facade ensure future security and high-quality living. The specialties of this development at a glance: High ceilings. Spacious views. Within a three-minute walk to the train station Bright living areas thanks to spacious window fronts Architecture and construction on a high level Conceived with sustainability in the Minergie-P standard Future-proof energy supply, geothermal probes, and photovoltaics Value-preserving construction with a ventilated wooden facade Only 4 exclusive terrace units. A rare opportunity. Register now and stay informed Once the building permit is available, we will present you with more detailed information, visualizations, and exciting insights into SOLAVISTA. Register now and secure your information advantage for this exceptional residential project. More information www.solavista.ch

Travel time
-
1 / 6
3.5 roomsPrice on request
Hangweg 2, 5722 Gränichen

SOLAVISTA Living with a view. Living with aspiration.

With SOLAVISTA, a high-quality terraced house with only four exclusive 3.5 to 4.5-room apartments is being built in an attractive location. Spacious floor plans, high ceilings, and bright living areas create an exceptional living experience. The clear architectural language, combined with high-quality materials and thoughtful details, underlines the sophisticated character of this special project. Here you can enjoy not only space and comfort but also an impressive view of the Jura. Sustainability is also a focus. Minergie-P standard, geothermal probes, photovoltaics, and a value-retaining construction method with ventilated wooden façade ensure future security and living quality at the highest level. The specialties of this development at a glance: High ceilings. Spacious views. Within a three-minute walk to the train station Bright living areas thanks to spacious window fronts Architecture & construction on a high level Sustainably designed to Minergie-P standard Future-proof energy supply, geothermal probes & photovoltaics Value-retaining construction method with ventilated wooden façade Only 4 exclusive terrace units. A rare opportunity. Register now & stay informed Once the building permit is available, we will present you with more detailed information, visualizations, and exciting insights into SOLAVISTA. Register now and secure your information advantage for this exceptional residential project. More information www.solavista.ch

Travel time
-
1 / 8
5.5 rooms159m²CHF 851,000.–
Chemin Neuf, 1897 Les Evouettes

Spacious 5.5-room apartment with private garden

Blue Immobilier SA proposes to you exclusively:A magnificent real estate project combining modern comfort, sustainability, and quality of life. Nestled in a peaceful neighborhood in the heart of the Evouettes village area, this new building offers an unobstructed view of the plain and the mountains, while remaining close to essential amenities. With its 9 bright apartments, ranging from 2.5 to 5.5 rooms, it is the perfect choice for families, couples, or investors looking for a practical and serene living environment.The building's architecture has been designed to meet current expectations, combining sustainable design with optimized spaces. Harmoniously integrated into the landscape, the building is equipped with modern technologies ensuring optimal energy performance, offering a responsible and comfortable lifestyle.A privileged location: • Proximity to schools, shops, and transportation in the region. • Quick access to major axes connecting Valais, Chablais, and Riviera. • A peaceful natural environment, ideal for relaxation and family life. Highlights: • Contemporary architecture integrated into the village landscape. • Unobstructed view of the plain, offering a peaceful and pleasant environment. • Modern finishes, customizable to your desires. Composition of apartment 05-A (5.5 rooms): • Private garden of 37m2, ideal for enjoying a calm and pleasant outdoor space. • Entrance hall with integrated storage space, ideal for optimizing organization. • Bedroom No. 1 • Main bathroom, modern and well-equipped. • Bedroom No. 2 • Bedroom No. 3 • Bedroom No. 4 • Second bathroom, practical for ensuring the comfort of residents. • Large living room with open kitchen, creating a convivial and bright space, ideal for family moments or time with friends. • Pantry, practical for storing provisions and utensils, complementing the kitchen with a functional touch. Indoor parking spaces are available at a price of 35,000 CHF.Construction is underway; delivery is scheduled for summer 2027. For any additional information, do not hesitate to contact us. We will be delighted to accompany you in the discovery of this unique project and answer your questions.

Travel time
-
1 / 12
4.5 rooms114m²CHF 675,000.–
1906 Charrat

APARTMENT 4.5 ROOMS OF EXCEPTION WITH VIEW OF THE ALPS

Located in a quiet and pleasant area of Charrat, in a 30 km/h zone, this modern apartment benefits from an ideal situation, allowing it to enjoy optimal sunlight throughout the day, creating a bright and pleasant atmosphere at all times. You will be immediately seduced by its contemporary design. Moreover, its location is particularly practical, close to essential amenities such as shops, schools, and transportation, offering a living environment that is both calm and connected.The apartment is laid out as follows: • A large entrance hall • A guest toilet with sink and toilet • Three bedrooms, one with a private bathroom • A private bathroom equipped with shower and sink • A second bathroom equipped with bathtub, toilet, and sink • A fully fitted kitchen open to the living room • A living room with direct access to the terrace and garden • A terrace • A private garden The apartment benefits from two parking spaces in the underground car park, ensuring secure and practical parking. It also has a cellar for additional storage. The property has common amenities, such as a laundry room and a bike shed, offering optimal comfort for daily life, as well as several parking spaces for visitors.In summary, this apartment in Charrat combines comfort, modernity, and brightness in a peaceful environment, while offering perfect outdoor spaces to enjoy nature and convivial moments. Ideal for a family or a couple, it represents a dynamic and functional living space that meets all your needs.FIND ALL OUR PROPERTIES ON: www.progestimmo.ch

1 / 3
3.5 rooms114m²CHF 533,000.–
Route du Simplon 23, 1907 Saxon

Ground floor 3.5 rooms with large terrace

Beautiful ground floor apartment with 3.5 rooms and pleasant terrace - DELIVERY OCTOBER 2026Discover this new CLOS DU LUIZET development, realized by renowned promoters! This new construction is located in a totally peaceful atmosphere, characteristic of the village of Saxon. The thoughtful positioning of this apartment offers a pleasant relaxation and at the same time a gentle intimacy.The project includes 16 apartments. The PPE is distributed over 3 floors on the ground floor. Each floor has 4 apartments. This realization, extremely well located, benefits from a lasting sunshine. Its location, close to public transport and all the amenities offered by the village of Saxon, provides an important added value. Thanks to its calm location, you also have quick access to the Saxon motorway axes, just a few minutes away. Saxon station is nearby and a postal service serves the village very regularly to reach the neighboring towns and villages. The village of Saxon also has various local shops that facilitate daily life. The new school, freshly inaugurated, is located just a few steps from the residence.Intimacy, exposure, open view, peacefulness,... are some of the key words of this project.Apartment 03 is distributed as follows :Entrance hall with built-in cupboards Open, fully equipped kitchenVery comfortable living room with access to the covered terrace of 19 m2 and its private garden of 108 m2Bathroom with WC and bathtub and washing machine/dryer corner One bedroomOne spacious parental bedroom with private bathroom (WC and shower)A cellar (n5), as well as 2 parking spaces (one outdoor - C & one underground - n 12), respectively at a price of CHF 12,000.- & CHF 35,000.-, complete this property.Main features :Sales area: 113.50 m2Living area: 93.50 m2Terrace: 18.50 m2 with a watering can connection & automatic wateringPrivate garden: 108 m2Private laundry room Central vacuum cleaner PACPhotovoltaic solar panels Insulating glass with three layersVery carefully executed works with particular attention to sound and thermal insulationA 3.5-room apartment, very similar to this one, is also available on the first floor Room details • Private laundry room • Cellar | Storage room • Kitchen with dining area • Entrance hall • Dining room • Living room • Terrace Bedrooms • Double/parental bedroom: 1 • Single/children's bedroom: 1 Bathrooms • Bathroom: 1 • Shower room: 1 • Total WC: 2 Price for box, garage and parking space Single garage (x1) CHF 35,000.- / unit Outdoor parking space (x1) CHF 12,000.- / unit Environment • Green surroundings • Quiet | Peaceful • Countryside • Village View • Open view • On the valley • On the vineyard • On the mountains Exposure • West • South Proximity • Playground • Banks • Sports center • Shops • Crèche • Primary schools • Station • Leisure • Restaurant • Highway exit Outdoor • Designed • Garden Indoor • Modern • Equipped kitchen • Spacious main bedroom • Large glazed area • Large rooms Primary equipment Secondary energy Solar energy Technical equipment Elevator Yes Equipped laundry room Yes Dishwasher Yes Main heating Floor heating Do not hesitate to contact us for more information.Looking forward to meeting you.Best regards.

Travel time
-
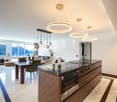
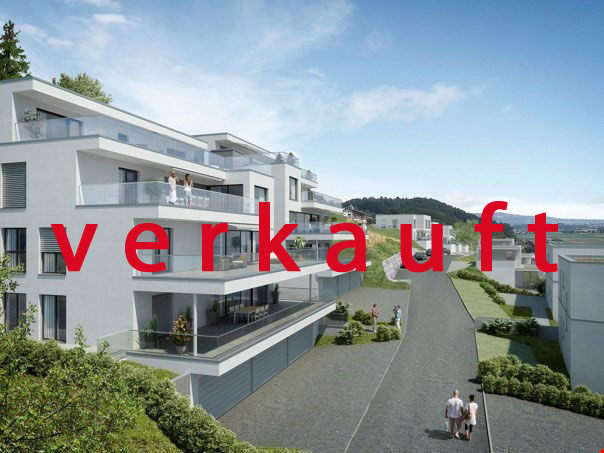
  • Three-story apartment building, swimming pool, parking spaces, fenced yard, trees
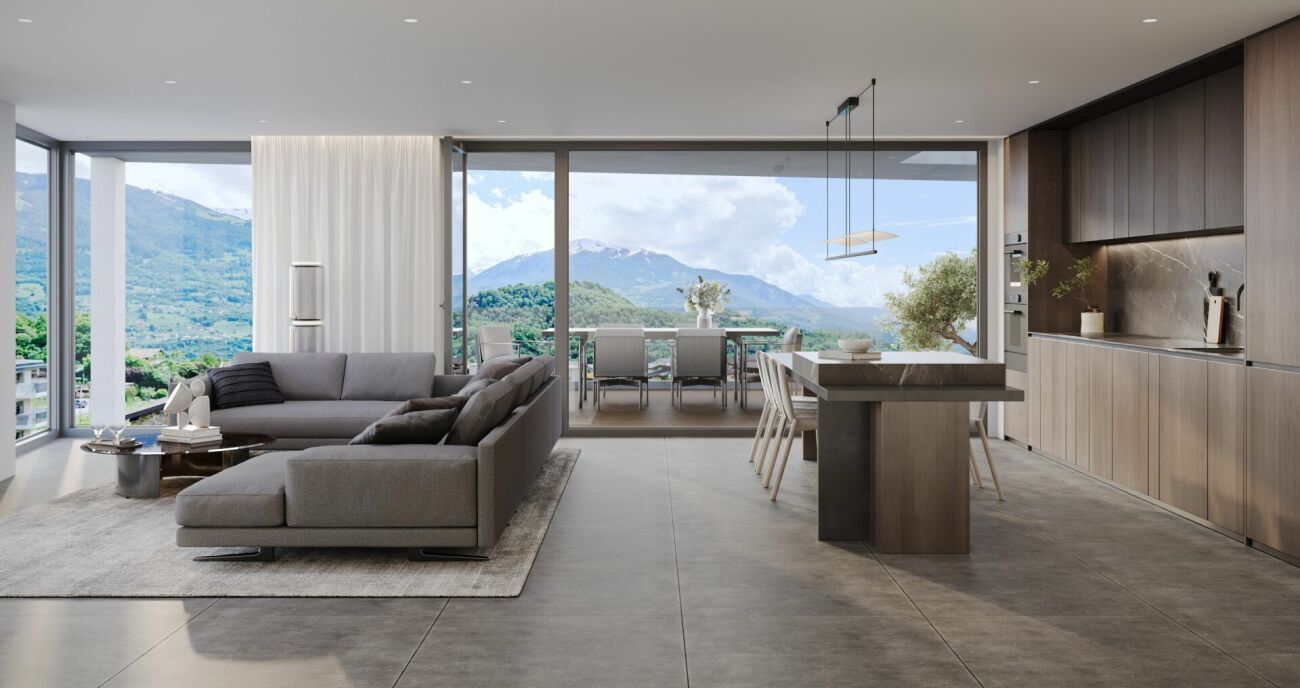
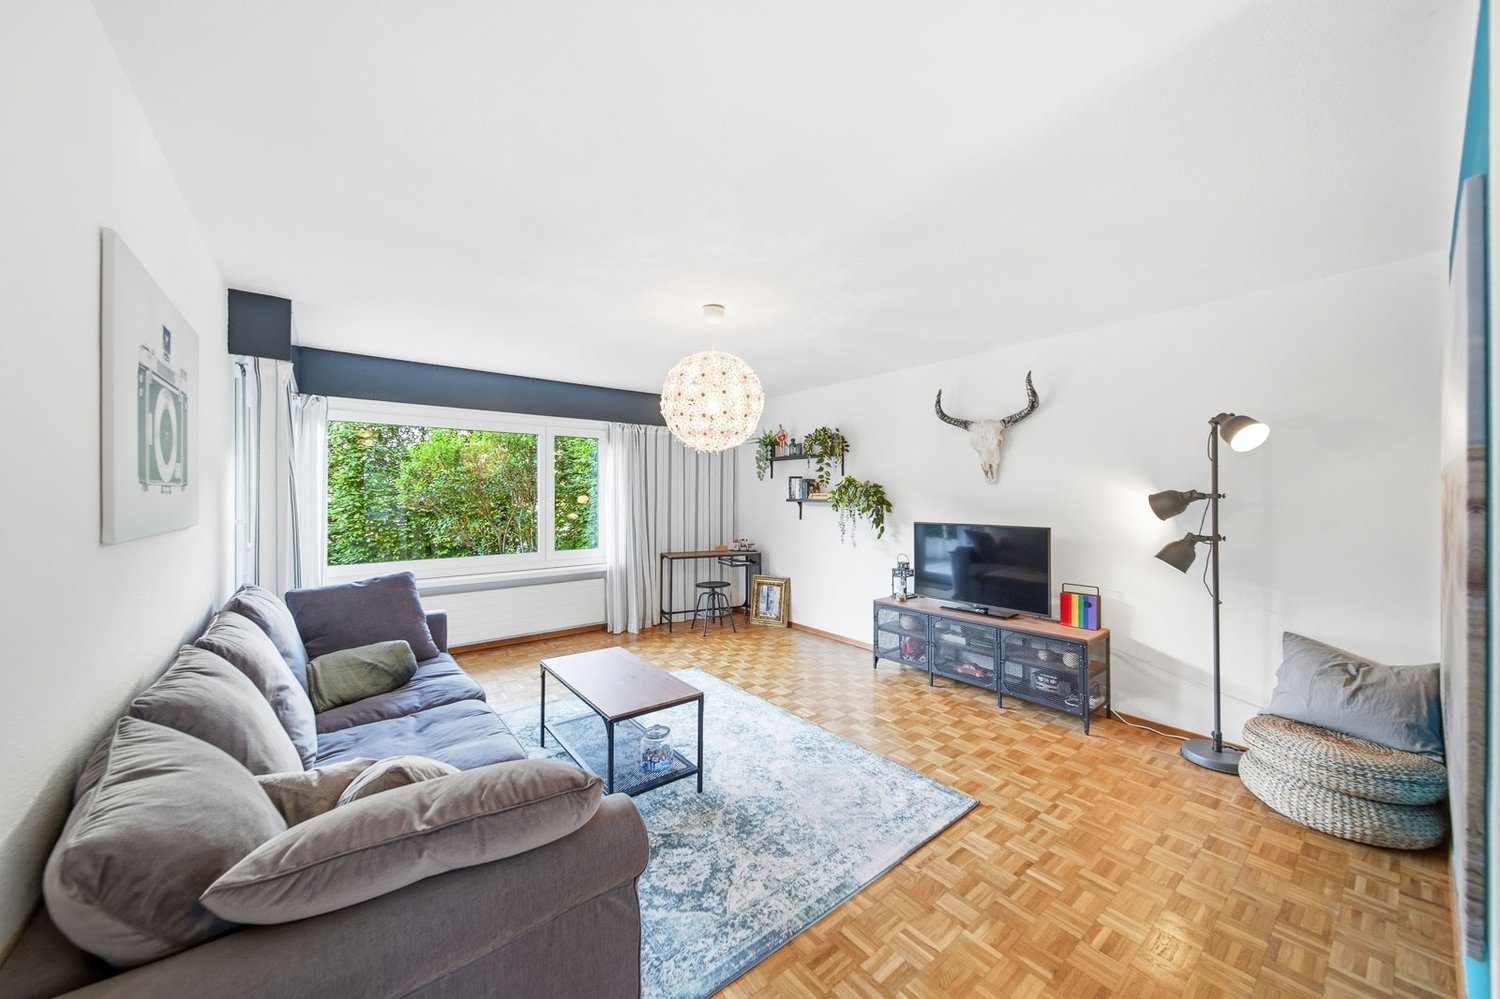
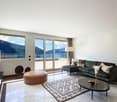
  • Large modern living area with glass walls, couch, chairs, coffee table, floor lamp, decorative plants, glass balcony
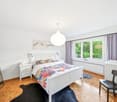
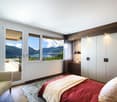
  • Modern bedroom with a double bed, large windows, gray furniture, white bedding, two lamps, a chair, and a rug, with a view of the trees outside.
1 / 4
4.5 rooms105m²CHF 890,000.–
Rigistrasse 36, 6036 Dierikon

Modern 4.5-room terrace apartment with panoramic view in Dierikon

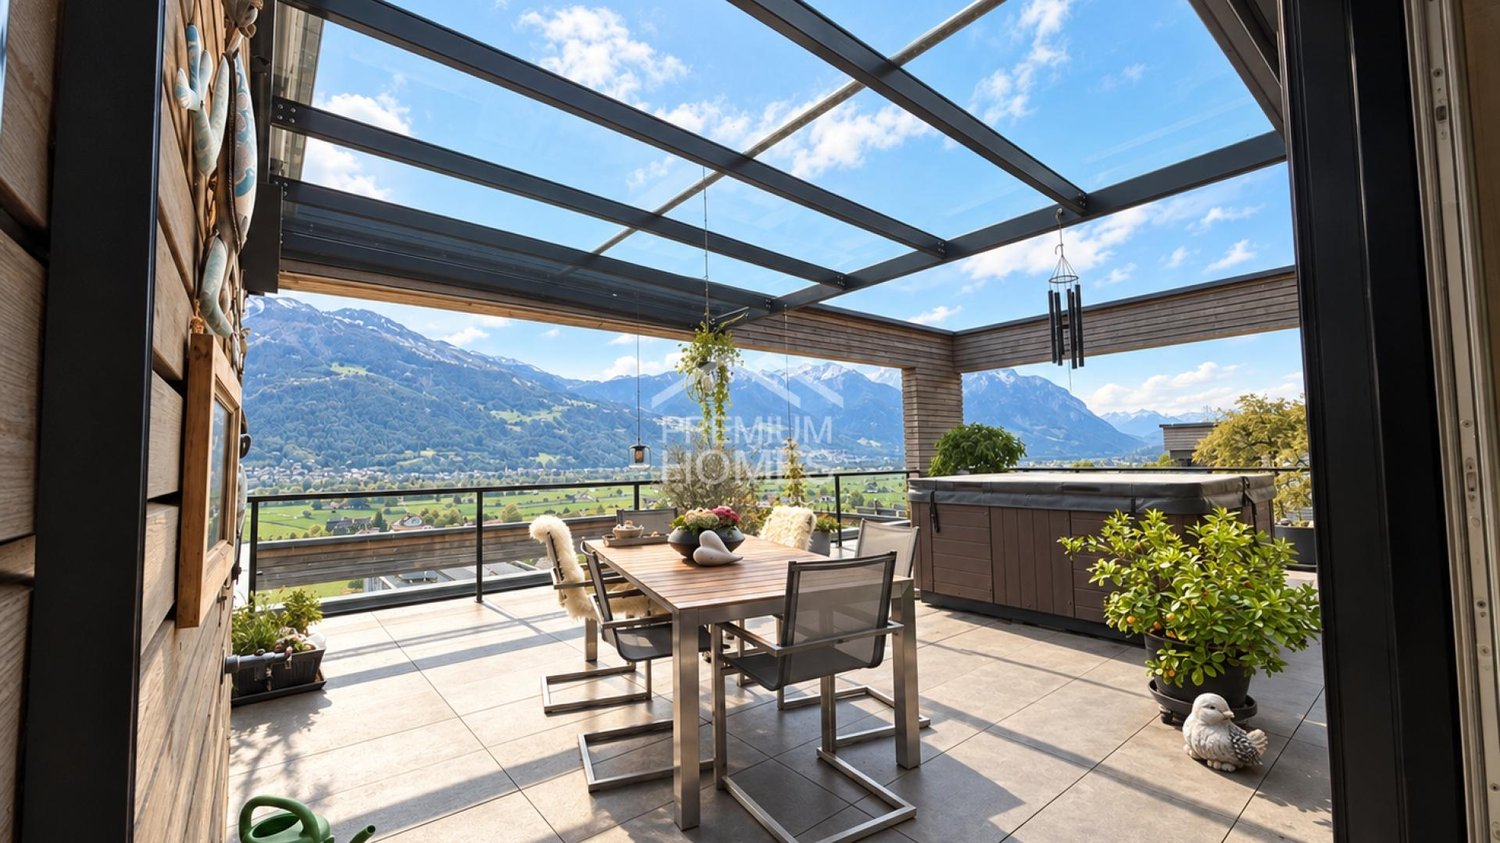
Discover this spacious 4.5-room terrace apartment on the 3rd floor at Rigistrasse 36 in Dierikon. With 105 m² of living space, a winter garden with a terrace of over 110 m² and great extras like a swimming pool, sauna and two parking spaces, this apartment offers top living comfort in a quiet and central location.Highlights • Sunny, quiet and central living location • Practical floor plan with open living/dining room • Modern, renovated kitchen • Renovated bathroom with shower/bathtub • Separate toilet • Winter garden and large terrace with great sunlight and impressive views • Swimming pool and sauna • Barbecue area and children's playground • Two garage parking spaces for CHF 30,000 each Maintenance: The apartment has been continuously maintained and modernized. In 2026, a renovation of the building shells (windows, shutters, facades, railings) is planned.Location and surroundings: The apartment is located in a quiet environment and is still well connected: • The bus stop "Oberfeld" can be reached in 10 minutes on foot • The train station "Root D4" in 15 minutes. • Families appreciate the proximity to the Dierikon primary school, which is only 7 minutes away. • The Buchrain motorway junction can be reached in 6 minutes by car • For daily shopping, Aldi and "Moll of Switzerland" are located in the immediate vicinity This child-friendly apartment with great amenities and many extras is perfect for families or anyone looking for upscale living in a central environment.Are you interested in this beautiful apartment? We look forward to hearing from you.

Travel time
-
1 / 7
4.5 rooms116m²CHF 915,000.–
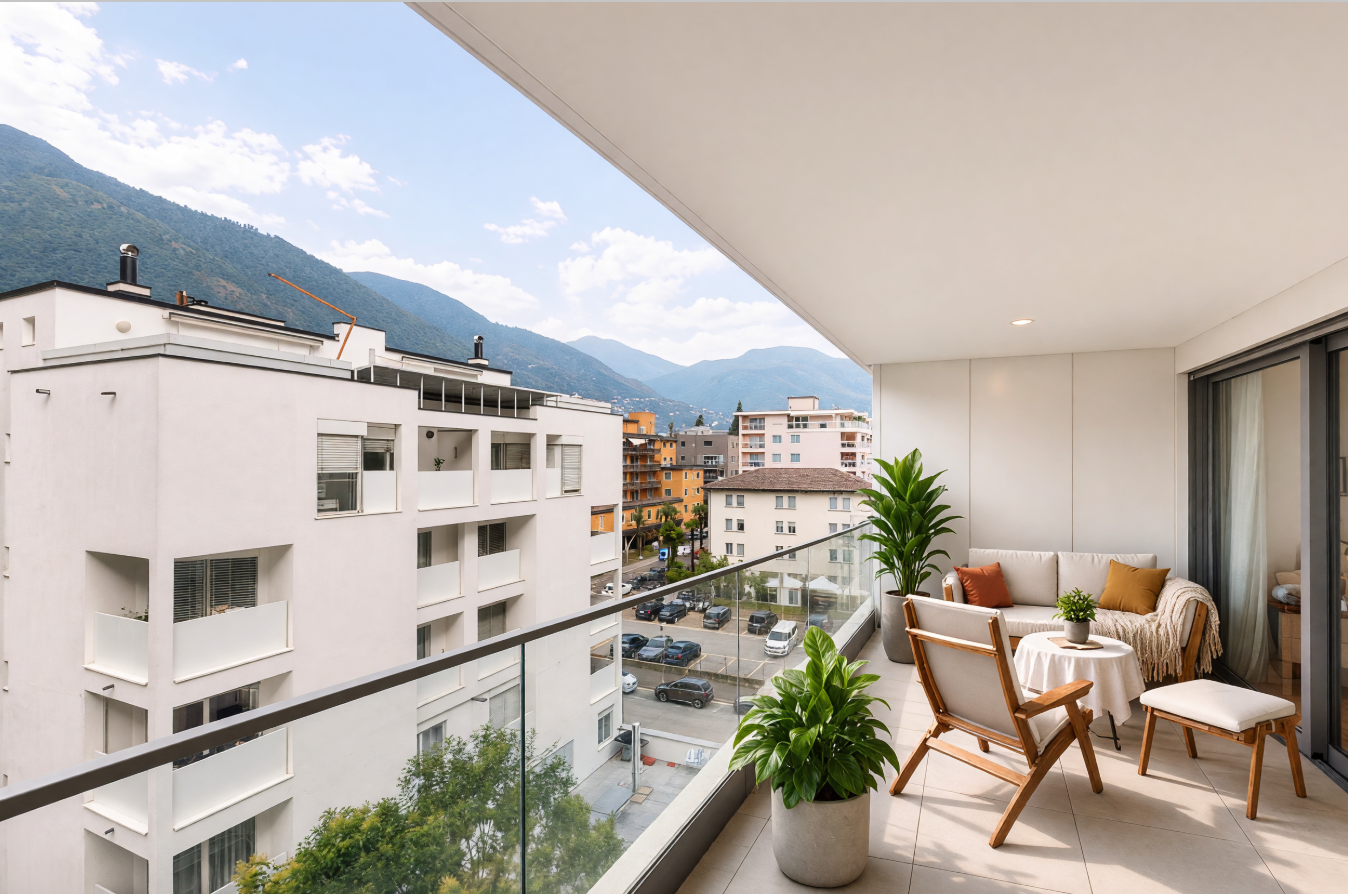
6900 Lugano

Exclusive 4.5-room terraced apartment with panoramic views and large spaces

This beautiful 4.5-room terraced apartment offers an exclusive living experience in the sought-after region of Lugano, in the beautiful canton of Ticino. The bright and spacious living room creates a cozy atmosphere, while the large kitchen is ideal for cooking together. With three well-proportioned bedrooms and two modern bathrooms, the apartment is perfect for families. A cellar, an elevator, and two covered parking spaces in the carport complete the offer.Built in 1996 and completely renovated in 2018, the property is in excellent condition. The spacious and bright rooms, the high level of finish, and the central, quiet location make this apartment a perfect refuge. The panoramic view, the numerous leisure and shopping opportunities, and the comfortable warmth of the central heating contribute to a high-quality living environment. The apartment is offered fully furnished.This property offer is characterized by the following advantages: • Ideal floor plan for families • Breathtaking panoramic view • Central, quiet location in Lugano • Excellent condition and high-quality finish • Many shopping and leisure opportunities nearby • Bright, spacious rooms • Two bathrooms for increased comfort • Elevator and two parking spaces in the carport Interested? Contact us for a non-binding consultation!Do you want to market a property yourself? We convince you with fair and transparent conditions!

Suggested properties for you based on search results

Other interesting objects