443 results - Terrace flat buy: Switzerland

1 / 13
3.5 roomsCHF 1,060,000.–
6900 Massagno

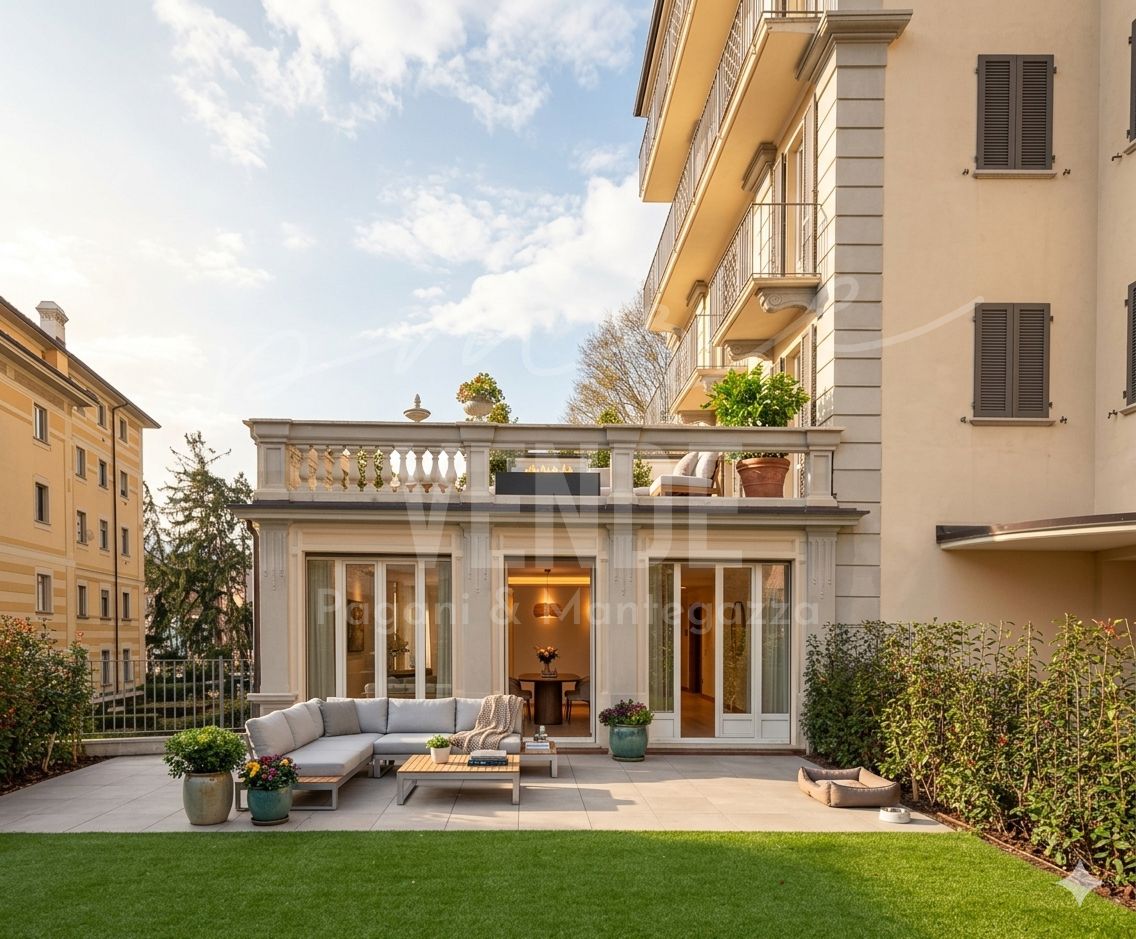
Modern 3.5 Rooms with Terrace

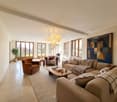
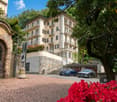
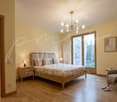
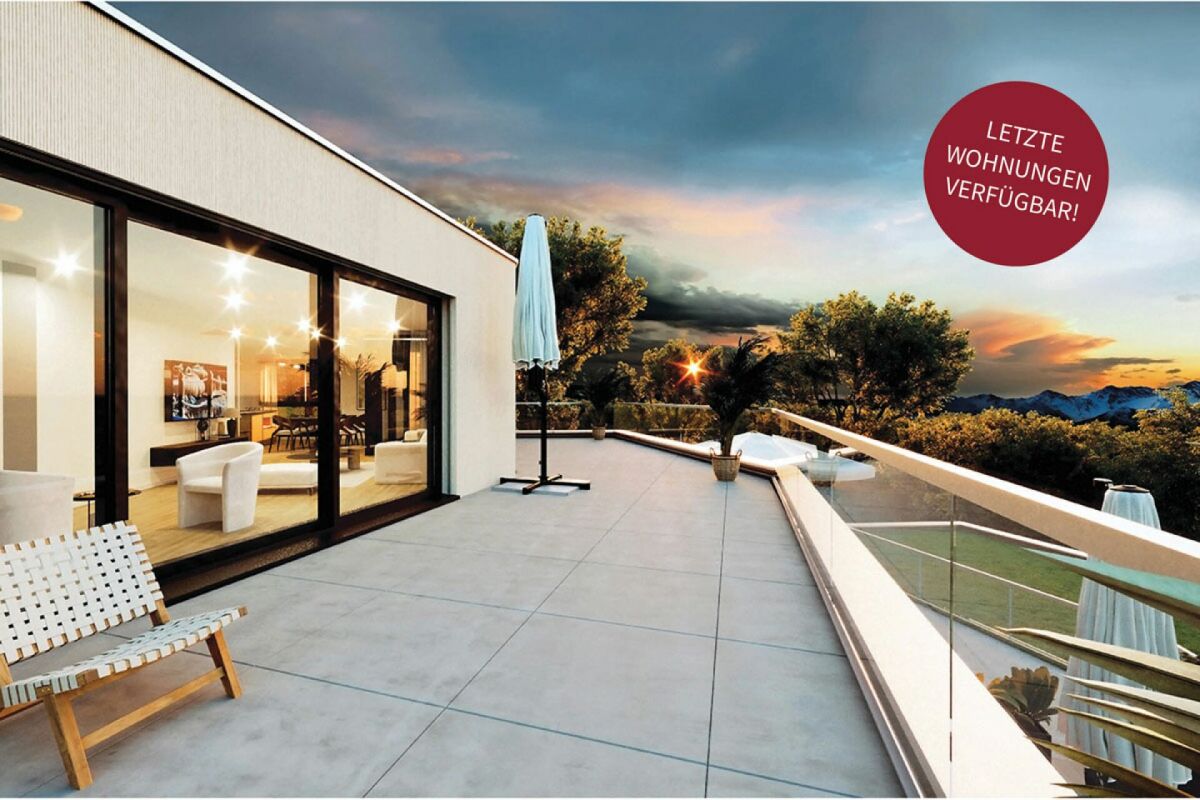
In one of the quietest and best-connected areas of Massagno, on the fourth floor of a modern residential building constructed in 2020, is this elegant apartment of approximately 100 m², ideal for those who desire to live in a contemporary, comfortable, and meticulously designed environment.The interior spaces are distributed in a harmonious and functional manner: two bedrooms, two complete bathrooms, a private laundry room, and a bright open-plan living area. The large windows, thanks to the excellent southwest exposure, provide extraordinary luminosity throughout the day. From the living room, you can directly access a pleasant terrace overlooking the greenery, perfect for moments of relaxation outdoors in total privacy.The open kitchen, designed by Cappellini, combines design and practicality and is equipped with high-quality appliances. The residential comfort is guaranteed by underfloor heating, ducted air conditioning, and a centralized temperature control system in each room, ensuring well-being and maximum energy efficiency throughout the year.The apartment is proposed partially furnished, offering the possibility to personalize the spaces according to one's needs and style. The aluminum windows with triple glazing ensure excellent thermal and acoustic insulation, contributing to creating a silent and welcoming environment.The property is completed by a private cellar and a covered parking space in the garage, available at a price of CHF 50,000. With the possibility of renting a second parking space in the garage for 180 Fr. per month.An ideal opportunity for those who wish to live in a high-quality residential context, just a few minutes from the center of Lugano and in the immediate vicinity of all major services.
1 / 10
5.5 rooms182m²CHF 1,385,000.–
Wandfluhstrasse, 5732 Zetzwil

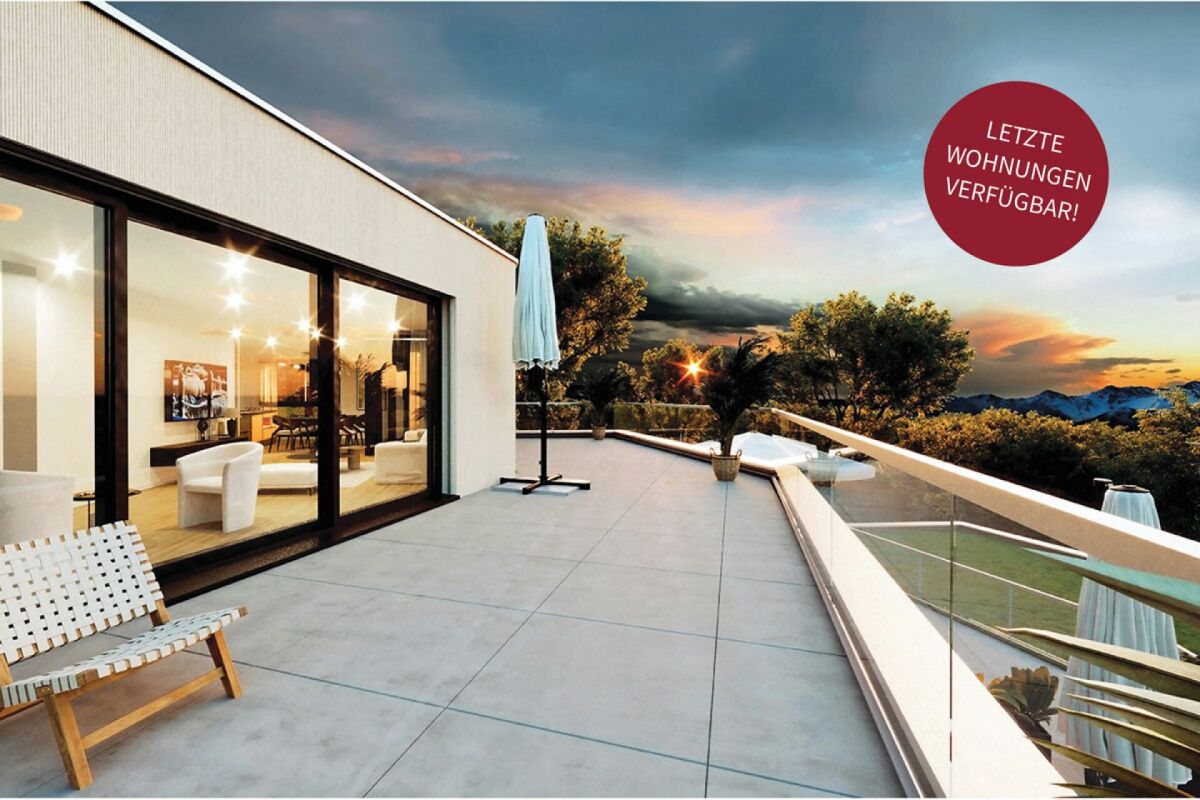
Spacious terrace apartment with mountain view and private garden share

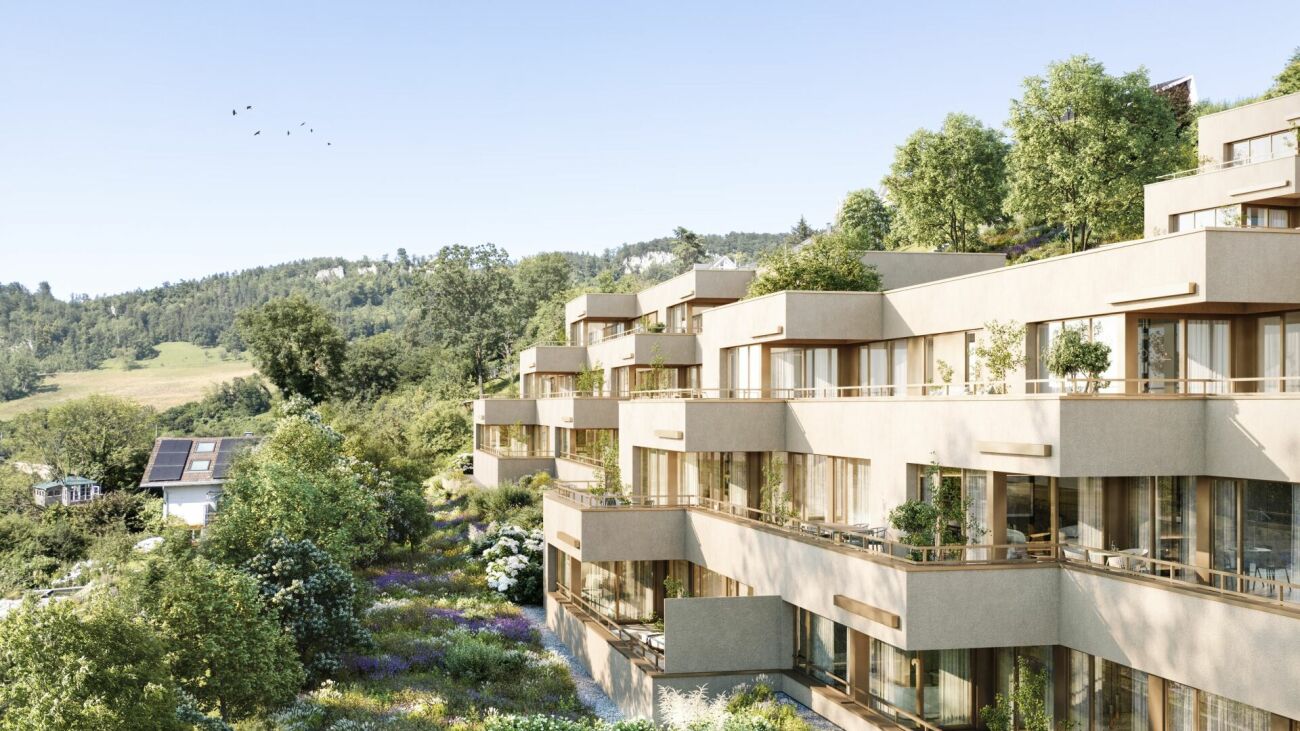
Project description Building permit granted!Project descriptionAttractive locationThe Wallenacher property in Zetzwil is slightly elevated on a north slope and impresses with a beautiful view over Zetzwil, the Wynental, and into the mountains.Here, 3 exclusive terrace apartments and a single-family house with shared access and parking garage are being built.An attic with 3.5 rooms, a 5.5 room apartment, a 6.5 room apartment, and the single-family house with 4.5 rooms.All advantages at a glance • Elevated location with a view of the mountains and over the Wynental and surrounding landscape • Desirable residential area in a quiet rural environment on a sunny north slope. • Spacious floor plans with terraces and private garden share • Interior design can be co-designed • High-quality construction standard • Minergie standard, barrier-free, and wheelchair accessible • With photovoltaic system and geothermal heating • Family-friendly location • School and kindergarten in the immediate vicinity • Public transportation connection in the village, 7 minutes on foot • Shopping opportunities in the immediate vicinity • Within a few minutes, you are at Lake Hallwil Additionally availableParking garage spaces with a passage height of 3m can be purchased for CHF 38,000 each.Interested? Contact us for a non-binding conversation!The iocasa team

Travel time
-
1 / 4
Price on request
Via R. Leoncavallo 24, 6614 Brissago

Brissago: new modern apartments also available as second homes!

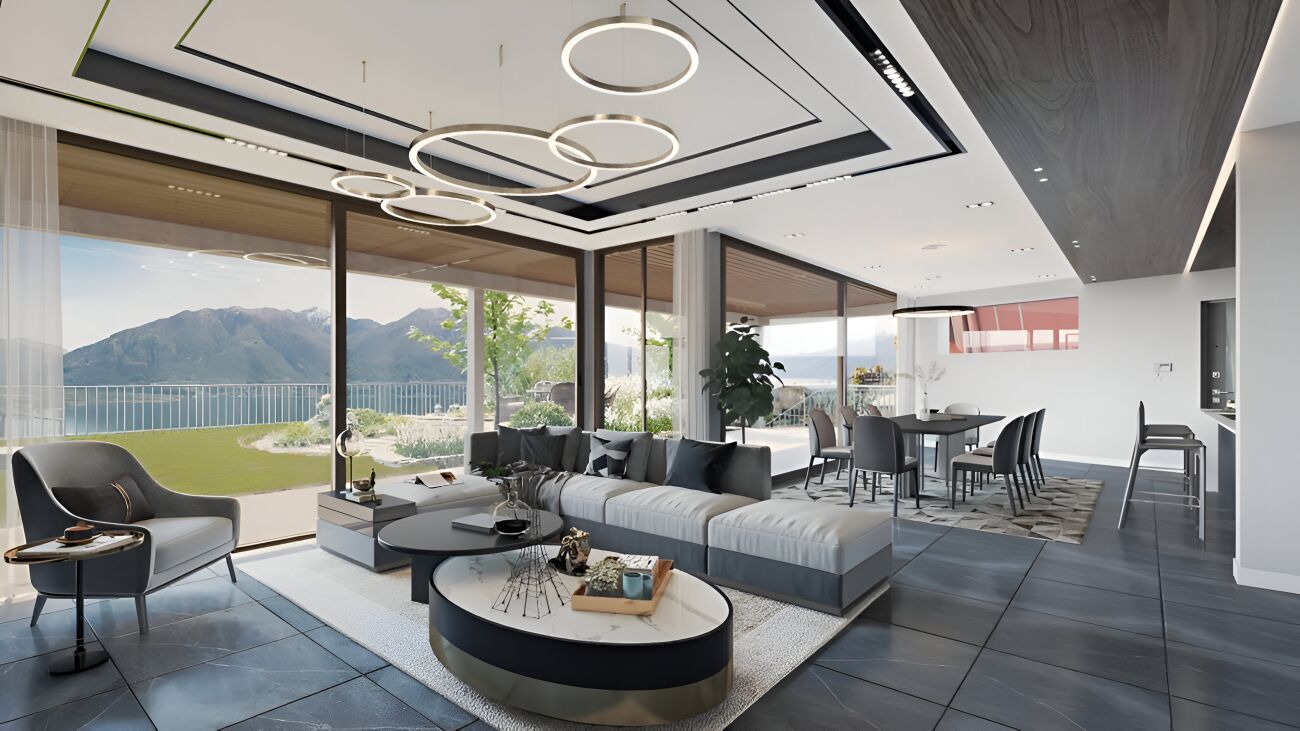
Brissago: new modern apartments also available as second homes! Brissago is known for its Mediterranean climate and its unmistakable charm – one of the most sought-after residential areas in Ticino. A true oasis of peace on Lake Maggiore, just a few minutes from Locarno and the Italian border.Here, a new residential complex is being built in a sunny and strategically optimal location, just a few steps from the lake promenade, restaurants, shopping facilities, and all important services.The elegant, modern residential complex consists of three separate buildings – Casa Camelia, Casa Sorriso, and Casa Gatti – complemented by an exclusive apartment converted from a former restaurant.Although the complex consists of three buildings, it is managed as a single condominium (STWEG) – with shared areas and optimized operating costs.In total, 14 apartments (from 2.5 to 5.5 rooms)Prices from CHF 490,00015 underground parking spaces: CHF 65,000 per space5 outdoor parking spaces: CHF 30,000 per spaceThe construction work is in its final phase – completion is planned for October 2025.Take the opportunity now to choose one of the best still available units and individualize the floor coverings (tiles or parquet) to your taste.Contact us at +41 91 752 25 67 to arrange a viewing and get to know this special property personally.If this property does not meet your expectations, you can find our entire range of residential and commercial properties at www.domusdea.ch

Travel time
-
1 / 20
5.5 rooms154m²CHF 840,000.–
4622 Egerkingen

Living with space, light, and quality of life in Oensingen

Bright terraced apartment with spacious outdoor areas This bright apartment convinces with its spacious rooms and a well-thought-out living concept. The open living and dining area creates a pleasant living atmosphere and invites you to linger. Consistently integrated built-in cabinets provide practical storage space and ensure order throughout the apartment.A chimney gives the living area additional charm and provides comfort. The winter garden elegantly expands the living space and can be used all year round. Two spacious terraces with a total of over 63 m² of space offer plenty of room for relaxation and social hours outdoors.Large window areas provide plenty of daylight and underline the open spatial feeling. The terrace renovation in 2023 rounds off this attractive offer.This Nova Casa offer includes: • Bright rooms • Spacious living and dining area • Consistently integrated built-in cabinets throughout the apartment • Chimney • Winter garden • Spacious laundry room in the apartment • 1× bathroom and 1× separate toilet • Two terraces with over 63 m² of space • Large window areas with plenty of daylight • Terrace renovation 2023 • Separate basement room • Communal basement room for shared use • Bicycle room • 1 x outdoor parking space included • 1 x garage 8.5m length excl. CHF 35'000.- Curious? We cordially invite you to a non-binding viewing!Do you want to sell your property uncomplicated and worry-free? We determine the current market value of your property for you and show you your options, discreetly and non-bindingly! Don't hesitate to contact us for a first conversation.We look forward to hearing from you.

1 / 20
5.5 rooms154m²CHF 840,000.–
4702 Oensingen

Your new home full of light and quality of life

Light-flooded terrace apartment with spacious outdoor areas This light-flooded apartment convinces with its spacious rooms and a well-thought-out living concept. The open living and dining area creates a pleasant living atmosphere and invites you to linger. Consistently integrated built-in cabinets provide practical storage space and ensure order throughout the apartment.A chimney gives the living area additional charm and ensures coziness. The winter garden elegantly expands the living space and can be used all year round. Two spacious terraces with a total of over 63 m² of space offer plenty of room for relaxation and social hours outdoors.Large window areas provide plenty of daylight and underline the open room feeling. The terrace renovation in 2023 rounds off this attractive offer.This Nova Casa offer includes: • Light-flooded rooms • Spacious living and dining area • Consistently integrated built-in cabinets throughout the apartment • Chimney • Winter garden • Spacious laundry room in the apartment • 1× bathroom and 1× separate toilet • Two terraces with over 63 m² of space • Large window areas with plenty of daylight • Terrace renovation 2023 • Separate basement room • Shared basement room for co-use • Bicycle room • 1 x outdoor parking space included • 1 x garage 8.5m length excl. CHF 35'000.- Curious? We invite you to a non-binding viewing!Do you want to sell your property uncomplicated and worry-free? We determine the current market value of your property for you and show you your options, discreetly and non-bindingly! Don't hesitate to contact us for a first conversation.We look forward to seeing you.

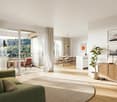
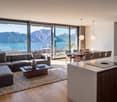
  • Spacious open-plan living and dining area with large windows offering a scenic view. The room features a wooden dining table with modern chairs, a comfortable leather sofa, and a decorative pendant light. The space also includes a balcony or terrace acces
  • Spacious living room with large windows, wooden dining table and chairs, brown sofa, potted plant, and decorative lighting fixture
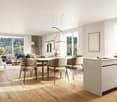
  • The image shows an open concept living room and kitchen area with large windows, a wooden dining table with gray chairs, a black oven, and potted plants. The space has a modern and minimalist design with a balcony or terrace visible through the windows.
  • Open-concept living room and kitchen, with a large green sofa, wooden dining table, pendant light fixture, and a kitchen with a patterned backsplash and built-in appliances
  • modern bedroom, round mirror, white bathtub, modern bathroom fixtures, gray linen, large windows
  • Spacious bathroom with a freestanding bathtub, large window with a scenic mountain view, oval mirror, and a ladder-style towel rack
  • The floor plan shows a 3.5 room apartment on the upper floor. It includes a living/dining room, kitchen, two bedrooms, a bathroom, a technical room, and a terrace.
  • The floor plan shows a 3.5 room apartment with a living room, kitchen, two bedrooms, a bathroom, and a terrace.
  • The floor plan shows a 3.5 room apartment with a living/dining room, 3 bedrooms, a bathroom, a separate toilet, a walk-in closet, and a terrace.
  • The floor plan shows a 4.5 room apartment on the upper floor. It includes a living/dining room, kitchen, 3 bedrooms, 2 bathrooms, and a terrace.
  • The floor plan shows a 3.5 room apartment on the ground floor. It includes a living/dining room, kitchen, two bedrooms, bathroom, and a terrace. The apartment also has a cellar and stairwell access.
  • The floor plan shows a 3.5 room apartment on the upper floor. It includes a living room/kitchen area, two bedrooms, a bathroom, and a terrace. The apartment has a total living area of 98.4 square meters and a terrace of 37.6 square meters.
  • The floor plan shows a 3.5 room apartment on the ground floor. It includes a living room, kitchen/dining area, two bedrooms, a bathroom, and a terrace.
  • The floor plan shows a 4.5 room apartment on the ground floor. It includes a living room/kitchen area, 2 bedrooms, 2 bathrooms, a storage room, and a terrace.
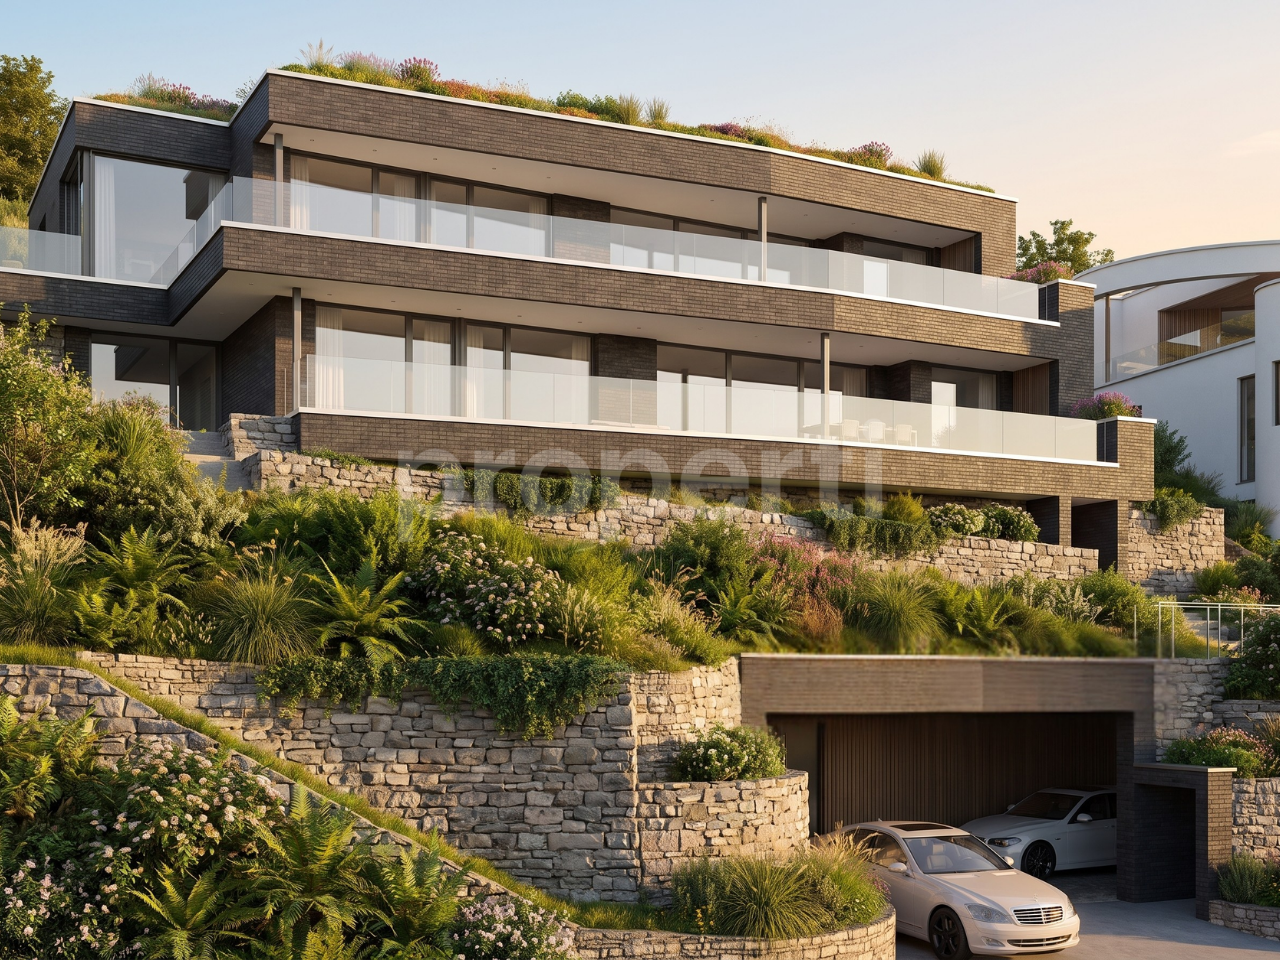
  • 5-story residential building with a parking space in the front
  • House in snowy mountain valley, snowy roofs, village in background, mountains in distance
  • snow-covered mountains, trees, clear blue sky, distant village
  • Snow-covered ground, town houses, mountains, street lights, road
  • Snow-covered mountains, village, fence, road, lamp post, clear blue sky
1 / 20
Spacious living room with large windows, wooden dining table and chairs, brown sofa, potted plant, and decorative lighting fixture
The image shows an open concept living room and kitchen area with large windows, a wooden dining table with gray chairs, a black oven, and potted plants. The space has a modern and minimalist design with a balcony or terrace visible through the windows.
Open-concept living room and kitchen, with a large green sofa, wooden dining table, pendant light fixture, and a kitchen with a patterned backsplash and built-in appliances
3.5 rooms100m²Price on request
Schinnas, 7550 Scuol

New Build: 3.5-Room and 4.5-Room Terrace Apartments in Schinnas

Secure one of the last available apartments. Main apartments - tax residence in Scuol. In the Schinnas district, Scuol, 8 new terrace apartments are being built in a conveniently located area with breathtaking, unobstructed views of Scuol and the Unterengadin panorama. The 3.5-room apartments have an open living room with dining area, open kitchen with large island, and two bedrooms facing south. The master bedroom has an integrated bathroom (en suite) with bathtub, shower, and toilet. The second bathroom has a second shower and a day toilet. One of the highlights of the apartments is the differently sized, partially covered south-facing terraces that span the entire width of the apartment. A very large basement room with washing machine/tumbler and a parking space in the underground garage belong to the apartment. The house also has a large bicycle room on the ground floor. The parking spaces offer storage space for skis and other sports equipment on the front side. The complex offers four 3.5-room and two 4.5-room terrace apartments. Two 3.5-room and two 4.5-room apartments are still available. Construction start: Spring 2026; move-in date December 2027. Scuol/Unterengadin This means great, original landscapes. Beautifully preserved Engadine villages. The lived Romanic culture (the language, Vallader) is still spoken daily and is also an official language. The Schinnas district is accessible from the bypass at the same level. It is only a few minutes' walk from the village center, train station, and mountain railways. In winter, you can drive down to a few meters in front of the house via the valley descent. Scuol, as the main town of the Unterengadin, fulfills multiple, also tourist, central functions. Due to the over 20 mineral springs, Scuol was already known worldwide hundreds of years ago. Meanwhile, the area has also developed into a popular family winter and summer sports destination. Hiking, biking, skiing, cultural events in the nearby Tarasp Castle, mineral bath, Roman/Irish (Bogn Engiadina), nine-hole golf course, are just a few of the many possibilities. 3.5-room apartments from 965,000 4.5-room apartments from 1,650,000

Travel time
-
1 / 8
3.5 roomsCHF 1,110,000.–
Via Del Tiglio 36, 6605 Locarno

3.5 Apartment with lake view and terrace

3.5-room apartment with lake view in the Residenza Lumino Locarno Monti (primary residence) The Residenza Lumino in Locarno Monti, located on Via del Tiglio, offers an environment full of tranquility and symbolism: The linden tree, a tree of harmony, protection, and well-being, gives the street its name – a reflection for all those seeking quality of life, serenity, and an exclusive view of the lake. In Locarno Monti, in one of the quietest and most sought-after locations in the city, we offer this beautiful 3.5-room apartment on the second floor of the Residenza Lumino – a recently renovated building that combines architectural charm with modern comfort.The apartment, characterized by bright and well-divided rooms, has a sales area of 137.8 m² and consists of the following: • Open living area with modern kitchen • 2 spacious bedrooms • 2 elegant bathrooms • High-quality finishes • Large terrace with a magnificent lake view (14.4 m²), ideal for moments of relaxation or social gatherings • Access to the swimming pool of the Residenza Lumino • Direct access to a beautiful chestnut forest – perfect for relaxing walks or for dog owners 📐 Sales area: 137.8 m²🏠 Interior: 123.4 m²🌿 Exterior: Terrace 14.4 m²💰 Sales price: CHF 1'210'000.– (primary residence) 📊 Price per m²: CHF 8’781.–🚗 Parking space available upon request

Travel time
-
1 / 8
2.5 rooms72m²CHF 715,000.–
Via Del Tiglio 36, 6605 Locarno

2.5 Apartment with lake view and terrace - Residenza Lumino Locarno Monti

2.5-room apartment with terrace and panoramic lake view 🏡 The Residenza Lumino in Locarno Monti is the ideal choice for all those who want to combine nature, tranquility, and modern comfort. Just a few minutes from the center and nestled in the green, it offers an impressive view of Lake Maggiore – perfect for all those who wish for a piece of well-being and beauty every day. • Open living and dining area with modern kitchen • 1 spacious bedroom • 1 elegant and functional bathroom • High-quality construction standards • Large terrace with beautiful lake view – ideal for relaxed moments or social gatherings • Access to the pool of Residenza Lumino • Direct access to a beautiful chestnut forest – ideal for relaxing walks and dog owners This 2.5-room apartment on the second floor is perfect for people who appreciate well-organized spaces and a harmonious lifestyle. The living area with open kitchen opens onto the terrace with pleasant lake view and creates a smooth transition between indoors and outdoors.📐 Sales area: 78.45 m²🏠 Indoor area: 71.6 m²🌿 Outdoor area: 6.9 m²💰 Sales price: CHF 715'000.–📊 Price per m²: CHF 9’115.– (CHF 715'000 ÷ 78.45 m²)🚗 Parking space available on request📍 Located on Via del Tiglio, Residenza Lumino is situated in an environment that exudes tranquility, security, and quality of life.An ideal opportunity for couples, singles, or as an investment – with the entire charm of Locarno Monti and beautiful lake view always in sight.

Travel time
-
1 / 10
3.5 rooms86m²CHF 569,000.–
Heimgartenstrasse 7, 8272 Ermatingen

Stylish living near the lake

You can expect this stylish and bright apartment in the popular Ermatingen, which convinces with its inviting living atmosphere and excellent location. The property, built in 1995 and continuously maintained, is located in a quiet, family-friendly residential area and offers an ideal home for couples, families, or discerning individuals who value comfort and quality of life.The well-thought-out floor plan impresses with an optimal room layout with spacious living areas and a pleasant openness. The bright rooms create a friendly and cozy atmosphere, while the different areas harmoniously connect with each other and offer various possibilities for individual furnishing.The heart of the apartment is the spacious living and dining area with direct access to the sunny terrace. Here you can enjoy relaxed hours outdoors and benefit from a pleasant privacy. The recently renovated, high-quality open kitchen blends seamlessly into the living room and convinces with modern design, high-quality materials, and all appliances, ideal conditions for enjoyable cooking moments.The private retreats also leave nothing to be desired: The quietly located bedrooms offer plenty of daylight and create a relaxed living atmosphere. The room offer is complemented by an elegant bathroom and a separate guest toilet, which further increases the living comfort.Another plus point is the excellent location. Lake Constance is within walking distance and invites you to take walks along the shore, engage in sports activities, or spend relaxed hours in nature. Shopping facilities, schools, public transport, and other infrastructure facilities are also within short distance and underline the high quality of life in this attractive residential area.*You can look forward to the following highlights:*- Well-thought-out and functional floor plan design- Quiet, well-maintained, and family-friendly residential area- Spacious living and dining area with direct terrace access- High-quality, recently renovated open kitchen with modern appliances- Elegant bathroom and separate guest toilet- Bright bedrooms with pleasant living atmosphere- Sunny and spacious terrace- Spacious basement compartment and private attic compartment- Two communal laundry rooms for shared use- Outdoor parking space available for rent for CHF 50.- per month- Only a few minutes' walk from Lake Constance- Attractive property with well-maintained appearance and pleasant neighborhoodHave we sparked your interest? Then contact us, we look forward to your inquiry.

Travel time
-
1 / 11
3.5 rooms118m²CHF 1,100,000.–
Via Tommaso Rodari, 6500 Bellinzona

Modern 3.5-room apartment with terrace in Bellinzona

Discover this elegant apartment on the fourth and last floor, located in Via Tommaso Rodari in Bellinzona. Built in 2022, this modern and bright building, consisting of 22 apartments, still offers two units with 3.5 rooms, including this valuable apartment with 118 m² of living space and 72 m² of terrace, designed for those seeking comfort, style, and practicality in the romantic capital of the Canton of Ticino.Main features • Living and dining area in open space: A bright living space ready to accommodate a minimalist furniture in light colors. The elegant kitchen with island will be the stylish touch of this spacious and welcoming area. • Modern bedroom: Spacious and refined, with a sliding glass door that opens onto a private balcony, which, if furnished with armchair and potted plants, will be perfect for relaxation. • 2 bathrooms: Modern and functional solutions for maximum daily comfort. • Private laundry room directly in the apartment. • Balcony and terrace: Generous outdoor space, ideal for enjoying the fresh air. • Garage and parking space: Guaranteed convenience for your vehicles, included in the price! • Elevator and accessibility: The building has an elevator and is fully wheelchair accessible, suitable for every need. • Family-friendly: A safe and welcoming environment, ideal also for families with children. Exposure and context: This apartment enjoys good solar exposure in every season. The area is lively during the day and quiet at night, guaranteeing a high quality of life and proximity to all major services.Location and services: The building is located in a strategic position in Bellinzona, with excellent connections and services in the immediate vicinity: • Bus stop just 3 minutes on foot • Pharmacy 4 minutes on foot • Supermarket Bellinzona 6 minutes on foot • School of Arts and Crafts (SAM) Bellinzona 8 minutes on foot • Proximity to the railway and the river, ideal for those who love nature and outdoor walks Available immediately, this apartment represents a unique opportunity for you who want to live in a modern, dynamic, and well-served environment in the heart of Bellinzona. Don't miss this chance!Contact us today for more information!

Travel time
-
1 / 16
2.5 rooms50m²Price on request
Wiestistrasse 210, 3920 Zermatt

Charming Pearl 2.5 Room Second Home in Zermatt with Unobstructed View of the Matterhorn

Welcome to this unique opportunity to acquire a breathtaking 2.5-room apartment in Zermatt. This apartment is located in an exclusive area with an unobstructed view of the impressive Matterhorn, offering a truly unique living experience. The apartment is situated on a slope and can be easily accessed by stairs or a funicular with registered usage rights. A standout feature of this apartment is the view of the Matterhorn, which can be enjoyed from both the beautiful kitchen and the living room. Imagine experiencing this majestic view every day while preparing culinary delights or relaxing in your own home. Additionally, the apartment has a cozy terrace from which you can fully enjoy the wonderful view of the Matterhorn. This terrace provides the perfect spot to relax outdoors and admire the beauty of the surroundings. The living area is complemented by an open kitchen, which ensures a seamless flow of space and a bright atmosphere. You can easily switch between cooking, eating, and relaxing while enjoying the view of the Matterhorn. The apartment has a separate bedroom, which offers privacy and tranquility. Whether you're looking for a peaceful retreat or a cozy spot to unwind after a day on the ski slopes, this bedroom provides the perfect oasis. Furthermore, the bathroom and floors were renovated six years ago, which has further increased the overall appeal and value of the property. With this quiet atmosphere, you can enjoy a relaxing retreat in the heart of Zermatt, away from noise and crowds. This 2.5-room apartment offers a rare opportunity to live in one of the most sought-after locations in Zermatt and enjoy an unobstructed view of the iconic Matterhorn. Whether you're sunbathing on the terrace or relaxing in the living room, the view of the Matterhorn will always thrill you. Storage is also not a problem, as the apartment has a basement that provides ample space for all your personal belongings. Don't miss this exclusive chance to own a piece of paradise in Zermatt. Contact us now to take advantage of this unique opportunity and make your dream of living surrounded by the untouched beauty of the Alps a reality. Best regards Your Horu Team

Travel time
-
1 / 11
5.5 rooms148m²CHF 1,230,000.–
Lischackerstrasse, 4622 Egerkingen

Panoramic view Egerkingen - exclusive living with a view of the Alps!

This terrace apartment is a real home to arrive and feel good. It combines stylish living comfort with high-quality equipment and timeless, harmonious architecture. Generous window fronts let in plenty of daylight and give you a wonderful view of the Alps and the village.The open design creates a pleasant width and a bright, inviting atmosphere. In the kitchen and wet cells, you can bring in your own ideas and choose materials to your taste - creating a home that fits you exactly.The well-thought-out room layout, combined with beautiful materials and modern technology, ensures a consistently good living feeling. The integrated smart home system supports you in everyday life and can be easily controlled - even from the road.Here you can enjoy peace, panoramic views, and security - a place where you like to stay. Ideal for couples or families who want to settle down long-term.Now enjoy the highlights of this attractive offer: • Spacious terrace with a lovely seating area • Minergie-P standard and smart home system • Two wet cells • Technical room with additional cellar • Parking space for CHF 40,000.- • and much more... The current construction status: The shell construction is nearing completion and will be finished in the coming weeks. Currently, the windows are being installed, so the interior design can continue to progress.Location: The south-facing apartments enjoy year-round sunshine and are located in an exclusive residential area. Schools, shopping facilities, post office, administration, banks, and the bus stop are easily accessible on foot. Basel, Bern, Lucerne, and Zurich can be reached via the A1 and A2 motorways in 30 to 60 minutes. Olten and Solothurn are quickly accessible by public transport. You can find recreation in the nearby forest and in the Jura foothills - ideal for active leisure activities and nature-based recreation.As your competent contact for any questions about this property, we are of course available to you at any time.If you would like to view more objects, please visit us at www.ardesco.ch.

Suggested properties for you based on search results

Other interesting objects