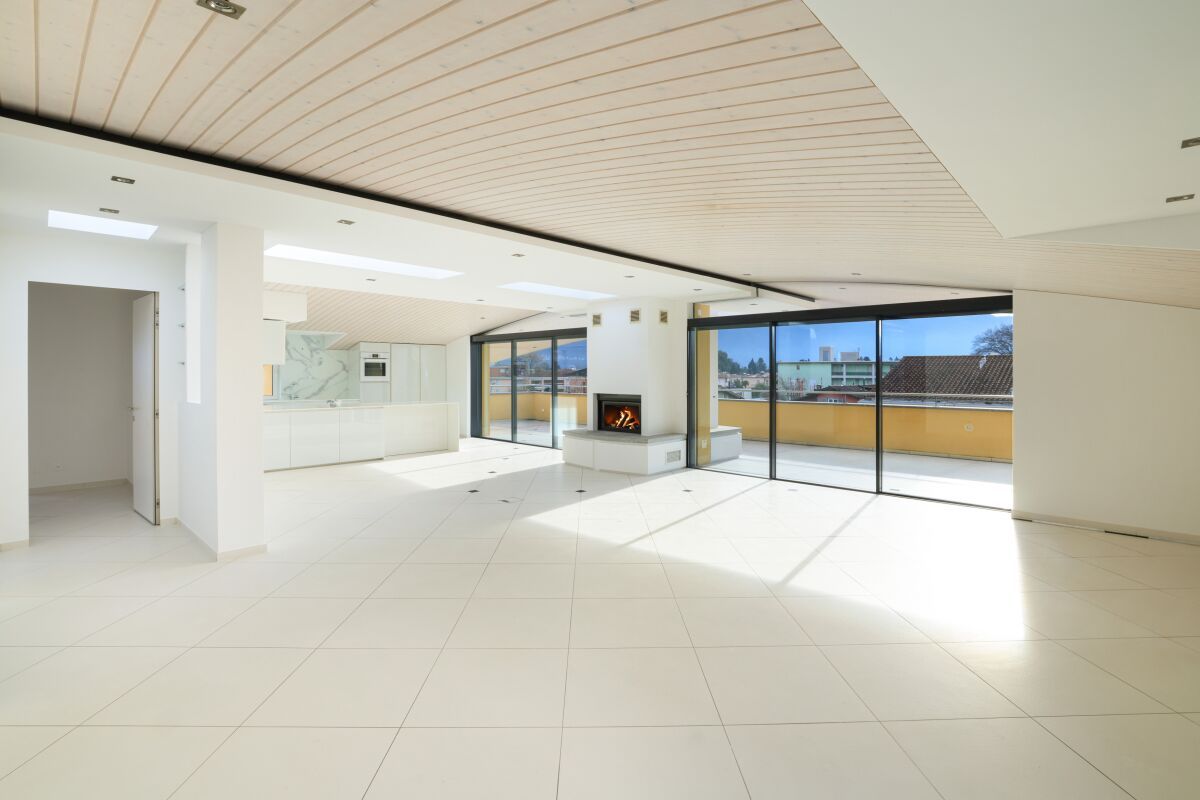
1598 results - Attic flat buy: Switzerland

  • modern interior, wooden stairs, white walls, wooden flooring
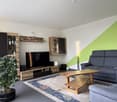
  • modern living room, gray walls, large gray sofa, two gray ottomans, gray rug, gray wall cabinets, television mounted on the wall, white curtains
  • Gray couch with four pillows, white curtain on the left, white wall, two white doors, brown door to the right
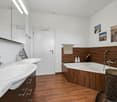
  • Bathroom with a white wall, toilet, sink and faucets, and a mirror.
  • Dining room with dark wooden table and chairs, white walls, hardwood floor, wine rack, open to staircase
  • Rectangular grey dining table with six modern grey chairs. Table has wooden top and metal legs. Grey shelving units with shelves on the wall behind the table. Large wine rack with several bottles. Overhead ceiling lighting. Grey marble tile floor.
  • modern kitchen, wooden floor, dining table with chairs, white curtains, potted plants, hanging lamp
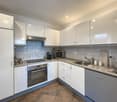
  • Modern kitchen, white cabinets, dark gray countertops, ceiling lights, wooden floors
  • Large built-in wardrobes, open door, white walls, wooden floor
  • Empty room with wooden floor, white walls, and large windows with white curtains
  • minimalist room, sliding doors, wooden floor, white walls, bright light from the corridor
  • Empty room with wooden floor, white walls, white curtains, power outlets.
  • modern minimalist bathroom with large mirror, white countertop, and sleek bathroom fixtures, and a separate glass-walled shower
  • Minimalist bathroom with gray walls, glass shower enclosure, a white bathtub, a white sink, and a white toilet.
  • Master bedroom: bed with white sheet, blue mattress, pillows, lamps, light fixture on ceiling, hardwood floor, white walls
  • modern bedroom, double bed, grey cushions, lamp, large closets, wooden floor, white walls
  • white walls, wooden floor, large white bed, white bedsheets, open bathroom, large mirror, white sink, wooden counter, bedlamps, folded towels
  • modern design, glass walls, red wooden vanity, white sinks, glass shelves, ceiling light
  • wooden floor, sunken seating area, green rooftop, mountain view
  • wooden deck, dining table with parasol, blue couch, pillows, small table, bar, potted plants, mountain view in the background
  • An outdoor terrace with a dining table, chairs, sofa, umbrella, and beautiful mountain view
  • Terrace with deckchairs, pool, plants, mountains in the background
  • wooden deck, outdoor seating area, green shrubs, distant city view
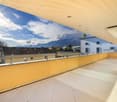
  • Decked area, outdoor spa, umbrella, tables and chairs, lounge chairs, plants, beautiful mountain view
  • wooden staircase, white walls, hardwood floor, modern furniture, shelf
  • large white bathtub, shower head, three knobs, built-in shelves, neutral tone walls
  • gray walls, white tile floor, white sink, blue bottles on sink, gray couch in background
  • balcony, white curtains, glass door, city view
  • Sliding glass door, glass wall, modern white sink, toilet bowl, towel rack, balcony, window
  • living room with couch, floor, wall shelves, large windows, balcony, city view
  • Dining area with gray dining table, gray upholstered chairs, black cabinets, wine rack, white curtains, and a ceiling light
  • gray walls, built-in shelf, staircase, hardwood floor, leather sofa, rug, ottoman
  • modern kitchen with black stove, faucet, sink, and wooden bowl
  • Dining room: Dining table, chairs, wine racks, cabinet, vase, candle
  • Modern kitchen with gray cabinets, countertop, large window, sink, flowers, potted plant
  • Modern wooden stairs with built-in LED lighting along the sides
  • large window with white curtains, wooden floor, white wall, power outlet
  • Empty hallway with double doors, wooden floors, and white walls
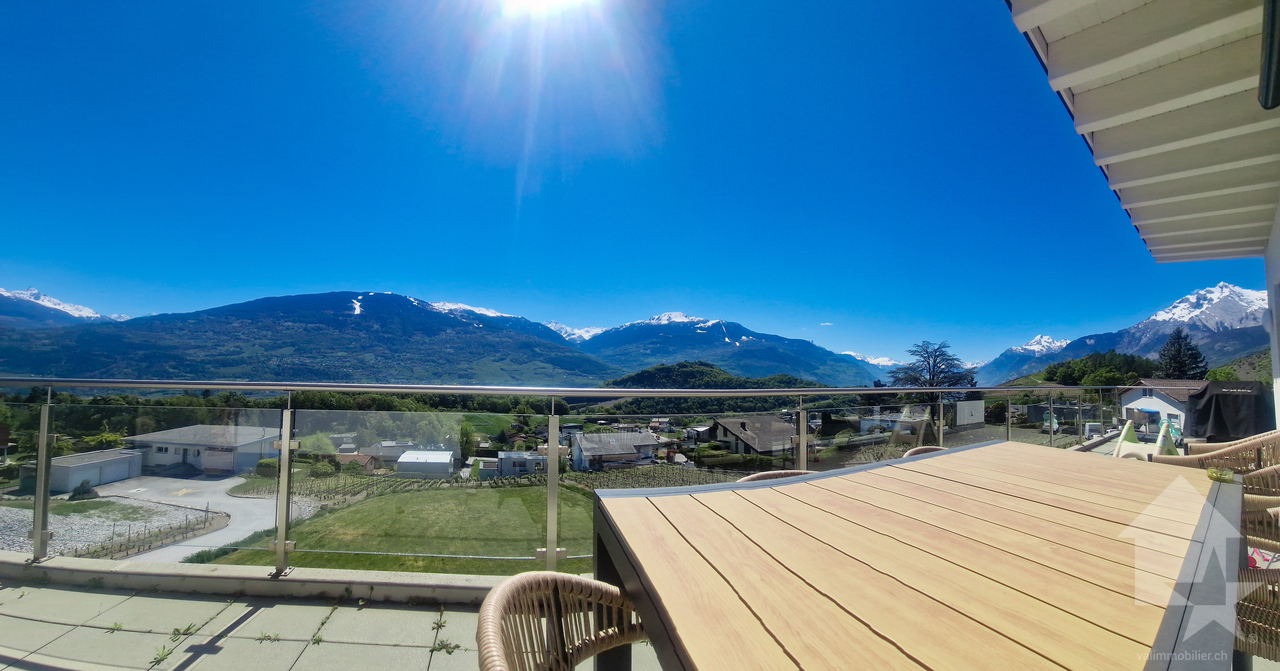
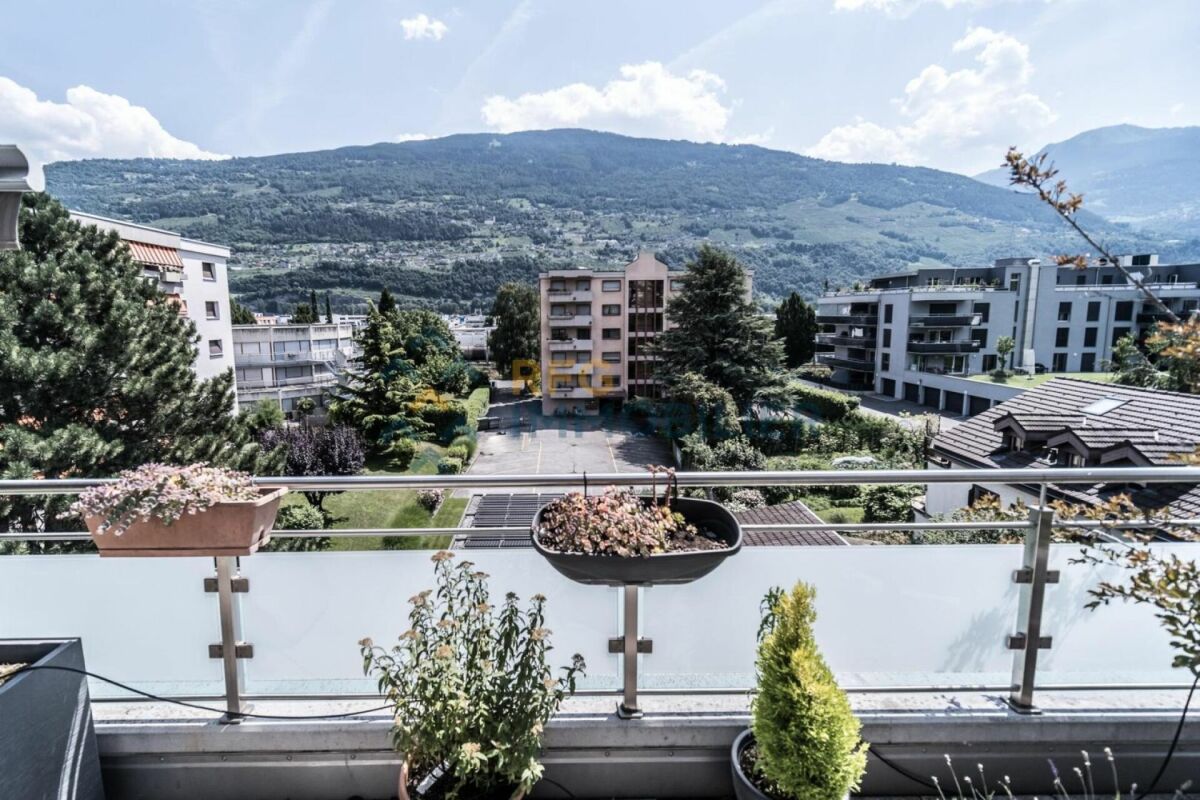
  • View of buildings and mountains from a balcony, balcony has railings
1 / 42
modern living room, gray walls, large gray sofa, two gray ottomans, gray rug, gray wall cabinets, television mounted on the wall, white curtains
Gray couch with four pillows, white curtain on the left, white wall, two white doors, brown door to the right
Bathroom with a white wall, toilet, sink and faucets, and a mirror.
  • Parking space
  • Balcony / Terrace
  • Garage
  • +4
4.5 rooms199m²CHF 1,900,000.–
Via Molinazzo 21, 6962 Lugano

Attic Duplex with Panoramic Terrace | Viganello – Lugano

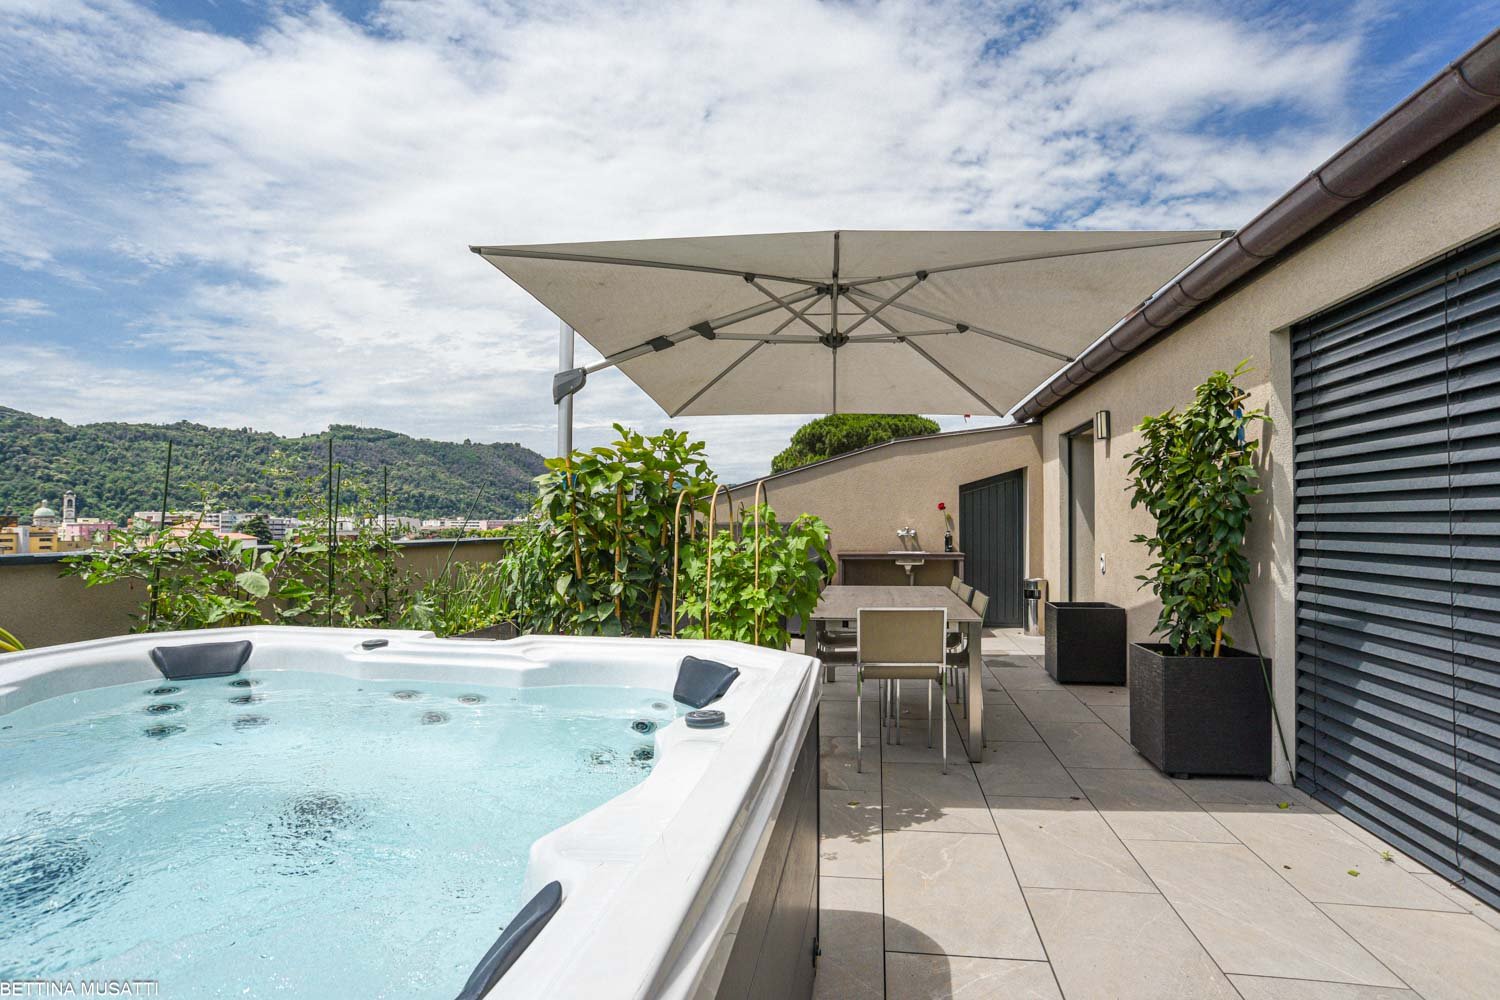
In a central and well-connected location, in the heart of Viganello, we propose an elegant attic duplex completely renovated and custom-furnished, with finishes of the highest level.The property develops on three levels: • Main level (5th floor): spacious and bright living room with double exposure and two panoramic balconies with open views of the city and surrounding hills. Also present are a wardrobe and a guest bathroom. • Lower level (4th floor): master bedroom with en-suite bathroom, two additional bedrooms of generous size and a second complete bathroom with bathtub and shower. This level also features two balconies ideal for moments of outdoor relaxation. • Upper level (attic): a spectacular panoramic terrace with 360-degree views, prepared for hot tub and kitchen/barbecue area, with approved building permits. A private oasis surrounded by greenery, perfect for living moments of well-being outdoors. The apartment, subject to total renovation, features completely new electrical and hydraulic systems, integrated domotic system, air conditioning on both levels, and preparation for washing machine/dryer. Every detail has been carefully studied to combine functionality, comfort, and aesthetics.The purchase of the property includes in the price also the complete custom-made furniture, designed to enhance every environment. Three internal parking spaces and a private cellar complete this exclusive offer.It is possible to purchase the property also as a second home.📍 A rare opportunity in the Lugano real estate market: a unique solution for those seeking elegance, privacy, and absolute quality

  • Parking space
  • Balcony / Terrace
  • Garage
  • +4
Travel time
-
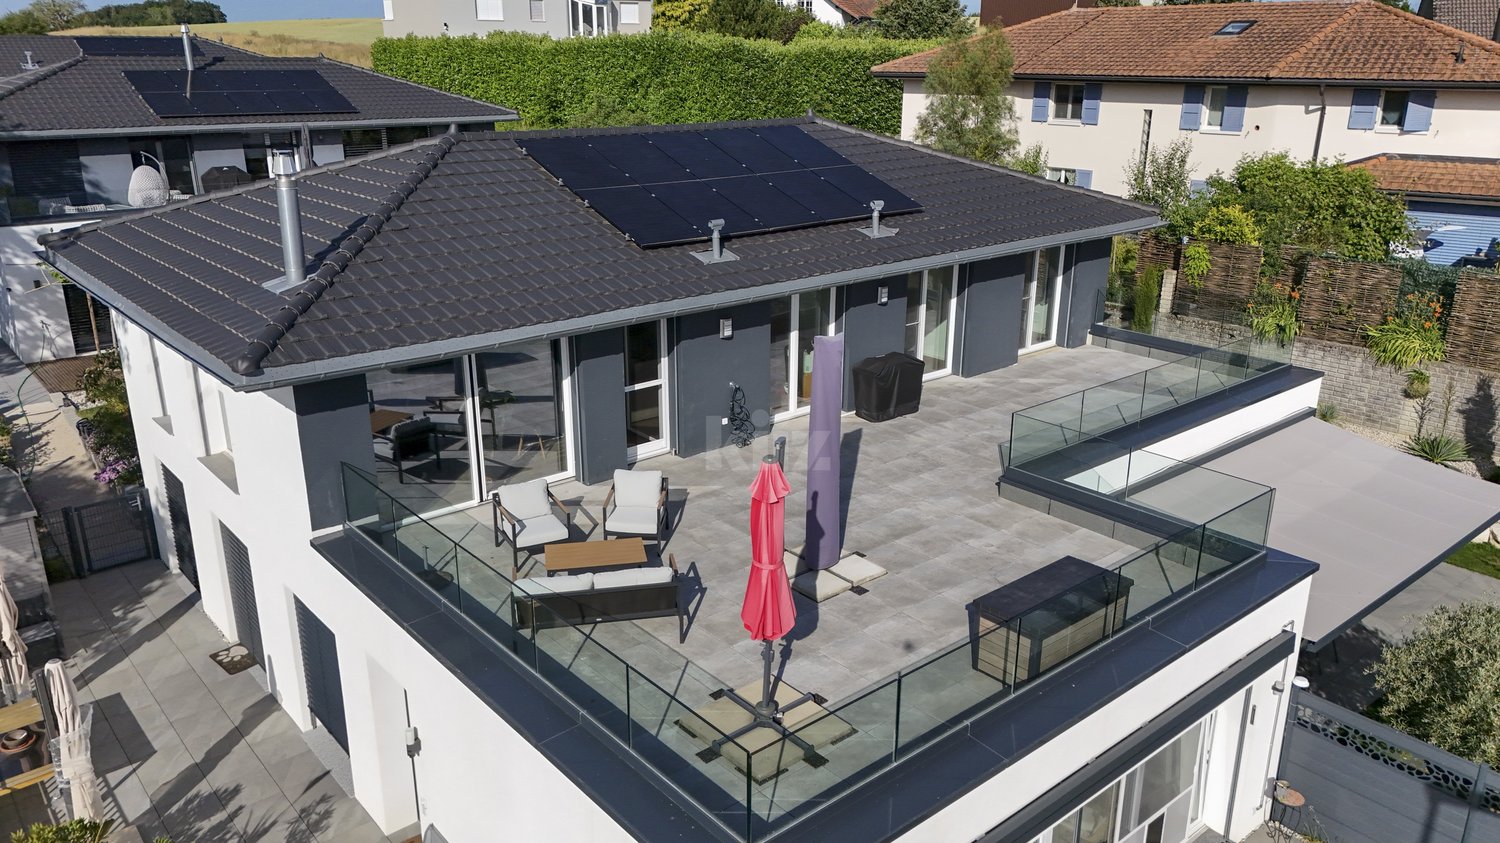
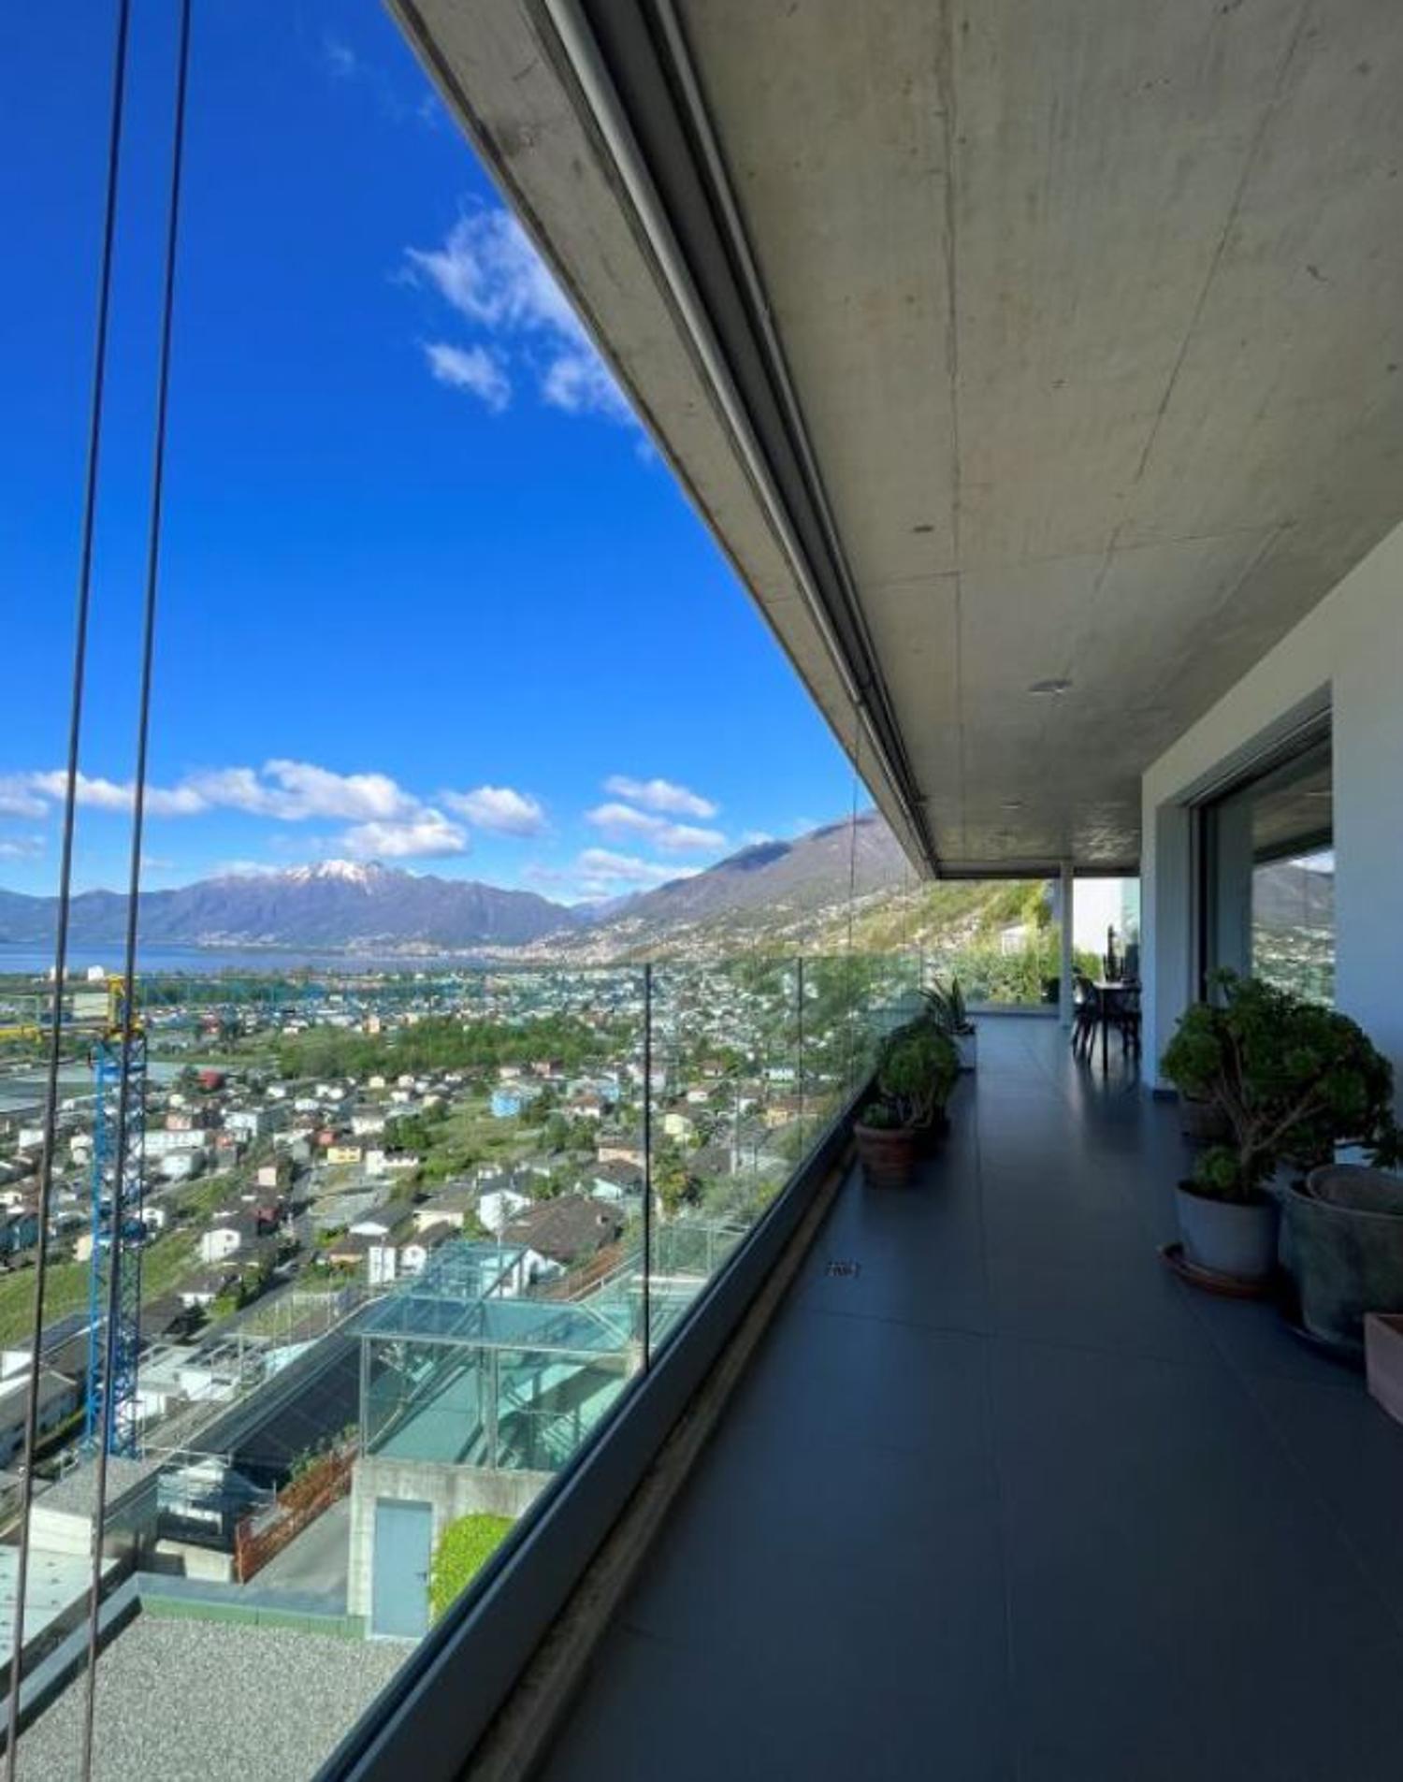
  • Terrace with glass railings, view of city and mountains, table, chairs, plants, and trees
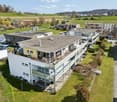
  • Aerial view of houses, mountains, lake, sky
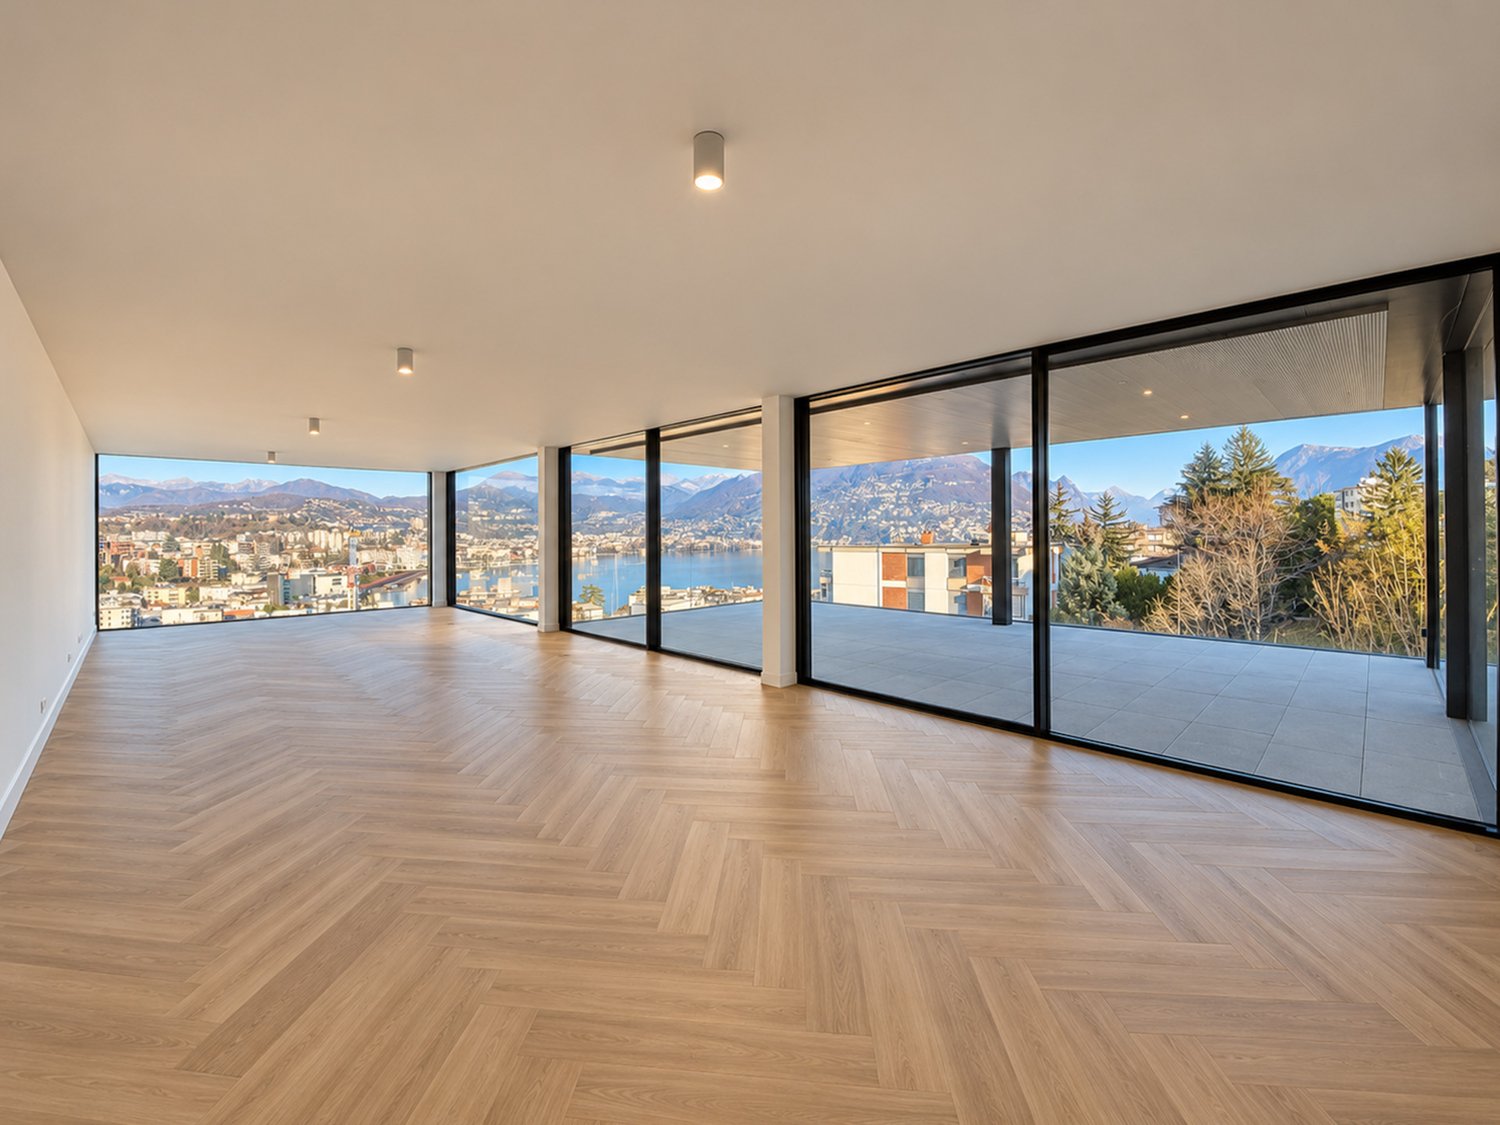
  • modern living room with large windows and sliding doors leading to balcony, large sofa, coffee table, and modern floor lamp
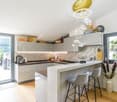
  • modern kitchen, white cupboards, island with a dining table, white table and chairs, oven and dishwasher built-in, white flooring, white ceiling
  • minimalist bedroom, gray floors, white walls, bed with white sheets, table with lamp, sliding glass doors leading to balcony with view
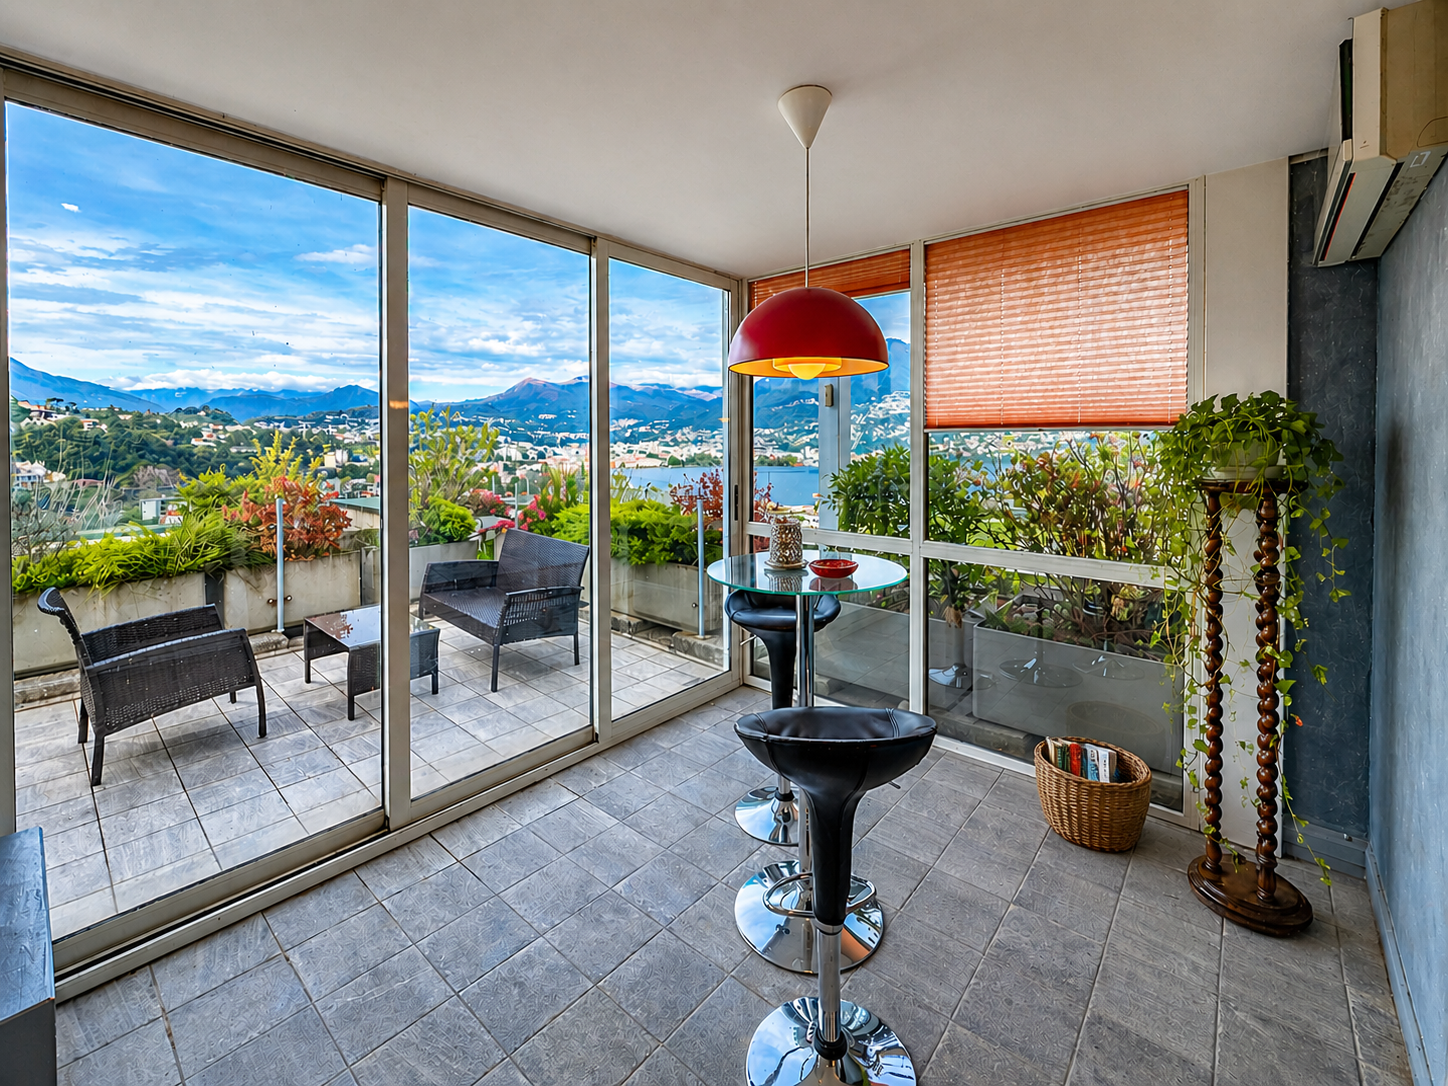
  • Balcony with large glass walls and balcony table, offering panoramic view of mountains
  • A small apartment with a kitchen, two bedrooms, a bathroom, and a terrace
  • Advertising image for the real estate company Capifid Immobiliare, highlighting luminous environments and optimal living quality.

  • Open and suggestive view on the surrounding landscape
  • Real estate property description advertisement
  • Real estate proposal advertisement
  • Attico inserito in un contesto residenziale tranquillo e ben collegato
1 / 13
Aerial view of houses, mountains, lake, sky
modern living room with large windows and sliding doors leading to balcony, large sofa, coffee table, and modern floor lamp
modern kitchen, white cupboards, island with a dining table, white table and chairs, oven and dishwasher built-in, white flooring, white ceiling
  • Parking space
  • Balcony / Terrace
  • Garage
  • +2
4.5 roomsCHF 1,450,000.–
Via Montecucco 44, 6596 Gordola

GORDOLA – PENTHOUSE 4.5 ROOMS, PANORAMIC VIEW OF LAKE MAGGIORE/SECOND RESIDENCE

Where Gordola, just a few steps from Locarno and located along the shores of Lake Maggiore, is an ideal place for those seeking tranquility and a residential environment. The area is well-served, with ample green spaces and easy access to sports and commercial facilities. The privileged position allows you to enjoy the surrounding natural beauty while remaining well-connected to the main cities of the region. What Penthouse of 161 sqm, designed to offer a perfect balance between functionality and comfort, with a charming view of Lake Maggiore. The entrance opens onto a cozy atrium that leads to the living area, where there is an open-space kitchen. The living room is spacious and bright, with large windows that allow access to the magnificent panoramic terrace of 48 sqm, from which you can admire a breathtaking view of Lake Maggiore. The sleeping area has a spacious master bedroom with a walk-in closet and a shower/bathtub, creating an environment of total privacy and comfort. Additionally, there are two single rooms ideal for children, guests, or as a study, and two more services that guarantee practicality and comfort. To complete this property, there is a basement, private laundry, and comfortable parking spaces/boxes/external parking/covered parking available. You'll like it because -Privileged position -Panoramic view of Lake Maggiore -Space and comfort -Practicality and comfort -Perfect as a SECOND RESIDENCE This penthouse offers a perfect mix of comfort, practicality, and natural beauty, making it an ideal option for those seeking an elegant and functional home. SALES PRICE CHF 1’450’000.00

  • Parking space
  • Balcony / Terrace
  • Garage
  • +2
Travel time
-
New building
1 / 16
  • Parking space
  • Balcony / Terrace
  • Garage
  • +8
4.5 rooms145m²CHF 1,600,000.–
Via Ceresio 62, 6963 Pregassona

Splendid Penthouse of 4.5 rooms with large terrace

RESIDENZA PARCO CERESIOWe are excited to announce the start of construction of two exclusive villas in the beautiful setting of Pregassona.These high-standard residences will be ready to welcome you in the spring of 2027. A unique opportunity for those seeking the perfect balance between style, comfort, and convenience.Enjoy the serenity of nature with the Minergie certification, which guarantees not only an elegant environment but also an environmentally conscious footprint. The project stands out for its avant-garde building in terms of comfort, energy efficiency, and environmental sustainability.As the construction is still ongoing, you will have the opportunity to personalize the interior of the apartment according to your tastes and desires. You can choose materials and finishes that reflect your personal style.The two villas, each composed of 12 residential units, offer a wide range of options to satisfy the needs of every type of family. The apartment types include units with 2.5, 3.5, and 4.5 rooms.Apartment A.5.1 is a wonderful penthouse located on the fifth and last floor, extending over 145 sqm and featuring three terraces, the largest of which measures 83 sqm.The apartment is accessible by elevator, and at the entrance, we find two comfortable wall-to-wall closets. The living area faces south with a beautiful kitchen and island. The sleeping area includes a spacious master bedroom with en-suite bathroom and private terrace. The apartment is completed by two generous bedrooms of 15 and 12.5 sqm, an elegant bathroom with shower, and a private laundry room with service bathroom.The cellars are located on the -1 floor of the Residenza.Parking space in the garage: CHF 55,000.- (excluding price)

  • Parking space
  • Balcony / Terrace
  • Garage
  • +8
Travel time
-
1 / 12
4.5 roomsCHF 1,695,000.–
Via Antonietti, 6900 Paradiso

Lakeview attic in Paradiso, also available as a secondary residence

Elegant 4.5-room attic apartment with lake view in Paradiso, available also as a secondary residence. Located on the sixth and last floor of a well-maintained building, the apartment enjoys a privileged position: just a few steps from the Lugano lakeside, very close to the city center, the train station, and all major services.With an internal surface area of approximately 120 sqm, this property offers spacious and well-distributed spaces. The entrance opens onto an atrium, followed by a bright living room with a living area with fireplace and dining area, a separate kitchen, a master bedroom with en-suite bathroom, two additional bedrooms, and a second bathroom. The highlight is the veranda and the 46 sqm panoramic terrace, from which you can admire a splendid view of Lake Lugano and the surrounding mountains.The building is from 1987. The apartment was renovated in 2018. The internal finishes include tile floors in the living area and parquet in the sleeping area, PVC windows with double glazing, air conditioning system.The building has a common green area and a condominium laundry.1 spacious basement is included in the price. 2 parking spaces in the garage for 50,000 CHF each.The location is ideal for those who want to live a few steps from the center of Lugano and the lakeside, with all major services easily accessible.MEASURES Apartment: 120 sqmTerrace: 46 sqmBasement: 20 sqmCommercial surface: 145 sqmRef: V-CK-PAR-ANT-17A

Travel time
-
1 / 10
2.5 rooms80m²CHF 469,000.–
Route des Pras-Longs 16a, 1907 Saxon

Your new 2.5-room attic apartment with CHF 15'000.- savings

-- LAUNCH OFFER --For every booking, an outdoor parking space worth CHF 15'000.- is offered.Discover this superb 2.5-room attic apartment, located on the top floor of the Althéa Residence in Saxon. Bright, perfectly laid out and extended by a generous 21 m² balcony, it combines all the advantages of a modern, comfortable and easy-to-live-in property.As soon as you enter the apartment, you are seduced by its beautiful sense of space and natural light. The living area, open and well-proportioned, offers a warm and convivial atmosphere, ideal for everyday life as well as for receiving guests.The large openings naturally extend the living room to the 21 m² balcony. Particularly generous for a 2.5-room apartment, this outdoor space becomes a true additional room on beautiful days. It allows you to easily set up a dining area, a relaxation lounge or a privileged space to enjoy the calm and light.The bedroom, comfortable and peaceful, offers a pleasant setting to recharge. The sanitary facilities and various spaces have been carefully designed to optimize every square meter, while maintaining a fluid and functional circulation.The Althéa Residence stands out for its contemporary architecture, its meticulous finishes and its current energy-efficient equipment. The building benefits from high-performance thermal insulation, photovoltaic panels and air-water heat pump heating distributed on the floor.These facilities guarantee optimal comfort in all seasons, while favoring better control of energy consumption.An elevator serves all levels and a private basement completes this property.A new, bright and perfectly optimized attic apartment, benefiting from the privilege of the top floor and a remarkable 21 m² balcony.A particularly attractive opportunity in Saxon, ideal as a main residence or as a real estate investment.Contact us to receive the complete dossier or organize a presentation of the Althéa Residence.

Travel time
-
New building
1 / 10
4.5 rooms112m²CHF 880,000.–
Rue de Neuchâtel 29, 2034 Peseux

New 4.5-room attic apartment

Key features • New construction • Small PPE • Ideally located • Amenities nearby • Covered parking spaces • Bicycle storage • Elevator • Balconies 9 new apartments in Peseux Located in the heart of a residential area in Peseux, this new real estate project offers 9 modern apartments for sale. In a central environment, the building combines comfort, elegance, pleasant living, and proximity to amenities.The apartments are designed according to the latest standards. They all have a balcony, allowing you to enjoy moments of relaxation and beautiful brightness. Additionally, the materials and finishes have been selected with taste to offer optimal quality of life.Covered and outdoor parking spaces are available, in addition to the sale price.Don't miss this opportunity to settle in a vibrant and practical location while benefiting from a new, well-designed, and pleasant apartment.A viewing? With pleasure, but we must first validate your purchasing potential. A viewing, without obligation, with one of our advisors will allow us to obtain all the necessary information for the financing of your future acquisition. The project at a glance: • 1 building • 9 PPE apartments in total • 1 apartment with 3.5 rooms • 5 apartments with 4.5 rooms • 3 apartments with 5.5 rooms • 6 outdoor parking spaces • 7 covered parking spaces • 40 bicycle spaces Delivery: • Delivery of the first apartments: 2027

Travel time
-
1 / 16
5 rooms116m²CHF 850,000.–
Wihaldenstrasse 11, 8340 Hinwil

Quiet and central – 5-room attic apartment in Hinwil ZH

This bright 5-room attic apartment impresses with a versatile floor plan that ideally combines functional and cozy areas. The inviting living/dining area forms the heart of the apartment. The charming tile stove fireplace creates a warm atmosphere, while the glazed balcony extends the living space almost year-round and provides additional feel-good moments.With structural measures, the core area could be opened up to an open kitchen with a spacious living/dining area.The property offers a pleasant living environment on approximately 116 m2 of net living space and impresses with the following highlights: • Fireplace with integrated tile stove and seat niche for cozy comfort • Attractive living/dining area with arched opening • Practical built-in closets for sufficient storage space • Purposeful laundry room with connection for washing tower • Covered and weather-protected balcony with sliding glazing • Distant view to the Glarner Alps • Central location in a quiet, family-friendly neighborhood The apartment includes a basement compartment (approx. 10 m2) and a garage box with electric garage door and water and power connection.The apartment is located in a quiet residential area on the northern edge of Hinwil and is part of a condominium community with a total of twelve apartments.In the immediate vicinity, you will find everything your heart desires: shopping facilities, outdoor pool, tennis court, schools, and restaurants. Thanks to the good transport connections, you can reach the city of Zurich in about 40 minutes.

Travel time
-
1 / 18
4.5 rooms97m²CHF 495,000.–
Rue des Primevères 1, 1964 Conthey

Spacious attic with 4 rooms, 1/2 of 111 m2 gross floor area in Conthey

Conthey Let me introduce myself?I am a spacious attic with 4.5 rooms, offering 111 m² of gross floor area, with beautiful volumes and pleasant natural light.Built in 1972, I am located in Conthey, in a particularly practical location, just 5 minutes' walk from the train station.My situation, my spacious rooms, and my proximity to amenities make me an ideal apartment for both a family and an investment. A practical location for the whole familyThe primary school and nursery are only 800 meters away. Your children can easily walk there, crossing only three pedestrian crossings.A real comfort in everyday life, allowing you to combine family life, mobility, and proximity to infrastructure. Discover me in video and virtual tourVideo: https://youtu.be/iDMDcFKTxWYVirtual tour: https://bit.ly/4qnu7lG My compositionAs soon as you arrive, you will discover a large entrance hall that harmoniously distributes my different spaces.My living room, spacious and bright, opens onto the kitchen and my south-facing balcony. A pleasant living space to enjoy good times with family or friends.On the night side, I have:Two north-facing rooms equipped with built-in wardrobesA third south-facing roomA bathroom with laundry room My advantagesI have several arguments to seduce you:A beautiful natural lightA particularly pleasant orientationA south-facing balconyA panoramic view of the AlpsBeautiful volumes and easily customizable spacesThe train station is accessible in just 5 minutes on footAn elevator allows easy access to the apartment I also haveA large cellarAn outdoor parking space for 10,000 Fr. extraRemote heating, which will be operational soon I am available immediately Interested? Please send us your complete postal address, email address, and mobile phone number.As soon as we receive this information, we will send you a complete sales dossier about me by email, so you can get to know me better and learn about all my services.Look forward to a visit that could be a real coup de coeur. Your future cozy nest,


Travel time
-
1 / 21
4.5 rooms146m²CHF 750,000.–
Route de Saillon 118, 1912 Leytron

Spacious attic apartment with 4.5 rooms and 146 m2, benefiting from a breathtaking view of the Alps

Leytron Discover quickly this true gem in Leytron!I am a magnificent attic apartment with 4.5 rooms and 146 m2, filled with light. Built in 2015, I enjoy a privileged location in the west of the village of Leytron, just 2 minutes by car from the famous Saillon thermal baths.From the first moments, my contemporary architecture, my spacious rooms, and my high-quality amenities will seduce you. With my private elevator that takes you directly from the garage to the attic apartment without even meeting your neighbors. I also benefit from an impressive ceiling height of over 3.50 meters, a parental suite with dressing room and private bathroom, two other bedrooms, a bathroom, a guest toilet, as well as a large terrace with south orientation.I have an ideal living space for your family, as I am only 600 meters from the primary school and kindergarten, allowing your children to go there on foot without worrying. Discover me in video and virtual visit:Video: https://youtu.be/X-VKl0gkR0gVirtual visit: https://bit.ly/3Sk7IZR My composition is as follows:? A private entrance with direct access from the elevator? A welcoming entrance hall with built-in wardrobes? A spacious living room with direct access to the balcony? An open kitchen with access to the dining room and balcony? A parental suite with dressing room and private bathroom? Two large bedrooms? A second bathroom? A guest toilet? A magnificent balcony of 40 m² to fully enjoy the outdoors? A second entrance dedicated to your guests My advantages? A south orientation offering exceptional brightness? A large terrace surrounding the entire attic apartment with two separate accesses? An electric awning allowing you to comfortably enjoy the outdoors in the shade? A panoramic view of over 180° of the Valais Alps? Electric shutters in all rooms? Air conditioning in the living room for optimal comfort I also have? A large garage that can accommodate two cars (55,000 Fr. extra)? Two outdoor parking spaces (20,000 Fr. extra) My areas? Gross floor area of the attic apartment: 126 m²? Balcony: 41 m²? Pondered area: 146 m² I am available immediately.Would you like to discover me live?Please send me your complete postal details, your email address, and your phone number. I will then send you my detailed dossier by email.I look forward to meeting you soon!Your future cozy nest, 1912 Leytron is located in the district of Martigny, in the canton of Valais. The population in the political municipality of Leytron has changed over the last five years by an average of 1.8% per year, with 3,529 inhabitants (as of December 31, 2024). The tax rate is 12.6% (canton: 12.4%). Over the last five years, residential construction in the municipality has increased by an average of 1.3% per year, while the current vacancy rate is 1.6% (as of June 1, 2025). Real estate prices have changed by 20.6% over the last five years (canton: +23.3%).

Travel time
-
1 / 13
4.5 rooms136m²CHF 1,295,000.–
Holzgasse 1, 4622 Egerkingen

Exclusive attic apartment with breathtaking panoramic views

This exclusive attic apartment combines stylish architecture, high-quality materials, and modern living comfort at the highest level. Located on a sloping hillside and separated only by a few tree groups, at the height of the well-known Mövenpick Hotel in Egerkingen, this beautiful owner-occupied apartment features a breathtaking terrace and panoramic views.The spacious living and dining area with elegant, open-design kitchen forms the heart of the apartment and opens up to a impressive window front to the approximately 68 m² large sun terrace with unobstructed long-distance views over the Mittelland to the Alps.Noble floor coverings, a harmoniously tuned kitchen with granite countertop, high-quality Miele built-in appliances, and integrated lighting and smart home solutions create an exclusive living ambiance. Two quiet bedrooms with air conditioning units for comfortable comfort in every season, two stylishly equipped daylight bathrooms, an open lounge with versatile usage options, and numerous well-thought-out details such as electric slat blinds, KNX control, air conditioning units, and Velux skylights underline the exceptional character of this property.The offer is rounded off by two adjacent parking spaces, a basement room, and a spacious storage room in the basement.This attic apartment combines exclusivity, light, comfort, and a unique outdoor area - an ideal home for families or couples with high demands.>> Use the LINK to the virtual tour now: or schedule a viewing appointment on site today.DO YOU WANT FURTHER INFORMATION ABOUT THIS OBJECT?Visit our website www.fährhof.ch for more pictures, data, and information.

Travel time
-
1 / 57
6.5 rooms147m²CHF 860,000.–
Sportplatzweg 29a, 3904 Naters

Spacious attic apartment with private lift and sunny terrace in Naters

This spacious 6.5-room attic apartment on Sportplatzweg in Naters offers plenty of space for couples and families who value comfortable living in a quiet and sunny location.The well-maintained property from 1988 impresses with a well-thought-out room layout and a special comfort feature: the passenger lift leads directly into the apartment and ensures a high level of privacy and everyday practicality. An additional access via the staircase is also guaranteed.With a net living area of approximately 147 m² and a southwest-facing terrace of around 30 m², the apartment presents itself as open, bright, and extremely livable. The spacious living and dining area with open kitchen forms the heart of the apartment and offers plenty of space for family life or spacious living for two. The kitchen is functionally equipped with a ceramic glass cooktop and an additional wood/coal-fired oven, which not only creates a special atmosphere but also offers practical advantages. In addition to the refrigerator with integrated freezer, a separate deep freezer with several compartments is available. The existing washing machine and dryer are also part of the apartment.The interior can be taken over after consultation, which is particularly attractive due to the numerous custom-made built-in and carpentry solutions that are optimally adapted to the roof slopes. This is complemented by a practical built-in closet in the entrance area. In the living and sleeping rooms, pleated blinds and partially electric shutters (living room, kitchen, and bedroom) provide additional comfort and pleasant light regulation.Technically, the apartment is well-equipped: a modern fiber optic connection and retrofitted data connections in the living and bedrooms enable modern working and living. Additionally, speakers are installed throughout the apartment, which can be controlled centrally from the living room. An intercom system is also available.Heating control is comfortable via a central thermostat in the living/dining area and individually via heating distributors in the individual rooms. The shower was renewed about ten years ago and presents itself in a well-maintained condition. Another highlight is the indirect lighting, which creates a particularly pleasant living atmosphere in the rooms through the roof slopes.The location in Naters scores with good sunlight, low noise pollution, and short distances to shopping, schools, public transport, and leisure activities.

Travel time
-
1 / 13
5.5 rooms144m²CHF 936,000.–
Badrain 12, 4657 Dulliken

Large attic apartment with sun from early to late

This exceptional 5.5-room attic apartment convinces with a generous floor plan, high-quality construction standard, and an impressive roof terrace that conveys a pure holiday feeling. Here you live flooded with light, comfortably and with privacy at the highest level.The over 50 m² large, open living and dining area forms the heart of this stylish family apartment. Thanks to extensive window fronts and additional skylights, the entire living space is flooded with natural daylight. Throughout, elegantly laid grey floor tiles in combination with a pleasant underfloor heating provide a modern living ambiance and comfortable comfort. An open kitchen blends harmoniously into the living area and offers contemporary cooking comfort. Additionally, numerous cabinets, drawers, as well as a large built-in wardrobe and a directly connected retreat, offer generous storage space - practical and well thought out.All bedrooms, like the bathroom and the separate toilet, have direct access to the roof terrace or a balcony. This allows you to enjoy a special living feeling in every room with a flowing transition between indoors and outdoors. Another highlight is the fantastic, large roof terrace. Here you spend relaxed hours in a private atmosphere, enjoy sunny days or warm summer evenings. The apartment includes two parking spaces, which must be purchased separately. Price per CHF 32,000.-This attic apartment combines generosity, light, comfort, and a unique outdoor area - an ideal home for families or couples with high demands. We would be happy to convince you of this special dream home during a personal viewing. We look forward to your contact.>> Use the LINK to the virtual tour directly: https://my.matterport.com/show/?m=Hs9Yhm5xFMo or arrange a viewing appointment on site today.DO YOU WANT FURTHER INFORMATION ABOUT THIS OBJECT?Visit our website www.fährhof.ch for more pictures, data, and information.

Travel time
-
1 / 12
4.5 roomsPrice on request
Via Cosliva 23, 6926 Collina d'Oro

Splendido attico circondato dal verde.

A Montagnola, nel comune di Collina d’Oro, proponiamo uno splendido attico circondato dal verde con vista lago a 180 gradi. Si trova in una zona di villeggiatura stagionale, all'interno di una villa completamente ristrutturata nel 2022 composta da cinque unità disposte su tre livelli e circondata da un ampio giardino con un sentiero interno. La favorevole esposizione ad ovest /sud-ovest garantisce parecchie ore di luce fino al tramonto. La proprietà, caratterizzata da uno stile minimale, comprende una zona giorno con cucina open-space, due camere da letto, una master bedroom con bagno e cabina armadio, un secondo bagno. Dal salone si accede ad un'ampia terrazza con zona barbecue, ottimo spazio per momenti di relax e compagnia. La posizione strategica permette di raggiungere velocemente Lugano e l’accesso autostradale.Disponibili un posto auto esterno coperto (40'000 fr.) ed uno scoperto (30'000 fr.)I condomini hanno a disposizione una spiaggetta privata con pontile per attracco barche, a pochi minuti a piedi dalla residenza.Prezzo su richiesta.RIF. 2938______________________________________________________________________ In Montagnola, in the municipality of Collina d'Oro, we offer a splendid penthouse surrounded by greenery with a 180-degree lake view. It is located in a seasonal resort area, inside a villa completely renovated in 2022 consisting of five units on three levels and surrounded by a large garden with an internal path. The favorable west / south-west exposure guarantees several hours of light until sunset. The property, characterized by a minimal style, includes a living area with open-space kitchen, two bedrooms, a master bedroom with bathroom and walk-in closet, a second bathroom. The living room leads to a large terrace with barbecue area, an excellent space for moments of relaxation and company. The strategic position allows you to quickly reach Lugano and the motorway access.An outdoor covered parking space (40,000.- fr.) and an uncovered one (30,000.- fr.) are available.The owners have access to a private beach with a dock for mooring boats, just a few minutes' walk from the residence.Price on request.REF. 2938

Travel time
-
New building
1 / 12
  • Parking space
  • Balcony / Terrace
  • Garage
  • +5
4.5 rooms199m²CHF 1,670,000.–
Wiesenstrasse 40a, 8552 Felben-Wellhausen

199 m² | 4.5-room attic apartment | First occupancy

199 m² | 4.5-room attic apartment with terrace | New construction project | First occupancy Let yourself be inspired by our furnished model apartment. Experience the high-quality construction and finishing quality up close and get an impression of what your future home could look like. Arrange a non-binding viewing appointment - we look forward to your visit.The new construction project includes a modern multi-family house with attractive 3½- to 5½-room condominiums as well as spacious 6½- and 7½-room single-family homes. The move-in date is planned for April 2028.Imagine living in a home that perfectly suits your lifestyle - modern, sustainable, and comfortable. That's exactly what our new construction project "Wiesenstrasse" offers.The attractive residential area combines the peace and tranquility of a rural environment with the advantages of excellent infrastructure. The village center, shopping facilities, and train station are within short distance and provide a high quality of life.The building will be constructed according to modern energy standards and consistently focuses on sustainability. The buildings will be heated with district heating. A building-owned photovoltaic system produces environmentally friendly electricity, while an intelligent load management system for electric mobility in the underground garage supports future-oriented mobility. This creates a sustainable home that optimally combines living comfort, energy efficiency, and value retention.Felben-Wellhausen, located just outside the gates of the cantonal capital Frauenfeld, convinces with its excellent location. The nearby highway access A7 (Frauenfeld-Ost) and regular S-Bahn connections enable short journeys to Frauenfeld, Winterthur, and Weinfelden. Kindergarten, primary school, and secondary school are located directly in the village. We would be happy to introduce you to the most important points. • Optimally sunny multi-family house with well-thought-out building arrangement • Modern architecture with partially floor-to-ceiling windows for bright living rooms • Spacious and functional floor plans with plenty of space for individual living • Wide, spacious entrance area | corridor with built-in closets | wardrobe • Open kitchen with modern appliances • Spacious living | dining | kitchen • Parent's room with bathroom | shower | toilet • Additional separate shower | toilet • The apartment has its own washing and storage room. • Sunny, covered terrace (total terrace 89 m²) • Massive, earthquake-resistant construction with excellent sound insulation - proven Vetter quality • With the elevator, you can reach the living floor directly and comfortably from the underground garage (wheelchair accessible). • A experienced landscape architect was commissioned for the park-like outdoor design. • A ventilation system is installed in the apartment. • High living comfort thanks to low energy consumption, dense building envelope, and economical operation Underground parking space at CHF 37,500.00 Outdoor parking space at CHF 21,500.00 Detailed documentation on this and all other projects can be found at www.vetter.ch.For a non-binding consultation or to visit our model apartment, Stefan Vetter is available at phone 052 369 45 48 or mobile 079 278 55 99.We look forward to presenting your new home to you in person.

  • Parking space
  • Balcony / Terrace
  • Garage
  • +5
Travel time
-
Sidya Diouf

Sidya Diouf

1 / 13
Sidya Diouf

Sidya Diouf

  • Balcony / Terrace
4.5 rooms209m²CHF 1,750,000.–
Riehen, 4125 Riehen

Attika-Maisonette mit Galerie, Terrasse und viel Privatsphäre

In ruhiger Wohnlage von Riehen erwartet Sie diese stilvolle Attika-Maisonettewohnung, die durch Grosszügigkeit, Licht und ein hohes Mass an Wohnkomfort überzeugt. Auf zwei Ebenen bietet sie einen durchdachten Grundriss, hohe Decken, eine offene Galerie und lichtdurchflutete Räume mit besonderem Wohnambiente.Der grosszügige Wohn- und Essbereich mit Cheminée bildet das Herzstück der Wohnung und geht fliessend in die moderne, 2023 erneuerte Küche über. Die Wohnung befindet sich in einem sehr gepflegten und sofort bezugsbereiten Zustand. Im Mai 2026 wurden zusätzlich in drei Schlafzimmern neue Parkettböden verlegt und sämtliche Wände frisch gestrichen.Ein eigener Waschturm, praktische Einbauschränke sowie zusätzlicher Stauraum in den Dachschrägen sorgen für hohen Alltagskomfort. Die grosszügige, umlaufende Terrasse erweitert den Wohnraum nach draussen und bietet viel Privatsphäre sowie zahlreiche Möglichkeiten, die ruhige Umgebung zu geniessen.Der gepflegte Gemeinschaftsgarten mit eigenem Gemüsebeet stellt einen zusätzlichen Mehrwert dar. Mit nur fünf Wohneinheiten bietet die Liegenschaft ein ruhiges und persönliches Wohnumfeld. Einkaufsmöglichkeiten befinden sich in weniger als fünf Gehminuten Entfernung.Auch die Anbindung überzeugt: Die Buslinien 34 und 42 sowie die Tramlinien 2 und 6 sind in wenigen Minuten erreichbar und gewährleisten eine schnelle Verbindung nach Basel und in die umliegenden Gemeinden.Eine seltene Gelegenheit für alle, die eine grosszügige Attikawohnung mit viel Privatsphäre und hoher Wohnqualität in einer der begehrtesten Wohnlagen von Riehen suchen.Genaue Adresse verfügbar nach Registrierung auf neho.ch.AN EINER BESICHTIGUNG INTERESSIERT? BITTE ANMELDEN: https://neho.ch/b/4125-25-10 Adresse exacte disponible après inscription sur neho.ch.VOUS SOUHAITEZ VISITER ? MERCI DE BIEN VOULOIR VOUS INSCRIRE D'ABORD : https://neho.ch/b/4125-25-10 Exact address available upon registration on neho.ch.INTERESTED IN VISITING THE PROPERTY? PLEASE REGISTER FIRST : https://neho.ch/b/4125-25-10

  • Balcony / Terrace

Suggested properties for you based on search results

Other interesting objects