298 results - Terrace flat buy: Switzerland

1 / 12
4.5 rooms164m²CHF 1,800,000.–
Haldenweg, 5018 Erlinsbach

HIGHFIELD HOUSE APARTMENTS - Completion 2027

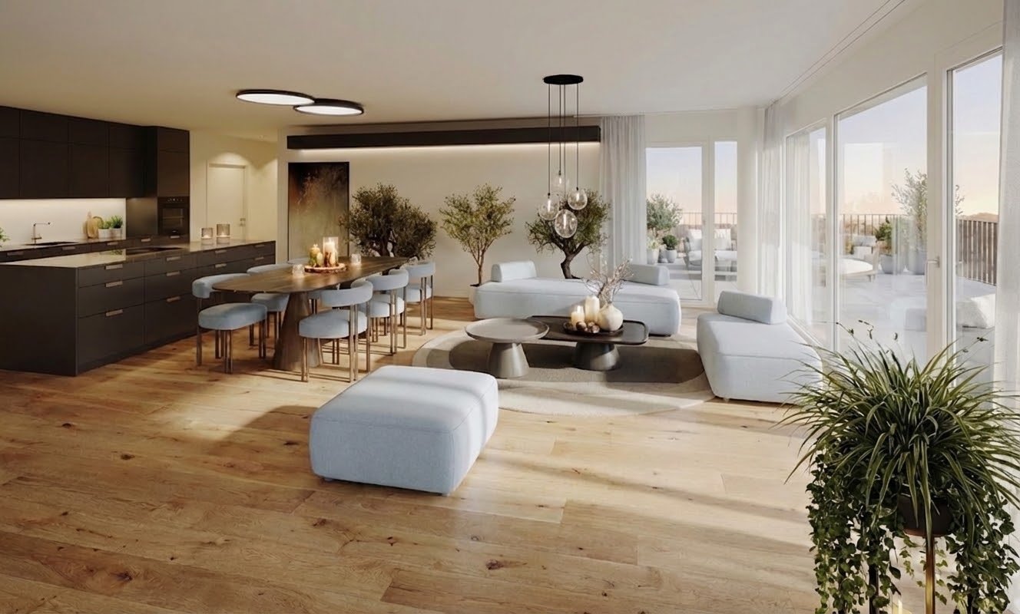
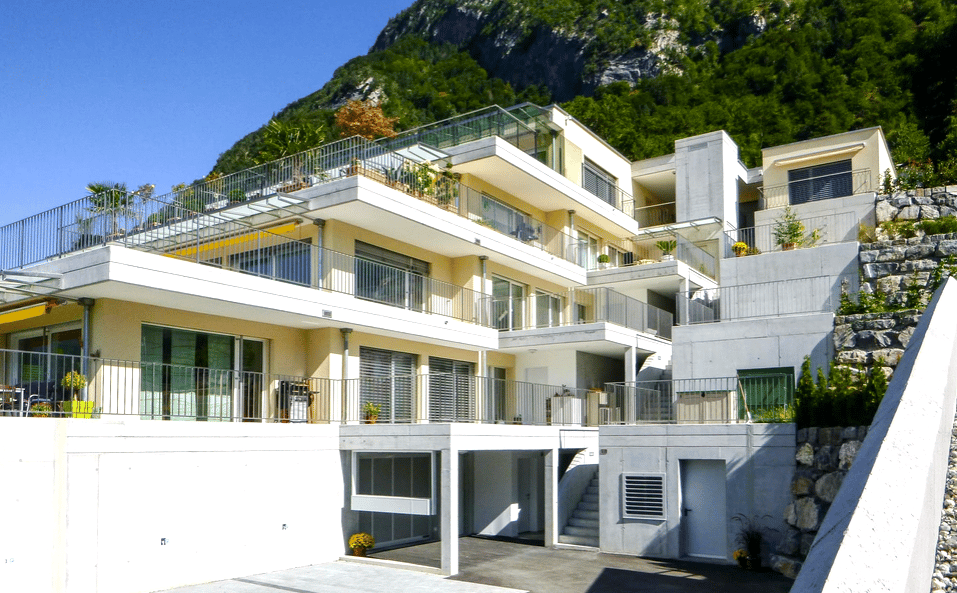

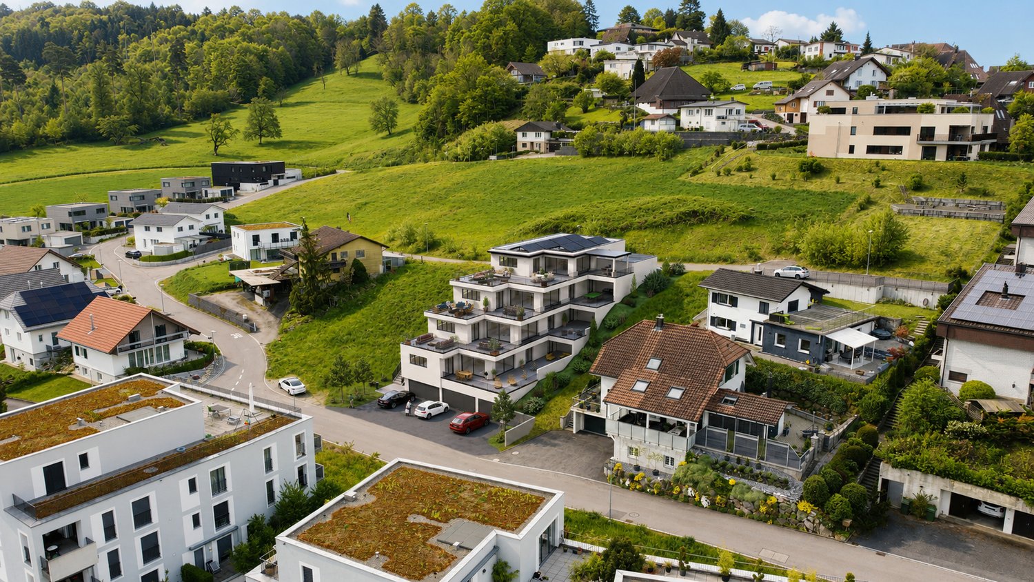
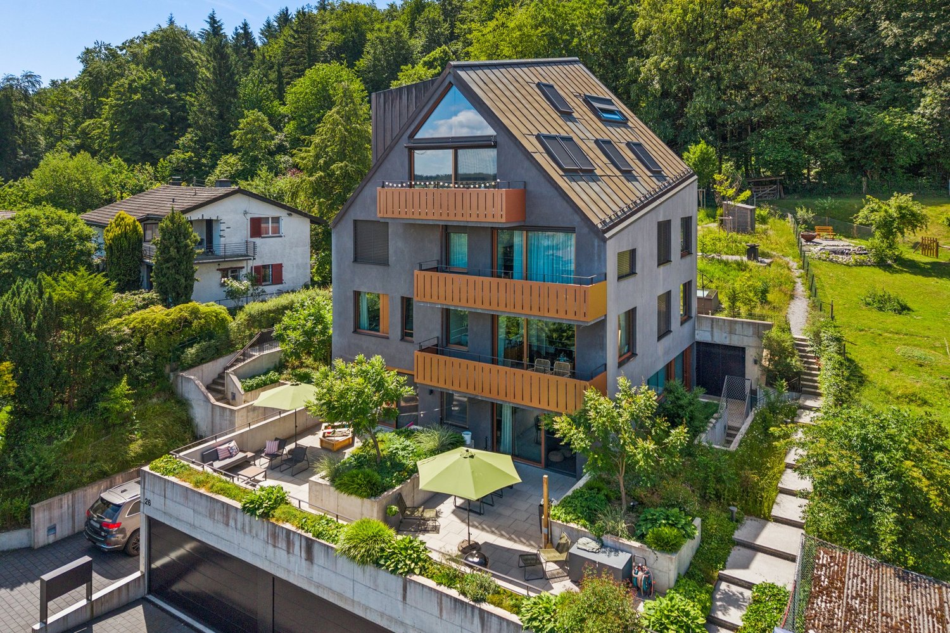
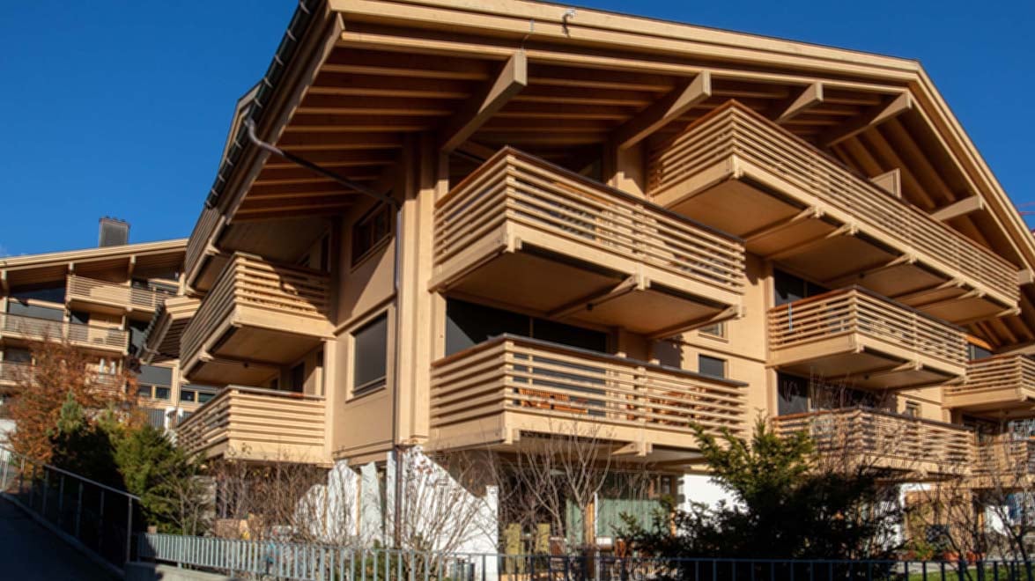
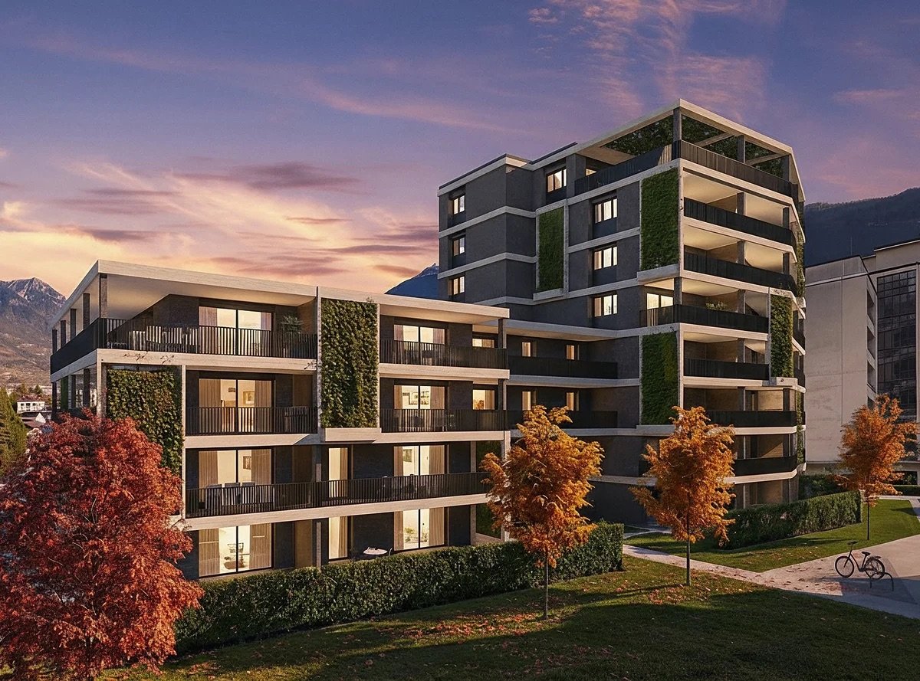
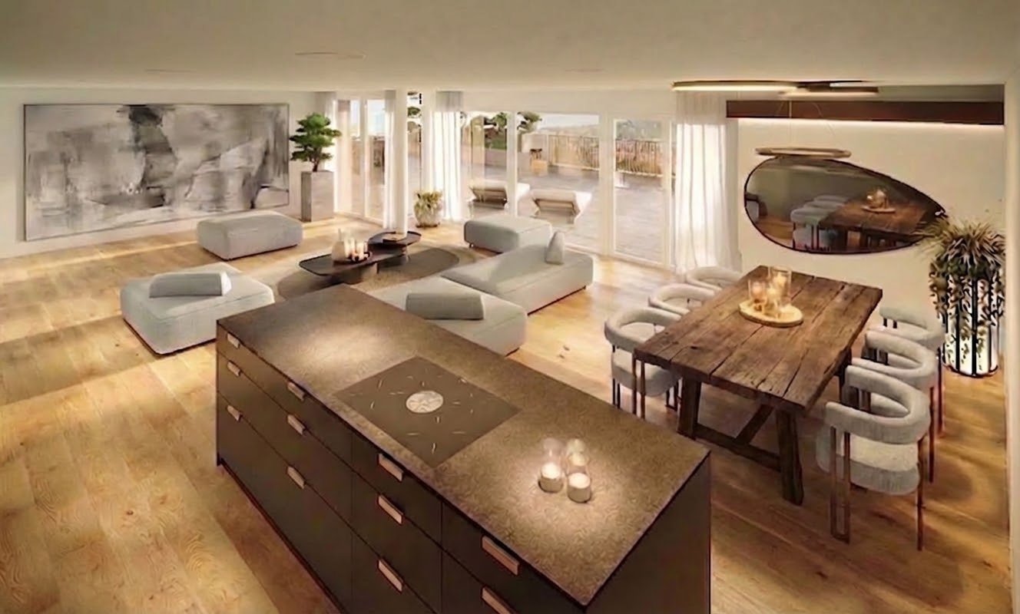
HOME AT HUNGERBERGHighfield House Apartments – Exclusive living in a privileged hillside locationIn a sunny, scenic position on Hungerberg, the Highfield House Apartments are being built – an architecturally demanding ensemble that meets the highest standards of style, outlook, and privacy. The renowned builder consistently relies on high-quality construction and Minergie standard, supplemented by a photovoltaic system on the roof – for sustainable energy efficiency and forward-looking comfort.The four exclusive residential units offer spacious net living areas of approximately 154–164 m² and convince with well-thought-out floor plans, open spatial concepts, and masterful lighting. The result is a bright, airy, and at the same time cozy living feeling of extraordinary quality.Particularly noteworthy are the bedrooms: All are over 15 m² in size, flooded with natural light, and have direct access to the terrace – a private retreat with a seamless transition to the outdoors.The interior exudes sensual elegance: Selected, warm materials and finely tuned details harmoniously weave themselves from the interior to the spacious terraces. Practical amenities such as a separate laundry room with an additional sink and above-average sized parking spaces make everyday life effortless and comfortable.Now co-create: In this phase, you can actively participate in the interior design – a rare opportunity to realize your home exactly according to your ideas. Take advantage of this opportunity to set unique accents.Highfield House Apartments – for discerning buyers who are looking for a home in a unique location between the Jura and Aare that sets standards in terms of quality, sustainability, and individuality.Details:Object type: 4-room terrace apartmentObject type: Hillside apartmentPurchase price CHF 1’800’000.00Double garage parking space extra: CHF 90’000.00Terrace area covered: 33.8 m2Terrace area uncovered: 111 m2Laundry/reduit: 11 m2Basement room: 9.4 m2Entrance: 3 m2

Travel time
-
1 / 12
4.5 rooms159m²CHF 1,360,000.–
Haldenweg, 5018 Erlinsbach

HIGHFIELD HOUSE APARTMENTS - Completion 2027

HOME AT HUNGERBERGHighfield House Apartments – Exclusive living in a privileged hillside locationIn a sunny, scenic position on Hungerberg, the Highfield House Apartments are being built – an architecturally demanding ensemble that meets the highest standards of style, outlook, and privacy. The renowned builder consistently relies on high-quality construction and Minergie standard, supplemented by a photovoltaic system on the roof – for sustainable energy efficiency and forward-looking comfort.The four exclusive residential units offer spacious net living areas of approximately 154–164 m² and convince with well-thought-out floor plans, open spatial concepts, and masterful lighting. The result is a bright, airy, and at the same time cozy living feeling of extraordinary quality.Particularly noteworthy are the bedrooms: All are over 15 m² in size, flooded with natural light, and have direct access to the terrace – a private retreat with a seamless transition to the outdoors.The interior exudes sensual elegance: Selected, warm materials and finely tuned details blend harmoniously from the interior to the spacious terraces. Practical amenities like a separate laundry room with an additional sink and above-average-sized parking spaces make everyday life effortless and comfortable.Now co-create: In this phase, you can actively co-determine the interior design – a rare opportunity to realize your home exactly according to your ideas. Take this chance to set unique accents.Highfield House Apartments – for discerning buyers who are looking for a home in a unique location between the Jura and Aare that sets standards in quality, sustainability, and individuality.Details:Object type: 4-room terrace apartmentPurchase price CHF 1’360’000.00Double garage parking space extra: CHF 90’000.00Terrace area covered: 50 m2Laundry/reduit: 11 m2Basement room: 9.4 m2Entrance: 3.4 m2

Travel time
-
Marco Grun

Marco Grun

1 / 18
Marco Grun

Marco Grun

  • Parking space
  • Balcony / Terrace
  • Garage
  • +5
5.5 rooms162m²CHF 1,240,000.–
Witackergasse 11, 8888 Mels

Brand new, huge 5 ½-room terrace apartment with the most beautiful valley view on the sunny side

In a very beautiful location in Heiligkreuz (Mels) - directly on the hiking trail below the Gonzenwald - we are selling exclusively a brand new, extremely large condominium with 5 ½ rooms on the 1st floor with 162 m2 of net living space. The elevator takes you to your own front door, where you'll find a first storage room. Already in the entrance with wardrobe, you can feel the generosity of this apartment - a dream - everything on one floor. A practical laundry room with additional storage space ensures order in everyday life, and a modern wet cell with shower provides refreshment for guests. Through the hallway, you reach the four spacious bedrooms and the family bathroom with the 2nd shower, all with large window areas for plenty of daylight. Private garden seats are available on the side. At the end of the hallway, you enter the beautiful, bright kitchen/eating and living area with kitchen island and a dreamy view of the valley, which is the heart of the beautiful apartment and makes it your very personal, luxurious feel-good oasis for cozy hours. The over 110m2 large terrace and an extra-wide garage space round off the great offer.The basis for negotiation is CHF 1'240'000.00 for the apartment with cellar and storage rooms, and CHF 50'000.00 for the extra-wide underground parking space, total CHF 1'290'000.00. Additional outdoor parking spaces can be purchased for CHF 9'000.00 per space. Contact us via the contact form with your complete information - we will be happy to send you the sales documentation as a pdf by email with all floor plans. If you haven't received a response within 24 hours, please check your spam folder. If you want to sell a previous property, we will be happy to advise you on this - often, intermediate financing is difficult. We do not conduct a multi-stage bidding process - the process is clearly described in the documentation. Viewings take place individually and personally with us. To protect privacy, we ask that you refrain from independent viewings. We look forward to hearing from you - Marco Grun and Manuela Ruf, Grun Immobilien AG Mels

  • Parking space
  • Balcony / Terrace
  • Garage
  • +5
Travel time
-
Ruedi Baumann

Ruedi Baumann

1 / 18
Ruedi Baumann

Ruedi Baumann

  • Balcony / Terrace
  • Garage
  • Elevator
  • +4
6.5 rooms253m²CHF 3,300,000.–
Seestrasse 102, 9326 Horn

Newly built project Arrivée: Unique 6 1/2 room apartment with breathtaking lake view

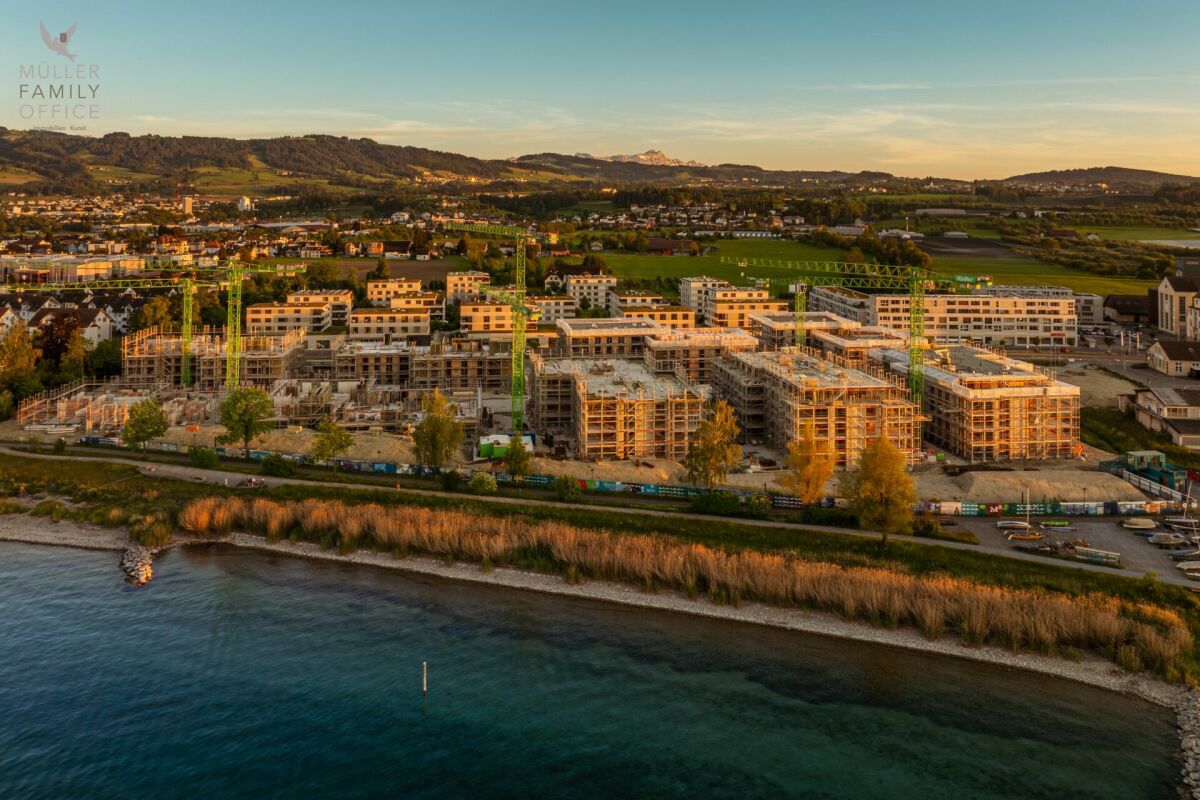
MÜLLER FAMILY OFFICE AGReal Estate - Asset Management - Artpresents:Newly built project "Arrivée" in HornWe are delighted to introduce you to the unique newly built project "Arrivée". In the tax-friendly town of Horn, 136 condominiums are being built directly on the beautiful Lake Constance.We are honored to support the Mettler Entwickler AG (client) in the marketing of these exceptional condominiums. Arriving in the beautiful lifeIn Horn, where the gentle hill landscape of Thurgau and the picturesque Lake Constance caress the soul, a new extraordinary living center is being created for people who want to arrive in the beautiful life: Arrivée Living in ArrivéeArrivée is a very special place. A place for all people who appreciate the beauty of Lake Constance, the privileged location directly on the lake, the water, and the beautiful things. A place that combines the wide horizon of the lake and the coziness of your own apartment to create a unique feeling of having arrived. Discover the floor plans and sales prices of the apartments in Arrivée now. Project websiteVisit the project website with all further information:https://www.arrivee.ch Newly built project Arrivée:Unique 6 1/2 room apartment with breathtaking lake viewApartment No.:102b.31Floor:Third upper floorNet living area:253 m2Terrace area:101 m2Ceiling height:2.50 mSales price apartment:CHF 3'300'000.-Sales price underground parking spaces:from CHF 35'000.-Detailed information, including floor plan and construction description, can be found in the factsheet. The visualizations show different apartment types. Have we sparked your interest?Are you also interested in a beautiful apartment directly on the blue-green shimmering Lake Constance with excellent infrastructure? We would be happy to show you the project directly on site in Horn. Visit our sales container and let yourself be inspired. Appointments are possible by arrangement (also on weekends).For further questions, we are at your disposal at any time. You can also reach us on weekends: Your Müller Family Office Team:Patrick Müller Tel. 071 222 17 77 / 078 752 74 58Veronica Müller Tel. 071 222 17 79 / 079 361 66 10Ruedi Baumann Tel. 071 222 17 79 / 077 478 60 13We look forward to seeing you! Your Müller Family Office Team

  • Balcony / Terrace
  • Garage
  • Elevator
  • +4
Travel time
-
1 / 13
  • Parking space
  • Balcony / Terrace
  • Elevator
  • +3
5 rooms119m²CHF 775,000.–
Rue de l'Envol 9, 1950 Sion

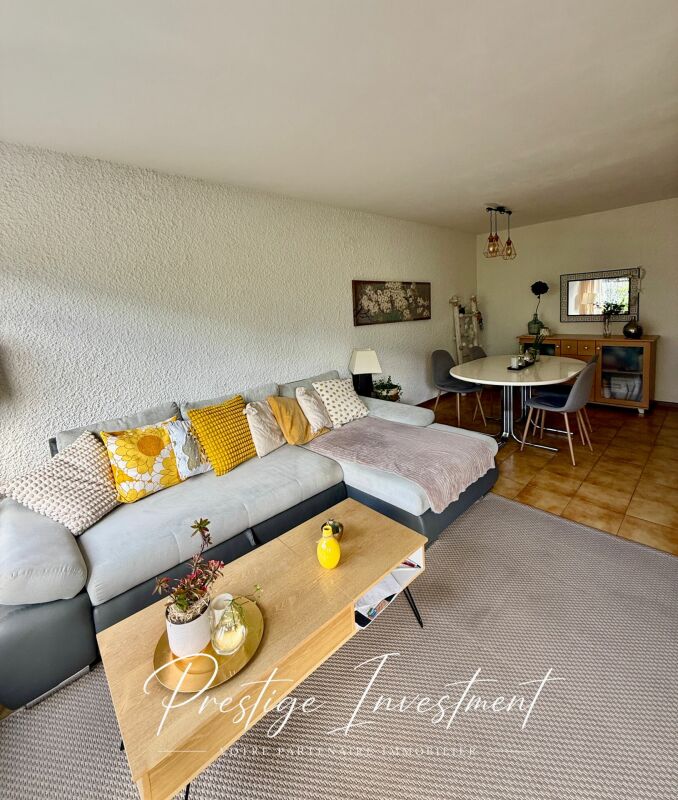
Bright 5-room apartment, 119 m2, Sion

Beautiful 5-room apartment in the heart of Sion!Located on the third floor of a well-maintained residence, built in the 1990s. This beautiful 5-room apartment of 119 m2 will seduce you with its exceptional situation!Situation : Just 10 minutes' walk from the train station, in the heart of Sion, you have immediate access to all amenities: supermarket, highway access, medical office, schools, and public transport. The apartment offers optimal exposure throughout the day thanks to its south-west facing balcony.Features: • Area: 119 m2 • Entrance hall with built-in cupboards • Spacious living room of 25 m2 with access to the 6 m2 balcony with south/west exposure. • Fully equipped kitchen of 10 m2 with access to the balcony. • Bedroom 1 of 18 m2 with bathroom (bathtub + sink + WC) • Bedroom 2 of 10 m2 • Bedroom 3 of 13 m2 • Shower with sink + WC • Guest toilet • Ceiling height of 2.55 m • Double glazing • Flooring with tiles and parquet • Manual shutters • Central heating with oil Amenities : • External parking space included • Private cellar of 6 m2 • Annual fees: 4800 CHF Building : • Residence composed of 24 apartments • Secure building with concierge desk • Rennovation fund: + 100,000 CHF • New elevator Complete file on request. For more information or to organize a visit on site, contact us today. Audric Aguillon Sales Manageraudric@prestigeinvestment.ch +41.78.201.96.98

  • Parking space
  • Balcony / Terrace
  • Elevator
  • +3
Travel time
-
1 / 15
  • Parking space
  • Balcony / Terrace
  • Pets allowed
  • +3
4.5 rooms132m²CHF 890,000.–
Route d'Antzère 23, 1964 Conthey

Renovated 4.5-room apartment of 132 m2 in Conthey

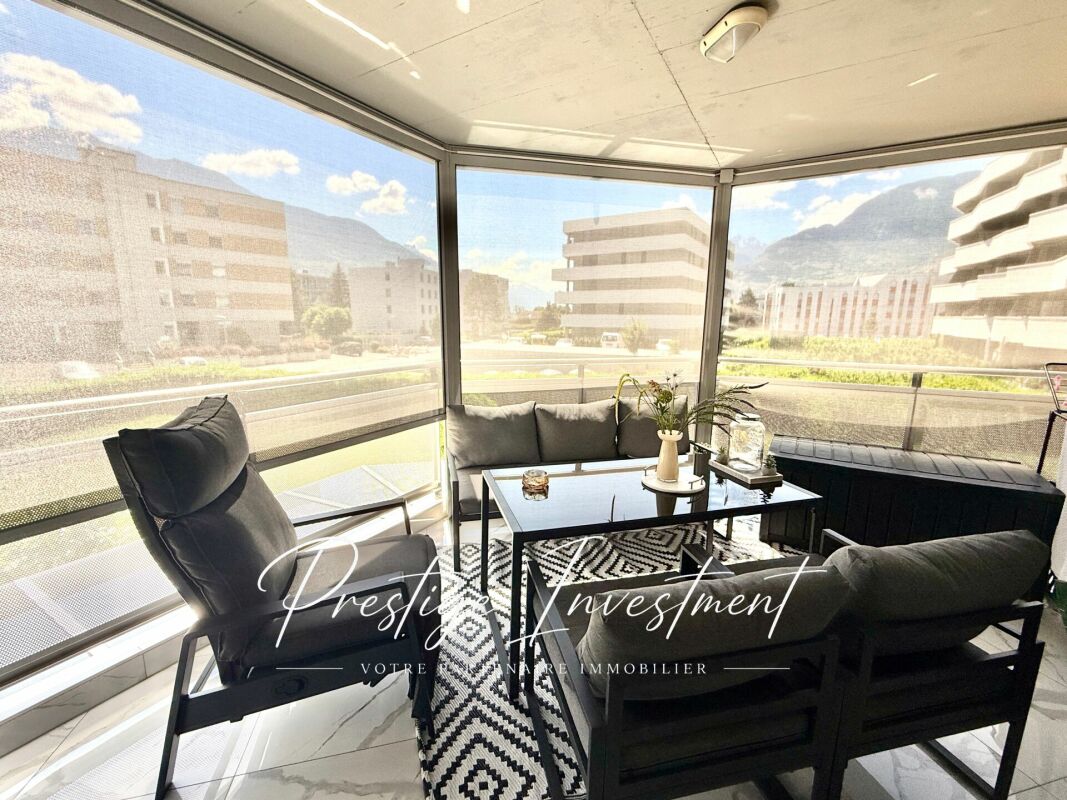
4.5-room apartment with covered terrace, 132 m2 - Conthey Located on the first floor of a very well-maintained residence, built in 2012. This beautiful 4.5-room apartment was renovated in 2024 with taste and quality materials!It has a magnificent corner terrace of 12 m2 equipped with electric blinds. Location: Conthey is a municipality in the canton of Valais, located on the right bank of the Rhone, in close proximity to Sion, from which it benefits from the economic dynamism and regional attractiveness. As the capital of the district of the same name, it now has over 9,000 inhabitants, distributed among several villages and localities, such as Plan-Conthey, Erde, Daillon or Aven.The bright apartment offers optimal exposure all day thanks to its west-facing orientation. Features: • Entrance hall • Spacious living room of 52 m2 with electric fireplace • Open, fully equipped Italian kitchen • Corner terrace of 12 m2 • Office of 5 m2 • Parental bedroom of 22 m2 with sink / Jacuzzi bathtub / WC • Bedroom 2 & 3 of 12 m2 • Shower room with WC & sink • Guest WC + washing column • Ceiling height of 2.40 meters • Double glazing • Central heating by floor heating, distributed by a heat pump • Manual blinds • Outdoor parking space included Amenities : • A private garage with the number 5 is included in the sale price • Private cellar • Elevator in the building • Garden in co-ownership • Residence composed of 14 apartments on 5 levels • Full-time concierge • Secure, very well-maintained residence • Monthly charges: 340 CHF For more information or to organize a visit on site, contact us now.Complete file on request.Audric AguillonSales Manager audric@prestigeinvestment.ch +41.78.201.96.98

  • Parking space
  • Balcony / Terrace
  • Pets allowed
  • +3
Travel time
-
1 / 14
  • Parking space
  • Balcony / Terrace
  • Elevator
  • +2
3.5 rooms113m²CHF 670,000.–
6987 Caslano

3.5-Room Apartment on the Second Floor in the New Regina Residence

We are offering for sale an elegant 3.5-room apartment located on the second floor of the Regina Residence, a modern complex currently under construction in Caslano. The project involves the construction of two twin buildings developed on three levels, immersed in greenery and designed to offer tranquility, privacy, and quality of life.The residence consists of 20 apartments and features numerous amenities: leisure area, underground garage with 30 parking spaces, cellars, communal laundry rooms, bicycle parking, and a photovoltaic system for sustainable energy efficiency.The apartment is composed of:- Bright living room with fully equipped open-plan kitchen- Master bathroom with bathtub- Double bedroom- Single bedroom- Second bathroom with shower- Spacious balcony accessible from both the living room and the double bedroom- A private cellar and two covered parking spaces on the basement level (CHF 40'000.– each) complete the property.Located on the quiet Via Regina, the position is ideal for those seeking comfort and accessibility: schools, bus stops, train station, shops, restaurants, and all major services are nearby.In just a few minutes, you can reach Agno airport and the Italian border.The apartment is currently rented, ensuring an immediate return on investment and making it an excellent investment opportunity and a valid future housing solution.

  • Parking space
  • Balcony / Terrace
  • Elevator
  • +2
1 / 13
  • Parking space
  • Balcony / Terrace
  • View
  • +4
3.5 roomsCHF 1,380,000.–
6900 Paradiso

Elegant 3.5-room apartment with terrace and partial lake view in Paradiso

We are offering for sale an elegant 3.5-room apartment located on the 4th floor of a modern, newly built residence (2022) in Paradiso, just a few steps from the lake and the renowned Via Nassa, which can be reached in a few minutes with a suggestive walk along the lake shore.A privileged position that combines tranquility, greenery, and exclusivity with the immediate proximity to the main services and the central areas of the city.The residence, composed of four elegant buildings perfectly integrated into the surrounding environment, was designed according to the highest standards of energy efficiency (Class A++), with great attention to sustainability and living comfort.Among the latest generation amenities are floor heating and cooling, solar panels, and a modern domotic system, which allows for simple and efficient management of the main house systems.Every detail has been designed to ensure daily well-being and low management costs.The apartment, with a surface area of approximately 110 sqm, stands out for the brightness of the rooms and the harmonious distribution of spaces.The entrance leads to the spacious living area, consisting of a large living room with open kitchen, fully equipped with high-quality appliances, from which you can directly access the large, habitable terrace of approximately 20 sqm, ideal for moments of relaxation outdoors and enhanced by a pleasant partial view of the lake.The sleeping area includes a generous master bedroom with en-suite bathroom and walk-in closet, a second bedroom of good size, and an additional modern bathroom with shower, equipped with a washing machine/dryer combination, for maximum practicality.The property is completed by a private cellar and a parking space in the garage, prepared for the charging of electric vehicles, for CHF 70,000.-This proposal represents an ideal solution for those who want to live in an exclusive and modern context, just a few steps from the lake, combining comfort, advanced technology, and building quality in one of the most sought-after areas of Lugano.

  • Parking space
  • Balcony / Terrace
  • View
  • +4
1 / 13
  • Parking space
  • Balcony / Terrace
  • View
  • +4
3.5 roomsCHF 775,000.–
6833 Vacallo

REFINED 3.5-ROOM DESIGN APARTMENT WITH LUXURY FINISHES

We are offering for sale an elegant 3.5-room apartment with superior standing, located in the renowned Condominium "Le Terrazze di Vacallo", in a modern, quiet and reserved residential context, on a private road with no exit.The position is strategic, convenient to all main services, schools, shops and public transport.The unit, located on the first floor, is distinguished by harmonious environments, great natural brightness and high-quality finishes.The entrance leads to a refined corridor embellished with custom-made boiserie, followed by a practical storage/laundry room. Immediately to the right is a windowed bathroom with shower, finished with precious materials.The heart of the house is the large open-plan living area, characterized by large windows that provide light throughout the day and allow direct access to the balcony with a splendid open view of the greenery.The open kitchen with central island, made with a marble top and high-level details, integrates perfectly with the living area, creating an elegant and convivial space.The sleeping area includes a single room ideal also as a study, a spacious double room and a large windowed bathroom with bathtub, finished with design materials with a strong aesthetic impact.The property is completed by a cellar and two parking spaces in the garage, which can be purchased separately for CHF 35,000.- each.The apartment is further enhanced by full-height doors and oak parquet throughout the house, high-standing finishes and meticulous care of architectural details.An ideal solution for those seeking elegance, comfort and quality of life in one of the most sought-after areas of Vacallo.

  • Parking space
  • Balcony / Terrace
  • View
  • +4
1 / 16
  • Parking space
  • Balcony / Terrace
  • Garage
  • +4
2.5 roomsCHF 530,000.–
6600 Locarno

Modern 2.5-room apartment with premium finishes in Locarno

We are offering a beautiful 2.5-room apartment for sale in the modern "Residenza V3V6" in the heart of Locarno's historic center.The residence is located in a residential area that is comfortable and well-served: in the immediate vicinity are nursery and primary schools, the highway exit, several supermarkets, and public transportation, making the location strategic and ideal for daily needs.The apartment, located on the fifth floor of six and served by an elevator, is within a modern and elegant building composed of 23 bright residential units, developed over six levels plus the basement that houses the condominium garage, cellars, and technical rooms.The apartment presents itself with an entrance equipped with a comfortable corridor with custom-made cabinetry, leading to the bright open-plan living area with a kitchen, fully equipped with high-quality appliances.Thanks to the excellent solar exposure and large windows, the rooms enjoy extraordinary brightness, giving a welcoming and refined atmosphere.The spacious covered terrace, equipped with a sun awning, represents an ideal space for outdoor relaxation. The sleeping area hosts a comfortable double bedroom and an elegant windowed bathroom with a walk-in shower, finished with high-level materials.The apartment also features a practical private internal laundry room, a comfortable and functional space. The internal finishes are of a superior level: Marazzi 60x120 fine gres porcelain flooring, aluminum windows with thermal cut and triple glazing, shading systems with electric slats and sun blinds.The heating system is guaranteed by a heat pump with serpent distribution and separate consumption metering, ensuring energy efficiency and contained management costs.A comfortable cellar and a parking space in the garage at a cost of CHF 45,000.- complete the offer.A modern, bright, and exclusive apartment in the heart of Locarno: a unique opportunity not to be missed!PURCHASE as a second home IS not possible.

  • Parking space
  • Balcony / Terrace
  • Garage
  • +4
1 / 17
  • Parking space
  • Balcony / Terrace
  • Garage
  • +4
3.5 roomsCHF 795,000.–
6963 Pregassona

BRIGHT 3.5-ROOM APARTMENT WITH OPEN VIEW IN PREGASSONA

We are offering a spacious and bright 3.5-room apartment in the upper, quiet part of Pregassona, within a modern and well-maintained residence.The location is particularly appreciated for its tranquility and good sun exposure, while remaining just a few minutes from the center of Lugano and in the immediate vicinity of all major services, such as schools, shops, post office, and public transportation.The apartment, located on the first floor, stands out for its excellent distribution of spaces and its welcoming atmosphere, and is composed of:The spacious entrance hall leads to the large living area, enhanced by large windows and doors that let in plenty of natural light and provide direct access to the generous terrace, from which you can enjoy a pleasant open view. The modern and fully equipped kitchen is harmoniously integrated into the living room, creating a convivial and functional environment. Next to the kitchen, there is a storage room used as a laundry room.The sleeping area hosts two comfortable double bedrooms, one of which has an en-suite bathroom with a shower. The apartment is completed by another windowed bathroom with a bathtub.A private cellar and a parking space in the garage for CHF 55,000.- complete the property.An ideal home for those who want to live in a well-maintained and quiet residential area, surrounded by light and quiet, but just a few minutes from the heart of Lugano.

  • Parking space
  • Balcony / Terrace
  • Garage
  • +4
Fabio Landolfi

Fabio Landolfi

1 / 14
Fabio Landolfi

Fabio Landolfi

  • Parking space
  • Balcony / Terrace
  • Garage
  • +5
4.5 rooms144m²CHF 1,169,000.–
Weierweg 24, 5722 Gränichen

Apartment with terrace and 144 m² living space

Here, your home doesn't end at the windowpane: each of the four remaining apartments with terraces gives you the feeling of being closely connected to the outside world, even when you're sitting inside. Not to mention the feeling that sets in when you're on the huge terrace. But we don't want to get ahead of ourselves, so let's start from the beginning, with the location: Weierweg in Gränichen is not surrounded by traffic, hustle and bustle, and noise, but rather by greenery, peace, and nature. And the apartments with terraces make the most of these advantages. Let's enter an apartment: to your right, you'll find the actual stage, the living area, which conveys even more spaciousness than the floor plan suggests. From this room, you can move seamlessly into the open-plan kitchen, where an elegant kitchen island takes center stage. Here, you can cook with others, for others, and be right in the middle of life. The large windows make daylight the star. Now, let's open the sliding doors. What's behind them is the real reason why this apartment is special: the terrace, as large as an entire four-room apartment, is oriented towards the west, towards the evening sun, and your mind's eye fills it with a long table with family and many friends. The larger rooms are located on the hillside, quiet and secluded. A smaller room, located opposite, can also be used as a bedroom or as a home office. The main bedroom embodies pure comfort with a walk-in closet and an en-suite bathroom. A second bathroom with a shower and bathtub, as well as a practical utility room with a washing machine and dryer, round out the offer. In the basement, you'll find a storage room, a bike storage area, and a parking space. The elevator connects all levels, making it easy to arrive. • Quiet living without through traffic • Natural surroundings with high quality of life • Spacious terraces • Bright living rooms with large windows • Open-plan kitchen with high-quality kitchen island • Master bedroom with walk-in closet and en-suite bathroom • Above-average living space of around 144 m² • High-quality interior design • Elevator from the parking garage to the apartment • Private storage rooms and bike room We look forward to your contact.

  • Parking space
  • Balcony / Terrace
  • Garage
  • +5
Travel time
-
1 / 15
4.5 rooms130m²CHF 1,890,000.–
Buchenweg 26, 8105 Regensdorf

MODERN 4.5-ROOM TERRACE APARTMENT ON THE GROUND FLOOR INCLUDING GARAGE & OUTDOOR PARKING SPACE

Welcome to this stylish and modern 4.5-room terrace apartment on the ground floor at Buchenweg 26 in Regensdorf. The building, constructed in 2022, combines contemporary living with the highest level of comfort – ideal for families and discerning buyers.The apartment impresses with the following highlights: • Spacious living area: 130m² on one level with its own entrance. Living feel like in a single-family home. • 3 bathrooms: Comfortably and modernly equipped for the whole family. • Terrace & balcony: Enjoy the sunny summer days on your private terrace with 88m2. • Garage & parking space: Practical storage facilities directly at the building. • Lift & wheelchair accessibility: Barrier-free and comfortable for all residents. • Kitchen: Oven, combination steamer, Bora cooktop, and dishwasher. Best equipped for modern everyday life. • Child-friendly: Perfect for families with children. With 2 private gardens 9m2 & 16m2 behind the house. Quiet location: The apartment is located in a very quiet environment – both during the day and at night it is pleasantly quiet. In the summer, you benefit from plenty of sunlight, which floods the apartment and outdoor areas with warm light.Location & infrastructure: Regensdorf offers an excellent connection and all important facilities for daily needs in the immediate vicinity: • Obstgarten bus stop: Only 5 minutes' walk away. • Bambus Fairtrade supermarket: Can be reached in just 6 minutes on foot. • TopPharm Zentrums Apotheke: Conveniently located within 9 minutes' walk. • Chrüzächer school: Ideal for families – only 10 minutes' walk away. This like-new terrace apartment combines modern living with a quiet, family-friendly environment and excellent infrastructure. A rare opportunity to acquire a high-quality home in Regensdorf – don't miss this chance!

Travel time
-
1 / 13
4.5 rooms132m²CHF 2,150,000.–
., 1260 Nyon

Splendid ground-floor apartment with remarkable outdoors

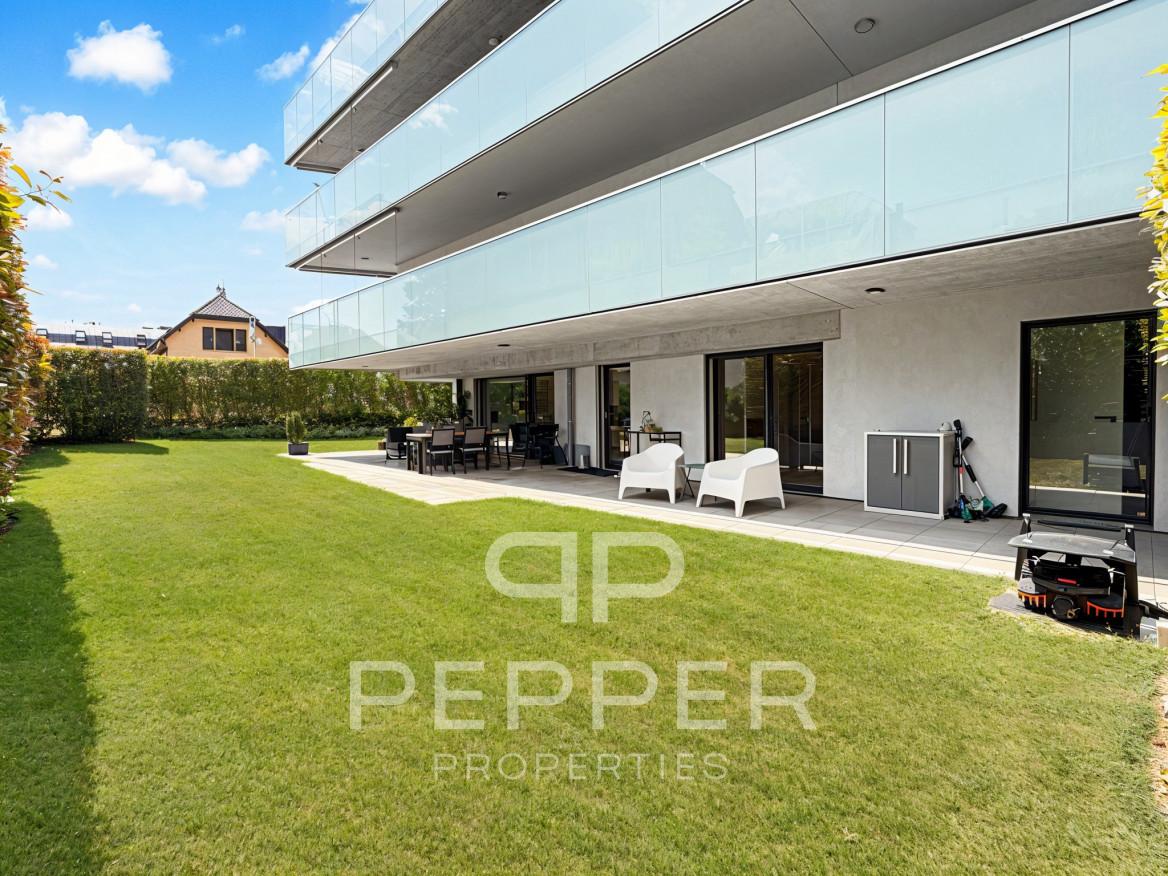
PEPPER PROPERTIES is pleased to present this magnificent 4.5-room apartment, ideally located near the heart of Nyon, in an elegant Minergie residence built to high quality standards.Developing nearly 142 m² of PPE surface area, approximately 132 m² of living space and nearly 183 m² of weighted surface area, this property seduces with the remarkable balance of its volumes, the quality of its services and its exceptional outdoor spaces, true extensions of the living areas. A privileged living environment between apartment and villa Rare on the market, this apartment benefits from nearly 372 m² of private outdoor spaces, including a garden of approximately 312 m² and a vast terrace of over 60 m², benefiting from an ideal south to southwest orientation.Each room in the apartment has direct access to these generously sized outdoor spaces, offering a true sense of living in a villa while enjoying the comfort and security of a contemporary residence. A bright and outwardly oriented living space From the entrance, a large reception hall distributes the different spaces of the apartment harmoniously.The daytime area accommodates a beautiful living room with dining room and open, fully equipped kitchen, developing a particularly pleasant volume. The large windows naturally extend the living areas to the terrace and garden, creating a beautiful continuity between inside and outside.The services, the carefully selected materials and the high-quality finishes give the whole an elegant, warm and timeless atmosphere.A private economat / laundry room provides a particularly appreciable daily comfort. A comfortable and perfectly distributed sleeping area The sleeping area, judiciously separated from the reception rooms, accommodates three beautiful bedrooms of approximately 16.53 m², 16.11 m² and 15.04 m².The parental suite has its own private shower room with Italian shower, forming a sleeping area that is both comfortable, intimate and perfectly independent.A second, independent bathroom completes the apartment ideally.All bedrooms also have direct access to the outdoor spaces, allowing you to fully enjoy the garden and terrace from each room. First-rate technical services Built according to the Minergie label, the residence offers a remarkable living comfort and excellent energy performance. The building has a CECB BB, guaranteeing controlled energy consumption and a high level of comfort throughout the year.A large, private cellar of over 15 m² usefully completes this property.An indoor parking space accompanies the apartment, in addition to the sale price, at a price of CHF 45'000.-. An ideal situation near the center of Nyon The apartment benefits from a particularly sought-after location, near the center of Nyon and all amenities.Shops, schools, nurseries and daily infrastructure are accessible in just a few minutes. Public transport is less than 200 meters from the residence, while Nyon CFF train station is approximately 1 kilometer away, allowing quick access to Geneva, Lausanne and the entire Lake Geneva region.Access to the main motorway axes is also particularly quick. The advantages of this property ? A 4.5-room apartment with generous, perfectly balanced and very functional surfaces? Nearly 372 m² of private outdoor spaces, with a large terrace and garden benefiting from an ideal south to southwest orientation? All main rooms open onto the outdoor spaces, offering a remarkable quality of life? Minergie residence with CECB BB, combining modern comfort and energy efficiency? A sought-after location, near the center of Nyon, amenities and transportA rare opportunity in the immediate vicinity of the heart of Nyon, offering a remarkable balance between surfaces, comfort, energy efficiency and quality of life.
1 / 35
3.5 rooms80m²CHF 640,000.–
Vordergasse 6, 3858 Hofstetten bei Brienz

Newly built terrace apartment with mountain view

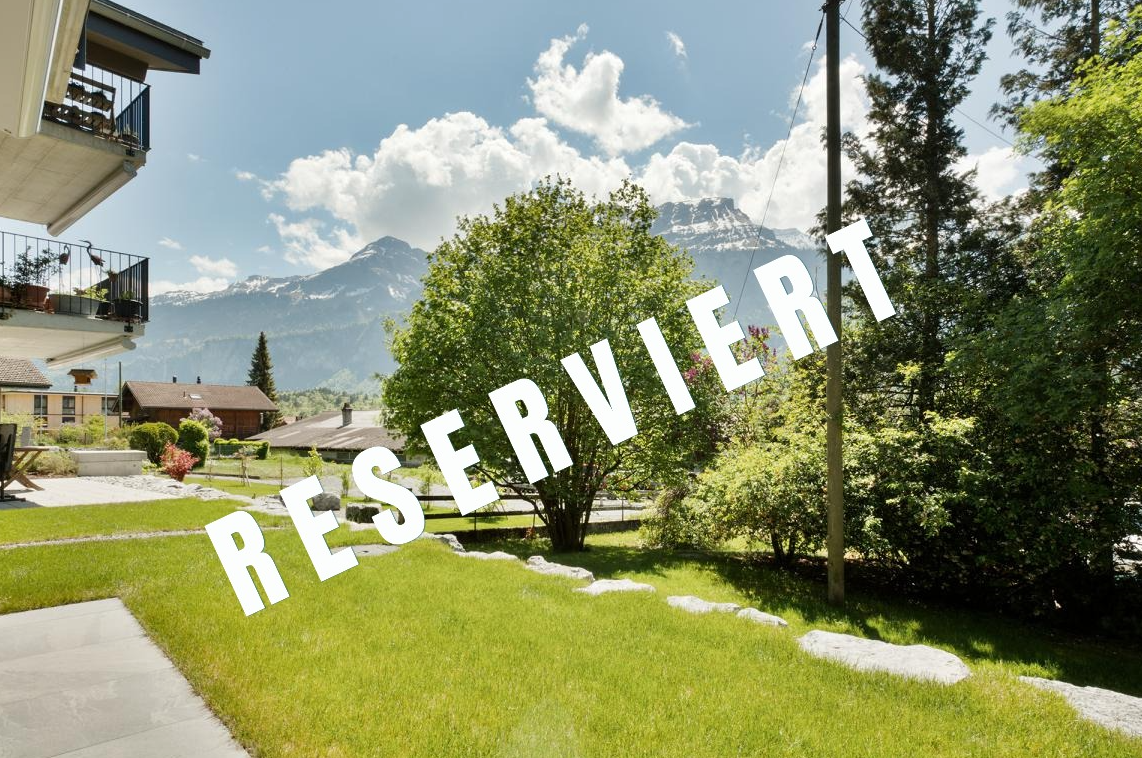
Discover this modern and spacious 3.5-room terrace apartment on the ground floor (elevated ground floor) in the idyllic municipality of Hofstetten near Brienz.The new building project convinces with high-quality equipment, contemporary design, and a quiet location in the midst of the impressive Bernese mountain world.The apartment offers: • First-time occupancy (self-use or long-term rental) • Modern entrance area & hallway: Bright corridor with bright wooden floor, white walls, integrated built-in wardrobes, and built-in lighting. • High-quality equipment: Wooden floors made of solid oak, Minergie construction, and wheelchair-accessible access with elevator • Bright living room: Spacious living area with bright wooden floor, large windows that lead directly to the terrace and the well-kept garden with picturesque mountain views. • Modern living kitchen: Open kitchen with dark gray built-in cabinets, spacious kitchen island, dishwasher, and high-quality built-in lighting – functional and stylish at the same time. • Bedroom: Bright, quiet bedroom with wooden floor and large windows. • Two modern bathrooms: One bathroom with glazed shower, sink, toilet, laundry tower, and towel radiator; another with bathtub. • Terrace and special use area: Spacious outdoor area with breathtaking panoramic views of the surrounding mountains – ideal for relaxation and enjoyment. • Parking garage: A garage space in the building's underground garage costs an additional CHF 40,000 • Attractive operating and energy costs: District heating Trauffer wooden toys, Minergie construction, ZEV / photovoltaic system (on the roof, solar tariff) • Flat-band solution for parking garage with charging stations available (charging station subject to additional costs) • Professional management including ZEV by Beyeler Immo Location advantages • Village shop in the Trauffer Hotel, open daily • Bakery and post office in the Trauffer Hotel • Directly on the hiking and skiing area • Very quiet location • Distant view into the mountains • Sunny all day • Child-friendly, school bus on site • Public transport, bus stop "Holzkuhplatz" • Meiringen and Interlaken can be reached in about 20 minutes by car Location & surroundings: The apartment is located in the quiet municipality of Hofstetten near Brienz in the canton of Bern. The surroundings are very quiet – neither road nor rail noise disturbs the idyll. In summer, the location benefits from plenty of sunshine. The bus stop Holzkuhplatz can be reached in just 3 minutes on foot.
Travel time
-
  • Modern wooden apartment building with multiple balconies, large windows, and a sloped roof
  • fenced garden with green grass, small trees, and a view of the mountains
  • Mountainside chalet with multiple balconies, gray roof, surrounded by snow-capped mountains
  • fenced garden with a view of the mountains
  • wooden exterior, balcony, outdoor table and chairs, well-maintained lawn, outdoor seating area
  • wooden floor, large windows, balcony, chairs, ottoman, table, TV
  • modern kitchen with dining area, wooden floor, white cabinets, black countertops, modern appliances, dining table with chairs
  • modern kitchen, white cabinets, black countertops, glass doors, wine cooler, sink, faucet, wine glasses, clock, dining table, chairs
  • Bathroom with white walls, wooden floor, white sink, mirror, toilet, and a door
  • white wardrobes, wooden floor, white walls, window with blinds
  • Bathroom with double sink, bathtub, window, mirror, and wooden floor
  • Modern shower area with glass enclosure, tiled walls, wooden floor, and a shelf with toiletries.
  • modern bathroom with double sink, bathtub, large mirror, wooden floor, white tiles, towel rack
  • Laundry room with washing machine, dryer, ironing board, and drying rack
  • Parking space with a car parked, white and yellow column, number 132 on the wall
  • Parking space number 138, black car parked, white and yellow column, charging station
  • Floor plan of a property with multiple rooms and areas marked with numbers
  • residential area with multiple houses, parking lots, and a central road
1 / 18
3.5 rooms116m²CHF 1,370,000.–
Bergwelt 7, 3818 Grindelwald

Modern 3.5-room terrace apartment in Alpine Resort Bergwelt

Discover this beautiful 3.5-room terrace apartment in the sought-after Alpine Resort Bergwelt Grindelwald. The MFH-Chalet Thulit was created in 2016, the ground-floor apartment was expanded in 2020 and is almost new. The expansion is modern and equipped with high-quality materials. The location is very quiet with great views of the Grindelwald mountains.The apartment convinces with: • Generous room layout: 3.5 bright rooms with 2.3 m ceiling height create a comfortable living feeling • Two modern bathrooms: Comfortably equipped for the highest standards, shower toilet from Geberit • Connection for chimney/fireplace available. • Private terrace and outdoor area: Perfect for enjoying the mountain air and sunny days Location and infrastructure: The quiet location offers pure relaxation, while the village center is just a stone's throw away. Grindelwald train station is a 5-minute walk away.Additional amenities: Two parking spaces are available in the underground garage, one with a charging station. The access is via the underground tunnel from the village street (hotel access). The garage parking spaces can be purchased for CHF 60,000 each.Particularity primary/secondary residenceA residence as a primary residence is required for this apartment, from 2036 this restriction will be lifted, and the apartment can be used unrestrictedly as a secondary/vacation home.

Travel time
-

Suggested properties for you based on search results

Other interesting objects