298 results - Terrace flat buy: Switzerland

1 / 11
3.5 rooms118m²CHF 1,100,000.–
Via Tommaso Rodari, 6500 Bellinzona

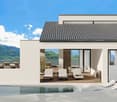
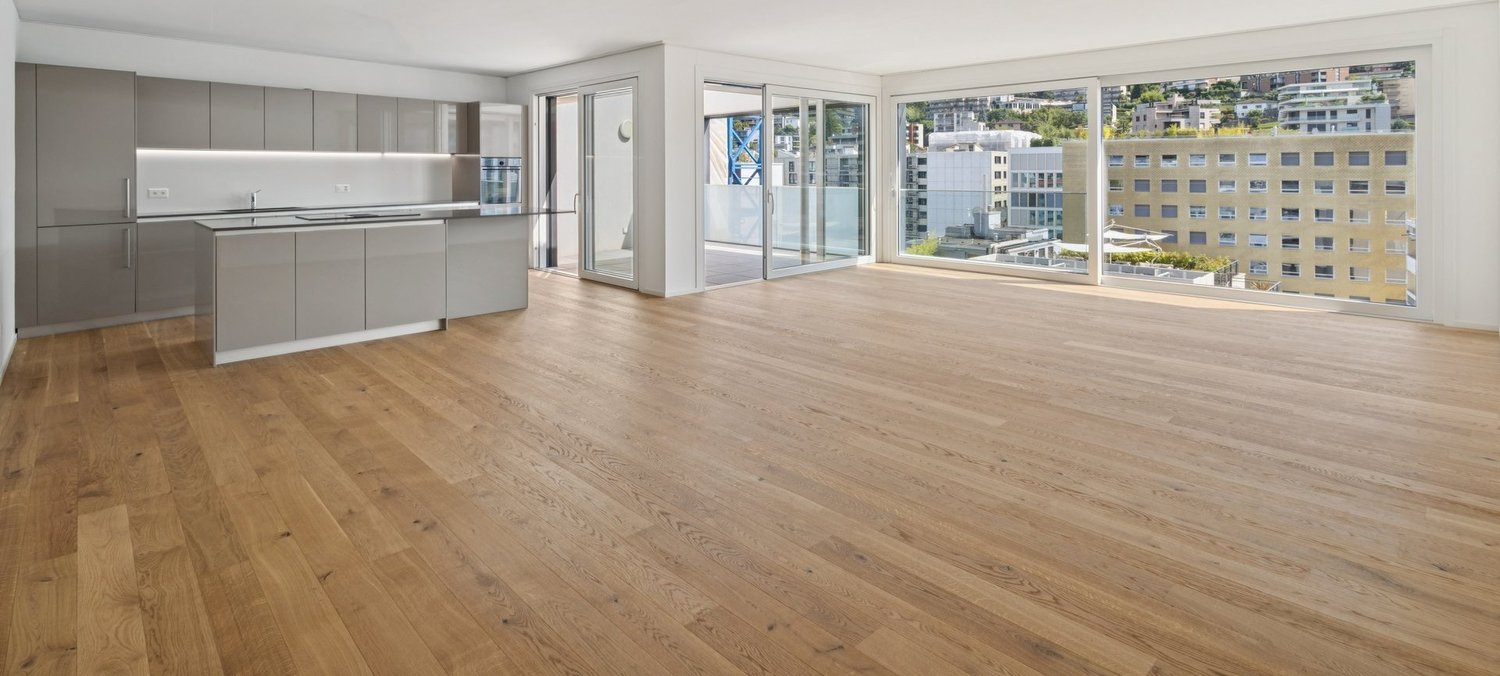
Modern 3.5-room apartment with terrace in Bellinzona

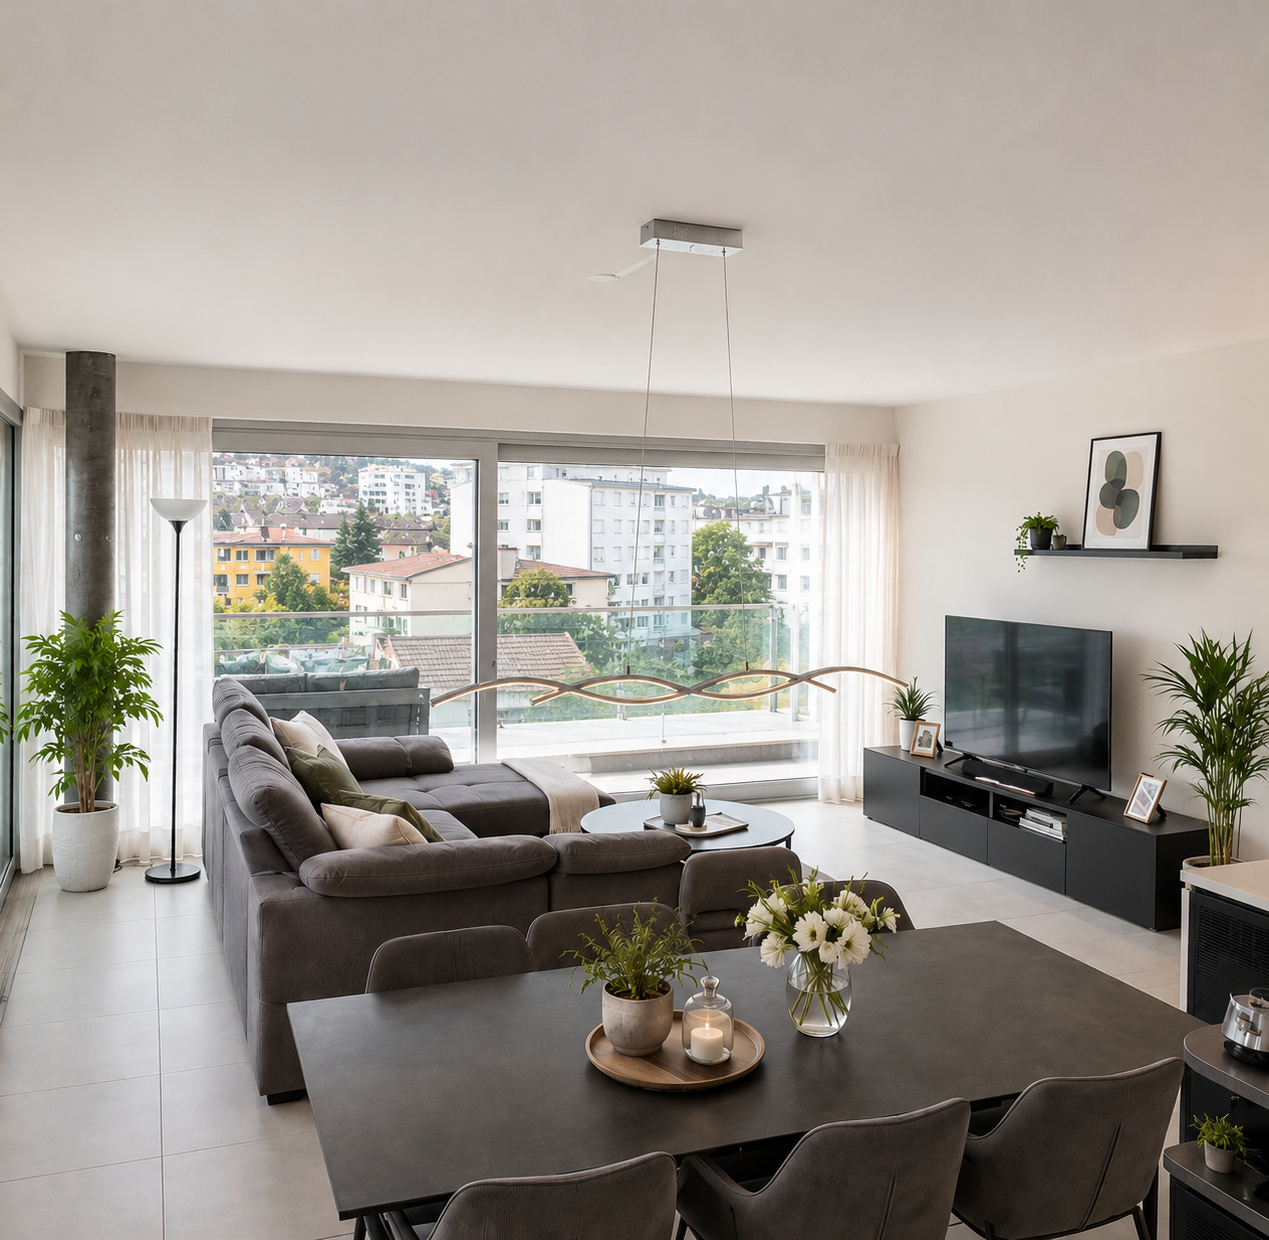
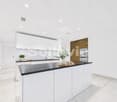
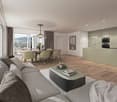
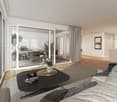
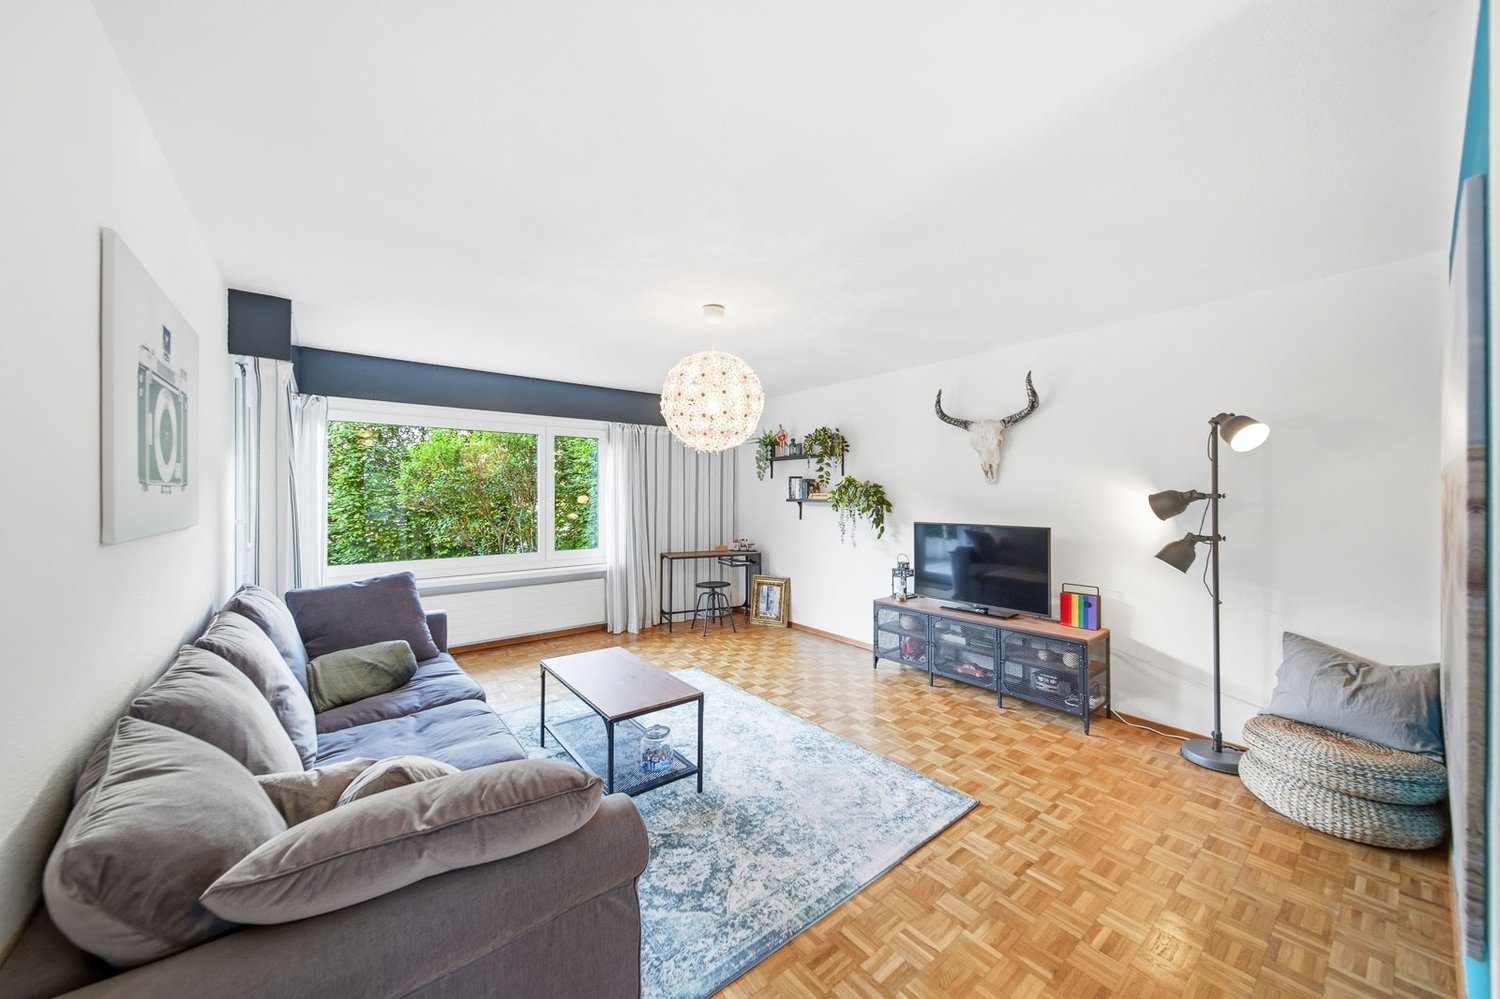
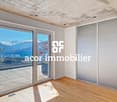
Discover this elegant apartment on the fourth and last floor, located in Via Tommaso Rodari in Bellinzona. Built in 2022, this modern and bright building, consisting of 22 apartments, still offers two units with 3.5 rooms, including this valuable apartment with 118 m² of living space and 72 m² of terrace, designed for those seeking comfort, style, and practicality in the romantic capital of the Canton of Ticino.Main features • Living and dining area in open space: A bright living space ready to accommodate a minimalist furniture in light colors. The elegant kitchen with island will be the stylish touch of this spacious and welcoming area. • Modern bedroom: Spacious and refined, with a sliding glass door that opens onto a private balcony, which, if furnished with armchair and potted plants, will be perfect for relaxation. • 2 bathrooms: Modern and functional solutions for maximum daily comfort. • Private laundry room directly in the apartment. • Balcony and terrace: Generous outdoor space, ideal for enjoying the fresh air. • Garage and parking space: Guaranteed convenience for your vehicles, included in the price! • Elevator and accessibility: The building has an elevator and is fully wheelchair accessible, suitable for every need. • Family-friendly: A safe and welcoming environment, ideal also for families with children. Exposure and context: This apartment enjoys good solar exposure in every season. The area is lively during the day and quiet at night, guaranteeing a high quality of life and proximity to all major services.Location and services: The building is located in a strategic position in Bellinzona, with excellent connections and services in the immediate vicinity: • Bus stop just 3 minutes on foot • Pharmacy 4 minutes on foot • Supermarket Bellinzona 6 minutes on foot • School of Arts and Crafts (SAM) Bellinzona 8 minutes on foot • Proximity to the railway and the river, ideal for those who love nature and outdoor walks Available immediately, this apartment represents a unique opportunity for you who want to live in a modern, dynamic, and well-served environment in the heart of Bellinzona. Don't miss this chance!Contact us today for more information!

Travel time
-
1 / 11
5.5 rooms148m²CHF 1,230,000.–
Lischackerstrasse, 4622 Egerkingen

Panoramic view Egerkingen - exclusive living with a view of the Alps!

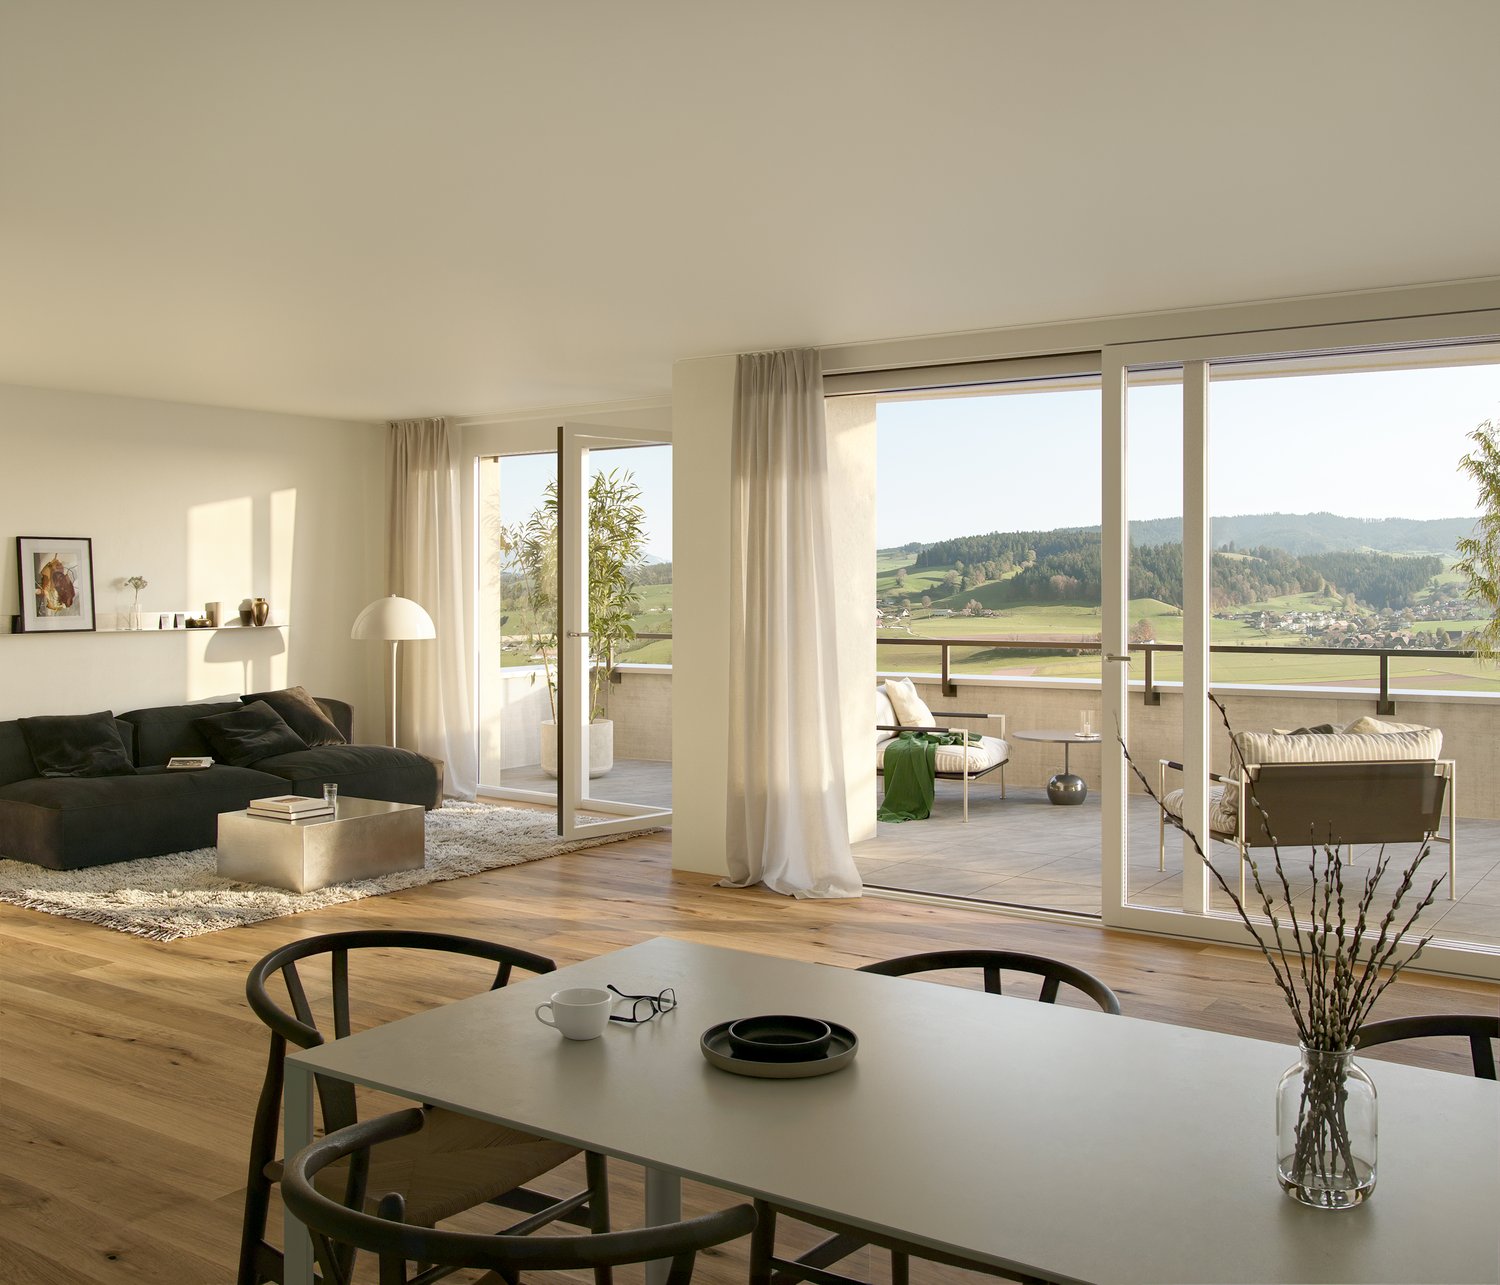
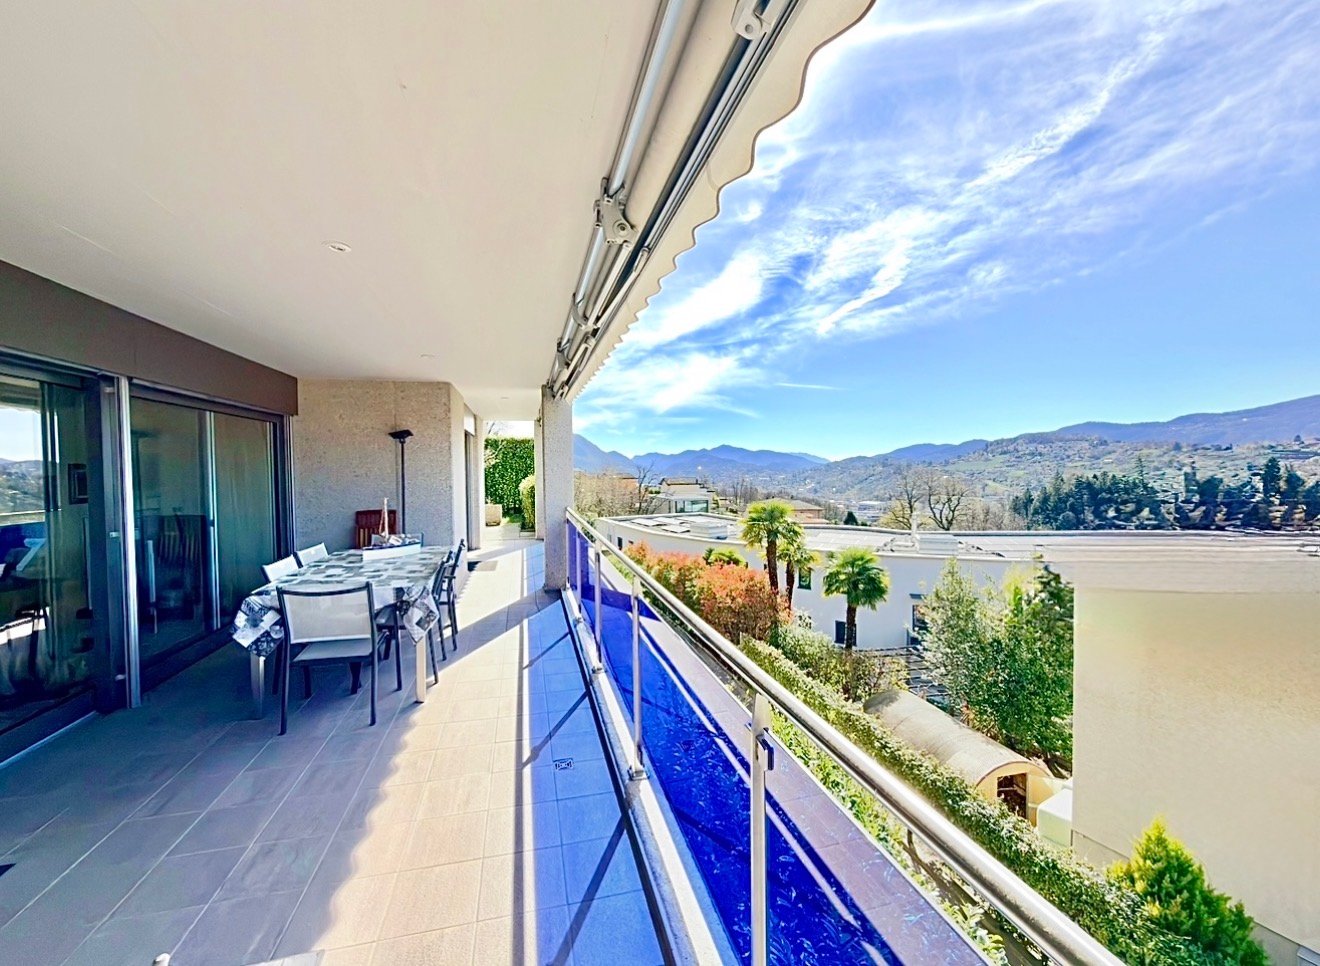
This terrace apartment is a real home to arrive and feel good. It combines stylish living comfort with high-quality equipment and timeless, harmonious architecture. Generous window fronts let in plenty of daylight and give you a wonderful view of the Alps and the village.The open design creates a pleasant width and a bright, inviting atmosphere. In the kitchen and wet cells, you can bring in your own ideas and choose materials to your taste - creating a home that fits you exactly.The well-thought-out room layout, combined with beautiful materials and modern technology, ensures a consistently good living feeling. The integrated smart home system supports you in everyday life and can be easily controlled - even from the road.Here you can enjoy peace, panoramic views, and security - a place where you like to stay. Ideal for couples or families who want to settle down long-term.Now enjoy the highlights of this attractive offer: • Spacious terrace with a lovely seating area • Minergie-P standard and smart home system • Two wet cells • Technical room with additional cellar • Parking space for CHF 40,000.- • and much more... The current construction status: The shell construction is nearing completion and will be finished in the coming weeks. Currently, the windows are being installed, so the interior design can continue to progress.Location: The south-facing apartments enjoy year-round sunshine and are located in an exclusive residential area. Schools, shopping facilities, post office, administration, banks, and the bus stop are easily accessible on foot. Basel, Bern, Lucerne, and Zurich can be reached via the A1 and A2 motorways in 30 to 60 minutes. Olten and Solothurn are quickly accessible by public transport. You can find recreation in the nearby forest and in the Jura foothills - ideal for active leisure activities and nature-based recreation.As your competent contact for any questions about this property, we are of course available to you at any time.If you would like to view more objects, please visit us at www.ardesco.ch.

Angeline Dhillon

Angeline Dhillon

1 / 10
Angeline Dhillon

Angeline Dhillon

  • Balcony / Terrace
  • Garage
  • Elevator
  • +4
4.5 rooms133m²CHF 995,000.–
5610 Wohlen AG

A home for discerning connoisseurs!

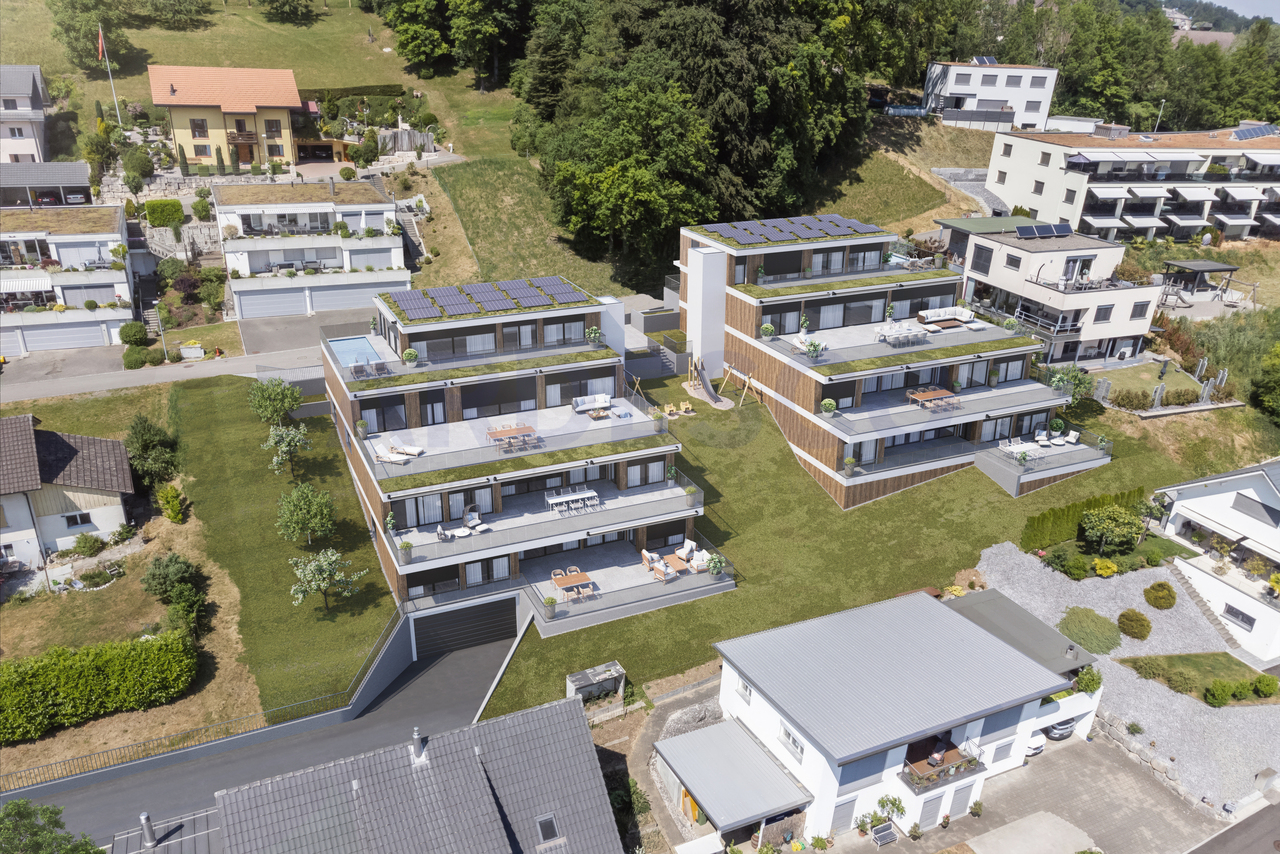
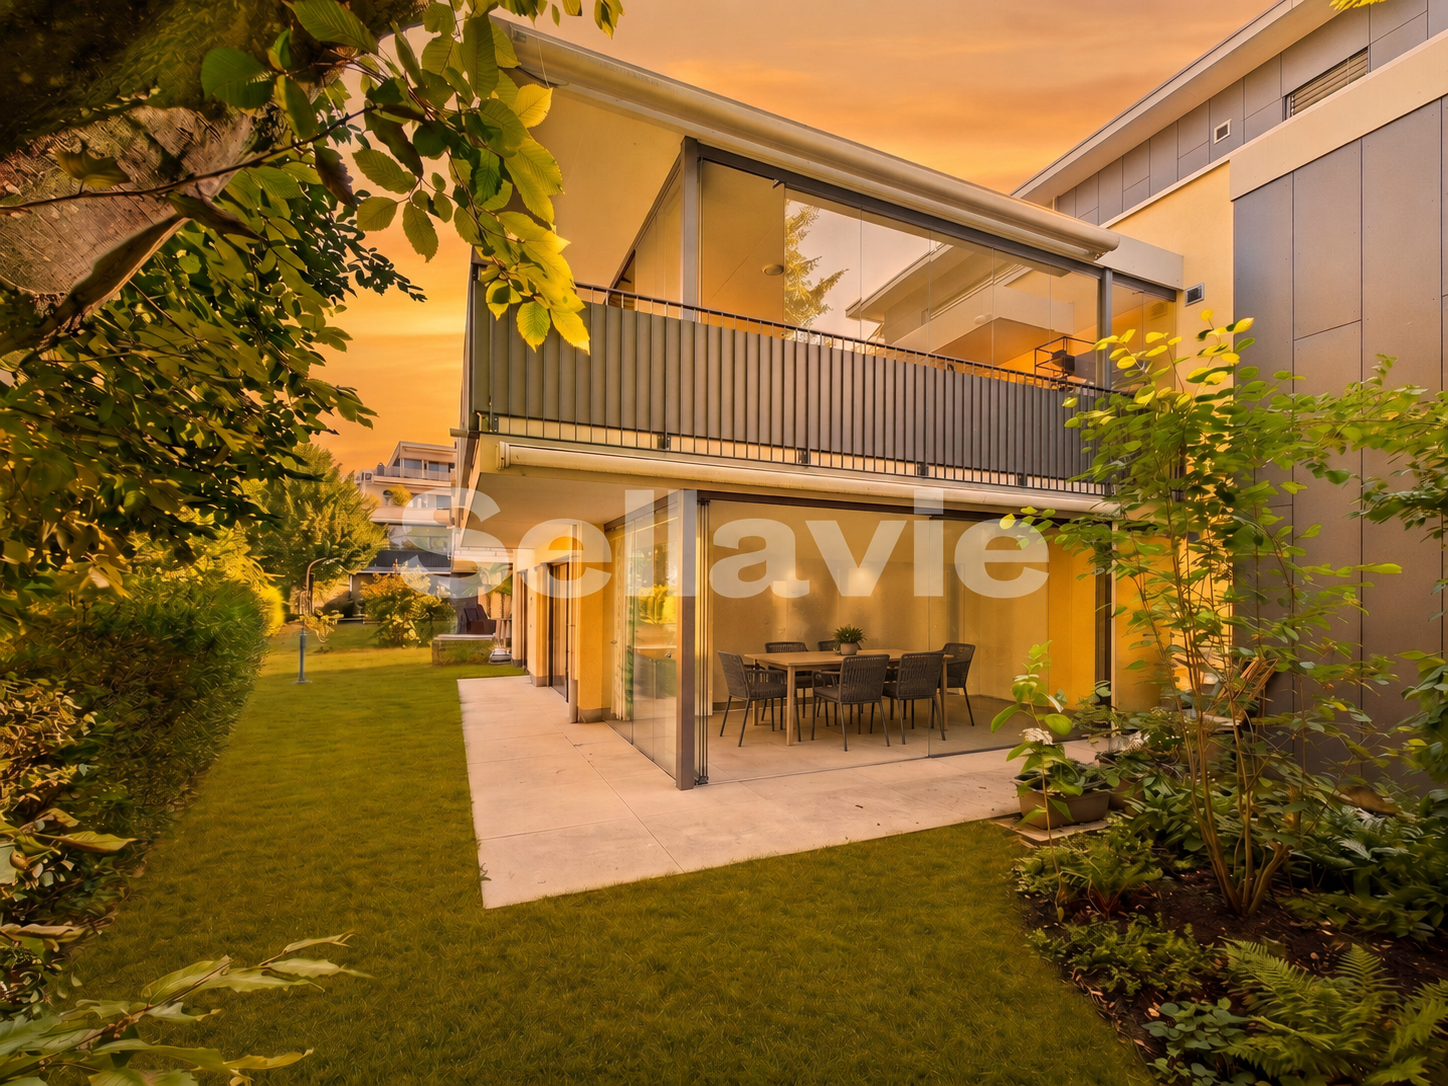
This nearly new garden apartment in Wohlen combines spacious living, high-quality furnishings, and plenty of privacy with an exceptionally comfortable living feel. The entire property comprises only five residential units, creating a pleasantly private and personal setting. The sunny orientation, the beautifully maintained garden, and the well-thought-out floor plan make this apartment a home where you can feel comfortable from the very first moment.The heart of the apartment is the spacious, openly designed living and dining area. Floor-to-ceiling windows create a bright and friendly atmosphere and open up the view to the garden. The modern kitchen blends harmoniously into the living area and features a separate cooking island, oven, and combination steamer. Clear lines and carefully selected, timeless materials underscore the high-quality character of the entire apartment.A special extension of the living space is the directly adjacent, glazed seating area with approximately 20 m2. It can also be used wonderfully on cooler days and creates a smooth transition between indoors and outdoors. From here, you can access the open seating area and the maintained garden. A practical outdoor storage room offers additional storage space for garden furniture and other utensils. The maintenance of the garden is taken care of for you; you can enjoy the greenery without it becoming a time-consuming garden project.The apartment also convinces in the private area with an exceptionally comfortable room offer. The master bedroom has an already integrated dressing area with high-quality built-in furniture. Directly adjacent is the spacious bathroom en suite with bathtub, spacious floor-level shower, and double sink.Two further spacious bedrooms offer versatile usage possibilities as children's, guest or work rooms. The room offer is complemented by a second bathroom with floor-level shower.Storage space has also been thought of: In the entrance and corridor area, there is a practical built-in wardrobe. The separate storage room within the apartment houses the washing machine and tumble dryer as well as parts of the building services and offers additional space for your supplies. A basement room with over 13 m2 creates further generous storage possibilities.The materialization was chosen to be high-quality and consciously timeless. Dark oak parquet flooring creates a warm atmosphere in the bedrooms, while the other areas are equipped with timeless ceramic tiles. The tasteful, neutral color scheme can be combined perfectly with different interior design styles. The apartment presents itself as exceptionally well-maintained and practically new.Technically, the property also offers modern living comfort. It has underfloor heating and comfort ventilation in the Minergie standard. A solar system supports the power supply, and a water softening system is also available.Two nearby parking spaces in the garage also belong to the offer. The infrastructure for e-mobility is already available. The barrier-free design makes the apartment particularly versatile. It is ideal for couples and families as well as for people who are already thinking about comfortable and long-term living today. For families, the area also offers a playground. A community room can be used for private parties or other occasions.Spacious interior spaces, plenty of storage space, a beautiful garden, two different seating areas, high-quality materials, and modern living comfort come together to create a home that leaves hardly any wishes unfulfilled.This unique offer also includes: • New, well-maintained garden apartment • 1 x Glazed, covered terrace • 1 x Sunny terrace • Modern open kitchen with cooking island • Master bedroom with en-suite bathroom • 2 x Tasteful bathrooms • High-quality materials • Minergie certified • Barrier-free living • 1 x Spacious basement room with over 13 m2 • 1 x Bike room for shared use • Maintained playground in the residential area • 2 x Parking spaces in the garage, excl. CHF 35,000 We would be happy to present this exciting project to you in person. We look forward to your contact.

  • Balcony / Terrace
  • Garage
  • Elevator
  • +4
1 / 8
  • Garage
  • Pets allowed
  • Elevator
  • +6
4.5 roomsPrice on request
Birrwilerstrasse 63, 5732 Zetzwil

Multi-Generation Project: High-Quality New Building as an Ideal Living Solution

Multi-Generation Project: High-Quality New Building as an Ideal Living Solution Are you planning a multi-generation project and value closeness without having to sacrifice privacy? This new building project in Zetzwil AG offers the perfect basis. For sale are a 3.5-room and a 4.5-room apartment, which are located directly next to each other. This constellation enables modern multi-generation living with maximum independence for both parties - close to each other and yet with sufficient opportunities for retreat. We would be happy to provide you with further information about this attractive offer and discuss the possibilities with you. Highlights:Architecture & Quality • Clear, modern architecture • Masonry construction & triple-glazed windows • High-quality terraces with Feinsteinzeug plates Swissness & Regionality • Great importance was attached to the use of high-quality Swiss products in the realization • The execution is carried out by experienced craft businesses from the region • Short distances, regional competence, and sustainable value creation ensure additional quality and trust Sustainable & Efficient • Air-water heat pump • Photovoltaic system • Preparation for e-charging station • Floor heating with individual room control Interior Design for Well-Being • High-quality plank floor (60x120cm) in the living and bedrooms • Plank floor in the wet cells and in the laundry room • Floor-level shower (wheelchair accessible) • Modern kitchen • Own washing tower in the apartment Comfort & Technology • Multimedia connections in all rooms • Barrier-free construction for the highest living comfort Outdoor Living and View • Spacious terraces (4.5-room apartment with 2 terraces) • Additional loggia with glazing (winter garden) • Beautiful view into the green with a distant view Suitable for Every Stage of Life The apartments are suitable for young families as well as for people in the post-professional phase. The high-quality and barrier-free living concept offers ideal conditions for a comfortable home in which one can enjoy retirement. Prices • 3.5-room apartment: CHF 790,000.- • 4.5-room apartment: CHF 1,010,000.- • Underground parking spaces: each CHF 38,000.- Interest Aroused? We look forward to your contact and would be happy to arrange a personal viewing appointment on site.

  • Garage
  • Pets allowed
  • Elevator
  • +6
Travel time
-
1 / 4
  • Parking space
  • Balcony / Terrace
  • Garage
  • +7
5.5 rooms257m²CHF 1,895,000.–
Route de la Muraz, 1965 La Muraz (Savièse)

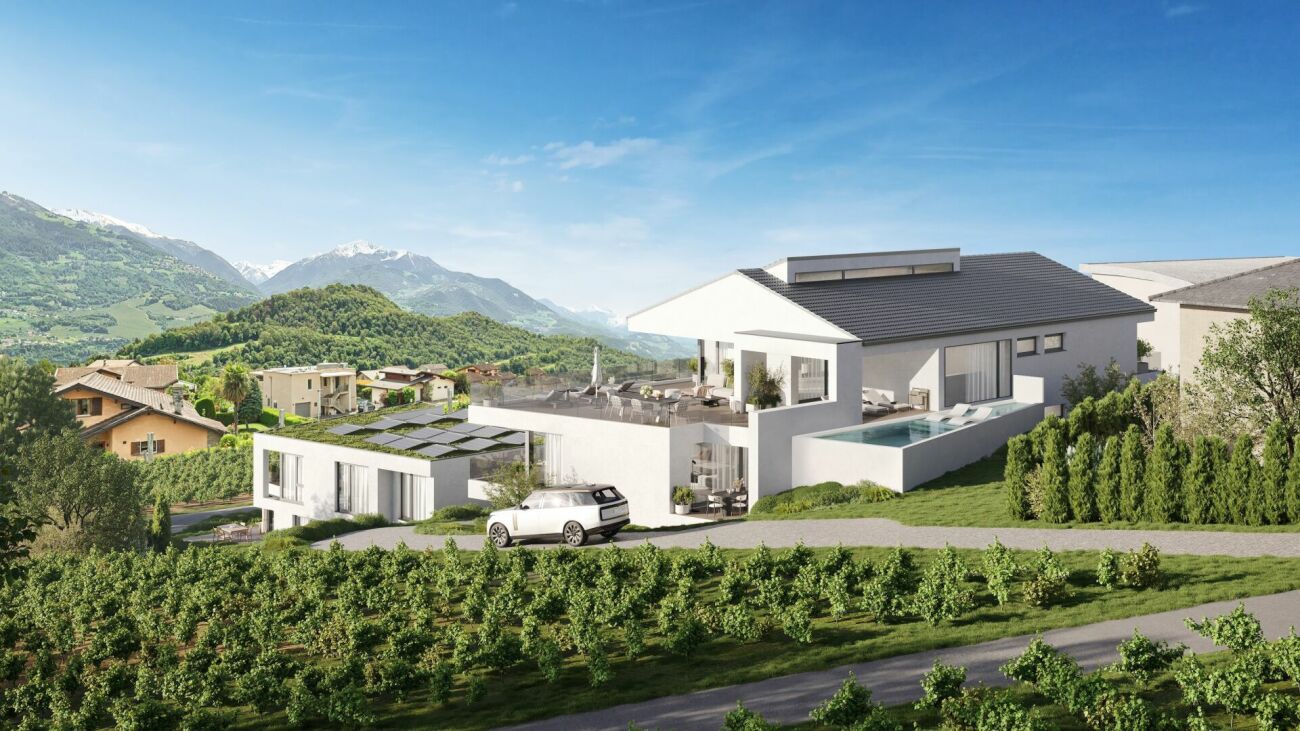
The Residence "Les Terrasses de Diolly"

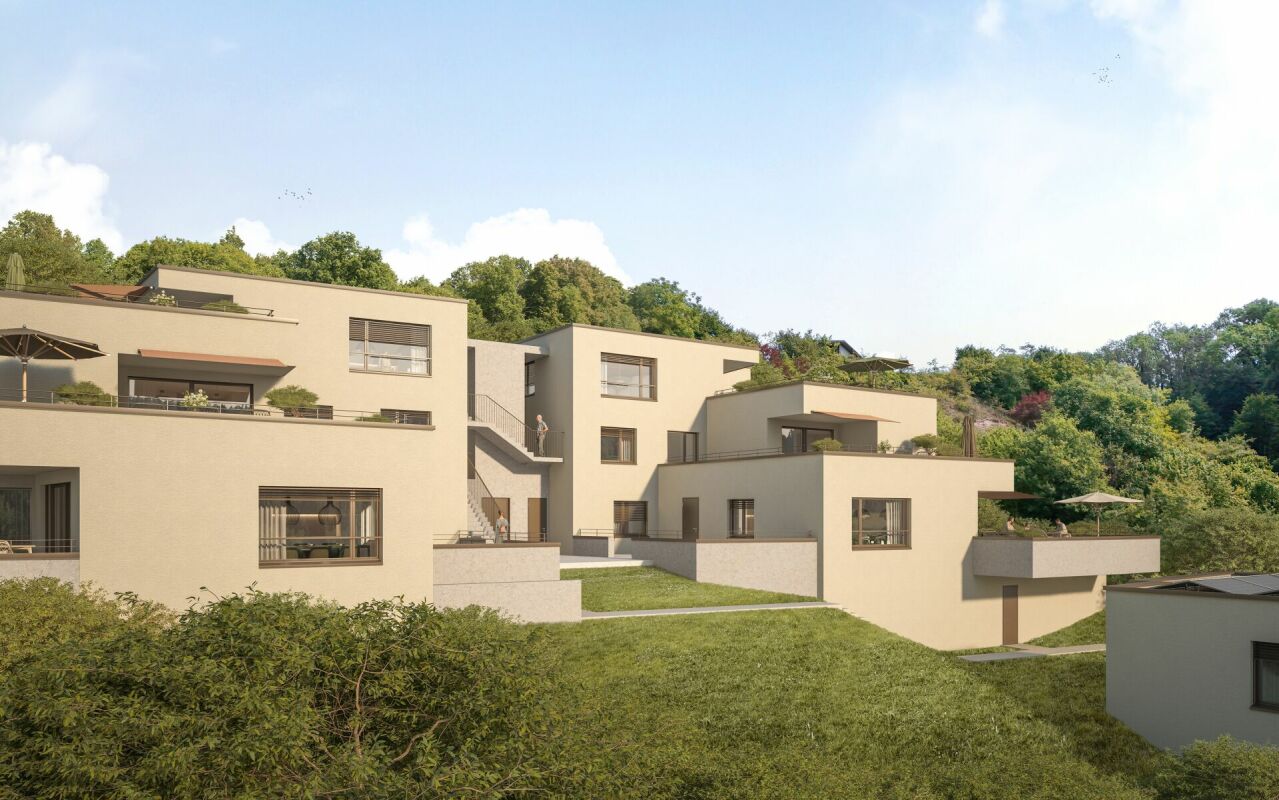
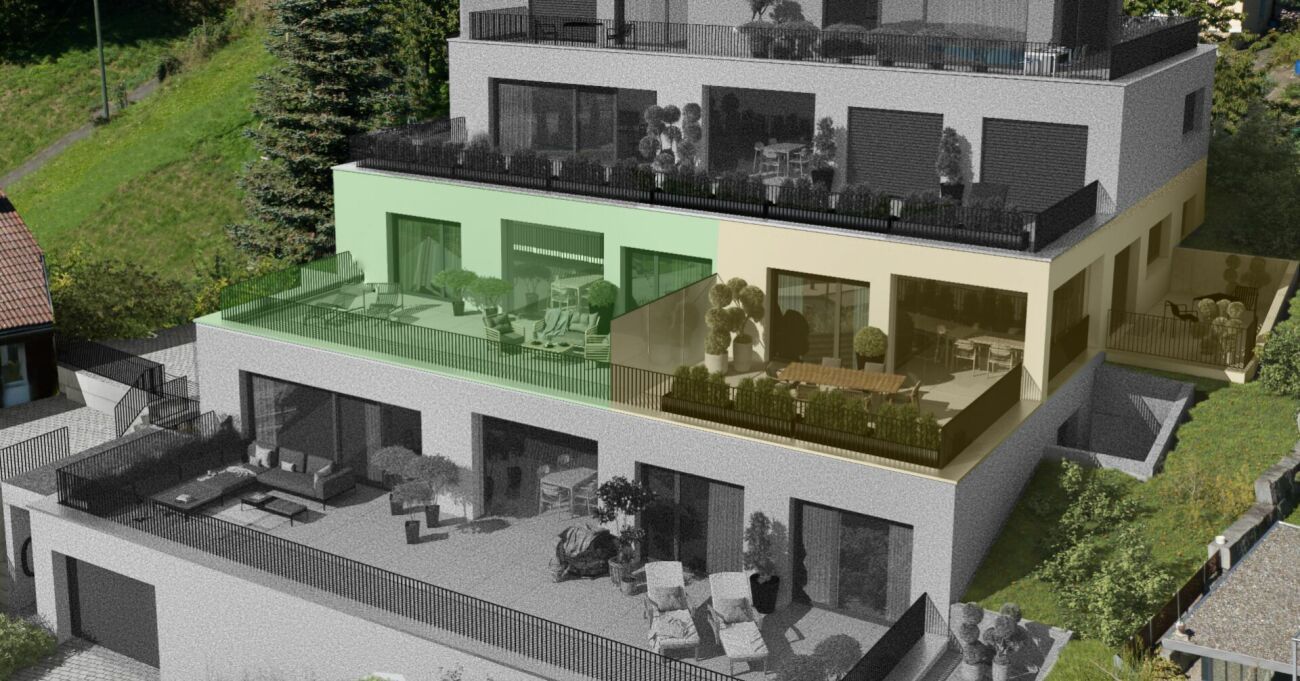
Penthouse of high standing CHF 1'895'000.- *** Directly from the constructor ***Exclusively, we offer for sale a superb 5.5-room penthouse, offering a generous surface area of over 257 m².Benefiting from a private and direct access by elevator, this exceptional property seduces with its spacious volumes, its high-end comfort, and the possibility of arranging a private pool.Located within a high-end residence composed of two small buildings with three apartments each, this penthouse benefits from a calm and privileged residential environment in Savièse, as well as a panoramic view.This magnificent apartment is distributed as follows: • Spacious entrance hall with closets/dressing room and bench • Private access by elevator directly into the apartment • Access by stairs from the lower floor • Bright living/kitchen area of approximately 50 m² with integrated economat • 2 large covered balconies of 45.30 and 44.40 m² with a magnificent view • Terrace of over 94 m² • Pool of over 37 m² optional • A parental suite with dressing room of approximately 22 m² with private bathroom including a bathtub and double sink • Two large bedrooms of over 12 m² • An office or small bedroom of 8.30 m² • A second bathroom with walk-in shower and double sink • A laundry room with space for a washing machine • Technical room (pool) of approximately 10 m² • A large cellar with a storage space completes this property • A private garage closed for 3 vehicles with storage is available in addition. The high-end finishes will be carried out according to your tastes, with a very comfortable budget allocated to allow you to create the interior of your dreams.The interior of this penthouse can be customized according to your wishes.The building benefits from a privileged, sunny, and calm location and has all the necessary amenities nearby: • Shops and village center of Savièse, 4 minutes by car • Coop, accessible on foot in a few minutes • Highway access, 10 minutes away • Cradle - UAPE, 4 minutes by car • Primary school, 4 minutes by car • Secondary school, 5 minutes by car • Bus stop, 1 minute on foot Don't miss this unique opportunity!Do not hesitate to contact us for a site visit or for more information!

  • Parking space
  • Balcony / Terrace
  • Garage
  • +7
Travel time
-
1 / 4
  • Parking space
  • Balcony / Terrace
  • Garage
  • +6
4.5 rooms164m²CHF 1,170,000.–
Route de la Muraz, 1965 La Muraz (Savièse)

The "Les Terrasses de Diolly" residence

High-end apartments with 4.5 rooms from CHF 1'170'000.- *** Directly from the constructor ***Exclusively, we offer for sale beautiful apartments with 4.5 rooms located on the 1st floor with lawn or in the attic, offering surfaces of around 160 m2.This high-end residence is composed of two small buildings with 3 apartments each, located in a quiet residential area in Savièse, benefiting from a magnificent view.These beautiful apartments are distributed as follows: • Spacious entrance hall with closets/dressing room and possibility of placing a bench • Bright living/kitchen area of over 50 m2 • 2 huge terraces per apartment, most of them covered, with a total surface area of around 60 m2 and a magnificent view • Space for jacuzzi for each apartment available • A parental suite with dressing room of around 22 m2 with private bathroom including a shower/bathtub and a double sink • 2 large bedrooms of over 14 m2 • Second bathroom with bathtub or shower and space for a washing machine • Large private lawns • A large cellar and a storage space complete this property. The high-end finishes will be carried out according to your tastes, with a very comfortable budget allocated to allow you to create the interior of your dreams.The building benefits from a privileged, sunny and quiet location and has all the necessary amenities nearby: • Shops and village center of Savièse, 4 minutes by car • Coop, accessible on foot in a few minutes • Highway access in 10 minutes • Daycare - UAPE, 4 minutes by car • Primary school, 4 minutes by car • Middle school, 5 minutes by car • Bus stop, 1 minute on foot The parking spaces are extra and we offer outdoor, covered or indoor parking spaces (garage).Don't miss this unique opportunity!Do not hesitate to contact us to arrange a site visit or for more information!

  • Parking space
  • Balcony / Terrace
  • Garage
  • +6
Travel time
-
1 / 4
  • Parking space
  • Balcony / Terrace
  • Garage
  • +6
3.5 rooms138m²CHF 835,000.–
Route de la Muraz, 1965 La Muraz (Savièse)

The "Les Terrasses de Diolly" residence

3.5-room apartments from CHF 835,000.- *** Directly from the constructor ***In exclusivity, we offer for sale superb apartments of 3.5 rooms located on the ground floor or in the attic, offering surfaces of around 130 m2.This high-standard residence is composed of two small buildings of 3 apartments each, located in a quiet residential area of Savièse, benefiting from a magnificent view.These magnificent apartments are distributed as follows: • Spacious entrance hall with cupboards/dressing room • Bright living room/kitchen of about 50 m2 • Immense terraces, most of them covered, ranging from about 30 m2 to about 50 m2, with a magnificent view • Space for jacuzzi available for each apartment • Some apartments have 2 terraces • A parental suite with dressing room of about 22 m2 with private bathroom with shower/bathtub and double sink • A large bedroom of more than 14 m2 • A second bathroom with bathtub or shower and space for a washing machine • Large private lawns • A large cellar and a storage space complete this property. The high-end finishes will be carried out according to your tastes, with a very comfortable budget allocated to allow you to create the interior of your dreams.The building benefits from a privileged location, sunny and quiet, and you have all the necessary amenities nearby: • Shops and village center of Savièse, 4 minutes by car • Coop, accessible on foot in a few minutes • Highway access in 10 minutes • Cradle - UAPE, 4 minutes by car • Primary school, 4 minutes by car • Orientation cycle, 5 minutes by car • Bus stop, 1 minute on foot Parking spaces are extra and we offer you outdoor parking spaces, covered parking spaces or indoor parking spaces (garage).Don't miss this unique opportunity!Do not hesitate to contact us to arrange a site visit or for more information!

  • Parking space
  • Balcony / Terrace
  • Garage
  • +6
Travel time
-
1 / 9
  • Elevator
  • Quiet neighborhood
2.5 rooms61m²CHF 560,000.–
5436 Würenlos

A1 GROUND FLOOR UNIT - 2.5-ROOM APARTMENT IN WÜRENLOS

Welcome to this inviting 2.5-room apartment with a patio in Würenlos. The apartment features 61 m² of living space and a spacious 24-square-meter terrace that’s perfect for relaxing and enjoying the outdoors. The apartment is heated by a geothermal heating system. An elevator provides convenient access, while a parking space in the underground garage is also included in the purchase price. This terrace apartment stands out for its prime location: Coop, a fitness center, and restaurants are only about one kilometer away, and the S-Bahn station in Killwangen can be reached by bike in 13 minutes by bike.Welcome to this inviting 2.5-room apartment with a patio in Würenlos. The apartment features 61 m² of living space and a spacious 24-square-meter terrace that’s perfect for relaxing and enjoying the outdoors. The apartment is heated by a geothermal heating system. An elevator provides convenient access, while a parking space in the underground garage is also included in the purchase price. This terrace apartment stands out for itsprime location: Coop, a fitness center, and restaurants are only about one kilometer away, and the S-Bahn station in Killwangen is reachable by bike in 13 minutes by bike.Interested? For more information, photos, a virtual tour, and viewing options, visit: propertyowner.ch/de/real-estate/26-00151 As a member of the Swiss Landowners Association, you’ll benefit from a free real estate appraisal and gain access to exclusive listings on propertyowner.ch before they’re made public.

  • Elevator
  • Quiet neighborhood
Romaine Christen-Studer

Romaine Christen-Studer

1 / 9
Romaine Christen-Studer

Romaine Christen-Studer

  • Balcony / Terrace
  • Elevator
3.5 rooms117m²CHF 1,450,000.–
1965 Savièse

Magnificent luxury apartment with breathtaking views in Savièse!

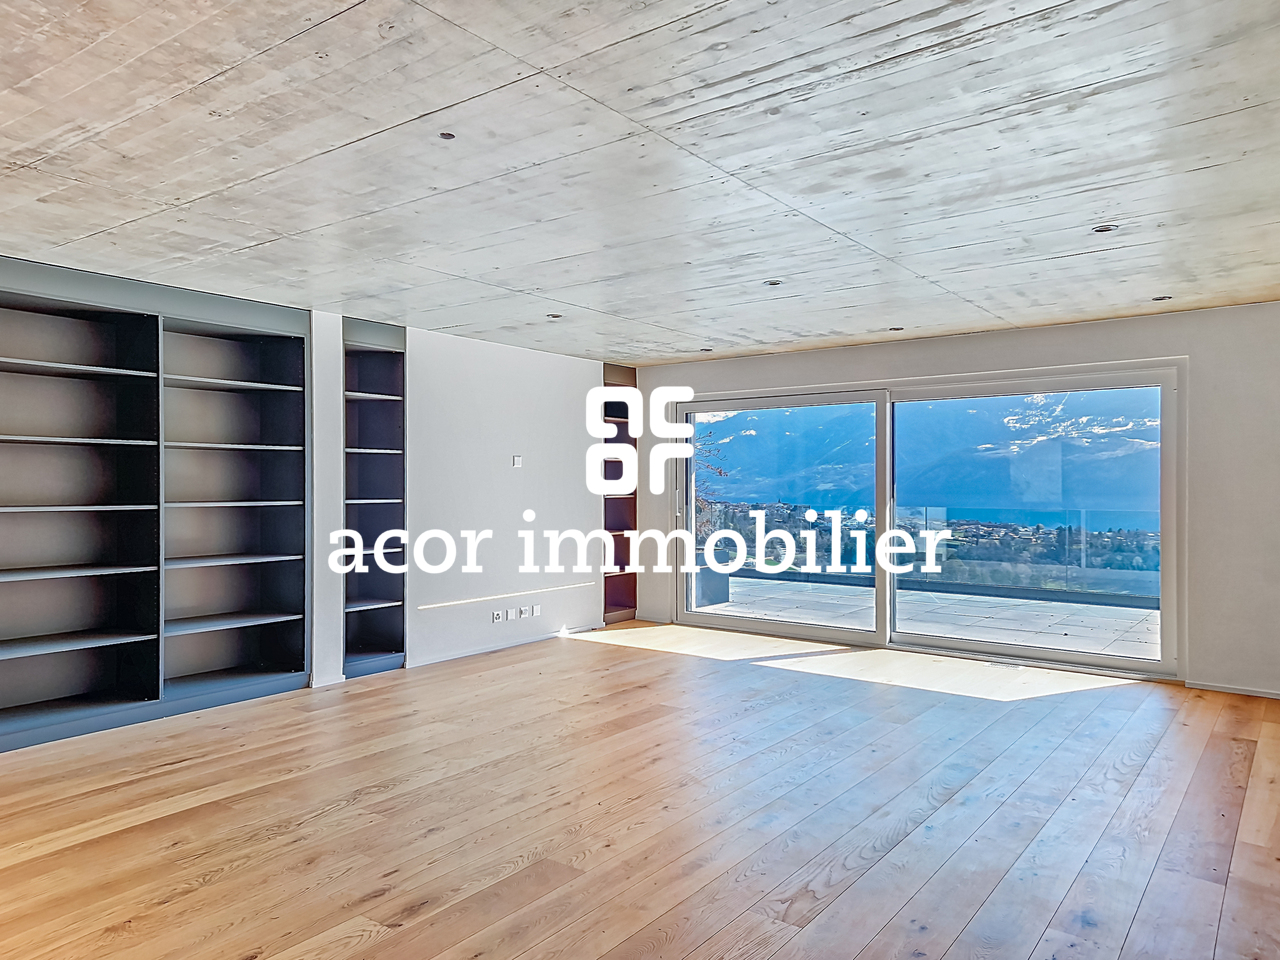
Located in a quiet and privileged residential area in Savièse, this superb 3.5-room apartment offers a modern and bright living space within a small upscale building of only 5 apartments.Built in 2021 and Minergie certified, this property benefits from modern equipment ensuring excellent comfort: heat pump, underfloor heating with a FreeCooling system that cools the rooms in summer, triple-glazed windows, photovoltaic panels, and an elevator. Originally designed as a 4.5-room apartment, it was converted into a 3.5-room apartment to prioritize larger and brighter living spaces. It seduces with its generous volumes and magnificent outdoor spaces. The high-quality finishes, such as the exposed concrete ceiling with recessed spots, solid wood flooring, numerous built-in storage spaces, and elegantly appointed bathrooms, give the property a contemporary and high-end character.Its functional layout is as follows: - Entrance with built-in closets- Spacious and bright living room with integrated library- Open, high-end kitchen- Spectacular, panoramic terrace of 81 m² facing South-Southeast- Balcony/terrace of 19 m² facing North for more freshness in summer- 2 spacious bedrooms with built-in closets - Bathroom with Italian shower and bathtub- Guest toilet with sinkYou will also have access to:- Private basement of approximately 15 m²- 2 parking spaces in the underground garage at a price of CHF 50,000.- per space.Combining contemporary architecture, high-quality amenities, and exceptional outdoor spaces, this property represents a rare opportunity in Savièse!Do not wait and contact us for a visit.

  • Balcony / Terrace
  • Elevator
1 / 8
4.5 rooms188m²CHF 2,600,000.–
Via Contra, 6645 Brione sopra Minusio

Modern and elegant 4.5-room apartment with panoramic terrace and spectacular lake view

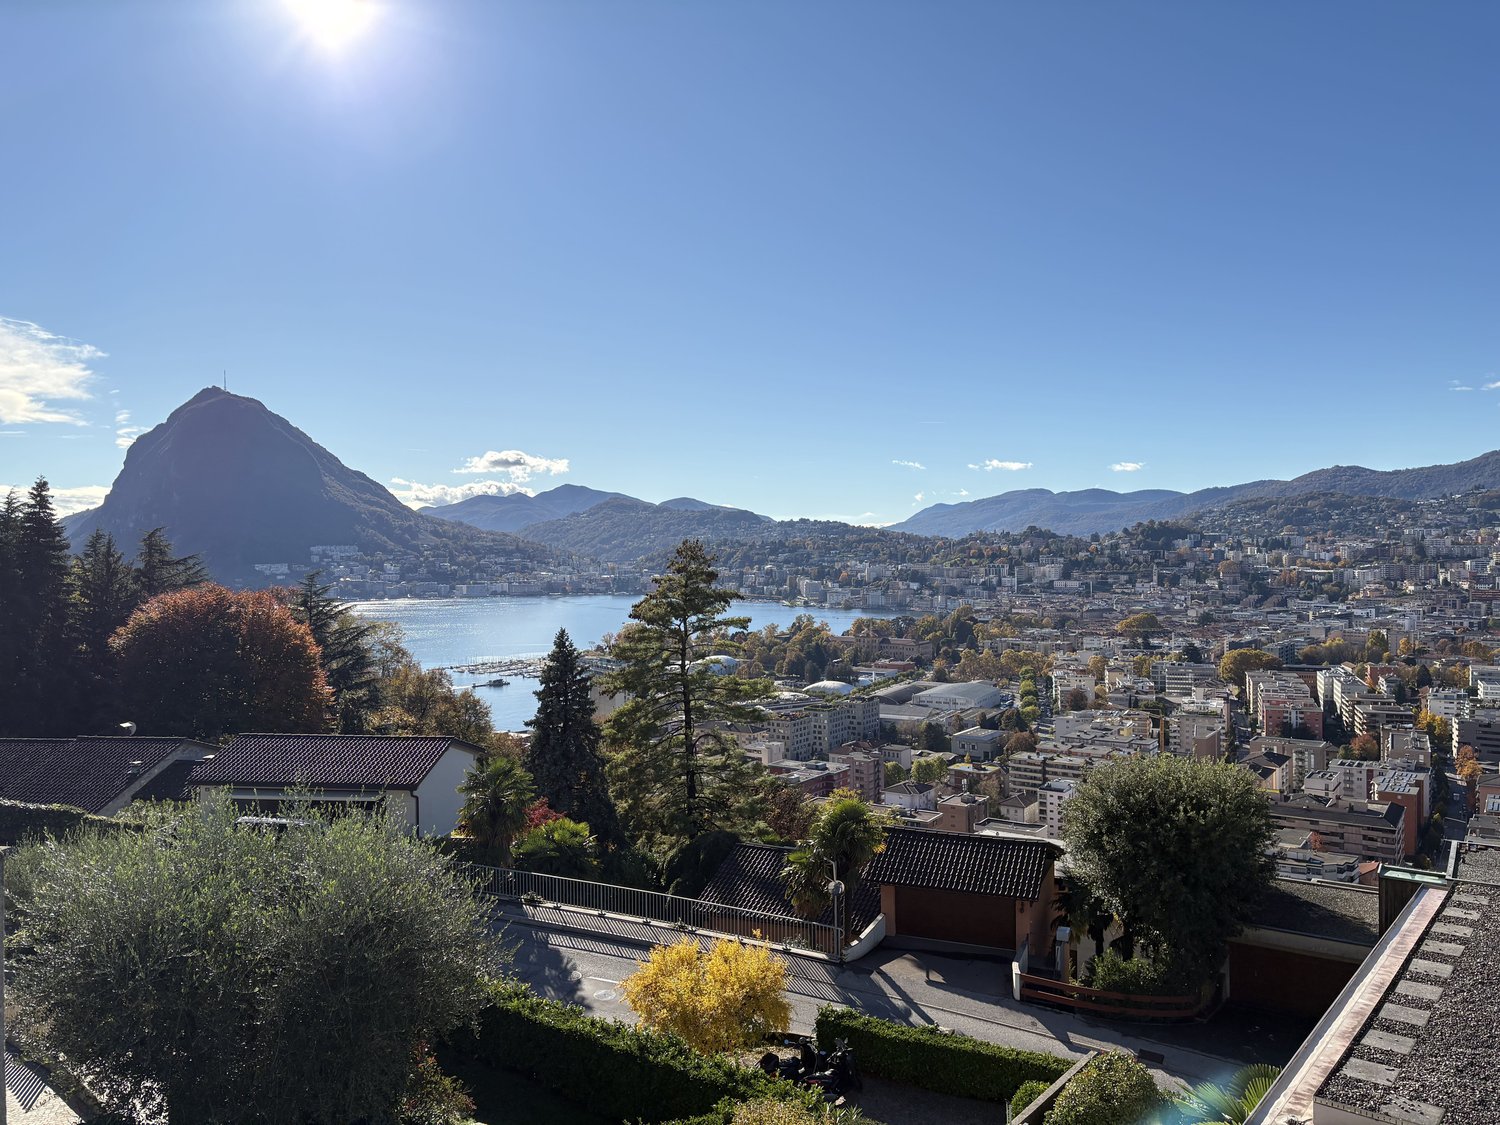
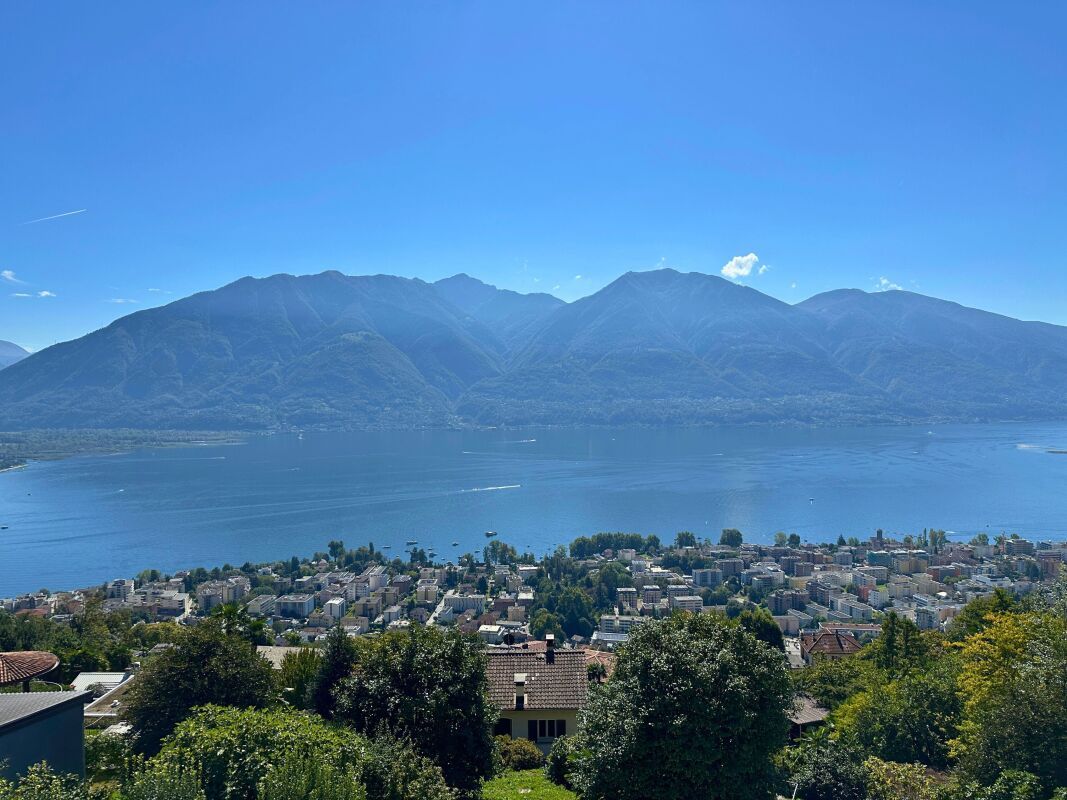
We are selling in Brione sopra Minusio, in a dominant and well-exposed hillside location, in a small residential building with only 3 residential units, which are distributed on one floor and are in the final phase of completion, a modern and carefully designed apartment. The residential unit, located on the first floor, has a large covered terrace from which you can enjoy a spectacular 180-degree view of Lake Verbano and the surrounding mountains.The strengths of this beautiful construction, which fits well into the morphological characteristics of the land and harmonizes with them, are the care and attention devoted to the details, the architectural details, the choice of materials, and the comfort that modern life requires. In addition, the buyer has the opportunity to choose and personalize the interior finishes according to their own preferences and needs.Each apartment is independent in terms of heat and hot water production, as it has its own heat pump and its own photovoltaic panels for electricity generation. Each residential unit also has an air conditioning system to make the stay more comfortable during the hottest months. The apartment is easily and directly accessible by elevator from the parking garage or from the main entrance on the same level, which is free of architectural barriers. There is also a pedestrian access path via an external staircase next to the building to the 3 units.The spacious apartment, approximately 188 sqm, consists of an elegant living area that includes an entrance hall with a guest bathroom and a wardrobe, a large living area that leads directly to the large covered terrace, a well-equipped open kitchen with an island and a practical storage room. There is also an additional room that can be used as a storage room or wine cellar. The large covered terrace with a lake view offers a pleasant and relaxing summer stay during the beautiful season.The sleeping area includes 2 bedrooms with a lake view and direct access to the terrace, a separate shower room, and a laundry room. The master bedroom, which also has a lake view and direct access to the panoramic terrace, has a wardrobe and an en-suite bathroom with a bathtub and shower.The large windows in the living and sleeping areas make the rooms very bright, and the harmony of the spaces blends with the spectacular lake view.The property also includes 2 parking spaces in the underground garage, a cellar unit of approximately 17 sqm, and a common room for storing bicycles.On request, 2 additional parking spaces in the underground garage are available for CHF 80,000 each, and 3 motorcycle parking spaces in the underground garage for CHF 10,000 each.If you would like more information or would like to visit this interesting property, please call us at +41 91 210 40 40.Note: The information indicated in this advertisement is purely indicative and not binding.

Travel time
-
1 / 8
4.5 rooms195m²CHF 2,450,000.–
Locarno Monti, 6605 Locarno

Elegante 4.5 Wohnung mit Garten und traumhafter Seesicht

Elegante 4.5 Wohnung mit Garten und traumhafter Seesicht In einer der begehrtesten und privilegiertesten Wohnlagen des Locarnese, eingebettet in eine ruhige und grüne Umgebung, präsentieren wir diese aussergewöhnliche High-End-Wohnung, die kürzlich mit edlen Materialien und hochwertigen Ausbaustandards vollständig renoviert wurde. Die stilvolle Residenz bietet einen spektakulären Blick auf den Lago Maggiore, die Brissago-Inseln und die umliegende Berglandschaft und vermittelt ein einzigartiges Wohngefühl.Die Liegenschaft ist bequem direkt von der Tiefgarage aus mit dem Lift erreichbar. Das Herzstück bildet der grosszügige Wohnbereich mit Marmorböden, grossen Fensterfronten und einer exklusiven Küche mit Kochinsel aus Naturstein, die harmonisch in den Ess- und Wohnbereich integriert ist. Von hier aus gelangt man auf die rund 50 m² grosse Panoramaterrasse, welche einen unvergleichlichen Blick auf den See und die umliegende Natur bietet.Die Master-Suite verfügt über elegante Einbauschränke sowie ein stilvolles Badezimmer mit Dusche und Badewanne en suite. Zwei weitere Schlafzimmer, ein zusätzliches Badezimmer mit Dusche sowie ein Gäste-WC runden das Raumangebot ab. Der Wohnbereich und zwei Schlafzimmer bieten einen direkten Zugang zu den Terrassen und schaffen ein lichtdurchflutetes Ambiente mit einzigartiger Aussicht.Die Residenz verfügt zudem über einen exklusiven Wellnessbereich mit beheiztem Hallenbad und Sauna. Eine private Kellerbox sowie zwei Einstellplätze in der Tiefgarage, welche im Preis inbegriffen sind, vervollständigen dieses attraktive Angebot.Dank der Möglichkeit zur Nutzung als Zweitwohnsitz stellt diese exklusive Immobilie eine seltene Gelegenheit dar, in einer der schönsten und prestigeträchtigsten Regionen des Lago Maggiore ein Zuhause zu finden, in dem sich Komfort, Privatsphäre und ein einmaliges Panorama in perfekter Harmonie vereinen.-----------------------------------------App. di 4.5 locali con giardino privato e spettacolare vista lagoIn una delle posizioni più ricercate e privilegiate del Locarnese, immerso nella tranquillità e circondato dal verde, proponiamo questo straordinario appartamento di alto standing, recentemente e completamente ristrutturato con materiali pregiati e finiture di assoluto livello. Una dimora raffinata che regala una vista spettacolare sul Lago Maggiore, sulle Isole di Brissago e sulle montagne circostanti, offrendo un'esperienza abitativa unica e senza tempo.La proprietà, facilmente accessibile direttamente dall'autorimessa tramite ascensore, accoglie con un elegante ingresso arredato con mobili su misura e pratici spazi di servizio. Il cuore della residenza è rappresentato dalla magnifica zona giorno, caratterizzata da ampi spazi aperti, pavimenti in marmo, grandi vetrate e da una prestigiosa cucina con isola centrale in pietra naturale, perfettamente integrata con la sala da pranzo e il soggiorno. Da qui si accede alla splendida terrazza panoramica di circa 50 m², un autentico prolungamento della zona living, dalla quale lo sguardo si perde tra l'azzurro del lago, il verde delle colline e le montagne che fanno da cornice a questo scenario straordinario.La suite padronale rappresenta una vera oasi privata e dispone di eleganti armadi a muro, pavimenti in legno scuro e di un raffinato bagno en-suite con doccia e vasca. Dalla camera si accede direttamente alla terrazza, permettendo di godere ogni mattina della luce naturale e di una vista impareggiabile. La zona notte comprende inoltre altre due camere da letto, una delle quali ideale anche come studio o camera per gli ospiti con affaccio sul curato giardino mediterraneo, oltre a un ulteriore bagno con doccia e a un pratico servizio per gli ospiti.Uno degli aspetti più affascinanti di questa residenza è il perfetto connubio tra spazi interni ed esterni: il soggiorno e due camere da letto godono infatti di accesso diretto alle terrazze, creando un'atmosfera luminosa e ariosa e regalando indimenticabili tramonti sul lago.Il complesso offre inoltre un esclusivo spazio wellness con piscina coperta e riscaldata con vista panoramica sul Lago Maggiore e una sauna, ideale per concedersi momenti di relax in ogni stagione.Completano questa prestigiosa proprietà una cantina privata chiusa e due comodi posti auto in autorimessa, inclusi nel prezzo.Grazie alla possibilità di utilizzo quale residenza secondaria, questa esclusiva abitazione rappresenta una rara opportunità per chi desidera vivere o trascorrere il proprio tempo libero in uno dei contesti più suggestivi e prestigiosi del Lago Maggiore, dove lusso, privacy e panorama si fondono in perfetta armonia.
Travel time
-
1 / 19
6.5 rooms250m²CHF 1,510,000.–
6900 Lugano

3787 CONFORT ABITATIVO & TRANQUILLITÀ RESIDENZIALE NEL GIUSTO EQUILIBRIO

...Avvisiamo la stimata clientela che sarà garantita priorità di risposta alle richieste d’informazioni pervenute complete di recapito telefonico mobile..-.-.-.-.-.-.-.-.-.-.-.--.-.-.-.-.-.-.-.-.-.-.-.-.-.-.-.-.-.-.-.-.-.-.-.-.-.-.-.-English Description to follow A 10 minuti dal centro di Lugano, in zona residenziale tranquilla e soleggiata.Ubicazione ben servita dai mezzi pubblici con scuole, negozi, infrastrutture comodamente raggiungibili.Appartamento in posizione rialzata, abbinato ad un giardino privato e bella terrazza coperta.Un confort ideale per chi cerca ampi spazi abitabili, contatto diretto con il verde, vista panoramica sulle colline di Lugano. L’appartamento ha la seguente superficie abitabileAppartamento: 210 m2Terrazzo coperto: 30 m2Giardino privato pianeggiante: 100 m22 cantine: 15 m2 totaliTotale superficie di vendita/commerciale: 250 m2 Composizione internaGeneroso atrio d’ingresso con doppio armadio a muroAmpia lavanderia, combinata con il locale tecnico e dispensa separata ca. 20 m2 totali.Spazioso soggiorno ca. 40 m2 con saletta pranzo separata ca. 20 m2uscita sul terrazzo coperto 30 m2Cucina moderna con isola ca. 10 m21 camera matrimoniale con guardaroba ca. 28 m21 Studio ca. 20 m2 collegato alla camera padronale con uscita sul giardino privato1 Servizio padronale en suite con ampia doccia ca. 8 m22 camere da letto 10 m2 /cadauna1 Servizio con vasca/doccia ca. 7 m2 SITUAZIONE ESTERNA & POSTI AUTOGiardino di 100 m2 con accesso dalla terrazza principale, dalla camera secondaria e dallo studio.2 spaziosi posti auto in autorimessa con cantina adiacente di 10 m2venduti in blocco a + CHF 140'000.- Prezzo totale di vendita: CHF 1'650’000 PARTICOLARITÀ Recente Edificazione – Buono lo stato di manutenzioneResidenza di soli 7 appartamenti5 posteggi ospiti esterniPratico accesso veicolare da due strade secondarie.Appartamento/ Previsione Spese condominiali 2026 :ca. CHF 5'500.- + CHF 600.- di quota al fondo rinnovamentoRiscaldamento indipendente a gas con propria centrale termica nell’appartamento. Diffusione del calore tramite serpentine a pavimento.Altezza locali interni 2.50 h-.-.-.-.-.-.-.-.-.-.-.--.-.-.-.-.-.-.-.-.-.-.-.-.-.-.-.-.-.-.-.-.-.-.-.-.--.-.-.-We would like to inform our valued customers that priority will be given to responding to enquiries that include a mobile phone number..-.-.-.-.-.-.-.-.-.-.-.--.-.-.-.-.-.-.-.-.-.-.-.-.-.-.-.-.-.-.-.-.-.-.-.-.-.-.-.- 10 minutes from the centre of Lugano, in a quiet and sunny residential area.The location is well served by public transport, with schools, shops and amenities within easy reach. The flat is situated on a raised level, featuring a private garden and a lovely covered terrace.Ideal comfort for those seeking spacious living areas, direct contact with nature, and panoramic views of the hills and the city of Lugano. The flat has the following living areaApartment: 210 m²Covered terrace: 30 m²Flat private garden: 100 m²2 cellars: 15 m²Total retail/commercial floor area: 250 m² Internal layout Spacious entrance hall with double built-in wardrobesLarge utility room, combined with the plant room and separate pantry approx. 20 m²Spacious living room approx. 40 m² with separate dining area approx. 20 m²access to the covered terrace 30 m²Modern kitchen with island approx. 10 m²1 master bedroom with walk-in wardrobe approx. 28 m²1 study approx. 20 m² adjoining the master bedroom with access to the private garden1 master en-suite bathroom with large shower approx. 8 m²2 bedrooms 10 m² each1 bathroom with bath/shower approx. 7 m² Outdoor area / Parking spaces 100 m² garden with access from the main terrace, the secondary bedroom and the study.2 spacious parking spaces in the garage with a convenient adjacent cellar, sold as a package for an additional CHF 140’000 Total sale price: CHF 1'650'000 SPECIAL FEATURES Recent costruction – Well maintainedResidence comprising just 7 apartments5 external guest parking spacesConvenient vehicle access from a side road.Apartment/Estimated service charges for 2026:approx. CHF 5’500 + CHF 600 contribution to the renovation fundIndependent gas heating with its own boiler room within the apartment. Heat distributed via underfloor heating coils.Internal room height 2.50 m


1 / 8
5.5 rooms156m²CHF 1,370,000.–
Weierwandweg 10, 5722 Gränichen

Living with a wide view Terraced, High-quality, Individual

In a quiet hillside location, an exclusive new construction project with only nine spacious condominiums is being built, distributed over two building bodies with a shared underground garage. The modern, terraced architecture blends harmoniously into the landscape and provides each apartment with spacious outdoor areas with plenty of privacy - partly larger than the heated living area. All apartments are conveniently and barrier-free accessible via elevator.Apartment diversity for singles, couples, and families: 5.5-room apartments: Ideal for couples and families with a high demand for space. With an open living, dining, and kitchen area, floor-to-ceiling windows, direct access to the covered seating area, and depending on the floor, a private garden or spacious terrace. Two modern bathrooms, a practical utility room with washing machine/tumble dryer, and two flexibly usable rooms with terrace or garden access complete the offer. Further features: Three 5.5-room apartments with large, partially covered terraces and exclusive private gardens High-quality kitchens with cooking island and brand-name appliances Two bathrooms per apartment (bath/shower) Individually controllable comfort ventilation Utility room with washing machine/tumble dryer in each apartment Barrier-free access via elevator from the underground garage 16 underground parking spaces, 24 covered bicycle parking spaces Optional heated hobby rooms availableHave we sparked your interest? We would be happy to send you a comprehensive documentation of the object. Please fill out the contact form completely. Processing of this advertisement by third parties is expressly prohibited (cf. Art. 12.3 DSG)

Travel time
-

Suggested properties for you based on search results

Other interesting objects