844 results - Attic flat buy: Switzerland

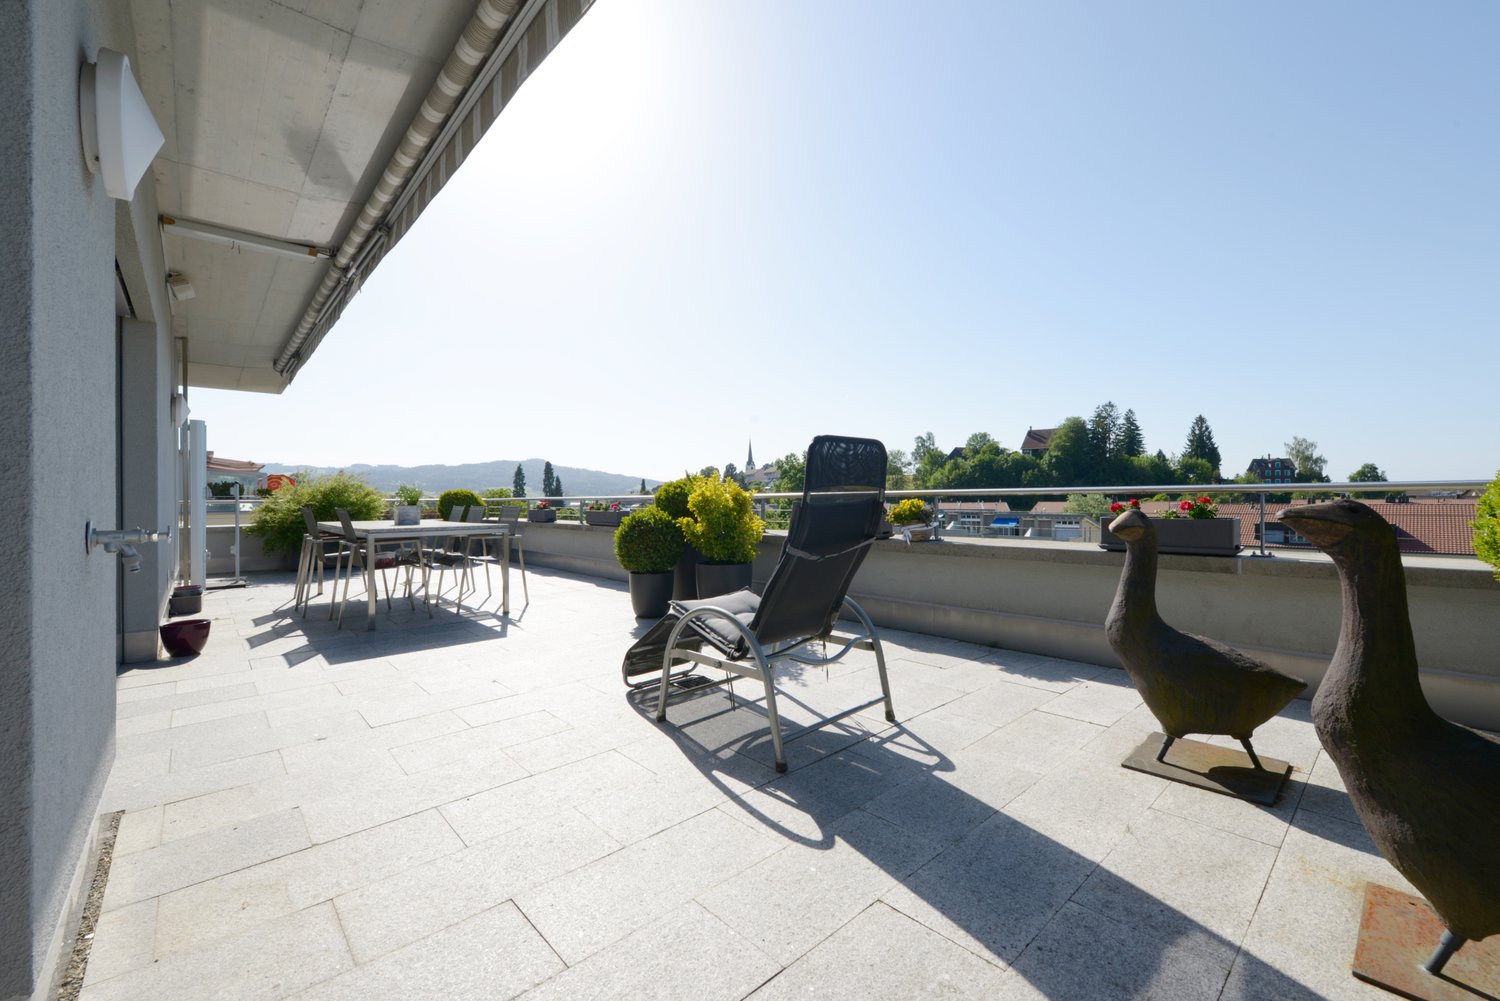
1 / 8
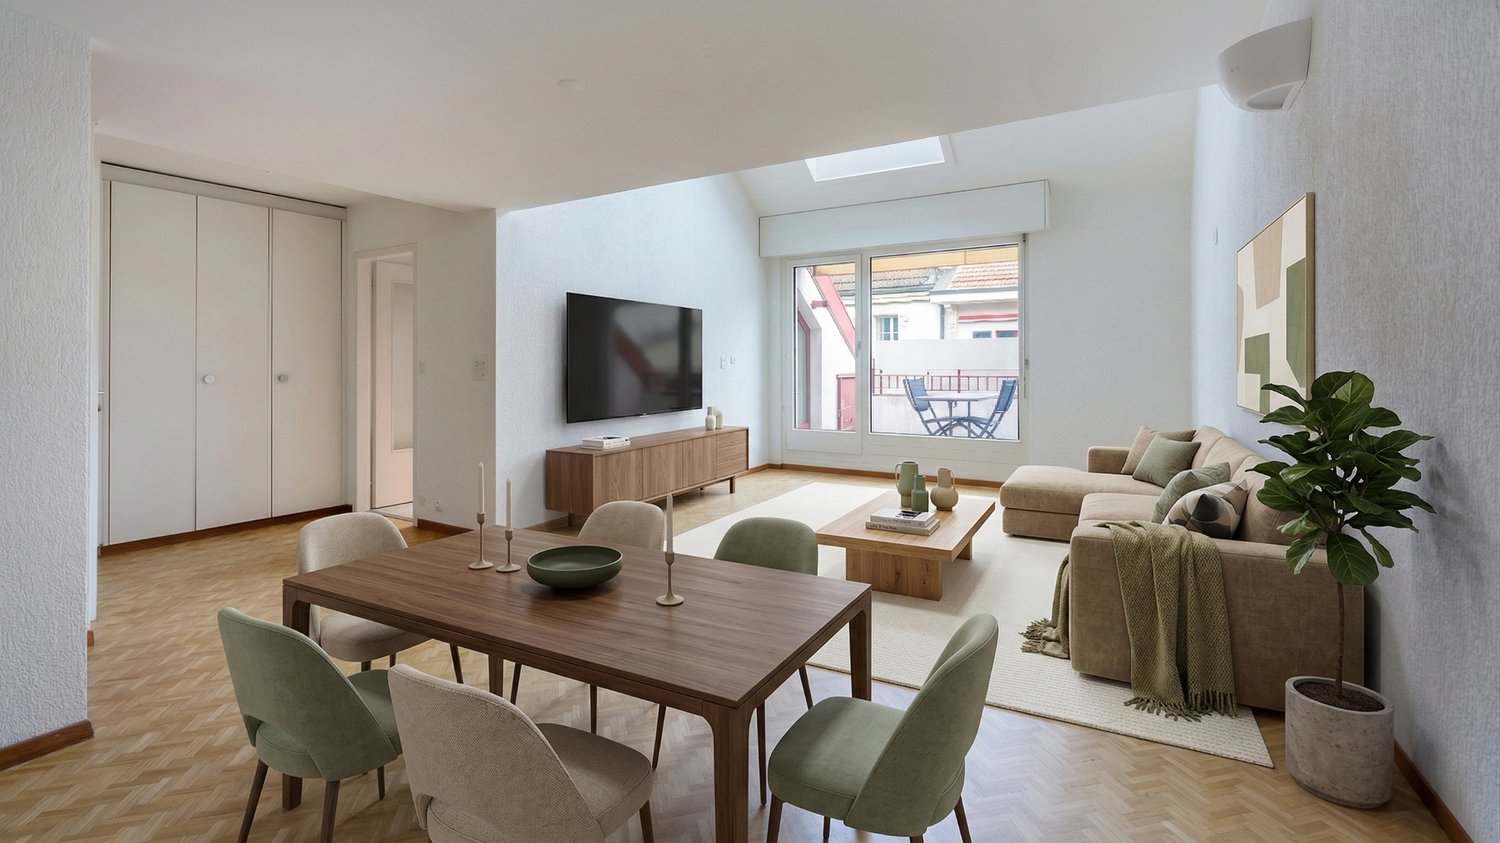
4.5 rooms136m²CHF 2,050,000.–
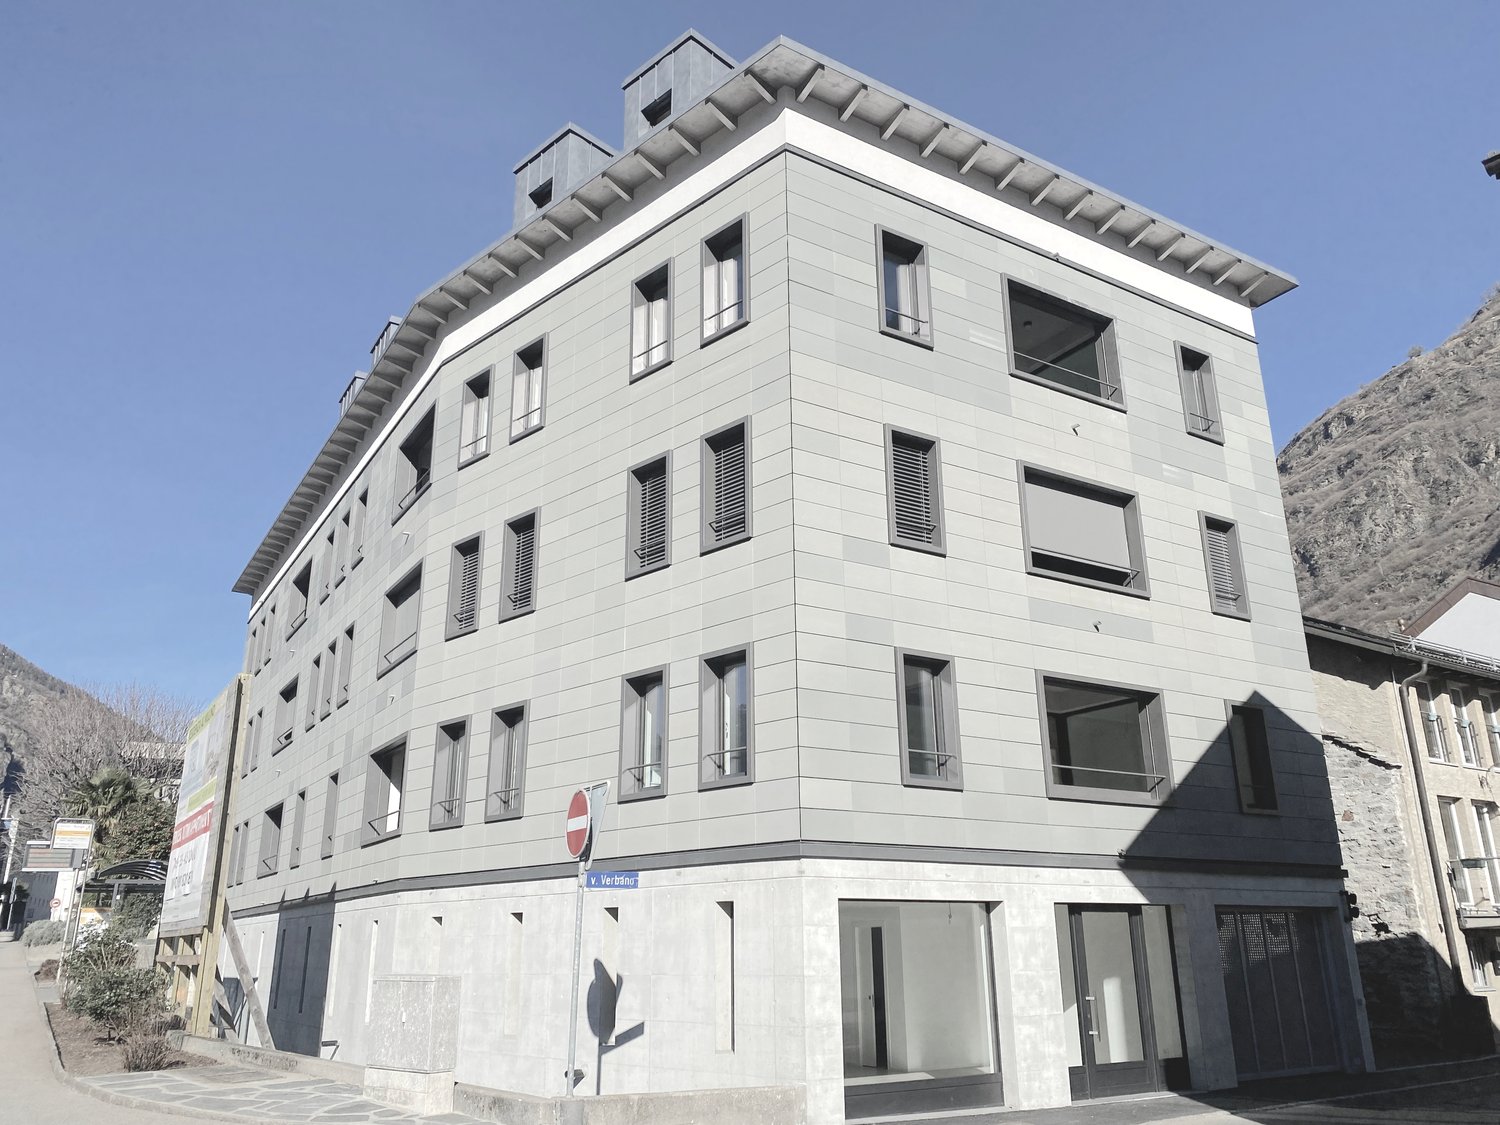
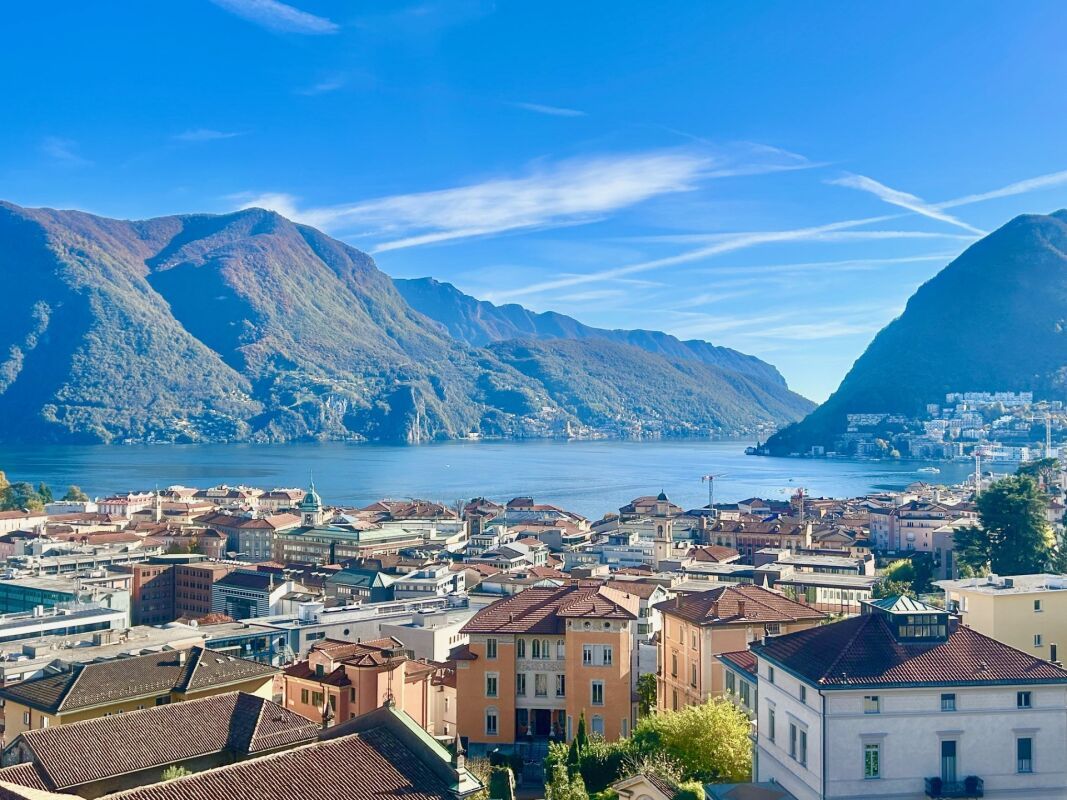
Via Mezzaro 17, 6648 Minusio

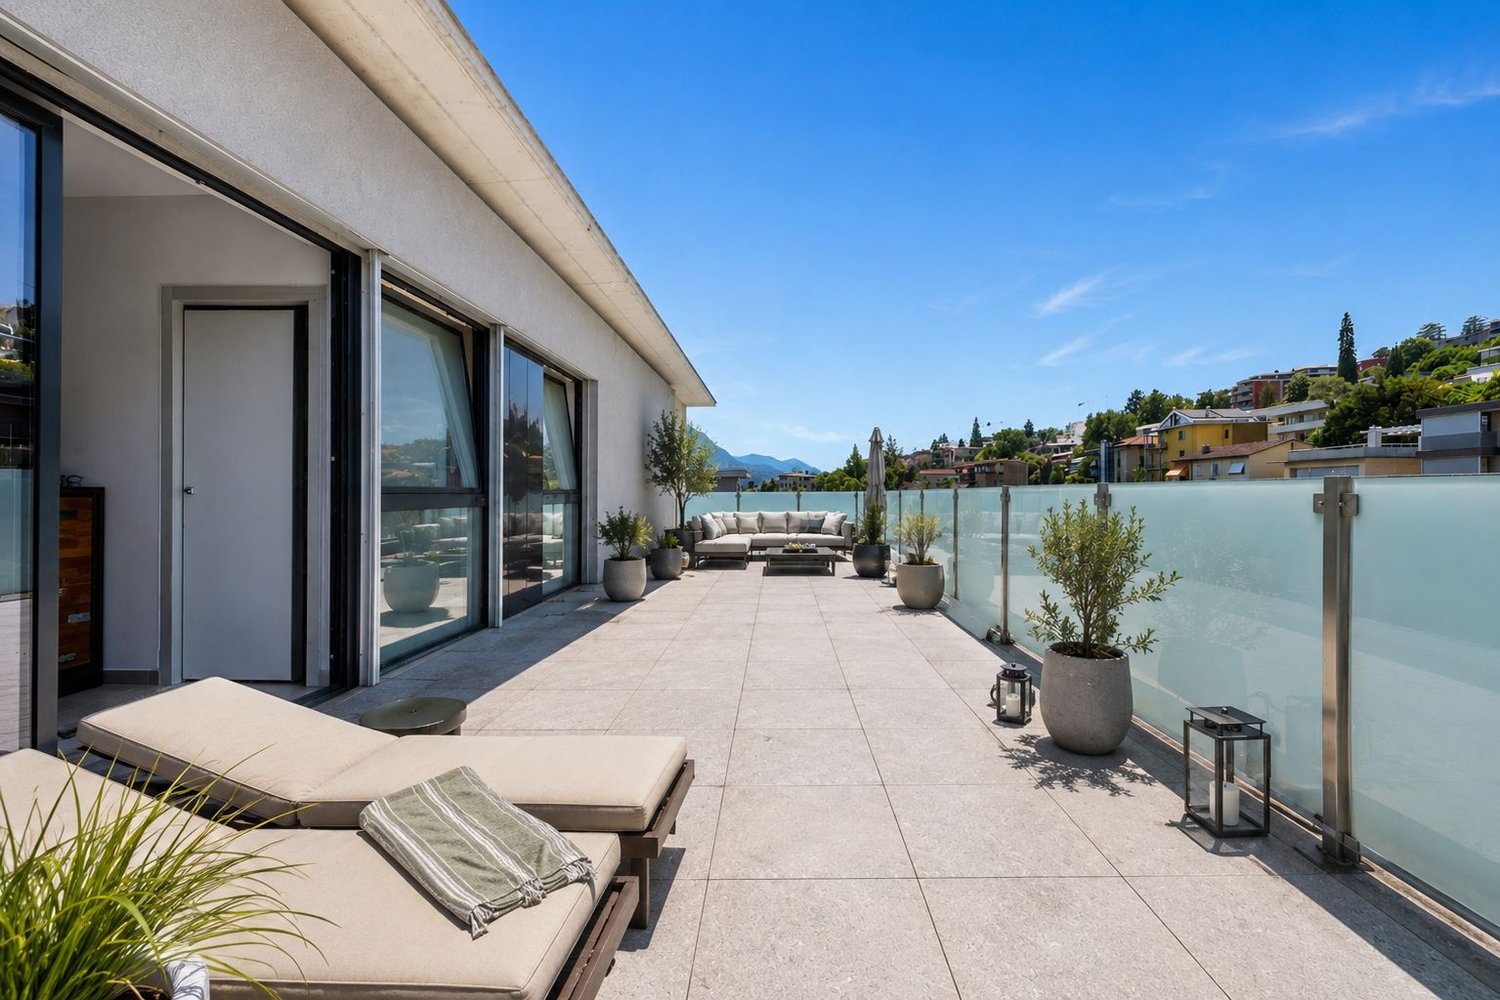
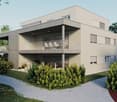
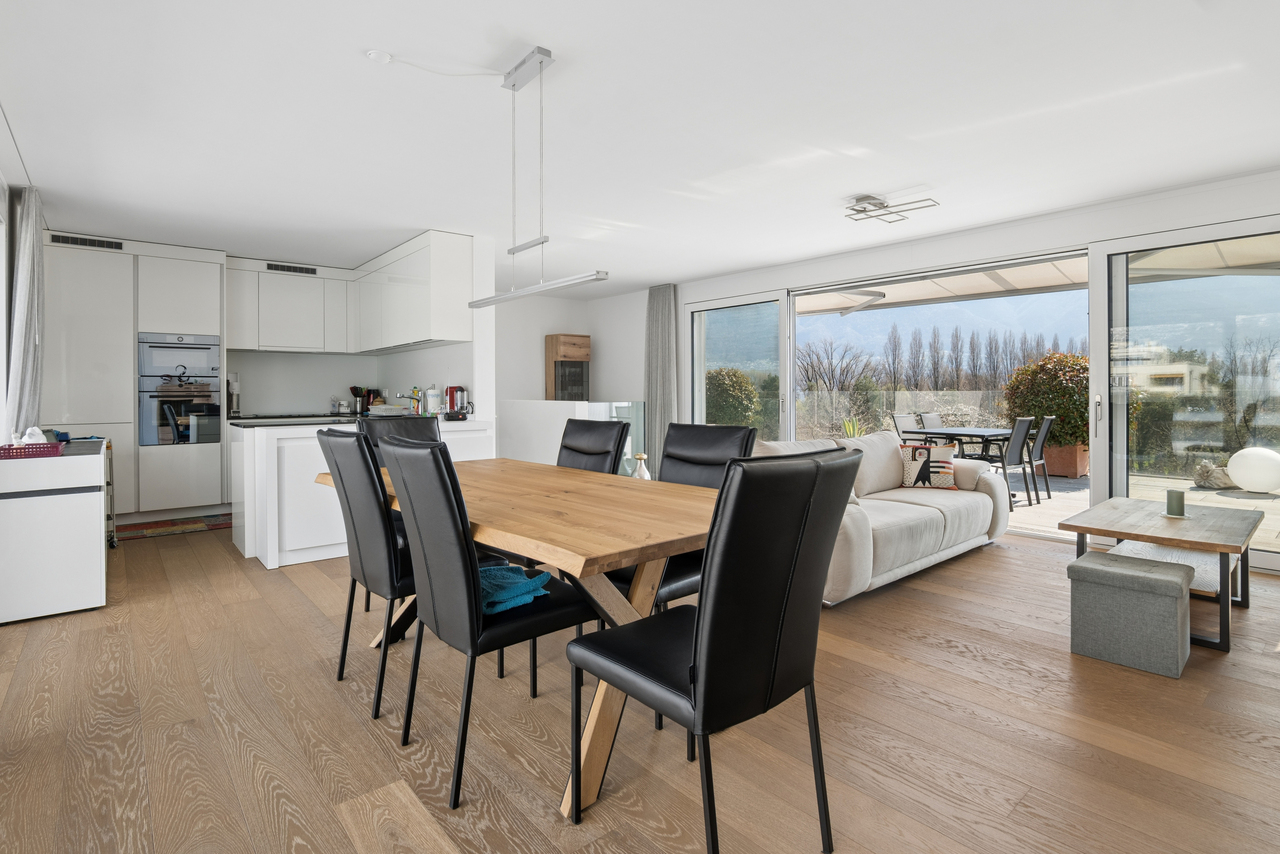
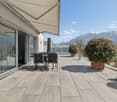
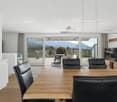
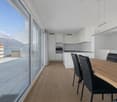
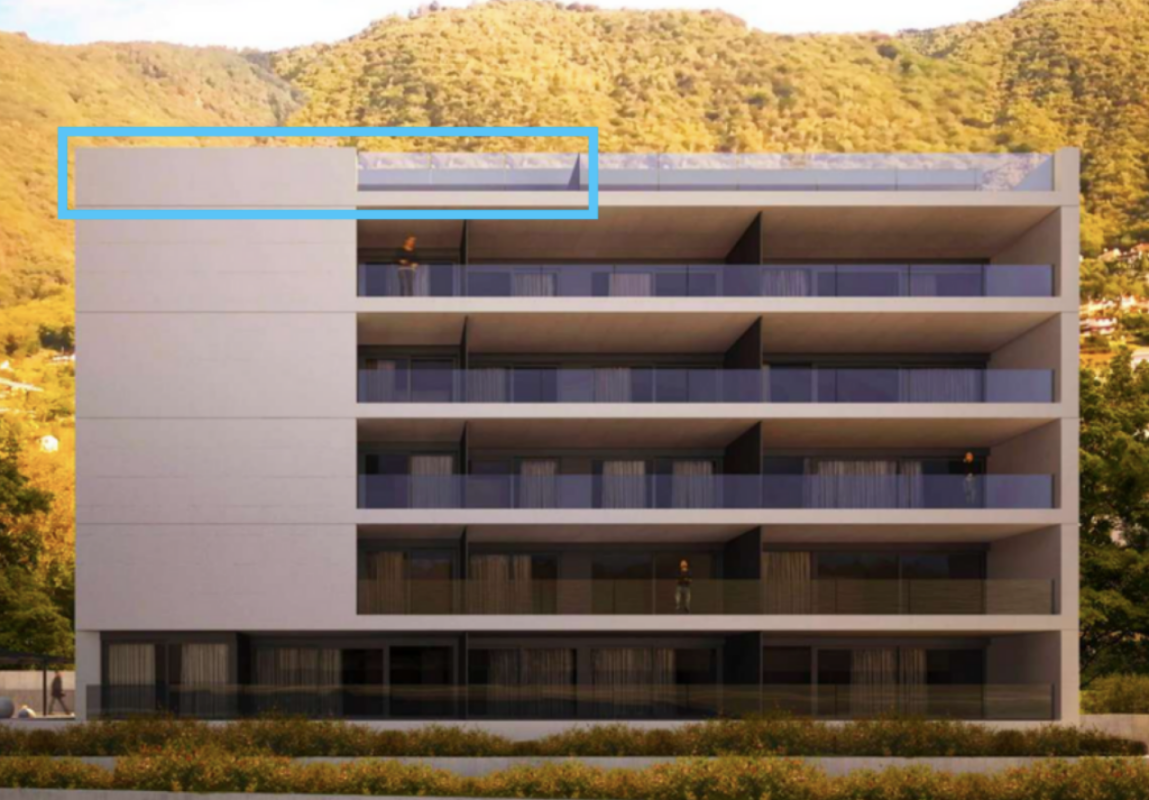
Minusio - Residenza Via Mezzaro 17 (16)

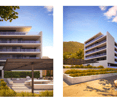
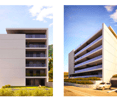
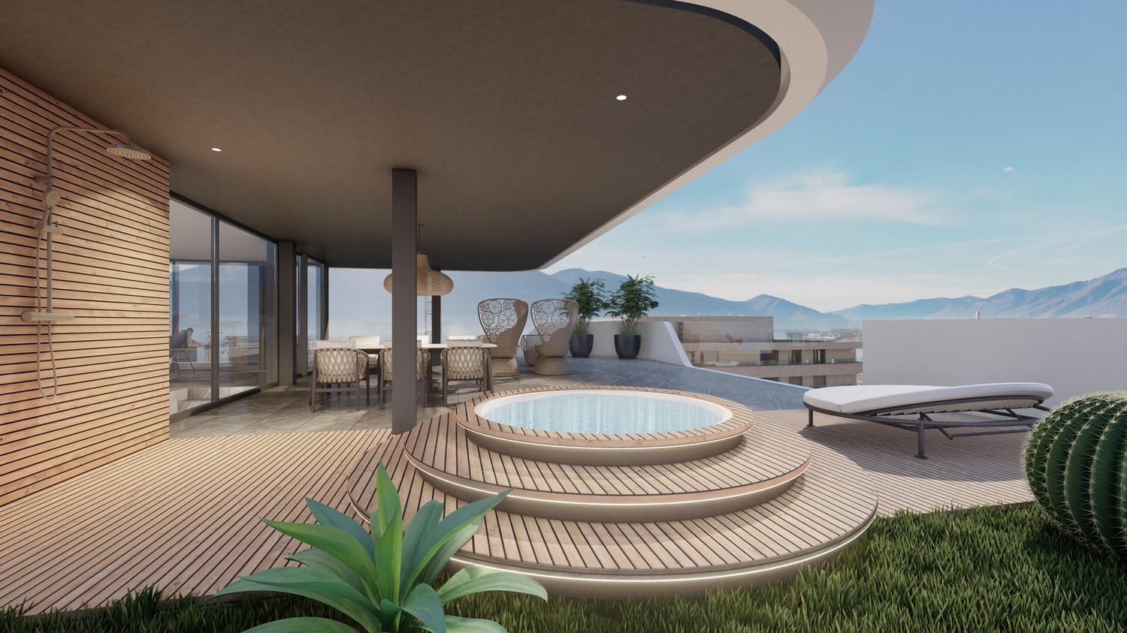
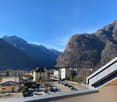
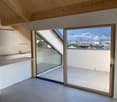
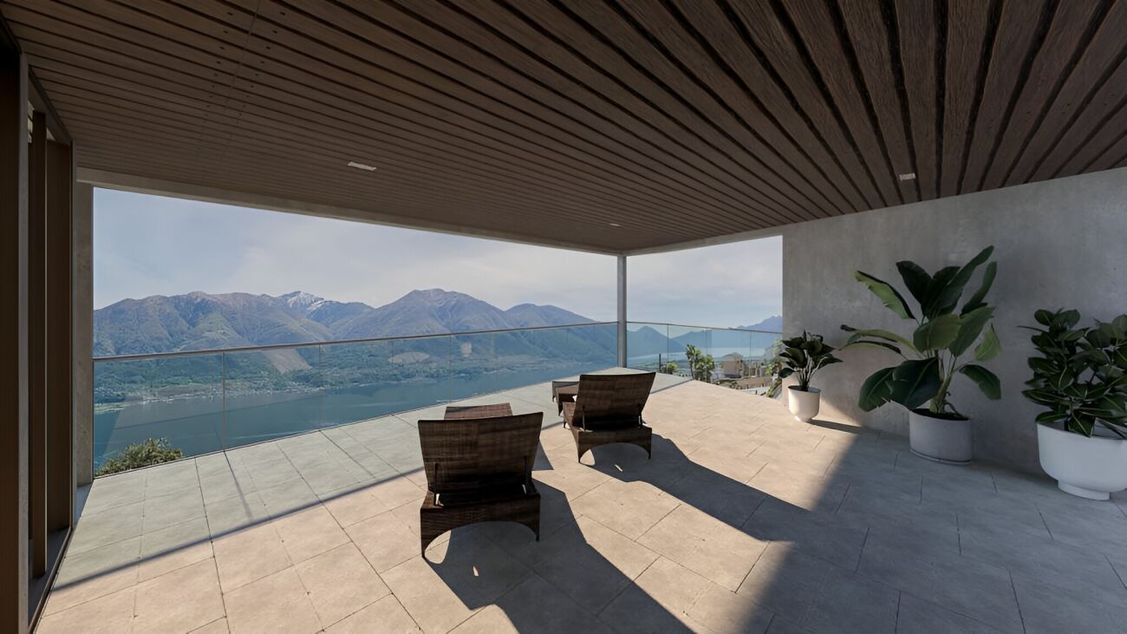
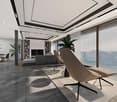
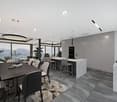
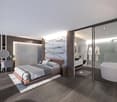
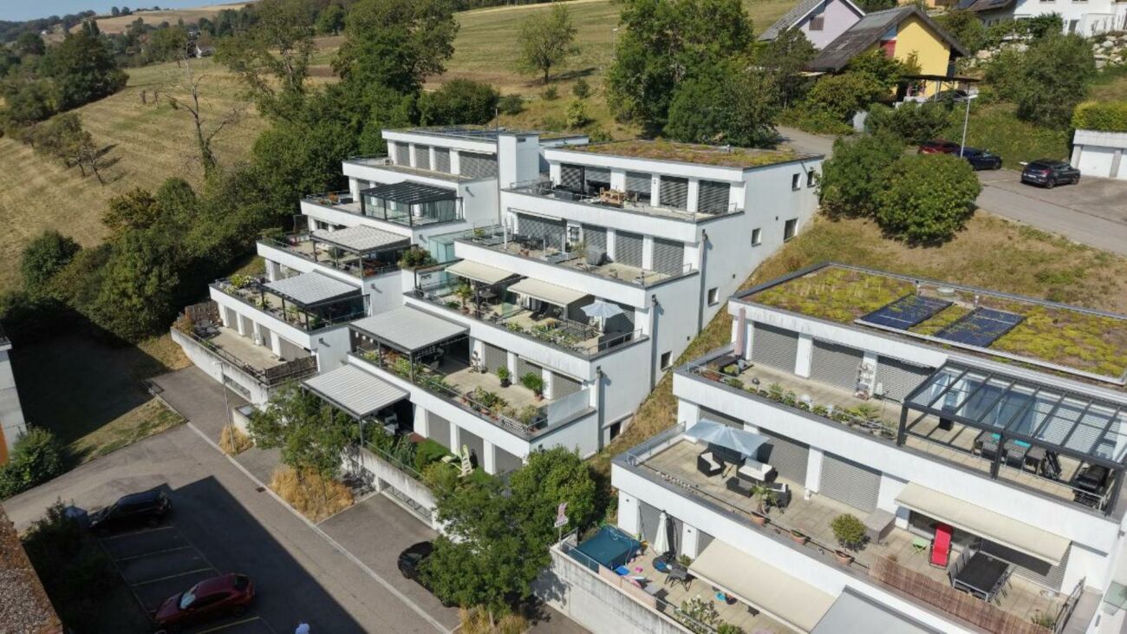
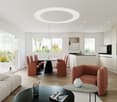
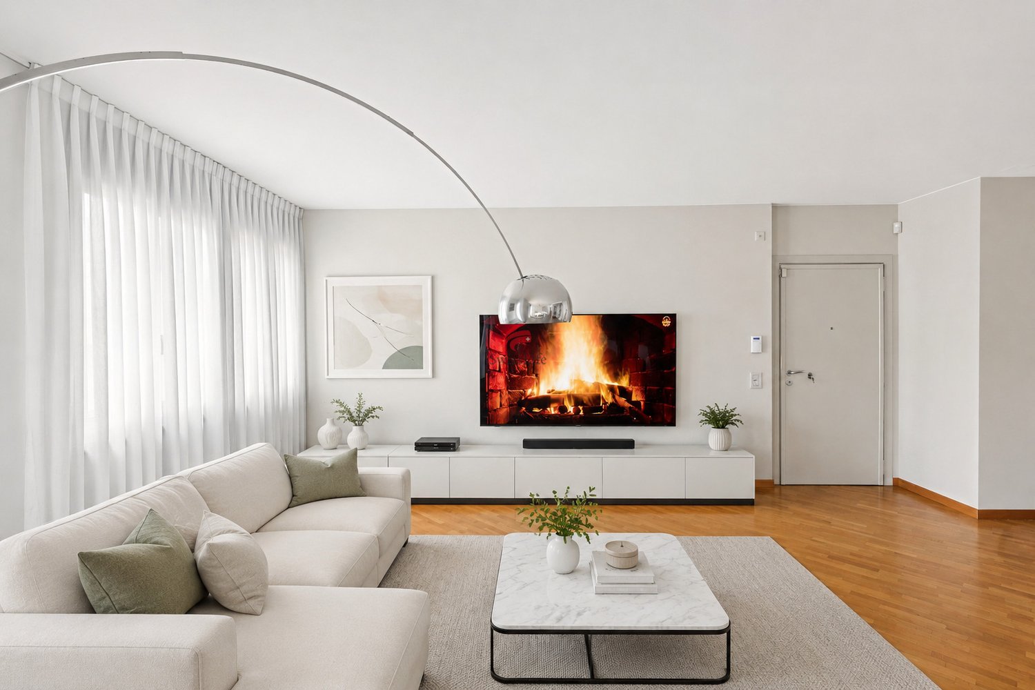
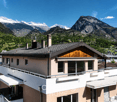
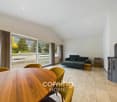
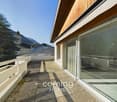
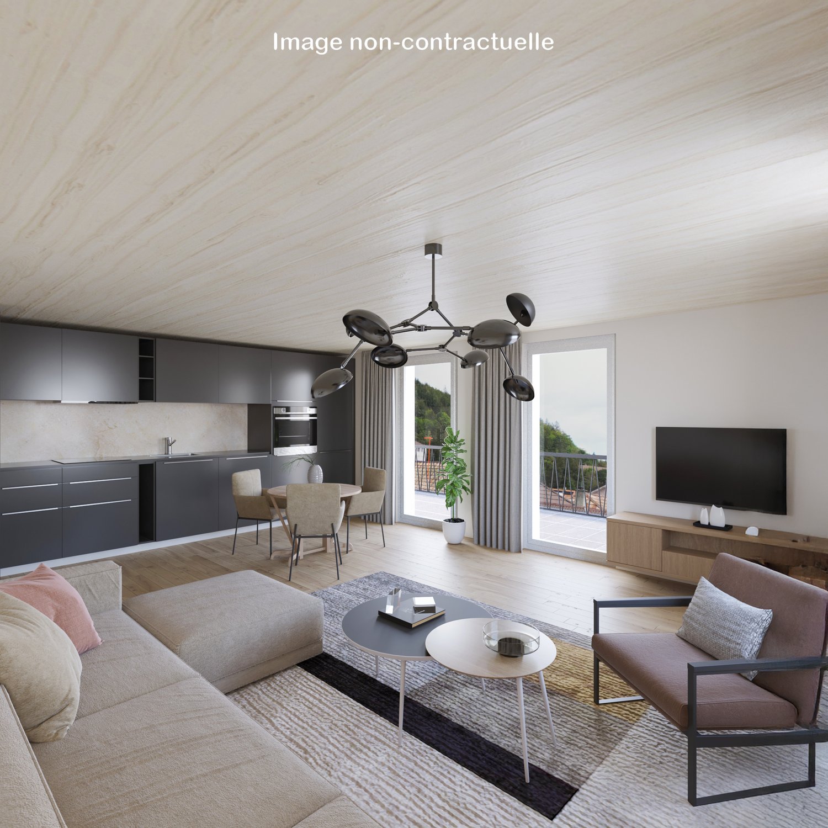
Vi presentiamo questi lussuosi e moderni appartamenti nuovi di 2,5, 3,5 e 4,5 locali dotati dei più moderni standard energetici, con ampie terrazze e persino vista lago dai piani superiori, in un edificio dal design moderno a Minusio. A pochi minuti a piedi dal lago e vicino a tutti i servizi pubblici e alla fermata del treno, viene realizzata la Residenza Via Mezzaro 17, con un totale di 17 unità abitative. L'immobile sorge in una posizione centrale e tranquilla e colpisce per la sua semplicità e la sobria eleganza. Gli appartamenti sono così composti:2.5 locali: zona giorno con cucina a vista e terrazza adiacente, camera da letto, bagno, locale lavanderia e cantina privata. 4.5 locali: zona giorno con cucina a vista e terrazza adiacente, 3 camere da letto, 2 bagni, locale lavanderia e cantina privata. Appartamenti N° 4, 7, 10 e 13 anche con ulteriore wc separato.Attico 3.5 e 4.5 locali: zona giorno con cucina a vista e terrazza adiacente, 2 (3) camere da letto, 2 bagni, wc separato, locale lavanderia e cantina privata.Residenza Via Mezzaro 17 ha 29 posti auto nell'autorimessa e 38 posti per biciclette con allacciamento alla corrente elettrica. È ancora possibile personalizzare gli interni.Consegna prevista: Fine 2027. Solo residenza primaria.Le superfici e le caratteristiche indicate si riferiscono all'Appartamento Attico N° 16. Ulteriori appartamenti sono disponibili all'interno della residenza. Saremo lieti di presentarvi le altre unità disponibili.Restiamo a vostra completa disposizione per ulteriori informazioni o per organizzare una visita. Grazie alla nostra ventennale esperienza nel mercato immobiliare, siamo in grado di offrirvi una consulenza professionale e personalizzata.È inoltre possibile visitare la proprietà comodamente anche tramite videochiamata._________________________________________Wir präsentieren diese luxuriöse und moderne Neubauwohnungen mit 2,5, 3,5 und 4,5 Zimmern, die mit den modernsten Energiestandards ausgestattet sind, mit großen Terrassen und sogar Seeblick von den oberen Etagen, in einem modernen Designgebäude in Minusio. Nur wenige Gehminuten vom See entfernt und in unmittelbarer Nähe zu allen öffentlichen Einrichtungen und der Bahnhaltestelle wird die Residenza Via Mezzaro 17 mit insgesamt 17 Wohneinheiten gebaut. Das Gebäude befindet sich an zentraler und ruhiger Lage und besticht durch seine Schlichtheit und Eleganz. Die Wohnungen sind wie folgt aufgeteilt:2,5-Zimmer-Wohnung: Wohnbereich mit offener Küche und angrenzender Terrasse, Schlafzimmer, Bad, Waschküche und eigener Keller. 4,5-Zimmer-Wohnung: Wohnbereich mit offener Küche und angrenzender Terrasse, 3 Schlafzimmer, 2 Bäder, Waschküche und privater Keller. Die Wohnungen Nr. 4, 7, 10 und 13 auch mit zusätzlichem separatem WC.Attika 3,5- und 4,5- Zimmer-Wohnung: Wohnbereich mit offener Küche und angrenzender Terrasse, 2 (3) Schlafzimmer, 2 Bäder, separates WC, Waschküche und privater Keller.Die Residenza Via Mezzaro 17 verfügt über 29 Parkplätze in der Garage und 38 Fahrradstellplätze mit Stromanschluss. Es besteht noch die Möglichkeit, die Innenausstattung individuell zu gestalten.Geplante Übergabe: Ende 2027. Nur Erstwohnsitz.Die angegebenen Flächen und Ausstattungsmerkmale beziehen sich auf Attika-Wohnung Nr. 16. Weitere Wohnungen in dieser Residenz sind verfügbar. Gerne informieren wir Sie über weitere verfügbare Einheiten.Für weitere Informationen oder zur Vereinbarung eines Besichtigungstermins stehen wir Ihnen jederzeit gerne zur Verfügung. Dank unserer über 20-jährigen Erfahrung im Immobilienmarkt bieten wir Ihnen eine kompetente und individuelle Beratung.Gerne ermöglichen wir Ihnen auch eine Besichtigung per Videoanruf.
Travel time
-
1 / 14
3.5 roomsCHF 840,000.–
6710 Biasca

ESCLUSIVO ATTICO DI 3,5 LOCALI IN POSIZIONE CENTRALE- MÖGLICH ALS ZWEITWOHNSITZ

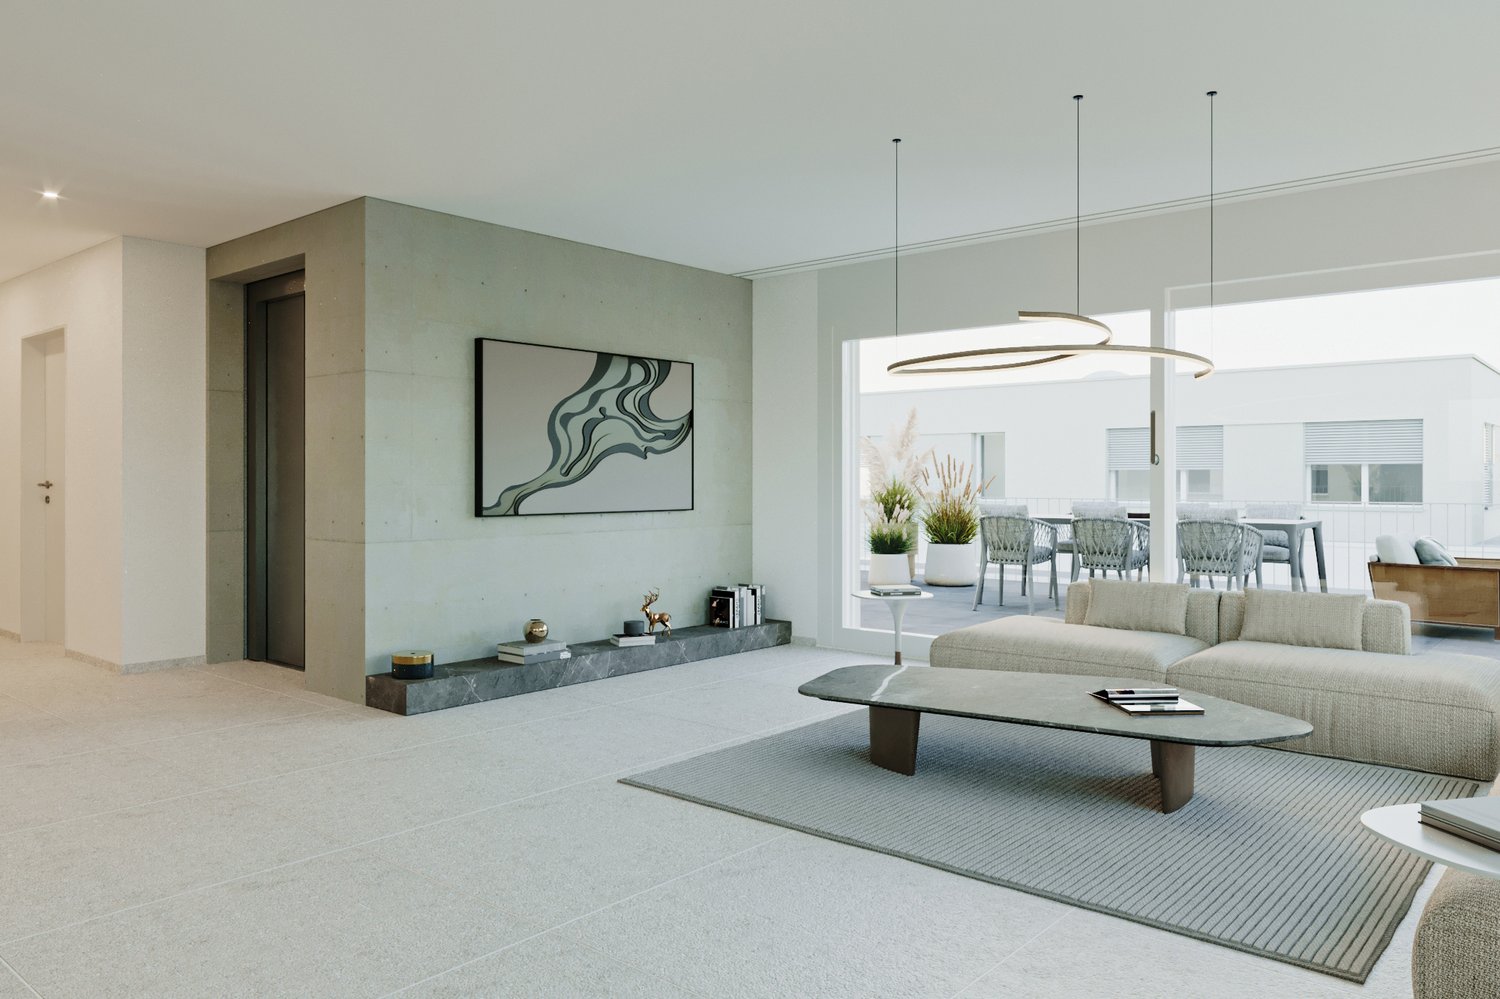
A Biasca, in una nuova residenza di pregio di nuovissima edificazione, sono disponibili gli ultimi appartamenti da 3.5 locali: • 2 attici al quarto piano 3,5 locali – CHF 840’000 ca. 148 mq • Posteggio in autorimessa acquistabile a 40'000,- Gli appartamenti, luminosi e moderni, dispongono di balcone privato, zona giorno open space, doppi servizi e 2 camere. La cantina e la colonna lavasciuga privata adiacente all'ingresso dell' appartamento sono incluse nel prezzo di vendita.Ideali come residenza primaria o secondaria, possono essere acquistati liberi o già affittati a reddito.La costruzione è realizzata secondo criteri di bioedilizia, con pannelli fotovoltaici integrati, termopompa aria-acqua e serpentine a pavimento.Ultime opportunità disponibili – contattaci per una visita saremo lieti di ricevere la vostra richiesta.-------------------------In Biasca, in einer neuen, hochwertigen Wohnanlage, sind die letzten 3,5-Zimmer-Wohnungen verfügbar:2 Penthouses im vierten Stock - 3,5 Zimmerwohnung – CHF 840'000ca. 148 mqEin Parkplatz in der Tiefgarage kann für 40'000,- gekauft werden.Die hellen und modernen Wohnungen verfügen über einen privaten Balkon, einen offenen Wohnbereich, zwei Badezimmer und zwei Schlafzimmer. Der Keller und die private Waschmaschine/Trockner-Kombination neben dem Eingang der Wohnung sind im Verkaufspreis inbegriffen.Sie eignen sich ideal als Haupt- oder Zweitwohnsitz und können leer oder bereits vermietet erworben werden.Das Gebäude wurde nach den Kriterien des ökologischen Bauens errichtet und verfügt über integrierte Photovoltaikmodule, eine Luft-Wasser-Wärmepumpe und Fussbodenheizung.Letzte verfügbare Objekte – Kontaktieren Sie uns für einen Besuch, wir freuen uns auf Ihre Anfrage.
1 / 13
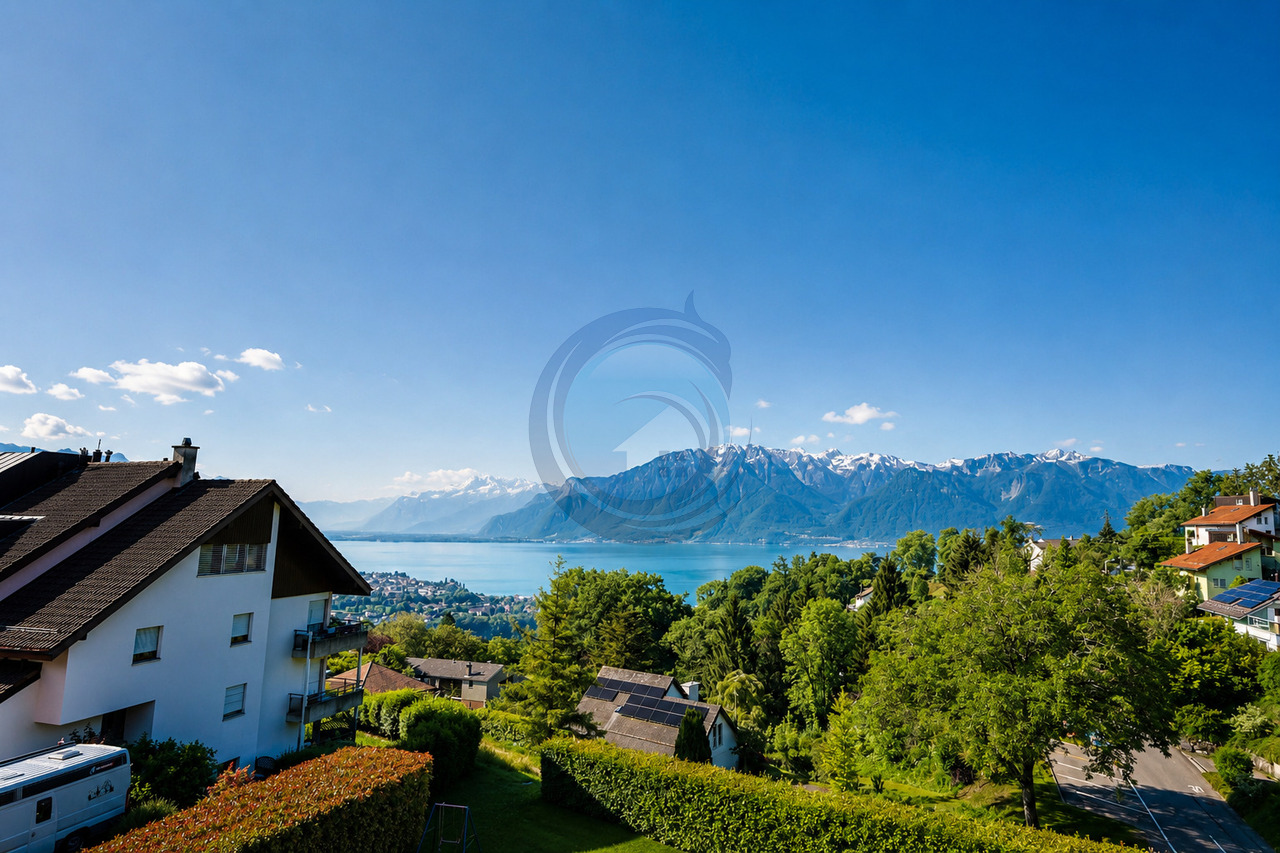
5.5 rooms151m²CHF 2,225,000.–
1805 Jongny

SOMPTUEUX APPARTEMENT EN DUPLEX DE 5.5 PIÈCES AVEC VUE SUR LE LAC

Duplex d'exception avec vue imprenable sur le lac et les montagnesPlongez dans un univers de raffinement avec ce somptueux appartement en duplex, conçu pour offrir un confort absolu et des finitions haut de gamme. Chaque espace a été pensé avec élégance et fonctionnalité pour un cadre de vie unique.Un espace de vie lumineux et ouvertLe vaste séjour s'ouvre sur une superbe terrasse plein sud de 63 m², offrant une vue panoramique spectaculaire sur le lac et les montagnes. Un cadre idyllique pour vos moments de détente.Une cuisine haut de gamme, pensée pour l'excellenceEntièrement équipée, avec un garde-manger et une buanderie attenante, cette cuisine spacieuse allie modernité et praticité pour un confort au quotidien.Suite parentale élégante & raffinéeDressing sur mesure et armoires intégréesSalle de bains privée avec douche à l'italienne en cascade, une véritable expérience sensorielle, cette chambre a également un accès privatif au balcon côté Sud.Deuxième suite avec salle de douche privative et un accès au balcon côté Ouest. Chambre supplémentaire à l'étage avec salle de bains privative et baignoireUn espace bureau sous les comblesParfaitement aménagé avec des matériaux de qualité, cet espace offre un cadre idéal pour télétravailler en toute sérénité, des armoires murales faites sur-mesure viennent compléter cet espace. Un confort absolu, été comme hiverChauffage au sol pour une douceur permanenteTriple vitrage pour une isolation acoustique et thermique optimalePanneaux solaires pour une gestion énergétique écoresponsablePrestations exclusives & accès privilégiéAscenseur privatif reliant directement l'appartement au parking souterrainDeux places de parc intérieures viennent compléter ce bien, proposées au prix de CHF 35'000.- par unité.Grande cave privative pour un rangement optimalUn bien rare, une opportunité à saisir !Ce duplex d'exception allie prestige, modernité et confort absolu.Ne manquez pas cette occasion unique ! Contactez-nous dès maintenant pour une visite.Außergewöhnliche Maisonettewohnung mit atemberaubendem Blick auf den See und die BergeTauchen Sie mit dieser prächtigen Maisonette-Wohnung in ein Universum der Raffinesse ein. Sie wurde so konzipiert, dass sie absoluten Komfort und eine hochwertige Ausstattung bietet. Jeder Raum wurde mit Eleganz und Funktionalität durchdacht, um ein einzigartiges Lebensumfeld zu schaffen.Ein heller und offener WohnbereichDer geräumige Wohnbereich öffnet sich zu einer wunderschönen 63 m² großen Südterrasse, die einen spektakulären Panoramablick auf den See und die Berge bietet. Ein idyllischer Rahmen für Ihre Entspannungsmomente.Eine hochwertige Küche, die auf Exzellenz ausgelegt ist.Vollständig ausgestattet, mit einer Speisekammer und einem angrenzenden Waschraum, vereint diese geräumige Küche Modernität und Praktikabilität für täglichen Komfort.Elegante & raffinierte MastersuiteMaßgeschneidertes Ankleidezimmer und EinbauschränkePrivates Badezimmer mit begehbarer Dusche mit Wasserfall, ein wahres Erlebnis für die Sinne. Dieses Zimmer hat außerdem einen privaten Zugang zum Balkon auf der Südseite.Zweite Suite mit eigenem Duschbad und Zugang zum Balkon auf der Westseite.Zusätzliches Schlafzimmer im Obergeschoss mit eigenem Bad und BadewanneEin Bürobereich unter dem Dach.Perfekt mit hochwertigen Materialien eingerichtet, bietet dieser Raum den idealen Rahmen für entspannte Telearbeit. Maßgefertigte Wandschränke vervollständigen diesen Raum.Absoluter Komfort, Sommer wie WinterFußbodenheizung für permanente BehaglichkeitDreifach verglaste Fenster für optimale Schall- und Wärmedämmung.Sonnenkollektoren für ein umweltbewusstes EnergiemanagementExklusive Leistungen & privilegierter ZugangPrivater Aufzug, der die Wohnung direkt mit der Tiefgarage verbindetZwei Innenparkplätze vervollständigen diese Immobilie, die zum Preis von CHF 35'000 pro Einheit angeboten wird.Großer privater Keller für...

1 / 13
5.5 rooms258m²CHF 3,800,000.–
6815 Melide

Residenza Villa Branca: splendido attico con terrazza sul tetto

Situato all'interno della prestigiosa Residenza Villa Branca a Melide, questo eccezionale attico di 5,5 locali offre un'esperienza abitativa esclusiva, che coniuga spazi interni generosi, un design contemporaneo raffinato e una vista mozzafiato sul Lago di Lugano.L'immobile, costruito nel 2016, presenta una superficie abitabile di 258 m², completata da circa 220 m² di terrazze panoramiche, tra cui una spaziosa terrazza coperta accessibile direttamente dalla zona giorno e una spettacolare terrazza privata sul tetto (raggiungibile direttamente con ascensore) con vasca idromassaggio, zona barbecue e piccolo bagno, ideale per intrattenere gli ospiti all'aperto godendo di una bellissima vista lago.La disposizione degli spazi è stata attentamente studiata per garantire sia il comfort che la privacy. Un elegante atrio d'ingresso conduce all'ampio soggiorno con zona pranzo che si aprono sulla terrazza panoramica coperta, creando un ambiente abitativo armonioso tra interno ed esterno. La spaziosa cucina Bulthaup è completamente attrezzata e concepita come un vero e proprio spazio abitativo, anch'essa con accesso diretto alla terrazza. La zona notte comprende uno studio con bagno en-suite, una lussuosa suite padronale dotata di cabina armadio e bagno en-suite, oltre a due ulteriori camere da letto, ciascuna con il proprio bagno privato. Un bagno ospiti e una lavanderia completano unità.Tra i servizi aggiuntivi figurano un'ulteriore lavanderia privata con zona guardaroba, una cantina e tre posti auto in autorimessa (+ CHF 300'000).I residenti della Residenza Villa Branca godono della comodità di un servizio di portineria all'interno di uno dei complessi residenziali più esclusivi di Melide.L'abbondante luce naturale, l'architettura contemporanea, le finiture di pregio e la magnifica vista sul lago rendono questo attico un immobile davvero eccezionale in una delle zone più ambite del Lago di Lugano.Dieses einzigartige Penthouse mit 5,5 Zimmern befindet sich in der prestigeträchtigen Residenza Villa Branca in Melide und bietet ein exklusives Wohnerlebnis, das grosszügige Innenräume, raffiniertes, zeitgenössisches Design und einen atemberaubenden Blick auf den Luganer See vereint.Die 2016 erbaute Immobilie verfügt über eine Wohnfläche von 258 m², ergänzt durch rund 220 m² Panoramaterrassen, darunter eine weitläufige überdachte Terrasse, die direkt vom Wohnbereich aus zugänglich ist, sowie eine spektakuläre private Dachterrasse (direkt mit dem Aufzug erreichbar) mit Whirlpool, Grillbereich und einem kleinen Badezimmer - ideal für gesellige Stunden im Freien, während man einen der schönsten Ausblicke auf den See geniesst.Die Raumaufteilung wurde sorgfältig geplant, um sowohl Komfort als auch Privatsphäre zu gewährleisten. Eine elegante Eingangshalle führt zum geräumigen Wohnzimmer mit Essbereich, das sich zur überdachten Panoramaterrasse hin öffnet und so ein harmonisches Wohnambiente schafft, in dem Innen- und Aussenbereich nahtlos ineinander übergehen. Die großzügige Bulthaup-Küche ist komplett ausgestattet und als eigenständiger Wohnbereich konzipiert, ebenfalls mit direktem Zugang zur Terrasse. Der Schlafbereich umfasst ein Arbeitszimmer mit en-suite Bad, eine luxuriöse Master-Suite mit begehbarem Kleiderschrank und en-suite Bad sowie zwei weitere Schlafzimmer, jeweils mit eigenem Bad. Ein Gästebad und ein Hauswirtschaftsraum runden die Wohnung ab.Zu den weiteren Ausstattungsmerkmalen gehören ein grosser privater Waschraum mit Garderobenbereich, ein Keller sowie drei Parkplätze in der Tiefgarage (+ CHF 300'000).Die Bewohner der Residenza Villa Branca profitieren von den Annehmlichkeiten eines Concierge-Services in einer der exklusivsten Wohnanlagen von Melide.Viel Tageslicht, moderne Architektur, hochwertige Ausstattung und ein herrlicher Blick auf den See machen dieses Penthouse zu einer wahrhaft herausragenden Immobilie an einem der begehrtesten Standorte am...

1 / 10
4.5 rooms195m²CHF 3,300,000.–
Via Contra, 6645 Brione sopra Minusio

Modern and exclusive 4.5-room penthouse with spectacular lake view, garden and private pool

We are selling in Brione sopra Minusio, in a dominant and well-exposed hillside location, in a small residential complex with only 3 residential units, arranged on one level and in the final phase, an attic apartment that has been carefully designed in every detail. The residential unit has a large covered terrace from which you can enjoy a breathtaking 180-degree view of Lake Verbano and the surrounding mountains, and is enriched by a well-kept private garden and a pool for exclusive use.The strengths of this beautiful building, which fits well into the morphological characteristics of the land and harmonizes with them, are the care and attention devoted to the details, the architectural elements, the choice of materials, and the comfort that modern life requires. In addition, the buyer has the possibility to choose and personalize the internal finishes according to their own tastes and needs.Each apartment is independent in terms of heat and hot water production, as it has its own heat pump and its own photovoltaic panels for electricity production. Each residential unit also has a air conditioning system to make the stay more comfortable during the hottest months. The apartment is easily and directly accessible by elevator from the parking garage or from the main entrance on the same level, which is free of architectural barriers. An additional pedestrian access is possible through an external staircase located next to the building to the 3 units.The attic, approximately 195 sqm, consists of an elegant living area that includes an entrance hall with a guest bathroom and a wardrobe, a large living area that leads directly to the large covered terrace and the open kitchen area with island and pantry. The large covered terrace with lake view, approximately 85 sqm, serves as a natural extension of the living area during the beautiful season and can be used as a pleasant summer residence.The large windows make the rooms very bright and the harmony of the rooms merges with the breathtaking lake view.The sleeping area includes a corridor that can accommodate wardrobes and a separate laundry room. The master bedroom with lake view and direct access to the panoramic terrace has a walk-in closet and an en-suite bathroom with bathtub and shower. Two further bedrooms with direct access to the garden and a shower room are available.From the living area with double exposure, from the covered terrace, and from the 2 bedrooms, there is also direct access to the private garden of approximately 245 sqm, in which a pool for exclusive use with related technical room and storage space is strategically positioned.The property is complemented by the following elements, which are included in the price: 3 parking spaces in the underground garage, a cellar unit of approximately 20 sqm, and a common room for bicycle storage.On request, 2 additional parking spaces in the underground garage are available for CHF 80,000 each, and 3 motorcycle parking spaces in the underground garage for CHF 10,000 each.If you would like more information or would like to visit this interesting property, please call us at +41 91 210 40 40.Note: The information indicated in this advertisement is of a purely indicative and non-binding nature.

Travel time
-
1 / 16
5.5 rooms142m²CHF 1,120,000.–
4702 Oensingen

Dreamy Alpine view meets living comfort - 5.5-room apartment with XXL terrace

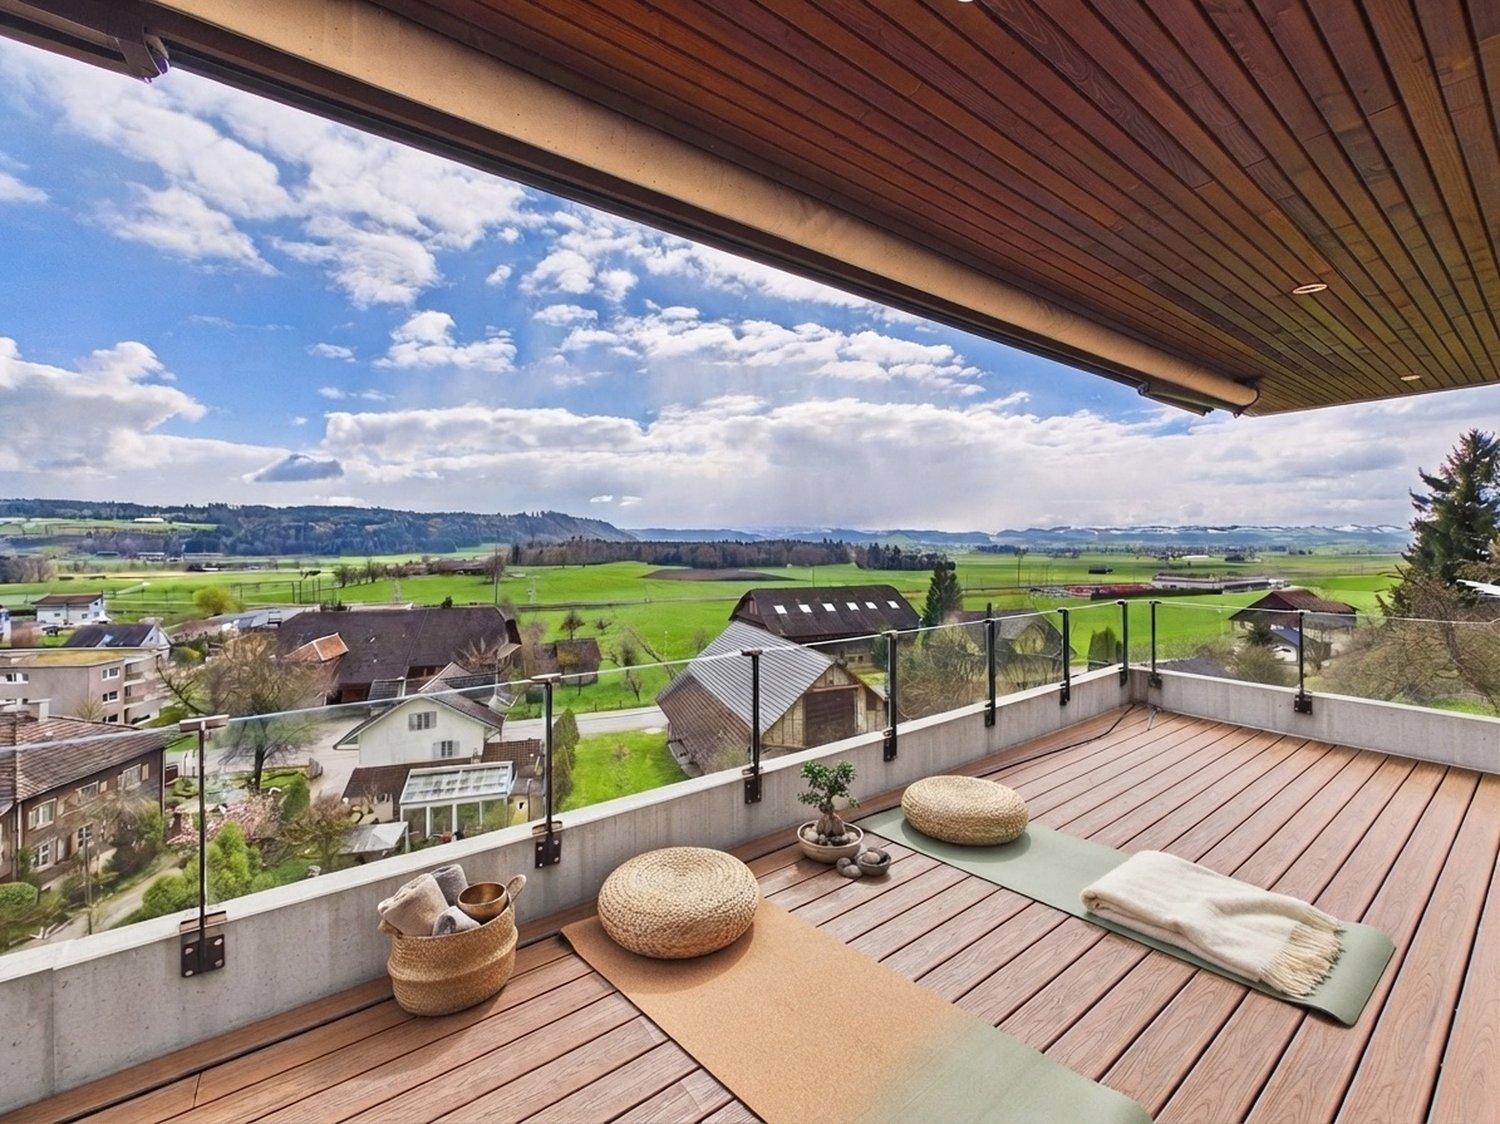
Panoramic view, comfort and quality of life This attractive 5.5-room apartment delights with a dreamy Alpine view and offers a unique living experience. The bright rooms, the generous room layout, and the high-quality parquet floor create a warm and inviting living atmosphere.A special highlight is the over 65m² large terrace with sunshade - the ideal place to enjoy the impressive view and spend relaxed hours outdoors. Additionally, there is the possibility to realize a winter garden. Thanks to the existing strong current connection, the installation of a Jacuzzi is also permitted, allowing you to create your personal wellness oasis.The modern kitchen impresses with practical drawer systems in all kitchen cabinets and offers optimal storage space. Directly behind the kitchen, there is a basement room on the same floor, which provides additional comfort in everyday life.The spacious laundry room is equipped with a washing machine, tumble dryer, and additional tables. In the entrance area, a practical built-in closet ensures order, while the master bedroom with a very large built-in closet offers a lot of storage space.All shutters in the apartment are electrically operated and underline the modern living comfort of this special property.This apartment combines an unobstructed Alpine view, generosity, and diverse usage possibilities - an ideal home for all those who value quality of life and an exceptional living environment.This Nova Casa offer includes: • Dreamy Alpine view • 5.5-room apartment with generous floor plan • Practical basement/storage room directly behind the kitchen on the same floor • All kitchen cabinets are equipped with practical drawers • Spacious laundry room with washing machine, tumble dryer, and practical tables • Built-in closet in the entrance area and a very large built-in closet in the master bedroom • Dreamy terrace with over 65 m² of outdoor living space • Possibility to realize a winter garden on the terrace • Terrace with strong current connection - ideal for the installation of a whirlpool/Jacuzzi • Electric shutters in the entire apartment • High-quality parquet floor in the entire apartment • 2 garage parking spaces, excl. CHF 35,000 each Curious? We invite you to a non-binding viewing!Do you want to sell your property uncomplicated and worry-free? We determine the current market value of your property for you and show you your options, discreetly and non-bindingly! Don't hesitate to contact us for a first conversation.We look forward to hearing from you.

1 / 8
4.5 rooms125m²CHF 1,030,000.–
Kirchgasse 23, 5742 Kölliken

CHILEGASS Kölliken ATTIKA | MODERN | FIRST OCCUPANCY

Discover modern living comfort in an attractive location in Kölliken! The CHILEGASS development combines a natural environment directly adjacent to the agricultural zone with excellent accessibility. Shopping facilities, schools, and public transport are within comfortable distance. The proximity to the A1 motorway makes the location particularly attractive for commuters. At the same time, nearby recreational areas, hiking and cycling trails, and numerous leisure activities invite you to enjoy and relax. _APARTMENT The exclusive 4.5-room attic apartment impresses with a well-thought-out floor plan concept, spacious room proportions, and a net living area of 125.9 m². The bright living/dining area with open kitchen creates a stylish living ambiance and is perfectly complemented by the impressive, approximately 72 m² large terrace with wonderful privacy. Generous window surfaces provide a unique living feeling and connect the interior and exterior spaces in a harmonious way. A special highlight is the direct, lockable lift access, which offers a high level of comfort and privacy. High-quality materials such as noble parquet in the living rooms and elegant ceramic tiles in the wet cells underline the upscale living character. Two stylishly equipped bathrooms, one with an integrated washing tower, a practical reduction, and a separate cellar compartment with 11.8 m² round off this attractive living offer ideally. _DEVELOPMENT The modern CHILEGASS development includes several high-quality conceived condominiums with spacious outdoor areas and high living comfort. All apartments are barrier-free accessible via elevator. The sustainable energy supply is provided by a air-water heat pump and low-temperature floor heating. Parking spaces, bicycle rooms, and visitor parking spaces complement the attractive overall offer. The modern architecture, the natural location, and the high-quality construction make CHILEGASS an ideal place for people who want to combine modern living with high quality of life. _HIGHLIGHTS Exclusive 4.5-room attic apartment 125.9 m² net living area Spacious terrace with 72 m² Bright living/dining area with open kitchen High-quality interior design with noble materials Two stylish bathrooms Reduction with washing machine and dryer in the apartment Sustainable air-water heat pump Comfortable floor heating Elevator with direct, lockable access to the apartment Parking spaces available We would be happy to send you the detailed sales documentation. Please contact us via the contact form. More information is also available at www.chilegass-koelliken.ch. Note: The visualizations shown are partially representations of different apartments within the development. They serve exclusively to illustrate the possible standard of construction and may differ from the actual execution of the offered apartment.

Travel time
-
1 / 7
3.5 rooms144m²CHF 1,395,000.–
Via Luigi Canonica 14, 6900 Lugano

Exklusives Penthouse im Zentrum

Es gibt Wohnungen, die schön anzusehen sind. Und dann gibt es Wohnungen, die Ihren Alltag jeden Tag angenehmer machen.Stellen Sie sich vor, morgens das Haus zu verlassen und alles wirklich in unmittelbarer Nähe zu haben: das Stadtzentrum, den See, den Parco Ciani, Geschäfte und Schulen. Ohne Zeit im Verkehr zu verlieren, ohne ständig auf das Auto angewiesen zu sein. In Lugano leben Sie nicht nur am Rand der Stadt - Sie erleben sie jeden Tag.Diese 3.5-Zimmer-Wohnung im obersten Stockwerk ist für Menschen gedacht, die den Komfort des Stadtlebens schätzen, ohne auf Ruhe, Privatsphäre und hochwertige Wohnqualität verzichten zu wollen. Ideal für Paare und Berufstätige, die sich tagsüber flexibel bewegen möchten und abends in ein elegantes, gepflegtes und entspanntes Zuhause zurückkehren wollen.Das natürliche Licht durchflutet die Räume und schafft sofort ein Gefühl von Harmonie und Wohlbefinden. Die 2021 modern renovierte Küche wird schnell zum Mittelpunkt des Zuhauses: Praktisch im hektischen Alltag und perfekt, um den Abend bei einem Essen mit Freunden oder entspannten Momenten mit der Familie ausklingen zu lassen.Hier wählen Sie nicht einfach nur einen Wohnort.Sie entscheiden sich für eine angenehmere, unkompliziertere Art, Lugano zu leben.Das gepflegte und repräsentative Gebäude vermittelt sofort ein Gefühl von Ordnung und Diskretion. Das Sicherheitssystem sorgt für zusätzliche Ruhe im Alltag, während der Garagenplatz jeden Weg noch komfortabler macht - selbst mitten im Stadtzentrum.Wenn für Sie wahrer Luxus bedeutet, Zeit, Lebensqualität und alle wichtigen Dienstleistungen nur wenige Schritte von zu Hause entfernt zu haben, könnten Sie sich hier sofort am richtigen Ort fühlen.Ci sono case belle da vedere. E poi ci sono case che, ogni giorno, ti fanno vivere meglio.Immagina di uscire la mattina e avere tutto davvero a portata di mano: il centro, il lago, il Parco Ciani, i negozi, le scuole. Senza perdere tempo nel traffico, senza dipendere continuamente dall'auto. Qui Lugano non la osservi da lontano, la vivi.Questo 3.5 locali all'ultimo piano è pensato per chi ama la comodità della città ma non vuole rinunciare a tranquillità, privacy e qualità degli spazi. Una casa adatta a coppie e professionisti che desiderano muoversi facilmente durante la giornata e tornare la sera in un ambiente elegante, ordinato e rilassante.La luce naturale accompagna gli ambienti e creando subito una sensazione di equilibrio e benessere. La cucina, completamente rinnovata nel 2021 in chiave moderna, diventa il cuore della casa: pratica quando le giornate corrono veloci, perfetta per rallentare la sera, tra una cena con amici e momenti più intimi in famiglia.Qui non scegli semplicemente dove abitare. Scegli un modo più semplice, fluido e piacevole di vivere Lugano.La palazzina, distinta e ben curata, trasmette immediatamente una sensazione di ordine e riservatezza. Un servizio di sicurezza sorveglia la residenza e aggiunge ulteriore serenità alla quotidianità, mentre il posto auto in autorimessa rende ogni spostamento ancora più comodo, anche nel pieno centro città.Se per te il vero lusso significa avere tempo, servizi e qualità della vita a pochi passi da casa, qui potresti sentirti subito nel posto giusto.

Travel time
-
1 / 19
5.5 rooms120m²CHF 890,000.–
3900 Brig

Penthouse flat in Brig-Glis - 5.5 rooms, panoramic mountain views and a view of Stockalper Castle

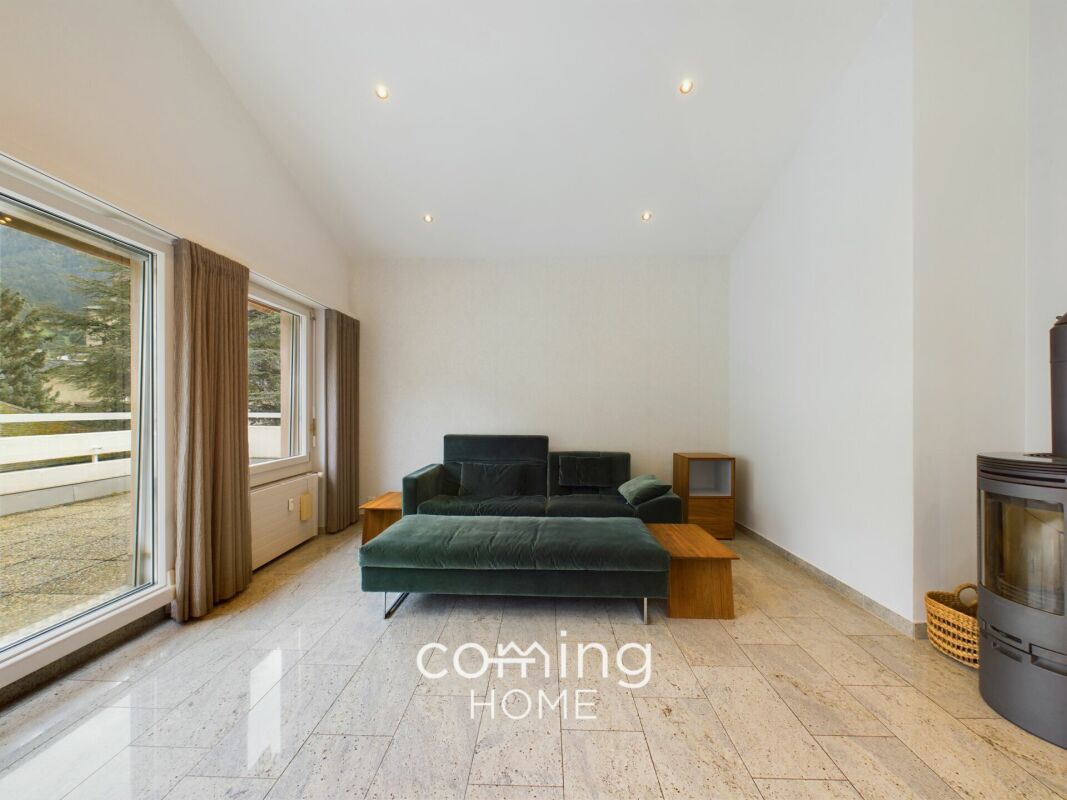
A stunning penthouse with panoramic mountain views - your 4.5-bedroom apartment overlooking the rooftops of Brig-Glis This exclusive 5.5-room penthouse apartment in Brig-Glis offers approximately 137 m² of living space, a brand-new finish, and an exceptional 143 m² terrace with stunning mountain views and a view of Stockalper Castle. Its central yet quiet location in the heart of the village guarantees the highest quality of living.Property Highlights • Luxurious finishes: High-quality materials and light-filled rooms with an elegant living atmosphere. • Huge terrace: 143 m² penthouse terrace with mountain views. • Modern kitchen: Bright, white designer kitchen with a view of the castle tower and high-quality appliances. • Layout: 5.5 rooms with a spacious, flexible floor plan. • Bathrooms: 2 modern bathrooms plus a separate toilet. • Condition: Like-new thanks to a comprehensive renovation in 2012. • Parking: Private garage space for an additional CHF 40,000 • Location: Central, quiet residential area with everything within easy reach. • View & Leisure: Mountain panorama, Stockalper Castle, and the Alps right on your doorstep. Property DescriptionThe apartment impresses with a light-filled, open floor plan and high-quality finishes. The spacious living and dining area forms the heart of the apartment and opens directly onto the expansive terrace, which seamlessly extends the living space outdoors.The bedrooms are well-proportioned and versatile?ideal for family, guests, or a home office. The modern kitchen and stylish bathrooms underscore the high-quality and well-maintained overall condition.Location and SurroundingsThe property is situated in a central yet quiet location in Brig-Glis. Shopping, restaurants, and cafés are all within easy walking distance.Public transportation connections are excellent, with fast routes to Visp, Sion, and the surrounding regions. The nearby mountains also offer numerous recreational opportunities such as skiing, hiking, and biking right on your doorstep.Interested?Contact us for more information or to schedule a viewing.Find more attractive properties in Switzerland at www.coming-home.ch

1 / 5
2.5 rooms59m²CHF 370,000.–
Rue de la Serre 2, 2610 Saint-Imier

Beautiful 2.5-room attic apartment in a new construction in Saint-Imier

Construction started in December 2025 and the apartments will be delivered in the second quarter of 2027.A unique real estate project in the heart of Saint-ImierDiscover 6 new apartments nestled in a carefully renovated old industrial building. A perfect blend of heritage and modernity, combining modern comfort, practicality, and quality of life in a peaceful setting. Ideal for a couple looking for a spacious and well-located home.Highlights of the project✅ Transformation of an authentic industrial site with modern finishes✅ Durable structure: new wooden floors, photovoltaic panels, heat pump✅ Spacious and bright rooms✅ Elevator serving all floors✅ Quiet and open location, close to all amenities✅ Garages, storage rooms, workshops, cellars, and individual bike storage includedDetails of the available apartmentApartment "F", an attic apartment on the third floor, is a new wooden construction offering an interior area of 59 m2.It consists of: • 1 bedroom with 17.2 m2 • 1 living room with kitchen and dining area with a surface of 27.7 m2 • 1 bathroom with 8.3 m2 • 1 east and south-facing terrace with 15.4 m2 This attic apartment also includes an individual garage and storage room of 26.1 m2 at a price of CHF 30'000.00.Highlights of this attic apartmentLive in an attic apartment in a new building, with everything you need and nothing unnecessary in spacious rooms. Ideal for a single person or a couple.This apartment offers a modern, rational, and easy-to-maintain living space. Every square meter is useful. The elevator takes you directly to your door for optimal comfort.The terrace becomes a real outdoor living space. Its east-south orientation enhances privacy.On the ground floor, a private garage with storage room of 26 m² completes this property.Privileged location: Ideal location with Saint-Imier train station just 5 minutes' walk away, a Coop supermarket 3 minutes away, and a school also 3 minutes away. The Erguël bus stop is 1 minute's walk away, offering excellent connectivity. The environment is particularly quiet and the apartment enjoys a very nice view.

Travel time
-
1 / 7
3.5 rooms100m²CHF 945,000.–
Neumattstrasse 8, 4629 Fulenbach

*NATURAL LIVING, NEUMATT FULENBACH / NEW 3 ½-ROOM ATTIC APARTMENT*

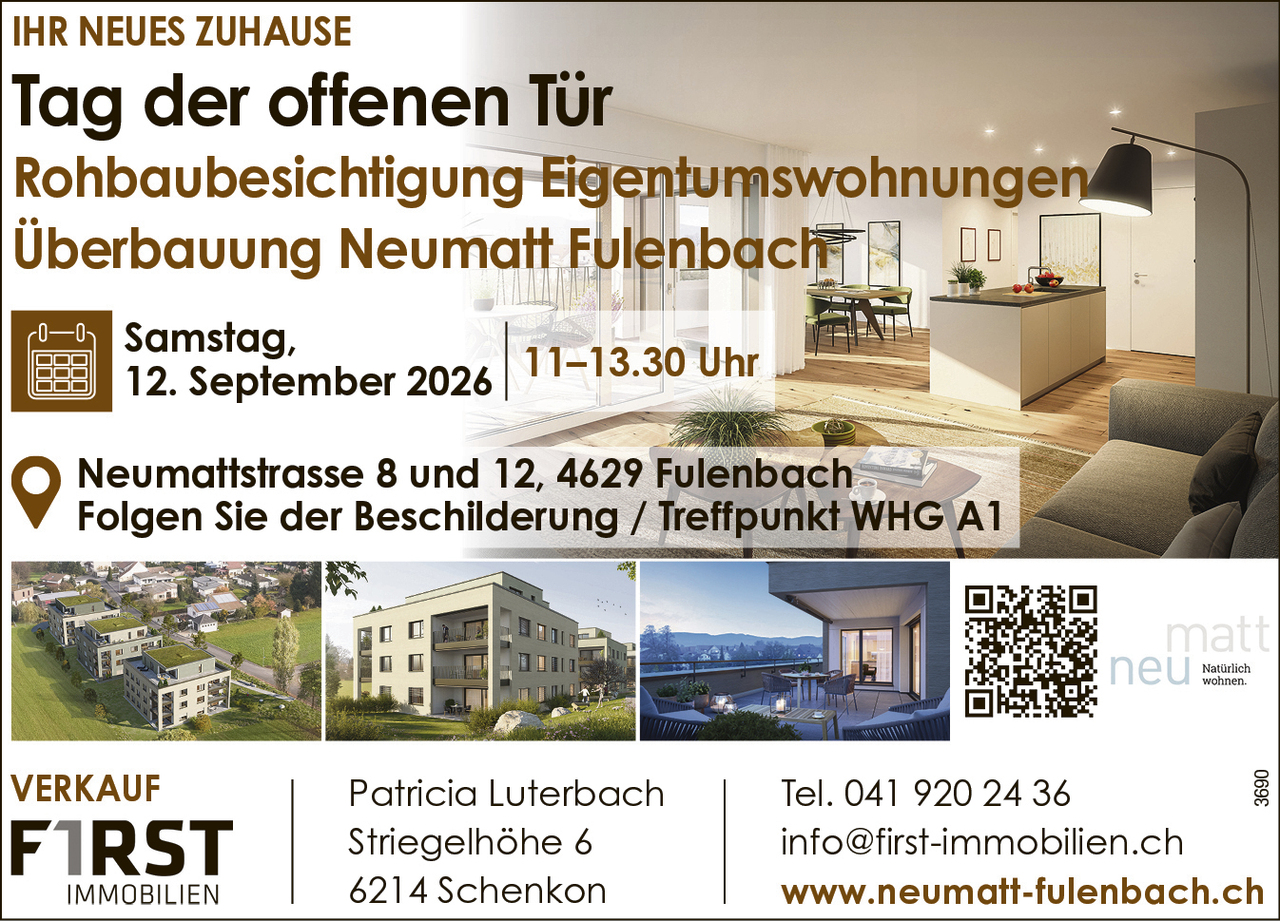
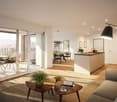
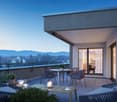
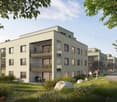
Attractive new 3 ½-room attic apartment in a quiet location - available end of May 2027Brief description:In the Neumatt development in Fulenbach, 21 modern condominiums are being built in a quiet and yet well-connected location. Find out more and visit the construction site now.Object description:The Neumatt development is visibly growing - all three multi-family houses have already been erected.Here you live quietly and close to nature, without sacrificing good accessibility to the surrounding cities.The 21 apartments with 3½, 4½, and 5½ rooms convince with well-thought-out floor plans and a pleasant living concept. Each floor has two apartments, while the attic floors offer additional living comfort with exclusive units.All apartments are easily accessible by elevator - the attic apartments even have direct access to the apartment. Each unit also has its own basement compartment on the lower floor.Highlights at a glance: • 3½, 4½, and 5½-room apartments • Quiet, attractive location in Fulenbach • Modern floor plans with optimal room layout • Attic apartments with direct elevator access • Parking garage with separate visitor parking spaces • Elevator in all houses • Own basement compartments • Drying rooms and bike rooms per house • New building / first occupancy • Occupancy planned: May 2027 Further information about the project:On the project website Neumatt - Natural living, you will find more useful information about this great project in Fulenbach. Curious?Request the detailed documents or convince yourself with a visit to the construction site.---CONSTRUCTION SITE VISIT:Saturday, September 12, 2026, 11:00 a.m. to 1:30 p.m.Follow the signs, meeting point apartment A1.We look forward to your visit.

Travel time
-
1 / 7
6.5 rooms243m²CHF 3,125,000.–
6900 Lugano

Luxurious penthouse with spectacular lake view

Just steps from the centre of Lugano, within the renowned Residenza Forsyth, we offer for sale an extraordinarily elegant penthouse with stunning lake views.The property stands out for its truly spectacular living area: spacious rooms flooded with natural light thanks to large floor-to-ceiling windows, offering breathtaking lake views that embrace the city skyline and the surrounding mountains.The sleeping area comprises 4 generously sized bedrooms and 5 bathrooms. Each room is designed in a refined contemporary style, with the possibility to customise finishes and details according to personal taste. In addition to the four bedrooms mentioned, there is a further study/guest room with its own en-suite bathroom.The penthouse incorporates sustainable technologies and cutting-edge architectural solutions: solar panels for hot water production during the summer period and a modern heat pump system for heating and cooling, ensuring energy efficiency, living comfort, and environmental awareness.The offer is completed by 3 parking spaces in the underground garage.Located just a short walk from the centre of Lugano and the main amenities, this penthouse represents an exclusive opportunity for those wishing to live in an iconic residence, with incomparable lake views and the convenience of the city at their doorstep.Asking price, including the 3 parking spaces: CHF 3,125,000.Primary residence.

1 / 6
5.5 rooms167m²CHF 1,650,000.–
6212 Kaltbach

Exclusive Attic Maisonette | Luxury, Light & Panoramic View

This exclusive attic maisonette combines luxury, light & panoramic view to create a living experience on the highest level. In a quiet location in Kaltbach LU, you can enjoy privacy, spaciousness, and an impressive, unobstructed view.Large window fronts on both floors let the rooms shine in daylight and create a continuous connection to the panoramic view. The open architecture with high ceiling heights conveys lightness and spaciousness in every zone.The living area is complemented by an elegant fireplace with natural stone accents. Noble oak country house floors and glass railings underline the high-quality, timeless materialization and enable an unrestricted view from almost every area.The design kitchen is equipped with a Tepanyaki grill, wok cooking field, steamer, and high-quality appliances, meeting the highest demands for functionality and aesthetics.The private master area is located on the attic floor with built-in closets and a continuous panoramic view. The en-suite bathroom offers a bathtub with a view as well as a separate shower, a retreat with a special atmosphere.The covered terrace extends the living space smoothly outdoors and creates a unique living experience.Highlights: • Timeless architecture on a high design level • Luxury, light & panoramic view in all living areas • Spacious window fronts on both floors • Open architecture with high ceiling heights • Fireplace with natural stone accents • Oak country house floors & glass railings • Design kitchen with Tepanyaki, wok cooking field, steamer, etc. • Master area on the attic floor with panoramic view • En-suite bathroom with bathtub & view + shower • Covered terrace as living space extension • 2 parking spaces available for an additional CHF 80,000.– This attic maisonette is aimed at buyers with the highest demands for quality, space, and location. A home that convinces through clarity, light, and an exceptional view. We would be happy to present this special property to you in person.

1 / 13
3.5 rooms148m²CHF 1,550,000.–
6600 Locarno

Attico-duplex con ampia terrazza a due passi dal Lido di Locarno

Nel cuore di una delle zone più interessanti di Locarno, a pochi passi dal lago e immerso nella quiete di un parco, si trova questo attico duplex unico nel suo genere. Una proprietà immersa nella natura che coniuga comfort e modernità, situata a pochi minuti dal centro e dal suggestivo lungolago.Ubicato al 4 e 5 piano della Residenza Parcolago, l'attico offre 148 m² di superficie abitabile e un'esclusiva terrazza panoramica di 137 m², con vista spettacolare sul parco, le montagne circostanti e, in parte sul lago Maggiore.L'appartamento è così suddiviso:Zona notte - 4 pianoIngresso elegante e accoglienteDue ampie camere da lettoDue bagni (uno con vasca e uno con doccia)Balcone con vista sul verde e sulle montagneZona giorno - 5 pianoAccesso diretto con ascensore privatoLuminoso soggiorno con cucina open-spaceServizio ospitiGrande terrazza panoramica con réduit, ideale per momenti di relax e convivialità.Una cantina e due posti auto in autorimessa a CHF 40'000.-- l'uno, completano questo attico esclusivo, perfetto per chi desidera vivere in una residenza di pregio che unisce lusso, natura e comfort contemporaneo nel cuore di Locarno.Im Herzen einer der attraktivsten Gegenden von Locarno, nur wenige Schritte vom See entfernt und eingebettet in die Ruhe eines Parks, liegt dieses einzigartige Duplex-Penthouse. Eine Immobilie inmitten der Natur, die Komfort und Modernität vereint und nur wenige Minuten vom Zentrum und der bezaubernden Seepromenade entfernt ist.Das Penthouse befindet sich im 4. und 5. Stock der Residenza Parcolago und bietet 148 m² Wohnfläche und eine exklusive Panoramaterrasse von 137 m², mit einer spektakulären Aussicht auf den Park, die umliegenden Berge und teilweise auf den Lago Maggiore.Die Wohnung ist wie folgt aufgeteilt:Nachtbereich 4. Stock • Elegantes und einladendes Foyer • Zwei grosse Schlafzimmer • Zwei Bäder (eines mit Badewanne, eines mit Dusche) • Balkon mit Blick ins Grüne und auf die Berge Wohnbereich 5. Stock • Direkter Zugang mit privatem Aufzug • Helles Wohnzimmer mit offener Küche • Gäste-WC • Grosse Panoramaterrasse mit Réduit, ideal für Entspannung und Geselligkeit Ein Keller und zwei Garagenplätze zu je CHF 40'000.-- vervollständigen dieses exklusive Penthouse, perfekt für diejenigen, die in einer prestigeträchtigen Residenz leben möchten, die Luxus, Natur und modernen Komfort im Herzen von Locarno vereint.In the heart of one of the most attractive areas of Locarno, a few steps from the lake and immersed in the quiet of a park, lies this unique duplex penthouse. A property immersed in nature that combines comfort and modernity and is located just minutes from the center and the charming lakefront.Situated on the 4th and 5th floors of the Residenza Parcolago, the penthouse offers 148 m² of living space and an exclusive panoramic terrace of 137 m², with spectacular views of the park, the surrounding mountains and partly of Lake Maggiore.The apartment is divided as follows:Sleeping area 4th floor • Elegant and cozy entrance • Two large bedrooms • Two bathrooms (one with bathtub, one with shower) • Balcony overlooking greenery and mountains. Living area 5th floor • Direct access by private elevator • Bright living room with open-space kitchen • Guest toilet • Large panoramic terrace with réduit, ideal for relaxation and conviviality A wine cellar and two parking spaces in the garage at CHF 40,000.-- each complete this exclusive penthouse, perfect for those who want to live in a prestigious residence that combines luxury, nature and contemporary comfort in the heart of Locarno.

1 / 12
5.5 rooms256m²Price on request
8274 Tägerwilen

Attikawohnung der Superlative mit Seesicht in grenznaher Lage.

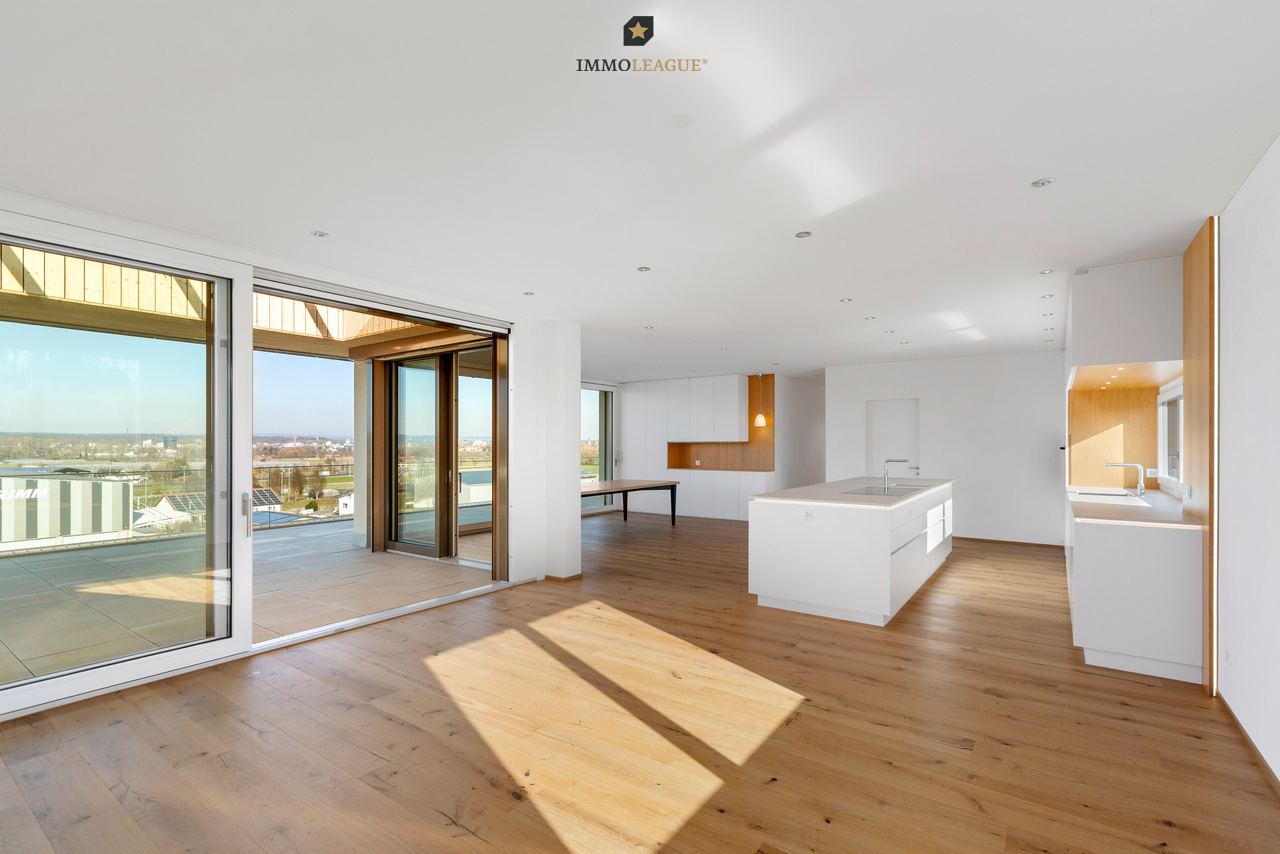
Repräsentativer Attika-Neubau mit weitläufiger Terrasse, durchdachtem Raumkonzept, hochwertigem Ausbaustandard und privater Tiefgarage.An attraktiver Lage in Tägerwilen bietet sich Ihnen die Gelegenheit, in einem eleganten Mehrfamilienhaus mit insgesamt sechs exklusiven Eigentumswohnungen zu wohnen. Zur Auswahl stehen stilvolle 2.5- bis 3.5-Zimmer-Wohnungen sowie eine einzigartige 5.5- bis 6.5-Zimmer-Attikawohnung der Extraklasse.Die Wohnungen sind bereits fertig ausgebaut und bezugsbereit. Das Gebäude überzeugt zudem mit einer nachhaltigen Energielösung: Eine Wärmepumpe mit Erdsonden und Fussbodenheizung sorgt für effiziente Wärme, während eine Photovoltaikanlage umweltfreundlichen Strom für den Eigenverbrauch produziert.Highlights im Überblick+ Hochwertiger Ausbaustandard+ Neubau / Erstbezug - stilvolle Attikawohnung+ Modernes Wohnkonzept mit hohem Wohlfühlfaktor+ Loxone Smart-Home-System+ Klimaanlage in mehreren Räumen+ Edle Einbaumöbel inklusive Esstisch+ Beeindruckende Raumhöhe von 2.67 Metern+ Seeblick und Weitsicht+ Grenz- und Zentrumsnähe+ Direkter Liftzugang in die Wohnung+ Liftzugang per Fingerprint+ Multimediaanschlüsse / Glasfaser-Internet+ Grosse Fensterfronten - lichtdurchflutete Räume+ Durchdachte Grundrissgestaltung+ Luxuriöse, hochwertige Küche+ Rollstuhlgängig / behindertengerecht+ Energieeffiziente Photovoltaikanlage+ Integrierte Garderobe / Ankleide+ Waschmaschine und Tumbler in der Wohnung+ Besucherparkplätze vorhanden+ Grosszügiger Kellerraum+ Vorbereitung für E-Ladestation in der Tiefgarage+ Möglichkeit einer eigenen Tiefgaragenhalle für ca. 8 Fahrzeuge+ und vieles mehr ...Für die Eigentümer der Attikawohnung besteht zudem die exklusive Möglichkeit, eine separate Tiefgarage mit Platz für bis zu 8 Fahrzeuge für CHF 300'000.- zu erwerben.Alternativ können Tiefgaragenplätze für CHF 35'000.- pro Platz oder Aussenparkplätze für je CHF 18'000.- erworben werden.Nutzen Sie diese einmalige Gelegenheit.Die attraktive Gemeinde Tägerwilen liegt im wunderschönen Kanton Thurgau, direkt an der Grenze zu Deutschland und unweit des Bodensees. Mit rund 4'500 Einwohnerinnen und Einwohnern bietet Tägerwilen eine ideale Kombination aus ländlichem Charme und städtischer Nähe. Die hervorragende Infrastruktur mit Schulen, Einkaufsmöglichkeiten, Gastronomie und Freizeitangeboten macht die Gemeinde besonders familienfreundlich und lebenswert.Die Nähe zu Kreuzlingen und Konstanz sowie die gute Anbindung an den öffentlichen Verkehr und die Autobahn sorgen für kurze Wege und hohen Wohnkomfort. Natur- und Sportbegeisterte kommen hier ebenfalls auf ihre Kosten - ob beim Wandern, Radfahren oder bei Ausflügen an den nahegelegenen See.Tägerwilen ist ein Ort, der für Lebensqualität, Gemeinschaft und eine herrliche Umgebung steht.Sie sind an dieser einmaligen Gelegenheit interessiert und wünschen weitere Informationen für Ihre Entscheidungsgrundlage? Dann melden Sie sich gerne bei uns. Wir sind für Sie da. Ihr ImmoLeague TeamSie kennen jemanden, der sich für diese Immobilie interessieren könnte oder benötigen selbst Unterstützung beim Verkauf Ihrer Immobilie?Als zertifizierte und mehrfach ausgezeichnete ImmobilienExperten stehen wir Ihnen mit unserem leistungsstarken Angebot für Ihre Fragen und Anliegen gerne zur Seite. Prestigious new penthouse building with spacious terrace, well thought-out room concept, high-quality fit-out standard and private underground parking garageIn an attractive location in Tägerwilen, you have the opportunity to live in an elegant apartment building with a total of six exclusive condominiums. You can choose from stylish 2.5- to 3.5-room apartments and a unique 5.5- to 6.5-room attic apartment in a class of its own.The apartments are already finished and ready to move into. The building also boasts a sustainable energy solution: a heat pump with geothermal probes and underfloor heating provides efficient heating, while a photovoltaic system produces...

New building
1 / 13
5.5 rooms285m²CHF 3,990,000.–
8590 Romanshorn

Lakefront Living - Seehöfe

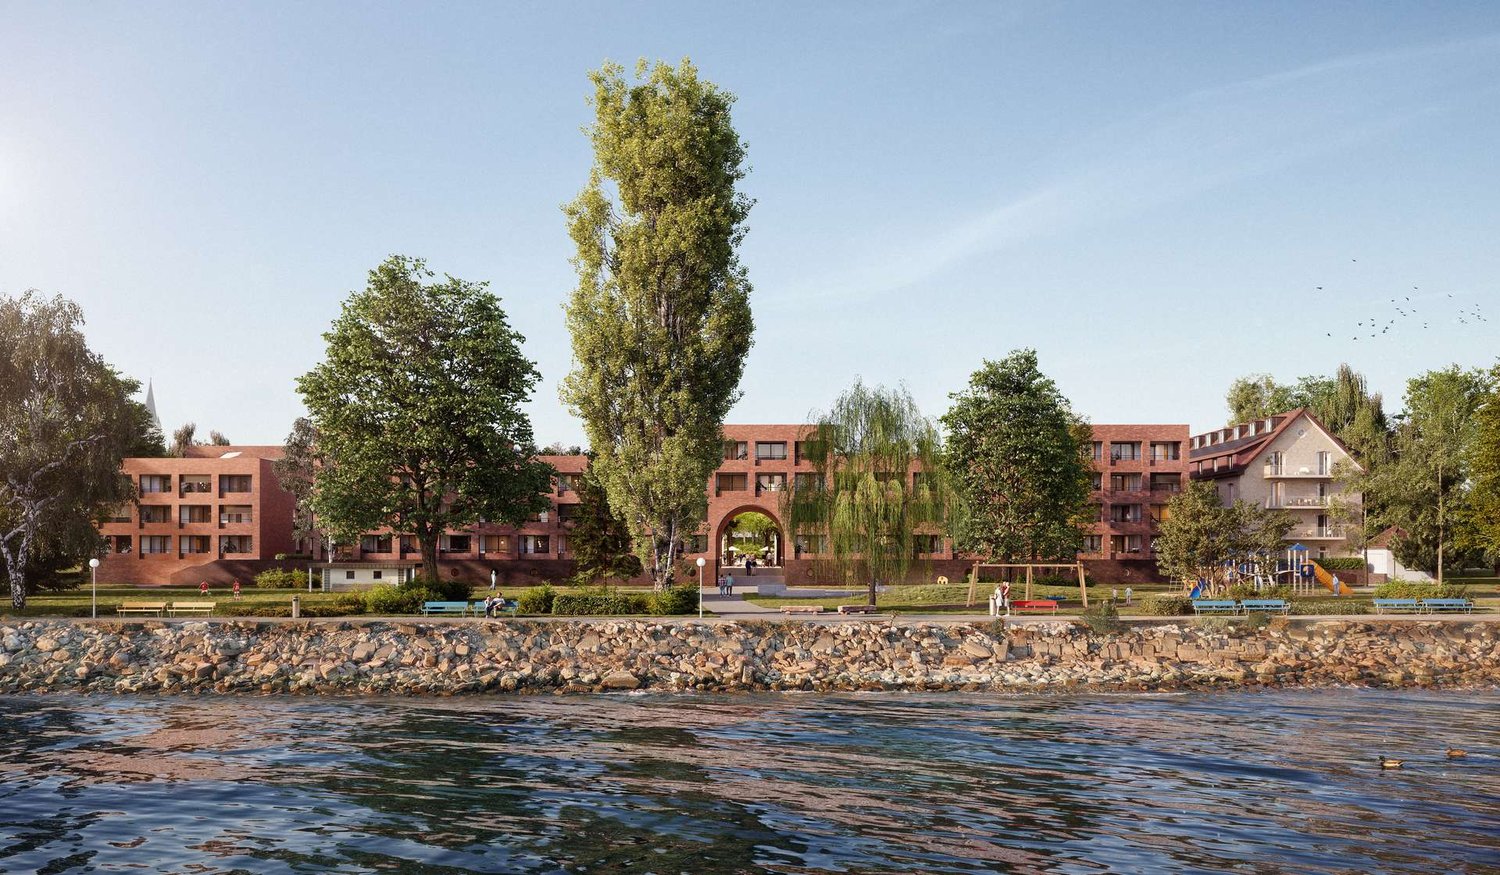
Living on the lake We are pleased to present to you the spacious 5.5-room attic apartment in the exclusive Seehöfe Romanshorn construction project. On the approximately 11,400 m² former Hydrel site, a unique residential quarter is being built, combining modern living and stylish architecture with an unparalleled living environment directly on Lake Constance.DetailsLiving area: 258 m² Price range: CHF 3,990,000Floors: AtticLarge terraces with outdoor kitchen and lake viewHighlightsDesigned by the renowned architect Max Dudler, who combines modern new buildings with a carefully renovated factory buildingDirectly on the shore of Lake ConstanceUnique combination of modern aesthetics and historic charmCommunity areas as meeting zones in and around the propertiesThe 5.5-room attic apartment is ideal for all those looking for a spacious and modern home in the upper segment. The well-thought-out floor plans, high-quality materials, and stylish furnishings offer the highest level of living comfort.LocationRomanshorn, the gateway to Lake Constance, offers a perfect mix of urban flair and relaxed quality of life. The Seehöfe are just a few steps away from the water and offer excellent public transportation connections at the same time. Shopping facilities, restaurants, and leisure activities are located in the immediate vicinity.Experience modern livingTwo central courtyards create meeting zones that convey a sense of security and a special feeling of well-being. The thoughtful design of the quarter and the high-quality construction ensure a unique living experience.Interested?Learn more about this impressive project on our website: www.seehoefe.ch.Have we sparked your interest? Feel free to contact us for a personal and individual consultation.

Suggested properties for you based on search results

Other interesting objects