335 results - Terrace flat buy: Switzerland

1 / 7
4.5 rooms171m²CHF 1,290,000.–
Reinertstrasse 30, 4515 Oberdorf

4.5-Room Terrace Apartment with Panoramic View in Oberdorf SO

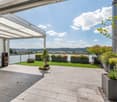
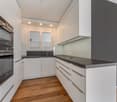
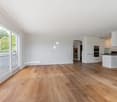
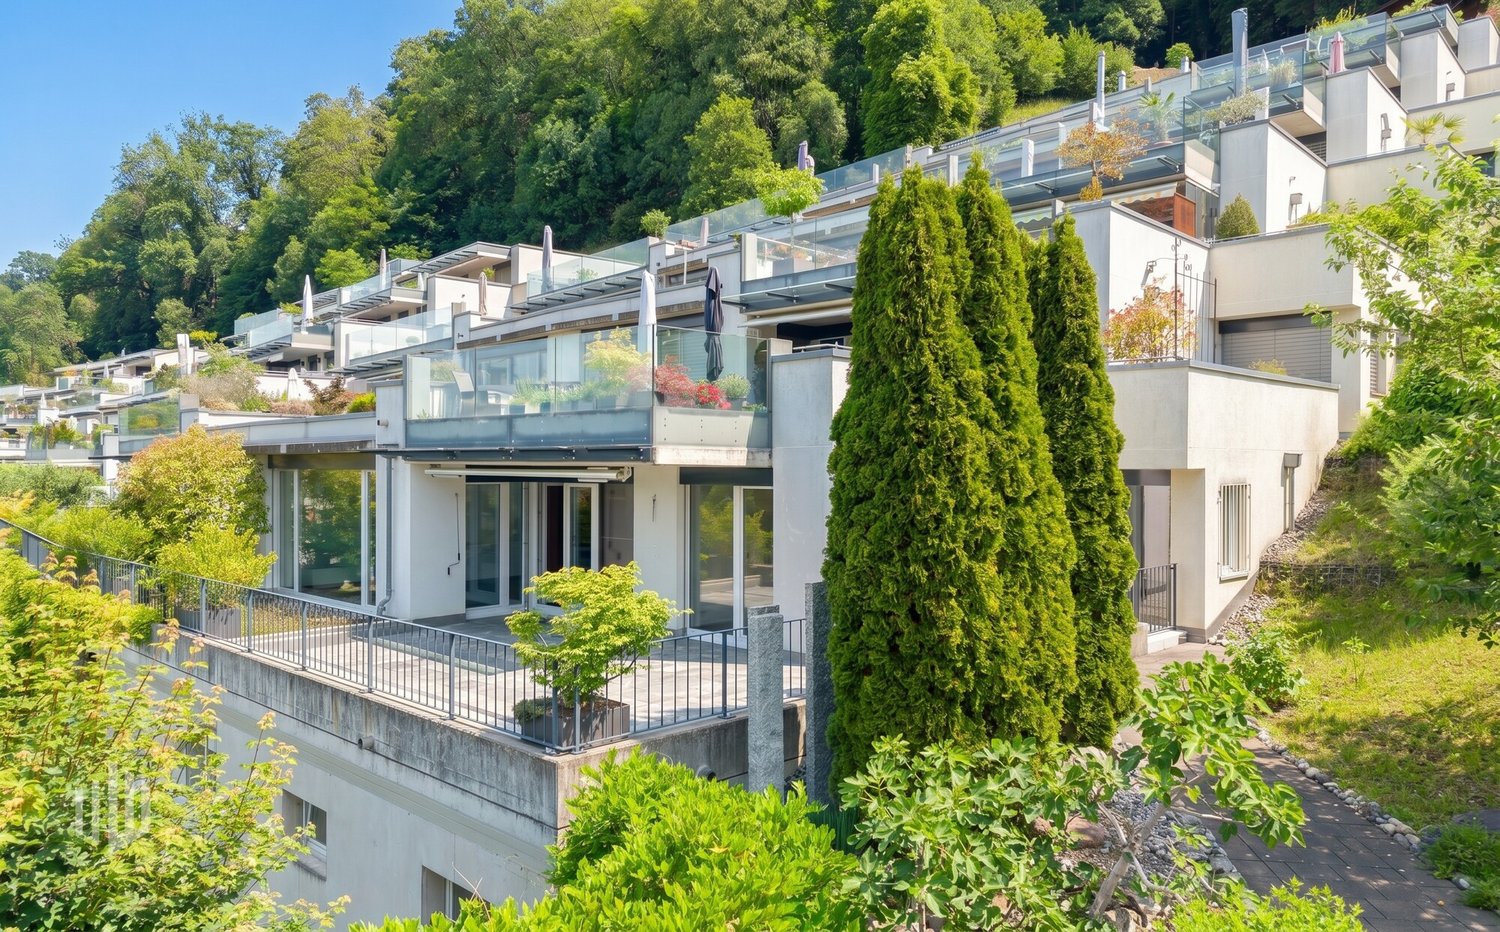
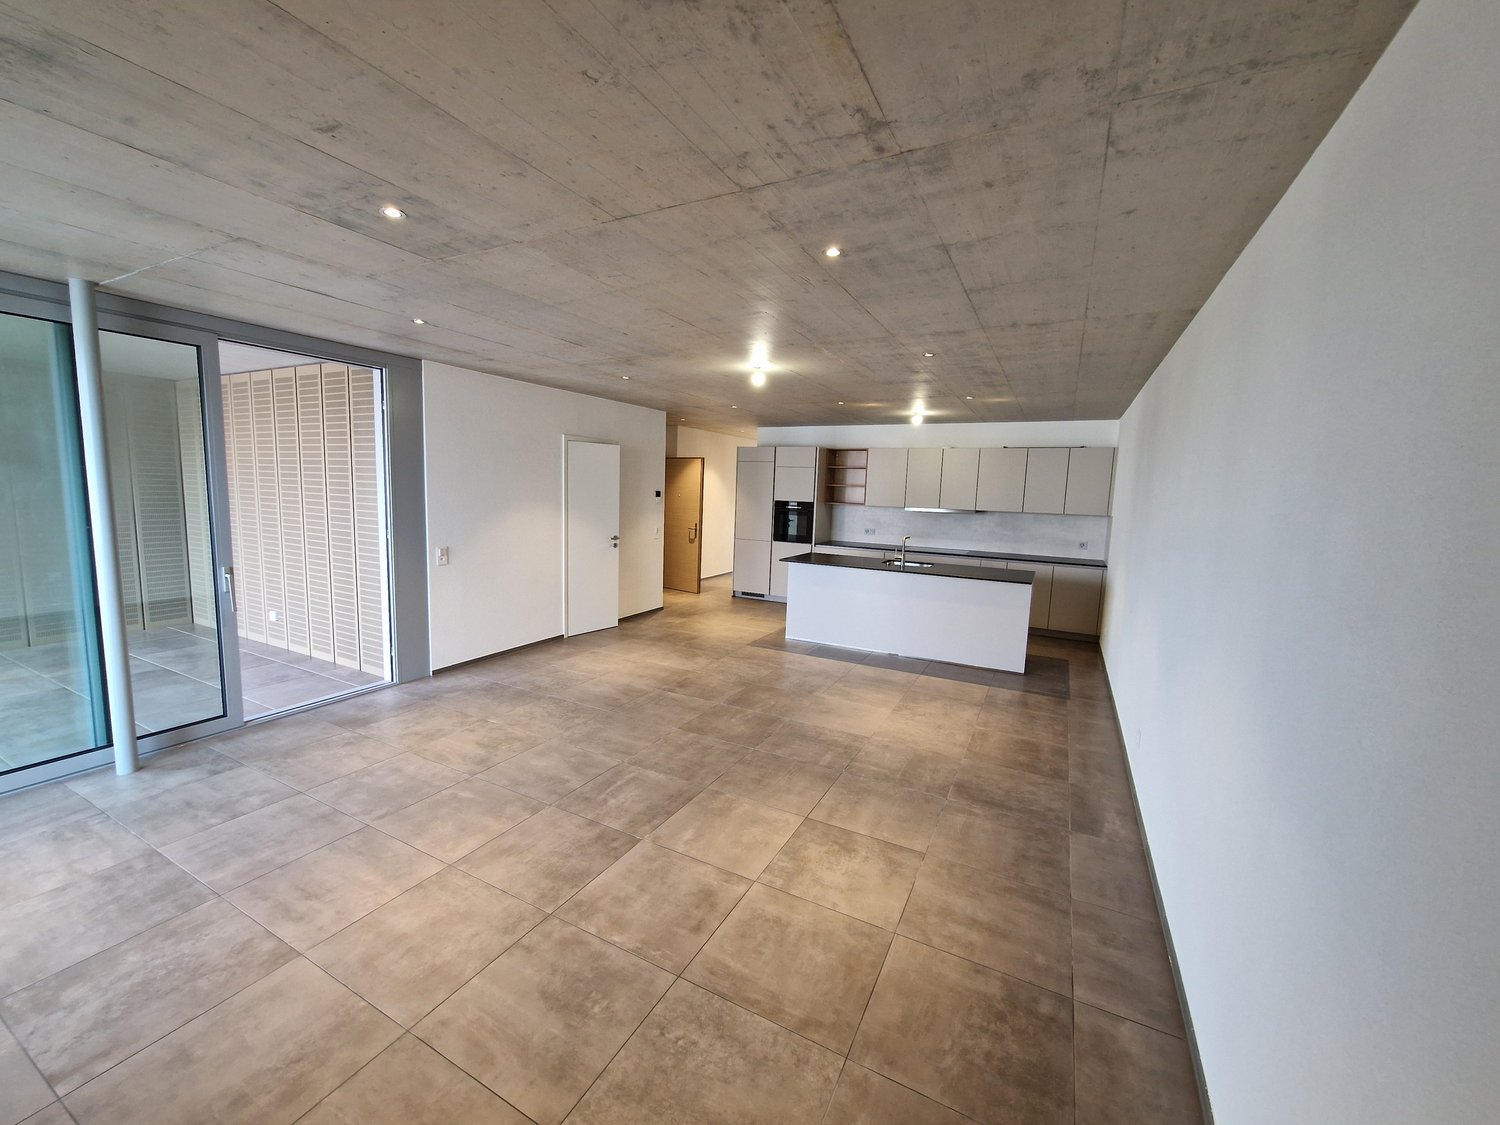
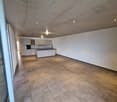
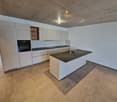
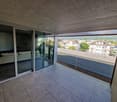
Modern living comfort, peace and quiet, and a panoramic view: This 4.5-room terrace apartment, built in 2018, is located on the ground floor in Oberdorf SO and offers approximately 171 m² of living space. The spacious living/dining area opens up to a large, covered terrace with a Jura panorama - ideal for relaxed hours.The high-quality kitchen with a cooking island blends in elegantly; two bathrooms and the pleasant underfloor heating provide additional comfort. Thanks to the elevator, the apartment is barrier-free and wheelchair accessible. The well-maintained complex with only 6 units is located in a sunny, quiet, and child-friendly area on the hillside - with short walks to the village and Solothurn.Highlights • Large, covered terrace and panoramic view • Bright living/dining area; kitchen with island and high-quality appliances • 2 bathrooms; underfloor heating (gas) • Ground floor; elevator, wheelchair accessible • Small multi-family house with 6 apartments • 2 parking spaces: 1x garage, 1x outdoor Key Figures & Location • Living space: approx. 171 m²; room height: approx. 2.5 m • Year of construction: 2018; condition: modern, well-maintained • Location: quiet hillside location, sunny, child-friendly; near Oberdorf SO train station, Solothurn, and Weissenstein • Availability: by arrangement • Apartment purchase price: CHF 1,290,000 • Garage parking space: CHF 35,000; outdoor parking space: CHF 10,000

Travel time
-
1 / 13
3.5 rooms123m²CHF 1,590,000.–
Hallenrain 2b, 4104 Oberwil BL

DESIGNERWOHNUNG MIT LIEBE ZUM DETAIL UND PANORAMASICHT

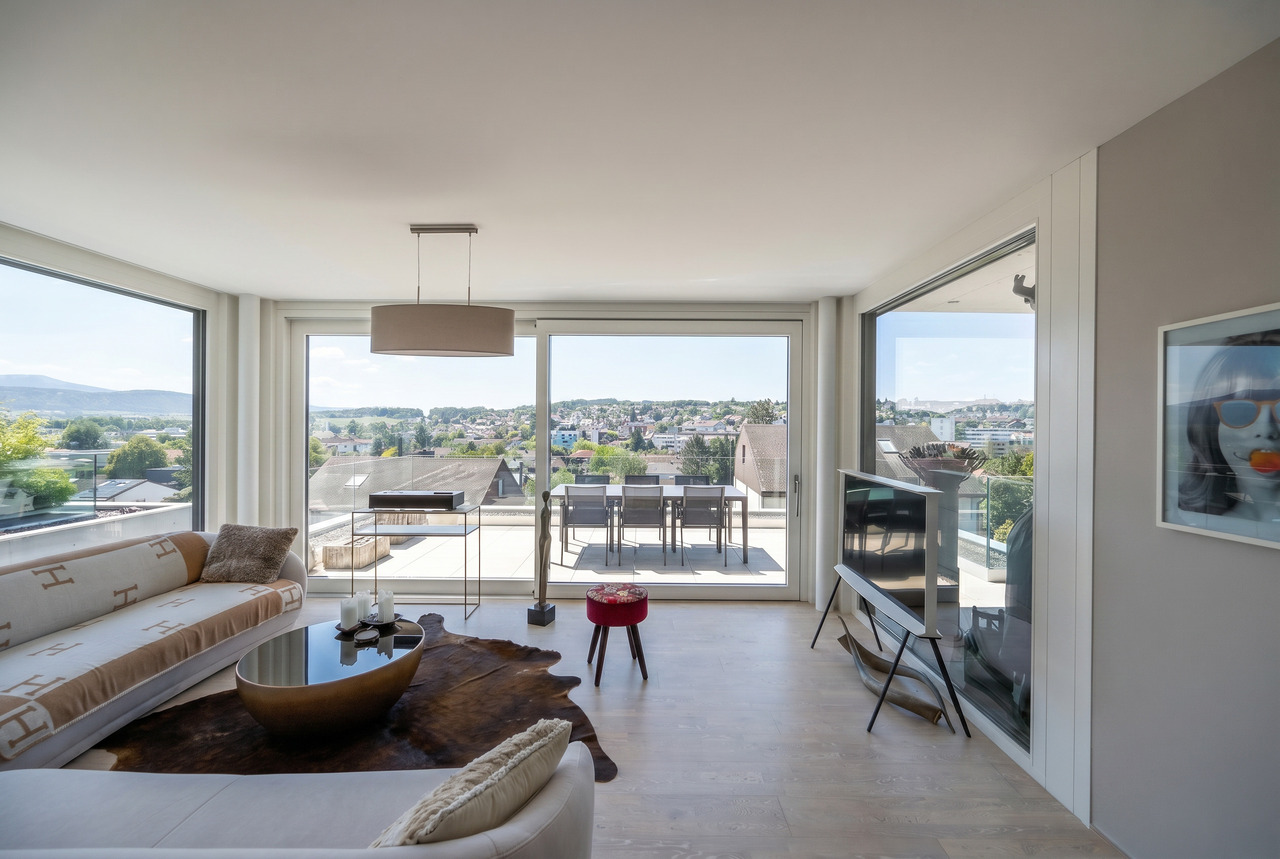
An privilegierter Hanglage, eingebettet zwischen einem idyllischen Waldanstoss und einer beeindruckenden Weitsicht über die Dächer von Oberwil, erfüllt diese aussergewöhnliche Eigentumswohnung höchste Ansprüche an modernes Wohnen. Einkaufsmöglichkeiten, Schulen, Kindergarten sowie der öffentliche Verkehr befinden sich in angenehmer Gehdistanz. Gleichzeitig sorgen nahegelegene Rad- und Wanderwege für einen hohen Freizeit- und Erholungswert.Bereits beim Betreten wird deutlich, dass hier Qualität, Design und Wohnkomfort im Mittelpunkt stehen. Hochwertige Materialien, eine sorgfältig abgestimmte Farb- und Materialwahl sowie zahlreiche individuelle Details verleihen der Wohnung ihren unverwechselbaren Charakter. Die grosszügige Raumhöhe von rund 2.50 Metern sowie der lichtdurchflutete Wohn- und Essbereich schaffen ein aussergewöhnliches Wohngefühl. Die rund 50 m² grosse Dachterrasse eröffnet eine beeindruckende Panoramasicht über Oberwil und die umliegende Hügellandschaft. Ergänzt wird das Raumangebot durch eine exklusive Küche mit Kochinsel und hochwertigen Miele-Geräten, einen privaten Masterbereich mit Ankleide und Badezimmer en Suite, ein separates Reduit mit Waschmaschine und Tumbler, ein grosszügiges Kellerabteil sowie einen Autoeinstellplatz in der Tiefgarage.Besonders hervorzuheben ist die flexible Grundrissgestaltung. Die Wohnung wurde ursprünglich als 4.5-Zimmer-Wohnung mit einem zweiten Badezimmer konzipiert. Die heutige Ausgestaltung legt den Fokus auf Grosszügigkeit und Wohnkomfort. Eine Rückführung zur ursprünglichen 4.5-Zimmer-Konfiguration inklusive zweitem Badezimmer ist jedoch jederzeit möglich.Eine Wohnung für Menschen, die das Besondere suchen und Wert auf Architektur, Qualität und eine der schönsten Wohnlagen in Oberwil legen. • Exklusive Hanglage mit unverbaubarer Panoramasicht • Rund 50 m² sonnige Terrasse • Hochwertiger Innenausbau mit Liebe zum Detail • Grosszügiges Wohngefühl dank ca. 2.50 m Raumhöhe • Designerküche mit Kochinsel und Miele-Geräten • Masterbereich mit Ankleide und Bad en Suite • Badezimmer mit Dusche und freistehender Badewanne • Flexible Grundrissgestaltung • Lift und hindernisfreier Zugang • Grosszügiges Kellerabteil • Autoeinstellplatz in der Tiefgarage Nestled in a privileged hillside setting, bordered by an idyllic woodland and enjoying breathtaking panoramic views across the rooftops of Oberwil, this exceptional residence meets the highest standards of contemporary living. Shopping facilities, schools, kindergarten and public transport are all within comfortable walking distance, while nearby cycling and hiking trails provide excellent recreational opportunities.From the moment you enter, it becomes evident that quality, design and comfort take centre stage. Premium materials, a carefully curated palette of colours and finishes, and numerous bespoke details give the apartment its distinctive character. Ceiling heights of approximately 2.50 metres and the light-filled living and dining area create an exceptional sense of space. The approximately 50 m² terrace offers spectacular panoramic views across Oberwil and the surrounding rolling hills. Further highlights include an exclusive designer kitchen with cooking island and premium Miele appliances, a private master suite with walk-in wardrobe and en-suite bathroom, a separate utility room with washing machine and tumble dryer, a generous private cellar compartment and one parking space in the underground garage.Particularly noteworthy is the apartment's flexible floor plan. Originally conceived as a 4.5-room apartment with a second bathroom, the current layout places a strong emphasis on spaciousness and comfort. A conversion back to the original 4.5-room configuration, including the second bathroom, can be realised at any time.A residence for those who appreciate exceptional architecture, premium...

Travel time
-
1 / 15
4.5 rooms145m²Price on request
6373 Ennetbürgen

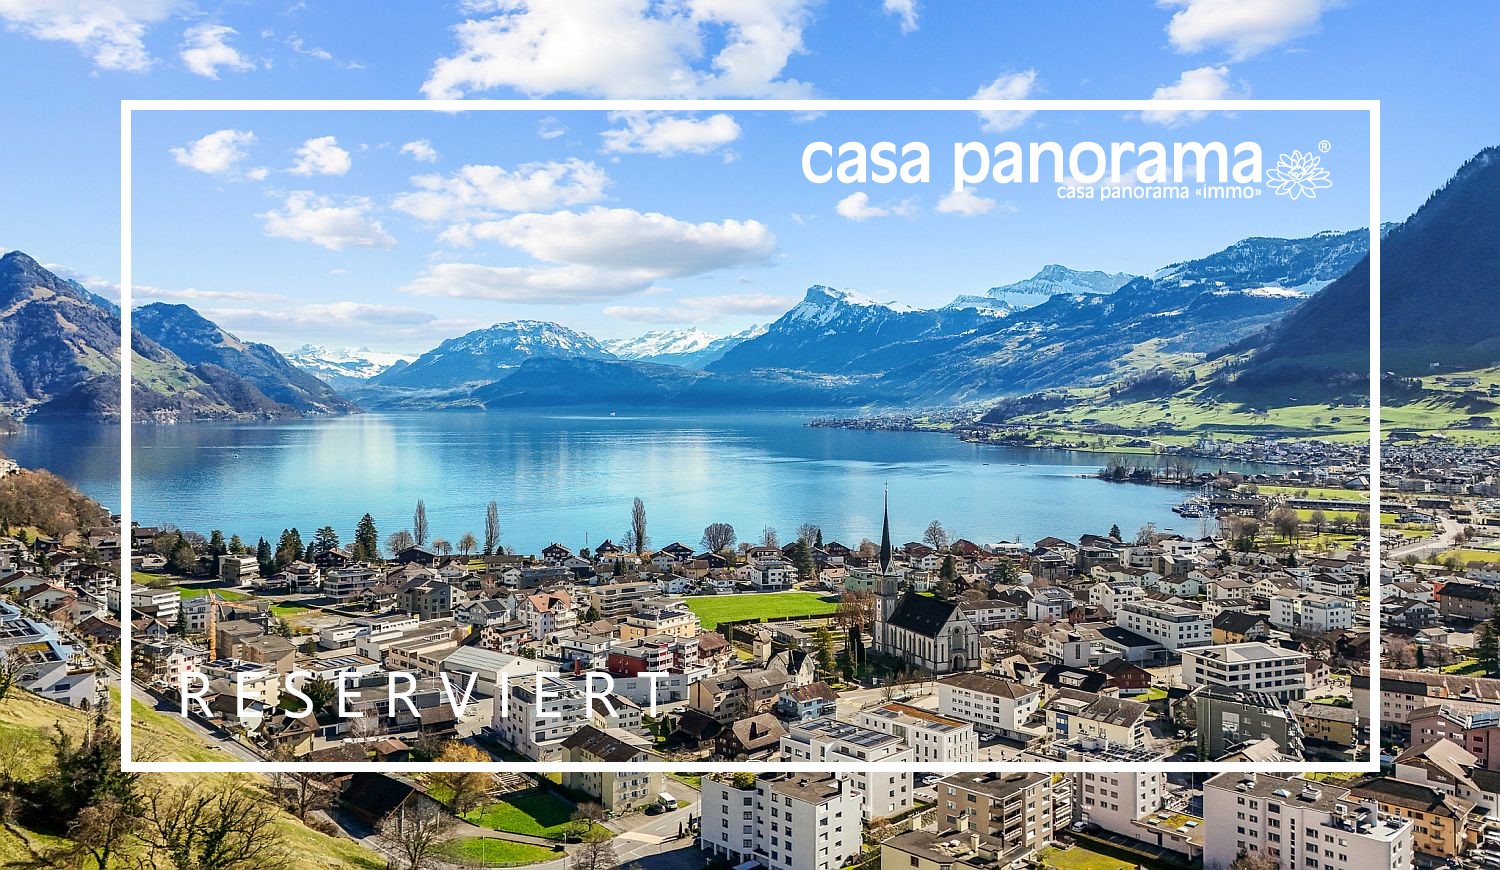
RESERVED - DREAMLIKE VIEW LOOKING FOR NEW CONNOISSEURS – STYLISH RESIDENCE OVER THE LAKE

ENNETBÜRGEN – SUNNY, EXCLUSIVE, UNIQUE The attractive municipality of Ennetbürgen is located on the sunny southern slope of the Bürgenstock, directly on the shore of Lake Lucerne, and is one of the most sought-after residential areas in central Switzerland. The unique combination of lake, mountains, and surrounding landscape creates an environment of exceptional beauty and high quality of life. Ennetbürgen convinces with an excellent infrastructure, including shopping facilities, schools, and a wide range of leisure activities. An active club and cultural life, as well as attractive recreational areas, contribute significantly to the high residential value of the municipality. Walks along the lake shore, hikes in the surrounding mountains, or sports activities on the water – here you can enjoy nature and relaxation right outside your door. Thanks to its favorable location, you can reach Lucerne in about 20 minutes, Zug in about 40 minutes, and Zurich in about an hour. At the same time, residents benefit from an attractive tax rate, which makes Ennetbürgen particularly interesting from a financial point of view. YOUR NEW HOME – MAJESTIC AND INDESCRIBABLY BEAUTIFUL In a sunny location in Ennetbürgen, this attractive 4.5-room apartment with 145 m² of living space impresses with exceptional living comfort of the finest kind. The spacious, south-facing terrace invites you to relax outdoors and offers a breathtaking 180° panoramic view of the lake and mountains. The apartment impresses with its generous room layout, bright rooms, and high-quality interior design. Here you can enjoy a stylish living ambiance in combination with peace, nature, and an excellent view – ideal for couples or families looking for an exceptional living experience. THE HIGHLIGHTS AT A GLANCE - Exclusive hillside location in a privileged environment - South-facing – sunny location from morning to evening - 145 m² of living space to enjoy - Attractive outdoor area with spacious, partially covered spaces - Dreamlike view of the lake and mountains - Bright, open living areas with extensive window fronts - Flexible room design, ideal for home office and individual living concepts - Bio-ethanol wall fireplace for a cozy atmosphere - Spacious bathroom with XXL bathtub and walk-in shower - Elegant dressing area with plenty of storage space - Practical laundry room in the apartment with washing machine and dryer - Sustainable geothermal heating – cost-effective and environmentally friendly - Direct proximity to the lake - ideal for leisure, sports, and relaxation - A home with a high feel-good factor and many extras - Attractive tax benefits – more financial freedom for you MOBILITY The residential unit includes two parking spaces à CHF 40,000 each, which ensure comfortable accessibility. SALES STATUS Reserved casa panorama immobilien® – Your regional real estate partner since 1987, committed and owner-managed from Nidwalden. We advise you gladly – personally and without obligation! casa panorama immobilien® – Your regional real estate partner since 1987, committed and owner-managed from Nidwalden. We advise you gladly – personally and without obligation! With the quality seal of SVIT – we are a member of the Swiss Real Estate Association and guarantee quality and professional competence.

1 / 13
7.5 rooms308m²CHF 3,998,000.–
Berghaldenstrasse 4, 8127 Forch

Exclusive Terrace Apartment

Forch, idyllically situated between Lake Zurich and Greifensee, embedded in the Pfannenstiel hill range, is one of the most sought-after residential areas in the canton of Zurich. Here, nature, tranquility, and excellent connections to the city of Zurich come together. This modern and luxurious 7.5-room terrace apartment impresses with exceptional generosity and a well-thought-out room concept. On approximately 300 m² of living space, an impressive terrace of approximately 107 m², and two additional seating areas - one of which has a approximately 195 m² large garden for exclusive use - you will experience living comfort at the highest level.As soon as you enter the apartment, you will be greeted by an elegant, spacious entrance area that gives you a first impression of the high quality of this property. The heart of the apartment is the brightly lit living and dining area with approximately 80 m², which creates an exclusive and open living atmosphere through floor-to-ceiling windows. Here, you can enjoy stylish hours with family and friends. The spacious, partially covered terrace and the two garden seating areas invite you to relax and linger outdoors.The highly modern, open kitchen delights both hobby cooks and gourmets and offers space for creative culinary development. The parent's area impresses with a spacious bedroom, a generous wardrobe, and a stylish bathroom with sink, shower, and toilet. Direct access to the garden seating area provides additional comfort.Three further rooms offer versatile usage possibilities and also shine through direct access to the terrace; one of them has an additional access to a separate, approximately 34 m² large seating area. A practical household room with washing tower and sink makes everyday life much easier.A special highlight is the separate studio: Equipped with its own wet cell and direct access to the garden seating area, it is ideal as an office, guest or hobby area. Thanks to already prepared connections, a kitchen can be easily integrated, and a connection to the main apartment is possible with little effort.3 garage parking spaces and 1 outdoor parking space are included in the purchase price!

Travel time
-
New building
1 / 6
4.5 rooms118m²CHF 1,285,000.–
Anna Zipper Weg 8, 4202 Duggingen

Living above the roofs of Duggingen

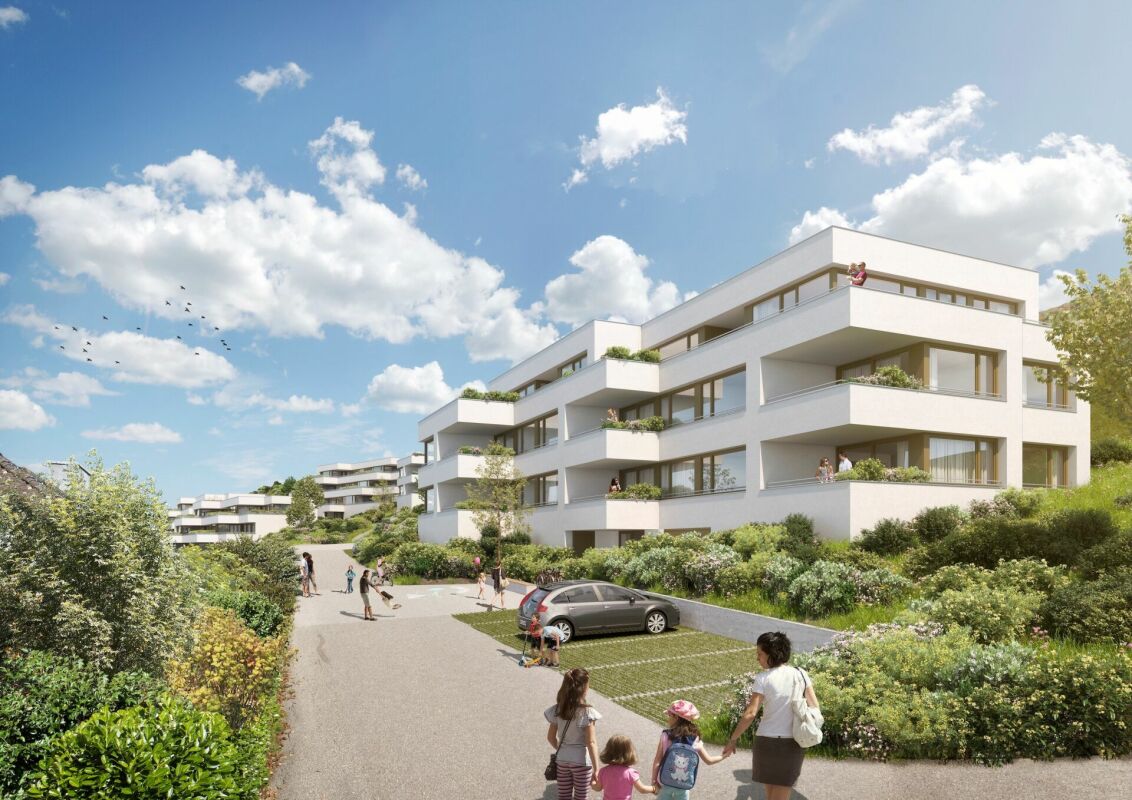
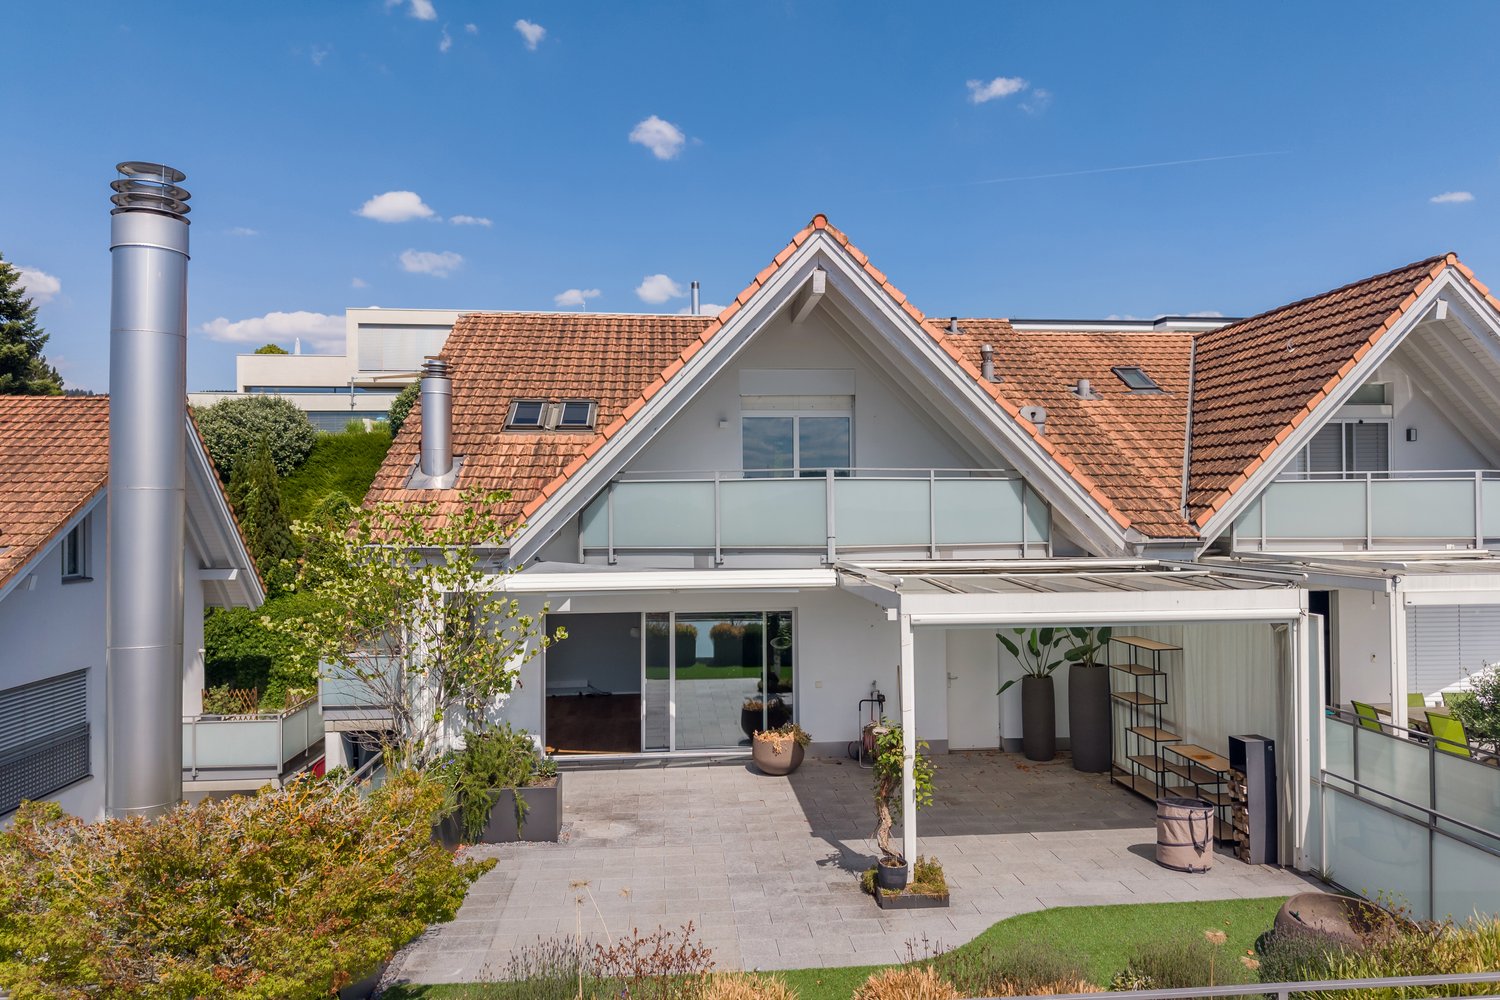
Living above the roofs of Duggingen Above the roofs of Duggingen, a home is being created that conveys a special feeling from the very first moment. Bright, quiet, and with plenty of space for everything that makes life beautiful.This 4.5-room attic apartment combines thoughtful architecture, high-quality materials, and a living feeling that is not found every day. Already when entering, one feels the generosity: high ceilings, plenty of light, and an open room concept that creates free space for family, everyday life, and special moments.The living, dining, and kitchen area with around 65 m² becomes the center of the home. Large window fronts bring nature into the living room and give the room light, width, and a wonderful lightness.The two daylight bathrooms also provide noticeable comfort in everyday life. The morning starts more relaxed when everyone has their place.A real highlight is the large, partially covered terrace with around 56 m². It becomes a private retreat outdoors, with a view of the greenery, morning sun, and plenty of space for quiet hours, sociable evenings, or a coffee above the roofs of Duggingen.Highlights: • Family-friendly environment with playground and green spaces • Bright rooms with 2.8 m room height • Two daylight bathrooms for more comfort in family everyday life • Large terrace with a wide view and morning sun • Open living area with around 65 m² • Sustainable energy through air-water heat pump • Underground parking and lift directly to the apartment A home that combines tranquility, width, and quality. For people who do not just want to live, but want to arrive.Homes like this are rare.We look forward to your inquiry.061 481 80 00Welcome Home Immobilien AGFLOREA stands for modern living in harmony with nature. Six multi-family houses, three of them as terrace houses, form an ensemble that convinces with clear architecture and a lot of feeling for the essential. High-quality details give the development a warm, timeless elegance.Large window fronts bring the landscape into the living room and create light, width, and a feeling of freedom.Covered, glazed balconies or spacious terraces extend the living space outdoors, with a view of the greenery and privacy that can be felt.The thoughtful construction not only ensures living quality but also sustainability:An air-water heat pump and almost completely solar-panel-covered roofs enable energy-efficient, environmentally conscious living with permanently low operating costs.Whether attic, garden, or terrace apartment - FLOREA offers space to arrive, to breathe, and to stay.We look forward to your inquiry:061 481 80 00Welcome Home Immobilien AG
Travel time
-
1 / 13
3.5 rooms112m²CHF 1,480,000.–
Höheweg 24, 3600 Thun

ImmoWyss - Terrace house with a view of the castle, city and Stockhorn

We deliberately only publish a selection of our offers on real estate portals. You can find a complete overview of all current objects at any time on www.immowyss.ch. Detailed information about this property with additional pictures, floor plans and the complete sales documentation can be found at https://www.immowyss.ch/immobilien/?objekt-id=CB340. Living above the roofs of Thun: peace, view and urban proximity in perfect harmony. In a sought-after location on Höheweg in Thun, this exceptional 3.5-room terrace apartment awaits you, which impresses with its unique view, thoughtful room layout and quiet surroundings. Here, natural living and urban comfort combine in an ideal way. The arrival is already something special: from the parking garage, you can easily reach the apartment via the inclined elevator. In the entrance area, a practical built-in wardrobe with generous storage space welcomes you. The heart of the apartment is the bright, openly designed living and dining area with a modern kitchen island. The kitchen offers plenty of storage space and invites you to cook and enjoy together. The view of Thun Castle is particularly impressive, which you can already enjoy while preparing your meals. The two bedrooms have direct access to the terrace and create a harmonious connection between indoors and outdoors. Two bathrooms, one with a bathtub and the other with a shower, offer high living comfort and flexibility. The spacious laundry room with a washing tower provides additional space for use as a utility room. The room offer is complemented by a separate technical room with a ventilation system. The extensive terrace with an adjacent garden area will quickly become your personal favorite spot. From here, you can enjoy an impressive view of Thun Castle and the striking mountain peaks of Niesen and Stockhorn. The elevated location conveys a sense of privacy and peace, while the city center of Thun is easily accessible on foot. The most important advantages speak for themselves: - Terrace apartment with a lot of privacy - Inclined elevator with direct access from the parking garage to the apartment - Unobstructed view of Thun Castle and the majestic mountains Niesen and Stockhorn - 2 spacious bathrooms - Attractive location, close to the city and public transportation - Own laundry room in the apartment - Bright rooms - Additional basement in the parking garage, 1 parking space Have we sparked your interest? Arrange a viewing appointment today and take a look at the interesting Immo Wyss offer on site. *** SALES DOCUMENTATION *** Download the sales documentation including address, floor plans and many pictures at www.immowyss.ch. Simply fill out the contact form and you will receive the documents immediately and around the clock by email.The property at Höheweg 24 is located in a privileged position above the city of Thun, characterized by an open and attractive environment. The nearest public transportation stop, Thun, Lauenne, is within walking distance and offers a direct connection to the city center and the train station. Shopping facilities such as Coop and Migros in the center of Thun are easily accessible and cover daily needs. Within walking distance are also facilities such as the Göttibach kindergarten and the Göttibach school (cycle 1 and 2), while secondary schools in the city are well connected. The proximity to the lake, to walking paths along the Aare and to cultural offers gives this location a special quality in everyday life.

Nadia Balmer

Nadia Balmer

Travel time
-
1 / 13
3.5 rooms98m²CHF 965,000.–
Brunnhaldenstrasse 50, 3510 Konolfingen

3.5-Room Terrace Apartment in "Grünegg Konolfingen"

Hier will ich wohnen... Grünegg Konolfingen - Terrace houses with Alpine panorama:Those who are looking for something special will find it in Grünegg: modern terrace apartments, inspiring views, well-thought-out architecture.Because living is a feeling: Those who wish for a stylish home with a far-reaching view will find it in Grünegg. The modern residential complex in Konolfingen combines light-flooded architecture, spacious outdoor areas, and rural tranquility - with direct proximity to the charming village center.Open living kitchens, large window fronts, and sunny terraces create space for living and enjoying.Diversity that delights: The last construction phase combines two types of living: 3.5 to 5.5-room terrace apartments on one level with spacious outdoor areas.This offer provides space for individual life plans - be it for families, couples with a home office, or all those who like to live generously. The move-in date is planned for the end of 2027. Your advantages at a glance ? Most modern terrace apartments ? Terrace apartments with 3.5 to 5.5 rooms ? Panoramic view & sunny outdoor areas ? Individual expansion possibilities ? Quiet, green location - near center & public transport ? Elevator, parking garage & plenty of privacyYou can find further documents under the specified links: • Sales documents & construction description • Grünegg Konolfingen project website We would be happy to welcome you to the viewing of the model apartment in Konolfingen.

Travel time
-
1 / 14
5.5 rooms188m²CHF 1,420,000.–
Chemin de la Sapinière 4, 1264 Saint-Cergue

Duplex of 5.5 rooms

Superb New Duplex - Saint-Cergue - Alpine View - 4 Bedrooms - 4 Parking Spaces.In the heart of Saint-Cergue, in an exclusive and intimate residence of only 3 apartments, discover this superb new duplex combining contemporary mountain architecture and absolute comfort. South-facing, this exceptional property benefits from natural light all day and offers a beautiful view of the Alpine range from its two large terraces.Main Features: • New duplex, contemporary mountain style • South-facing, optimal light • Beautiful view of the Alps • 2 large terraces • 4 bedrooms, including 1 parental suite with dressing room and terrace • 2 bathrooms and 1 guest toilet • 4 parking spaces, including 2 in a double garage • Exclusive PPE with 3 apartments and elevator • Reduced acquisition costs Detailed Description:As soon as you enter, the elevator takes you to this living space designed for demanding families. The large, open living room with a large terrace invites you to relax and receive, while the equipped kitchen is harmoniously integrated into a modern and warm decor. The sleeping area includes four bedrooms, including a parental suite with a dressing room and a terrace, as well as two finely appointed bathrooms.The finishes, according to the buyers' wishes, are careful and the noble materials guarantee a privileged living space. Located near shops, schools, and transportation axes, this accommodation also offers quick access to the ski slopes and hiking trails of the Jura.Construction by local companies with recognized know-how, start of work in 2026 with delivery at the end of 2027.

Travel time
-
1 / 14
5.5 rooms187m²CHF 1,440,000.–
Chemin de la Sapinière 4, 1264 Saint-Cergue

Duplex of 5.5 rooms

Superb New Duplex - Saint-Cergue - Alpine View - 4 Bedrooms - 4 Parking Spaces.In the heart of Saint-Cergue, in an exclusive and intimate residence of only 3 apartments, discover this superb new duplex combining contemporary mountain architecture and absolute comfort. South-facing, this exceptional property benefits from natural light all day and offers a beautiful view of the Alpine range from its two large terraces.Main Features: • New duplex, contemporary mountain style • South-facing, optimal light • Beautiful view of the Alps • 2 large terraces • 4 bedrooms, including 1 parental suite with dressing room and terrace • 2 bathrooms and 1 guest toilet • 4 parking spaces, including 2 in a double garage • Exclusive PPE with 3 apartments and elevator • Reduced acquisition costs Detailed Description:As soon as you enter, the elevator takes you to this living space designed for demanding families. The spacious living room opening onto a large terrace invites you to relax and receive, while the equipped kitchen integrates harmoniously into a modern and warm decor. The sleeping area includes four bedrooms, including a parental suite with a dressing room and a terrace, as well as two finely appointed bathrooms.The finishes, according to the buyers' wishes, are careful and the noble materials guarantee a privileged living space. Located near shops, schools, and transportation axes, this accommodation also offers quick access to the Jura ski slopes and hiking trails.Construction by local companies with recognized know-how, start of work in 2026 with delivery at the end of 2027.

Travel time
-
1 / 8
5.5 roomsPrice on request
Sonnhaldenstrasse 11, 8113 Boppelsen

RESERVED - Modern 5.5-room garden apartment in prime location

..where you feel at home.Located on a prominent hillside at the edge of the historic village center – with a far-reaching panoramic view to the Alps.Thanks to its location at the end of a cul-de-sac, residents enjoy absolute peace and quiet without through traffic. Ideal location in the village.The garden apartment (part of the house 1) impresses with its generous room layout, elegant furnishings, and privileged location with unobstructed views. It can be accessed both via the shared staircase with direct garage access and via a separate, private entrance along the east facade – ideal for guests, (home-) office, or an independent practice.The half-story organization allows for a clear separation of living, working, and sleeping areas. Bright, spacious rooms provide a pleasant living feeling and various usage possibilities.The large entrance area forms the beginning of the apartment. Already here, the harmonious reference of the half-stories can be felt. On this level, there is the spacious master bedroom with its own dressing room and an elegant en-suite bathroom. This area is complemented by a room over 20 m² in size on the east side, which is ideal as an office, studio, or practice room and also has a separate entrance.Around the apartment, there are spacious private outdoor areas.The outdoor areas are directly accessible from all rooms and create a living comfort that ideally connects indoor and outdoor life.A luxurious construction standard with high budgets for flooring, kitchen, sanitary appliances, etc. suits the exclusive property.You determine the construction! ...entirely according to your taste!Reserve your home!

Travel time
-
New building
  • An apartment complex with several buildings, a car park, elevated ground floors, numerous balconies with terraces, and gardens with trees and plants
  • white and beige modern apartment building with several balconies
  • modern kitchen with island, white cabinets, wooden floor, large windows, dining area with table and chairs
  • modern kitchen with dining area, island with sink, breakfast table, chairs, white walls, wooden floors, large windows leading to balcony, living room with white couch, coffee table, rug, and lamp
  • Contemporary design living room with modern furnishings, hardwood floors, large windows with sliding doors to a balcony, sofa, center table, lamps, and rugs
  • modern living room with large windows, wooden floor, white kitchen, gray sofa, coffee table, armchair, rug, dining table, chairs, pendant light, plants
  • modern living room with wooden floor, white walls, large windows, gray sofa, coffee table, armchair, dining table, kitchen with white cabinets, modern appliances, TV, and picture frames
  • modern hallway with wooden floor, white walls, two doors, a mirror, a desk, and a rug
  • Bedroom with bed, desk, chair, lamp, artwork, and balcony with outdoor furniture
  • modern bathroom with white tiles, white vanity, bathtub, toilet, mirror, and towel rack
  • 3.5 rooms, Upper floor, 83.90m2, 12.00m2 loggia, 7.70m2 cellar
1 / 11
white and beige modern apartment building with several balconies
modern kitchen with island, white cabinets, wooden floor, large windows, dining area with table and chairs
modern kitchen with dining area, island with sink, breakfast table, chairs, white walls, wooden floors, large windows leading to balcony, living room with white couch, coffee table, rug, and lamp
3.5 roomsCHF 620,000.–
Bachgarten, 5079 Zeihen

Modern terrace apartment with loggia in a natural setting

In the rural town of Zeihen (AG) – idyllically located between Zurich and Basel – the modern residential estate Bachgarten is being built. Here, you can expect a high-quality terrace apartment on the 1st floor that convinces with its generosity, privacy, and natural surroundings.A special highlight of this apartment is the spacious loggia with 12 m². It creates a pleasant, protected outdoor area and offers plenty of space to relax and enjoy.The well-thought-out architecture and modern construction standard provide high living comfort and a contemporary living feeling. Large window areas let in plenty of daylight and create a bright, inviting atmosphere.The Bachgarten residential estate consists of four buildings that are harmoniously arranged along a small stream. A private path leads along the water to a communal playground and garden, inviting you to linger and socialize.Your advantages at a glance: • Terrace apartment on the 1st floor • Spacious loggia with 12 m² • Modern and high-quality construction standard • Elevator directly from the parking garage to the apartment • Private parking space in the underground garage • Additional parking space in the underground garage available for CHF 35,000.– • Spacious basement room • Quiet and natural surroundings in the Fricktal region • Optimal location between Basel and Zurich

Travel time
-
New building
1 / 12
3.5 roomsCHF 780,000.–
Bachgarten, 5079 Zeihen

Modern garden apartment with 23.5 m² seating area and private garden

In the rural Zeihen (AG) – idyllically located between Zurich and Basel – the modern residential estate Bachgarten is being built. Here, you can expect a high-quality garden apartment that convinces with generosity, privacy, and a natural living environment.The highlight of this apartment is the spacious seating area with 23.5 m², which offers plenty of space to relax, enjoy, and socialize outdoors. This is complemented by a private garden share of 14.1 m², which creates additional space for relaxation in the green. Thanks to the attractive south-facing orientation, you benefit from optimal sunlight and a particularly pleasant living atmosphere.The well-thought-out architecture and modern construction standard ensure high living comfort and a contemporary living feel. Large window areas let in plenty of daylight and create a bright, inviting ambiance.The Bachgarten residential estate consists of four buildings that harmoniously line up along a small stream. A private path leads along the water to a communal play and garden area, which invites you to linger and meet.Your advantages at a glance: • Attractive garden apartment with private outdoor area • Spacious seating area with 23.5 m² • Private garden share with 14.1 m² • Attractive south-facing orientation • Modern and high-quality construction standard • Lift directly from the entrance hall to the apartment • Own underground parking space • Additional underground parking space can be purchased for CHF 35'000.– • Spacious basement room • Quiet and natural living environment in the Fricktal • Optimal location between Basel and Zurich

Travel time
-
New building
  • 3-storey building with green roof, terrace, underground parking, car park, garden, walkway, surrounding countryside
  • Modern design white building with glass walls on the lower levels and white walls on the upper levels. Multiple balconies with glass fences. A pathway leading to the entrance.
  • modern living room with large windows, wooden floor, white kitchen, gray sofa, coffee table, armchair, rug, dining table, chairs, pendant light, plants
  • a modern living room with white kitchen, living and dining area, sliding glass doors leading to a terrace, hardwood floor, sliding doors, two round tables, and a rug
  • modern kitchen with island, white cabinets, wooden floor, large windows, dining area with table and chairs
  • Kitchen with large white island and modern appliances, dining area with table and chairs, living area with white sofa and large windows leading to a balcony
  • Bedroom with bed, desk, chair, lamp, artwork, and balcony with outdoor furniture
  • modern hallway with wooden floor, white walls, two doors, a mirror, a desk, and a rug
  • modern bathroom with white tiles, white vanity, bathtub, toilet, mirror, and towel rack
  • modern living room with wooden floor, white walls, large windows, gray couch, coffee table, armchair, dining table, kitchen with white cabinets, modern appliances, and a view of the city
  • Modern house with balcony, large windows, outdoor seating area with couch and table, potted plants, paved patio, and green lawn
  • 4.5 rooms, living room, kitchen, 4 bathrooms, balcony, entrance hall, technical room, storage room, garden
1 / 12
Modern design white building with glass walls on the lower levels and white walls on the upper levels. Multiple balconies with glass fences. A pathway leading to the entrance.
modern living room with large windows, wooden floor, white kitchen, gray sofa, coffee table, armchair, rug, dining table, chairs, pendant light, plants
a modern living room with white kitchen, living and dining area, sliding glass doors leading to a terrace, hardwood floor, sliding doors, two round tables, and a rug
4.5 roomsCHF 880,000.–
Bachgarten, 5079 Zeihen

Modern garden apartment with 23.5 m² patio and private garden

In the rural Zeihen (AG) – idyllically situated between Zurich and Basel – the modern residential estate Bachgarten is being built. Here, you can expect a high-quality garden apartment that convinces with generosity, privacy, and a natural living environment.The highlight of this apartment is the spacious patio with 23.5 m², which offers plenty of space to relax, enjoy, and socialize outdoors. This is complemented by a private garden share of 15.9 m², which creates additional space for relaxation in the green. Thanks to the attractive south-facing orientation, you benefit from optimal sunlight and a particularly pleasant living atmosphere.The well-thought-out architecture and modern construction standard ensure high living comfort and a contemporary living feel. Large window areas let in plenty of daylight and create a bright, inviting ambiance.The Bachgarten residential estate consists of four buildings that harmoniously line up along a small stream. A private path leads along the water to a communal playground and garden, which invites you to linger and meet.Your advantages at a glance: • Attractive garden apartment with private outdoor area • Spacious patio with 23.5 m² • Private garden share with 15.9 m² • Attractive south-facing orientation • Modern and high-quality construction standard • Lift directly from the parking garage to the apartment • Own underground parking space • Additional underground parking space can be purchased for CHF 35,000.– • Spacious basement room • Quiet and natural living environment in the Fricktal • Optimal location between Basel and Zurich

Travel time
-
New building
  • Two-story apartment building with a green roof and balcony on the second floor
  • Modern apartment complex with balconies, nestled in a green landscape with pathways and a pond.
  • open plan living room and kitchen, large windows, wooden floor, modern furniture, balcony
  • Modern kitchen with island, dining area, white couch, wooden floor, large windows with balcony
  • modern open plan living space with kitchen, dining area, and living room, sliding glass doors leading to a balcony, hardwood floors, white and blue furniture
  • modern kitchen with island, white cabinets, wooden floor, large windows, dining area with table and chairs
  • modern living room with wooden floor, white walls, large windows, gray couch, coffee table, armchair, dining table, kitchen with white cabinets, modern appliances, and a view of the city
  • Modern hallway with white walls, wooden floor, white doors, white built-in cabinets, white desk with mirror, white rug, white ottoman, and gray blanket.
  • Bedroom with bed, desk, chair, lamp, artwork, and balcony with view
  • modern bathroom with white tiles, white vanity, bathtub, toilet, mirror, and towel rack
  • 3 rooms, kitchen, dining, living room, balcony, 1 cellar
1 / 11
Modern apartment complex with balconies, nestled in a green landscape with pathways and a pond.
open plan living room and kitchen, large windows, wooden floor, modern furniture, balcony
Modern kitchen with island, dining area, white couch, wooden floor, large windows with balcony
4.5 roomsCHF 880,000.–
Bachgarten, 5079 Zeihen

Modern terrace apartment with 20.1 m² seating area in idyllic Zeihen

In the rural town of Zeihen (AG) – idyllically located between Zurich and Basel – the modern Bachgarten residential estate is being built. Here, you can expect a high-quality terrace apartment on the 1st floor, which convinces with its generosity, privacy, and natural surroundings.A special highlight of this apartment is the spacious seating area with 20.1 m², which offers plenty of space to relax, enjoy, and socialize outdoors. Thanks to the attractive south-facing orientation, you benefit from optimal sunlight and a particularly pleasant living atmosphere.The well-thought-out architecture and modern construction standard ensure high living comfort and a contemporary living feel. Large window areas let in plenty of daylight and create a bright, inviting ambiance.The Bachgarten residential estate consists of four buildings, which are harmoniously arranged along a small stream. A private path leads along the water to a communal playground and garden, inviting you to linger and socialize.Your advantages at a glance: • Terrace apartment on the 1st floor • Spacious seating area with 20.1 m² • Attractive south-facing orientation • Modern and high-quality construction standard • Lift directly from the parking garage to the apartment • Private parking space in the underground garage • Additional parking space in the underground garage available for CHF 35,000.– • Spacious basement room • Quiet and natural surroundings in the Fricktal region • Optimal location between Basel and Zurich

Travel time
-
New building
  • modern 2 story house, white exterior, glass balconies, green lawn, water feature
  • 4-story residential building with grass roofs, multiple balconies, driveway, 2 parked cars, people walking, landscape with trees and grass
  • kitchen with dining area, white furniture, wooden floors, glass windows, balcony, white couch
  • Minimalistic room with a large rug, a couch, a child sitting on the floor, and a modern design. There is also a kitchen with a woman standing near the kitchen island.
  • modern kitchen with island, white cabinets, wooden floor, large windows, dining area with table and chairs
  • modern living room with large windows, wooden floor, white kitchen, gray sofa, coffee table, armchair, rug, dining table, chairs, pendant light, plants
  • modern living room with wooden floor, white walls, large windows, gray couch, coffee table, armchair, dining table, kitchen with white cabinets, modern appliances, TV, and picture frames
  • Bedroom with bed, desk, chair, lamp, artwork, and balcony with outdoor furniture
  • modern bathroom with white tiles, white vanity, bathtub, toilet, mirror, and towel rack
  • modern hallway with wooden floor, white walls, two doors, a mirror, a desk, and a rug
  • Modern house with balcony, large windows, outdoor seating area with couch and table, potted plants, paved patio, and green lawn
  • 4,5 rooms, 122,50 square meters living space, NW facing, elevated ground floor
1 / 12
4-story residential building with grass roofs, multiple balconies, driveway, 2 parked cars, people walking, landscape with trees and grass
kitchen with dining area, white furniture, wooden floors, glass windows, balcony, white couch
Minimalistic room with a large rug, a couch, a child sitting on the floor, and a modern design. There is also a kitchen with a woman standing near the kitchen island.
4.5 roomsCHF 905,000.–
Bachgarten, 5079 Zeihen

Modern garden apartment with 23.5 m² patio and private garden

In the rural Zeihen (AG) – idyllically located between Zurich and Basel – the modern residential estate Bachgarten is being built. Here, you can expect a high-quality garden apartment that convinces with generosity, privacy, and a natural living location.The highlight of this apartment is the spacious patio with 23.5 m², which offers plenty of space to relax, enjoy, and spend social hours outdoors. This is complemented by a private garden share of 25.2 m², which creates additional space for relaxation in the green. Thanks to the attractive south-facing orientation, you benefit from optimal sunlight and a particularly pleasant living atmosphere.The well-thought-out architecture and modern construction standard ensure high living comfort and a contemporary living feel. Generous window areas let in plenty of daylight and create a bright, inviting ambiance.The Bachgarten residential estate consists of four buildings that harmoniously line up along a small stream. A private path leads along the water to a communal playground and garden, which invites you to linger and meet.Your advantages at a glance: • Attractive garden apartment with private outdoor area • Spacious patio with 23.5 m² • Private garden share with 25.2 m² • Attractive south-facing orientation • Modern and high-quality construction standard • Lift directly from the parking garage to the apartment • Own underground parking space • Additional underground parking space can be purchased for CHF 35,000.– • Spacious basement room • Quiet and natural living location in the Fricktal • Optimal location between Basel and Zurich

Travel time
-
1 / 13
4.5 rooms130m²Price on request
Panoramastrasse 11A, 6243 Egolzwil

Enjoy the panoramic view from the spacious terrace!

Enjoy the panoramic view from the spacious terrace. This modern 4.5-room terrace apartment in Egolzwil combines stylish design with functional room layout. Enjoy the panoramic view from your spacious terrace and experience timeless elegance in every room.This first-class terrace apartment in Egolzwil, built in 2017, impresses with its modern architecture and well-thought-out room layout on an area of 130 square meters. With 4.5 rooms, the apartment offers ample space for various lifestyles, whether for families, couples, or individuals who prefer spacious and open living space. The living and dining area is open-plan and invites you to social evenings, while the adjacent terrace creates a seamless connection between indoors and outdoors – perfect for grill parties or relaxing with a panoramic view to the Bernese Alps with Eiger, Mönch, and Jungfrau. The light-filled rooms provide a pleasant living feeling, while modern elements and high-quality materials guarantee timeless elegance. Additionally, this apartment is characterized by smart details and energy-efficient installations that increase living comfort and optimize energy consumption. This apartment is ideal for all those who value stylish living and want to enjoy the peace of rural life without sacrificing urban amenities. This special property is available from March 2026, giving you enough time to put your plans into action.Interested? Contact us for more information or a viewing!

Travel time
-

Suggested properties for you based on search results

Other interesting objects