334 results - Terrace flat buy: Switzerland

New building
1 / 17
5.5 rooms163m²CHF 835,000.–
Fussweg 1, 3940 Steg-Hohtenn

Very beautiful ground floor apartment with 150 m2 private play or flower lawn

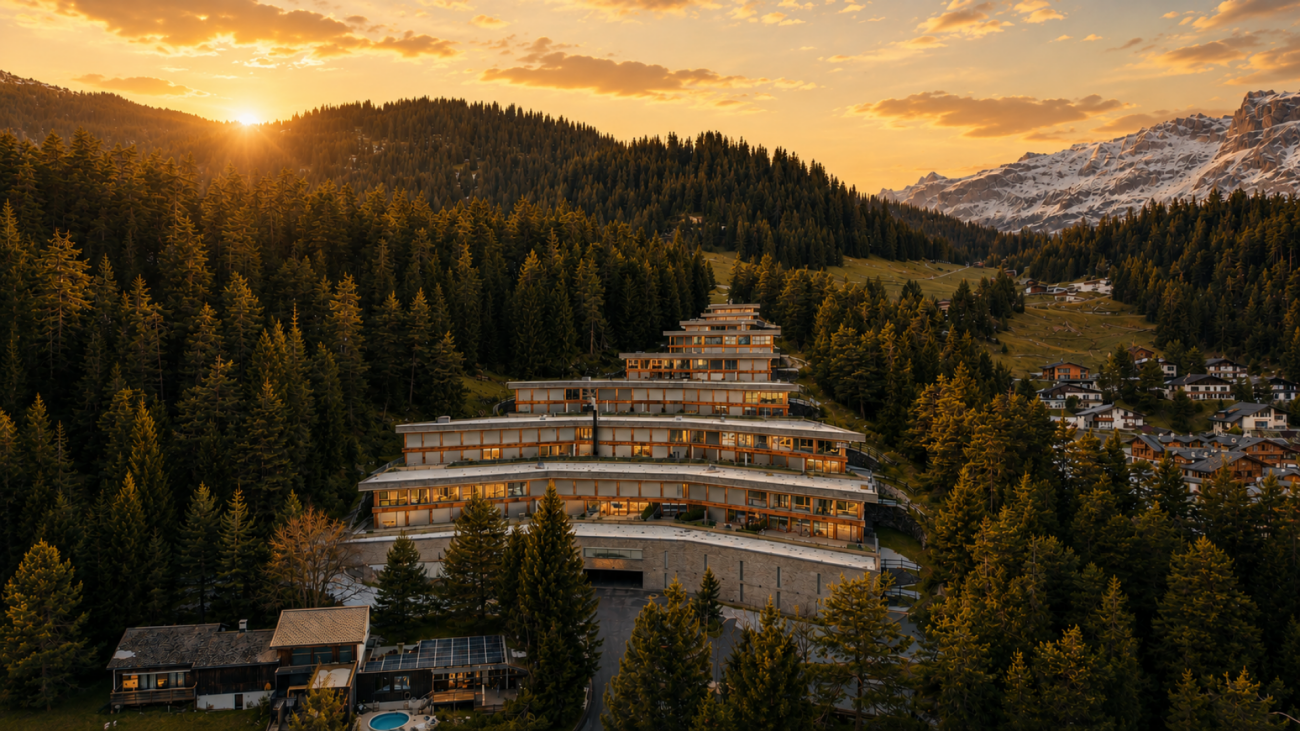
Invest in your future! Your advantages· over 6 % return· high-quality and long-lasting property· tax benefitsAttractive and comfortable living.We create attractive, comfortable, high-quality and healthy living space in a tax-friendly community.Your advantages: • attractive, comfortable and healthy living space in Mondholz • high construction standard for well-being and relaxation • Excellent infrastructure within walking distance:Coop supermarket: 5 minutes walkOggier pharmacy: 6 minutes walkKITA: 6 minutes walkSteg primary school: 8 minutes walkBus stop next to the house • central, beautiful location in sunny Valais • Own electricity production from renewable energy • All apartments can be used as second homes. • Spacious underground parking spaces prepared for e-mobility • Expert advice • over 30 bicycle parking spaces • great recreational areas The ten apartments meet the highest standards, the technology is sustainable, ecological, healthy and functional in the long term and across generations, without premature construction damage. We use centuries-old knowledge and experience in wood construction.A house made of particularly valuable Swiss Mondholz by qualified Swiss craftsmen. Wood naturally regulates the air and creates a healthy and comfortable living climate.Imagine your life at home feeling like a stay in nature. You are surrounded by fresh scent and a natural atmosphere.In the house Grüesmeru, this is exactly what you get: here you can enjoy a comfortable room climate in the hot summer as well as on cold winter days thanks to our construction method.Detailed information at www.naturhues.chor through the overall project manager www.truberholz.ch Marty Christian

Peter Aschilier

Peter Aschilier

Travel time
-
1 / 25
6.5 rooms165m²CHF 1,235,000.–
3900 Brig

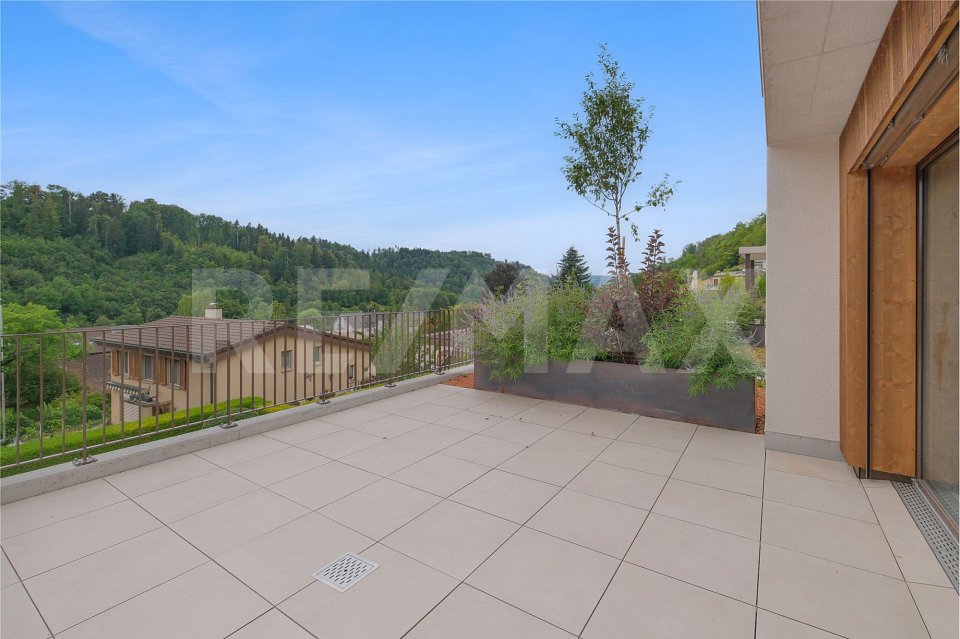
Exclusive living with large terrace, view and tranquility

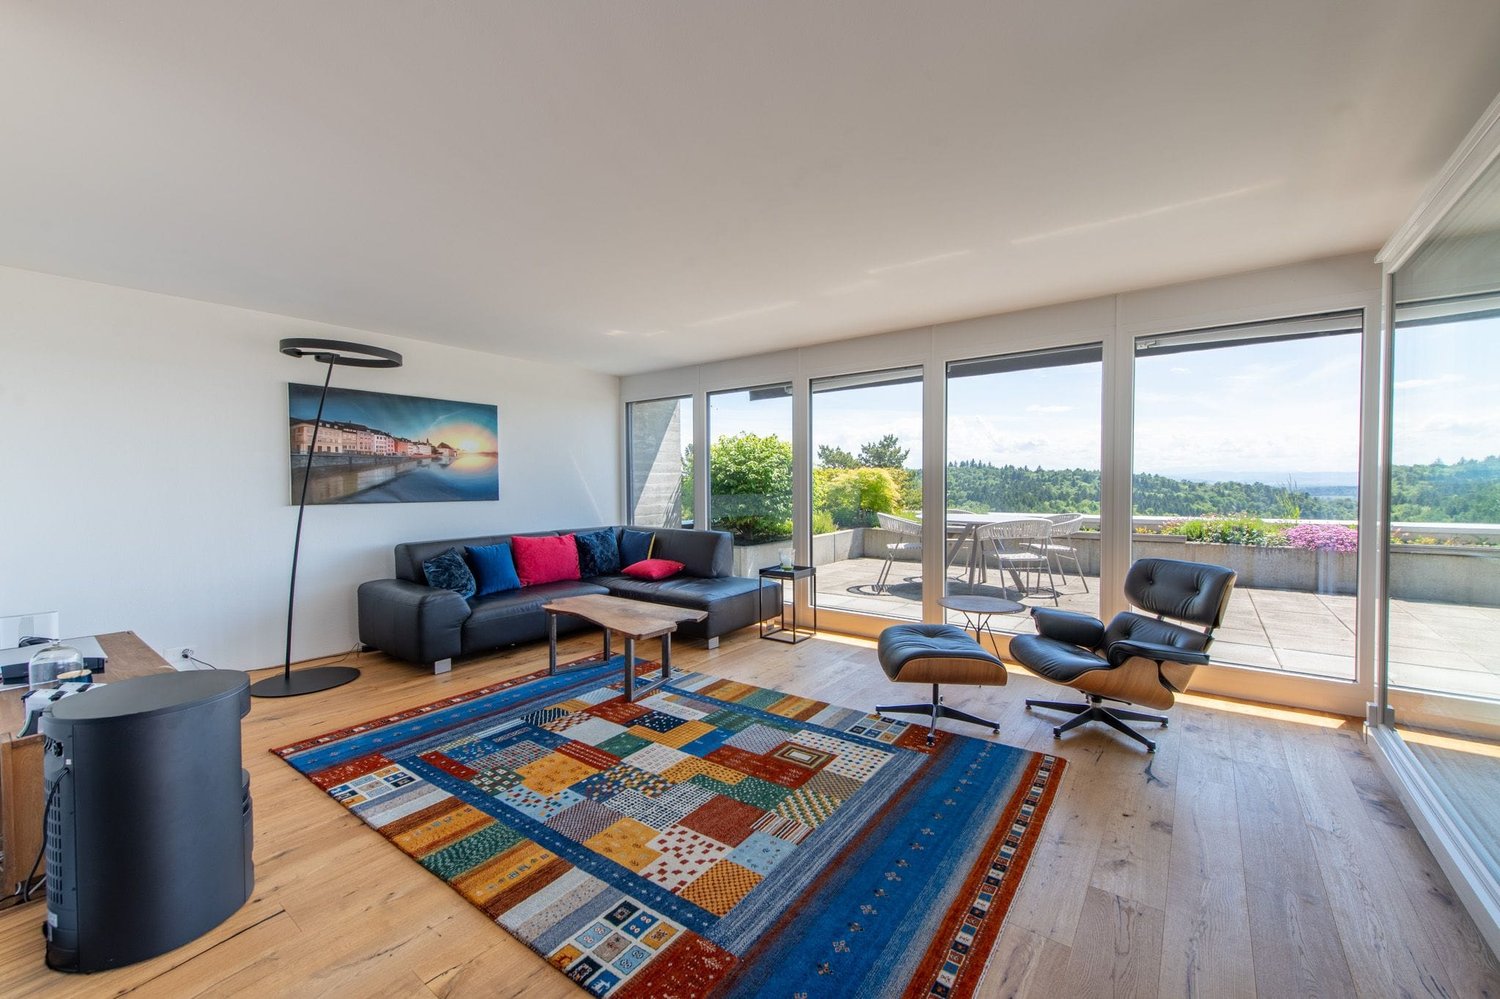
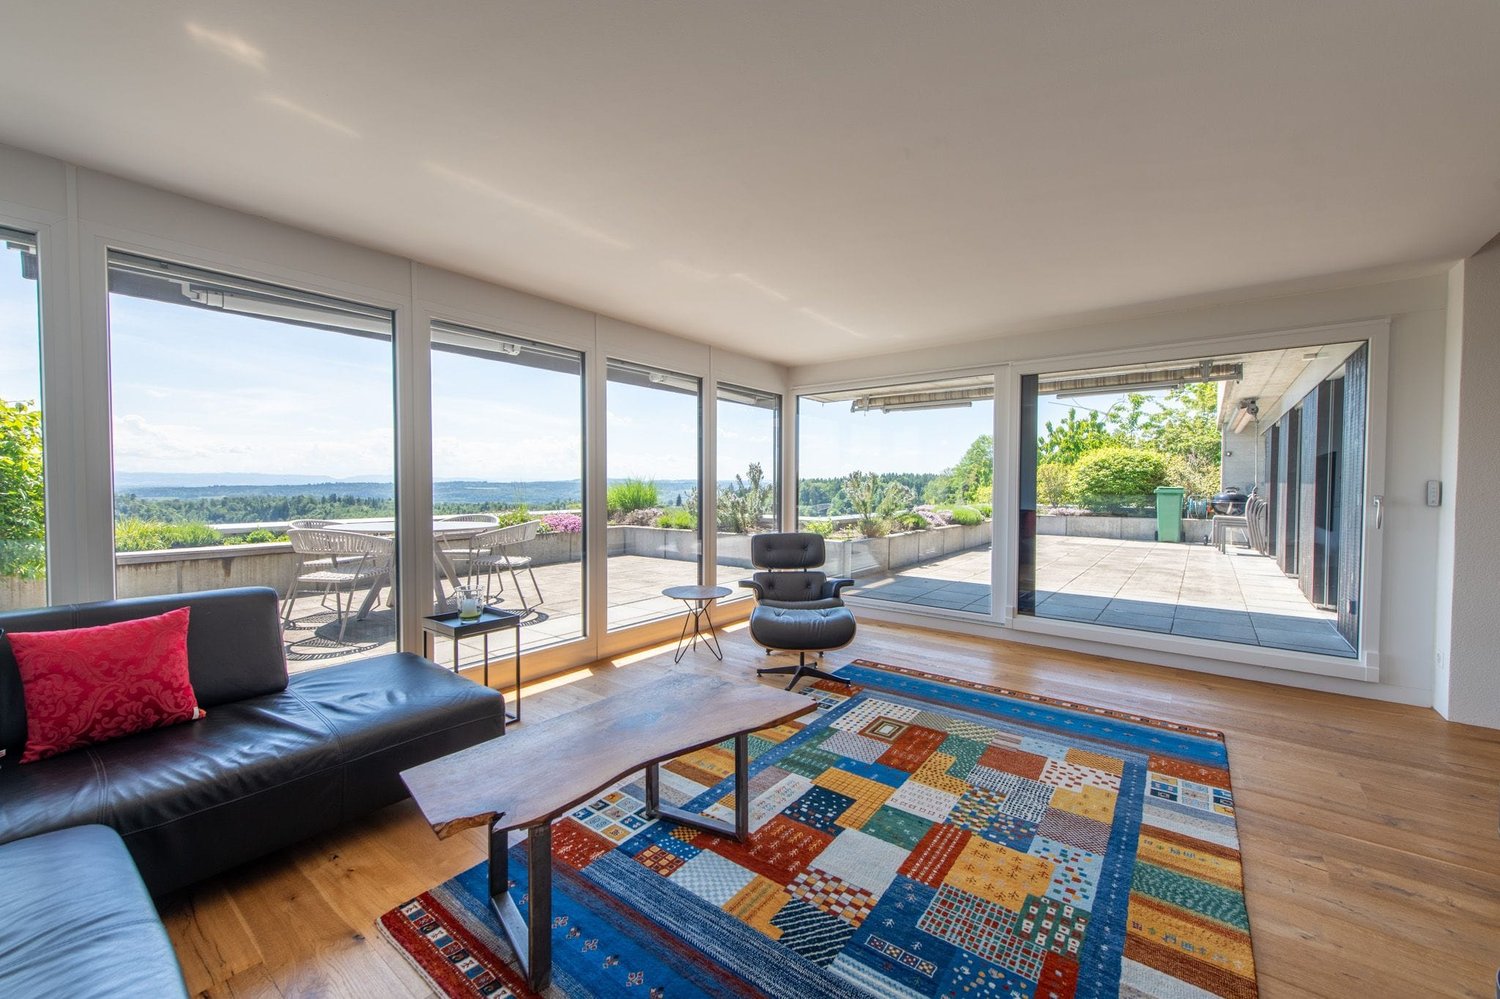
Exclusive living with large terrace, view and tranquility This exceptionally spacious apartment convinces with a privileged, quiet and sunny living location in Brig. It is located on one level, which makes the living comfort in everyday life particularly pleasant, and offers a very nice room feeling with a lot of light and a wonderful living atmosphere due to its orientation.The unobstructed view in several directions, the beautiful sunshine, and the elevated and protected location give this home a very special quality. Here you can enjoy peace, privacy, and an attractive view of the impressive mountain world, embedded in a pleasant living environment with almost single-family house character.Inside, you can expect a well-thought-out room concept with spacious living areas and versatile rooms. Even a quiet commercial use is possible according to the regulations and creates additional flexibility. The bright living and dining area appears open, friendly, and inviting and benefits from large window areas and the beautiful transition to the terrace. The apartment conveys an overall very harmonious and homely impression and convinces with a beautiful construction standard, timeless materials, pleasant proportions, and a harmonious living atmosphere.The central location within the building also has a positive effect on the room climate and heating requirements. The bedroom area also shows pleasant temperatures in the summer months.A special highlight is the spacious terrace, which ideally extends the living space. It offers plenty of space to relax, enjoy, and linger and invites you to cozy hours outdoors with good sunshine and a protected outdoor area. Whether in the morning with fresh air or in the evening with sunshine, this outdoor area will quickly become a special favorite spot and underlines the unique character of the apartment. Additional comfort is created by practical details such as the water connection on the terrace and the protected orientation, which makes the stay outdoors particularly pleasant.The location also convinces in every respect. The bus stop of the local bus is practically close to the house and ensures a particularly convenient connection in everyday life. The town center can also be easily reached. Shopping facilities, schools, and other infrastructure are within easy reach. At the same time, you benefit from a quiet residential area, a pleasant neighborhood, and good parking facilities for visitors. The offer also includes a single garage and an additional outdoor parking space, which can be purchased for an additional CHF 60,000. The apartment is therefore ideal for people who want to combine spacious and quiet living with good accessibility. A spacious basement is available on the ground floor.This attractive offer is rounded off by the beautiful view location, the pleasant tranquility, the low maintenance costs, and the very good combination of living quality, accessibility, and privacy. A property with a lot of charm, spacious space, and rare living value in an excellent location.

1 / 14
2.5 rooms60m²CHF 1,050,000.–
Via Cuolm Liung 30, 7032 Laax GR 2

Modern 2.5-room terrace apartment with 20 m² terrace in Laax

Living in Laax Living in LaaxThis modern 2.5-room terrace apartment at Via Cuolm Liung 30 in Laax combines contemporary living comfort with an alpine lifestyle. The property, built in 2016, impresses with its high-quality construction, thoughtful room layout, and quiet location with beautiful views.On approximately 60 m² of living space, you can expect a harmonious living concept that combines functionality and style. The spacious 20 m² terrace extends the living area outdoors and offers ideal conditions for enjoying the mountain world of Laax in a relaxed atmosphere. Modern living ambiance with qualityThe living and dining area presents itself as bright and inviting. High-quality materials and a high standard of finish ensure a pleasant room atmosphere. The kitchen impresses with its functional design and well-maintained condition, blending harmoniously into the living concept.The bathroom is equipped with high-quality fixtures and presents itself in a nearly new condition. Noble floor coverings, modern windows, and the luxurious execution of masonry and interior construction underline the high-quality claim of this apartment. Comfort in everyday lifeThe apartment features underfloor heating with oil heating as the heat source and a low-energy construction. An elevator in the building provides convenient access to the apartment. The equipment also includes a washing machine, dryer, basement compartment, and a practical storage room.A garage parking space is included in the offer. Quiet locationThe quiet residential location in Laax offers relaxation and privacy. The combination of nature and good accessibility makes this location particularly attractive - both as a main residence and as a holiday home. A home with alpine characterThis terrace apartment is ideal for people who value quality, views, and a modern living concept. A stylish home in one of the most sought-after regions of Graubünden.

Travel time
-
Courtier Groupe JR

Courtier Groupe JR

1 / 18
Courtier Groupe JR

Courtier Groupe JR

  • Parking space
  • Balcony / Terrace
  • View
  • +2
4.5 rooms170m²CHF 1,700,000.–
Auf Anfrage 1, 2035 Corcelles NE, 2035 Corcelles NE

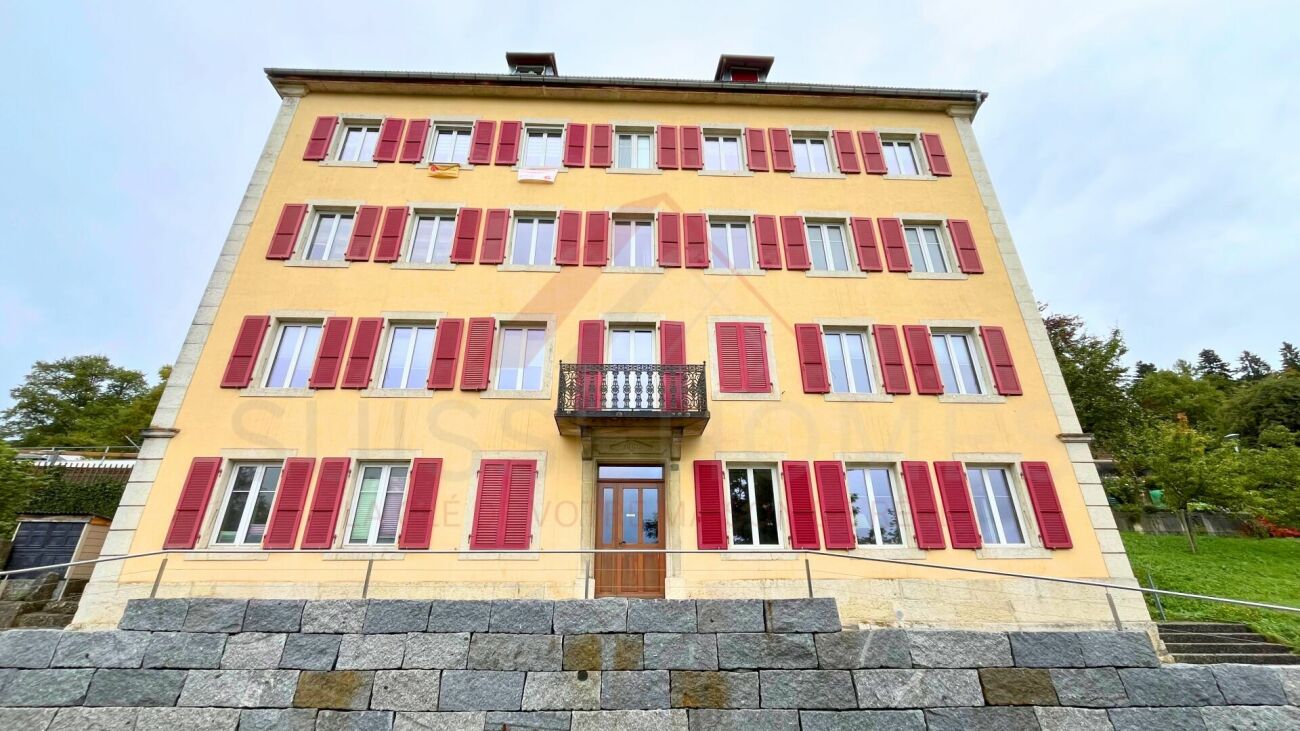
Rare Opportunity! – Superb 4.5 rooms fully renovated

Discover this beautiful 4.5-room apartment located on the raised ground floor of a historic, character-filled mansion dating back to 1903 in Corcelles NE. The property is part of a comprehensive renovation project comprising two apartments: this 4.5-room apartment on the raised ground floor and a 5.5-room duplex apartment on the upper floor. The apartment is sold with a comprehensive renovation project, allowing buyers to enjoy a fully renovated home that combines the charm of the old with modern comfort. Access to the raised ground floor is via a few steps, which gives the apartment a pleasantly elevated and bright position. With a generous area of approximately 170 m², this property offers a spacious living area including a large living and dining room with an open kitchen. Future owners will have the opportunity to choose materials and finishes according to their taste, while being accompanied by us throughout the project. We take care of the entire renovation to deliver a fully completed, equipped, and ready-to-live-in apartment. The apartment also features a large garden, a private terrace with a view of the lake, offering a pleasant and peaceful living environment. The property includes, among other things: A 4.5-room apartment on the raised ground floor A historic, character-filled mansion that has been fully renovated A large living and dining room with an open kitchen A private terrace Lake view High-quality materials and finishes chosen by the buyer Comprehensive support in choosing materials A fully renovated and equipped apartment Wellness area: A wellness area with sauna and shower A fitness room A large, covered outdoor kitchen with a terrace. These wellness areas offer additional comfort and a high quality of life in everyday life, in a well-maintained and convivial atmosphere. Located in the charming village of Corcelles NE, this property benefits from a calm, green, and sunny environment. The situation offers a pleasant living environment, while still being close to amenities and transportation. This project represents a rare opportunity to acquire a character apartment in a historic, character-filled mansion, fully renovated according to current standards, with the possibility of personalizing the finishes according to your desires. An ideal property for people looking for space, charm, modern comfort, and a privileged living environment.

  • Parking space
  • Balcony / Terrace
  • View
  • +2
Travel time
-
Daniela Trindade

Daniela Trindade

1 / 13
Daniela Trindade

Daniela Trindade

  • Parking space
  • Balcony / Terrace
  • Garage
  • +1
4.5 rooms134m²CHF 780,000.–
1955 Chamoson

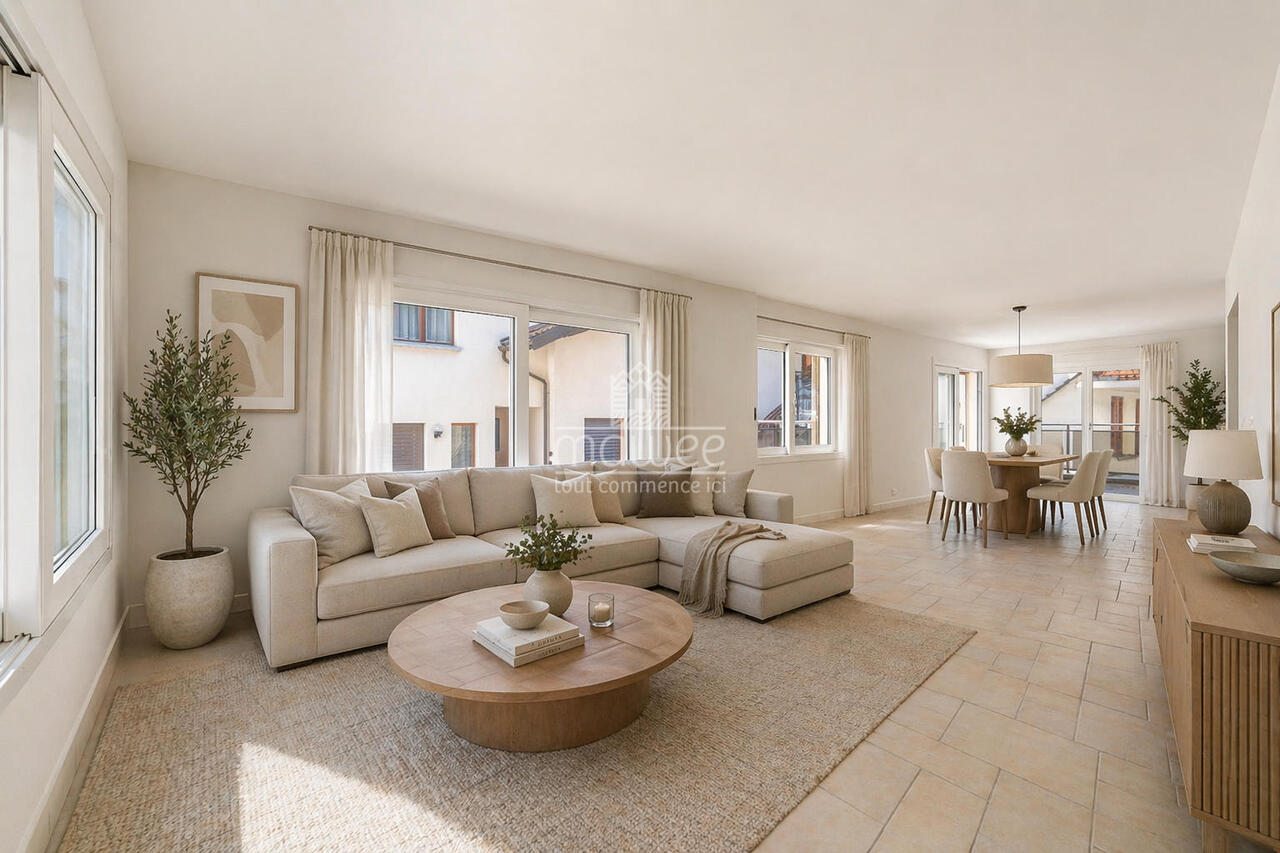
Apartment renovated in 2026 with large terrace in a small building

Located in the charming village of Chamoson, this property benefits from an exceptional quality of life in the heart of Valais. Renowned for its generous sunshine, vineyards, and peaceful atmosphere, the commune offers a perfect balance between nature and accessibility. Close to amenities and main roads, Chamoson seduces both families and lovers of tranquility.Renovated in 2026, this 4.5-room apartment offers modern, bright, and perfectly laid-out spaces. Situated on the upper floor of a small building with only three apartments, it guarantees calm, intimacy, and a privileged atmosphere.Day side : • Spacious open kitchen, modern and convivial • Bright living room offering a beautiful living space • Direct access to a large terrace, ideal for relaxation • Practical guest toilet • Functional laundry room • Built-in wardrobes offering plenty of storage Night side : • Parental suite with private shower room • Two beautiful additional bedrooms • Elegant bathroom with bathtub Annexes : (included in the sale price!) • Outdoor parking space • Garage parking space • Cellar A dream property, combining modern comfort, intimacy, and privileged quality of life.The photos in the ad illustrate an example of possible layout.Contact us now to organize a visit or receive the complete dossier.Discover our other properties on mawee.chmawee - it all starts here !

  • Parking space
  • Balcony / Terrace
  • Garage
  • +1
1 / 21
  • Balcony / Terrace
  • Garage
  • View
  • +4
4.5 rooms145m²CHF 1,330,000.–
Bachstrasse 13B, 5605 Dottikon

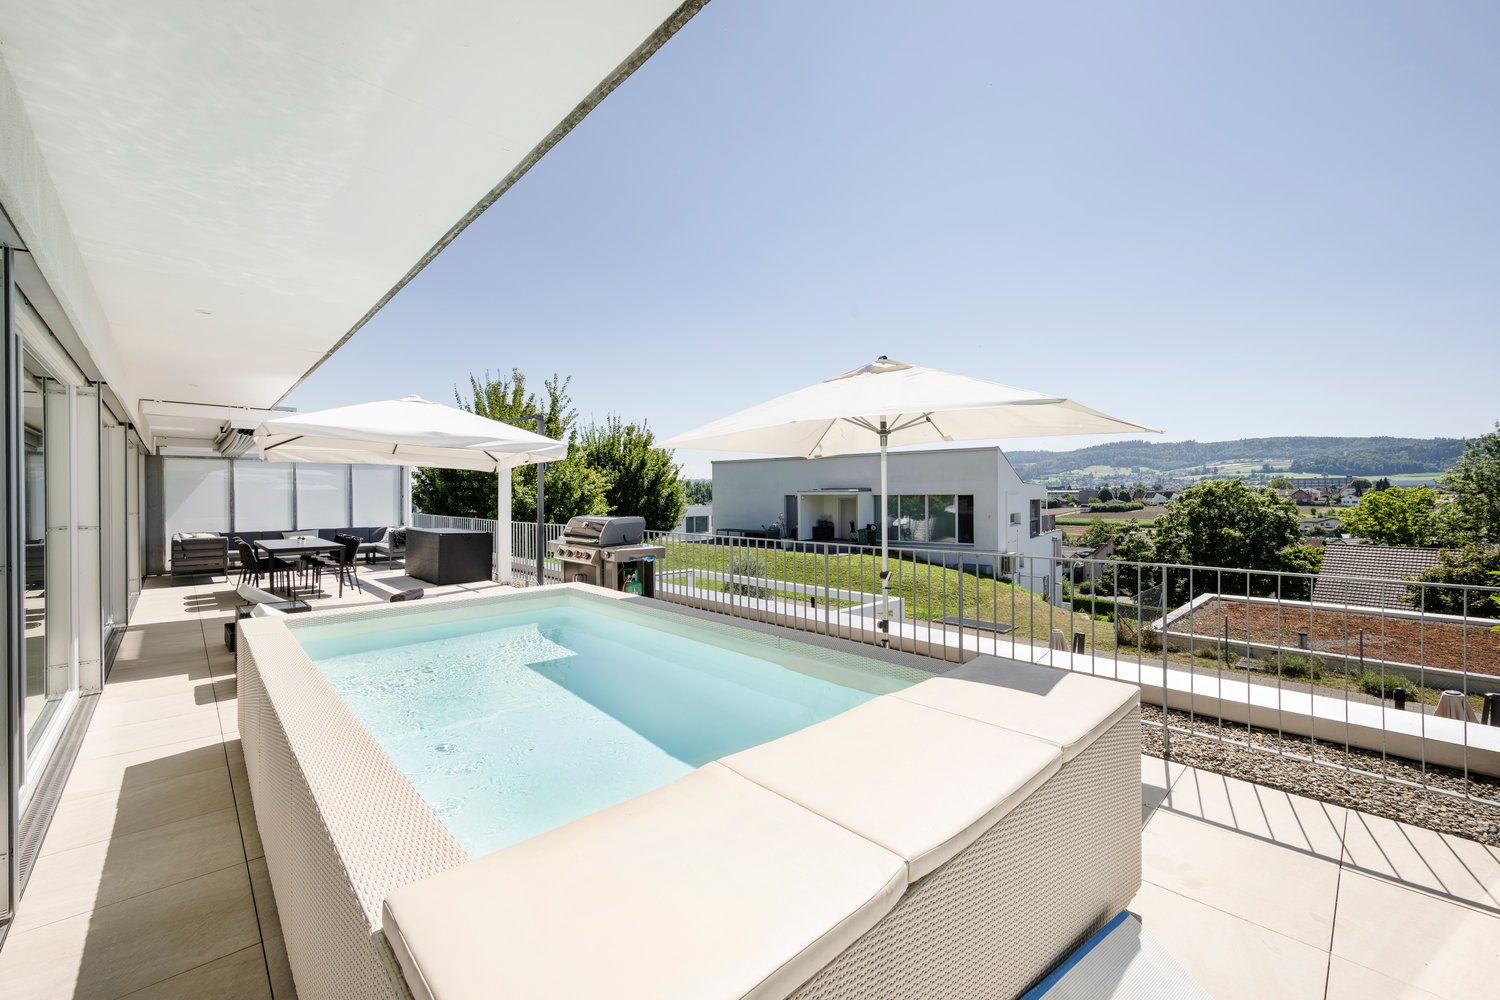
Exclusive 4.5-room terrace apartment in Dottikon

Welcome to this exclusive 4.5-room terrace apartment in Dottikon! The apartment combines timeless architecture, high-quality materials, and a well-thought-out room concept to create a unique living experience. With a living area of around 145 m² and an impressive terrace of approximately 70 m², it offers spacious rooms for demanding living. A basement compartment of around 24 m² is also available on the same floor.The apartment was built in 2013 and has been very well maintained. The move-in date is scheduled for January 2027.Some highlights: • Spacious living area: 145 m² of living space offer plenty of room for comfortable living. • Terrace: Enjoy sunny moments on the 70 m² large terrace – thanks to an electronic pergola with sufficient shading options. • Sunlight: All rooms are oriented towards the terrace and benefit from plenty of daylight (south-west orientation). • 2 bathrooms: Two modern bathrooms provide maximum comfort. • Laundry room: The separate laundry room offers additional storage space and a private washing tower (WM/TM). • Pool: A private pool is available on the terrace. – Pure relaxation, right at home. • 2 parking spaces: Parking spaces No. 29 + 30 can be purchased for CHF 30,000 each and have direct access via lift. Location & surroundings:The apartment is located in a quiet and yet very central location in Dottikon. Due to the hillside location, you can enjoy a wonderful view. The municipal tax rate is low at 92%.The nearest bus stop and shopping opportunities (Denner) are within a 5-minute walk. The primary school "Hübel" is also within walking distance.We would be happy to provide you with the detailed sales documentation if you are interested.We look forward to your contact!Your team REALTO AG

  • Balcony / Terrace
  • Garage
  • View
  • +4
Travel time
-
Lukas Bart

Lukas Bart

1 / 13
Lukas Bart

Lukas Bart

  • Parking space
  • Balcony / Terrace
  • Garage
  • +7
4.5 rooms146m²CHF 1,120,000.–
Chemin de Vau de Cour 2, 1789 Lugnorre

4.5-room terrace apartment with lake and mountain views

This well-maintained 4.5-room terrace apartment combines spacious room proportions, high-quality furnishings, and an exceptional living experience. The apartment, designed on one level, convinces with its thoughtful floor plan, bright living rooms, and an open design that creates a harmonious interplay of cooking, eating, and living. Generous window fronts bring the impressive view of Lake Murten and the surrounding mountain landscape into the interior and give the home a special atmosphere.The private outdoor area extends the living space in an ideal way and invites you to relaxed hours with a unique panoramic view. The offer is rounded off by practical auxiliary rooms in the basement and the possibility of acquiring additional indoor parking spaces. A stylish owner-occupied apartment for people who appreciate comfort, peace, and a privileged view. Further highlights • Around 48 m² large terrace with a dreamy view of Lake Murten and the Alps • Main bedroom with en-suite bathroom including whirlpool bathtub and shower • Open kitchen with granite countertop, Combi Steamer, warming drawer, and other built-in appliances • Two additional rooms with versatile usage possibilities • Separate toilet and second wet cell with shower • Private laundry room and own cellar compartment in the basement • Lift access from the parking garage to the living level • One outdoor parking space included in the offer • Two indoor parking spaces can be purchased additionally Request our detailed sales documentation for further interesting information.Haven't found the right one yet? The IMMOSEEKER team is happy to assist you.

  • Parking space
  • Balcony / Terrace
  • Garage
  • +7
Travel time
-
Lukas Bart

Lukas Bart

1 / 13
Lukas Bart

Lukas Bart

  • Parking space
  • Balcony / Terrace
  • Garage
  • +6
3.5 rooms80m²CHF 780,000.–
Viehweidstrasse 2, 3123 Belp

Modern 3.5-room terrace apartment in Belp BE

This modern 3.5-room terrace apartment from 2023 combines timeless architecture, thoughtful space planning, and a stylish living ambiance. Spacious window fronts allow plenty of daylight into the rooms and, together with the open design, create a pleasant atmosphere. High-quality materials and a clearly structured living concept ensure a home that harmoniously combines comfort and functionality.A special living feeling is created by the flowing transition between the indoor and outdoor areas. The spacious terrace naturally extends the living space and offers plenty of space for relaxed hours outdoors. This condominium is ideal for people who want to combine modern living with quality and high-quality execution.Further highlights • Spacious terrace with ideal conditions for relaxed hours outdoors • Harmonious living concept with a flowing transition between indoor and outdoor areas • Timeless architecture and high-quality materials • Modern kitchen with selected appliance equipment • Separate multi-purpose room with its own washing tower and internet connection • Two parking spaces in the underground garage can be purchased additionally • Thoughtful secondary rooms with practical additional benefits • Well-maintained building with a modern appearance Request our detailed sales documentation for more interesting information.Haven't found the right thing yet? The IMMOSEEKER team is happy to help.

  • Parking space
  • Balcony / Terrace
  • Garage
  • +6
Travel time
-
Maricelly Rod

Maricelly Rod

1 / 10
Maricelly Rod

Maricelly Rod

  • Parking space
  • Balcony / Terrace
  • Garage
  • +6
4.5 rooms115m²CHF 1,530,000.–
Chemin de Sous-Mont 3, 1008 Prilly

AT THE GATES OF LAUSANNE — New 4.5-room apartment · Terrace and garden

At the gates of Lausanne, in the green residential area of Prilly, discover this magnificent apartment with 4.5 rooms on the ground floor of the AUREALAGO residence. With its 115 m² surface area, its 65 m² garden facing south-east, ideal for enjoying the sunset and a pleasant outdoor space every day. Its contemporary layout, optimized volumes, and beautiful brightness offer a comfortable and functional living space. AUREALAGO is a contemporary residence of 17 apartments, certified MINERGIE and developed by NORWOOD SA. Conceived according to high energy standards, it integrates a geothermal heat pump, photovoltaic solar panels, a freecooling system, and controlled ventilation, ensuring excellent thermal comfort while controlling energy consumption. Proposed on plan, this apartment allows you to personalize your future interior by choosing the finishes according to your desires: floor coverings, kitchen, sanitary and equipment. Main characteristics: • Living area of 115 m²• Weighted area of 102 m²• Garden of 65 m²• Covered terrace of 27 m²• Covered terrace of 26 m²• Panoramic view of the city, the Alps, and the lake• Certified MINERGIE• Personalization of finishes• Excellent public transportation links (LEB, TL bus, Prilly-Malley station)• Delivery expected: summer 2028• Underground parking space available as an option Selling price: CHF 1'530'000.– Contact us today to receive the complete brochure and organize a project presentation. 📩 Brochure, plans, and additional information upon request.Project website: https://residence-aurealago.ch/?utm_source=smg&utm_medium=cpa&utm_campaign=aurealago-2025 ContactNORWOOD SAsales@norwood.ch+41 79 339 44 60

  • Parking space
  • Balcony / Terrace
  • Garage
  • +6
Travel time
-
Maricelly Rod

Maricelly Rod

1 / 9
Maricelly Rod

Maricelly Rod

  • Parking space
  • Balcony / Terrace
  • Garage
  • +6
5.5 rooms154m²CHF 2,200,000.–
Chemin de Sous-Mont 3, 1008 Prilly

At the gates of Lausanne — New 5.5-room attic apartment · Unobstructed view · Prilly

At the gates of Lausanne, in the green residential area of Prilly, discover this beautiful 5.5-room apartment on the top floor of the AUREALAGO residence. With its 154 m² of living space, its 68 m² of south-east facing terraces, ideal for enjoying the morning light and a pleasant outdoor space for daily use. Its contemporary layout, optimized spaces, and beautiful brightness offer a comfortable and functional living space. AUREALAGO is a contemporary residence of 17 apartments, certified MINERGIE and developed by NORWOOD SA. Designed according to high energy standards, it features a geothermal heat pump, photovoltaic solar panels, a freecooling system, and controlled ventilation, ensuring excellent thermal comfort while controlling energy consumption costs. The apartment is offered on plan, allowing you to personalize your future interior by choosing the finishes: floor coverings, kitchen, sanitary and household appliances. Main features: • Living area of 125 m²• Weighted area of 154 m²• Covered terrace of 48 m²• Terrace of 16 m²• Beautiful unobstructed view• Certified MINERGIE• Personalization of finishes• Excellent public transport links (LEB, bus TL, Prilly-Malley station)• Expected delivery: summer 2028• Underground parking space available as an option Sales price: CHF 2'200'000.– Contact us today to receive the full brochure and organize a project presentation.Project website: https://residence-aurealago.ch/?utm_source=smg&utm_medium=cpa&utm_campaign=aurealago-2025 📩 Brochure, plans, and further information on request. ContactNORWOOD SAvente@norwood.ch+41 79 339 44 60

  • Parking space
  • Balcony / Terrace
  • Garage
  • +6
Travel time
-
1 / 12
4.5 rooms112m²CHF 940,000.–
Chemin de la Comba, 1616 Attalens

Magnificent 4.5-room apartment with 1 parking space in Attalens (A21)

Discover this superb apartment with 4.5 rooms located in the charming village of Attalens, in the heart of the Fribourg countryside. This modern apartment, planned for the end of 2027, combines comfort, space, and sustainability in a peaceful and family-friendly setting.Main features:Livable area of 112 m² with a total usable area of 129 m².4.5 bright and spacious rooms.2 bathrooms for more comfort.Terrace offering a private outdoor space.Elevator for optimal accessibility.Maximum energy efficiency.Accessible to people with reduced mobility.a cellarAn interior designed for your comfort:The apartment has a spacious master bedroom with large windows, offering a bright and airy atmosphere. The open kitchen to the living room and dining room creates a convivial living space, ideal for receiving family and friends.An ideal location:Located near the center of Attalens, this apartment benefits from a calm environment while being close to essential amenities:Duvoisin bakery, 2 minutes on foot"Attalens Village" bus stop, 2 minutes on foot"Les Canetons" kindergarten, 2 minutes on footP. Michel pharmacy, 2 minutes on footAn exceptional living environment:Enjoy generous sunshine in summer and winter.Whether you are a family looking for a spacious and practical place to live, a couple wanting to settle in a green setting, or an investor looking for a quality property, this apartment will meet all your expectations. Don't miss this unique opportunity to become the owner of a new, modern, and ecological apartment in a peaceful and welcoming environment.1 parking space in SUS, CHF 35'000.- per piece

Travel time
-
1 / 13
3.5 roomsCHF 615,000.–
Chemin de Praty 4, 3975 Crans-Montana

New 3.5-room apartment with terrace in Crans-Montana - Main residence

Rare - 3.5 rooms with panoramic view and private gardenNew promotion - Main residence - Delivery 3rd quarter 2027Located on the 1st floor of a small co-ownership, this apartment offers an exceptional living environment, nestled in the peaceful village of Bluche in the municipality of Crans-Montana. Its beautiful living area (with sliding partitions) allows you to benefit from space and light. Overlooking the valley, it offers a breathtaking view of the mountains and the Upper Valais. In addition: - 1 parental bedroom of 17 m2 - Large terrace of 29 m2 - Private garden This property is sold with a cellar and a covered outdoor parking space (20'000 CHF extra). That's a total price of 627'000 CHF.New promotion in Bluche/Crans-Montana - Main residenceThe work has started... Already 3 apartments sold We are happy to introduce you to Le Gypaète, a small residence nestled in the heart of Bluche, close to the famous Crans-Montana ski resort. Whether you love nature, sports or gastronomy, one of the 8 apartments (from studio to 4.5 rooms) is made for you!Characteristics:- Panoramic view of the valley and the mountains- Bright and modern spaces- Open living room with designer kitchen- Heating by heat pump- Large terrace- Proximity to shops, restaurants and leisure activities- Easy access to ski lifts and other sports- Funicular connecting Sierre to Crans-MontanaFinishes according to the buyer's wishes - Delivery 3rd quarter 2027Come and discover your future home...

Travel time
-
1 / 13
4.5 rooms111m²CHF 912,000.–
Untere Trottmatt 215, 5274 Mettau

High-quality terraced house - new, flexible, and scenic

Would you like to design your new home and choose the interior design of the terraced house or terraced apartment according to your wishes? Do you enjoy country life with sun, peace, nature, and beautiful views?The terraced house is in the raw state (see current photos, pictures, and visualizations as an idea of the possible expansion). The move-in date is approximately 4 months after purchase.Special highlights of this attractive opportunity at a glance:- Ideal sunlight on the southwest slope (at the vineyard)- Stylish and modern architecture - expansion according to your wishes- 4.5-room terraced house, accessible by lift- Spacious sun terrace, partially covered- High-quality expansion with some extras like built-in wardrobe, room with parquet (or floor covering of your choice), electrically operated shutters, downlights in the kitchen and entrance- Controlled comfort ventilation with heat recovery- Natural cellar directly at the apartment and additional cellar room on the same floor- E-mobility connection prepared- Own electricity: shared photovoltaic system on the two upper roofs- Heating and hot water via district heating network (wood chips)- Regional architectural office (taroarchitekten, Würenlingen), general contractor, and craftsmen- Manageable settlement with only 7 unitsAre you curious about what the beautiful terraced house could look like inside? Then we invite you to take a virtual tour: https://tour.ogulo.com/w9yp The facts about the terraced house The 4.5-room terraced house is located on the first level, right: The bright rooms with a spacious living and dining area and open kitchen (46.6 m²) have a beautiful view of the Mettau valley and direct access to the large sun terrace (73.4 m²). The parent's area has a dressing room with en-suite shower/WC. Two rooms, one bathroom/WC, closet, and technical room.Additionally, the apartment offers a directly accessible natural cellar and a separate cellar room.On each floor, there is an open, green access area in the middle with a staircase and access to the lift. The terraced settlement has a underground garage with 14 parking spaces. Parking space No. 14 can be purchased for an additional CHF 35,000.-, and parking space No. 13 can be purchased for an additional CHF 35,000.-.Location within MettauThe terraced house is being built at a slightly elevated location below the vineyard with a beautiful view of the hilly Fricktal landscape. The sunlight is optimal thanks to the ideal southwest orientation of the property. The residential area is pleasantly quiet, located on a dead-end street.Directly above the property, the agricultural zone begins with beautiful vineyards and fields. Everything you need for daily life (Volg store, bakery, and butcher) can be found in the neighboring district of Wil or in Laufenburg. A bus stop is located in the village center, about 5 minutes' walk away, and offers regular connections to Laufenburg and Brugg.For whom is the terraced house or terraced apartment suitable? The offer is ideal for people who are looking for peace, a beautiful view, and a large sun terrace, want to design their new home, and enjoy their free time away from stress and hustle and bustle.Room programBasement:Underground garage with 14 parking spaces, bicycle parking, visitor parkingHouse 2 (Level 1): Entrance 8.0 m²Living/Dining/Kitchen 46.6 m²Terrace with covered seating 73.4 m²Parents 14.9 m²Dressing room 5.2 m²En-suite shower/WC 4.0 m²Bathroom/WC 4.6 m²Room 12.4 m²Room 11.3 m²Closet 4.0 m²Natural cellar 13.0 m²Technical room 2.4 m²Separate cellar room (on the same living level) 10.5 m²Do you have questions or would you like more information? We look forward to your inquiry.

Travel time
-
1 / 11
  • Balcony / Terrace
  • Garage
  • Child-friendly
  • +1
2.5 rooms64m²CHF 195,000.–
Sur demande 1, 2316 Les Ponts-de-Martel

2.5 rooms key in hand with private garden and garage included

Magnificent 2.5 rooms fully renovated with private garden and garage in Les Ponts-de-Martel You dream of an apartment ready to live in, with a private outdoor space and a peaceful environment? This beautiful 2.5-room apartment, fully renovated in 2024, could be your future crush. Located on the ground floor of a small, well-maintained PPE, this 70 m² apartment seduces with its modern comfort, brightness, and pleasant outdoor space. It offers an ideal living space for one person, a couple, or anyone looking to enjoy a home without renovation work in a calm and green environment. As soon as you enter, you discover a warm and bright living space. The living room opens onto a modern, fully equipped kitchen, designed to combine aesthetics and functionality. The contemporary finishes and quality materials create a welcoming and elegant atmosphere. The bedroom offers beautiful volumes and a comfortable resting space. The bathroom has also been carefully renovated and has the necessary connections for the installation of a washing machine. The real asset of this property lies in its outdoor spaces. The ground-floor terrace and private garden pleasantly extend the living space and offer an ideal setting to enjoy the beautiful days, receive friends, or simply relax in complete tranquility. The highlights - 2.5-room apartment of approximately 70 m² - Fully renovated in 2024 - Ground-floor terrace - Private garden - Modern, fully equipped kitchen - Spacious and bright bedroom - Renovated bathroom - Private outdoor storage - Private cellar - Private garage of approximately 13 m² included - Communal bike room - Well-maintained building - Official electrical inspection carried out - Available immediately Located in the heart of the charming village of Les Ponts-de-Martel, this apartment benefits from a calm environment while remaining close to the daily amenities. Shops, services, the train station, and Car Postal lines are within walking distance, offering a particularly appreciable living comfort. Renovated apartments with private gardens and garages are rare in the region and particularly sought after. Whether you are looking for your future home or a quality investment, this property represents an opportunity not to be missed. Let yourself be seduced by its charm, comfort, and privileged living space. Contact us today to receive the complete dossier or organize a visit. A single visit could be enough to convince you.


  • Balcony / Terrace
  • Garage
  • Child-friendly
  • +1
Travel time
-
1 / 13
4.5 rooms133m²CHF 1,100,000.–
Sonnhaldenweg 21, 4522 Rüttenen

High-quality terrace apartment in a privileged, quiet cul-de-sac location

In a privileged location in a quiet cul-de-sac in Rüttenen, this high-quality terrace apartment awaits you with a dreamy view of the greenery and the Alps. Spacious rooms, light-flooded living areas, and a modern construction standard create an exclusive living experience with plenty of privacy and tranquility. The sunny terrace perfectly extends the living space outdoors and makes this home a special retreat.Your advantages at a glance:- 133 m² of net living space distributed over 4.5 rooms and ancillary rooms- Flexible floor plan with potential for easy expansion to 5.5 rooms- Open and light-flooded living and dining area with a view of the surroundings- Living and dining area equipped with mosquito net- Modern kitchen with stylish bar counter, high-quality Quooker, and induction cooktop with integrated steam extractor- Spacious entrance area with space for a comprehensive wardrobe- Three spacious rooms with versatile usage possibilities- A guest bathroom with shower and another bathroom with double sink, shower, and bathtub- Comfortable everyday life thanks to the basement room and laundry room on the same level- The exclusive lighting concept remains in the apartment- Electric shutters throughout the apartment ensure the highest living comfort- 43 m² large panoramic terrace with well-maintained landscaping and dreamy views- A garage box and an additional outdoor parking space are included in the purchase price- Attractive financing options thanks to assumable mortgage with excellent conditions- The renovation fund for the entire building complex amounts to CHF 96,653.25 as of 31.12.2025Don't miss the opportunity to experience this dream home! Would you like more information? Order the detailed sales documentation now using the contact form – we look forward to your contact!

Travel time
-
1 / 13
5.5 rooms133m²CHF 1,100,000.–
Sonnhaldenweg 21, 4522 Rüttenen

High-quality terrace apartment in a privileged, quiet cul-de-sac location

In a privileged location in a quiet cul-de-sac in Rüttenen, this high-quality terrace apartment awaits you with a dreamy view of the greenery and the Alps. Spacious rooms, light-flooded living areas, and a modern construction standard create an exclusive living experience with plenty of privacy and tranquility. The sunny terrace perfectly extends the living space outdoors and makes this home a special retreat.Your advantages at a glance:- 133 m² of net living space distributed over 4.5 rooms and ancillary rooms- Flexible floor plan with potential for easy expansion to 5.5 rooms- Open and light-flooded living and dining area with a view of the distance- Living and dining area equipped with a mosquito net- Modern kitchen with a stylish bar counter, high-quality Quooker, and induction cooktop with integrated steam extractor- Spacious entrance area with space for a comprehensive wardrobe- Three spacious rooms with versatile usage possibilities- A guest bathroom with a shower and another bathroom with a double sink, shower, and bathtub- Comfortable everyday life thanks to the basement room and laundry room on the same level- The exclusive lighting concept remains in the apartment- Electric shutters throughout the apartment provide the highest living comfort- 43 m² large panoramic terrace with well-maintained vegetation and a dreamy view- A garage box and an additional outdoor parking space are included in the purchase price- Attractive financing options thanks to an assumable mortgage with excellent conditions- The renovation fund for the entire building complex amounts to CHF 96,653.25 as of 31.12.2025Don't miss the opportunity to experience this dream home! Would you like more information? Order the detailed sales documentation now using the contact form – we look forward to your contact!

Travel time
-

Suggested properties for you based on search results

Other interesting objects