1067 results - Attic flat buy: Switzerland

New building
1 / 9
  • Balcony / Terrace
  • Garage
  • View
  • +3
4.5 rooms110m²CHF 1,090,000.–
Amriswilerstrasse 40, 9320 Arbon

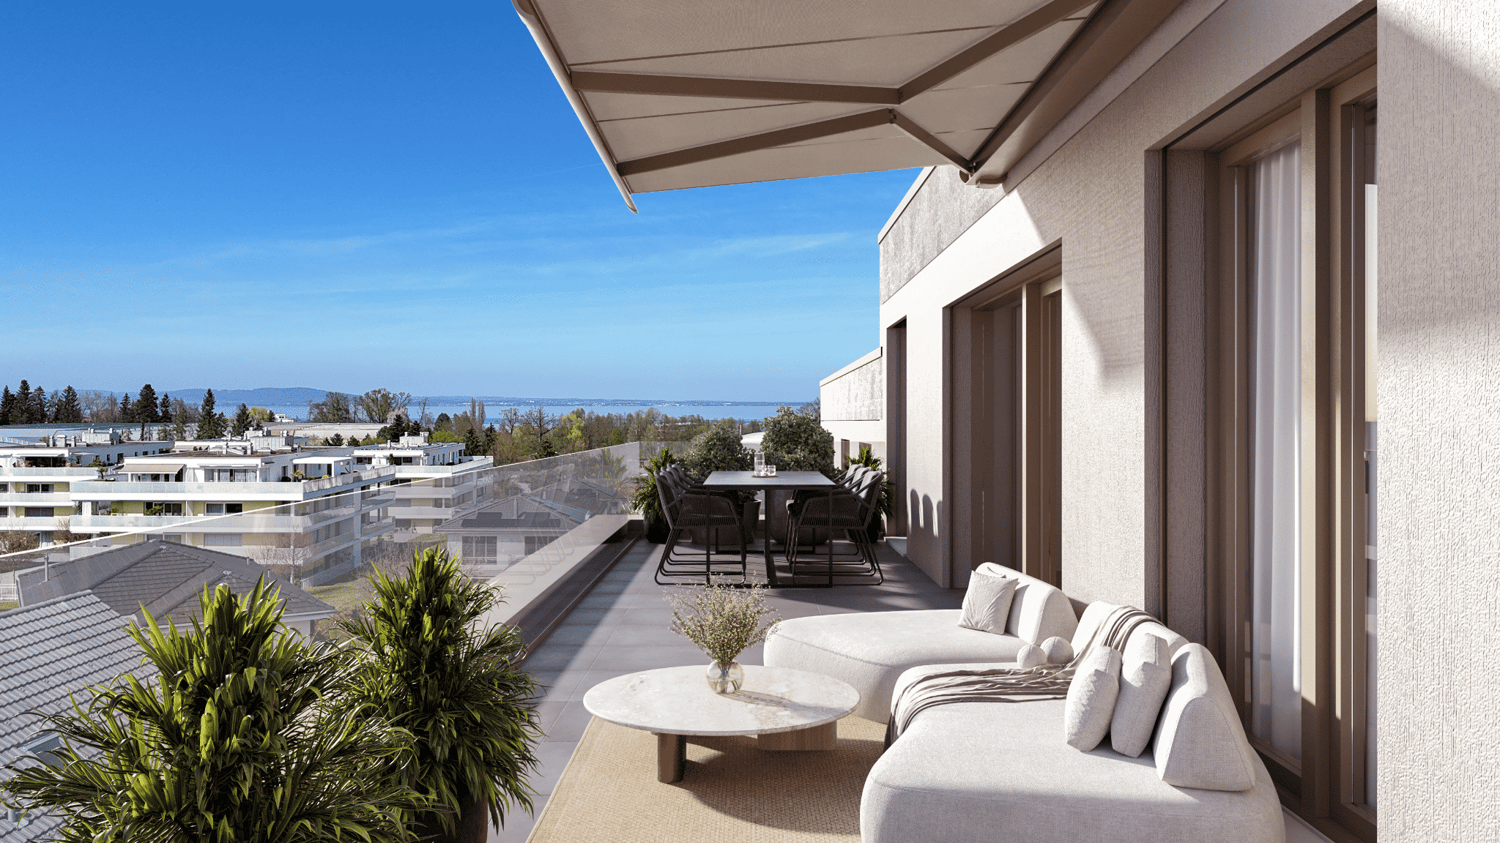
Exclusive 4.5-room attic apartment with large terrace – living near Lake Constance

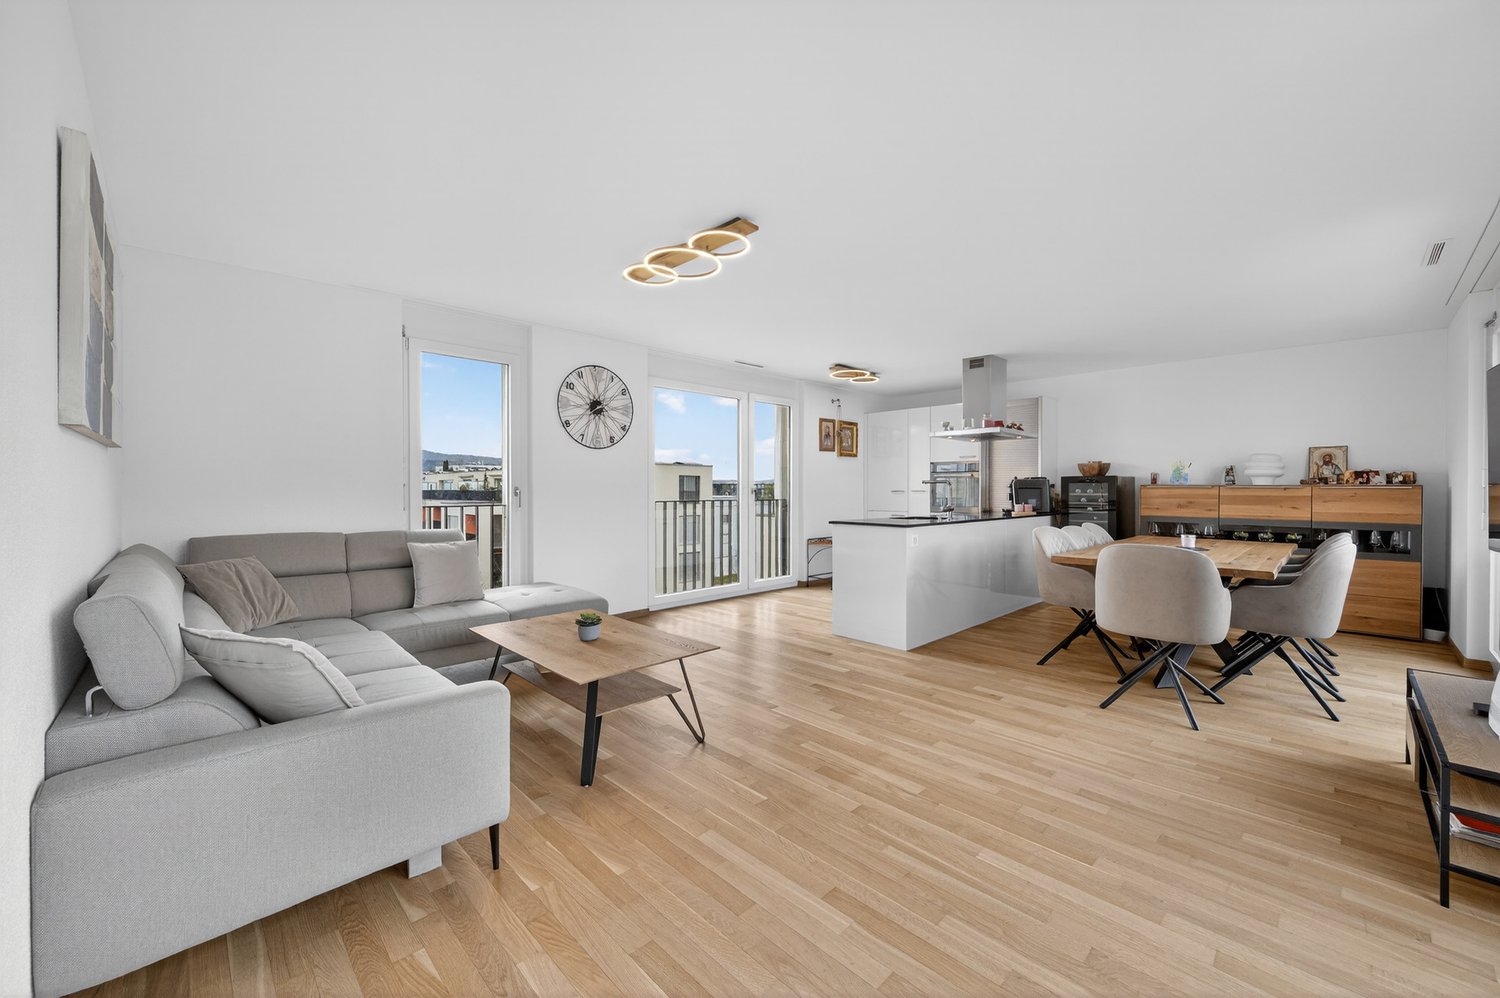
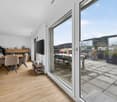
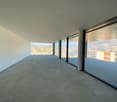
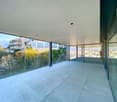

Welcome to your new home!In an attractive location in 9320 Frasnacht (Arbon), this exclusive 4.5-room attic apartment is being built in a modern new construction project. Spacious room proportions, a extensive terrace, and a high-quality construction standard create a home for people with high demands on living quality and comfort.The apartment offers around 110.40 m² of living space and convinces with a well-thought-out floor plan and bright, spacious rooms. A special highlight is the approximately 46.95 m² large terrace, which extends the living space outdoors and offers plenty of space for relaxed hours in the fresh air.Living with style and comfortThe heart of the apartment is the spacious, openly designed living, dining, and kitchen area. Large window surfaces provide plenty of daylight and, together with the sliding door, create a smooth transition to the terrace.Three bedrooms offer versatile usage options – ideal as a parental bedroom, children's room, guest room, or home office.Two bathrooms provide additional comfort in everyday life. A practical laundry room with its own washing tower, consisting of a washing machine and dryer, rounds off the room offer.Highlights at a glance • 4.5-room attic apartment • approx. 110.40 m² living space • approx. 46.95 m² terrace • spacious, open living, dining, and kitchen area • 3 bedrooms • 2 bathrooms • spacious windows with modern insulation glazing • sliding door to the outdoor area • high-quality parquet flooring in living and sleeping areas • ceramic tiles in bathrooms and secondary rooms • electric external blinds • comfortable underfloor heating with individual room thermostats • practical laundry room • own washing tower with washing machine and dryer • modern air-water heat pump • photovoltaic system with self-consumption solution • preparation for electric mobility • modern and durable solid construction Individual interior designA special advantage of the new construction project is the possibility of designing your future home partially according to your personal ideas.A generous kitchen budget is planned for the kitchen. The open design connects the kitchen, dining, and living areas to a modern and communicative center of life.When designing the bathrooms, individual wishes can also be taken into account within the framework of the sampling. High-quality materials and a contemporary construction standard create a modern and pleasant living atmosphere.Modern, sustainable, and forward-lookingThe property is being built in solid and durable construction and meets high requirements for sound insulation and energy efficiency.Heat generation is carried out via modern air-water heat pumps. A comfortable underfloor heating system ensures a uniform heat distribution in all living areas.A photovoltaic system will be installed on the roof. The generated solar power is used for self-consumption within the property via a connection.Provision is also made for future mobility: the property is prepared for the later integration of a charging infrastructure for electric vehicles.Location and surroundingsThe apartment is located in an attractive and sunny location in 9320 Frasnacht (Arbon) and is ideal for families with children due to the short distances to school, shopping, and public transport.The Frasnacht, Rotbuch bus stop can be reached in just about 1 minute on foot. The ALDI supermarket is about 9 minutes' walk away, and the Frasnacht school can be reached in about 10 minutes on foot.The Lake Constance is also quickly accessible and offers a high recreational value with its walking and cycling paths as well as numerous leisure and relaxation options.Thanks to the good transport connections, you can also reach Romanshorn in about 15 minutes, St. Gallen in about 20 minutes, and Zurich in about an hour by car. The motorway access is also just a few minutes' drive away.The combination of natural living, short everyday distances, good transport connections, and the proximity to Lake Constance makes Frasnacht an attractive place to live for families, couples, and those seeking peace and quiet.Purchase priceAttic apartment WHG 203: CHF 1,090,000.–Parking space in the underground garage: CHF 35,000.–Have we sparked your interest?This attic apartment combines spacious living, modern new building comfort, and an exceptional terrace with an attractive location near Lake Constance.We would be happy to provide you with the complete sales documents and advise you personally on this attractive new construction project.ImmoTwins AGHungerbühl 138599 SalmsachTel. +41 76 413 68 52info@immotwins.ch

  • Balcony / Terrace
  • Garage
  • View
  • +3
Travel time
-
Maxime Ansermet

Maxime Ansermet

1 / 11
Maxime Ansermet

Maxime Ansermet

  • Parking space
  • Balcony / Terrace
  • Garage
  • +6
4 rooms275m²CHF 2,575,000.–
1260 Nyon

Co-exclusivity: 275 sqm attic duplex in La Rippe (10' from Nyon)

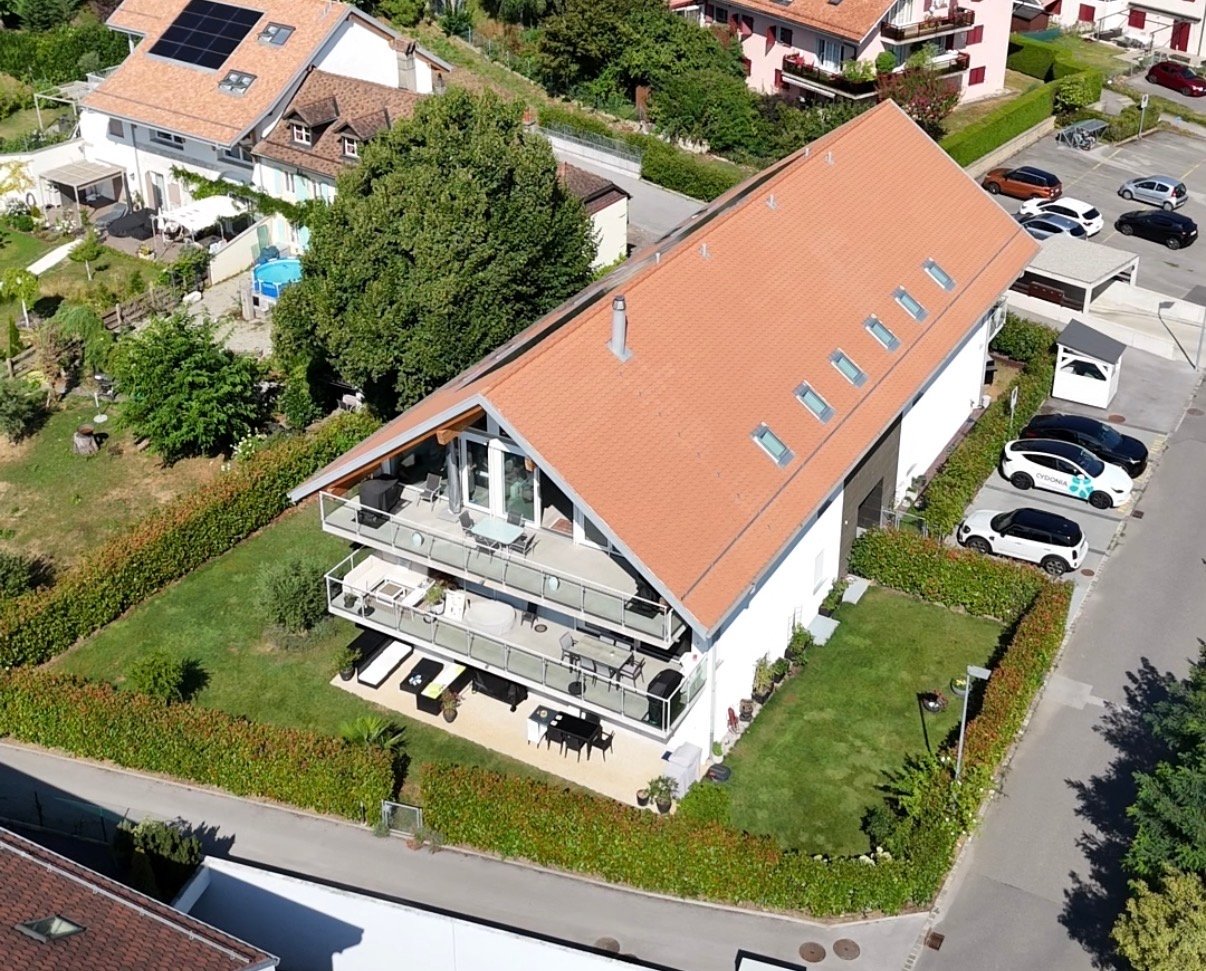
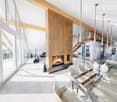
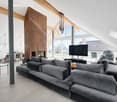
(10' from Nyon)Located on the top floor of a contemporary residence with only 6 apartments, built in 2022, this attic duplex offers approximately 275 sqm of weighted PPE, over 333 sqm of usable space, and nearly 60 sqm of balconies.The apartment is accessible directly by a private, secure elevator. The living area seduces with its volumes, brightness, and a ceiling height of 5.16 m. A central fireplace structures the living room and brings a lot of character to the whole.The open, fully equipped Gaggenau kitchen features, among other things, three ovens, a large induction hob, a separate refrigerator and freezer, two wine cellars with double temperature, as well as a fitted bar.Spacious and modular spacesThe night area includes a parental suite with a large dressing room and a complete bathroom, a fitted laundry room, as well as an office that can be converted into a bedroom.Upstairs: a bedroom with a shower and separate WC, as well as a beautiful open space that can become an office, library, or relaxation area.Two large balconies totaling nearly 60 sqm extend the living spaces in a calm and green environment.In the basement, the property benefits from two large private cellars, including a fully equipped wine cellar. Three parking spaces in a closed, electrified box are available in addition to the price.A particularly practical locationNyon: 10-12 min. • Manor Chavannes: 8 min. • Geneva Airport: 16 min. • Geneva: 25 min.An attic with uncommon dimensions, designed for those who are looking for large volumes, comfort, and tranquility, while remaining close to Nyon and Geneva.Contact us to obtain the complete dossier or organize a visit.

  • Parking space
  • Balcony / Terrace
  • Garage
  • +6
1 / 9
  • Parking space
  • Balcony / Terrace
  • Elevator
  • +2
4.5 rooms143m²CHF 1,290,000.–
Rickenstrasse 129, 8738 Uetliburg SG

Exclusive 4.5-room attic apartment with lake and mountain views in Uetliburg

Exclusive 4.5-room attic apartment with panoramic lake and mountain viewsThis exclusive 4.5-room attic apartment in Uetliburg combines modern architecture, high-quality materials, and breathtaking views of the lake and mountain landscape. The property, built in 2020, is in very good condition and impresses with a well-thought-out living concept and high comfort standards.The spacious living area with open floor plan opens up to an elegantly designed kitchen with natural stone countertops and high-quality V-ZUG appliances. The bathroom is equipped with a walk-in shower and a Geberit AquaClean Premium WC, offering modern luxury. Noble parquet flooring, underfloor heating, and a comfort ventilation system ensure a pleasant, consistent room climate and continuous fresh air in all living areas.Two separate storage rooms provide practical storage space. A special additional feature is the converted basement room with ventilation system and integrated boiler, which is currently used as a fitness room and offers versatile usage possibilities.The approximately 25 m² large balcony with all-day sun exposure invites you to enjoy the impressive view in a quiet atmosphere.The apartment includes two underground parking spaces, one with an Optec charging station for electric vehicles and an additional socket.An ideal home for discerning couples, singles, or professionals who appreciate modern living, high-quality equipment, and a unique view location on a high level.

  • Parking space
  • Balcony / Terrace
  • Elevator
  • +2
Travel time
-
New building
1 / 17
  • Parking space
  • Balcony / Terrace
  • Garage
  • +5
3.5 roomsPrice on request
Via Sempione 17, 6600 Muralto

Attico Appartamento SECONDARIO - Residenza Grand Hotel Locarno

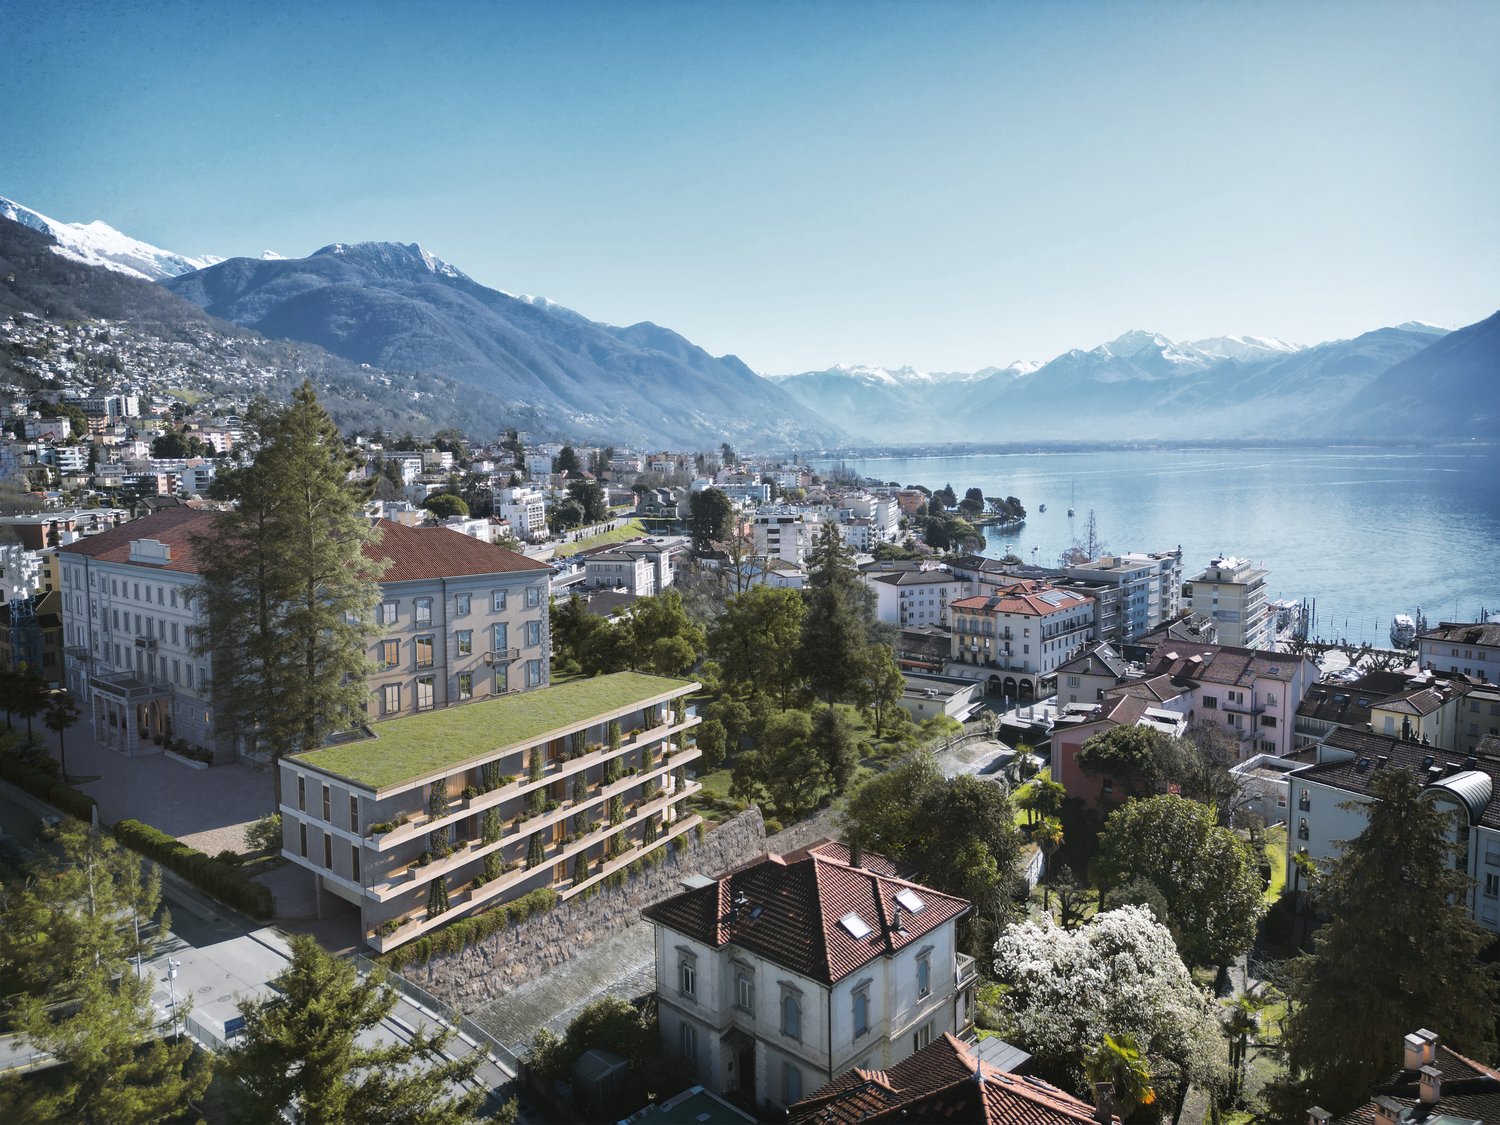
Die Residenza – Grand Hotel Locarno ist ein neues, exklusives Wohnprojekt mit 15 hochwertigen Eigentumswohnungen. Es vereint den historischen Charme des Grand Hotels mit zeitgenössischer Architektur, erstklassigen Ausstattungsstandards und höchstem Wohnkomfort. Eingebettet in eine grüne Umgebung mit Blick auf den Lago Maggiore genießt die Residenz eine privilegierte Lage im Herzen von Muralto – nur wenige Gehminuten vom Bahnhof, der Seepromenade und dem Zentrum von Locarno entfernt. Ein einzigartiges Wohnumfeld, in dem Eleganz, Komfort und Lebensqualität aufeinandertreffen und sowohl ein exklusives Wohnerlebnis als auch eine wertbeständige Investition bieten.Wohnung 2.02 – 3.5-Zimmer-WohnungDiese helle 3.5-Zimmer-Wohnung im obersten Stockwerk wurde konzipiert, um funktionale und komfortable Wohnräume zu schaffen.Der Eingangsbereich führt direkt in den großzügigen Wohnbereich von über 35 m² mit offen gestaltetem Wohn- und Esszimmer sowie einer modernen, offenen Küche. Große Fensterfronten sorgen für viel Tageslicht und bieten direkten Zugang zur 13,8 m² großen Terrasse – ideal für Mahlzeiten im Freien und entspannte Stunden.Der Schlafbereich umfasst ein Hauptschlafzimmer mit 16,71 m² sowie ein zweites Zimmer mit 12,02 m², das sich ideal als Gästezimmer, Kinderzimmer oder Homeoffice eignet.Die Wohnung verfügt über zwei Badezimmer: ein Hauptbad mit Dusche sowie ein zweites Bad mit privater Waschküche, das zusätzlichen Komfort im Alltag bietet.Zur Wohnung gehören außerdem ein privater Kellerraum sowie ein exklusiver Zugang zur großzügigen Dachterrasse mit 58,5 m² – ein zusätzlicher Außenbereich zum Entspannen und Genießen.Tiefgaragenparkplätze sind verfügbar (nicht im Kaufpreis inbegriffen).Voraussichtliche Fertigstellung: Ende 2027.Preis auf Anfrage.____________________________________________________________________La Residenza – Grand Hotel Locarno è un nuovo ed esclusivo progetto residenziale composto da 15 appartamenti di prestigio, che coniuga il fascino storico del Grand Hotel con un'architettura contemporanea, finiture di alto livello e standard abitativi d'eccellenza. Immersa nel verde e affacciata sul Lago Maggiore, la residenza gode di una posizione privilegiata nel cuore di Muralto, a pochi passi dalla stazione ferroviaria, dal lungolago e dal centro di Locarno. Un contesto unico, dove eleganza, comfort e qualità della vita si incontrano per offrire un'esperienza abitativa esclusiva e un investimento di grande valore.Appartamento 2.02 – 3.5 localiQuesto luminoso appartamento di 3.5 locali situato all'ultimo piano è progettato per garantire ambienti funzionali e confortevoli.L'ingresso conduce direttamente alla spaziosa zona giorno di oltre 35 m², caratterizzata da soggiorno e sala da pranzo in un unico ambiente open space con cucina moderna a vista. Le ampie vetrate garantiscono un'ottima luminosità e un collegamento diretto con la terrazza di 13.8 m², ideale per pranzi all'aperto e momenti di relax.La zona notte è composta da una camera padronale di 16.71 m² e da una seconda camera di 12.02 m², perfetta come camera per ospiti, bambini o studio.L'appartamento dispone di due bagni: un bagno principale completo di doccia e un secondo bagno con lavanderia privata, per la massima praticità nella vita quotidiana.Completano la proprietà: una cantina privata ed un accesso esclusivo al terrazzo sul tetto di ben 58.5 mq, uno spazio aggiuntivo dedicato al relax e al benessere.Posteggi in autorimessa disponibili (esclusi da prezzo)Consegna prevista, fine 2027.Prezzo su richiesta

  • Parking space
  • Balcony / Terrace
  • Garage
  • +5
Travel time
-
Christophe Andrié

Christophe Andrié

1 / 12
Christophe Andrié

Christophe Andrié

  • Balcony / Terrace
  • View
  • Elevator
5 rooms104m²CHF 570,000.–
1217 Meyrin

Magnificent attic in viager occupied without rent

Very beautiful attic in viager occupied without rentValue of the property: 1'120'000.-You only pay:The bouquet of: 570'000.-Man 75 years old and Woman 73 years oldMEYRIN ? Magnificent 5-room attic in viager occupied without rentLocated in a sought-after residential area of Meyrin, this superb 5-room attic offers a pleasant living space, in immediate proximity to shops, schools, public transport and all amenities.Benefiting from a beautiful brightness thanks to its situation on the top floor, this apartment seduces with its generous volumes and harmonious layout. The open kitchen integrates perfectly into the vast living room and dining room, creating a convivial living space extended by a large 19m² terrace, ideal for enjoying the beautiful days.The night area includes three comfortable bedrooms, a shower room with an entirely renovated Italian shower in 2024, as well as a bathroom.This property also has a large cellar, a parking space, with a closed workshop of approximately 9 m2 attached to the basement, included in the price, a lift, a videophone, an alarm system, electric shutters and underfloor heating with gas, guaranteeing optimal comfort in everyday life.Its location is a real asset, allowing easy access to the center of Geneva, the airport and the main road axes thanks to an excellent public transport network.Offered as occupied viager without rent, this property represents a rare patrimonial opportunity to acquire a quality apartment in a very sought-after sector, without paying a viager rent.The building is in DDP, the annual fee is 3300.-

  • Balcony / Terrace
  • View
  • Elevator
1 / 10
  • Balcony / Terrace
  • Elevator
  • Child-friendly
7 rooms202m²CHF 1,500,000.–
Route du Bugnon 37, 1752 Villars-sur-Glâne

7-room attic on the 3rd floor of a PPE building

Spacious 7-room attic on the 3rd and last floor of a PPE building, this exceptional property seduces with its generous living area of approximately 202 m² and its vast balconies totaling nearly 63 m². Located in a quiet and sought-after neighborhood of Villars-sur-Glâne, it benefits from a magnificent, unobstructed and impregnable view, providing a true sensation of space and freedom.Fully renovated in 2000, the apartment presents careful finishes and a rare quality of layout on the market. The living room is particularly distinguished by an elegant Burgundy tiling, which reinforces the charm and warm atmosphere of the place.The exteriors have not been neglected: the waterproofing of the balconies has been redone and the slabs have been replaced in 2020, ensuring comfort, safety and durability of the work. Also, one of the two balconies is partially glazed, making it comparable to a veranda and particularly pleasant in spring and autumn, thanks to the heat it allows to conserve.An automatic watering system is also installed for the maintenance of the plants arranged along the balcony edge, a comfort appreciated in everyday life. This attic thus combines the charm of a high-end property with the tranquility of a perfectly maintained object.The building is located in a high-quality residential environment, in immediate proximity to amenities, public transport and the main road axes serving the Fribourg agglomeration.Note that the bus stop is just a few meters from the building: line 2 circulates there every 7 to 8 minutes, throughout the day, further enhancing the practicality of the location. This privileged situation makes it a rare and particularly sought-after property on the local market.The apartment is complemented by two large cellars, offering a significant storage volume for everyday use.Finally, two covered parking spaces as well as an outdoor parking space (not included in the sale price) complete the set, ideally meeting the needs of a household with several vehicles and attached to its comfort. A unique attic, designed for demanding customers looking for space, light and a privileged living environment.

  • Balcony / Terrace
  • Elevator
  • Child-friendly
Travel time
-
1 / 10
  • Parking space
  • Balcony / Terrace
  • Garage
  • +6
4.5 rooms123m²CHF 799,000.–
6900 Lugano

Beautiful 4.5-room MINERGIE-P® apartment with terrace and balcony

For sale: Beautiful 4.5-room MINERGIE-P® apartment with terrace and balcony – CHF 875'000Price: CHF 799’000 (excluding 2 covered parking spaces + cellar)CHF 875’000 with parking spaces and cellar. Possibility of buying a 3rd parking spaceDescriptionLess than 5.6 km from the SBB station and the center of Lugano, in a modern district of the Tesserete area, we offer for sale a bright 4.5-room attic apartment on the 4th floor, with an optimal east-west exposure. The apartment has over 123 m² of living space, an east-facing terrace perfect for breakfast in the sun, and a west-facing balcony to enjoy the sunsets, in a building certified MINERGIE-P® and built to meet the standards of a ZEB (Zero Energy Building).Building features • MINERGIE-P® certification for maximum energy efficiency • Water-to-water heat pump with 6 geothermal probes • 30 kWp photovoltaic system with 48 kWh battery storage • Heating, air conditioning, and hot water costs are minimal • Low condominium fees Apartment features • Air conditioning • High-quality sound insulation • Bathroom with washing machine/dryer • Mechanical ventilation (always filtered air, ideal for allergy sufferers) • Motorized blinds with brightness control • Armored door and IP video intercom, remotely controlled • Burglar alarm system with internal video surveillance • Modern kitchen with mineral marble countertops and backsplashes • Independent temperature control for each room An intelligent and sustainable investmentThe apartment is ideal for those seeking comfort, sustainability, and quality of life at the highest level, in an elegant and avant-garde setting. Contact us to receive the floor plans or to organize a visit.

  • Parking space
  • Balcony / Terrace
  • Garage
  • +6
Cindy Bonvin

Cindy Bonvin

1 / 13
Cindy Bonvin

Cindy Bonvin

  • Balcony / Terrace
  • View
  • Child-friendly
4.5 rooms118m²Price on request
1914 Isérables

Magnifique attique en duplex de 4,5 pces d'une surface de 118m2 hab

Vendable en résidence secondaire et aux étrangers.Magnifique attique en duplex de 4,5 pces d'une surface de 118m2 hab, dans une petite PPE de 4 logements.Son amenagement, sa qualité de construction et ses finitions ne sauront que vous seduire !Sa situation géographique au sein d'un petit village champêtre, au calmemais proche descommodités est idéale et offrira un cadre de vie parfait loin du tumulte de la ville.Il est compose comme suit : • Hall d'entrée avec rangement • Escaliers menant à l'appartement • Dégagement avec rangement • WC visiteurs, lavabo et colonne de lavage (coin lavage pouvant être transformé en douche) • Magnifique cuisine de luxe ouverte sur la salle à manger/séjour • Coin repas • Agréable et lumineux séjour • Balcon avec vue imprenable • 1 chambre vers le séjour • Salle de bain avec lavabo et WC • 2ème chambre ou bureau Plus d'infos sur : www.valimmobilier.chCompletent cette offre : • 1 place extérieure couverte à CHF 20'000.- (incluse) • 1 grand réduit • 1 cave • Buanderie commune avec raccordement sur compteur individuel • Terrasse de 60 m2 commune Sa situation geographique lui confere un atout supplementaire : • Calme • 3 minutes a pied du téléphérique du village • Village de Riddes à 5 minutes en télécabine • Arrêt de bus • Commerces, restaurant,... à proximité Particularités de ce bien : • Finitions de luxe et sur mesure et unique • Compteur séparé • Grande qualitéde construction • Chauffage PAC géothermique • Charges très basses - CHF 135.- / mois Ne laissez pas filer ce bien, car il n'y en aura pas pourtout le monde!N'hesitez plus a me demander un dossier complet.Verkaufbar als Zweitwohnsitz und an Ausländer.Wunderschönes 4,5-Zimmer-Duplex-Attika mit einer Fläche von 118m2 hab, in einer kleinen PPE mit 4 Wohnungen.Sein Layout, seine Bauqualität und seine Ausführungen werden Sie nur begeistern können!Die geographische Lage in einem kleinen ländlichen Dorf, ruhigaber in der Nähe vonAnnehmlichkeiten ist ideal und wird ein perfektes Lebensumfeld fernab vom Trubel der Stadt bieten.Es setzt sich wie folgt zusammen: • Eingangshalle mit Stauraum • Treppe zur Wohnung • Garderobe mit Stauraum • Besucher-WC, Waschbecken und Waschsäule (Waschbereich kann in eine Dusche umgewandelt werden) • Magnifische Luxusküche, die zum Ess-/Wohnzimmer hin offen ist • Essecke • Gemütliches, helles Wohnzimmer • Balkon mit atemberaubender Aussicht • 1 Schlafzimmer zum Wohnzimmer • Badezimmer mit Waschbecken und WC • 2. Schlafzimmer oder Arbeitszimmer Mehr Informationen über : www.valimmobilier.chZusätzlich zu diesem Angebot: • 1 gedeckter Aussensitzplatz à CHF 20'000.- (inkl.) • 1 grosser Abstellraum • 1 Keller • Gemeinsame Waschküche mit Anschluss an individuellen Zähler • Gemeinsame Terrasse von 60 m2 Die geografische Lage verleiht dem Haus einen zusätzlichen Vorteil: • Calme • 3 Minuten zu Fuß zur Seilbahn des Dorfes • Dorf Riddes 5 Minuten mit der Gondelbahn • Bushaltestelle • Geschäfte, Restaurant,.... in der Nähe Besonderheiten dieser Immobilie: • Luxusausführungen und nach Mass und einzigartig • Separater...

  • Balcony / Terrace
  • View
  • Child-friendly
1 / 11
4.5 rooms165m²CHF 1,990,000.–
Zimmerwaldstrasse 15, 3122 Kehrsatz

EXCLUSIVE PENTHOUSE APARTMENT WITH LUXURIOUS FINISHES

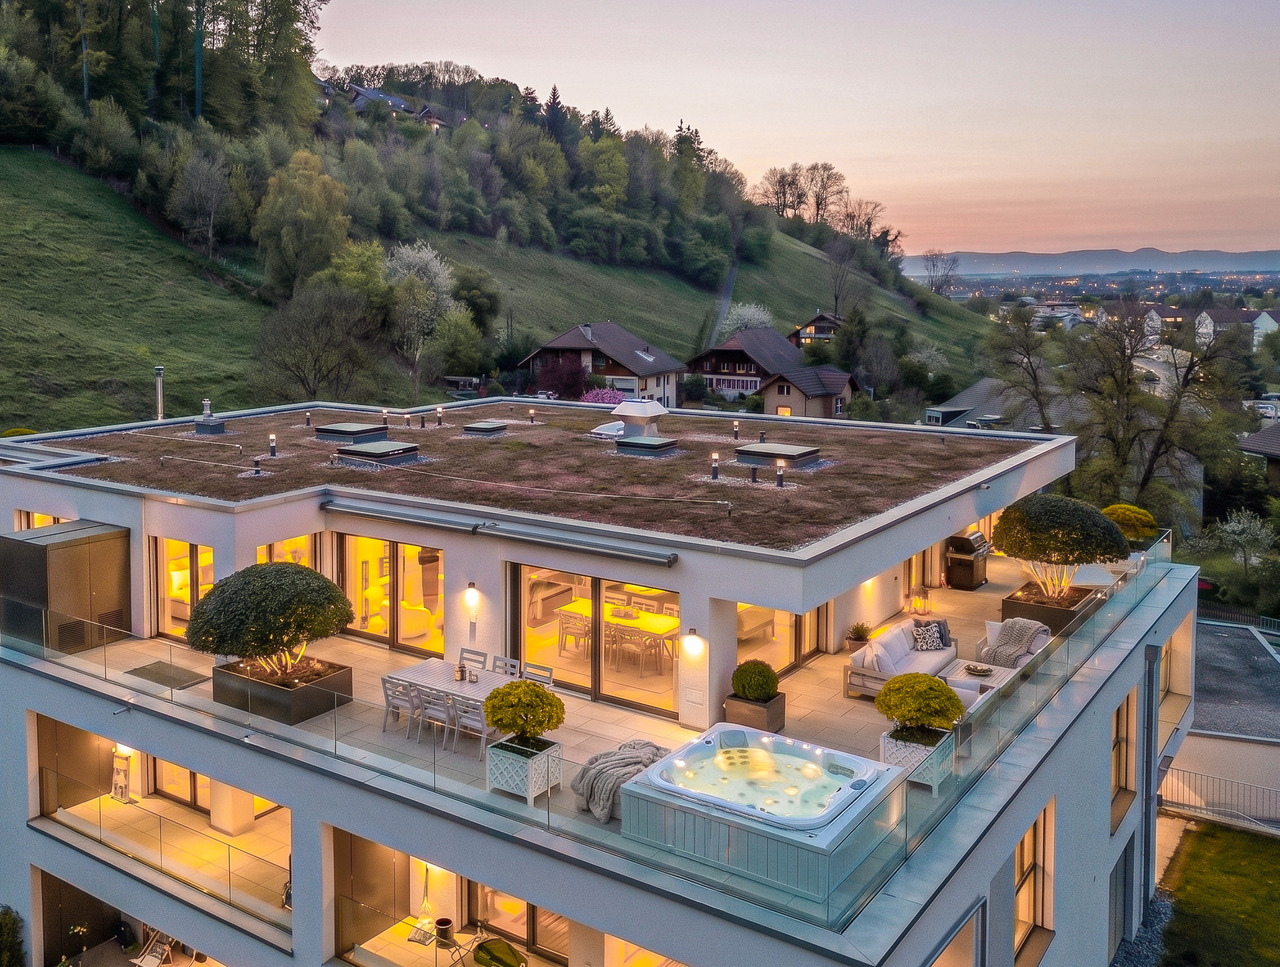
A home that is more than just living: This high-quality penthouse apartment combines modern design, maximum privacy, and an impressive terrace with unobstructable views, a retreat for the highest demands.In a quiet, slightly elevated location in Kehrsatz, you can expect an exclusive 4.5-room penthouse apartment from 2023 with approximately 165 m² of living space. Generous room proportions, high-quality materials, and a well-thought-out room concept create a living experience at the highest level.The bright and airy living and dining area with large window fronts forms the heart of the apartment and opens seamlessly to the approximately 115 m² large terrace, perfect for relaxed hours, stylish evenings, and unforgettable moments with a view. A special highlight is the private Jacuzzi in the outdoor area.The open-design kitchen with high-quality appliances, integrated Quooker, wine fridge, and warming drawer meets the highest demands. The clearly separated retreat area with master bedroom, dressing room, and en-suite bathroom provides privacy and comfort. Two further rooms offer flexible usage possibilities.The property is located in a quiet, well-maintained residential area with optimal sunlight and excellent connections - the city of Bern can be reached in just a few minutes.The two indoor parking spaces can be purchased separately and are not included in the purchase price. The price is CHF 40,000.00 each.Highlights at a glance:- Exclusive 4.5-room penthouse apartment with approximately 165 m² of living space- Year of construction 2023 - modern new building in high-quality construction- 115 m² large terrace with unobstructable views- Private Jacuzzi in the outdoor area- Spacious, bright living and dining area- High-quality design kitchen with Quooker, wine fridge, and warming drawer- Master area with dressing room and en-suite bathroom- Two stylish wet cells with noble materials- Air conditioning in the master area- Floor-to-ceiling doors and modern lighting concept- Own laundry room with washing tower- Lift with direct access to the apartment- Two indoor parking spaces (one with wallbox)- Quiet, elevated location with optimal sunlight- Perfect combination of nature and urban proximity (Bern can be reached in just a few minutes)Such apartments are rare - we look forward to showing you this special home in person.

Christian Andres

Christian Andres

Travel time
-
1 / 6
4.5 rooms241m²CHF 3,700,000.–
Via Carona (Paradiso), 6900 Paradiso

Exclusive penthouse with stunning lake view in Paradiso

Exclusive penthouse with stunning lake view in Paradiso, located in a contemporary high-end residence. The open horizon over the lake and the city, combined with the generosity of the spaces and natural light, give the apartment a unique character. The finishes, of superior quality, can still be personalized according to the needs of the future owner.Located on the fifth and last floor, the apartment has direct access via elevator. The spaces include: entrance with wardrobe, modern open kitchen, spacious living room overlooking the covered terrace with panoramic view, guest bathroom, master bedroom with bathtub, en-suite bathroom and walk-in closet, two other bedrooms, a complete bathroom and a practical internal laundry room.1 very spacious cellar is included in the price. It is possible to purchase 2 parking spaces in the underground garage for 50,000 CHF each.In the building, particular attention has been paid to the construction and technical choices to offer the buyer an apartment of high quality in a prestigious and cutting-edge building.The heating system uses heat production via geothermal heat pump and distribution through floor coils. The same system serves as cooling during the summer season. The windows with triple glazing are sliding, very wide and electrically operated. The acoustic insulation is also excellent.A domotics system manages the functions of the apartment. Preparation for air conditioning and alarm system is provided.The location is particularly privileged: the area is optimally served by infrastructure and public transport, making every move simple and immediate. The lake shore and the center of Paradiso are easily accessible on foot, offering direct access to the main services.MEASURES:Apartment: 215.80 sqmTerrace: 42 sqmCellar: 21 sqmCommercial area: 241 sqmRef.: VLA-PPPI

Travel time
-
1 / 8
4.5 rooms117m²CHF 995,000.–
Route du Levant, 1617 Remaufens

Attic, 4.5-room apartment with two included spaces – Lot 16

"PPE Résidence les Fouârdze"Discover this magnificent project of 16 MINERGIE-P apartments in VEVEYSE.Apartment with 4.5 rooms and a living area of 100 m² (total area of 115 m²), located in the charming village of Remaufens (1617). Delivery is planned for late 2027, early 2028, and this new apartment combines contemporary comfort, accessibility, and quality of life in a calm and green environment.The modern multi-story residential building is distinguished by its large windows, its balconies, and a pleasant and bright living space.The apartment includes: • Bright living and dining area • 3 Bedrooms • 2 x Modern bathrooms • Balcony or terrace for ground floors • Equipped kitchen • Garage and parking: One space is included. • Elevator: Easy access to all floors. • Accessibility for people with reduced mobility: The apartment is fully accessible to people with reduced mobility. Additional advantages: • Minergie certification: An energy-efficient apartment that respects the environment and guarantees optimal thermal comfort. • Quiet environment: Both day and night, the neighborhood is particularly quiet. • Generous sunlight: The apartment benefits from plenty of sunlight, especially in summer. • Family-friendly: An ideal setting to welcome children in complete serenity. Location and accessibility: Remaufens is a peaceful village in the VEVEYSE offering an authentic living environment. The Remaufens Village bus stop is accessible in just 3 minutes on foot, while the Remaufens train station is located 8 minutes on foot away, ensuring excellent connections to regional public transportation.Ideal for a family, a couple, or a person looking for a new, accessible, and Minergie-P certified apartment.COME AND VISIT this beautiful project without further delay.

Travel time
-
1 / 23
4.5 rooms138m²CHF 695,000.–
6234 Triengen

A home with a view, well-maintained and centrally located

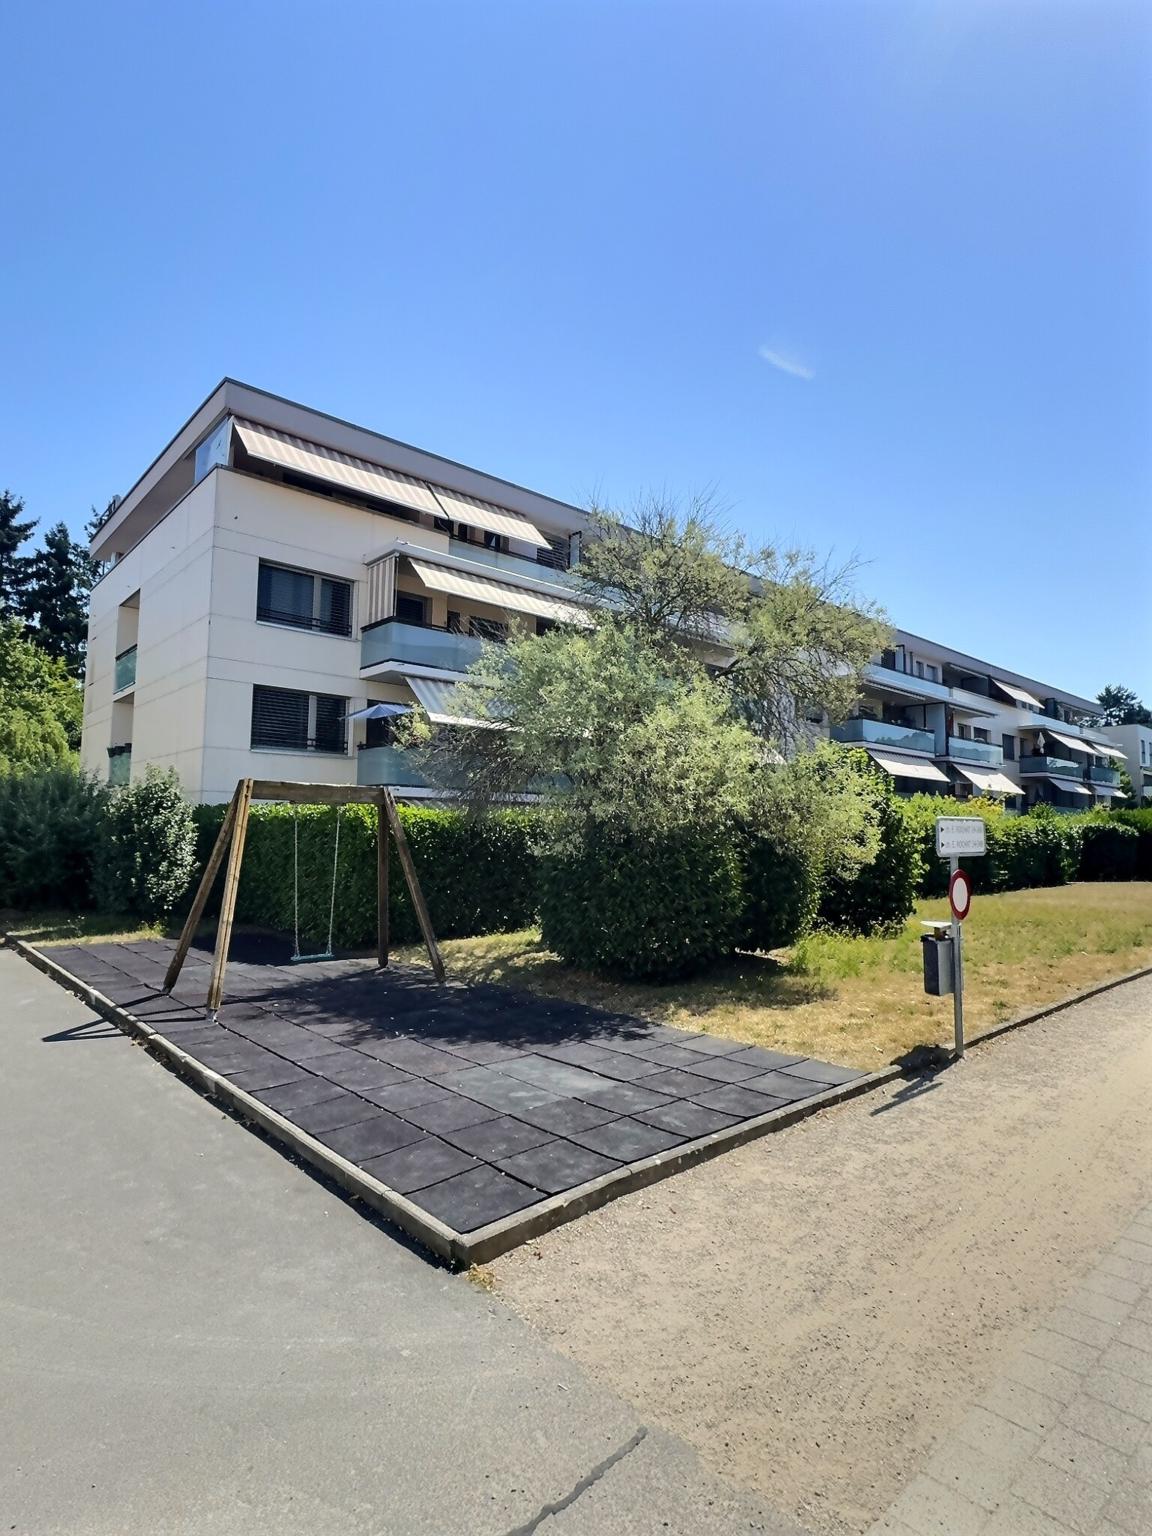
This well-maintained 4.5-room apartment impresses with its generous room layout, plenty of daylight, and a very central location in Triengen.The heart of the apartment is the bright and spacious living room, which creates a pleasant living atmosphere. The beautiful ceramic floor underlines the modern and well-maintained character of the living area. The kitchen is directly adjacent, creating an inviting living and dining area. From the living room, you can access the balcony, from which you can enjoy a beautiful view.The entire apartment is equipped with a comfortable floor heating system, which ensures a pleasant and even room climate.The wide and friendly entrance area offers plenty of storage space thanks to practical built-in closets.The apartment has a total of three bedrooms. One of the rooms has direct access to a separate balcony. The bathroom is equipped with a double sink, a shower, and a bathtub. Additionally, a separate guest toilet is available.The apartment was built in 2000 and is in a very well-maintained condition. It has been occupied by the original owners to this day and has been carefully maintained accordingly.The apartment includes two basement units. One basement offers space for devices and general storage possibilities, while the second basement is ideal as a wine cellar.Additionally, a garage box can be purchased for CHF 45,000.The building has a lift, which provides comfortable access to the apartment.The location convinces with its proximity to the center: shopping facilities, schools, and public transport are easily accessible on foot in a few minutes. For families, a communal playground with green space and swings is also available. A seating area for parents allows them to observe their children playing while relaxing.For interested parties who want to get an idea of the property in advance, a 360° online tour is available, with which the property can be virtually visited from home.Further information can be found at www.midoma.ch Errors excepted, we strive for correct information, but cannot assume any warranty.

1 / 19
3.5 rooms111m²CHF 990,000.–
Mühleweg, 5034 Suhr

Charming 3.5-room attic apartment on the 4th floor in Suhr

The apartment is located on the 3rd and thus uppermost (attic) floor of a property with 11 apartments. The terrace and winter garden are south-facing, ensuring all-day sunshine.The apartment is in a very good condition. High-quality materials were used in the interior design. Necessary maintenance work was done regularly, so there is no immediate need for renovation.The room layout is as follows:The heart of the apartment is a generously designed living and dining area of 50 m2, adjacent to an open-plan kitchen. Next to the kitchen is a practical storage room where supplies and cleaning utensils can be stored. An unheated winter garden with sliding glass doors offers additional living space, which can be used especially in good weather.Two bedrooms with areas of 17 m2 and 13 m2, facing north, as well as a full-fledged bathroom and a guest toilet complete the room offer of this exceptional apartment.The offer also includes a large cellar in the basement, which could also be used as a storage room under certain circumstances, as well as a parking space in the garage. This is being sold for CHF 40,000.Highlights:- Generous floor plan with large window areas- Terrace and winter garden with a view of the greenery- First-class, quiet and sunny location- Above-average construction standard- No immediate need for renovation- Open-plan living/dining areaAre you interested in this property or do you have further questions? Give us a call - we look forward to your contact!

Travel time
-
1 / 3
4.5 rooms193m²CHF 1,804,000.–
6932 Breganzona

Spacious attic with roof terrace Breganzona

Spacious attic with roof terrace in Breganzona, located within the Residenza Luce, a residential complex currently undergoing a complete renovation with delivery by December 2026.The apartment is a duplex of over 140 sqm and is distributed over 4.5 rooms.The living area is located on the third floor. The living area includes an entrance hall, a bright and spacious living room with direct access to two balconies, an open-plan kitchen, and a guest bathroom. The sleeping area hosts a master bedroom with en-suite bathroom and two additional bedrooms, each with access to a dedicated terrace, and a complete bathroom.On the upper floor, there is a laundry room with a clothesline, a large storage room, and the large roof terrace, a private and reserved space that significantly expands the livability of the apartment.The interior finishes are of a high level and include wooden floors throughout the apartment, gres coverings, a furnished and equipped kitchen with top-of-the-range appliances, PVC windows with triple glazing, a domotic system for managing lights, blinds, and heating.The building is undergoing a complete renovation. It will be equipped with a photovoltaic system, while heat production will be ensured by a high-efficiency heat pump. Distribution will be via underfloor heating. The system, which is also suitable for summer cooling through the circulation of cold water in the underfloor heating, will be supported by a complementary dehumidification system.The building envelope will be completely renovated through a ventilated facade that improves thermal performance.The result will be a completely renovated building, capable of combining structural solidity and modern living comfort.1 cellar is included in the price. 2 covered parking spaces are available for purchase at CHF 85,000 each.The location is particularly appreciated due to the availability of main services in the immediate vicinity and the motorway and railway connections that can be reached in a few minutes.MEASURESApartment: 143.05 sqmTerrace: 159.01 sqmCellar: 8.43 sqmSales area: 193.28 sqmRef.: V-OL-BRE-LUC-PPP9

1 / 11
5.5 rooms140m²CHF 920,000.–
6934 Bioggio

Spacious 5.5-room attic apartment with large terrace and lake view in Bioggio

Large, modern 5.5-room apartment with approximately 140 m² of living space, plus a large outdoor veranda, located in a residence with only 4 units, with a cul-de-sac, built in 2013 in a dominant, very quiet and sunny position, with breathtaking 180° views of the lake, the city and the plain in Bioggio, just 10 minutes from Lugano and 5 minutes from the Lugano Nord motorway exit. The apartment consists of:Access to the second and third floors via a private key elevator, leading to a small atrium and then to the entrance of a large living area with fireplace and exit to the terrace, a large, modern open-plan kitchen in cream color, equipped with induction cooktop, refrigerator, freezer, oven and microwave at head height, a bathroom with toilet and shower, a second bathroom with toilet and whirlpool, two bedrooms, one of which is currently converted into a large walk-in closet, and a single room.The latter and the master bedroom have direct access to the small, private garden.From this floor, you can also access the semi-covered veranda with wooden beams and a sailcloth sunshade, and the private garden.A staircase leads to the lower floor, which consists of a hobby room that can be converted into a grotto, studio, room, fitness room, home cinema or similar, a cellar/laundry room with a large built-in wardrobe and sliding doors, and a third bathroom with toilet and shower.The entire flooring is made of modern, porcelain tiles, while the internal stairs are made of white wood.The windows are made of PVC with double glazing, there are electric shutters throughout the house, and spotlights are installed in the living room, corridors and bathrooms.The heating is powered by a heat pump and distributed through underfloor heating.The monthly condominium fees are approximately CHF 200.The apartment is located just 2 minutes from the center of Bioggio and near all urban amenities such as food stores, pharmacies, banks, post offices, schools, bars, restaurants, grottos, doctors and public transport stops.The motorway exit in Manno can be reached in about 10 minutes.2 parking spaces in the underground garage at CHF 50,000 each, which are not included in the sale price, complete the property.Additional free parking spaces without time limits are located just 2 minutes walk away in a communal parking lot.DO NOT MISS THIS OPPORTUNITY AND CONTACT US TODAY FOR MORE INFORMATION!CL/3365

1 / 12
2.5 rooms60m²CHF 385,000.–
Via Sottomontagna 20, 6593 Cadenazzo

Apartment with 2.5 rooms attic, with 1 internal parking and 1 external parking

Cadenazzo - Modern 2.5-room apartment on the top floor with open view and double parking space. In Cadenazzo, in Via Sottomontagna 20, we offer for sale a pleasant and modern 2.5-room apartment located on the 4th and top floor (attic) of a 5-story building, consisting of only 4 apartments per floor. The apartment stands out for its well-organized and functional spaces and for the pleasant brightness of the rooms. The living area is characterized by a large living room with a modern open-plan kitchen, ideal for living and spending pleasant moments in company. From the living room, you can directly access the balcony, which offers a pleasant outdoor space. The sleeping area includes a bedroom, while the bathroom is equipped with a shower and has connections prepared for the installation of a washing machine/dryer column. The top-floor location guarantees an open and pleasant view, without buildings in the immediate vicinity, offering greater privacy and a pleasant sense of tranquility. The property is completed by a parking space in the garage and an outdoor parking space. The location is particularly convenient: all main services are within walking distance in a few minutes. An ideal solution for those looking for a modern, functional, and ready-to-live apartment, perfect as a main residence for singles or couples, or as an interesting real estate investment. Possible use as a secondary residence subject to submission of a construction application for change of use. Strong points: • 4th and top floor (attic) • Modern open-plan kitchen on the living room • Bright and spacious living area • Balcony • Open view • No buildings in the immediate vicinity • Preparation for washing machine/dryer column • 1 parking space in the garage • 1 outdoor parking space • All main services in the immediate vicinity

Travel time
-

Suggested properties for you based on search results

Other interesting objects