"Co-exclusivity: 275 m² duplex attic in La Rippe (10' from Nyon)"
Address
1260 NyonPrice
- Purchase price:
- CHF 2,575,000.–
- Notify on price drop
Main information
- Availability:
- By agreement
- Type:
- Attic flat
- No. of rooms:
- 4
- Number of bathrooms:
- 2
- Surface living:
- 275 m2
- Floor space:
- 333 m2
- Room height:
- 5.16 m
- Year built:
- 2022
Characteristics
Balcony / Terrace
Dishwasher
Fireplace
View
Wheelchair access
Quiet neighborhood
Child-friendly
Parking space
Garage
Elevator
Minergie certified
Minergie construction
Documents (0)
Description
(10' from Nyon)
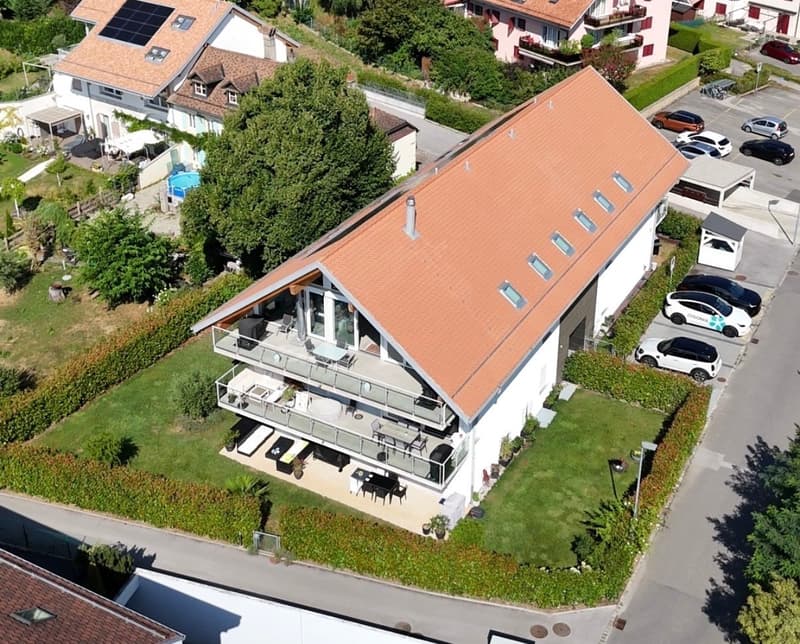
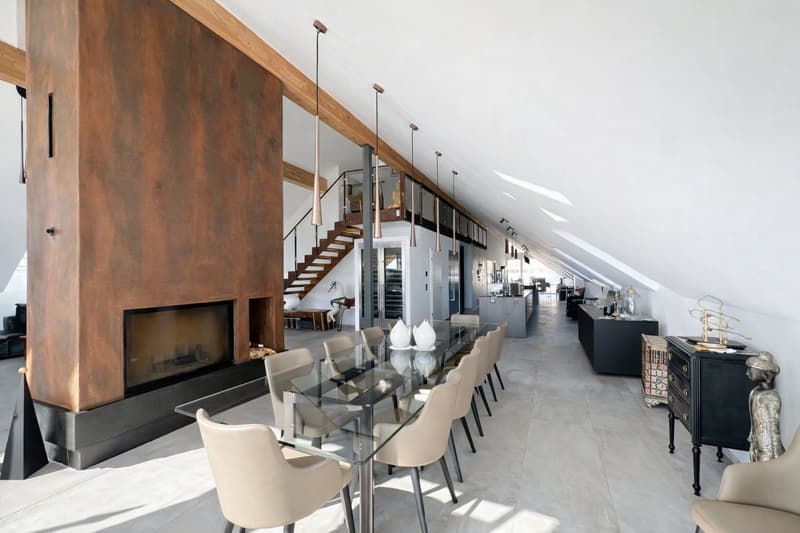
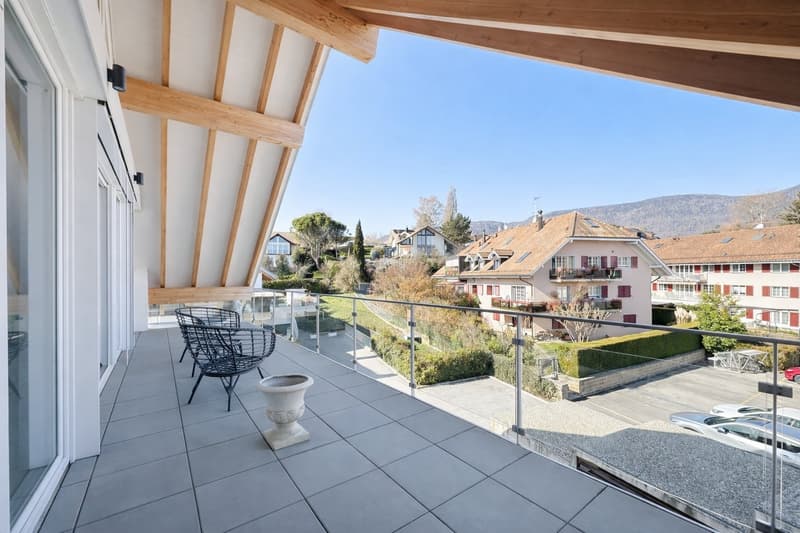
Located on the top floor of a contemporary residence with only 6 apartments, built in 2022, this duplex attic offers approximately 275 m² of PPE weighted space, over 333 m² of usable space, and nearly 60 m² of balconies.
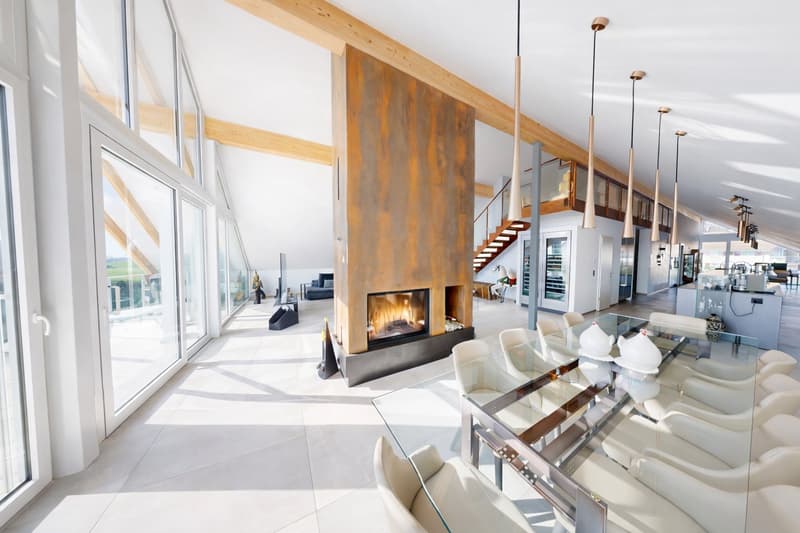
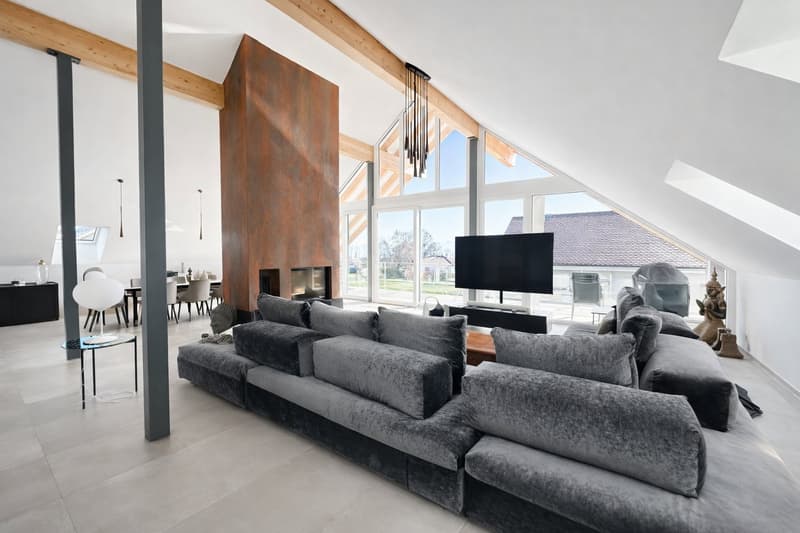
The apartment is accessible directly by a private, secure elevator. The living area seduces with its volumes, luminosity, and a ceiling height of 5.16 m. A central fireplace structures the living room and adds a lot of character to the whole.
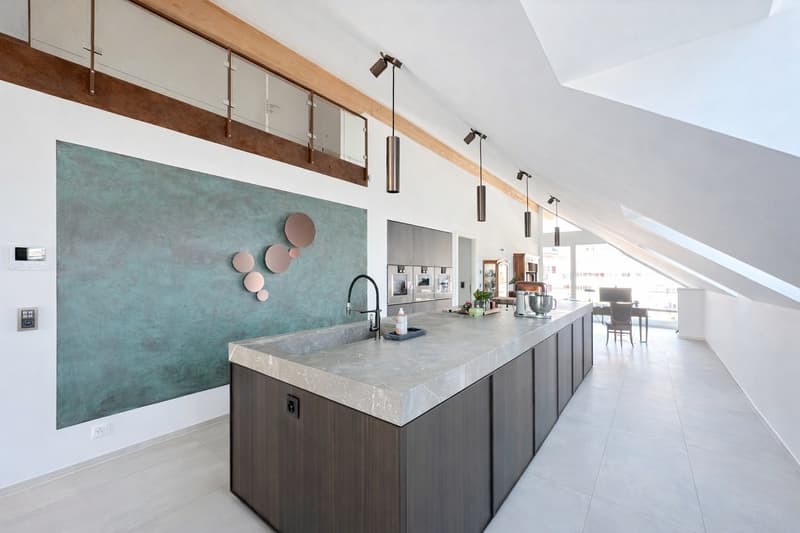
The open, fully equipped Gaggenau kitchen features, among other things, three ovens, a large induction cooktop, a separate refrigerator and freezer, two wine cellars with double temperature, as well as a fitted bar.
Spacious and modular spaces
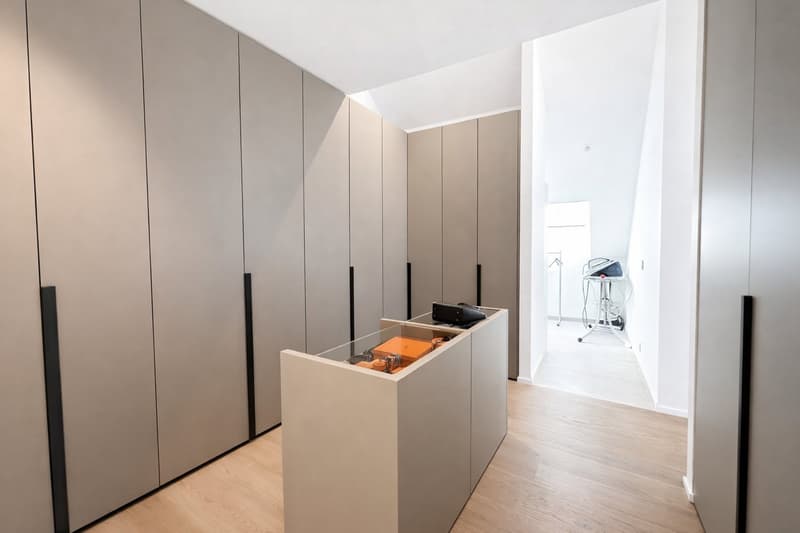
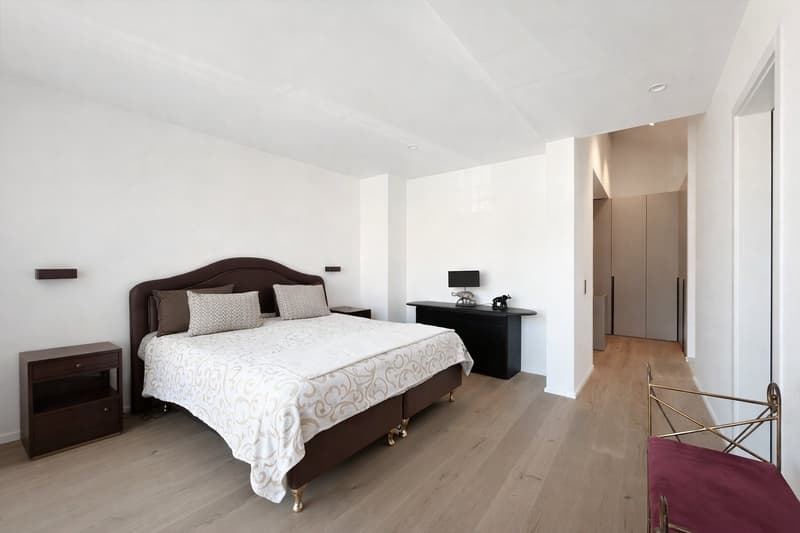
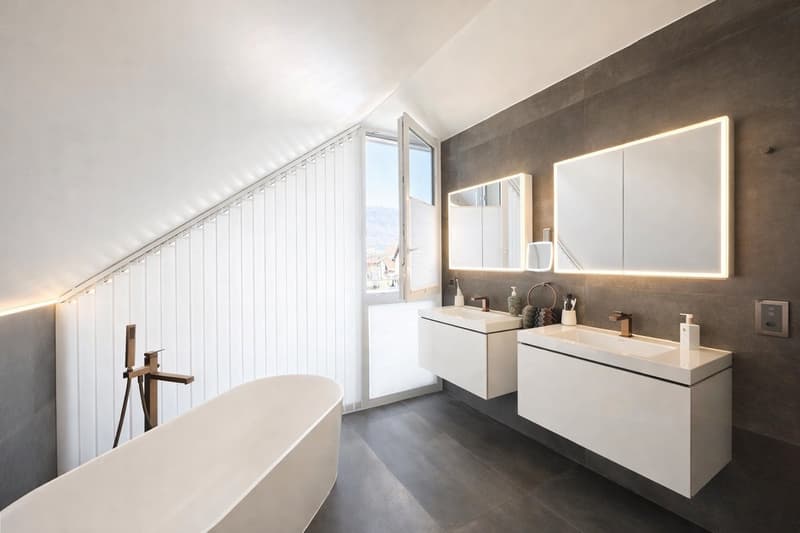
The sleeping area includes a parental suite with a large dressing room and complete bathroom, a fitted laundry room, as well as a transformable office.
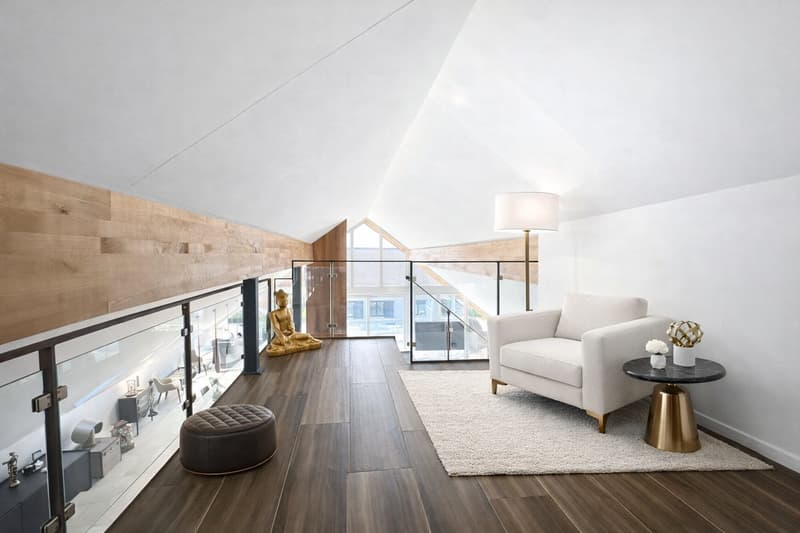
Upstairs: a bedroom with a shower and separate WC, as well as a beautiful open space that can become an office, library, or relaxation area.
Two large balconies totaling nearly 60 m² extend the living spaces in a calm and green environment.
In the basement, the property benefits from two large private cellars, including a fully equipped wine cellar. Three parking spaces in a closed, electrified box are available in addition to the price.
A particularly practical location
Nyon: 10-12 min. • Manor Chavannes: 8 min. • Geneva Airport: 16 min. • Geneva: 25 min.
An attic with uncommon dimensions, designed for those who seek large volumes, comfort, and tranquility, while remaining close to Nyon and Geneva.
Contact us to obtain the complete dossier or organize a visit.
Mortgage Calculator
From dream house to home ownership: the mortgage calculator can help you estimate the affordability of this property.

Create an account for more options
Create your account to manage your favorites across all devices, keep track of your search alerts, and never miss an update. Everything you need for your home search, all in one place!


- Listing ID
- 4003392321
- Object ref.
- Ri0001123.Ri0001123.2pewu.9ua59