292 results - Attic flat buy: Canton Valais

1 / 16
3.5 rooms129m²CHF 665,600.–
3979 Grône

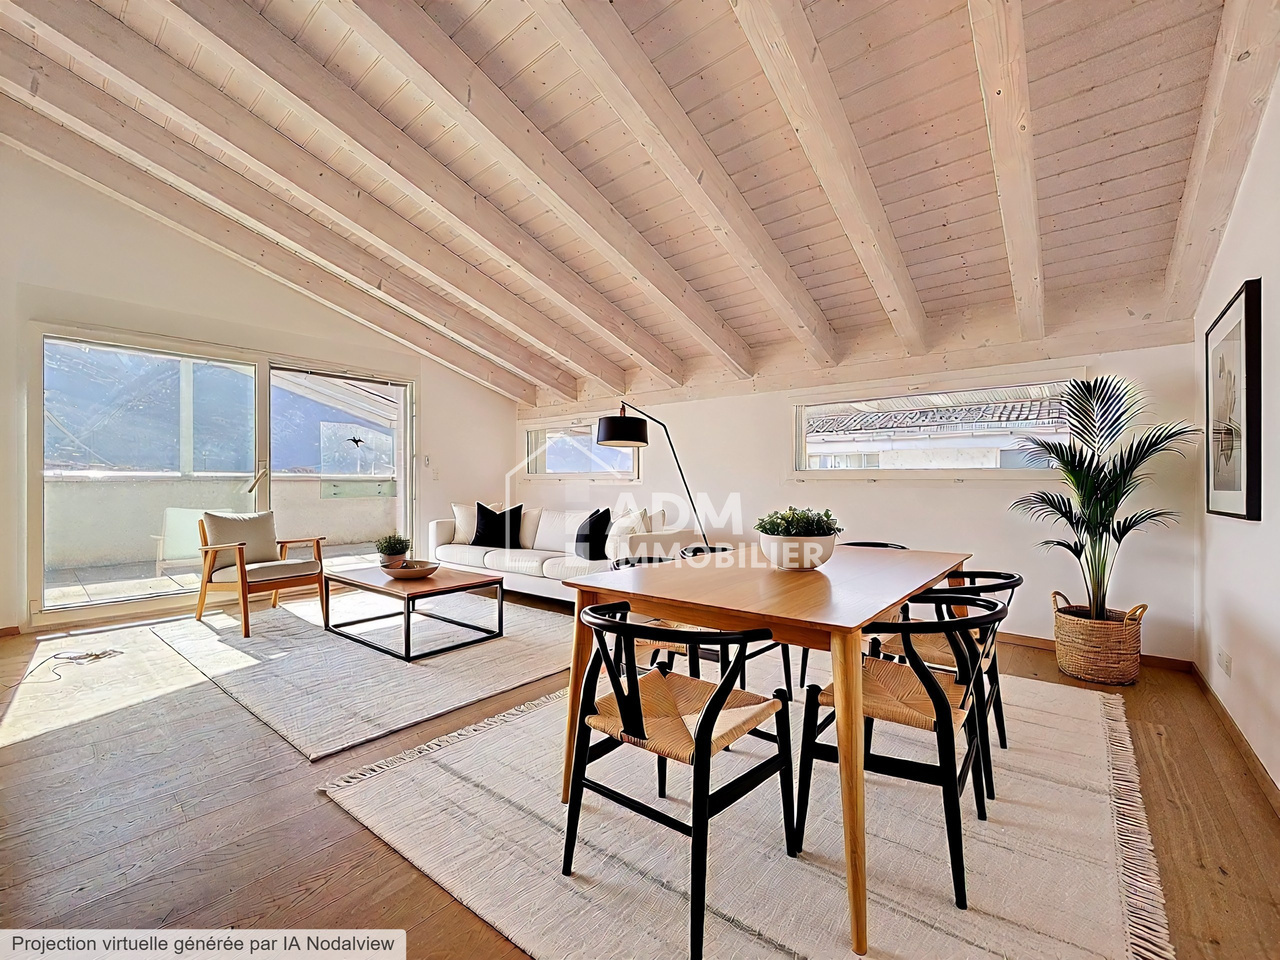
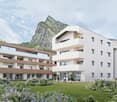
Attic 3.5 rooms of 103 m2 with 52 m2 southeast terrace in Grône

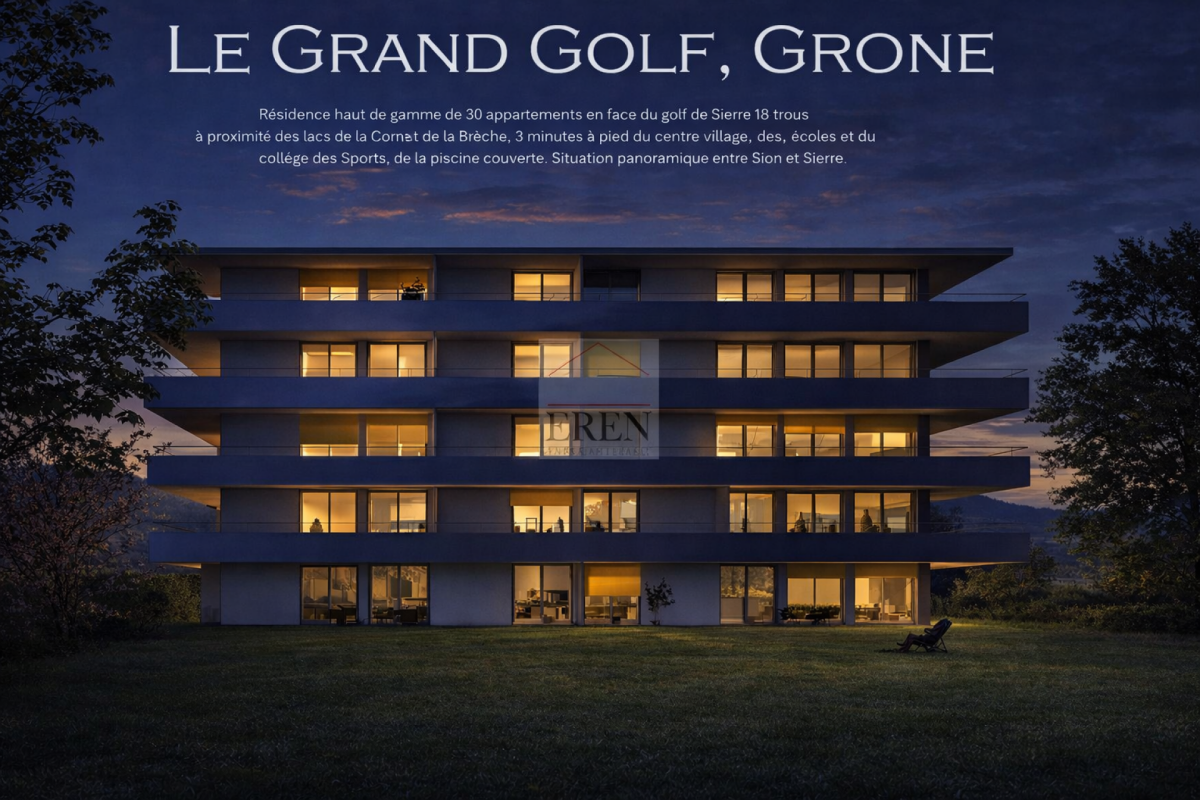
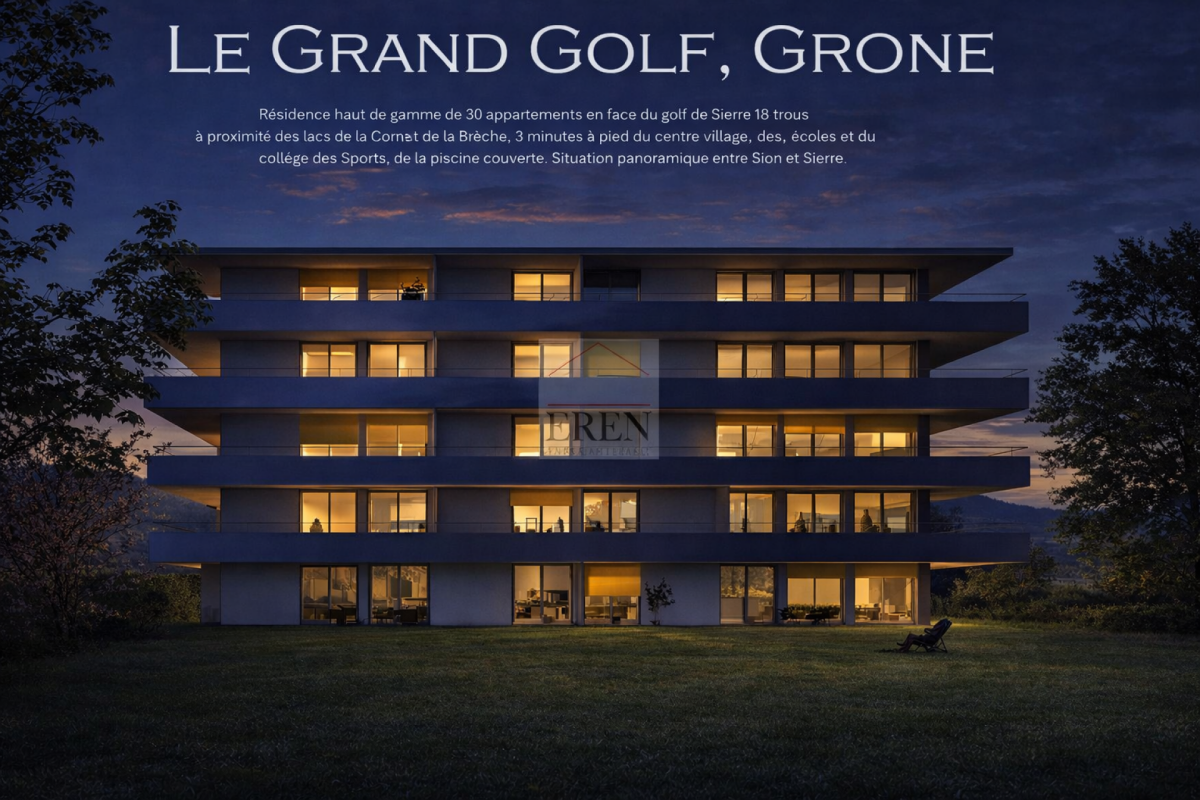
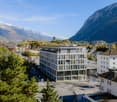
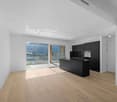
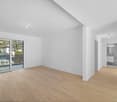
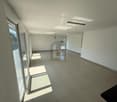
Attic 3.5 rooms of 103 m2 with 52 m2 southeast terrace in Grône Promotion LE GRAND GOLF in Grône - Construction started in March 2026New promotion of new apartments in Grône (from studio to 3.5 rooms) with finish to choose from.Your new residence with quality finishes located in the village of Grône, close to all amenities and halfway between the capital Sion and the city of Sierre.This contemporary architectural style integrates perfectly into its environment and offers apartments from studio to 3.5 rooms and several attics.Each apartment presents large, bright spaces accompanied by large terraces and benefiting from quality finishes for optimal living comfort.Attic 3.5 rooms southeast: Lot 4-6 • Entrance hall with storage closet • Open kitchen on the living room • Dining area • Living room • 1 bathroom with shower and washing machine + dryer • 1 parental bedroom with access to the terrace and private bathroom • 1 children's bedroom with access to the terrace • Southeast terrace of 52.50 m2 • Apartment area of 103 m2 Characteristics: • Construction financing guarantee when purchasing • SIA construction standard • Construction 2025-2026, seismic, adapted for people with reduced mobility, elevator • Floor heating with heat pump and photovoltaic panels, with floor cooling system in summer • Windows and glass fronts in PVC with triple glazing and ventilation system • 2 built-in closets in each apartment • Thermostats in all rooms, including bathroom • Possible to install an electric vehicle charging station • Washing machine and dryer included in each apartment • Floor covering in solid tiles or oak parquet • Mediterranean entrance hall (glass elevator, daylight, natural stone, etc...) • Covered, outdoor and visitor parking spaces • Bicycle cellar, playground/meeting point • High-quality, complete and comfortable finishes • Electric sun blinds and domotics possible as an option Amenities: • 5 minutes' walk from the school center, sports college, indoor pool and lakes of La Corne and La Brèche • Sion East or Sierre West highway a few minutes by car • Halfway between the capital Sion and the city of Sierre, 15 minutes • 2 steps from the Sierre golf course • 30 minutes from the Crans-Montana, Val d'Anniviers (Vercorin) and Balcon du Soleil (Nax) ski resorts Prices: • Attic 3.5 rooms southeast: CHF 665'600.- • Covered parking space with locked storage room CHF 40'000.- • Outdoor parking space CHF 10'000.- • 15 visitor parking spaces Presentation video: https://youtu.be/bkaiqrX6RR0Presentation video - Land: Construction site: https://youtu.be/bc9PoPFm7AU?si=fyvvF3tpL__amBHkThe municipality of Grône:The village of Grône is located in the district of Sierre with a distribution of hamlets from the plain to the mountain with an intermediate plateau.The population of the municipality of Grône has about 2,550 inhabitants and covers a total area of 2070 hectares and has a magnificent natural heritage: • The Pouta Fontana nature reserve, which is essentially composed of marshes inhabited by birds, amphibians and beavers, • The magnificent Réchy valley, which is located mostly on the territory of the municipality of Grône. • Municipal website of Grône: https://www.grone.ch For all information about this upcoming construction, do not hesitate to ask us for a complete dossier and a visit on site.Personalized financial analysis possible with optimal and tailored financing!An offer from EREN Immobilier - Real estate agency in Valais with Federal Diploma.

1 / 23
4 rooms130m²CHF 760,000.–
1964 Conthey

Beautiful 4-room attic apartment with glass facades and large panoramic balcony-terrace of 45 m2

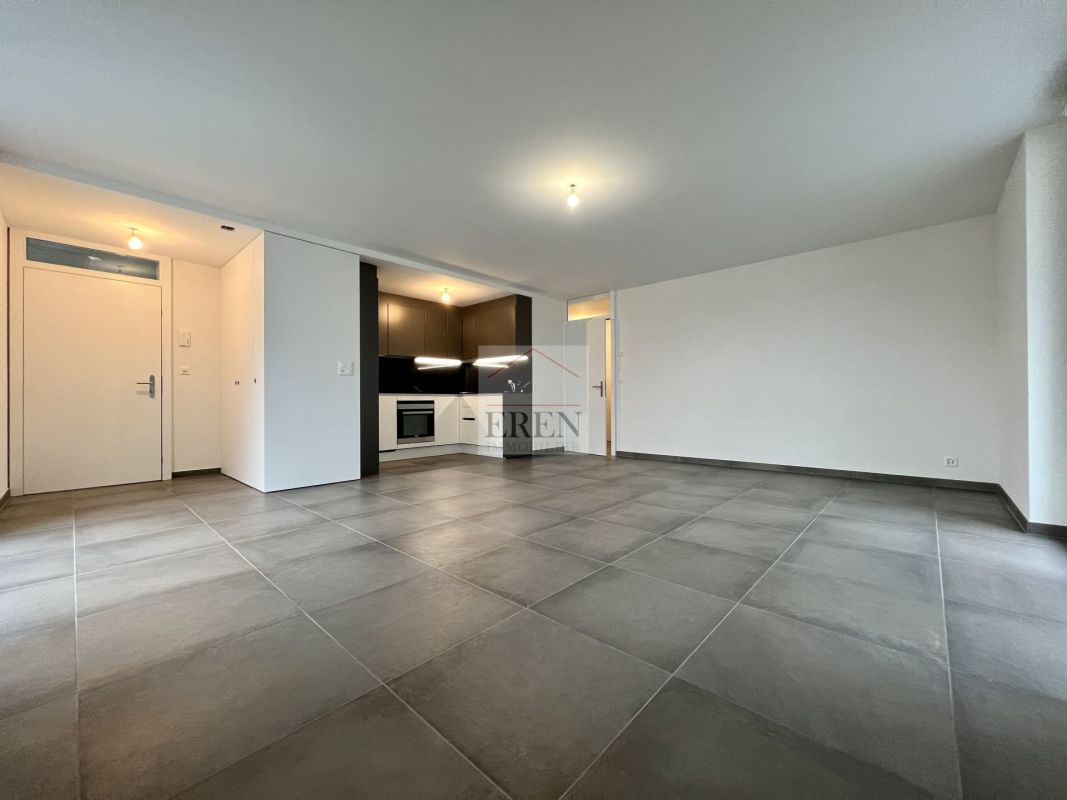
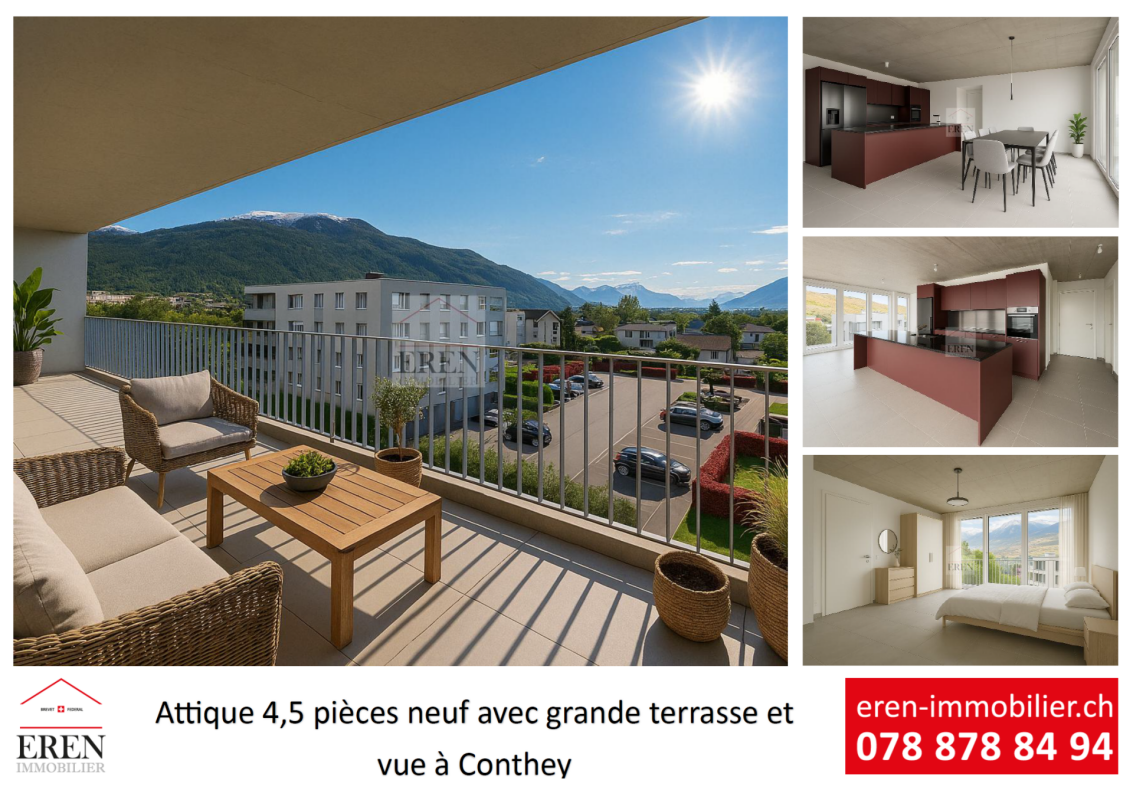
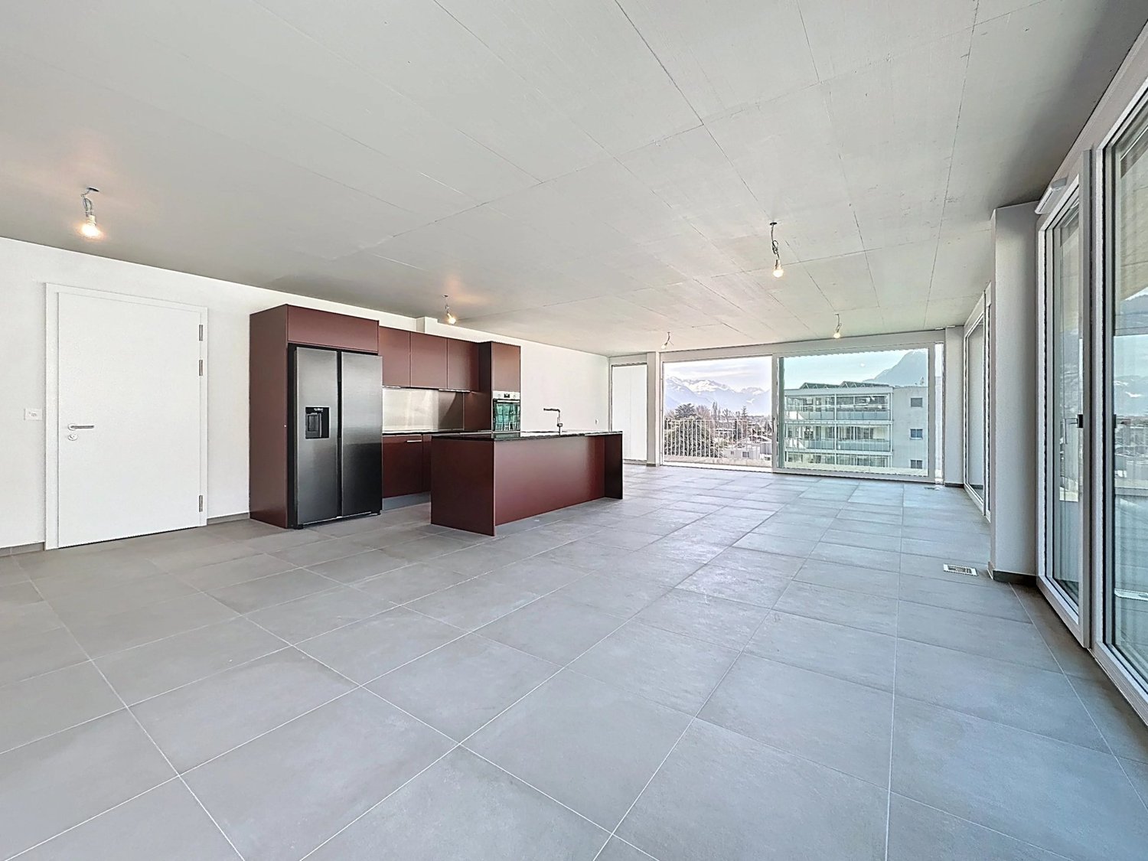
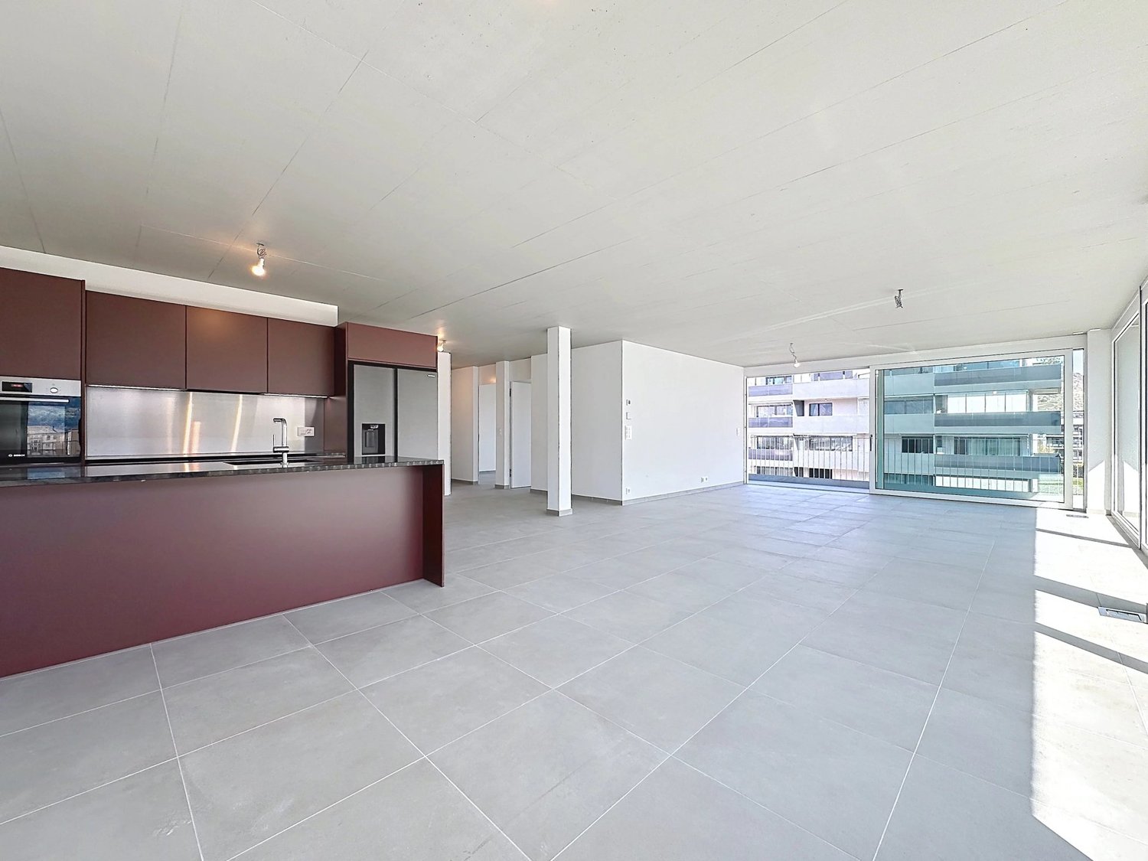
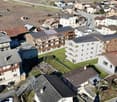
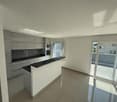
Beautiful 4-room attic apartment with glass facades and large panoramic balcony-terrace of 45 m2 New apartment - Construction completed - Only a few apartments available!Your new residence with high-quality finishes and ideal location in Conthey, away from noise and yet close to all amenities!LE PALLADIONew luxury apartment building in Conthey, just a few steps from all amenities, in a quiet (30km/h zone) and sunny residential area in the heart of the Valais.This modern architecture offers apartments from studios to 4-room apartments and is located on one of the last beautiful plots in the area.Each apartment has large, bright spaces with large terraces and high-quality finishes, providing an unparalleled living comfort.4-room attic apartment - Unit A4-3: • Entrance hall • Bathroom with shower and washing machine (including dryer) • 1 parent bedroom with private bathroom (WC, sink, shower) of 26 m2 • 1 child's bedroom • 1 office/room with built-in wardrobes • Large, open kitchen with island and American fridge, including ice cube production • Living room of 51 m2 • Dining area • Large, corner terrace with integrated sun protection and secure electrical outlets The cladding of the balcony railings will be carried out in the spring of 2026, similar to the photos.Area: • Gross floor area: 105.20 m2 • Corner terrace area: 45 m2 • Ceiling height: 2.5 m The facade is fully glazed, without walls, for maximum brightness.Features: • Construction financing guarantee • SIA construction standard, earthquake-resistant • Underfloor heating with heat pump and photovoltaic system, with underfloor cooling in summer for maximum comfort • Electronic room thermostats in each room • Triple glazing in PVC with ventilation grille • Possible to install an electric car charging station on request • Balcony/terrace curtains (sun protection and privacy) • Flooring made of solid tiles throughout the apartment • Optical fiber connection • Secure entrance door with glass elevator, natural daylight • Storage room for bicycles and strollers • Wheelchair-accessible residence • High-quality finishes, complete and very comfortable Amenities: • Large shopping area, within walking distance • Kindergartens and primary schools, 500 m away • Secondary school, 2 minutes (600 m) away • Bus stop, 550 m away • Conthey train station, 950 m away • 3 minutes from Conthey highway (1.5 km) away • 5 minutes from the capital of Valais, Sion • Close to major ski resorts Price: • Attic apartment: CHF 760,000.- • Large storage room and covered parking: CHF 35,000.- • Covered outdoor parking: CHF 25,000.- • Outdoor parking: CHF 10,000.- • Balcony glazing: CHF 1,500.- per linear meter • Low PPE and heating costs thanks to the contracting system 13 visitor parking spacesPlay and meeting area of 1,000 m2Presentation video: https://youtu.be/rYdLdfDLDlgVideo visit of the attic apartment: https://youtu.be/uyawRzS25mM?si=qYP7pL4QOWAOGkHIVideo of the location/environment/location: https://youtu.be/EY_knU8ABPgPresentation video of the property: https://youtu.be/MOLCvqi5CtoConthey - Between Valais tradition and modern dynamismConthey is located in the heart of the Valais and offers an exceptional living environment, combining nature, comfort, and accessibility. Conthey is known for its abundant sunshine, its terraced vineyards, and its panoramic hikes, and charms both those seeking tranquility and those who want to be close to urban amenities.With nearly 10,000 inhabitants, the municipality has all the necessary infrastructure: schools, sports centers, public transportation, shops, and an important regional shopping center, one of the most attractive in the canton. It also benefits from quick access to the A9 highway, placing Sion within less than 10 minutes.Conthey has established itself in recent years as a dynamic municipality with great development potential, while preserving its village character and hospitality. One finds here a rich association life, cultural events, and numerous leisure opportunities, both in summer and winter.Whether you want to live here all year round or just as a second home, Conthey is a good choice between quality of life, amenities, and nature.Personalized financial analysis possible with optimal and tailored financing!An offer from EREN Immobilier - Real estate agency in Valais with a federal diploma.

1 / 14
2.5 rooms89m²CHF 493,300.–
3979 Grône

Beautiful attic apartment with 2.5 rooms and large terrace of 42.50 m2

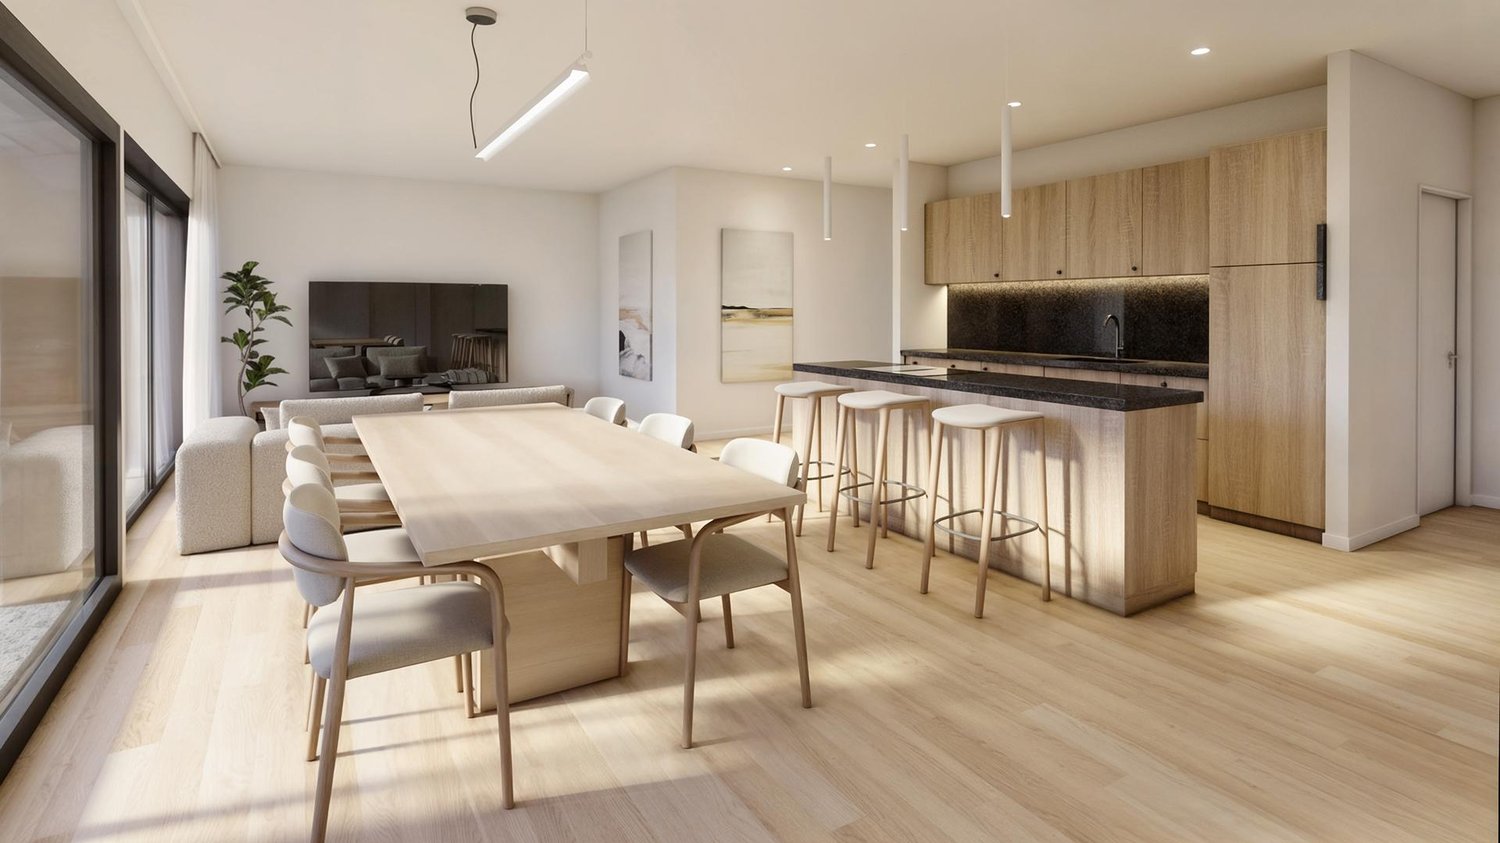
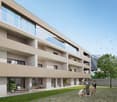
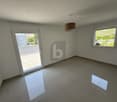
Beautiful attic apartment with 2.5 rooms and large terrace of 42.50 m2 Promotion LE GRAND GOLF in GrôneNew apartment building promotion in Grône (from studio to 3.5 rooms) with custom finishes.Your new residence with high-quality finishes is located in the village of Grône, close to all amenities and halfway between the capital Sion and the city of Sierre.This contemporary architecture integrates perfectly into the environment and offers apartments from studio to 3.5 rooms and several attics.Each apartment features large, bright spaces with large terraces and high-quality finishes for optimal living comfort.Attic 2.5 rooms: Lot 4-4 • Entrance hall with storage closet • Open kitchen with dining area • Dining room • Living room • 1 bathroom with shower and washing machine/dryer • 1 bedroom with access to the terrace • Terrace of 42.50 m2 • Apartment area of 68.50 m2 Features: • Construction financing guarantee when purchasing • SIA construction standard • Construction 2025-2026, earthquake-resistant, wheelchair accessible, elevator • Floor heating with heat pump and photovoltaic system, with floor cooling system in summer • Windows and glazing in PVC with triple glazing and ventilation system • 2 built-in closets in each apartment • Thermostats in all rooms, including bathroom • Possible to install an electric vehicle charging station on request • Washing machine and dryer in each apartment • Flooring made of solid wood or oak parquet • Mediterranean entrance hall (glass elevator, daylight, natural stone, etc.) • Covered parking spaces, outdoor parking spaces, and visitor parking spaces • Bicycle cellar, playground/meeting point • High-quality, complete, and comfortable finishes • Electric sun protection blinds and domotics optional Amenities: • 5 minutes' walk from the school center, sports college, indoor pool, and lakes of La Corne and La Brèche • Sion East or Sierre West motorway in a few minutes by car • Halfway between the capital Sion and the city of Sierre, 15 minutes • 2 steps from the Sierre golf course • 30 minutes from the Crans-Montana, Val d'Anniviers (Vercorin), and Balcon du Soleil (Nax) ski resorts Prices: • Attic 2.5 rooms southwest: CHF 493,300.- • Covered parking space with locked storage room CHF 40,000.- • Outdoor parking space CHF 10,000.- • 15 visitor parking spaces Video presentation: https://youtu.be/bkaiqrX6RR0Video presentation Location - Plot: Construction site: https://youtu.be/bc9PoPFm7AU?si=fyvvF3tpL__amBHkThe municipality of Grône:The village of Grône is located in the district of Sierre with a distribution of hamlets from the plain to the mountain with an intermediate plateau.The population of the municipality of Grône has about 2,550 inhabitants and covers a total area of 2,070 hectares and has a magnificent natural heritage: • The Pouta Fontana nature reserve, which is essentially composed of marshes inhabited by birds, amphibians, and beavers, • The beautiful Réchy valley, which is largely located on the territory of the municipality of Grône. • Municipal website of Grône: https://www.grone.ch For all information about this upcoming construction, do not hesitate to ask us for a complete dossier and a visit on site.Personalized financial analysis possible with optimal and adapted financing!An offer from EREN Immobilier - Real estate agency in Valais with Federal Certificate.

1 / 17
3.5 rooms131m²CHF 673,200.–
3979 Grône

Beautiful and spacious 3.5-room attic apartment, new and southwest-facing in Grône

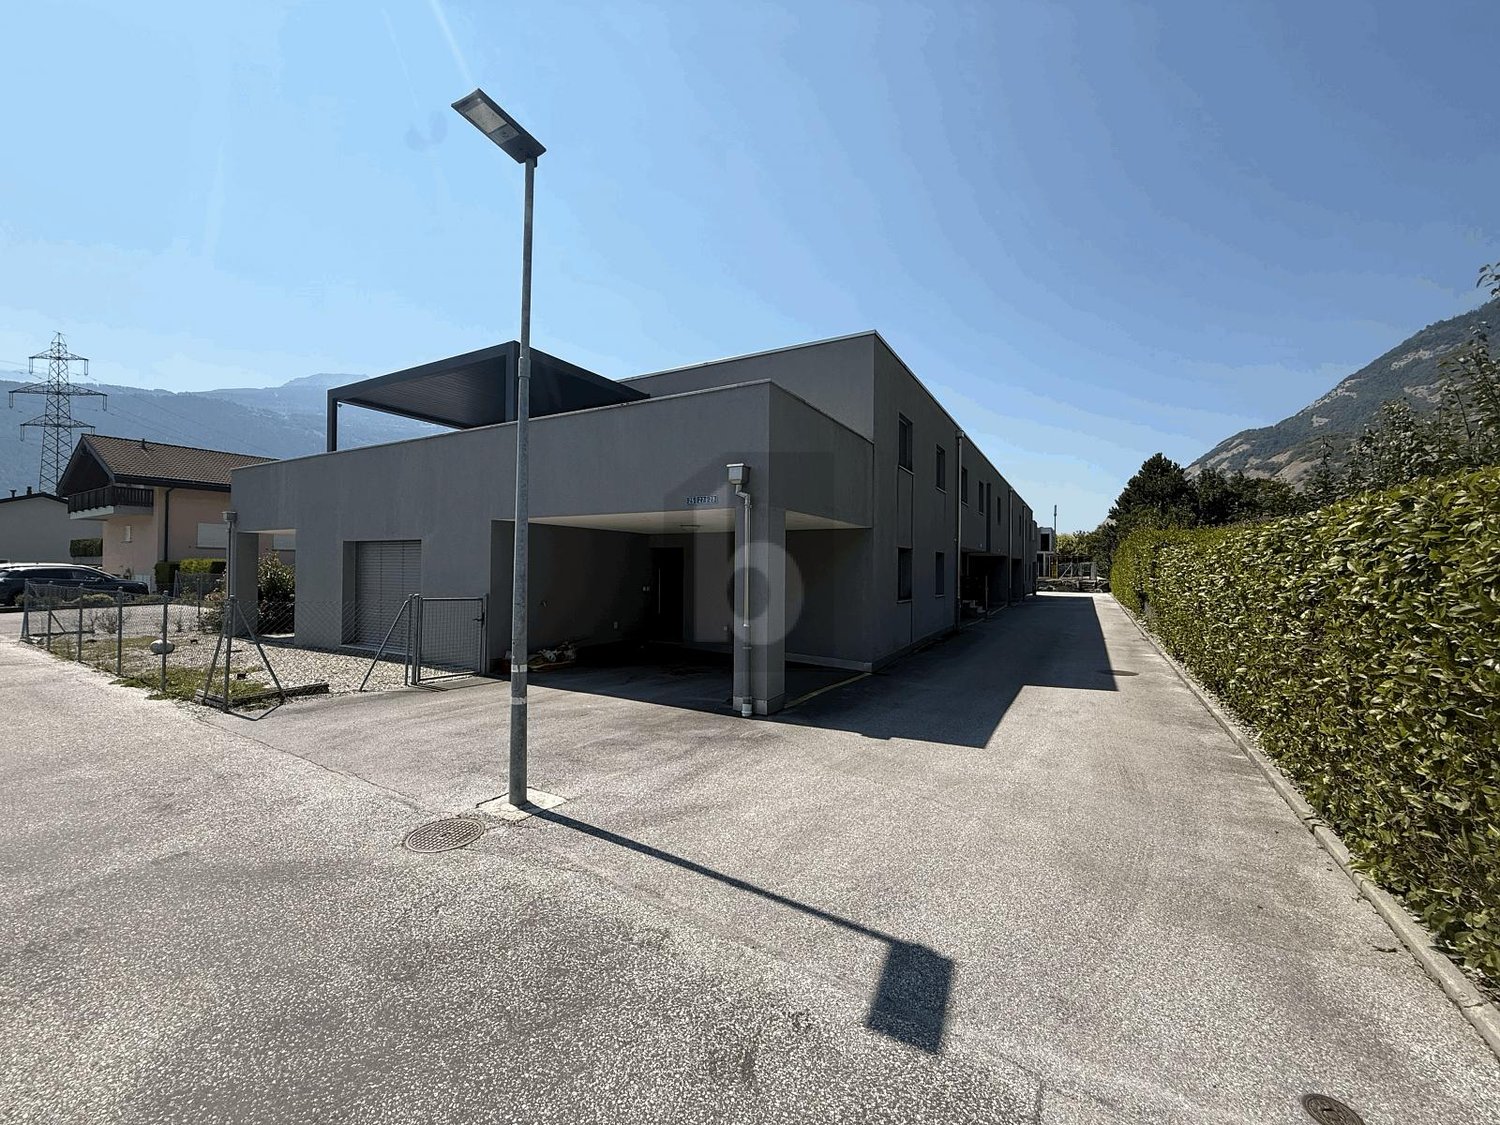
Beautiful and spacious 3.5-room attic apartment, new and southwest-facing in Grône Promotion LE GRAND GOLF in GrôneNew promotion of new apartments in Grône (from studio to 3.5 rooms) with finish to choose from.Your new residence with quality finishes is located in the village of Grône, close to all amenities and halfway between the capital Sion and the town of Sierre.This building with a very contemporary architectural style integrates perfectly into its environment and offers apartments from studio to 3.5 rooms and several attics.Each apartment has large, bright spaces with large terraces and quality finishes for optimal living comfort.Attic 3.5 rooms southwest: Lot 4-1 • Entrance hall with storage closet • Open kitchen to living area • Dining area • Living room • 1 bathroom with shower and washing machine + dryer • 1 parental bedroom with access to the terrace and private bathroom • 1 child's bedroom with access to the terrace • Southwest terrace of 52.50 m2 • Apartment area of 105.50 m2 Characteristics: • Construction financing guarantee when purchasing • SIA construction standard • Construction 2025-2026, earthquake-resistant, adapted for people with reduced mobility, elevator • Floor heating with heat pump and photovoltaic panels, with floor cooling system in summer • Windows and glazing in PVC with triple glazing and ventilation system • 2 built-in closets in each apartment • Thermostats in all rooms, including bathroom • Possible to install an electric car charging station on request • Washing machine and dryer are included in each apartment • Flooring in solid wood or oak parquet • Mediterranean entrance hall (glass elevator, daylight, natural stone, etc.) • Covered parking spaces, outdoor parking spaces, and visitor parking spaces • Bicycle cellar, playground/meeting point • High-quality, complete, and very comfortable finishes • Electric sun protection blinds and domotics optional Amenities: • 5 minutes' walk from the school center, sports college, indoor swimming pool, and lakes of La Corne and La Brèche • Sion East or Sierre West highway in a few minutes by car • Halfway between the capital Sion and the town of Sierre, 15 minutes • 2 steps from the Sierre golf course • 30 minutes from the Crans-Montana, Val d'Anniviers (Vercorin), and Balcon du Soleil (Nax) ski resorts Price: • Attic 3.5 rooms southwest: CHF 673,200.- • Covered parking space with locked storage room CHF 40,000.- • Outdoor parking space CHF 10,000.- • 15 visitor parking spaces Video presentation: https://youtu.be/bkaiqrX6RR0Video presentation Location - Plot: Construction site: https://youtu.be/bc9PoPFm7AU?si=fyvvF3tpL__amBHkThe municipality of Grône:The village of Grône is located in the district of Sierre with a distribution of hamlets from the plain to the mountain with an intermediate plateau.The population of the municipality of Grône has about 2,550 inhabitants and covers a total area of 2,070 hectares and has a magnificent natural heritage: • The Pouta Fontana nature reserve, which is essentially composed of marshes inhabited by birds, amphibians, and beavers, • The magnificent Réchy valley, which is located mostly on the territory of the municipality of Grône. • Municipal website of Grône: https://www.grone.ch For all information about this beautiful construction to come, do not hesitate to ask us for a complete dossier and a visit on site.Personalized financial analysis possible with optimal and adapted financing!An offer from EREN Immobilier - Real estate agency in Valais with Federal Diploma.

  • open-plan living and dining room with fireplace, balconies, glass windows with balcony railing, floor-to-ceiling windows, large glass windows, glass doors, couch, glass coffee table, rug, cabinet, TV
  • multi-story building with many windows, surrounded by snow and mountains, with trees and a snow covered landscape
  • 2 sofas, coffee table, large windows, wooden floor, mounted TV, dining table, view of mountains
  • white couch, three pillows, three plants in the window sill
  • spacious living room, white leather sofas, wooden coffee table, fireplace, TV, wooden cabinet, staircase, wooden floor, hanging decorative lamps, chandelier
  • A balcony with a view of mountains and a golf course
  • a view of a mountain with a golf course from a balcony
  • Balcony with a view of a golf course, mountains, and sky
  • Golf course with several fairways, sand traps, fairway bunkers, trees and lush green grass, mountains in the background
  • greenery golf course, row of trees, mountain in the distance, clear sky
  • green golf course, trees, mountains, sunny day
  • wooden cabinets, tiled wall, countertop, red rug, red stool, dish rack, oven, toaster
  • laundry area with shelves, washing machine, vacuum cleaner, bags, cleaning products
  • Decorative metal lamp
  • Spacious room with white sofas, wooden coffee table, carpeted floor, wooden cabinet, TV, staircase
  • wooden floor, wooden cabinet, glass coffee table, sofa, armchair, TV, floor lamp, balcony, radiator, radiator covers, large windows, plants, carpet
  • Stone fireplace, decorative plants, and cat statues
  • Bedroom with wooden beds, wooden ceiling, white walls, and wooden floor, two nightstands, curtains, framed pictures, and rugs.
  • Storage room with wooden wardrobe, jackets hanging, storage bench, and a wooden door.
  • 2 twin beds, wooden floor, wooden headboard, 2 nightstands, wooden wardrobe, lamps, and paintings on the wall.
  • small bathroom, white shower, toilet, sink, towel rack, blue towel
  • bathroom with bathtub, toilet, sink, shower curtain, shelves, radiator
  • mountains, pine trees, shadow of the mountain, sky with clouds
  • Mountain lodge building, circular design, green landscape, golf course, surrounded by trees
  • Cluster of chalet-style buildings surrounded by snow and mountains
  • Hotel Valaisia, wooden exterior, snow on roof, several floors, balconies, set in snowy landscape.
1 / 35
4.5 rooms112m²CHF 1,450,000.–
Furrerstrasse 13, 3987 Riederalp

Authentic attic apartment with a view of the golf course and high ceilings

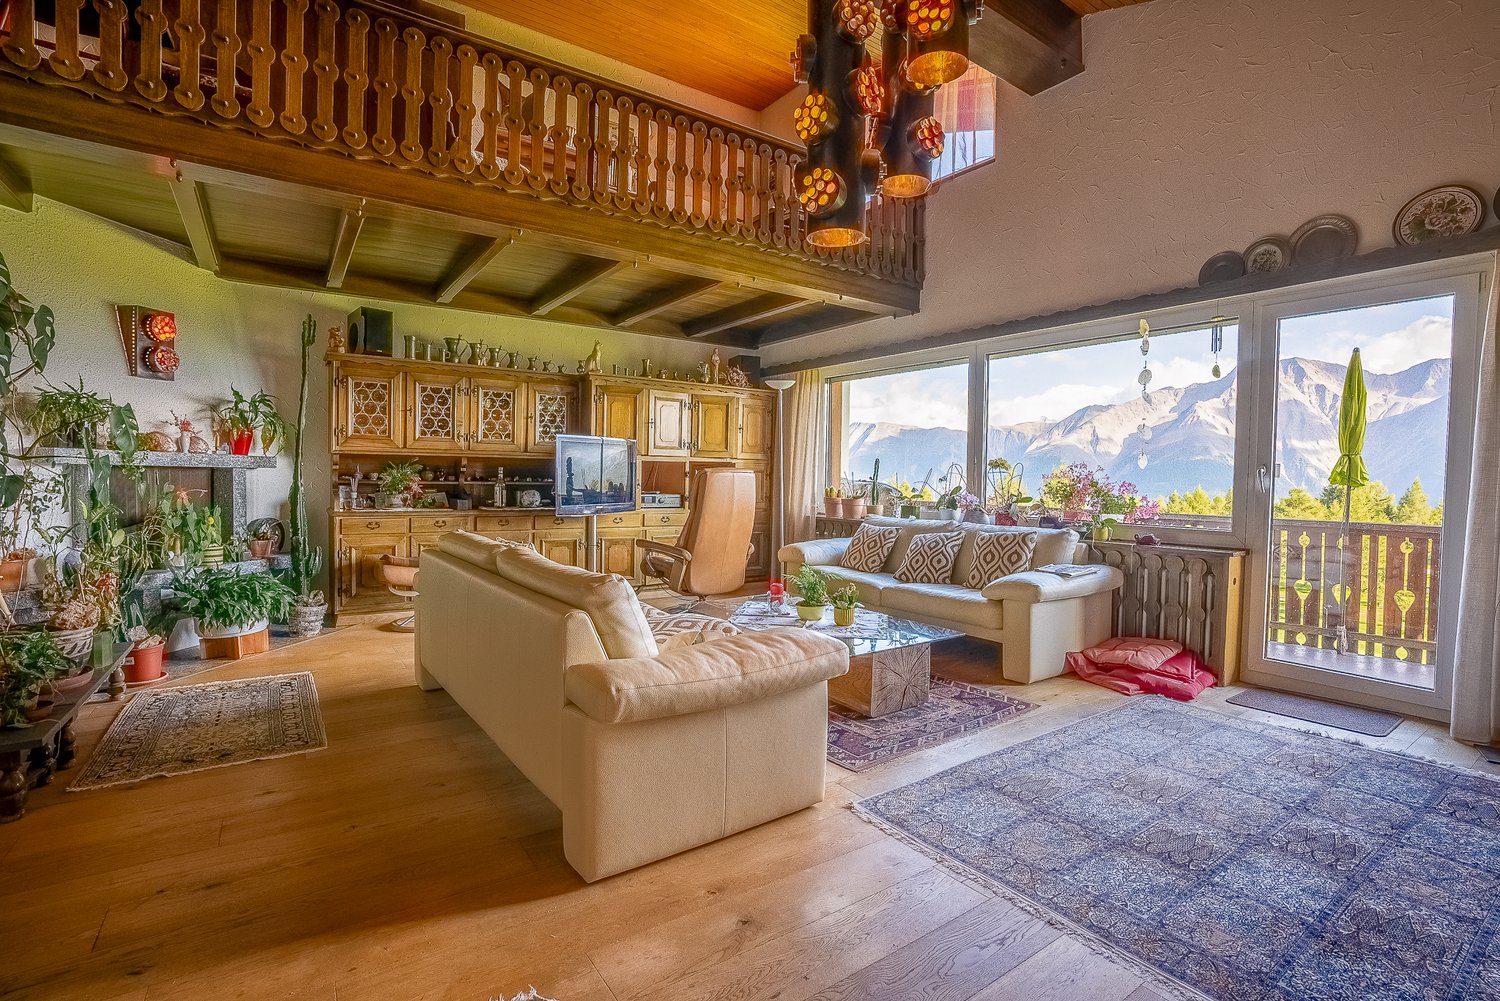
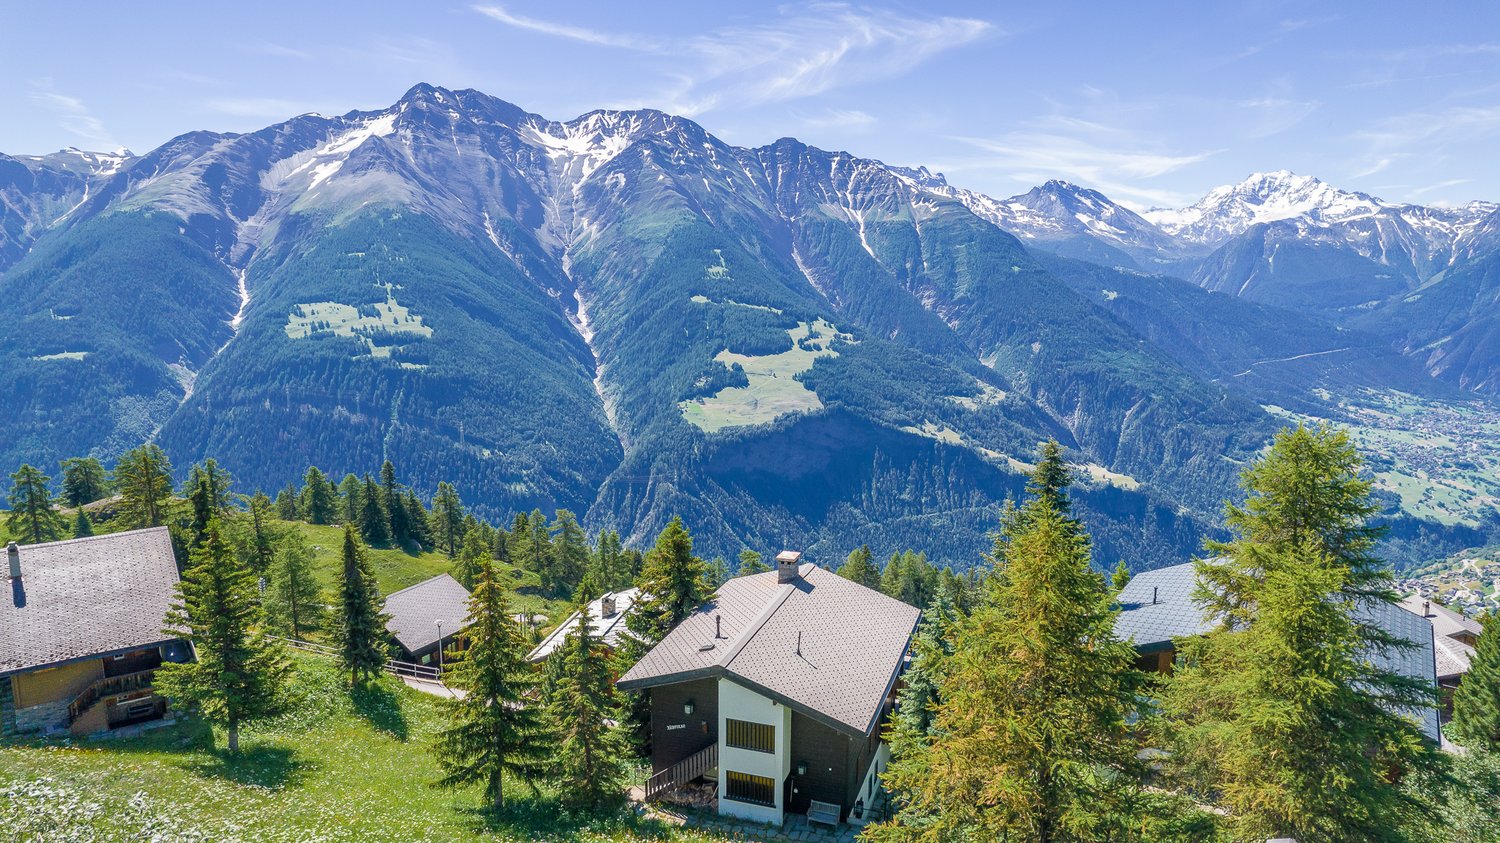
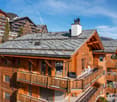
Located on the top floor of the Hollandia building, this cozy apartment features three bedrooms and two bathrooms. It combines the charm of traditional Alpine architecture with functional comfort and a location that couldn't be more central. Within a few steps, you can reach the Coop, the Riederalp Mitte and West mountain railways, and popular restaurants like the Riederhof and the Alpenrose.Central location all year roundIn the summer, the Riederalp golf course is right outside the front door – from the apartment, you can see over seven of the nine holes. In the winter, the grounds are transformed into a cross-country ski trail that connects directly to the ski area. The location offers genuine ski-in/ski-out fun and remains quiet and relaxed.Access and floor planAccess is via the stairwell, where a private storage closet for ski equipment or winter clothing is located. Inside, a central hallway connects all bedrooms and bathrooms. Each room offers enough space for a double bed and wardrobes – ideal for families or holiday guests.The living room impresses with its high ceiling of up to five meters. A gallery (loft), currently used as an office, can be reached via a spiral staircase. Below, the fireplace provides cozy evenings, while access to the southwest-facing balcony offers breathtaking views of the golf course and mountains.Kitchen with charm and pantryThe semi-open kitchen is visually separated from the living area by a decorative partition wall. It is equipped with all important appliances and features a small pantry for additional storage space. The equipment is classic and preserves the authentic character of the apartment.
Travel time
-
Alisson Savioz

Alisson Savioz

1 / 7
Alisson Savioz

Alisson Savioz

  • Balcony / Terrace
  • Garage
  • View
  • +1
5.5 roomsCHF 1,090,000.–
3966 Chalais

Magnifique projet d'attique de 215 m2, garage double et terrasses !

Ce sublime appartement en attique totalise 215 m2 de surface pondérée (135 m2 de surfaces utiles et 80 m2 de terrasses). Il est prévu dans un petit bâtiment de 3 appartements. Il saura vous séduire par ses magnifiques volumes épurés, ses deux grandes terrasses avec une vue panoramique sur la vallée et les sommets, sa situation géographique au calme dans une voie sans issue tout en étant proches des commodités, de la bretelle d'autoroute et de la ville de Sierre ! Complètement traversant, il bénéficie d'une luminosité optimale. Toutes les finitions sont au choix du preneur. Un grand garage double et un jardin privatif complètent cette offre.Distribution : • Hall d'entrée et dégagement • Spacieuse pièce de vie de plus de 50 m2, accès à la grande terrasse de 50 m2 • Grande cuisine avec îlot central complètement ouverte sur la pièce de vie • Une salle d'eau avec douche à l'italienne, vasque et WC • Une buanderie séparée • Toilette visiteurs • Une grande suite parentale de 23 m2 comprenant une salle d'eau avec douche à l'italienne, vasque, WC, un dressing avec accès à la terrasse privative de 30 m2 • Une petite chambre ou bureau de 10 m2 accès à la terrasse privative de 30 m2 • Une grande chambre d'enfant de 14 m2 • Une chambre d'enfant de 12 m2 Extérieurs : • Un garage double de 34 m2 (en sus CHF 50'000.-) • Place de parc visiteurs • Un jardin privatif au rez-de-chaussée de 50 m2 • Une cave • Local technique • Construit sur une parcelle de 988 m2 Compléments d'informations : • Pompe à chaleur air/eau distribution par le sol • Panneaux solaires photovoltaïques • Matériaux de qualité • Petit bâtiment de 3 appartements • Grand potentiel exploitable • Grands espaces • Buanderie dans l'appartement • Descriptif de construction et plans en annexes Situation : • À 5 minutes de Sierre • À 5 minutes de la gare • À 2 minutes de l'entrée d'autoroute • À 2 minutes du téléphérique Chalais/Vercorin • À 2 minutes du centre commercial Pour tous les détails ainsi que l'intégralité des photos, visitez notre site : www.valimmobilier.chChalais : Située dans la plaine du Rhône dans le district de Sierre, elle regroupe les villages de Chalais, Réchy, Vercorin et Briey.Vous souhaitez plus d'informations ou faire une visite ? N'hésitez pas à me contacter soit par téléphone soit par e-mail. C'est avec plaisir que je répondrai à vos demandes. Dieses prächtige Penthouse-Apartment erstreckt sich über 215 m2 Bruttogrundfläche (135 m2 Nutzfläche und 80 m2 Terrassenfläche). Es befindet sich in einem kleinen Gebäude mit 3 Wohnungen, das im Sommer 2026 bezugsfertig sein wird.Es wird Sie mit seinen grossen, klaren Räumen, den zwei grossen Terrassen mit Panoramablick auf das Tal und die Berge, seiner ruhigen Lage in einer Sackgasse und gleichzeitig der Nähe zu den öffentlichen Verkehrsmitteln, der Autobahnabfahrt und der Stadt Sierre begeistern! Es ist komplett durchflutet und bietet optimalen Lichteinfall. Alle Oberflächen können vom Mieter nach Wunsch gestaltet werden. Ein grosser Doppelgarage und ein privater Garten runden das Angebot ab.Aufteilung: • Eingangshalle und Flur • Geräumige Wohnküche von über 50 m2, Zugang zur grossen Terrasse von 50 m2 • Grosse Küche mit zentralem Kochinsel, komplett offen zur Wohnküche • Ein Badezimmer mit italienischer Dusche, Waschtisch und WC • Eine separate...

  • Balcony / Terrace
  • Garage
  • View
  • +1
Touam Dalila

Touam Dalila

1 / 10
Touam Dalila

Touam Dalila

  • Parking space
4.5 rooms138m²CHF 1,395,000.–
A Sierre, 3960 Sierre

Elegance and exclusivity at the top of Sierre

Located on the top floor of the prestigious Anhinga residence, this 4.5-room attic apartment embodies a refined way of life in the heart of Sierre, just a few steps from shops, schools, and public transportation. The new building, with contemporary architecture signed by Varone Villé Papon & Partenaires SA, stands out for the sobriety of its lines and the impeccable quality of its realization.The interior spaces offer generous volumes, remarkable brightness, and meticulous finishes, creating an atmosphere that is both elegant and warm. The high-end kitchen, fully equipped and featuring a central island, integrates harmoniously into the vast living room and opens onto the terraces, inviting conviviality and absolute comfort. The bedrooms offer calm and intimacy, while the master suite benefits from its own private bathroom, designed as a true wellness space.Two superb terraces, oriented north and south, extend the living spaces and offer varied atmospheres throughout the day. The south-facing terrace is enhanced by a veranda, a true haven of light, allowing you to enjoy the outdoors in any season in a privileged setting.This rare property is complemented by an indoor parking space, available at an additional cost of CHF 48,000, and constitutes a unique opportunity for those seeking an exceptional residence that combines prestige, comfort, and central location.

  • Parking space
Patrick Darbois

Patrick Darbois

1 / 14
Patrick Darbois

Patrick Darbois

  • Balcony / Terrace
  • Garage
  • Pets allowed
  • +6
4.5 rooms119m²CHF 570,000.–
1957 Ardon

Exceptional investment opportunity: 4.5-room penthouse with a panoramic terrace in the heart of the village

Exceptional investment opportunity - 4.5-room penthouse apartment with 59 m² panoramic terrace - Ardon Exceptional investment opportunity - 4.5-room penthouse apartment with 59 m² panoramic terrace - ArdonIdeal for investors looking for a high-performing property that is ready to move into, this 4.5-room penthouse apartment (119 m² weighted) offers a net return on equity of up to 11%.Located in a small, modern condominium built in 2018 to Minergie standards, in the center of the village of Ardon and close to all amenities (shops, schools, public transportation), this property combines a strategic location, high-quality construction, and strong rental appeal.Secondarily, this apartment could also be ideal for a family looking for comfortable, bright, and perfectly optimized living space.A unique setting between vineyards and mountainsThe apartment enjoys exceptional views of the vineyards and mountains, as well as a superb 59 m² south-west facing terrace, ideal for enjoying the sun throughout the day.The terrace is equipped with an electric canvas awning, offering optimal comfort during the summer months.All the main rooms?the living room and the three bedrooms?have direct access to the terrace, creating perfect harmony between indoors and outdoors.Layout & amenities :- Three beautiful, bright bedrooms with terrace access- Large living/dining room with several openings to the outside- Fully equipped modern kitchen: ceramic hob, oven, dishwasher, refrigerator, freezer with drawers, plenty of storage space, and granite worktops.Two bathrooms :- Bathroom with bathtub, sink, and toilet- Shower room with sink and toiletThe layout of the rooms is functional and optimized, offering a pleasant and rational living environment.Comfort & technology :- Minergie construction (2018)- Underfloor heating by heat pump- Domestic hot water production by heat pump- Triple glazing- Electric blinds- Building in perfect condition- Very bright apartment, completely repainted in 2025- Available immediately- Possibility of sale furnished (included in the sale price), ideal for quick rental.Annexes :- Private cellar of 5 m² with electrical outlet- Parking space in the underground garage- Fully equipped shared laundry room- Bicycle storage room- Underground garageSale price :Apartment: CHF 570'000Indoor parking space: CHF 30'000 (extra)A rare property on the Valais market, combining attractive returns, energy efficiency, and a central location, while remaining an excellent option for a family home.Contact and information:Patrick Darbois079/ 688 91 42 / patrick@pdarboisimmobilier.chwww.darboisrealestate.chWould you like to sell your property?Contact us without obligation and we will come and meet you to estimate your property for free!

  • Balcony / Terrace
  • Garage
  • Pets allowed
  • +6
Iryna Filon

Iryna Filon

1 / 13
Iryna Filon

Iryna Filon

  • Elevator
4.5 rooms120m²CHF 1,250,000.–
3963 Crans-Montana

40151. Spacieux 4.5 pcs à vendre, à proximité immédiate du Funiculaire

Appartement à vendre à Crans-MontanaTrust Immobilier, agence immobilière à Crans-Montana et Genève, vous propose Ref. 40151 - TCMA proximité immédiate du Funiculaire et de l'arrêt de bus Crans-Montana Gare, cet Attique jouit d'un emplacement très avantageux pour relier le centre de Montana et ses commodités, tout autant que le départ des télécabines des Violettes.Cet agréable 4.5 pièces offre ainsi de nombreux atouts, et notamment une vue époustouflante sur les Alpes et la Vallée du Rhône depuis sa vaste véranda chauffée. Avec 3 chambres et 2 salles de bains, il pourra permettre à une Famille de 6 personnes de profiter confortablement du meilleur de la montagne.Sa distribution s'étend sur une surface d'environ 120m2 habitable :Penderie à l'entréeGrande cuisine équipée ferméeSéjour/salle à manger avec cheminée et accès sur vérandaLarge véranda avec vue époustouflante sur les Alpes et la Vallée du Rhône1 chambre avec armoires -NORD-1 chambre avec armoires -EST-1 chambre avec armoires et accès sur véranda -SUD1 salle de bain (lavabo, WC, baignoire, bidet, lave-linge)1 salle de douche (lavabo, WC, douche)Autres atouts: 1 cave. Ascenseur, parking public à proximité, Funiculaire (Montana-Sierre) et arrêts de bus disponibles au pied de la Résidence (pour naviguer librement au sein de la station)IMPORTANT : PAS de place de parc privativeL'appartement est actuellement loué jusqu'au 1er juin 2026, mais il est possible de le visiter sur rendez-vous à certains moments de la semaineForme juridique : PPE, résidence secondaire, vendable aux étrangerswww.trustimmobilier.chApartment for Sale in Crans-MontanaTrust Immobilier, a real estate agency based in Crans-Montana and Geneva, presents Ref. 40151 - TCMIdeally located near the funicular and the "Crans-Montana Gare" bus stop, this top-floor apartment (attic) enjoys a prime position for accessing the center of Montana and its amenities, as well as the Violettes gondola departure point.This charming 4.5-room apartment offers numerous advantages, including a breathtaking view of the Alps and the Rhône Valley from its spacious heated veranda. With 3 bedrooms and 2 bathrooms, it comfortably accommodates a family of six, offering the best of mountain living.Layout - Approx. 120m² of living space: • Entrance with built-in wardrobe • Large enclosed fully equipped kitchen • Living/dining room with fireplace and access to the veranda • Expansive heated veranda with stunning views of the Alps and Rhône Valley Bedrooms: • 1 bedroom with wardrobes - NORTH • 1 bedroom with wardrobes - EAST • 1 bedroom with wardrobes and veranda access - SOUTH Bathrooms: • 1 bathroom (sink, toilet, bathtub, bidet, washing machine) • 1 shower room (sink, toilet, shower) Additional Features: • 1 cellar • Elevator • Public parking nearby • Funicular (Montana-Sierre) and bus stops at the foot of the residence for easy access throughout the resort IMPORTANT:NO private parking spaceThe apartment is currently rented until 1st June 2026, but visits can be scheduled at certain times during the weekLegal Status: Condominium (PPE), secondary residence, available for purchase by foreigners.www.trustimmobilier.ch

  • Elevator
1 / 12
4.5 rooms171m²CHF 2,450,000.–
Rue du Pas-de-l'Ours, 3963 Crans-Montana

Rare Attic Duplex in the Heart of Crans-Montana

An ultra-central situation, monumental terraces, and a mythical panoramic view of the Couronne Impériale.Located in the absolute center of Crans-Montana, one of the most sought-after and exclusive ski resorts in the Swiss Alps, this sumptuous attic duplex of 4.5 rooms offers 171 m² of living space. While it deserves a contemporary renovation to express its full potential, its unique situation and exceptional amenities make it a unique investment opportunity on the market.As soon as you cross the threshold, magic happens: the vast living room with a fireplace opens onto an immense glass bay. Before you lies one of the most beautiful spectacles of the Valais: the majestic panorama of the Couronne Impériale. At your feet, the heart of Crans-Montana pulsates, world-renowned for its insolent sunshine, its exceptional ski area, its luxury shopping, and its prestigious golf tournament, the Omega European Masters.The Strong Points of this Property • Terraces: The apartment has two immense private terraces (one per level) totaling over 60 m² of space. An absolute record for the city center, ideal for sunbathing, protected from prying eyes. • Light and Volume: A through-configuration that maximizes natural light throughout the day, thanks to a full south orientation. • Ground Floor Master Area: The first level accommodates, in addition to the living areas and the separate, equipped kitchen, a superb private master suite at the south-east corner with a complete bathroom and a separate guest toilet. • Private Guest Area on the Upper Floor: The second level is dedicated to family or guests, with 2 large, bright bedrooms, each having direct access to the upper terrace, and a second complete bathroom. Main Characteristics • Living Area: 171 m² • Number of Rooms: 4.5 rooms in a duplex • Year of Construction: 1972 (very high potential for appreciation after renovation) • Exterior: Over 60 m² of south/south-east facing terraces without vis-à-vis • Included Amenities: A private parking space in the garage (pre-emption right), a cellar, and a ski locker. • Situation: City center, in immediate walking distance to all amenities, cable cars, and golf course. Secondary Residence and Sale to Foreigners are Authorized.Complete files, plans, and visits on request.

Suggested properties for you based on search results

Other interesting objects