280 results - Attic flat buy: Canton Valais

1 / 11
3.5 rooms, 175m², CHF 1,090,000.–
1920 Martigny

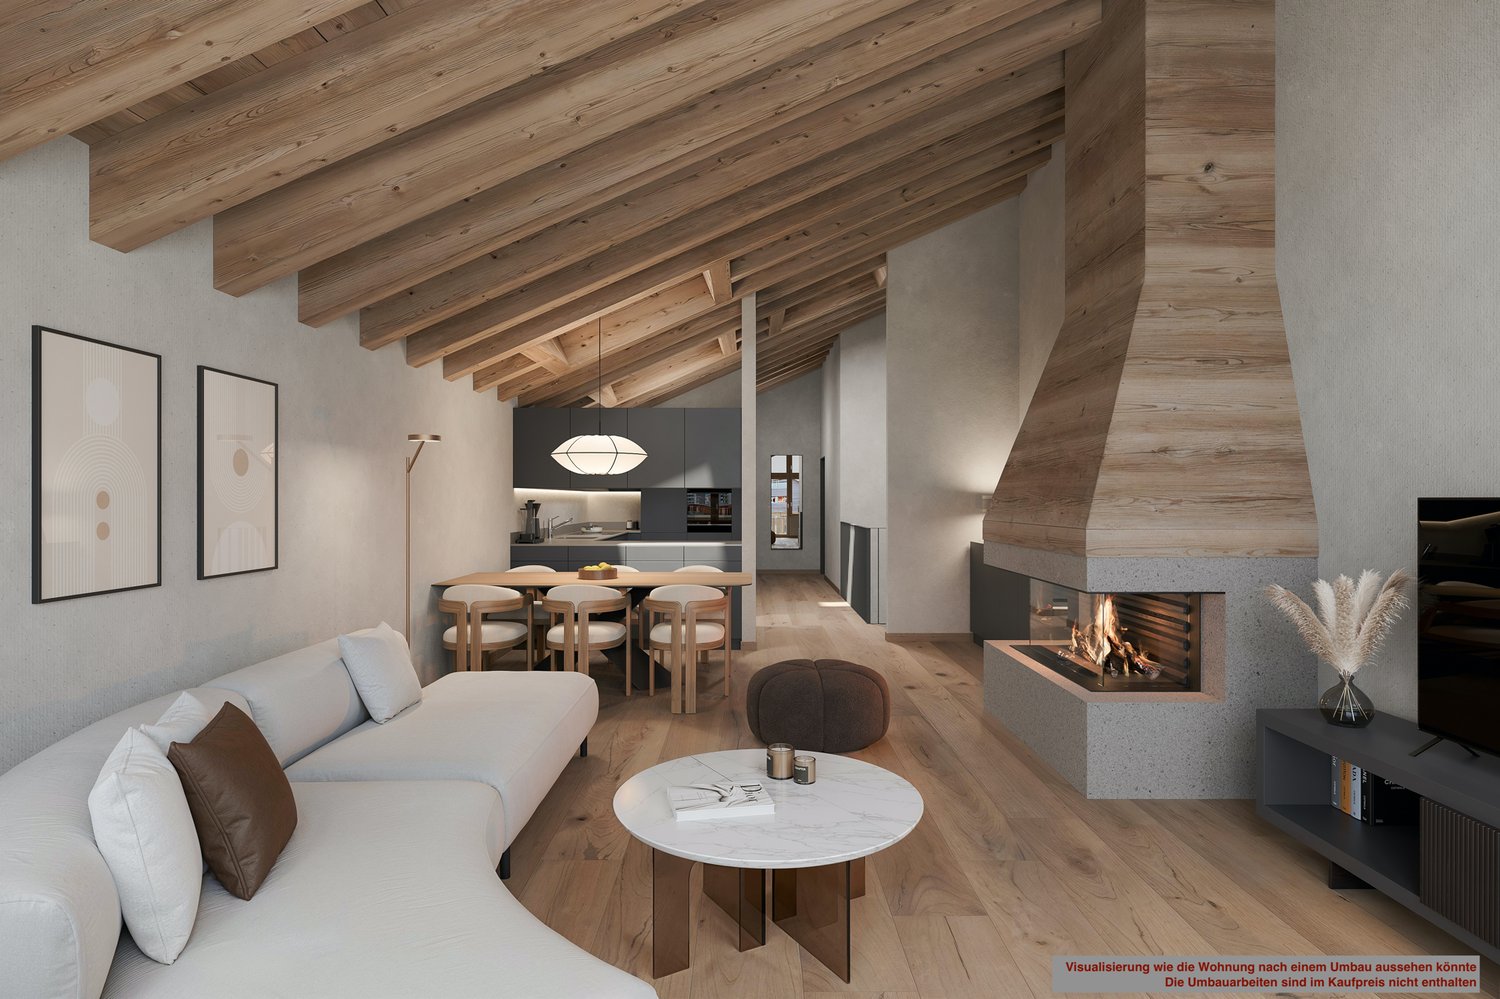
Luxurious 3.5-room attic apartment in Martigny

PRICE REDUCTION - RARE OBJECT - EXCEPTIONAL PROPERTY !This duplex attic apartment located in Martigny Bourg is a rare property in the heart of the Alps.Designed by a renowned architect, this exceptional apartment combines modern design and noble materials of the highest quality, offering a unique and refined living space. Ideally located, close to amenities and transportation, it offers all the modern comfort in the heart of Martigny Bourg. Main features : • Generous living area with spacious rooms and abundant light • A large bedroom with bathroom and dressing room • A mezzanine with private bathroom and dressing room • Three luxurious bathrooms with large Italian showers • Modern open kitchen, fully equipped with high-end appliances • Large bright living room, ideal for receiving • Private terrace to enjoy relaxed moments outdoors, in peace • High-end finishes: polished concrete, exposed beams, luxury joinery and home automation The apartment is distributed as follows: • Entrance hall with built-in cupboards • Guest toilet • Living room with high ceiling • Terrace • Open kitchen with storage room • Master bedroom with dressing room and bathroom • Bathroom with toilet and large Italian shower • Mezzanine with storage • Bathroom with toilet and shower One indoor and one outdoor parking space, as well as two large cellars, complete this apartment. Room details • Living room • Kitchen • Private laundry room • Balcony | Loggia • Living room • Storage room • Kitchen with dining area Bedrooms • Single bedroom / child's room: 1 • Double bedroom / master bedroom: 1 Bathrooms • Total toilets: 2 • Shower rooms: 2 • Toilet with sink: 1 Price extra per box, garage and parking space Single garage (x1) CHF 45'000.- / unit Outdoor parking space (x1) CHF 15'000.- / unit Environment • Quiet | Peaceful • Urban View • Unobstructed Proximity • Banks • City center • Shopping centers • Shops • Train station • Hospital • Post office • Public transportation Interior • Built-in cupboards • Built-in cupboards in bedroom • Built-in cupboards in hallway • Built-in cupboards in living room • Equipped kitchen • Open kitchen • Dressing room • Large living room • Large master bedroom • Mezzanine Technical equipment Elevator Yes Main heating Gas Dishwasher Yes Do not hesitate to contact us for more information.Looking forward to meeting you.Best regards.

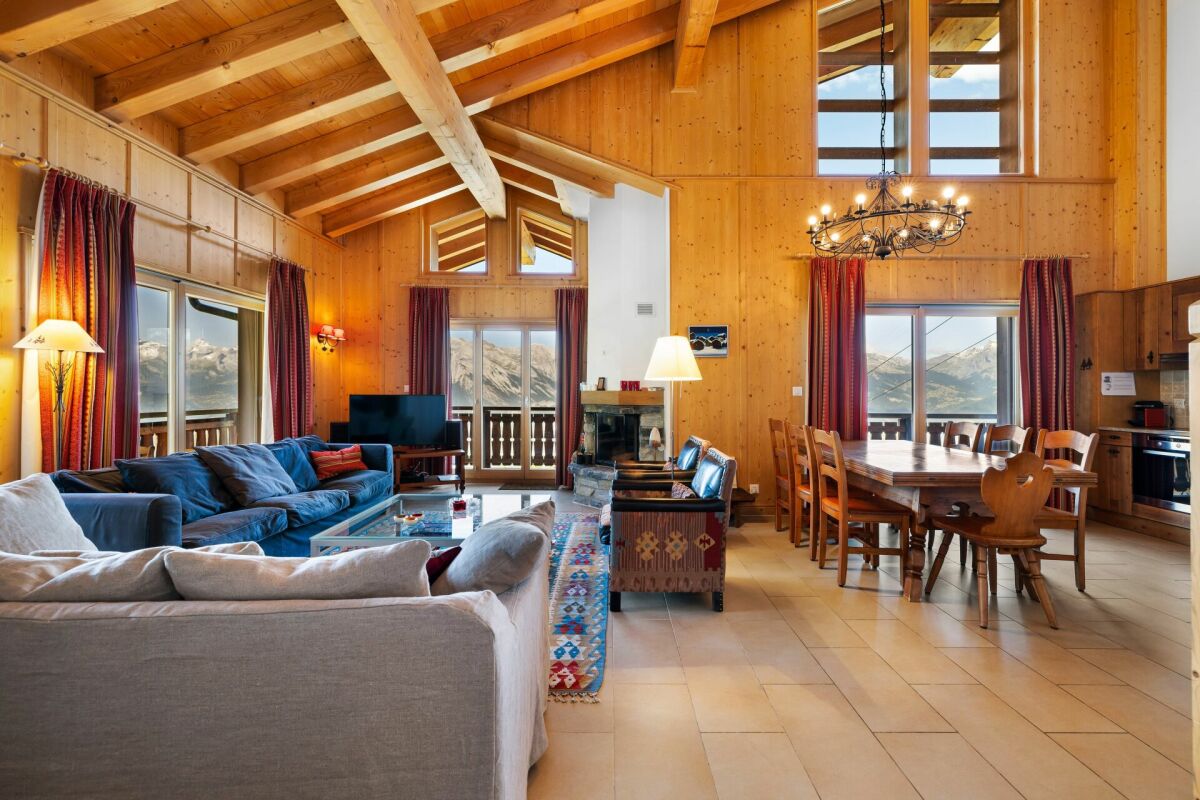
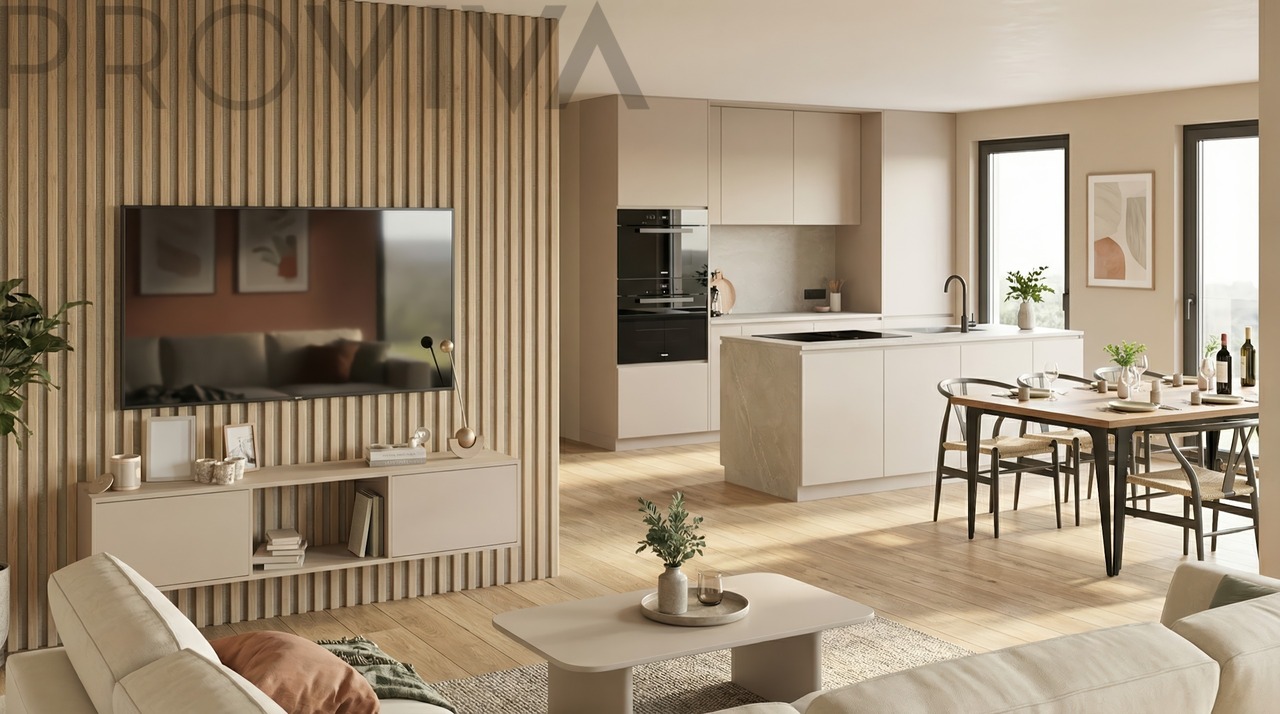
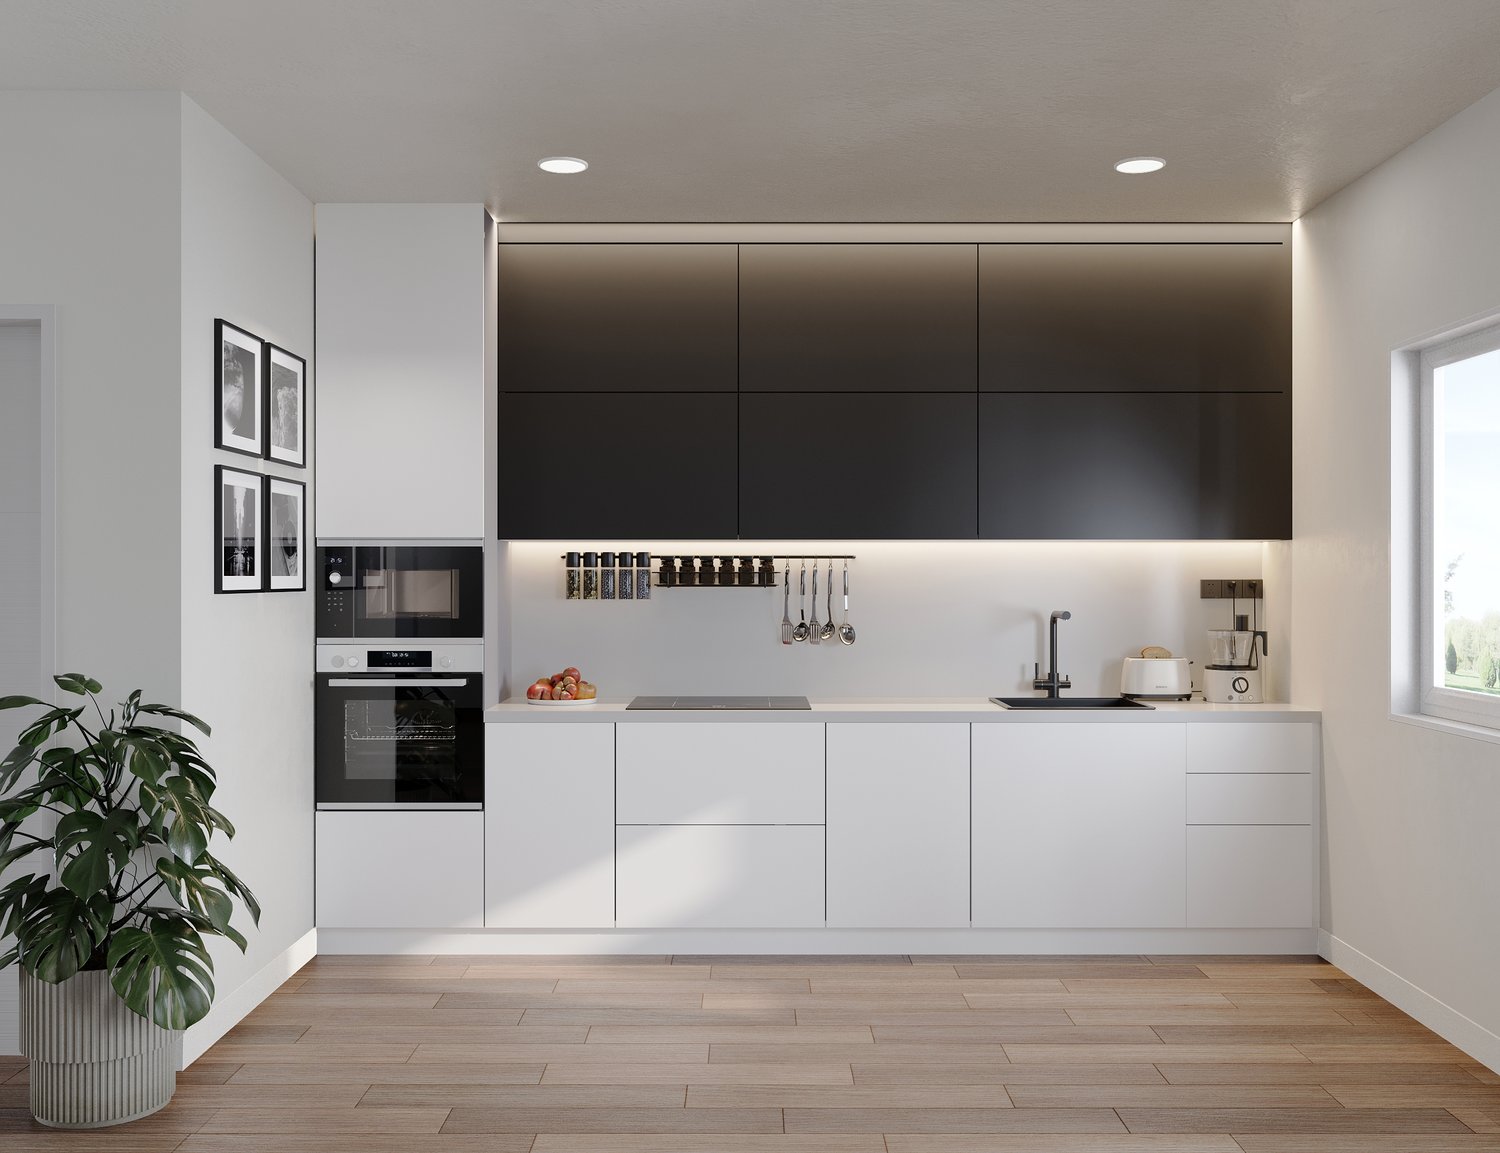
  • modern kitchen with white cabinets, black accents, modern appliances, wooden floors, minimalist design
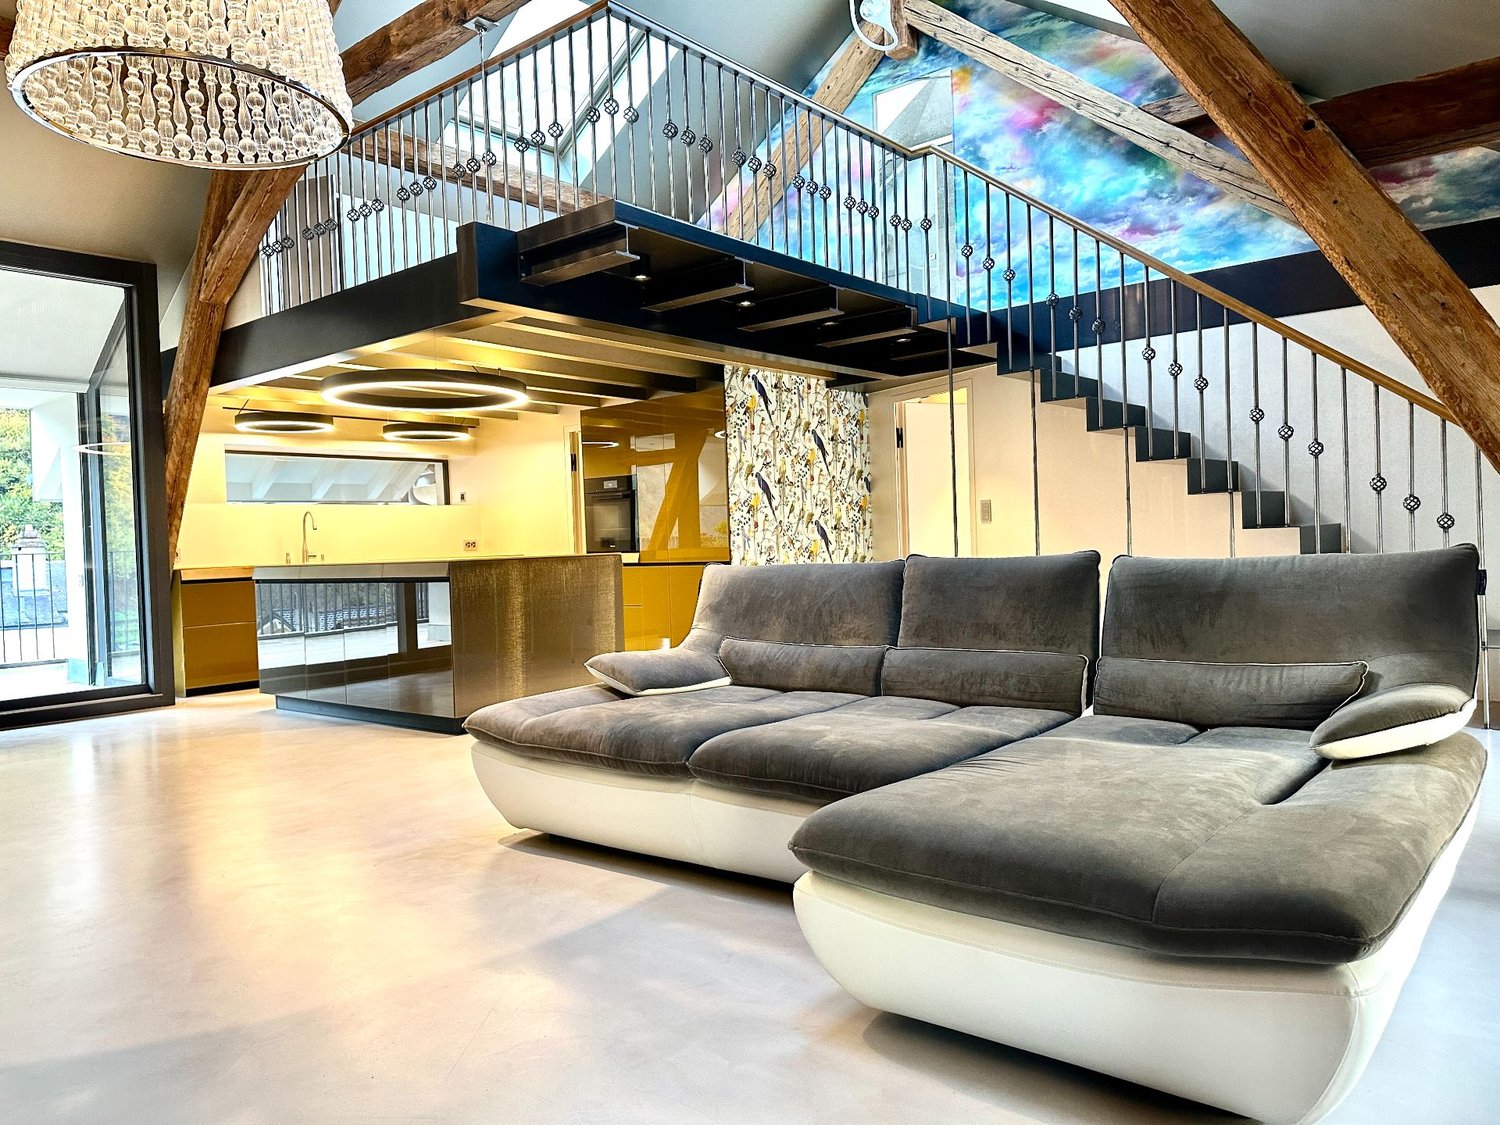
  • modern interior with wooden floor, gray sofa, white walls, central chandelier, tv mounted on wall, white shelves, table with vases
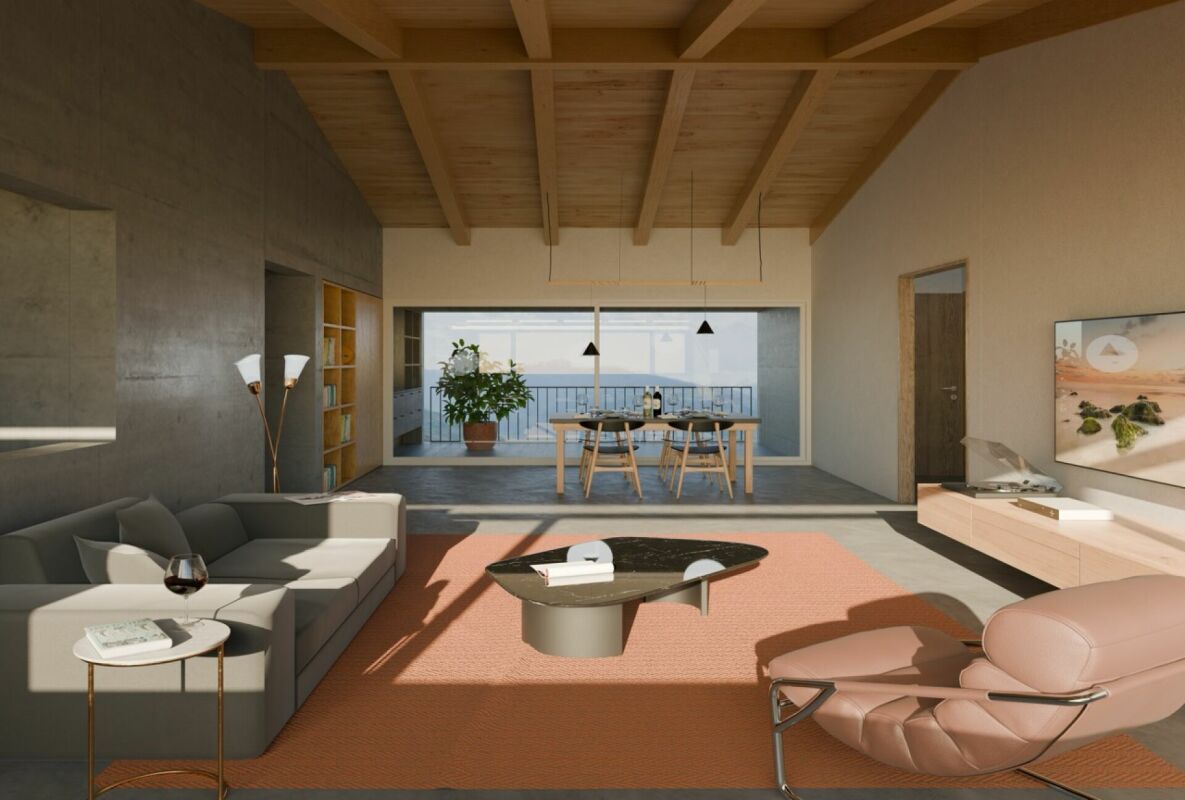
  • modern interior, living room with large sectional sofa, coffee table, floor lamp, dining table and chairs, kitchen island, open windows, potted plants, kitchen appliances
  • Bedroom with gray bed, chandelier, television, side tables, white rug, plant, two large windows, and wall-mounted pictures.
  • modern kitchen with black cabinets, white countertops, wooden floors, 4 bar stools, hanging lamps, marble countertop, black and white appliances
1 / 7
3.5 rooms, 121m², CHF 683,500.–
Chemin Neuf, 1897 Les Evouettes

Spacious 3.5 room duplex

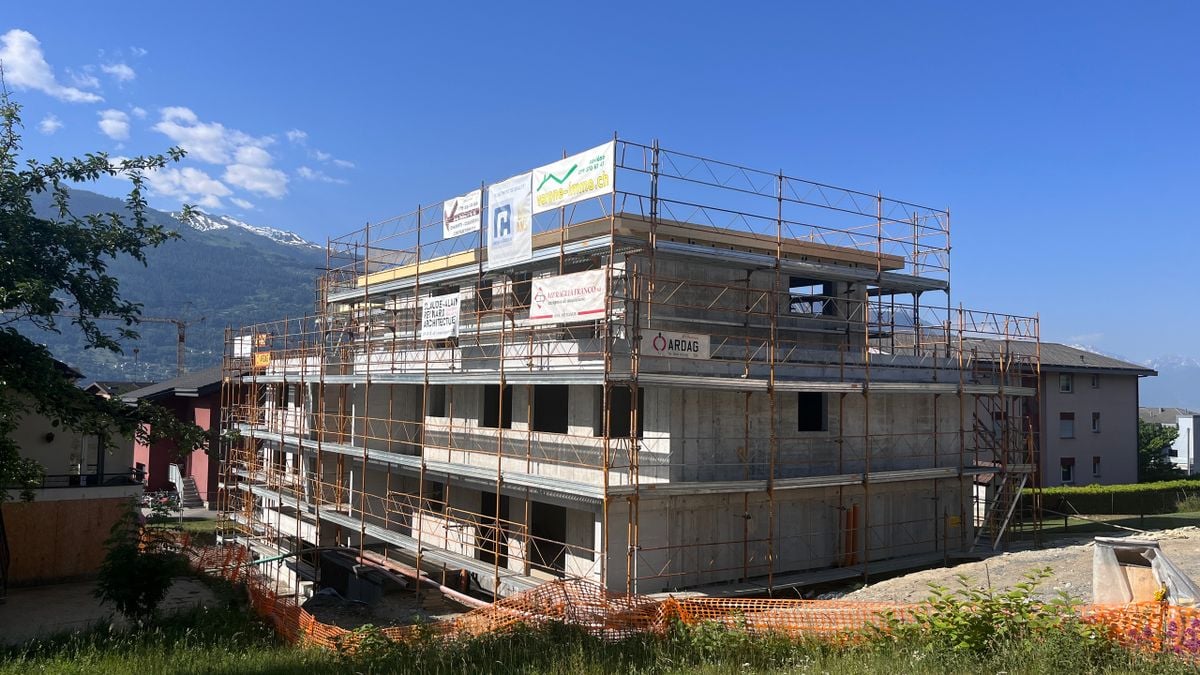
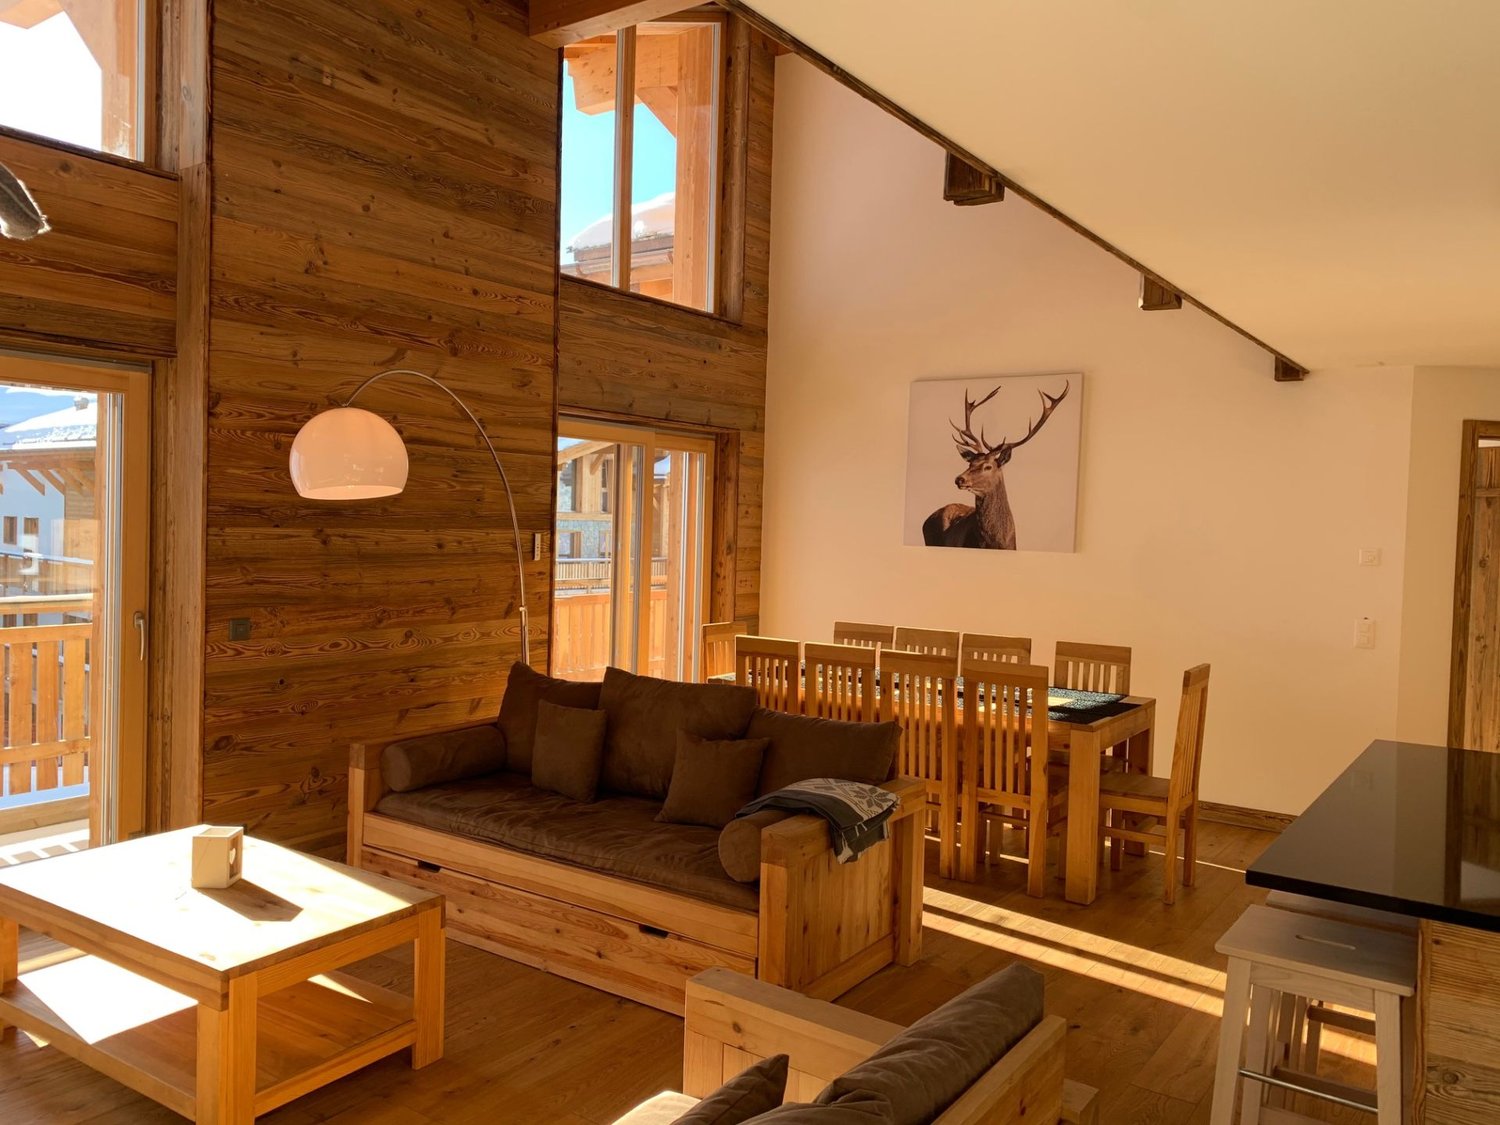
Blue Immobilier SA proposes to you exclusively:A magnificent real estate project combining modern comfort, sustainability, and quality of life. Nestled in a peaceful neighborhood in the heart of the Evouettes village area, this new building offers an unobstructed view of the plain and the mountains, while remaining close to essential amenities. With its 9 bright apartments, ranging from 2.5 to 4.5 rooms, it is a perfect choice for families, couples, or investors looking for a practical and serene living environment.The building's architecture has been designed to meet current expectations, associating a sustainable concept with optimized spaces. Harmoniously integrated into the landscape, the building is equipped with modern technologies guaranteeing optimal energy performance, thus offering a responsible and comfortable lifestyle.A privileged location: • Proximity to schools, shops, and transportation in the region. • Quick access to the main axes connecting Valais, Chablais, and Riviera. • A peaceful natural environment, conducive to relaxation and family life. High points: • Contemporary architecture integrated into the village landscape. • Unobstructed view of the plain, offering a peaceful and pleasant environment. • Modern finishes, customizable to your desires. Composition of apartment 09-A (3.5 rooms):Lower level: • Spacious living room with open kitchen, designed to maximize conviviality and brightness. • Private balcony, ideal for enjoying moments of relaxation outdoors. • Spacious bedroom • Modern bathroom, combining style and practicality. Upper level: • Large parental bedroom, offering an intimate and warm space. • Adjacent dressing room, optimizing storage and organization. Interior parking spaces are available at a price of 35,000 CHF.Construction in progress; delivery scheduled for summer 2027. For any additional information, do not hesitate to contact us. We will be delighted to accompany you in the discovery of this unique project and answer your questions.

Travel time
-
1 / 9
4.5 rooms, 171m², CHF 1,090,000.–
1964 Conthey

Attic terrace 4.5 rooms in Conthey like new

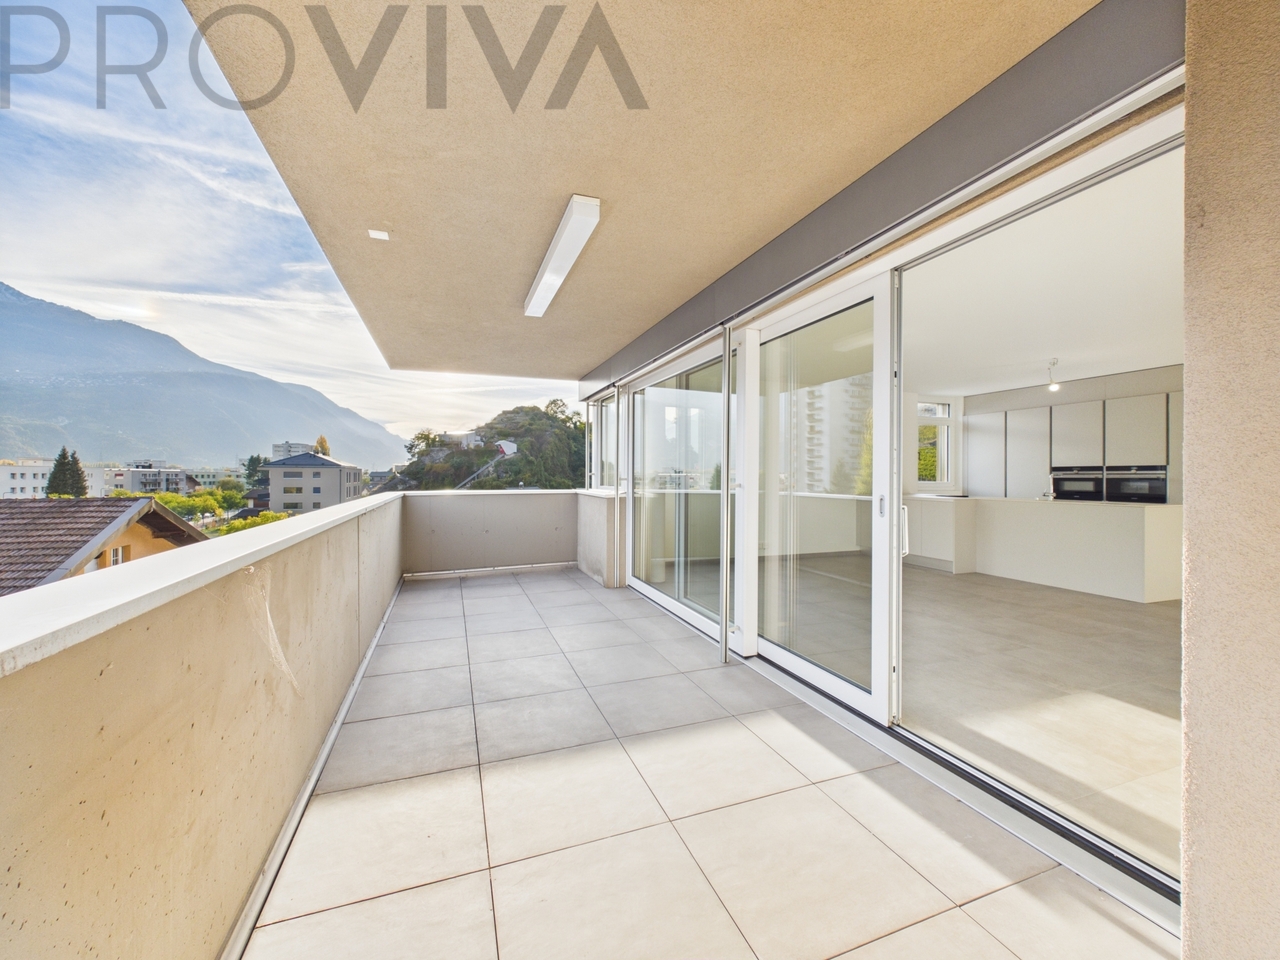
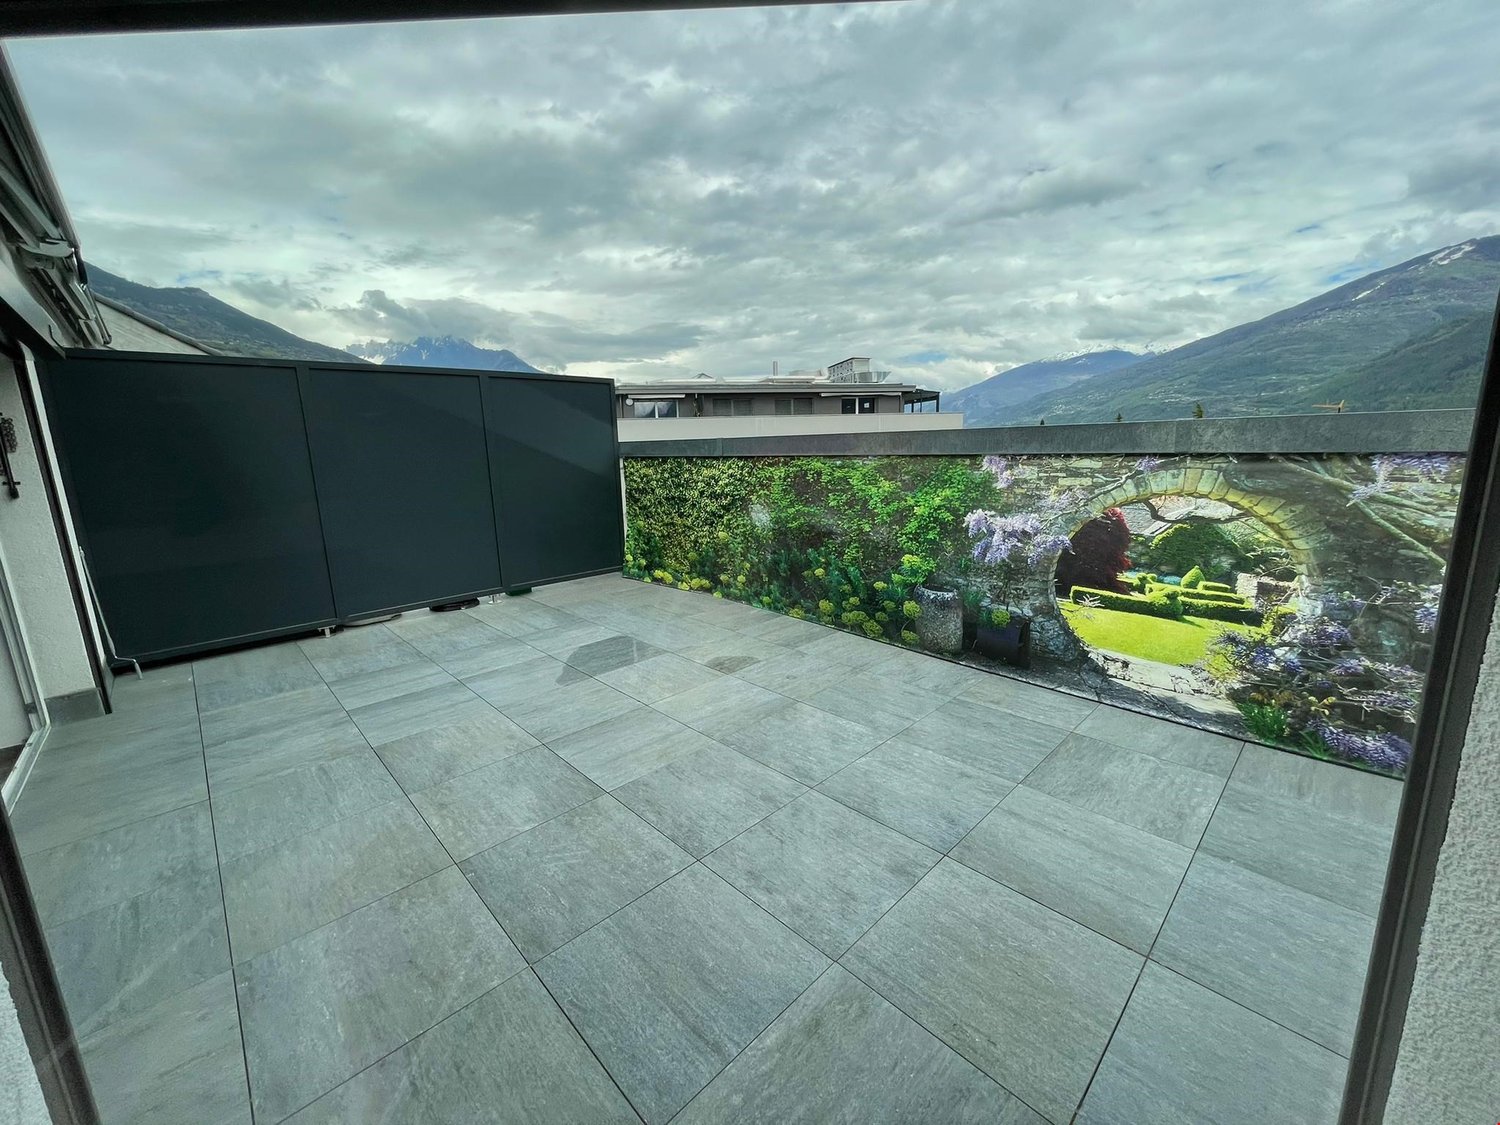
Bright and spacious attic with 4.5 rooms and an impressive terrace - RECENT CONSTRUCTIONDiscover this beautiful attic apartment located in a PPE with only 7 apartments. This recent construction has been carried out by renowned actors in the field, benefiting from several buildings that have consistently given full satisfaction to their residents. The building is located in a totally peaceful atmosphere, characteristic of the Plan-Conthey area. The thoughtful positioning of the attic gives it a gentle intimacy while offering a pleasant and incredible opening onto the entire Valley and the mountains on the South side. The Southwest exposure allows you to enjoy sumptuous sunsets.The residence is situated in Plan-Conthey, in the municipality of Conthey, in immediate proximity to public transport and just a few minutes from all the amenities offered by the municipality of Conthey (one of the largest commercial areas in Valais with shopping centers and leisure facilities, restaurants, etc.). Benefiting from the calm due to its location, you will also have quick access to the Conthey motorway axes, less than 3 minutes away. The Châteauneuf Sion train station is nearby and a postal service regularly serves the municipality to reach the surrounding towns and villages. Finally, the Domaine des Îles is located less than 5 minutes by car and offers a total change of scenery through walks or sports of all kinds. Its high-standard restaurant will welcome you for unforgettable moments of relaxation and its guille will refresh you in the warm seasons.You will benefit from the advantages of a peaceful neighborhood in direct proximity to all amenities. Quiet, opening, elegance, sobriety,... are some of the key words of this object.The 4.5-room attic is distributed as follows :Entrance hall with integrated storage with tasteModern open kitchen with island and fully equipped (oven, steamer, microwave, induction hob, ...)Bathroom with WC and bathtub Two comfortable bedrooms with mezzanine and staircase with custom-made storageDedicated area for the elevator, which allows private access to the apartmentWC for visitors with private, built-in laundry roomParental bedroom with private bathroom (WC and Italian shower)A spacious cellar, as well as a very large indoor parking space (CHF 35'000.00 extra) and an indoor parking space (CHF 35'000.00 extra) complete this property.The great advantages of this attic :Living area : 171 m2Terrace : 54 m2Direct and privatized access to the apartment by elevatorPrivatized laundry roomNumerous storage and custom-made wardrobes in all spaces A mezzanine per child's room and custom-made storage Automated shutters and tent fabricThermostats in each roomTwo indoor parking spaces, one of which is much larger than the standardBreathtaking view and openingOptimal brightnessVery large cellar with electrical outlet Calm and tranquility of the neighborhood Room details • Living room • Private laundry room • Terrace • Cellar | Storage room • Dining room • Entrance hall • Kitchen with dining area Bedrooms • Single bedroom / child's room : 2 • Double bedroom / parental bedroom : 1 Bathrooms • Total WC : 3 • Bathroom : 1 • Shower : 1 • WC sink : 1 Number of boxes, garages and parking spaces included Single garage 2 Price per box, garage and parking space Single garage CHF 35'000.- / Unit Environment • Green surroundings • Quiet | Peaceful • Village View • Unobstructed • Unbeatable • On the valley • On the mountains Exposure • West • South Proximity • Playground • Banks • Sports center • Shopping centers • Shops • Nursery • Primary schools • Secondary schools • Train station • Leisure • Park • Post office • Restaurant • Highway exit • Public transport Outdoor • Landscaped • Trees • Flowers • Grass Indoor • Built-in wardrobe • Built-in wardrobes in bedroom • Built-in wardrobes in hall • Wood • Modern • Equipped kitchen • Open kitchen • Large living room • Large master bedroom • Large glazing • Large rooms • Washing machine • Bright • Mezzanines • Dryer Technical equipment Elevator Yes Equipped laundry room Yes Main heating Gas Dishwasher Yes Heating type Floor Do not hesitate to contact us for more information.We look forward to meeting you.Best regards.

1 / 9
3.5 rooms, 80m², CHF 688,000.–
1950 Sion

3.5-room attic in Sion - 33 m² terrace with vineyard views

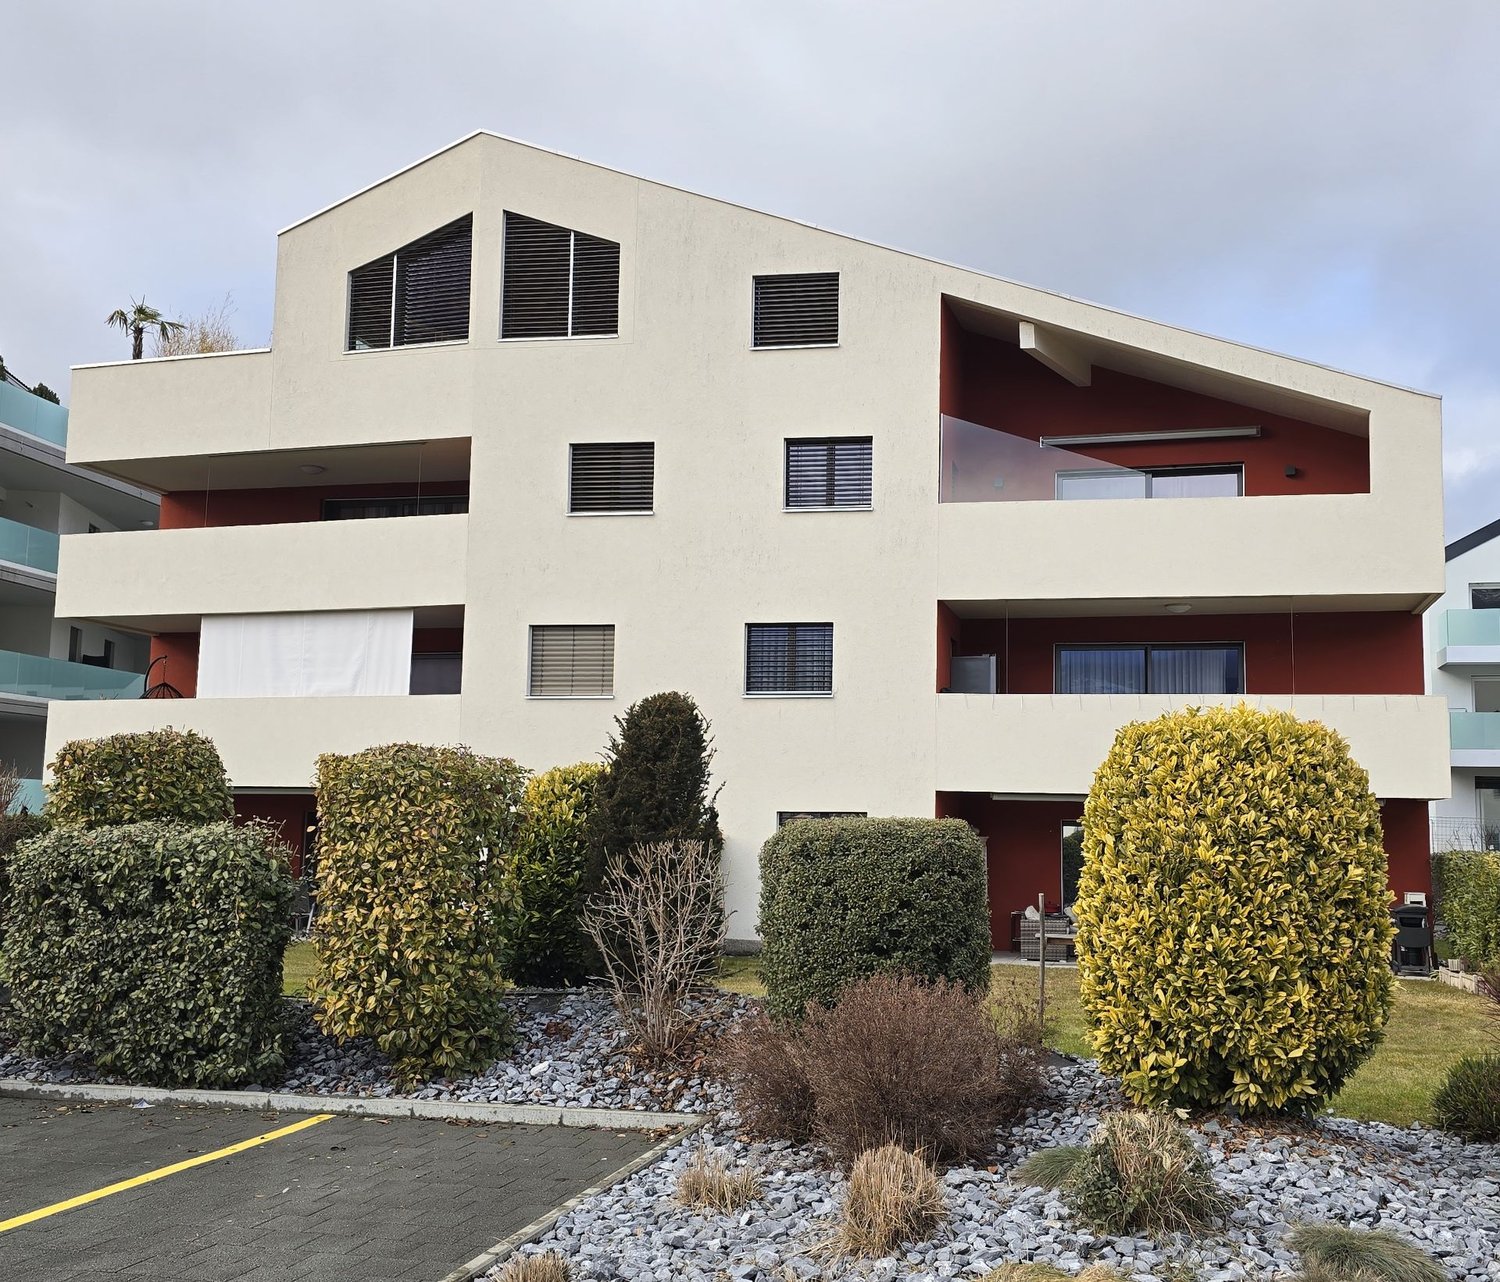
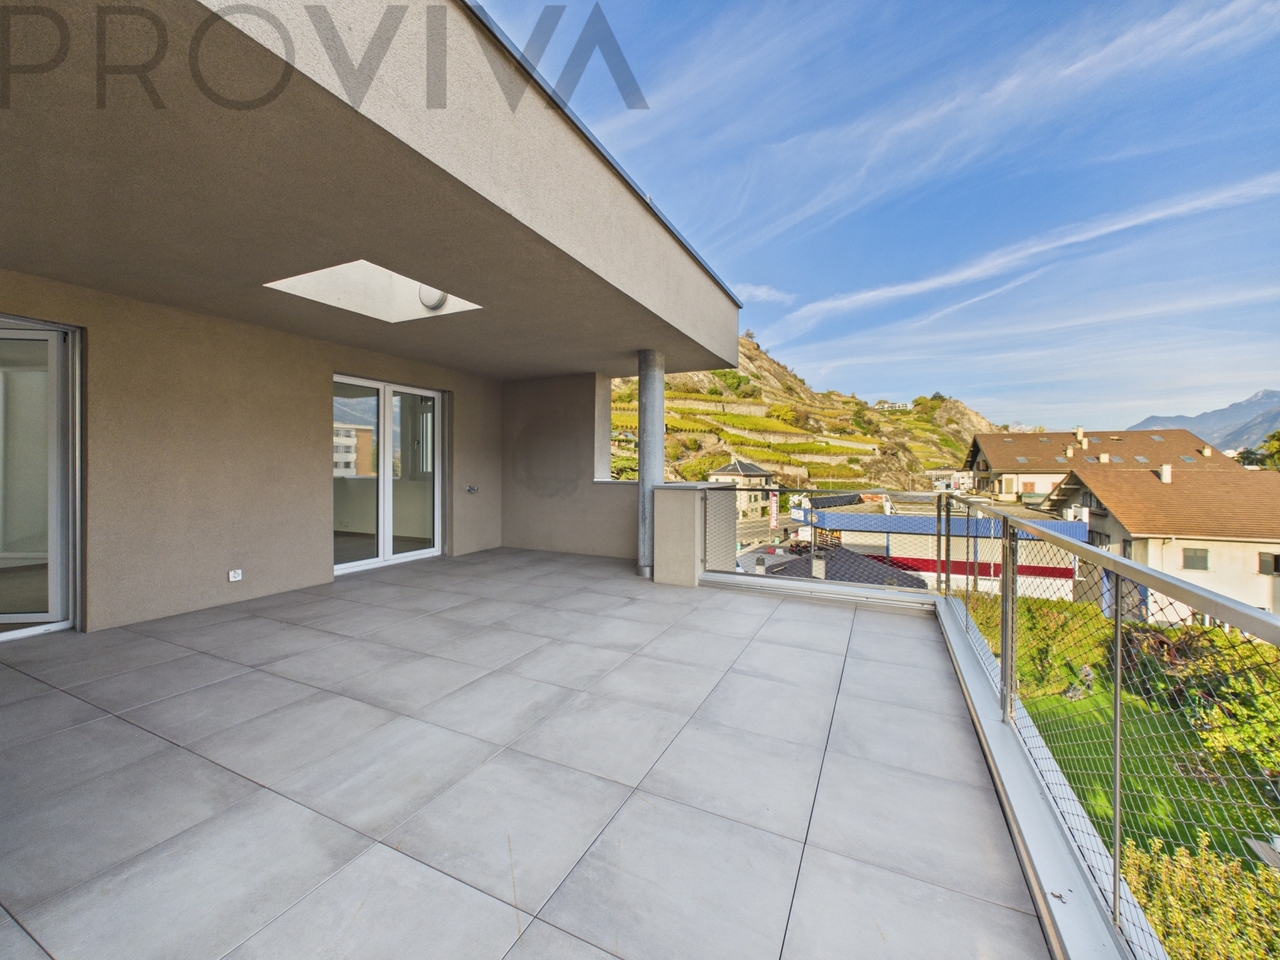
Your open-air living room - 3.5-room attic apartment with 33 m² terrace in SionOpen the patio door: in front of you lies an outdoor space of 33 m² with a view of the vineyards and the mountains. Located in a quiet residential area of Sion, this attic apartment offers a pleasant living space, both inside and out. The apartment includes a private garage space at a price of 50,000 CHF, acquired at the same time as the apartment. • Option for a 5.5-room penthouse apartment - with the adjacent 2.5-room apartment, you own the entire top floor • Terrace of approximately 33 m², partially covered - shade even on hot days • View of the vineyards and the mountains - even from the bathtub • Open patio area of approximately 6.7 m² - light and fresh air in the heart of the apartment • Attic location with only one neighboring apartment - no one above you • Fitted kitchen with Siemens oven and induction cooktop - modern and easy to maintain • Bright bathroom with window, bathtub, and rain shower • Electric blinds in the living room and triple glazing - comfort and tranquility Option: 5.5-room attic apartmentOriginally, this apartment and the adjacent 2.5-room apartment (approximately 74 m²) formed a single attic apartment. By acquiring both apartments, you can reunite them into a 5.5-room apartment of approximately 145 m² with two terraces and two garage spaces. It is also possible to rent out the second apartment or make it available to family members.The apartmentThe very bright living and dining room opens outwards through two patio doors; the glazed patio provides additional natural light. The kitchen convinces with its numerous workspaces and ample storage space. Two bedrooms with wooden parquet flooring - the smaller one is ideal as a children's room or home office. The terrace is equipped with water and electricity connections.LocationQuiet and family-friendly neighborhood in Sion-Châteauneuf. School, bus stop, and local shop are just a few minutes' walk away, the city center about 5 minutes by car. Hiking trails through the vineyards directly behind the house. Lausanne can be reached by train in about 70 minutes and Bern in about an hour and a half.The essentials at a glance • Terrace of approximately 33 m², partially covered • Patio area of approximately 6.7 m², open upwards • Siemens oven, induction cooktop • Bright bathroom with window, bathtub, and rain shower • Electric blinds in the living room, triple glazing • Heating: heat pump, year of construction of the building: 2016 • Private garage space: 50,000 CHF (obligatory) Would you like to discover the terrace for yourself? I would be happy to show you the apartment in person - do not hesitate to call or write to me.

1 / 9
2.5 rooms, 74m², CHF 617,000.–
1950 Sion

2.5-Room Attic in Sion - Evening Sun and No One Above You

Evening Sun, Daily Serenity - Attic Apartment in Sion-ChâteauneufThe door opens, and everything is in its place. This 2.5-room attic apartment combines a well-thought-out layout with great brightness and a southwest-facing balcony, where the day ends with the sunset. It is located in a quiet, family-friendly residential area in Sion - and yet only a few minutes from the city center. The apartment includes a private garage space for 50,000 CHF, which is acquired at the same time as the apartment. • Southwest-facing balcony - sun until the end of the day, ideal for an aperitif after work • Attic situation with only one neighbor on the floor - no one above you, more peace and quiet • Dressing room accessible from the bedroom - a whole wall of built-in closets that elegantly divide the room • Bright bathroom with window - natural light, shower, and bathtub in the same room • Separate guest toilet with laundry room - washing machine and dryer directly in the apartment, no need to worry about laundry schedules • Spacious kitchen with Siemens appliances - exceptionally generous space and storage for a 2.5-room apartment • Electric blinds in the living room and triple glazing - comfort with a simple button press, pleasant silence, and good insulation • Private garage space for 50,000 CHF - your car is protected, and you have a guaranteed storage space Well-thought-out layoutFrom the entrance, you can access the master bedroom directly. A long wall closet serves as a dressing room and separates the bedroom from the hallway - this creates a peaceful haven while offering considerable storage space without any furniture standing in the room.Next is the bright bathroom with a window, shower, bathtub, toilet, and sink. Adjacent to it is the guest toilet with an integrated laundry room for the washing machine and dryer - practical for daily use and discreet for visitors.The heart of the apartment is the large kitchen with Siemens appliances, many cabinets, and a central extractor hood. It opens directly onto the spacious living room - a relaxation space that leads directly to the balcony. Here, you can enjoy the southwest sun, whether for a weekend breakfast or a summer dinner.Ideal for couples, singles, and investorsThose who want to live in a compact space without making compromises will find everything they need here: space, light, and a sensible layout. Thanks to its highly sought-after location and modern construction, this apartment is also a solid real estate investment.LocationThe apartment is located in a quiet, family-friendly residential area in Sion-Châteauneuf. The primary school and public transportation are within walking distance, while the city center of Sion is about 5 minutes away by car.The essentials at a glance • 2.5-room attic apartment, one neighbor on the floor • Balcony of approximately 15 m², southwest-facing • Bedroom with dressing room • Bright bathroom with window, shower, bathtub, toilet, and sink • Guest toilet with laundry room (connection for washing machine and dryer) • Kitchen with Siemens appliances and central extractor hood • Wooden floor • Electric blinds in the living room, manual blinds in the bedroom • Triple glazing • Heating: heat pump • Year of construction: 2016 • Private garage space: 50,000 CHF (obligatory for the apartment) You want to make yourself...

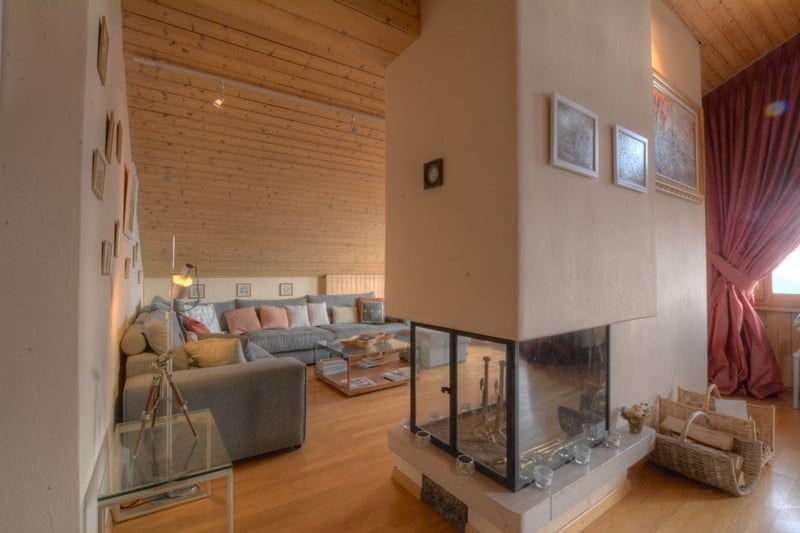
1 / 9
4.5 rooms, 82m², CHF 324,000.–
3911 Ried-Brig

5.6% Gross Yield - now also possible for personal use

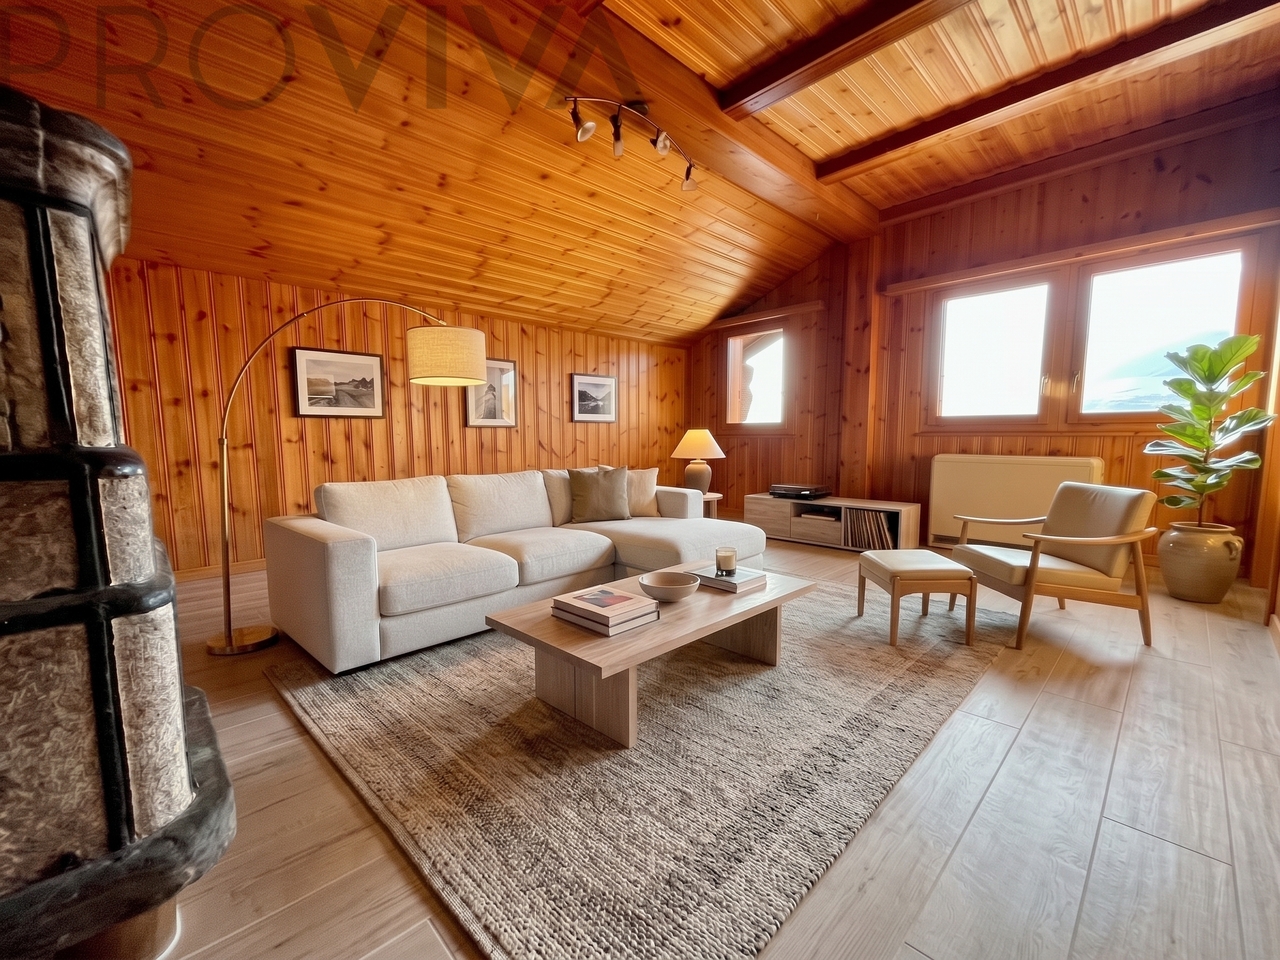
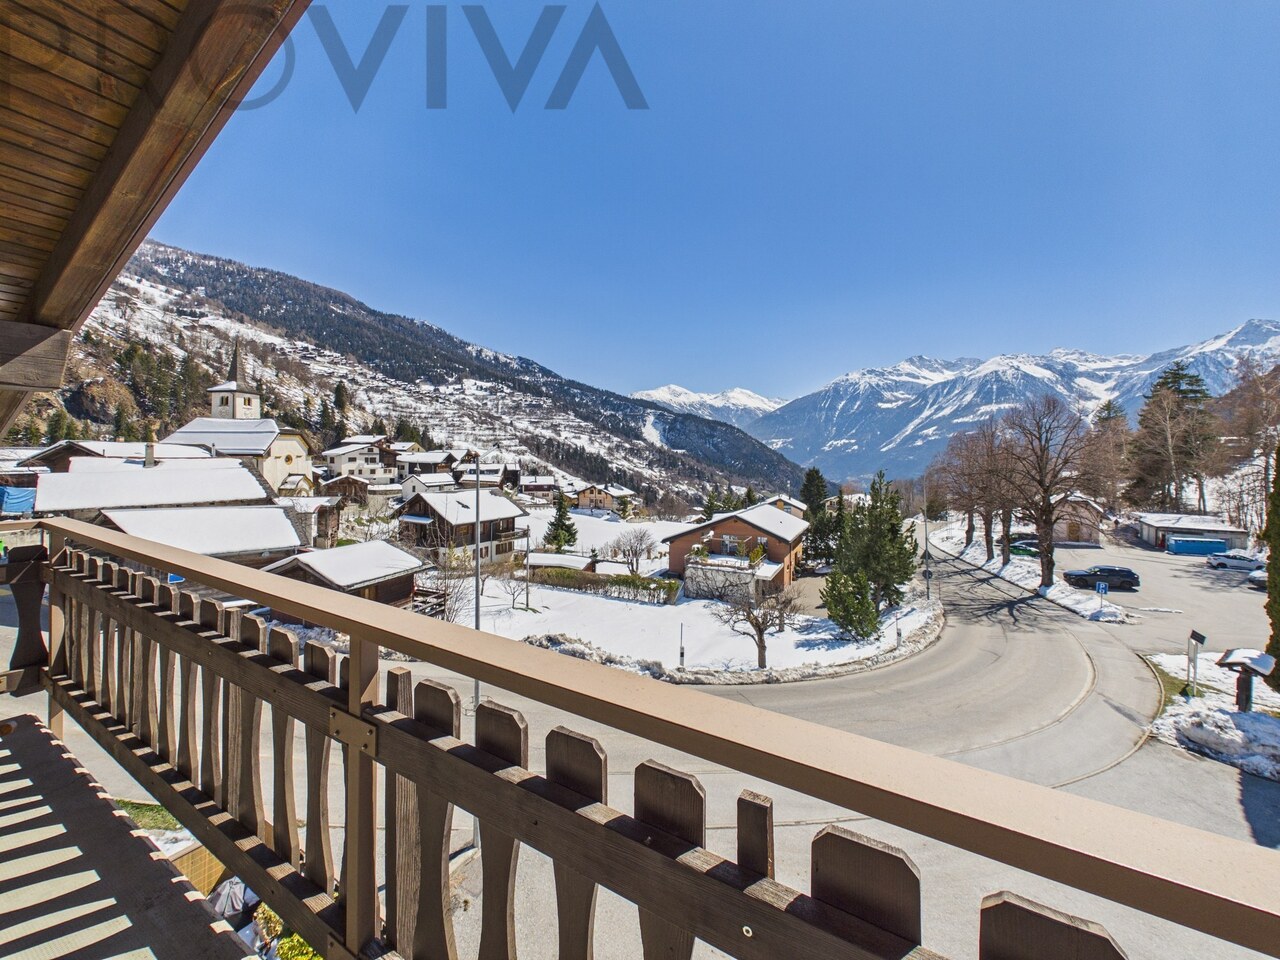
Ried-Brig: Your place above the Rhone Valley - move in yourself or rent it out attractivelyImagine: It's evening, the Giltstone oven radiates its warmth into the room, and in front of the window, the Rhone Valley opens up to Visp. No house obstructs your view. You lean back and feel the cozy atmosphere: You have arrived.An apartment with character, like you don't often find: 4.5 rooms on the top floor, 120 m² of living space, Valais atmosphere, and a view that can't be replicated. And the freedom to choose: move in yourself or rent it out with a calculated gross yield of 5.6%.Atmosphere that you can feelThe warm paneling gives the rooms a sense of security that no new building can offer, and it leaves room for your own personal touch, because it also tolerates lighter colors. The Giltstone oven from 1884, still functional today, is more than just heating: It's the heart of the living room. This is where you meet, where you stay seated.In the modern kitchen with granite countertops and eating area, everyday life becomes a small celebration: appliances with Fresh-System cooling, space to cook, space to linger. Three rooms with built-in closets are quietly located on the north side. Here you sleep as deeply as you can only in a peaceful village.The floor coverings in the hallway and living room, as well as the bathroom, were renovated in 2026.Your advantages at a glance • A quiet location, charming interior, and pleasant family comfort make this apartment a home with character. • Panoramic view on the top floor: Let your gaze wander into the Rhone Valley and enjoy the feeling of being above the hustle and bustle. • Short distances for everyday life and leisure: The economic and shopping center of Brig-Glis-Naters is just as close as the Rosswald cable car and the Simplon area. Your children can reach school in a few minutes' walk via the village street, without having to cross a main road. • Closed kitchen: Modern kitchen appliances with Fresh-System cooling offer practical comfort for quick meals and sociable cooking evenings. • Space for more: A large cellar is included in the purchase price. A parking space is available directly in front of the house. • A piece of Valais tradition: Two-thirds of the adjacent barn can be purchased separately - for additional storage space and your own ideas. Price upon request. Your Valais, the way you want it • For the family: A home with soul, space for shared moments, and an environment that makes everyday life pleasant. • For your time out as a holiday residence: A personal retreat from which you can discover the Valais mountain world at any time of the year. • For your investment: An apartment with character and interesting earning potential. If desired, our agency will take care of finding tenants and organizing the rental. Come and visit - and discover your new homeThe view can be shown in pictures. How the rooms feel and what charm the historic Giltstone oven exudes is best experienced on site. Arrange your personal viewing. We will also be happy to inform you about the move-in date and the return calculation.Please use the contact form of the ad for your first inquiry and provide your complete contact information: address, phone number, and email address. Only complete inquiries can be processed.

1 / 10
3.5 rooms, 80m², CHF 345,000.–
3953 Inden

Price -8 %: 3.5-room attic in Leukerbad, 80 m², CHF 345'000

Morning coffee on 17 m² balconyThe balcony will quickly become your favorite spot: coffee with a mountain view in the morning, summer evenings with friends, or simply breathe. This bright 3.5-room apartment on the top floor is located in a quiet house with only 7 apartments in Inden - in the middle of nature and only 5 km from Leukerbad. • 17 m² balcony with mountain view directly from the living room • Kitchen and bathroom renewed in 2022 - modern and ready to move in • 18 m² room with direct access to 26 m² attic - studio, hobby room or children's room • Additionally 24 m² attic at the kitchen and 6 m² cellar - plenty of storage space • Heated ski room and fiber optic internet - for ski days and home office • Quiet house with only 7 units • Only 5 km to Leukerbad - thermal bath and ski resort nearby The apartment in detail: From the spacious entrance, you can access the 2022 renewed kitchen on the left and the bright living room with balcony access on the right. The larger room (18 m²) has its own access to a 26 m² large attic, the second room (10.6 m²) is compact and cozy. The bathroom with a large shower was renovated in 2022. An outdoor parking space belongs to the apartment, a garage parking space (16.2 m²) can be purchased for CHF 30'000.Use yourself or rent: As a quiet first or second home, as a holiday apartment near Leukerbad or as a combination of both, the apartment is suitable for many plans.Inden is a small Valais village in a beautiful natural landscape, just a few minutes from Leukerbad. The apartment benefits from very good sunlight. The village offers fiber optic internet, short distances and a warm community.Key facts • Type: Attic apartment, 3.5 rooms, top floor • Living area: 80 m² • Balcony: 17 m² • Kitchen and bathroom: renovated 2022 • Attic: 26 m² at the room and 24 m² at the kitchen • Cellar: 6 m² • Parking space: 1 outdoor parking space included, garage parking space 16.2 m² for CHF 30'000 • Heated ski room, fiber optic internet • House with 7 residential units • Price: CHF 345'000 Plenty of space, sun and balcony with mountain view near Leukerbad - contact me for a viewing.Daniel | Real Estate Agent Valais & Vaud

Suggested properties for you based on search results

Other interesting objects