292 results - Attic flat buy: Canton Valais

1 / 5
  • Parking space
  • Balcony / Terrace
  • Pets allowed
  • +3
4 rooms109m²CHF 750,000.–
Rue des Vignerons, 1963 Vétroz

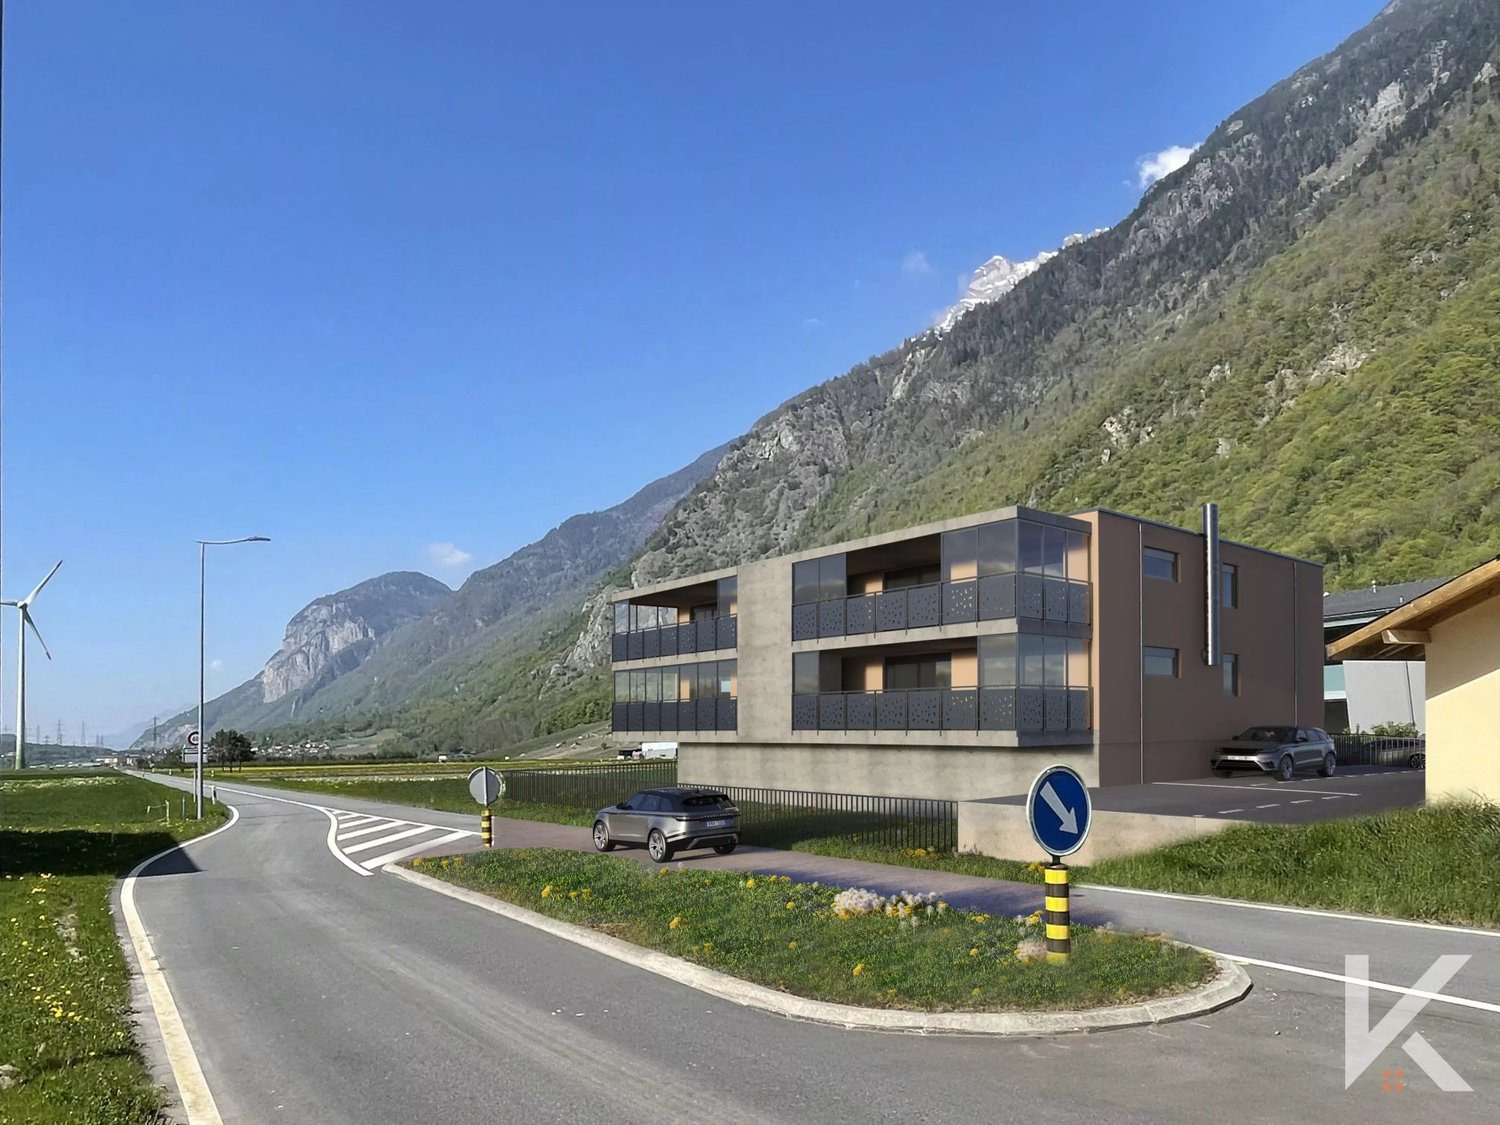
Résidence "L'Ecrin du Soleil"

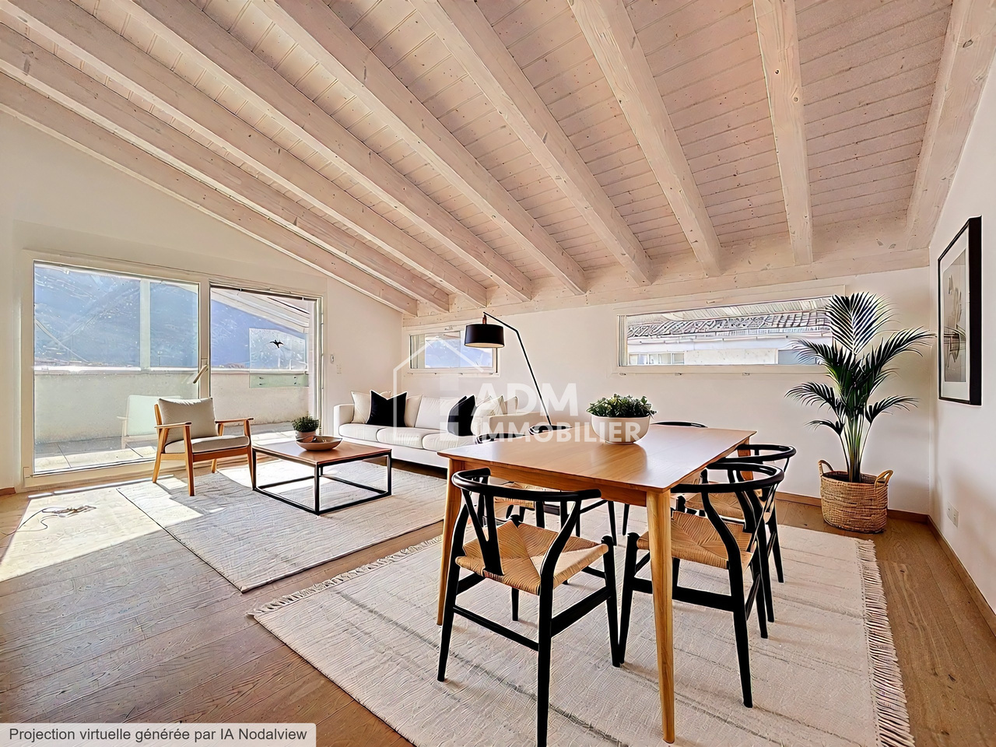
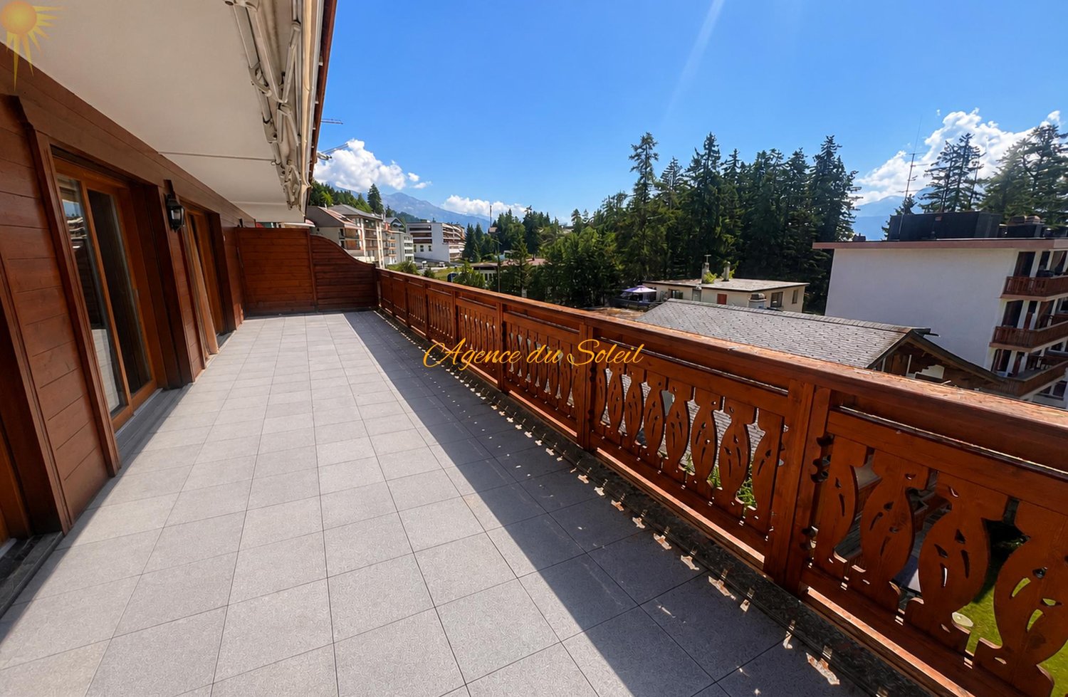
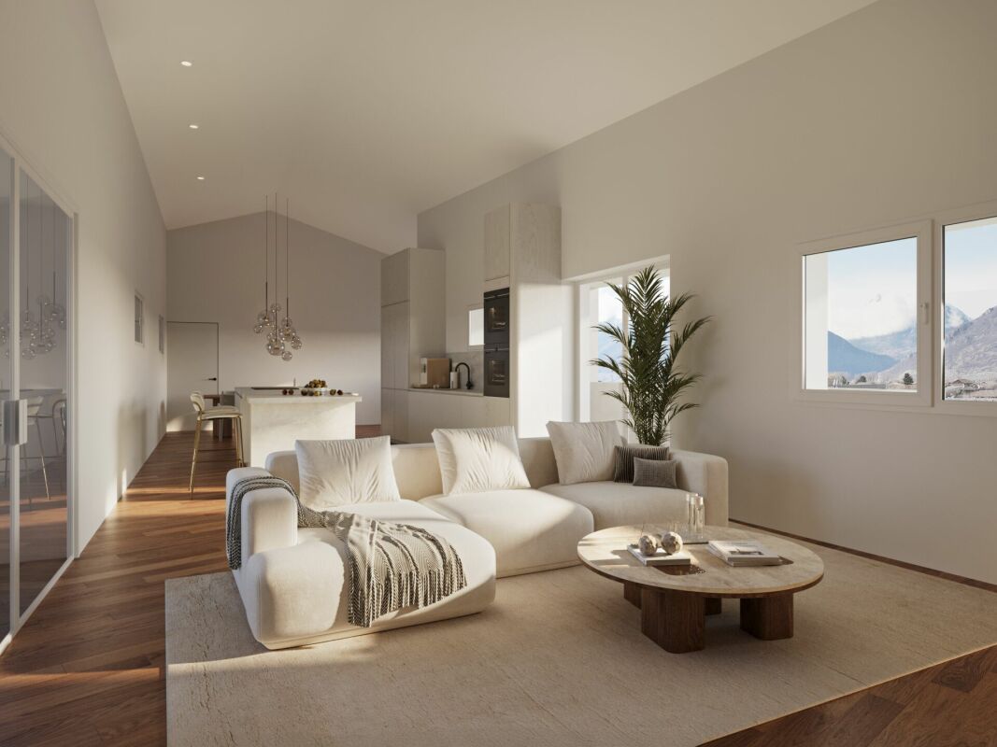
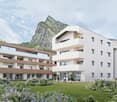
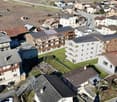
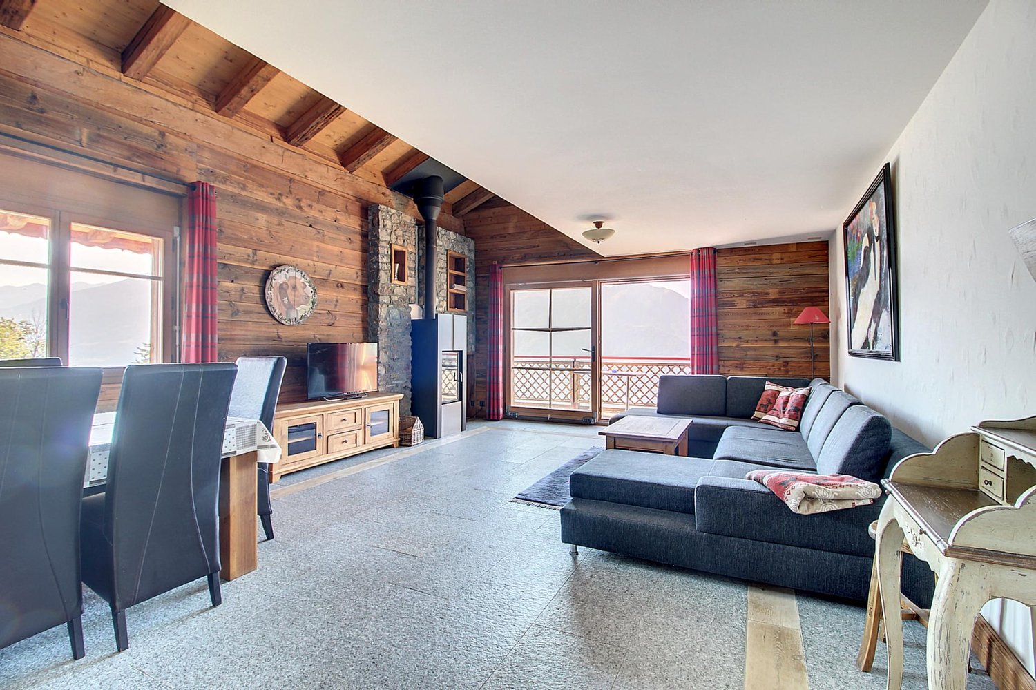
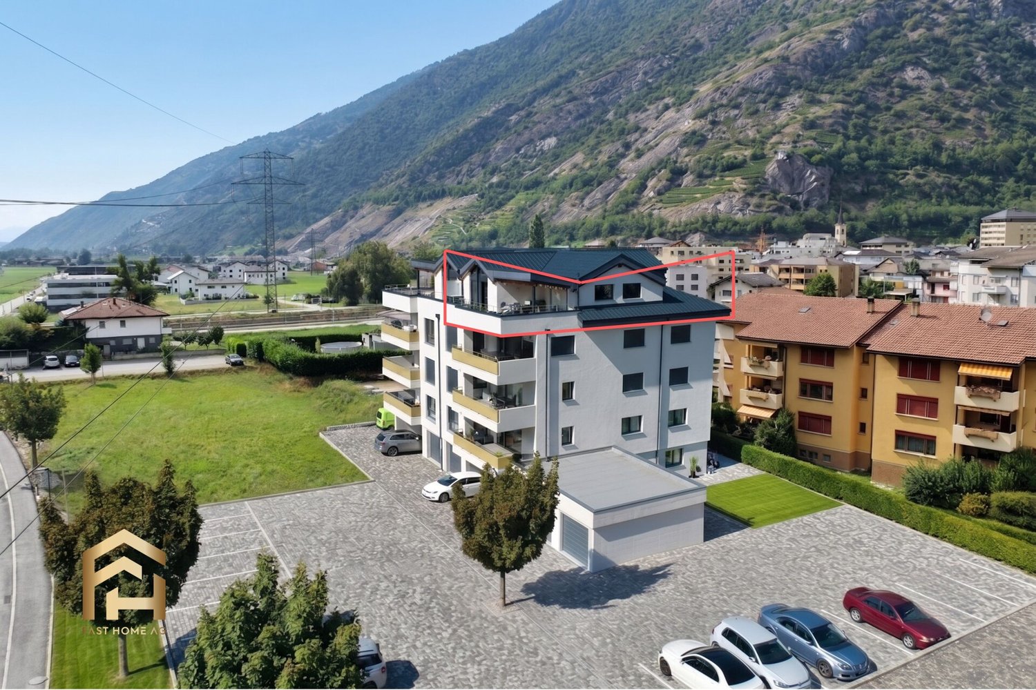
Superb 4-room attic *** Directly from the constructor ***We are offering you exclusively, this superb 4-room attic located in an intimate building of 6 apartments, in a setting of rare quality of life in Vétroz.This magnificent apartment is distributed as follows: • Entrance hall with closet/dressing room • Bright living room/kitchen of nearly 36 m2 • Large semi-covered terrace of over 33 m2 oriented towards the sunset with space for pool or jacuzzi as an option • Balcony of 7 m2 oriented towards the sunrise • Parental suite of approximately 19 m2, with a bathroom including a large walk-in shower • 2nd bedroom of nearly 12 m2 • 3rd small bedroom or office • Second bathroom with bathtub and space for a washing column • High ceiling height with exposed beams • A complete basement completes this property. Quality finishes will be carried out according to your tastes, with a comfortable budget allocated to allow you to create the interior of your dreams.The building benefits from a privileged location, sunny and quiet, and you have all the necessary amenities nearby: • Shops and village center of Vétroz, 7 minutes on foot • Access to the highway in 5 minutes • Bus stop, 3 minutes on foot • Primary school, 4 minutes by car • Secondary school, 5 minutes by car Outdoor parking space for the price of CHF 12'500.- in addition.Don't miss this unique opportunity!Do not hesitate to contact us to visit the site or for more information!

  • Parking space
  • Balcony / Terrace
  • Pets allowed
  • +3
Travel time
-
1 / 5
  • Parking space
  • Balcony / Terrace
  • Pets allowed
  • +3
4.5 roomsCHF 715,000.–
Rue des Vignerons, 1963 Vétroz

Résidence "L'Ecrin du Soleil"

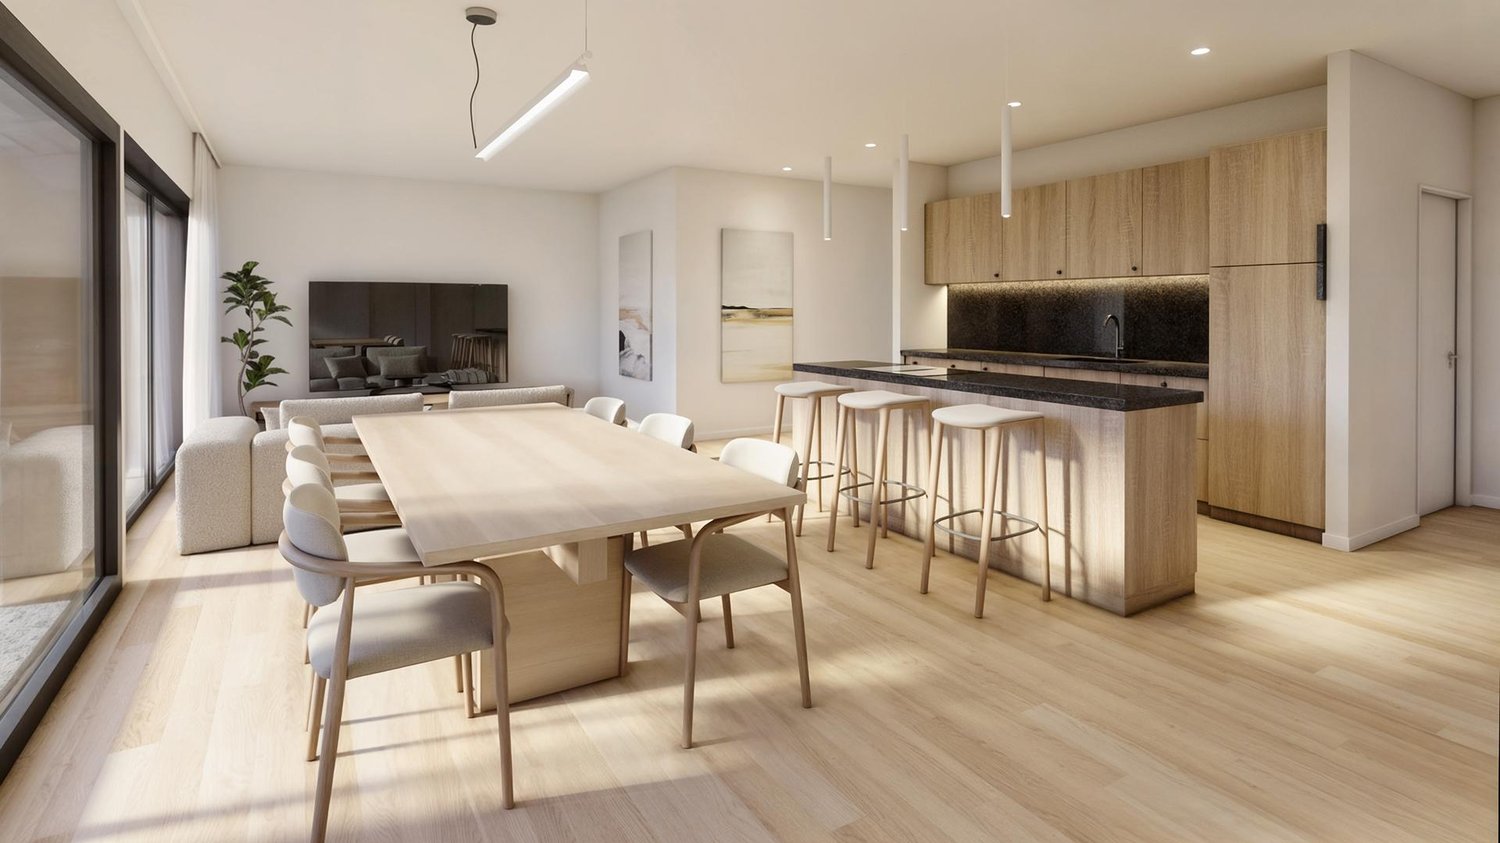
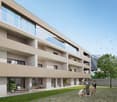
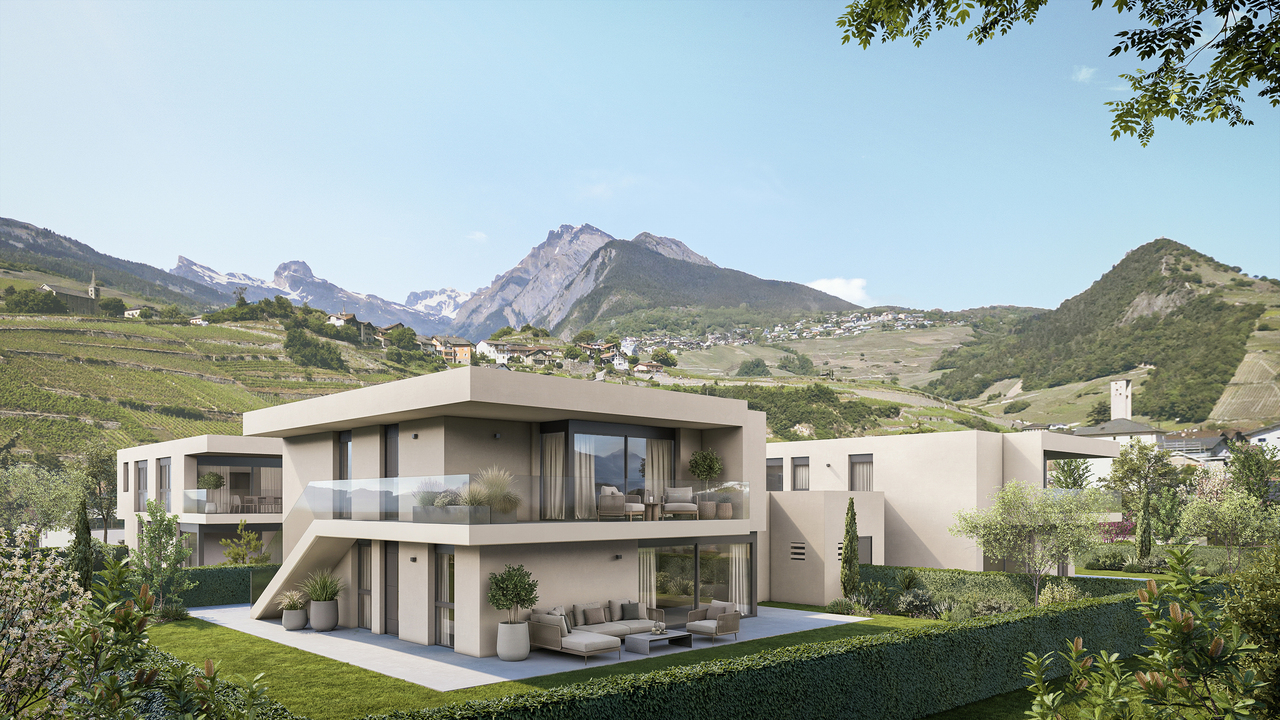
Apartment of 4.5 rooms from CHF 715'000.- *** Directly from the constructor ***We propose to you in exclusivity, beautiful apartments of 4.5 rooms on the ground floor with lawn or in the attic in an intimate building of 6 apartments, in a living environment of rare quality in Vétroz.These magnificent apartments are distributed as follows: • An entrance hall with closet/dressing room • Bright living room/kitchen of around 36 m2 • A large terrace semi-covered • A parental suite of about 20 m2, with a bathroom including a bathtub • 2 other rooms of more than 10 m2 • A second bathroom with shower and space for a washing column • Private garden of about 130 m2 for the ground floor and high ceiling height for the attics with apparent beams • A complete basement completes this property. The quality finishes will be carried out according to your tastes, with a comfortable budget allocated to allow you to create the interior of your dreams.The building benefits from a privileged location, sunny and calm, and you have all the necessary amenities nearby: • Shops and village center of Vétroz, 7 minutes on foot • Access to the highway in 5 minutes • Bus stop, 3 minutes on foot • Primary school, 4 minutes by car • Secondary school, 5 minutes by car Outdoor parking space for the price of CHF 12'500.- in addition.Do not miss this unique opportunity!Do not hesitate to contact us for a site visit or for more information!

  • Parking space
  • Balcony / Terrace
  • Pets allowed
  • +3
Travel time
-
1 / 5
  • Parking space
  • Balcony / Terrace
  • Pets allowed
  • +3
3.5 rooms100m²CHF 580,000.–
Rue des Vignerons, 1963 Vétroz

The "L'Ecrin du Soleil" Residence

Apartment with 3.5 rooms from CHF 580,000.- *** Directly from the constructor ***We are offering you exclusively beautiful apartments with 3.5 rooms, with areas of around 100 m2, on the ground floor with lawn or in the attic in an intimate building with 6 apartments, in a rare quality of life in Vétroz.These magnificent apartments are distributed as follows: • An entrance hall with closet/wardrobe • Bright living room/kitchen with around 35 m2 • A large semi-covered terrace • A parental suite of over 20 m2, with a bathroom including a bathtub • A second bedroom of over 10 m2 • A second bathroom with shower and space for a washing machine • Private lawns of around 50 m2 for the ground floor apartments and high ceilings for the attic with exposed beams • A complete basement completes this property. High-quality finishes will be carried out according to your tastes, with a comfortable budget allocated to allow you to create the interior of your dreams.The building benefits from a privileged location, sunny and quiet, and you have all the necessary amenities nearby: • Shops and village center of Vétroz, 7 minutes on foot • Access to the highway in 5 minutes • Bus stop, 3 minutes on foot • Primary school, 4 minutes by car • Secondary school, 5 minutes by car Outdoor parking space for the price of CHF 12,500.- extra.Don't miss this unique opportunity!Do not hesitate to contact us for a site visit or for more information!

  • Parking space
  • Balcony / Terrace
  • Pets allowed
  • +3
Travel time
-
1 / 4
  • Parking space
  • Balcony / Terrace
  • Pets allowed
  • +3
3.5 rooms98m²CHF 565,000.–
Rue des Ousses, 1975 Conthey

The "Les Nuits d'Ousses" residence - Sensine

3.5-room apartment from CHF 565,000.- *** Directly from the constructor ***We are offering you, in exclusivity, beautiful 3.5-room apartments, with surfaces of around 100 m2, on the ground floor or in the attic in an intimate building of 6 apartments, in a rare quality of life setting in Sensine, on the heights of Conthey.These magnificent apartments are distributed as follows: • An entrance hall with wardrobe/cloakroom • Open kitchen on a bright living room of over 33 m2 • Balcony or terrace of nearly 11 m2 covered • Private garden for the ground floor apartment of about 79 m2 and private garden for the attic of over 113 m2 • Parental suite of about 17 m2 including a bathroom with a walk-in shower or bathtub • Second bedroom • Second bathroom with a walk-in shower and space for a washing machine • A complete basement completes this property A variant of the interior layout of the apartment can be realized.The high-quality finishes will be carried out according to your tastes, with a comfortable budget allocated to allow you to create the desired interior.The building benefits from a privileged location, sunny and quiet, close to all amenities: • Shops and village center of Conthey at 5 minutes by car • Bus stop at 2 minutes on foot • Access to the highway in 10 minutes • Primary school at 4 minutes by car • Secondary school at 7 minutes by car The parking spaces are extra and you have the choice between outside or covered double parking spaces.Don't miss this unique opportunity!Do not hesitate to contact us for a site visit or for more information!

  • Parking space
  • Balcony / Terrace
  • Pets allowed
  • +3
Travel time
-
1 / 4
  • Parking space
  • Balcony / Terrace
  • Pets allowed
  • +3
3 rooms84m²CHF 499,000.–
Rue des Ousses, 1975 Conthey

The "Les Nuits d'Ousses" residence - Sensine

3.5-room apartments from CHF 499,000.- *** Directly from the constructor ***We are offering you, in exclusivity, beautiful 3.5-room apartments with surfaces of around 84 m², on the ground floor or in the attic in an intimate building of 6 apartments, in a rare quality of life setting in Sensine, on the heights of Conthey.This magnificent apartment is distributed as follows: • An entrance hall with closet/wardrobe • Open kitchen to a bright living room of about 32 m2 • Terrace or balcony of about 19 m2 covered • Private garden for the ground floor apartment of about 42 m² • A large bedroom • A second bedroom • Bathroom with walk-in shower and space for a washing machine • A complete basement completes this property The quality finishes will be carried out according to your tastes, with a comfortable budget allocated to allow you to create the desired interior.The building benefits from a privileged location, sunny and calm, close to all amenities: • Shops and village center of Conthey in 5 minutes by car • Bus stop in 2 minutes on foot • Highway access in 10 minutes • Primary school in 4 minutes by car • Secondary school in 7 minutes by car The parking spaces are extra and you have the choice between outdoor spaces or covered double spaces.Don't miss this unique opportunity!Don't hesitate to contact us for a site visit or for more information!

  • Parking space
  • Balcony / Terrace
  • Pets allowed
  • +3
Travel time
-
1 / 4
  • Parking space
  • Balcony / Terrace
  • Pets allowed
  • +3
2.5 rooms63m²CHF 370,000.–
Rue des Ousses, 1975 Conthey

The "Les Nuits d'Ousses" Residence - Sensine

Apartments with 2.5 rooms from CHF 370,000.- *** Directly from the constructor ***We are offering you exclusively beautiful apartments with 2.5 rooms, with an area of around 63 m², on the ground floor or in the attic in an intimate building with 6 apartments, in a rare quality of life in Sensine, on the heights of Conthey.This magnificent apartment is distributed as follows: • An entrance hall with wardrobe • Open kitchen to a bright living room • Terrace or balcony with 8 m² covered • Private garden for the ground floor apartment with 43 m² • A large bedroom • Bathroom with walk-in shower and space for a washing machine • A complete basement completes this property The high-quality finishes will be carried out according to your tastes, with a comfortable budget allocated to allow you to create the desired interior.The building benefits from a privileged location, sunny and quiet, close to all amenities: • Shops and village center of Conthey in 5 minutes by car • Bus stop in 2 minutes on foot • Access to the highway in 10 minutes • Primary school in 4 minutes by car • Secondary school in 7 minutes by car The parking spaces are extra and you have the choice between outdoor spaces or covered double spaces.Don't miss this unique opportunity!Do not hesitate to contact us for a site visit or for more information!

  • Parking space
  • Balcony / Terrace
  • Pets allowed
  • +3
Travel time
-
1 / 3
3.5 rooms100m²CHF 430,000.–
Rue du Lac 3, 1898 St-Gingolph

Apartment 3.5 rooms + mezzanine, lake view

Saint-Gingolph 1. LOCATIONSaint-Gingolph is divided into two municipalities: the first is Swiss and located in the canton of Valais, and the second is French and belongs to the Haute-Savoie.Located on the shores of Lake Geneva, Saint-Gingolph is also surrounded by majestic mountains (Grammont, Blanchard) and has an 8-kilometer-long lakefront promenade.This village can be reached by car, train, or boat from the Compagnie Générale de Navigation.Transportation:Train: The CFF train station (Swiss side) connects Saint-Gingolph directly to the regular lines of the Chablais.-Boat: The CGN dock allows connection to the other shores of Lake Geneva.Schools:The school of St-Gingolph, near the building, welcomes students from 1H to 8H.The Cycle d'orientation of Vouvry welcomes students from 9H to 11H.Shops:There are several first-need shops in St.-Gingolph, France, and shopping centers 10 minutes away by car.On the heights of the village, there is the hamlet of Frenay, very frequented during the summer: the site consists of forests, clearings, picnic areas, and numerous walking trails (Lake Tanay, Lovenex, and Darbon, Grammont, Dent d'Oche, Cornettes de Bise,?.village of Novel).2. DESCRIPTION OF APARTMENT LOT 5089Apartment 3.5 rooms with balcony and lake viewEntrance hall with built-in cupboardsLiving room with balcony and lake view3 bedrooms1 bathroom1 kitchen with balcony and mountain view1 cellar No. 161 communal laundry room1 parking space in the garage (C), including, Fr. 25,000.-3. INDICATIVE PRICEImportant note:The building will be sold in principle to the highest bidder (see chapter 4).Indicative sales price: Fr. 430,000.-Apartment sold free.Fees: The fees of the notary and the land registry are borne by the buyer.Availability: Immediately, after the end of the call for tenders procedure.Renovation fund as of 31.12.2026: approx. Fr. 210,000.-PPE charges per month: approx. Fr. 358.-/month 4. COURSE AND PRINCIPLES OF THE SALEBuildings of the OFCLCourse and principles of the sale:I. Requirements for purchase offersWhen real estate properties of the Federal Office for Buildings and Logistics (OFCL) are sold through public auction, the purchase offers must be submitted in writing and signed, within the specified deadline (postmark or email), to the designated service (published in a printed or online media on a specialized portal), with the mention «Purchase offer for apartment PPE No. 5089».Only the offers submitted within the specified deadline (postmark or email) and containing the following information will be considered:- Name and address of the interested buyer; a change of bidder after the first offer (e.g., exchange of a natural person for a legal person or vice versa) automatically leads to exclusion from the procedure;- Price (unambiguously identifiable, absolute amount, without reserve, without conditions, in the local currency, possibility of offering a lower or higher price than the indicated sales price);- Brief schedule for the transfer of profits and risks;- Information on the intended use or conversion;- Unreserved approval of the sales procedure, as detailed in the sales documents and the guidelines of the sales contract, as well as this document «Buildings of the OFCL - Course and principles of the sale»; - legally valid signature.II. Course of the saleIf offers have been submitted within the specified deadline, the OFCL decides, in principle, within 30 days, whether to sell the property to the highest bidder, organize a new call for tenders, or keep the property in the OFCL's real estate portfolio. It informs the interested buyers in writing of its decision. The financing proof from a bank must be submitted already in the first call for tenders.After the first call for tenders and in the event of a second call, all interested parties who have submitted an offer within the specified deadline are invited again.Subsequently, only the bidders who have submitted an offer in the previous call are invited to participate in the following calls. The offers submitted in the new calls must meet the same formal requirements as the first offer.The submitted offers are processed according to the procedures in force at the OFCL.During the sales negotiations, it is prohibited to provide information about the offers that have been submitted.If the offered price meets the expectations of the OFCL, the cantons and municipalities that have submitted an offer or expressed their interest in the sale have (in this order of priority) the opportunity to acquire the property at the best offered price (Art. 13 OILC). The offers of interested private buyers are considered if the cantons and municipalities waive their right of pre-emption under Art. 13, para. 2, OILC.The cantons and municipalities have 30 days to confirm their interest in writing to the OFCL.After this deadline, the OFCL decides whether to sell the property to the highest bidder or publish a new call for tenders. If it does not receive enough offers, it reserves the right to withdraw from the sale. III. CONCLUSION OF THE CONTRACTThe final decision on the sale is only made after receipt of the following documents:- Official identification (passport or identity card) for natural persons;- Current extract from the commercial register for legal persons. The OFCL reserves the right to demand the payment of a deposit of 20% within 10 days after the sales decision. This amount will be deducted from the sales price when concluding the sales contract. If, due to the fault of the interested buyer, no sales contract can be concluded, this deposit will not be refunded (penalty).All costs associated with the transfer of ownership, including transfer taxes, are borne by the buyer and seller according to cantonal customs. The registration in the land registry is done after the full payment of the agreed price or after obtaining an irrevocable payment guarantee from a Swiss bank as security before the authentication of the sales contract.It is the buyer's responsibility to obtain any necessary building permits for the future use or conversion of the property.He must also conclude the obligatory cantonal real estate and property insurances in good time. The Swiss Confederation insures itself, which is why there is no insurance policy.Federal Office for Buildings and Logistics OFCL 5. DISCLAIMERThe information contained in this document is provided as general information and without warranty. It does not constitute a contractual commitment. The final award is expressly reserved for the current owner. This documentation is intended for interested parties.6. ADDITIONAL INFORMATION- First call for tenders until October 31, 2026 + financing proof- Second call for tenders (if necessary) + financing proof- Third call for tenders (if necessary) + financing proof - The property is sold in its current state and without any warranty; no claims can be made for adaptation to standards or possible work, all costs for possible renovation or cleaning are borne by the buyer, e.g.: ordinance on electrical installations (OIBT), radon, asbestos, etc..- The Swiss Confederation reserves the right to withdraw the property from the sale at any time without giving reasons- The brokerage fees are borne by the Swiss Confederation
Travel time
-
1 / 13
5.5 rooms160m²CHF 1,245,000.–
1971 Grimisuat

An exceptional attic with two terraces & Jacuzzi

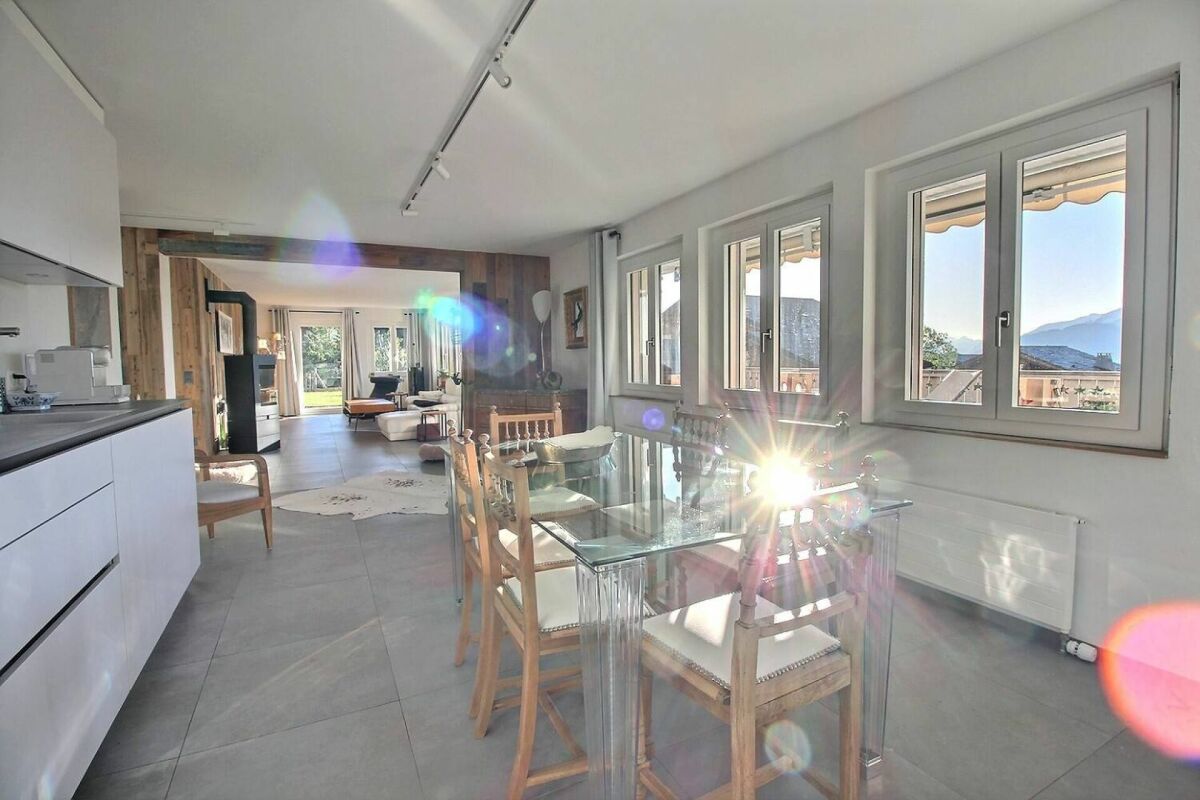
Discover this magnificent attic apartment with 5.5 rooms located on the top floor of a 2004-built residence in a calm and green environment in Grimisuat. With approximately 160 m² of living space, nearly 100 m² of outdoor spaces, and a panoramic view of the Valais Alps, this property offers a rare and privileged living space.As soon as you enter, you are greeted by a practical and warm space with large built-in closets. The first sleeping area consists of three beautiful rooms, offering beautiful volumes and many possibilities for layout. The hallway also has built-in closets, providing additional storage and perfect integration.This first sleeping area is complemented by a family bathroom with sink, toilet, bathtub, and space for a washing machine. A separate guest toilet completes this first area.The main hallway then leads to the various rooms of the apartment and naturally leads to the heart of the home. Along this path is the large master suite, a true private and comfortable space. It has a private bathroom with shower, sink, and toilet, as well as direct access to a large private balcony. A particularly pleasant space to enjoy natural light, calm, and views of the mountains.The hallway then continues to the large living room, the true center of the apartment. Bright and spacious, it harmoniously combines the living room and dining room in an open and convivial space. The large openings create a beautiful continuity between indoors and outdoors, allowing you to fully enjoy the brightness and panorama.The semi-open kitchen integrates perfectly into this living space. Functional and convivial, it has a pleasant loggia in its extension, creating a natural transition between the kitchen and outdoor spaces. This loggia forms an additional ideal space to enjoy the calm and light of everyday life.The apartment then has two beautiful outdoor spaces. The terraces offer various possibilities for layout, whether for installing a dining area, an outdoor living room, or simply for relaxation facing the mountains. One of the outdoor spaces has a private Jacuzzi, creating a true wellness area at home.From the top floor, the panoramic view of the Valais Alps is one of the great advantages of this apartment. The calm and green environment reinforces the sense of intimacy and tranquility.In total, the apartment has four bedrooms and three bathrooms, offering an ideal configuration for a family. The distribution also allows for easy layout of an office, a guest room, or a multipurpose room according to needs.In terms of comfort, the property has a heat pump heating system with underfloor heating. The floors combine tiles and parquet. The building has an elevator, while a private cellar and a collective laundry room complete the services. The loggia was realized in 2020 and the Store-Banne installed in 2015.Additionally, the property has three parking spaces: a closed indoor box and two outdoor parking spaces (included in the price).With its beautiful volumes, four bedrooms, master suite with private bathroom, large living room, semi-open kitchen, loggia, two outdoor spaces, Jacuzzi, and exceptional panoramic views, this attic apartment offers a particularly sought-after combination.A rare property that combines comfort, space, intimacy, and quality of life in a calm and green environment in Grimisuat.An attic that must be discovered without delay.We remain at your disposal to answer all...
1 / 24
3.5 rooms106m²CHF 810,000.–
1950 Sion

Attic 3.5 rooms new in the city center of Sion

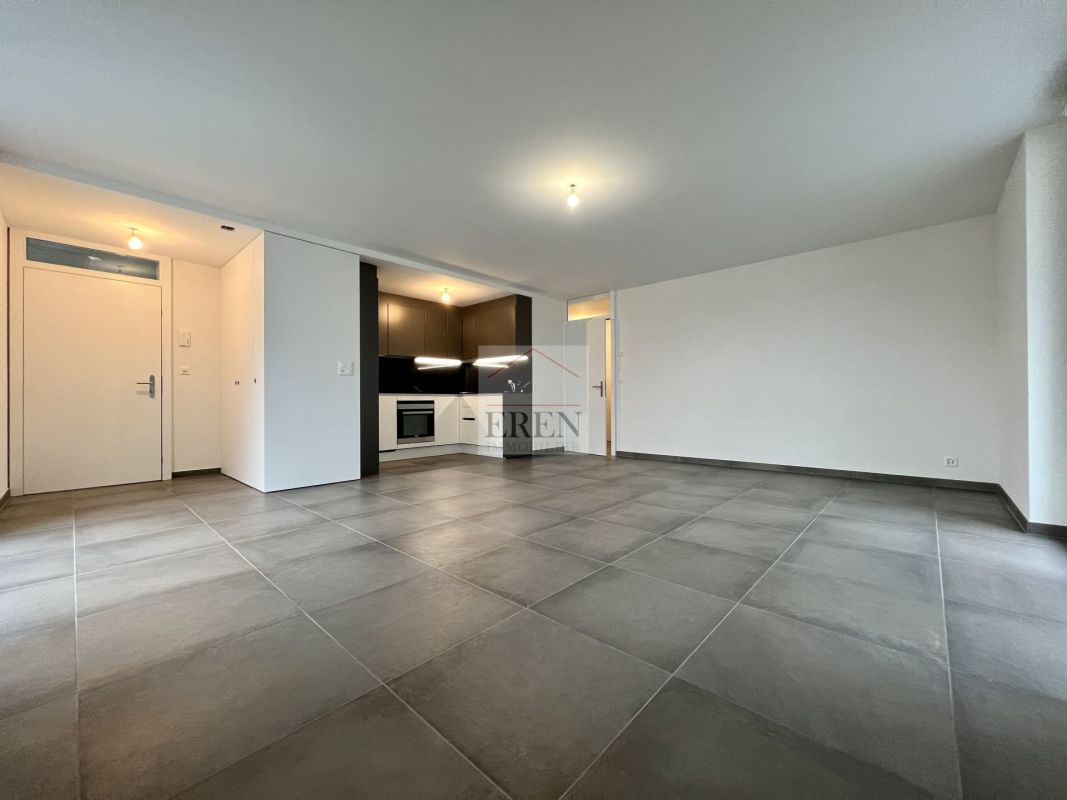
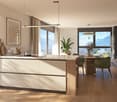
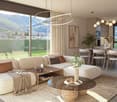
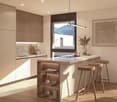
Attic 3.5 rooms new in the city center of Sion Carré de France - New apartment building in the city center of Sion - Construction in progressIdeally located in the city center of Sion, the Carré de France residence is a new real estate project that combines contemporary architecture, quality of life, and privileged location.This comprehensive project includes 38 apartments, from 2.5 to 4.5 rooms, as well as 2 commercial spaces on the ground floor, offering a modern living space where comfort, elegance, and practicality meet.Attic 3.5 rooms - Unit 84 • Entrance hall with closet • Open kitchen to living/dining room (41.90 m2) • 2 bedrooms (14.60 m2 and 10.90 m2) • 1 bathroom with bathtub, WC, sink, and connection for washing machine and dryer (not included in the purchase price) • Terrace of 33.50 m2 • 1 cellar in the basement • 1 underground parking space, in addition to the purchase price Area: • Rough construction: 95.50 m2 • Terrace: 33.50 m2 Characteristics: • Contemporary architecture with elegant lines • 38 apartments from 2.5 to 4.5 rooms • 38 underground parking spaces • One basement, one ground floor, and 5 upper floors • Two integrated commercial spaces • Privileged location in immediate proximity to the city center • Shops, schools, restaurants, and transportation accessible on foot • Construction that meets current energy efficiency standards, with high-quality materials and finishes • Connection for washing machine and dryer in each apartment The project is designed to meet today's expectations, each apartment offering spacious and bright spaces, careful finishes, and an optimized design that promotes well-being in everyday life and excellent energy efficiency.The residence is located in a pleasant and perfectly served neighborhood, offering quick access to all essential infrastructure while preserving a calm and comfortable environment.Selling price: • 3.5-room apartment: CHF 810,000.- • Price for 1 underground parking space: CHF 40,000.- Completion and handover of the apartments: end of September 2027More than a dozen units availableSion, between dynamism and quality of lifeCapital of Valais, Sion seduces with its exceptional living space, its sunny climate, and its unique historical heritage.City on a human scale, it offers a perfect balance between nature and urban life with its shops, schools, restaurants, sports and cultural facilities, as well as its excellent transportation connections.Nestled in the heart of the Alps, Sion is a popular destination, both for living and investing.Additional information and visit on requestAn offer from EREN Real Estate - Real estate agency with federal diploma

1 / 9
6.5 rooms195m²CHF 1,560,000.–
Route des Mayens, 1993 Veysonnaz

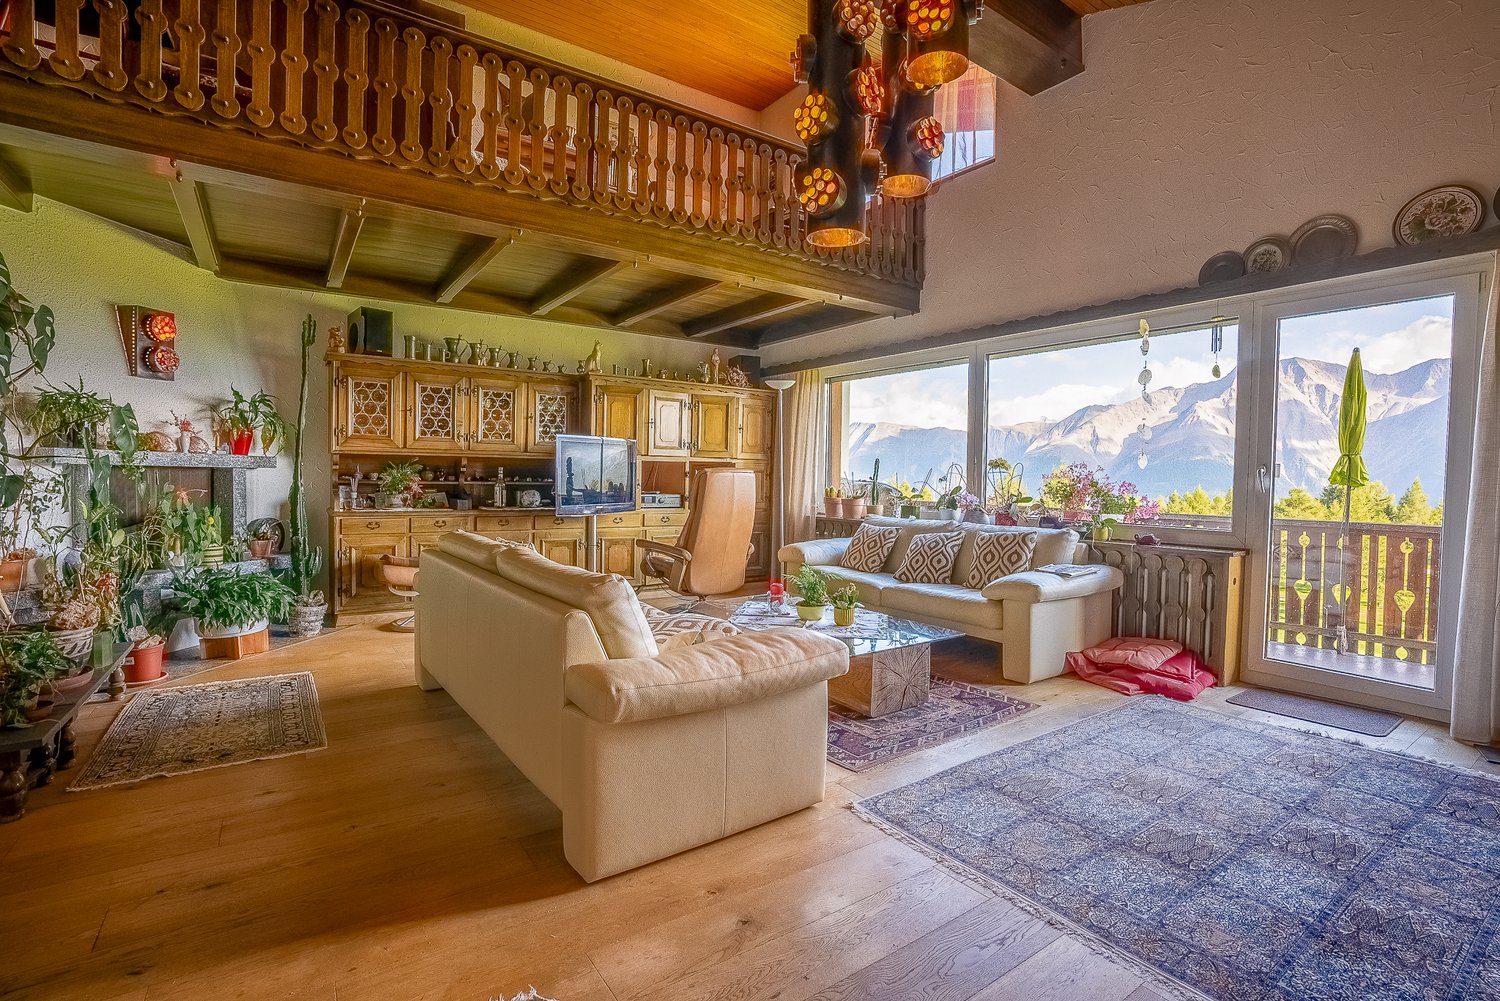
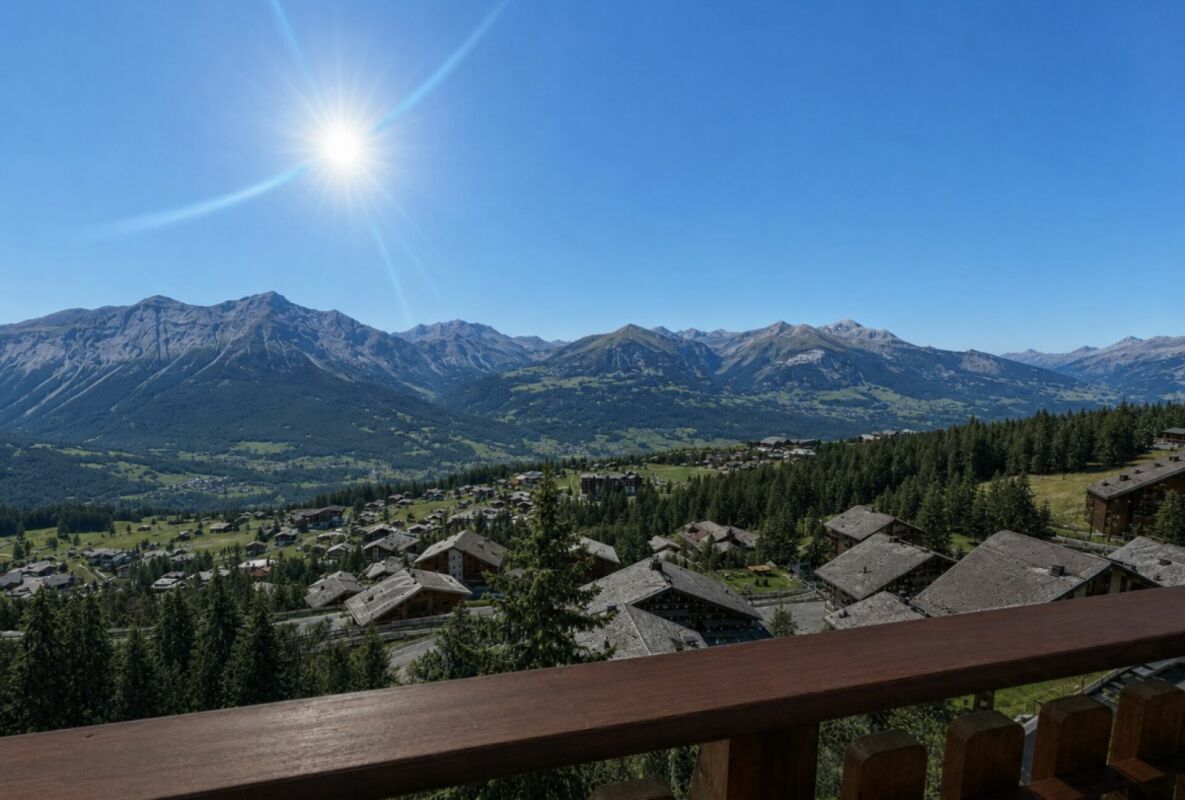
Duplex of 5.5 rooms - SKI-IN / SKI-OUT in the 4 Valleys

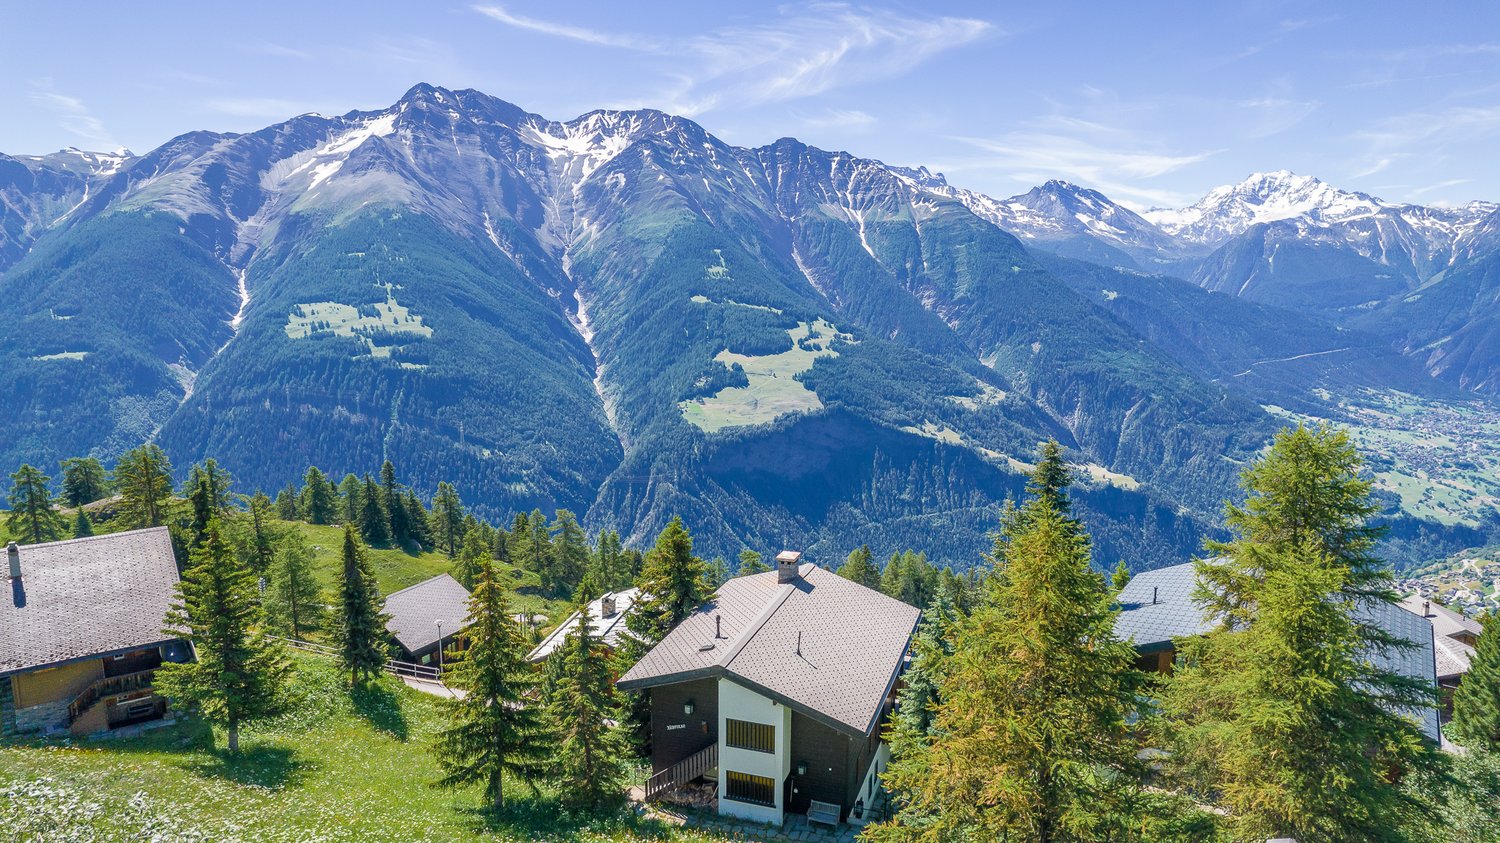
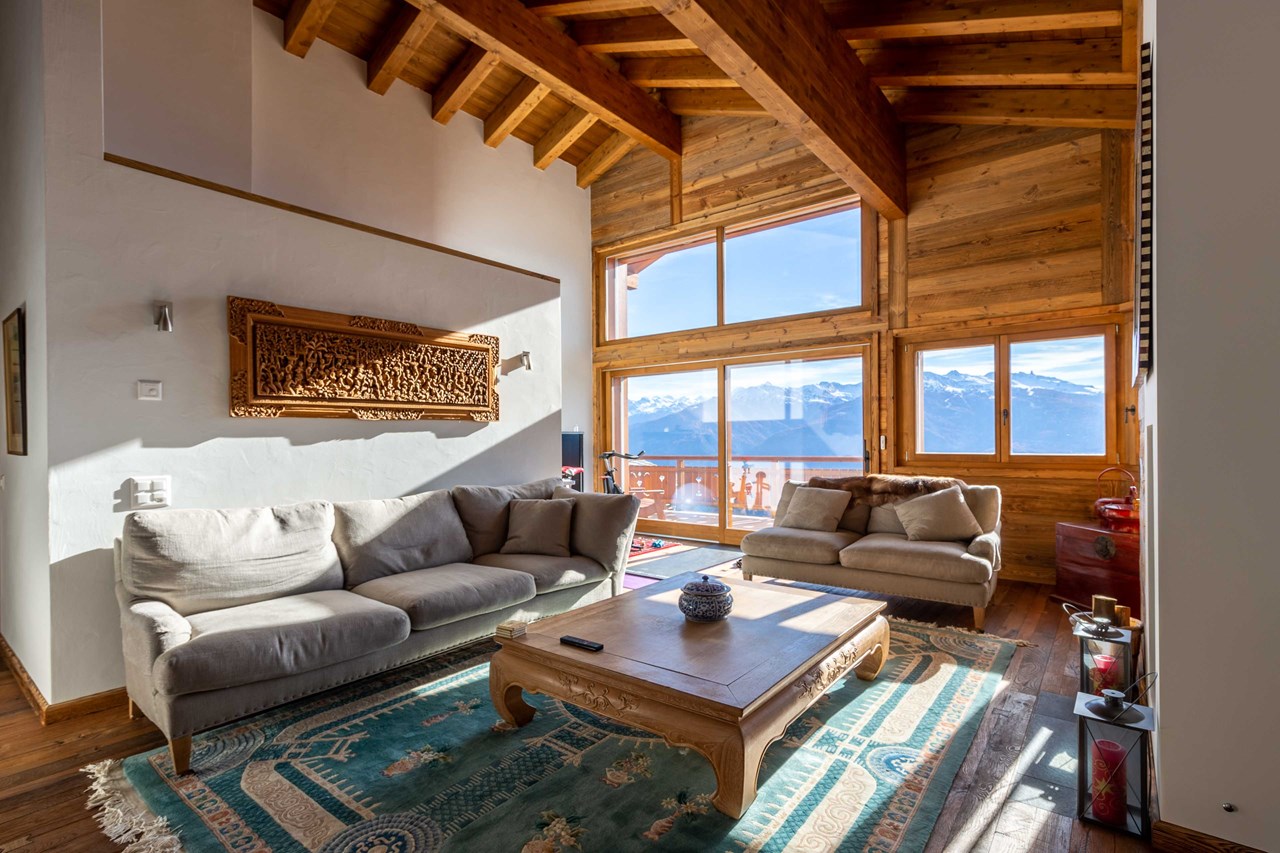
Beautiful attic duplex of 5.5 rooms in Veysonnaz- SECONDARY RESIDENCE ALLOWED - Veysonnaz, nestled at an altitude of around 1400 m, is part of the vast 4 Valleys ski area, offering a wide range of slopes for skiers and snowboarders of all levels during the winter season. In the summer, you can enjoy the many hiking and mountain biking trails, allowing you to explore the magnificent Alpine landscapes.Built in 2018 on the ski slopes of Veysonnaz, this PPE building with 9 apartments will seduce you with its architectural quality, its tasteful finishes, and its idyllic location. Throughout the day, you can enjoy the large, sunny terraces of the apartment and its breathtaking view.The apartment MB21 is distributed as follows: • Entrance hall with wall-mounted cupboards and storage space • Large, closed storage room • Room that can be used as a bedroom or office • Bathroom with shower and WC • Bedroom 1 with private bathroom - bathtub and WC • Open kitchen • Living room • Staircase leading to the mezzanine • Bedroom 2 with private bathroom - shower and WC • Bedroom 3 with private bathroom - shower and WC • Bedroom 4 with private bathroom - shower and WC There is a possibility to convert the apartment into 6.5 rooms.Common laundry room and ski storage.Parking space in the underground garage (CHF 35'000.00).Other apartments are also available: • MA02: ground floor - 3.5 rooms - 115m2 - CHF 970'000.00 • MA11: 1st floor - 3.5 rooms - 125m2 - CHF 980'000.00 • MA20: 2nd floor - 5.5 rooms - 195m2 - CHF 1'560'000.00 • MB02: ground floor - 3.5 rooms - 125m2 - CHF 970'000.00 • MB11: 1st floor - 3.5 rooms - 125m2 - CHF 980'000.00 • MB21: 2nd floor - 5.5 rooms - 195 m2 - CHF 1'560'000.00 • MB22: 2nd floor - 5.5 rooms - 195 m2 - CHF 1'460'000.00 Do not hesitate to ask for more information or to organize a visit. Room details • Balcony | Loggia • Private laundry room • Cellar | Cellar compartment • Kitchen with dining area • Entrance hall • Technical room • Living room • Living area • Terrace Bedrooms • Double bedroom / parental bedroom: 1 • Single bedroom / children's bedroom: 3 Bathrooms • Bathroom: 1 • Shower room: 2 • Total WC: 3 Prices for garage and parking Single garage CHF 35'000.- / unit Environment • Green surroundings • Quiet | Peaceful • Mountain • Ski resort View • Unobstructed view Proximity • Playground • Banks • Sports center • Shops • Cross-country ski trail • Ski slopes • Post office • Cable cars • Restaurant Interior • Ski storage • Built-in cupboards • Built-in cupboards in the bedroom • Built-in cupboards in the entrance hall • Wood paneling • Equipped kitchen • Open kitchen • Large living room | living area • Large master bedroom • Bright • Furnished • Mezzanine Technical equipment Elevator Yes, main heating air heat pump, heating mode underfloor heating Do not hesitate to contact us for more information.We look forward to meeting you.Best regards.

Suggested properties for you based on search results

Other interesting objects