






























Quick Filters for your search (1)

Quick-filters

We show you quick-filters based on the most used filters by location.

By using these, you can enhance your search experience by finding new and interesting properties to your likings.

26 results - Terrace flat buy: Canton Valais

1 / 17
  • Balcony / Terrace
  • Garage
  • Elevator
  • +2
3.5 roomsCHF 789,000.–
Top
Rue de l'Hôpital 12, 1920 Martigny

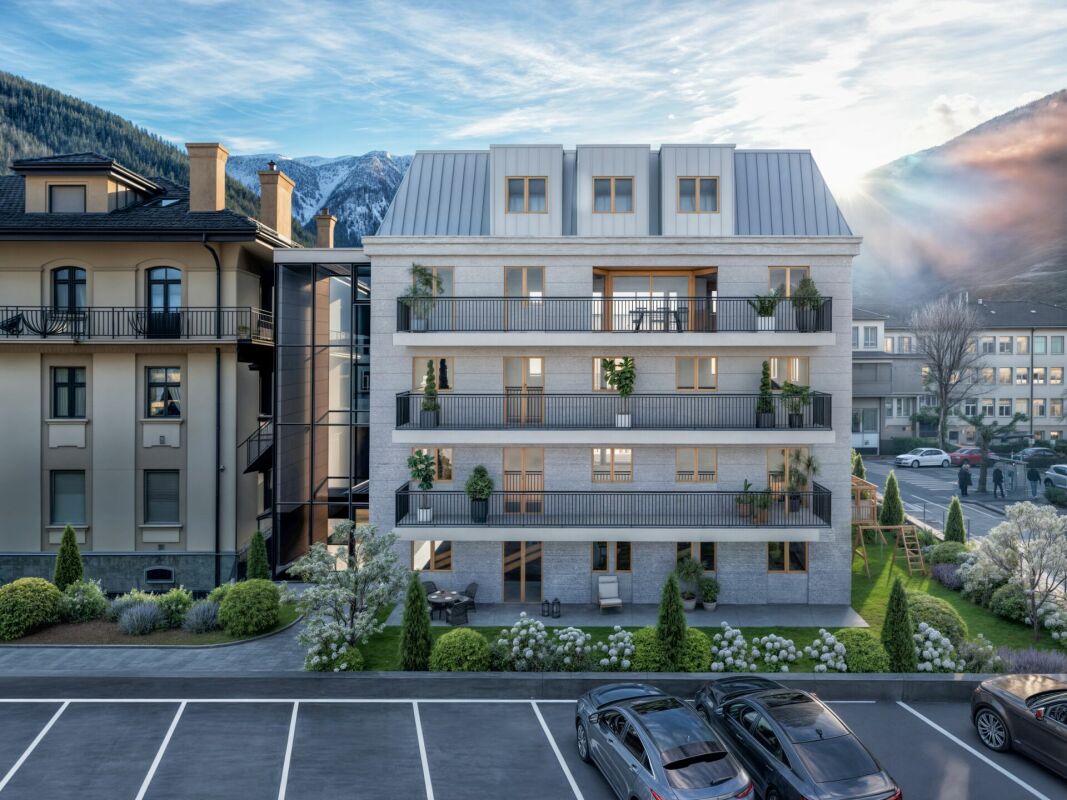
PPE Romande XXV - Lot 002 - 3.5 rooms Rez V2

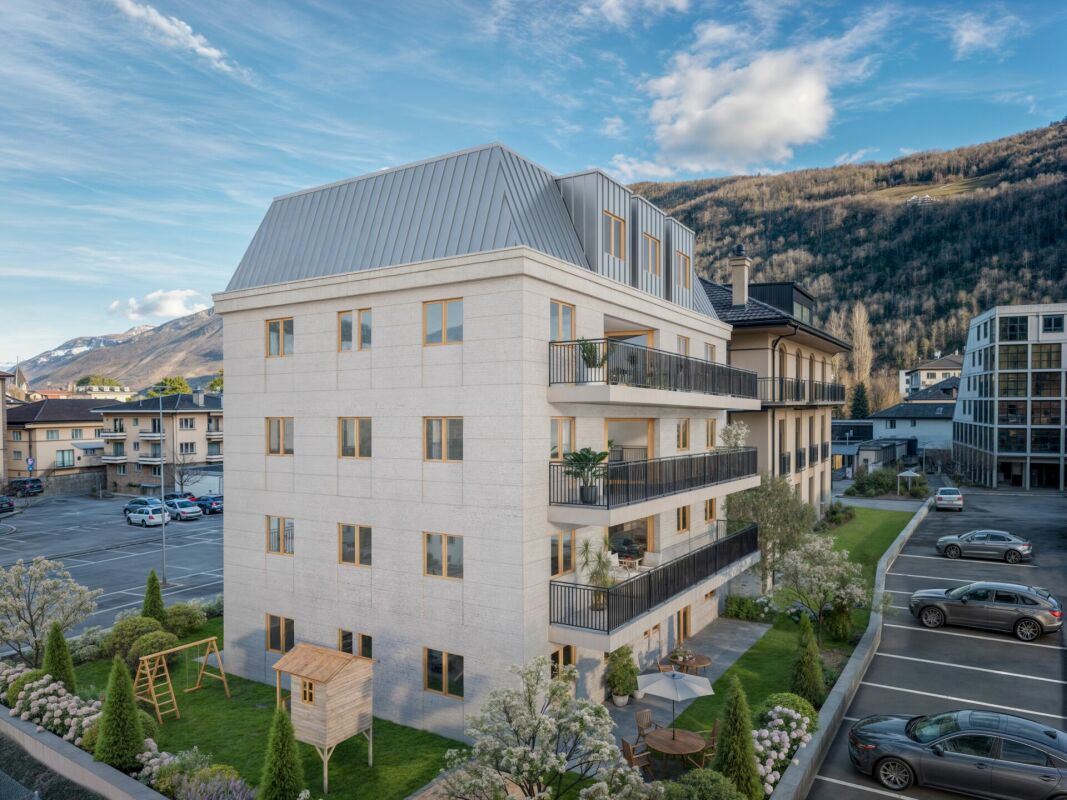
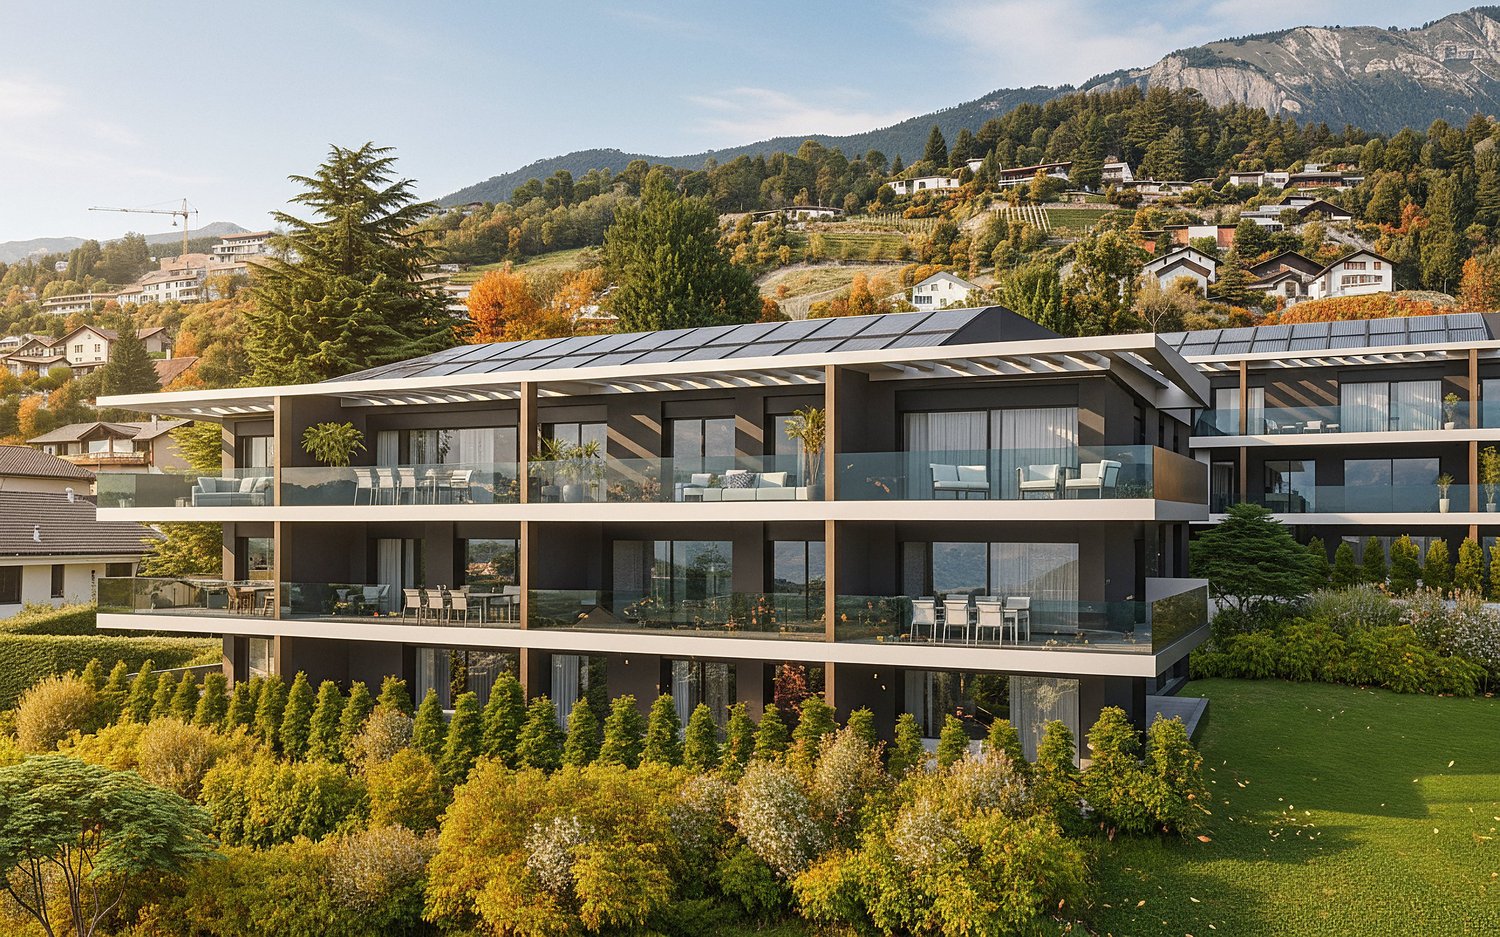
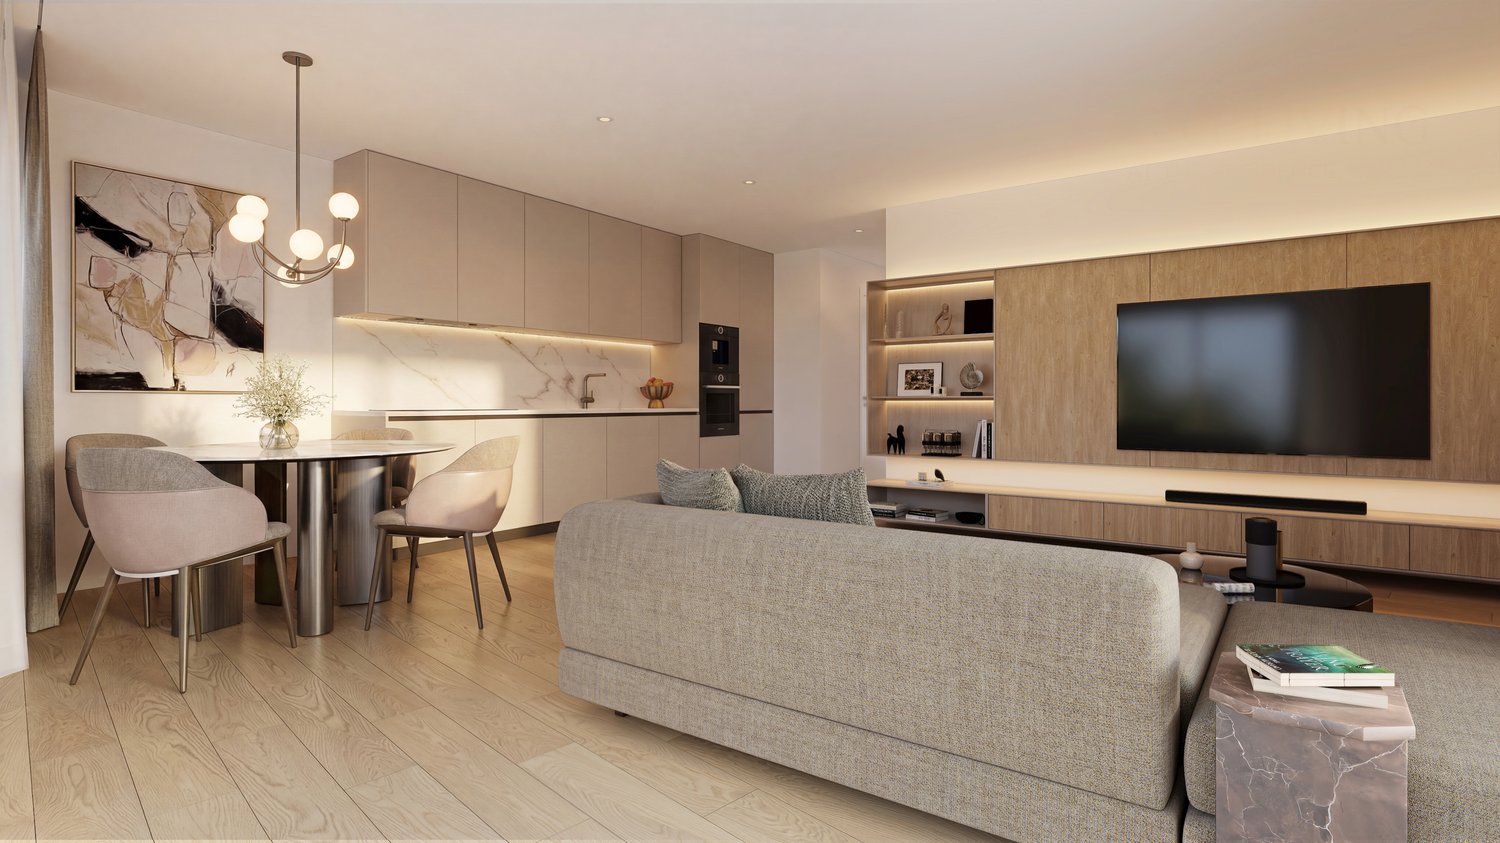
A new residential building will soon be built in Martigny. The building permit has been granted and construction is scheduled to begin after the first sales. The property benefits from a privileged location, in close proximity to all amenities: schools, shops, restaurants, transportation, as well as sports and cultural facilities. Its strategic location also allows for quick access to ski resorts, Lake Geneva, and international routes. The building will enjoy a beautiful west-facing view or an unobstructed view of the Bâtiaz Castle. The residence will offer apartments ranging from 1.5 to 4.5 rooms, suitable for both a main residence and an investment. Several interior layout variants have been studied, offering great flexibility in organizing spaces and allowing for personalization according to individual needs and lifestyle. Designed according to contemporary standards, this development will integrate quality features such as triple-glazed windows, motorized shutters, photovoltaic panels, and secure access. Basements and cellars complete the project. Thermal comfort will be ensured by a floor heating and cooling system, with individual metering for each apartment. A real estate project combining construction quality, sustainability, and living comfort in the heart of Martigny... To obtain a complete dossier or to organize a meeting on site or in our offices, do not hesitate to contact us. Martigny A place of passage, encounters, history, and culture, Martigny is a "large" small town with human dimensions, situated at an altitude of 475 meters. Winter and summer sports in a perfect environment Among the most famous and beautiful tourist attractions in the world, with direct access to the Grand St. Bernard and the Mont Blanc mountain range. World-class ski resorts (Verbier, Zermatt, Chamonix, Crans-Montana) less than an hour's drive from Martigny. Water sports on Lake Geneva, less than half an hour's drive from Martigny. Numerous sports facilities, including five golf courses within an hour's drive of Martigny. A stimulating cultural life The region abounds in varied cultural opportunities. You will find all types of concerts, music festivals, and a rich calendar of visual arts, not to mention the excellence of the local wines and cuisine. In addition to hosting major international exhibitions of artists such as Klee, Degas, Gauguin, and Modigliani, the Fondation Pierre Gianadda in Martigny is also a key participant in the Tibor Varga Festival, which welcomes musicians of world renown every year.

  • Balcony / Terrace
  • Garage
  • Elevator
  • +2
Vincent Pannatier

Vincent Pannatier

Conseiller/courtier en immobilier

Travel time
-
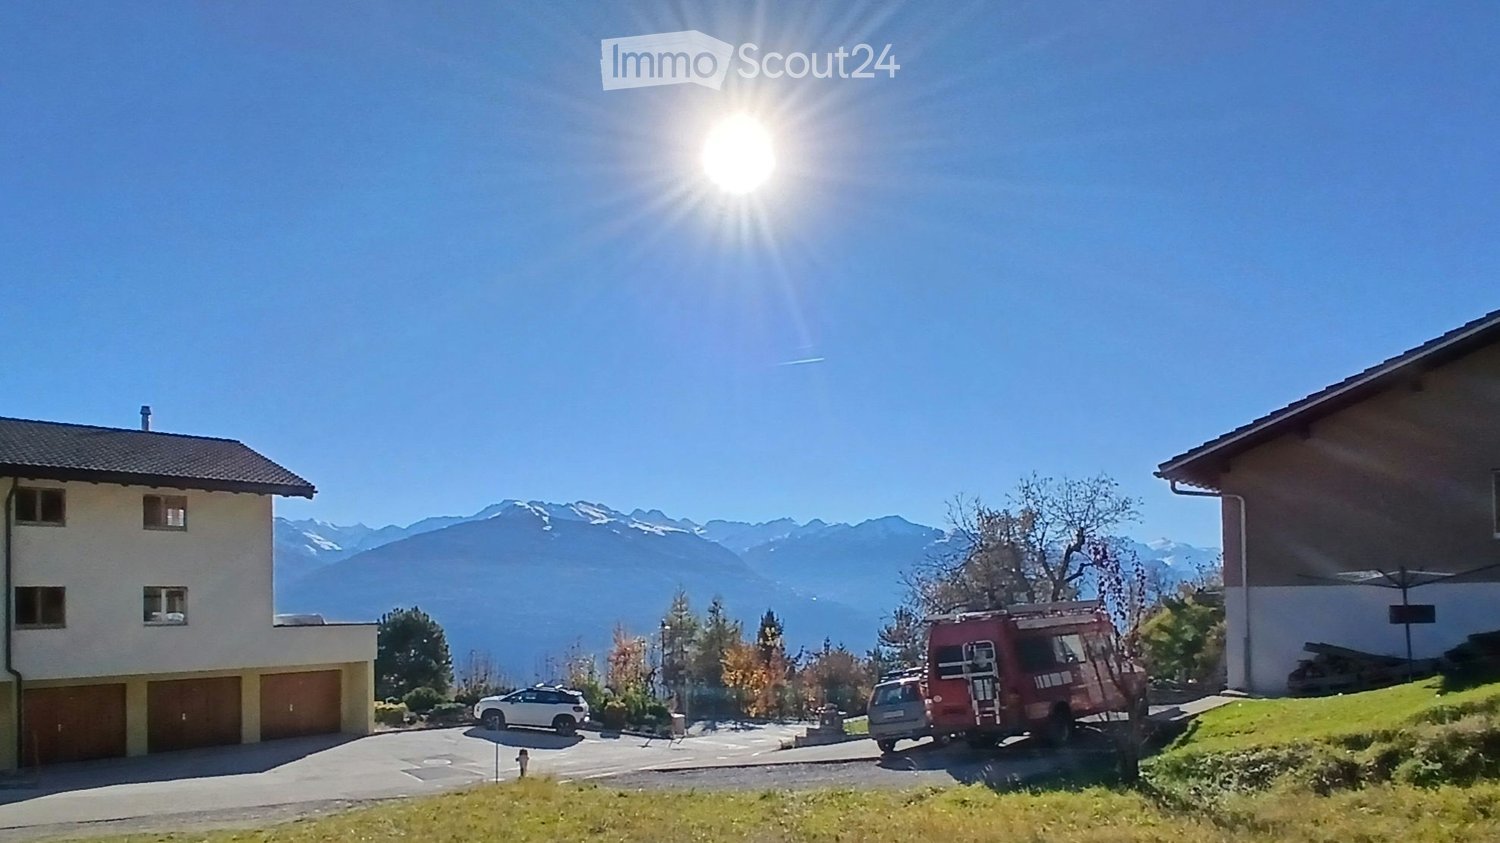
  • Building. A two-story house with a garage, surrounded by trees and mountains in the background. A white SUV and a red van are parked in the driveway.
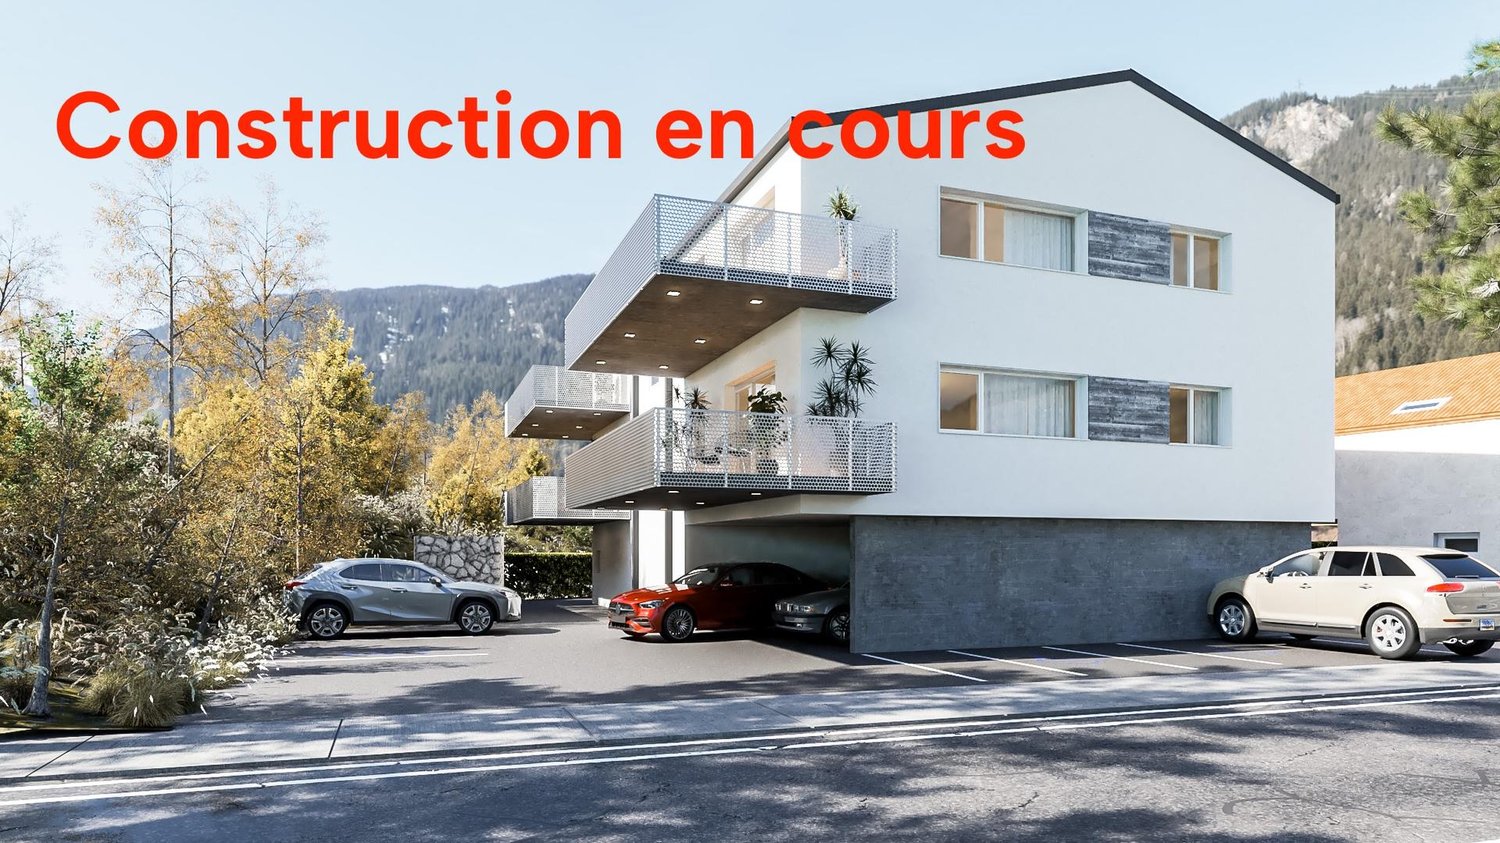
  • Modern two-story house under construction with balconies, garage, and parking area.
  • A multi-story building under construction with scaffolding, surrounded by trees and mountains, with a crane lifting materials.
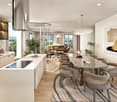
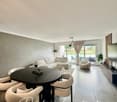
  • Modern dining area with a white dining table, grey upholstered chairs, pendant lights, large windows with curtains, and a view of a balcony with outdoor seating.
  • Modern living and dining area with large windows offering a scenic view, featuring a grey sectional sofa, a white dining table with six chairs, pendant lights, and decorative items.
  • Modern living room with a grey sectional sofa, coffee table, dining table, chairs, decorative plants, and a sleek lamp fixture.
  • Kitchen. Modern kitchen with light wood cabinets, stainless steel appliances, and a white dining table with chairs.
  • Cozy studio with a daybed, desk, laptop, chair, decorative balloons, and books.
  • A modern, compact living space with a grey sofa, decorative pillows, built-in shelves holding books and decorative items, a small table with a lamp, and a small kitchen area visible through an open doorway.
  • Floor Plan. Top-down floor plan of a modern house with multiple bedrooms, bathrooms, living and dining areas, and an outdoor patio with parking spaces.
1 / 10
3.5 rooms120m²CHF 575,000.–
Top
Route de Prozerbou 28, 1974 Arbaz

Spacious 3.5-room new apartment with terrace and lawn in Arbaz

Spacious 3.5-room apartment in Arbaz (Central Valais), in the heart of the Valais Alps. As part of a modern multi-level building, this ground-floor apartment with large terrace and private lawn offers an exceptional living space and sunshine. The building is currently under construction. Delivery is scheduled for July 2027.The highlights of this apartment: • Lawn/Terrace: Enjoy a privileged outdoor space with a large terrace (48 m2) and a private lawn (70 m2) • New construction: Spacious rooms. Two bathrooms (shower/WC). High-quality kitchen Made in Germany. Careful execution and modern energy standards for optimal comfort and minimal costs: geothermal heat pump, photovoltaic in a self-consumption community (CA) • Elevator and accessibility: The building is equipped with an elevator and is accessible to people with reduced mobility. • Parking: A garage (with optional electric vehicle charging station) and an outdoor parking space are available, providing all the necessary comfort Sunshine and tranquility: This property benefits from generous sunshine (2000h/year), both in summer and winter, ensuring bright interiors all year round. The neighborhood is quiet, both day and night, for an unparalleled quality of life.Location: Nestled in the village of Arbaz (1186m above sea level), this apartment offers easy access to local amenities (schools, UAPE, shop with post office, café-restaurant, municipality). The bus stop is accessible in just 5 minutes on foot, making it easy to get around the region. You will also benefit from the proximity to ski resorts (Anzère in 10 minutes, Crans-Montana in 30 minutes) and the many hiking trails that make the Valais famous. The city of Sion and the Sion-Est highway exit are 15 minutes by car.This unique opportunity is aimed at mountain lovers and those looking for an exceptional property in a preserved natural environment. Don't miss the chance to acquire your Alpine haven in one of the most charming and sunniest villages in Valais.

Travel time
-
1 / 17
  • Balcony / Terrace
  • Garage
  • Elevator
  • +2
3.5 roomsCHF 599,000.–
Rue de l'Hôpital 12, 1920 Martigny

PPE Romande XXV - Lot 002 - 3.5 rooms Rez V5

A new residence will soon be built in Martigny. The building permit has come into force and the start of construction is planned after the first sales.The promotion benefits from a privileged location, in the immediate vicinity of all amenities: schools, shops, restaurants, transportation, as well as sports and cultural facilities. Its strategic location also allows for quick access to ski resorts, Lake Geneva, and international routes.The building will enjoy a beautiful western exposure or an unobstructed view of the Château de la Bâtiaz.The residence will offer apartments ranging from 1.5 to 4.5 rooms, suitable for both a main residence and an investment. Several interior layout variants have been studied, offering great flexibility in organizing spaces and allowing for personalization according to individual needs and lifestyle.Designed according to contemporary standards, this achievement will integrate quality services such as triple-glazed windows, motorized shutters, photovoltaic solar panels, and secure access. Garages and cellars in the basement complete the project.Thermal comfort will be ensured by a floor heating and cooling system with individual metering for each apartment.A real estate project combining construction quality, sustainability, and comfort of life, in the heart of Martigny...To obtain a complete dossier or to organize a meeting on site or in our offices, do not hesitate to contact us.

  • Balcony / Terrace
  • Garage
  • Elevator
  • +2
Vincent Pannatier

Vincent Pannatier

Conseiller/courtier en immobilier

Travel time
-
1 / 13
3.5 roomsCHF 615,000.–
Chemin de Praty 4, 3975 Crans-Montana

New 3.5-room apartment with terrace in Crans-Montana - Main residence

Rare - 3.5 rooms with panoramic view and private gardenNew promotion - Main residence - Delivery 3rd quarter 2027Located on the 1st floor of a small co-ownership, this apartment offers an exceptional living environment, nestled in the peaceful village of Bluche in the municipality of Crans-Montana. Its beautiful living area (with sliding partitions) allows you to benefit from space and light. Overlooking the valley, it offers a breathtaking view of the mountains and the Upper Valais. In addition: - 1 parental bedroom of 17 m2 - Large terrace of 29 m2 - Private garden This property is sold with a cellar and a covered outdoor parking space (20'000 CHF extra). That's a total price of 627'000 CHF.New promotion in Bluche/Crans-Montana - Main residenceThe work has started... Already 3 apartments sold We are happy to introduce you to Le Gypaète, a small residence nestled in the heart of Bluche, close to the famous Crans-Montana ski resort. Whether you love nature, sports or gastronomy, one of the 8 apartments (from studio to 4.5 rooms) is made for you!Characteristics:- Panoramic view of the valley and the mountains- Bright and modern spaces- Open living room with designer kitchen- Heating by heat pump- Large terrace- Proximity to shops, restaurants and leisure activities- Easy access to ski lifts and other sports- Funicular connecting Sierre to Crans-MontanaFinishes according to the buyer's wishes - Delivery 3rd quarter 2027Come and discover your future home...

Travel time
-
1 / 13
3.5 roomsCHF 629,000.–
Chemin du Milieu 4D, 1920 Martigny

Apartment 3.5 rooms with XXL terrace

Martigny | Superb 3.5 rooms recent with XXL terrace and view of the castle **And if your next home finally offered you the luxury of enjoying the time that passes?**Imagine taking your coffee in the sun facing the castle of La Bâtiaz, sharing an aperitif with friends on a 89 m² terrace or simply letting the children play in complete tranquility while you enjoy a moment of relaxation.Located in a calm and green environment, just a few minutes from the city center of Martigny, schools, train station and highway accesses, this superb 3.5 rooms apartment has all the ingredients for a comfortable and serene life.Built in 2013 within a small PPE of only 6 apartments, it seduces with its generous volumes, omnipresent brightness and quality services.An apartment where it is good to liveWith its 119 m² of gross living area (including terrace), it consists of: • Entrance hall with wardrobe • Beautiful bright living room open to the outside • Modern fully equipped kitchen • Two comfortable bedrooms of 11 m² and 13 m² • Bathroom with bathtub, shower, WC and sink • Guest WC with space for a washing machine But the real coup de coeur is outside...A terrace that changes everythingWith its 87 m² oriented southeast, this magnificent terrace becomes an additional living room.Breakfast in the sun, family meals, summer evenings with friends, relaxation area, urban garden... there is even enough space to finally realize the project of a vegetable garden that you have been talking about for three years. ;-)All with a superb unobstructed view of the Catogne and the castle of La Bâtiaz.The advantages that make the difference • Small PPE of only 6 apartments • Elevator • Apartment completely repainted in 2026 • New dishwasher • Floor heating with water/water heat pump • Photovoltaic panels for hot water • Quality materials • Electric blinds in the living room • Fabric blind on the terrace • Low PPE charges • No work to be expected • Excellent sunshine • Calm and unobstructed view Parking and annexes • Cellar included in the price • Garage with automatic door (CHF 30'000.- extra, obligatory) • Outdoor parking space (CHF 10'000.- extra, obligatory) An opportunity also interesting financiallyThe buyers will be able, subject to bank acceptance, to benefit from a particularly advantageous mortgage takeover at a rate of 1.27% until 2032.Ideal situation • Bus stop at 2 steps • Playground at 2 minutes • Schools in immediate proximity • Train station and city center at 5 minutes • Highway access at 2 minutes A sought-after location that allows you to enjoy the calm while remaining connected to everything that facilitates daily life.In summary • Large terrace of 87 m² • View of the castle of La Bâtiaz • Recent and perfectly maintained apartment • Small quality PPE • Low charges • Ideal location for a family or an active couple • No work to be expected An apartment where only one thing remains to be done: put the furniture... and choose where to install the barbecue.I am at your disposal for a complete file or a visit at 077 405 02 36.And if you change air?

Travel time
-
New building
1 / 12
3.5 rooms90m²CHF 515,000.–
Rue de la Toule 1, 1907 Saxon

Beautiful new apartment on the ground floor with large garden area in Saxon!

Unique opportunity: Real estate project in Saxon – 9 apartments for sale!Discover this exceptional project in the heart of Saxon, in the Valais, in a quiet and sunny setting. This modern building comprises 9 apartments, including 2 stunning attic apartments, and offers living spaces designed to combine comfort and modernity.An ideal living environment: This contemporary building has been designed to provide bright and functional living spaces, suitable for both families and investors looking for a quality property. • Apartment with 2.5 to 4.5 rooms with beautiful living and outdoor areas. • Spacious terraces and balconies, perfect for enjoying the surroundings. • Two exclusive attic apartments with an exceptional panoramic view. • High-end finishes, customizable to your preferences. • Elevator, ensuring easy access to all floors. • Common play area, ideal for families. A strategic location: This project is located in close proximity to all the necessary amenities for a pleasant and practical daily life: • Schools and kindergartens within 4 minutes' walk, a major advantage for families. • Saxon train station within 7 minutes' walk, facilitating travel. • Shops and supermarkets nearby, for a daily life without constraints. • Highway entrance within 3 minutes, offering excellent accessibility to surrounding cities. Whether you're looking for a main residence or a real estate investment, these apartments represent a rare opportunity in Saxon.More than 7 units available: • Unit 1 - 3.5 rooms on the ground floor - 90m2 + 87m2 terrace/lawn - SVB 100m2 - CHF 515’000 • Unit 4 - 3.5 rooms on the 2nd floor - SVB 99.6m2 - CHF 522'500 • Unit 5 - 3.5 rooms on the 2nd floor - SVB 101.9m2 - CHF 535’000 • Unit 6 - 3.5 rooms on the 3rd floor - SVB 99.6m2 - CHF 528’000 • Unit 7 - 3.5 rooms on the 3rd floor - SVB 101.9m2 - CHF 540’000 • Unit 8 - 2.5 rooms attic - 48m2 + 33m2 terrace - SVB 65m2 - CHF 345'000 • Unit 9 - 3.5 rooms attic - 66m2 + 67m2 terrace - SVB 99m2 - CHF 530'000 Planned completion winter 2027Don't miss this opportunity to acquire a new apartment in an idyllic setting, combining modern comfort and proximity to amenities. Ideal for families, couples, or investors looking for a quality property in a growing region.Contact me today to receive more information, detailed plans, or to organize a visit to the project!076 237 54 45info@rsmimmobilier.chhttps://rsm-immobilier-sarl.com

Travel time
-
1 / 19
3.5 rooms111m²CHF 1,290,000.–
Rue du Pas-de-l'Ours 63, 3963 Crans-Montana

Magnificent 3.5 rooms fully renovated - Spacious and bright - Quiet location - Well located - Beautiful view

Apartment fully renovated – Pool in the residence Superb renovated apartment (kitchen, floors, bathrooms, etc.) – Very spacious and very bright – Very large private terrace – Indoor pool – Beautiful panoramic view – Peaceful haven – Bus stop in immediate proximity – A few minutes' walk from the center, all amenities, and ski lifts • TERRACE : 207 m2 • SELLABLE TO FOREIGNERS : YES • SOLD FURNISHED : YES or TO BE DISCUSSED • ANNUAL PPE CHARGES : CHF 10’300.- • OUTDOOR PARKING : NUMEROUS PARKING SPACES Entrance : Spacious hall – Built-in wardrobes (closet / shelves) – Intercom – Bench – Shelves – Parquet/Tiles Living/Dining room South : Large, bright, and spacious room – Direct access to the very large south terrace – Wall unit (TV) – Sofa – 3 Armchairs – Coffee table – Large dining table – Many chairs – Parquet Kitchen : Open (separable) – Perfectly equipped (ceramic hob / dishwasher / fridge / oven / sink / many cabinets) – Parquet Bedroom South-East : 2 Single beds – Built-in wardrobes (closet / shelves) – Shelves – Parquet Bedroom South : Spacious room – Double bed – Built-in wardrobes (closet / shelves) – Parquet Bathroom adjacent to the South bedroom : Bathtub – WC – Double sink – Shelves – Tiles Bathroom : WC – Sink – Custom-made furniture – Tiles Shower room : Italian-style shower – Sink – Custom-made furniture – Tiles Annexes : Private cellar – Communal pool – Communal ski room – Communal laundry room

Travel time
-
1 / 15
  • Parking space
  • Balcony / Terrace
  • Garage
  • +8
3.5 rooms98m²CHF 570,000.–
Rue du Lucet, 1962 Sion

Minergie Apartment with 3.5 Rooms, Pont de la Morge

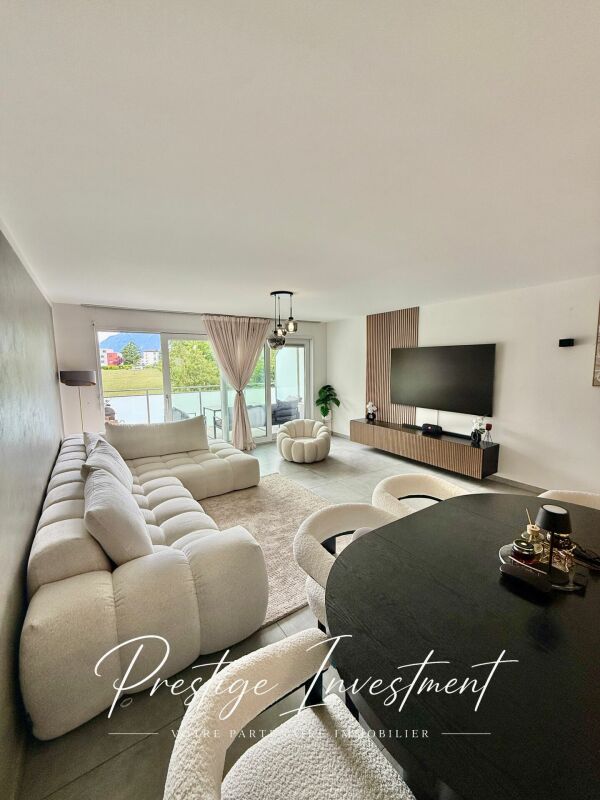
Appartement Minergie de 3,5 pcs, Pont de la Morge Minergie Apartment with 3.5 rooms & 98 m2, Pont-de-la-Morge We are offering for sale this beautiful, bright apartment of 98 m2, located on the first floor, in a new and secure residence, built in 2021. This residence has the "Minergie" label. This label is based on the current construction standards and requires stricter energy consumption values, which means: • High living comfort • Low energy needs Pont-de-la-Morge is a village belonging to the commune of Sion, ideally located on the road to Savoy between Conthey and Châteauneuf.This commune is close to all amenities: Highway / Shops / Shopping Center / Schools. This apartment consists of: • Entrance hall with dressing room • Open kitchen with central island • Living room of 50 m2 • Balcony of 11 m2 exposed South / West with unobstructed view of the Valais Alps • Bathroom with bathtub / WC / Sink / Washing column • Bedroom 1 of 10 m2 • Bedroom 2 of 15 m2 • Height under ceiling: 2.44 m • A cellar of 13 m2 Characteristics of the building: • Building with low energy consumption • Charges: 300 CHF / month • Residence with 22 apartments • Floor heating distributed by an air / water heat pump • Photovoltaic panels on the roof • Triple glazing • Secure residence with concierge service The apartment can be sold furnished or unfurnished, according to your wishes, with one or two private parking spaces located in the underground garage of the residence.These parking spaces are independent. • Price of a parking space: 25,000 CHF A rare property on the market, offering an exceptional living environment between city and mountains, in immediate proximity to shops, transportation, and the city center.For more information, do not hesitate to contact us to organize a potential visit! Audric AguillonSales Manageraudric@prestigeinvestment.ch+41.78.201.96.98

  • Parking space
  • Balcony / Terrace
  • Garage
  • +8
Travel time
-
New building
  • Aerial view of a rural landscape with a large grassy field, a forested area, and a multi-story building with a balcony or terrace.
  • The image shows a scenic mountain landscape with a grassy field in the foreground, surrounded by a forest of pine trees. There are several wooden chalets or cabins visible on the hillside, some with balconies or terraces. The sky is partly cloudy, creatin
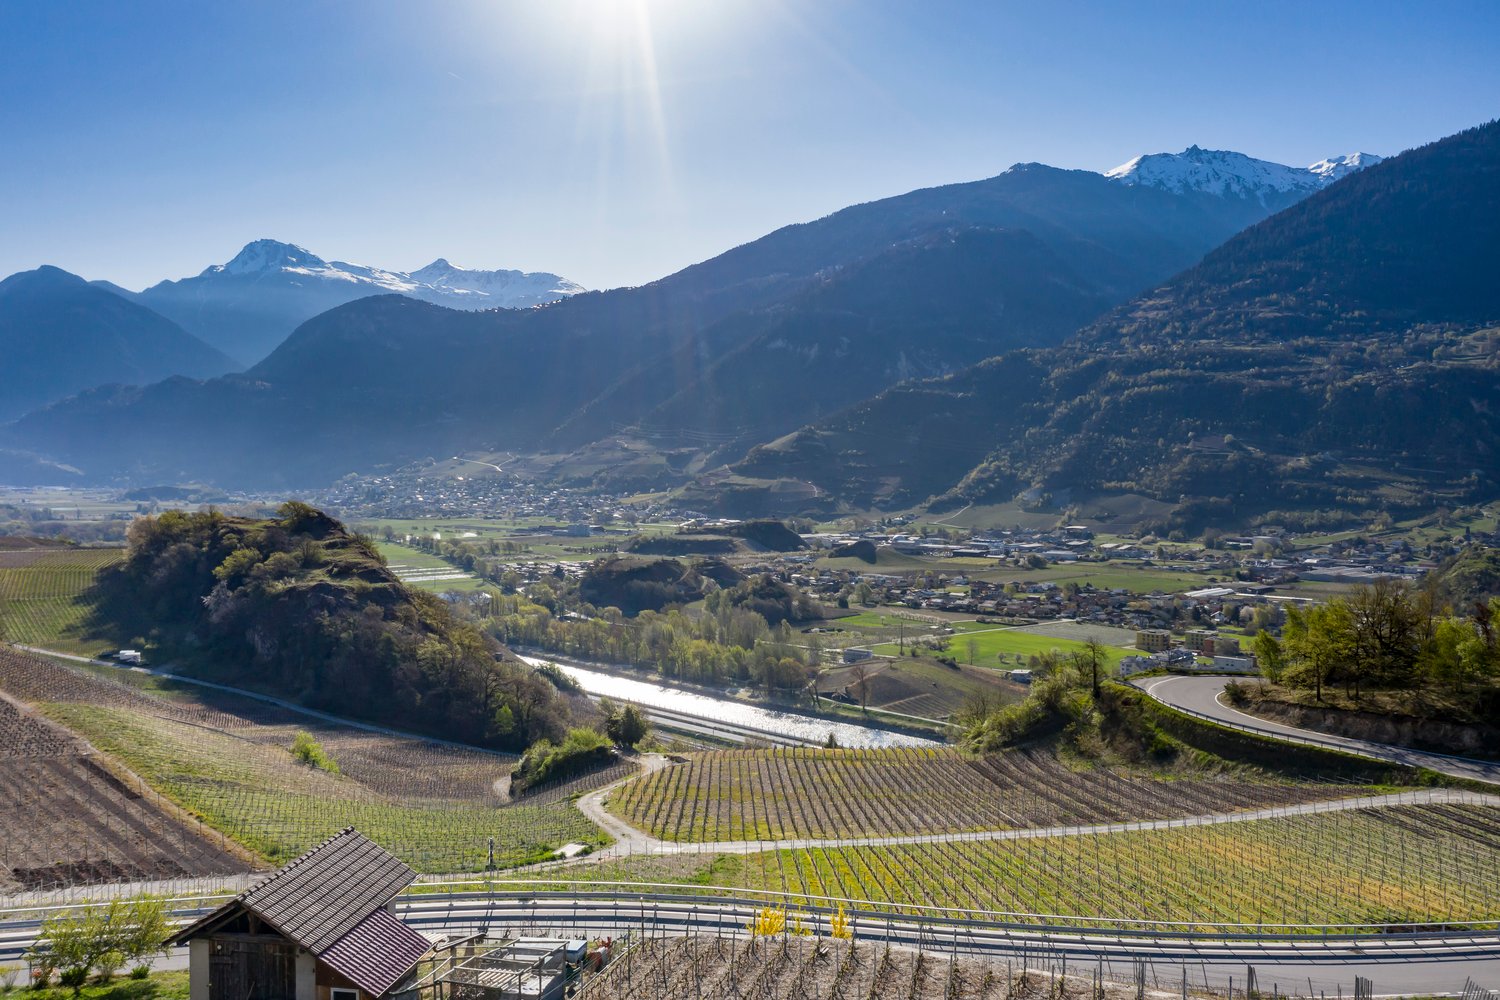
  • The image shows a scenic mountain landscape with snow-capped peaks, a grassy field in the foreground, and a road winding through the valley. There are buildings and houses scattered along the mountainside, and the sky is filled with fluffy white clouds.
  • The image shows a scenic mountain landscape with snow-capped peaks in the background. In the foreground, there is a grassy field with a wooden bridge crossing over a stream or river. The landscape is dotted with pine trees and other vegetation. There are
  • The image shows a scenic mountain landscape with snow-capped peaks, a valley, and a small town nestled among the trees. There is a grassy field in the foreground, with a road or bridge visible in the distance. The buildings appear to be wooden chalets or
  • Scenic mountain landscape with a wooden chalet-style building, surrounded by lush green meadows and forests. The building has balconies and appears to be a residential or vacation property.
  • The image shows a scenic mountain landscape with lush green trees and vegetation in the foreground. In the background, there are towering mountains with snow-capped peaks visible under a blue sky with fluffy white clouds. The scene appears to be in a rura
1 / 13
  • Parking space
  • Balcony / Terrace
  • Garage
  • +4
3.5 rooms109m²CHF 760,000.–
Route de Chermoran, 3975 Crans-Montana

Magnificent 3.5-room apartment with terrace and private garden in Crans-Montana!

Discover this superb 3.5-room apartment located in a new residential complex in Crans-Montana, ready to welcome you from March 2027. This modern and bright living space of 98.9 m² offers exceptional comfort and a breathtaking view of the snow-capped mountains.Main features: • Open living area: A spacious living room and dining room with large windows offering a spectacular panoramic view. • Modern kitchen: Fully equipped, including a dishwasher, perfect for cooking enthusiasts. • Three comfortable bedrooms: Ideal for a family or for creating an office space. • Two bathrooms: For optimal daily comfort. • Private terrace: An outdoor space to enjoy the fresh mountain air. • Private garden: A 76.3 m² garden for privileged comfort. • Parking space: An uncovered parking space is available at an additional cost of 15,000 CHF and a covered parking space for 35,000 CHF. Additional advantages: • Wheelchair accessibility • Elevator in the building • New construction with high-quality finishes • Ceiling height of 2.5 meters • Total living area of 108.4 m², including annexes Location: Located on the Route de Chermoran in Crans-Montana, this apartment benefits from a quiet environment while being close to amenities. The "Bluche" bus stop is just a 9-minute walk away, making your travels easier.Environment: Enjoy generous sunshine, particularly in the summer. Although the street can be lively during the day, the apartment remains a peaceful haven, ideal for relaxing after a busy day.This modern and comfortable apartment in Crans-Montana is an opportunity not to be missed. Get ready to move into your new Alpine home from 2027! Only for primary residence.

  • Parking space
  • Balcony / Terrace
  • Garage
  • +4
Travel time
-
1 / 12
  • Parking space
  • Balcony / Terrace
  • Garage
  • +3
3.5 rooms80m²CHF 550,000.–
Route de la Courtaz 29, 1950 Sion

Apartment 3.5 rooms for sale in Salins (Lot D01)

Apartment 3.5 rooms for sale in Salins (Lot D01)Reference: SA-SA-D01DescriptionDiscover this beautiful 3.5-room apartment in Salins, located Route de la Courtaz 29, in a quiet and privileged residential area, just a few minutes from the city center of Sion.The apartment is part of the new SAORA residence in Salins and benefits from a contemporary architecture in terraces perfectly integrated into the natural slope of the land. Each building is positioned to guarantee intimacy, brightness, and an unobstructed view of the Rhone valley and the Valaisan Alps.Here, you are not just buying an apartment, but a unique living environment that combines nature, panorama, and immediate proximity to the city. Salins offers the tranquility of a sought-after village while enjoying the complete infrastructure of the Valais capital.Apartment features: • Apartment area: 79.98 m2 • Terrace: 28.02 m2 • Floor: Ground floor • Private cellar D01 included • Weighted area: 89.32 m2 • Orientation: North • Number of covered parking spaces: 2 - CHF 20,000 extra per space Highlights • Unobstructed view: The terraced layout guarantees a permanent panorama over the Rhone valley, the city of Sion, and the mountains. • Human-scale architecture: Several small, modern buildings instead of a massive house. • Large terraces: Real outdoor living spaces to fully enjoy the Valais climate. • Optimal brightness: Carefully planned orientation to maximize sunlight. • The living rooms are equipped with large, sliding windows • Personalization of finishes: Choice of floors, kitchens, and sanitary facilities according to allocated budgets. • Existing connections for a washing machine in each apartment • Strategic investment: Sought-after location in immediate proximity to Sion, a sector with high demand. Budgets • Kitchen: Budget of CHF 15,000.- incl. VAT. • Sanitary facilities: Budget of CHF 8,000.- incl. VAT. • Floors (supply) Tiles (living area/shower/toilet): CHF 45.-/m² incl. VAT. • Floors (supply) Parquet (bedrooms): CHF 60.-/m² incl. VAT. • Kitchen countertop: In tiles, budget of CHF 45.-/m² incl. VAT incl. Important note: The above budgets are based on the suppliers selected by the architect (LMH Architecture). A change of supplier will result in a reduction of 20% on these amounts.The residenceThe SAORA residence offers 19 PPE apartments in several modern buildings, arranged in cascades on the plot. All apartments benefit from an unobstructed view of the Rhone valley, the city of Sion, and the mountains.It includes: • Common playground of about 512 m2 • Green roofs • Photovoltaic panels on the roof • Private cellars • Covered and outdoor parking spaces • Organized access from Route de la Courtaz The architectural concept prioritizes landscape integration, tranquility, and quality of life.Heating - Sustainability and Energy EfficiencyThe SAORA project relies on cutting-edge technologies to ensure optimal thermal comfort while controlling costs: • Central air-water heat pump: An ecological solution using the heat of the air. • Low-temperature underfloor heating: With individual thermostats in each room for precise control of your comfort. • Photovoltaic energy production on the roof: Installation of solar modules to cover part of the electrical energy needs of the residence (elevators, common areas, heat pump), thus reducing PPE costs. • Green roofs: Promoting biodiversity and optimizing the efficiency of solar modules through thermal regulation. • High-performance thermal insulation • Triple glazing Salins: A perfect balance between nature and urban proximitySalins, on the right bank of the Rhone, at an altitude of about 820 meters, offers a privileged residential environment dominating the plain and the Alps. • City center of Sion in 5 minutes • Quick access to the A9 highway • Schools, shops, hospitals, and train station nearby • Ski resorts of Nendaz and Veysonnaz in about 30 minutes • Many hiking trails, bisses, and outdoor activities With its sunny microclimate and village atmosphere, Salins represents today one of the most attractive sectors in central Valais.

  • Parking space
  • Balcony / Terrace
  • Garage
  • +3
Christophe Bonjour

Christophe Bonjour

Fondateur - Vente - Conseils en financement

Travel time
-
New building
1 / 12
  • Parking space
  • Balcony / Terrace
  • Garage
  • +4
3.5 rooms109m²CHF 760,000.–
Route de Chermoran, 3975 Crans-Montana

Magnificent 3.5-room apartment with 109m2 and panoramic views of the Alps!

Discover this magnificent 3.5-room apartment in the heart of the prestigious Crans-Montana resort. Scheduled for delivery in 2027, this exceptional property offers an idyllic living space for mountain and comfort lovers.Apartment highlights: • Spacious living area: 98.9 m² of living space with a total area of 108.5 m² • Breathtaking view: Enjoy a spectacular panorama of the Swiss Alps from your private balcony • Exceptional brightness: Large windows let in natural light, particularly abundant in summer • Modern comfort: 2 bathrooms, equipped kitchen with dishwasher, elevator for easy access • Accessibility: Designed to be accessible for people with reduced mobility • Parking: Uncovered parking space available at an additional cost of 15,000 CHF and covered parking space available at an additional cost of 35,000 CHF The environment: • Located in a peaceful setting, ideal for relaxation • Just a 9-minute walk from the "Bluche" bus stop • Surrounded by greenery, with easy access to ski slopes and hiking trails This new apartment combines the traditional charm of a wooden chalet with modern and high-end amenities. The open-plan living area, including living room, dining room, and kitchen, creates a convivial and functional living space. The spacious dining room, with its large windows offering a breathtaking view of the mountains, is perfect for family meals or gatherings with friends.This apartment in Crans-Montana represents a unique opportunity to acquire an exceptional property in one of Switzerland's most popular ski resorts. Only available as a primary residence.

  • Parking space
  • Balcony / Terrace
  • Garage
  • +4
Travel time
-
1 / 4
  • Parking space
  • Balcony / Terrace
  • Garage
  • +6
3.5 rooms138m²CHF 835,000.–
Route de la Muraz, 1965 La Muraz (Savièse)

The "Les Terrasses de Diolly" residence

3.5-room apartments from CHF 835,000.- *** Directly from the constructor ***In exclusivity, we offer you for sale beautiful apartments of 3.5 rooms located on the ground floor or in the attic, offering surfaces around 130 m2.This high-end residence is composed of two small buildings of 3 apartments each, located in a quiet residential area of Savièse, benefiting from a magnificent view.These beautiful apartments are distributed as follows: • Spacious entrance hall with cupboards/dressing room • Bright living room/kitchen of about 50 m2 • Immense terraces, most of them covered, ranging from about 30 m2 to about 50 m2, with a magnificent view • Space for jacuzzi available for each apartment • Some apartments have 2 terraces • A parental suite with dressing room of about 22 m2 with private bathroom with shower/bathtub and double sink • A large bedroom of more than 14 m2 • A second bathroom with bathtub or shower and space for a washing machine • Large private lawns • A large cellar and a storage space complete this property. The high-end finishes will be carried out according to your tastes, with a very comfortable budget allocated to allow you to create the interior of your dreams.The building benefits from a privileged location, sunny and quiet, and you have all the necessary amenities nearby: • Shops and village center of Savièse, 4 minutes by car • Coop accessible on foot in a few minutes • Highway access in 10 minutes • Cradle - UAPE, 4 minutes by car • Primary school, 4 minutes by car • Orientation school, 5 minutes by car • Bus stop, 1 minute on foot Parking spaces are extra and we offer you outdoor spaces, covered spaces or indoor spaces (garage).Don't miss this unique opportunity!Do not hesitate to contact us for a site visit or for more information!

  • Parking space
  • Balcony / Terrace
  • Garage
  • +6
Travel time
-
1 / 9
  • Balcony / Terrace
  • Elevator
3.5 rooms117m²CHF 1,450,000.–
1965 Savièse

Magnificent luxury apartment with breathtaking views in Savièse!

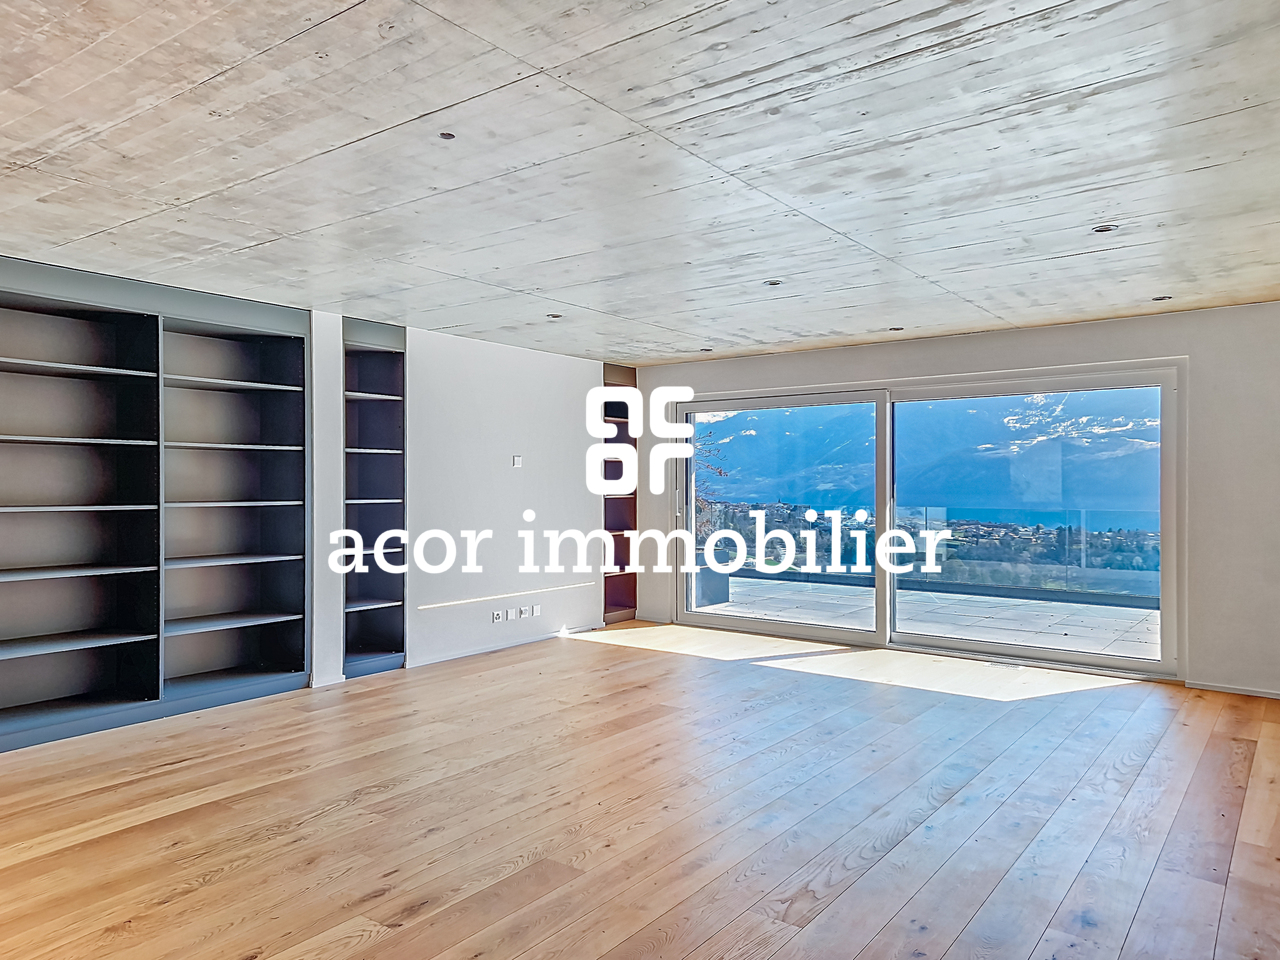
Located in a quiet and privileged residential area of Savièse, this superb 3.5-room apartment offers a modern and bright living space within a small high-standing building with only 5 apartments.Built in 2021 and Minergie certified, this property benefits from modern equipment ensuring excellent comfort: heat pump, underfloor heating with FreeCooling system allowing the rooms to be cooled in summer, triple-glazed windows, photovoltaic solar panels, and elevator. Initially designed as a 4.5-room apartment, it was converted into a 3.5-room apartment to prioritize larger and brighter living spaces. It seduces with its generous volumes and magnificent outdoor spaces. The quality finishes, such as the exposed concrete ceiling with recessed spots, solid wood flooring, numerous integrated storage spaces, and elegantly designed bathrooms, give the whole a contemporary and high-end character.Its functional layout is as follows: - Entrance with built-in wardrobes- Spacious and bright living room with integrated library- High-end open kitchen- Spectacular 81 m² panoramic terrace facing South - South/East- 19 m² balcony/terrace facing North for more freshness in summer- 2 spacious bedrooms with integrated wardrobes - Bathroom with Italian shower and bathtub- Guest toilet with washing columnYou will also have:- Private cellar of approximately 15 m²- 2 parking spaces in the underground parking at a price of CHF 50,000.- per space.Combining contemporary architecture, quality amenities, and exceptional outdoor spaces, this property represents a rare opportunity in Savièse!Do not wait and contact us for a visit.

  • Balcony / Terrace
  • Elevator
Romaine Christen-Studer

Romaine Christen-Studer

Courtière en Immobilier

1 / 21
3.5 rooms107m²CHF 1,290,000.–
3963 Crans

Very beautiful 3.5-room apartment on the ground floor with terrace and garden

Discover this magnificent 3.5-room apartment located on the ground floor of a character building in Crans-sur-Sierre, in the municipality of Lens, completely renovated in 2024. Combining the charm of the old and the comfort of the modern, this exceptional property offers an unparalleled quality of life in one of the most sought-after areas of the Valais Alps.The highlights of this apartment : • Generous surface area : 107 m² of living space for a total surface area of118 m², offering beautiful volumes and plenty of light • Terrace and garden : Enjoy ideal outdoor spaces to relax and admire the surrounding panoramas. A 34 m² terrace and a 75 m² garden/lawn • Entrance hall : with built-in cupboards that open onto a beautiful living area with access to the terrace • Lounge/dining room/kitchen : in an open concept • 2 spacious bedrooms : . A beautiful master suite with plenty of built-in cupboards and an en-suite bathroom with WC/shower. A second bedroom of good size, also with built-in cupboards, an en-suite shower room, and a separate WC, all renovated in 2024 • Private cellar : Located opposite the apartment. • Heated indoor communal pool : A rare and precious asset, perfect for rainy or winter days. Direct access from the apartment's terrace • Lift and accessibility : The building is equipped with a lift and is fully accessible for people with reduced mobility. • Modern amenities : Dishwasher, ceramic hob, cable TV, and all the comforts for optimal daily comfort • Quiet environment : Enjoy absolute peace and quiet, day and night, in this quiet area of the station. • Exceptional sunlight : South-facing, this bright apartment also benefits from good sunlight in winter Ideal for families : This child-friendly apartment meets the needs of all profiles, whether as a main residence or a prestigious alpine second home.Location : Nestled in the heart of the station, in the famous Crans-Montana ski area, this property offers a central location in a region with sporting and cultural activities all year round: skiing, golf, hiking, and much more. The location is perfect, close to the centre, 10-15 minutes on foot, but very quiet in a residential area. The stop for the free shuttle bus is located in front of the residence, as well as the Crans-Sion post bus line.Advantages : Property in PPE with large lobby/lounge, heated pool, and sauna. A common ski room is located at the entrance of the residence. Outdoor parking with several parking spaces.Access to sale : This property can be sold to both Swiss and foreign buyers, as a main or secondary residence.A rare opportunity not to be missed in this exceptional alpine setting.

1 / 8
3.5 rooms87m²CHF 518,500.–
Chemin Neuf, 1897 Les Evouettes

Apartment 3.5 rooms with private garden

Blue Immobilier SA proposes to you exclusively:A magnificent real estate project combining modern comfort, sustainability, and quality of life. Nestled in a peaceful neighborhood in the heart of the Evouettes village area, this new building offers an unobstructed view of the plain and the mountains, while remaining close to essential amenities. With its 9 bright apartments, ranging from 2.5 to 5.5 rooms, it is the perfect choice for families, couples, or investors looking for a practical and serene living environment.The building's architecture has been designed to meet current expectations, combining sustainable design with optimized spaces. Harmoniously integrated into the landscape, the building is equipped with modern technologies that guarantee optimal energy performance, offering a responsible and comfortable lifestyle.A privileged location: • Proximity to schools, shops, and transportation in the region. • Quick access to major axes connecting Valais, Chablais, and Riviera. • A peaceful natural environment, ideal for relaxation and family life. High points: • Contemporary architecture integrated into the village landscape. • Unobstructed view of the plain, offering a peaceful and pleasant environment. • Modern finishes that can be personalized according to your desires. Composition of apartment 02-A (3.5 rooms): • Private garden of 34m2, ideal for enjoying a calm and pleasant outdoor space. • Entrance hall with integrated storage space. • Modern bathroom • Parental bedroom, offering calm and serenity. • Secondary bedroom • Convivial living room with open, functional, and elegant kitchen, designed to maximize space and practicality. Indoor parking spaces are available at a price of 35,000 CHF.The work has already started; delivery is planned for summer 2027. For any additional information, do not hesitate to contact us. We will be delighted to accompany you in the discovery of this unique project and answer your questions.

Travel time
-
1 / 3
3.5 rooms114m²CHF 533,000.–
Route du Simplon 23, 1907 Saxon

Ground floor 3.5 rooms with large terrace

Beautiful ground floor apartment with 3.5 rooms and pleasant terrace - DELIVERY OCTOBER 2026Discover this new CLOS DU LUIZET development, realized by renowned promoters in the region! This new construction is located in a totally peaceful atmosphere, characteristic of the village of Saxon. The thoughtful positioning of this apartment offers a pleasant clearance while giving it a gentle intimacy.The project includes 16 apartments. The PPE is distributed over 3 floors on the ground floor. Each floor has 4 apartments. This realization, extremely well located, benefits from a lasting sunshine. Its location, close to public transportation and all the amenities offered by the village of Saxon, gives it an important added value. Thanks to its calm location, you will also have quick access to the highway axes of Saxon, just a few minutes away. The Saxon train station is nearby and a postal service regularly serves the village to reach the surrounding towns and villages. The village of Saxon also has various local shops that make daily life easier. The newly inaugurated school is just a few steps from the residence.Intimacy, exposure, clear view, peacefulness,... are some of the key words of this project.Apartment 03 is distributed as follows :Entrance hall with built-in cupboards Open, fully equipped kitchenVery comfortable living room with access to the covered terrace of 19 m2 and its private garden of 108 m2Bathroom with WC and bathtub and laundry/drying area One bedroomOne spacious parental bedroom with private bathroom (WC and shower)A cellar (n5), as well as 2 parking spaces (one outside - C & one in the basement - n 12), respectively at the price of CHF 12'000.- & CHF 35'000.-, complete this property.Main characteristics :Total sales area: 113.50 m2Habitable area: 93.50 m2Terrace: 18.50 m2 with watering tap & automatic wateringPrivate garden: 108 m2Private laundry room Central vacuum cleaner PACPhotovoltaic solar panels Insulating glass with three layersWork carried out very carefully with particular attention to sound and thermal insulationAn apartment of 3.5 rooms totally similar is also available on the first floor Room details • Private laundry room • Cellar | Storage room • Kitchen with dining area • Entrance hall • Dining room • Living room • Terrace Bedrooms • Double bedroom / parental bedroom: 1 • Single bedroom / child's bedroom: 1 Bathrooms • Bathroom: 1 • Shower room: 1 • Total toilets: 2 Prices for box, garage and parking space Single garage (x1) CHF 35'000.- / unit Outdoor parking space (x1) CHF 12'000.- / unit Environment • Green surroundings • Quiet | Peaceful • Countryside • Village View • Clear view • On the valley • On the vineyard • On the mountains Exposure • West • South Proximity • Playground • Banks • Sports center • Shops • Nursery • Primary schools • Train station • Leisure • Restaurant • Highway exit Outdoor • Landscaped • Garden Indoor • Modern • Equipped kitchen • Large master bedroom • Large glazed area • Large rooms Primary equipment Secondary energy Solar energy Technical equipment Elevator Yes Equipped laundry room Yes Main cooking hob Induction hob Dishwasher Yes Heating mode Floor heating Do not hesitate to contact us for more information.Looking forward to meeting you.Best regards.

Travel time
-

Suggested properties for you based on search results

Other interesting objects