Rooms
3.5
Living space
114 m2
Selling price
CHF 533,000.–
Notify on price drop
"Ground floor 3.5 rooms with large terrace"
Address
Route du Simplon 23, 1907 SaxonTravel time
- 11 min.Station: Saxon
Surrounding information
Pharmacy
8 min.Rue de GottefreySchool
7 min.CrècheSupermarket
10 min.CoopPublic Transport
10 min.Saxon
Times refer to the route on foot.
Price
- Purchase price:
- CHF 533,000.–
- Notify on price drop
Main information
- Availability:
- 01.10.2026
- Type:
- Terrace flat
- No. of rooms:
- 3.5
- Number of apartments:
- 3
- Surface living:
- 114 m2
- Year built:
- 2026
Characteristics
View
Elevator
Documents (0)
Description
Beautiful ground floor apartment with 3.5 rooms and pleasant terrace - DELIVERY OCTOBER 2026
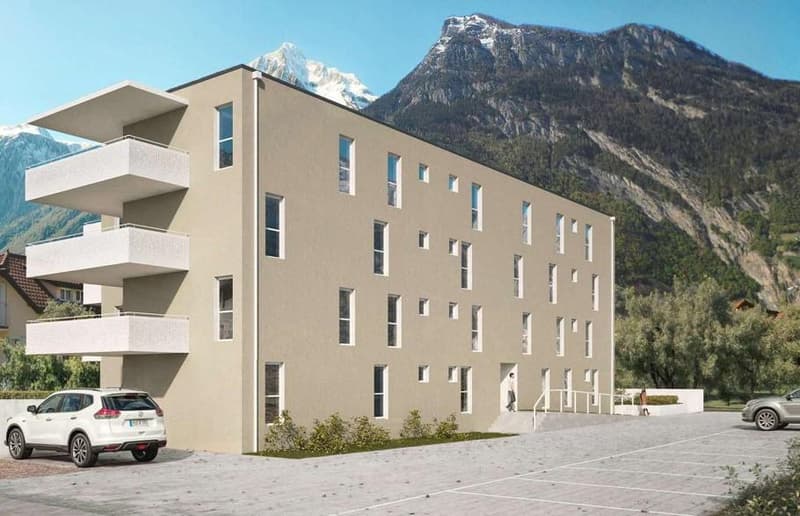
Come and discover this new CLOS DU LUIZET development, carried out by renowned promoters in the area! This new building is located in a completely peaceful atmosphere, characteristic of the village of Saxon. The thoughtful positioning of this apartment offers a pleasant clearance while giving it a gentle intimacy.
The project has 16 apartments. The PPE is distributed over 3 floors on the ground floor. Each floor has 4 apartments. This realization, extremely well located, will benefit from lasting sunshine. Its situation, close to public transport and all the amenities offered by the village of Saxon, gives it an important added value.
Thanks to its calm location, you will also have quick access to the highway axes of Saxon, just a few minutes away. The Saxon train station is nearby and a postal service serves the village very regularly to reach the neighboring towns and villages. The village of Saxon also has various local shops that make everyday life easier. The new school, freshly inaugurated, is located just a few steps from the residence.
Intimacy, exposure, unobstructed view, peacefulness,... are some of the key words of this project.
Apartment 03 is distributed as follows :
Entrance hall with built-in cupboards
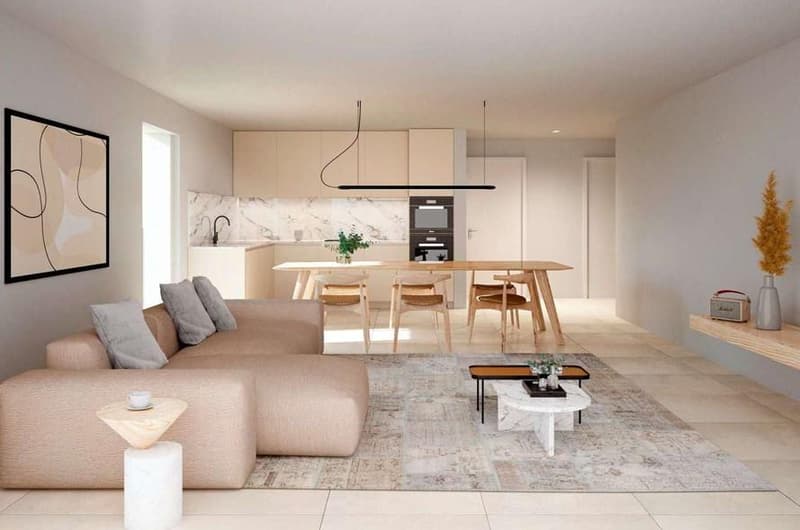
Fully equipped open kitchen
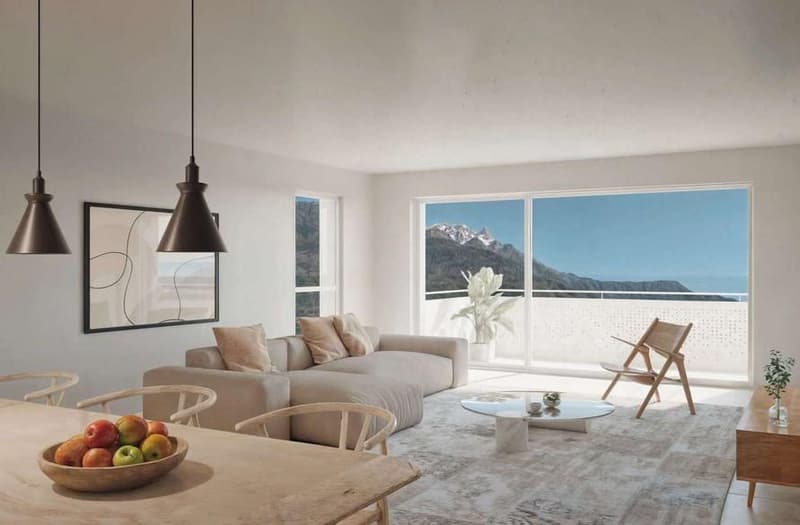
Very comfortable living room with access to the covered terrace of 19 m2 and its private garden of 108 m2
Bathroom with WC and bathtub and laundry/drying area
One bedroom
One spacious parental bedroom with private bathroom (WC and shower)
A cellar (n5), as well as 2 parking spaces (one outdoor - C & one underground - n 12), respectively at a price of CHF 12,000.- & CHF 35,000.-, complete this property.
Main characteristics :
Total sales area: 113.50 m2
Habitable surface: 93.50 m2
Terrace: 18.50 m2 with watering can & automatic watering
Private garden: 108 m2
Private laundry room
Central vacuum cleaner
PAC
Photovoltaic solar panels
Insulating glass with three layers
Work carried out very carefully with particular attention paid to both sound and thermal insulation
A 3.5-room apartment, very similar to this one, is also available on the first floor
Room details
Prices for garage, parking and storage Single garage (x1) CHF 35,000.- / unit Outdoor parking space (x1) CHF 12,000.- / unit
Environment
Do not hesitate to contact us for more information.
We look forward to meeting you.
Best regards.
Come and discover this new CLOS DU LUIZET development, carried out by renowned promoters in the area! This new building is located in a completely peaceful atmosphere, characteristic of the village of Saxon. The thoughtful positioning of this apartment offers a pleasant clearance while giving it a gentle intimacy.
The project has 16 apartments. The PPE is distributed over 3 floors on the ground floor. Each floor has 4 apartments. This realization, extremely well located, will benefit from lasting sunshine. Its situation, close to public transport and all the amenities offered by the village of Saxon, gives it an important added value.
Thanks to its calm location, you will also have quick access to the highway axes of Saxon, just a few minutes away. The Saxon train station is nearby and a postal service serves the village very regularly to reach the neighboring towns and villages. The village of Saxon also has various local shops that make everyday life easier. The new school, freshly inaugurated, is located just a few steps from the residence.
Intimacy, exposure, unobstructed view, peacefulness,... are some of the key words of this project.
Apartment 03 is distributed as follows :
Entrance hall with built-in cupboards
Fully equipped open kitchen
Very comfortable living room with access to the covered terrace of 19 m2 and its private garden of 108 m2
Bathroom with WC and bathtub and laundry/drying area
One bedroom
One spacious parental bedroom with private bathroom (WC and shower)
A cellar (n5), as well as 2 parking spaces (one outdoor - C & one underground - n 12), respectively at a price of CHF 12,000.- & CHF 35,000.-, complete this property.
Main characteristics :
Total sales area: 113.50 m2
Habitable surface: 93.50 m2
Terrace: 18.50 m2 with watering can & automatic watering
Private garden: 108 m2
Private laundry room
Central vacuum cleaner
PAC
Photovoltaic solar panels
Insulating glass with three layers
Work carried out very carefully with particular attention paid to both sound and thermal insulation
A 3.5-room apartment, very similar to this one, is also available on the first floor
Room details
- Private laundry room
- Cellar | Storage room
- Kitchen with dining area
- Entrance hall
- Dining room
- Living room
- Terrace
- Double/parental bedroom: 1
- Single/children's bedroom: 1
- Bathroom: 1
- Shower room: 1
- Total WC: 2
Prices for garage, parking and storage Single garage (x1) CHF 35,000.- / unit Outdoor parking space (x1) CHF 12,000.- / unit
Environment
- Green surroundings
- Quiet | Peaceful
- Countryside
- Village
- Unobstructed
- On the valley
- On the vineyard
- On the mountains
- West
- South
- Playground
- Banks
- Sports center
- Shops
- Crèche
- Primary schools
- Train station
- Leisure
- Restaurant
- Highway exit
- Landscaped
- Garden
- Modern
- Equipped kitchen
- Spacious main bedroom
- Large glass surfaces
- Large rooms
Do not hesitate to contact us for more information.
We look forward to meeting you.
Best regards.
Mortgage Calculator
From dream house to home ownership: the mortgage calculator can help you estimate the affordability of this property.

Free
Create an account for more options
Create your account to manage your favorites across all devices, keep track of your search alerts, and never miss an update. Everything you need for your home search, all in one place!
Viewing
Contact for viewing
Frédéric Follonier

Contact
Frédéric Follonier
- Listing ID
- 4003136175
- Object ref.
- FOFR-13194