173 results - Attic flat buy: Canton Valais

1 / 17
3.5 rooms131m²CHF 673,200.–
3979 Grône

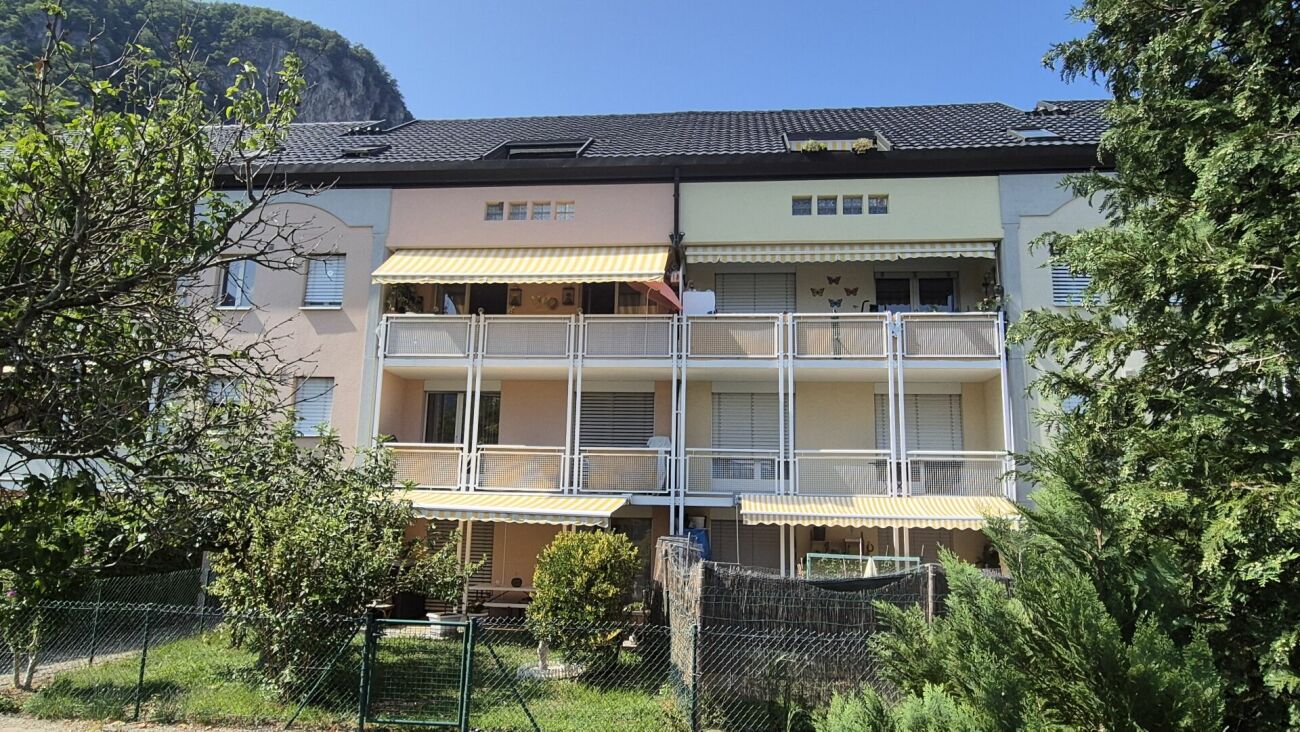
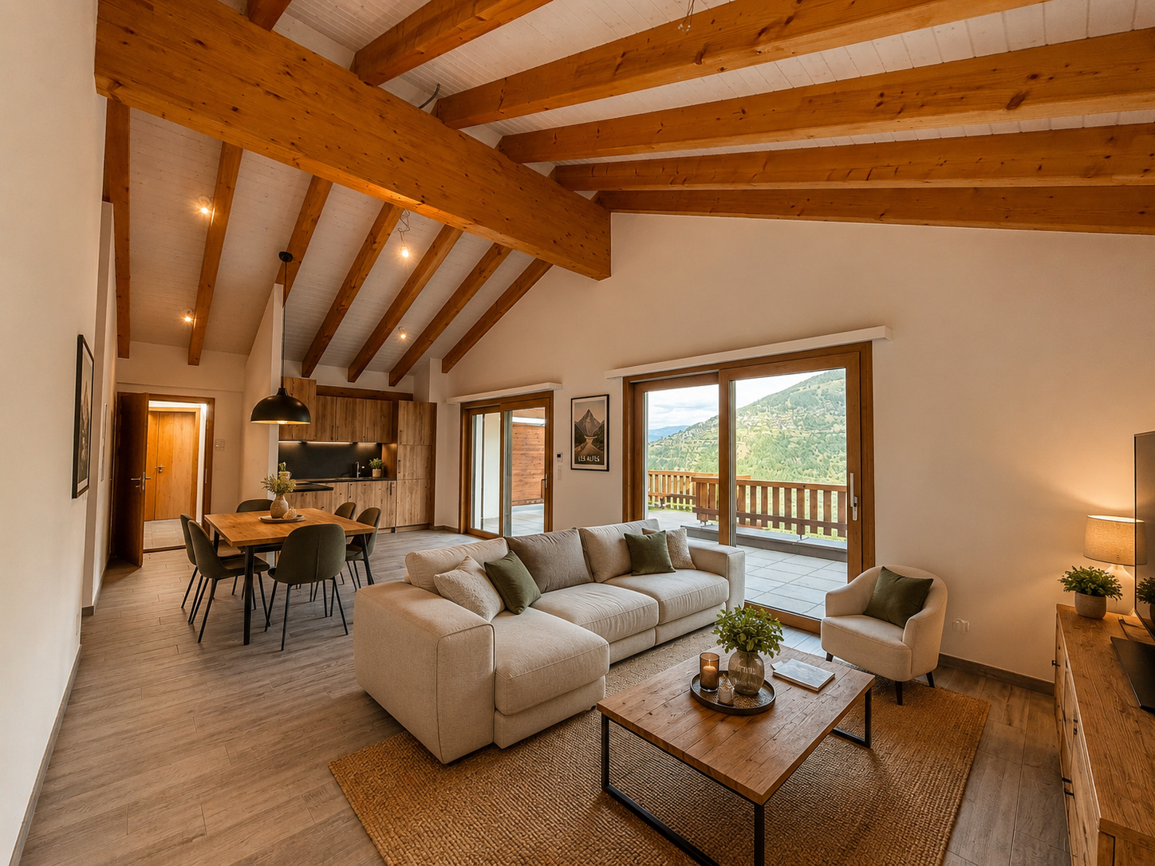
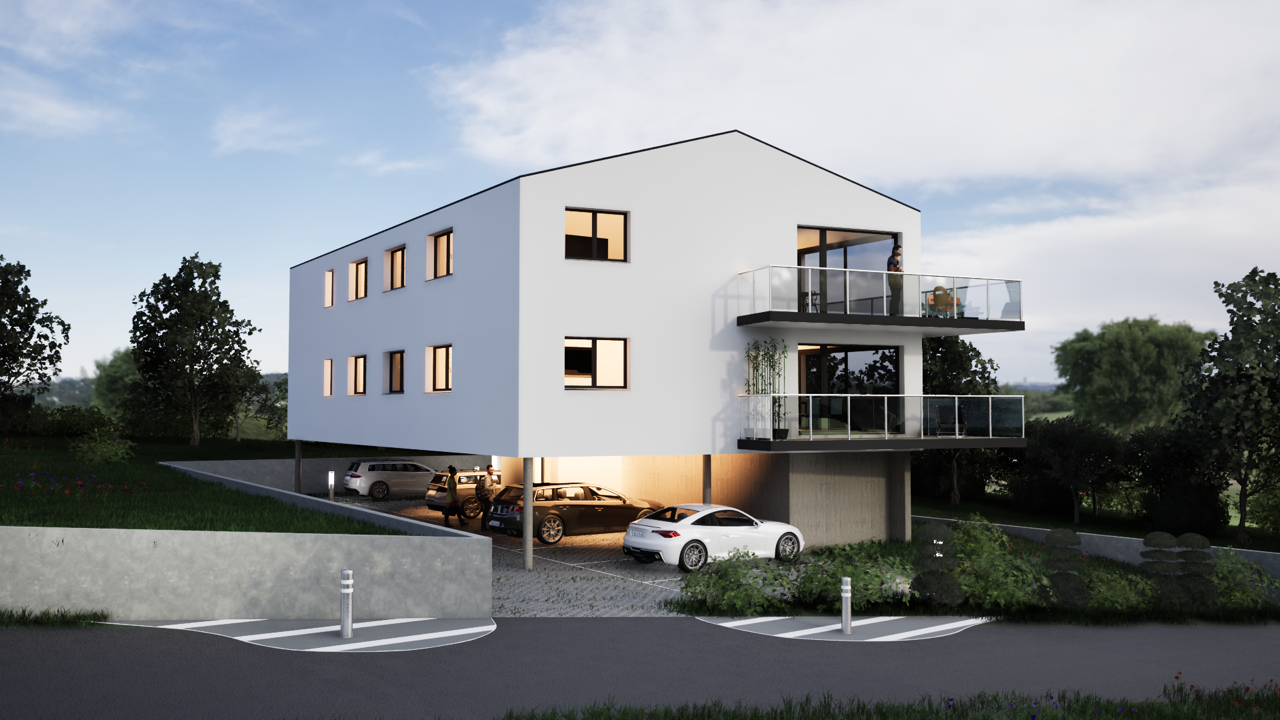
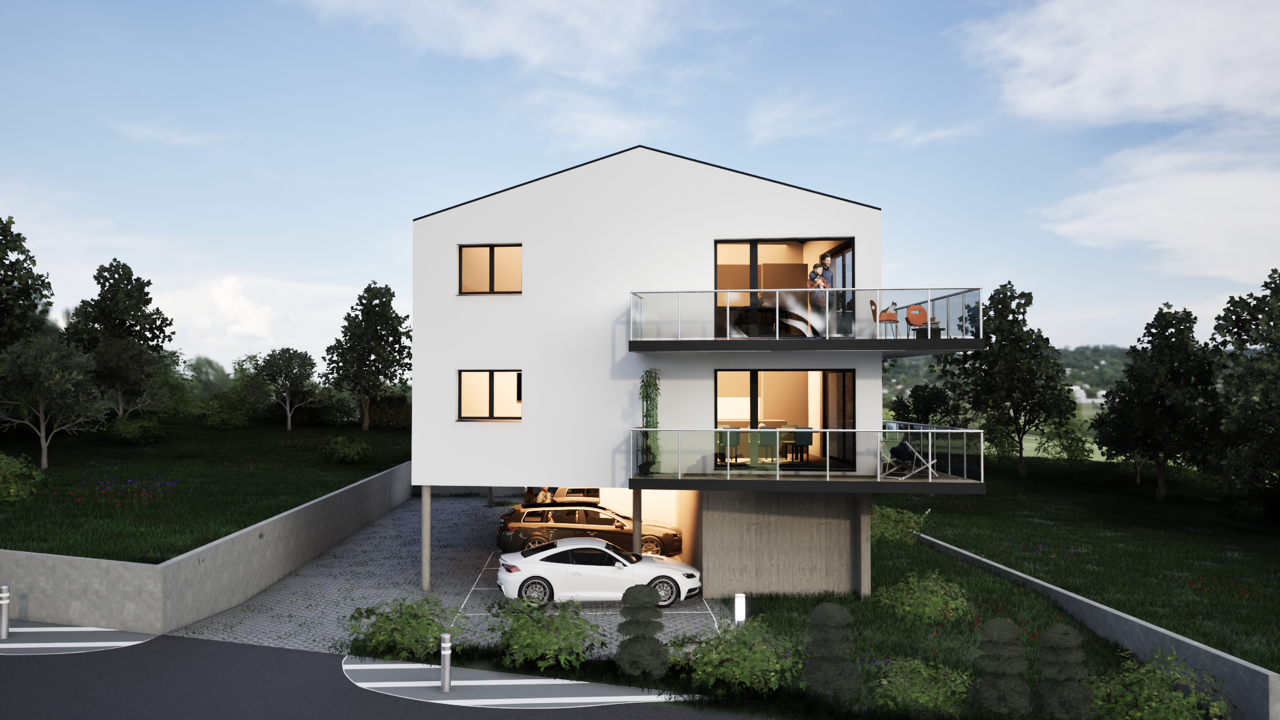
Beautiful and spacious 3.5-room attic apartment, new and southwest-facing in Grône

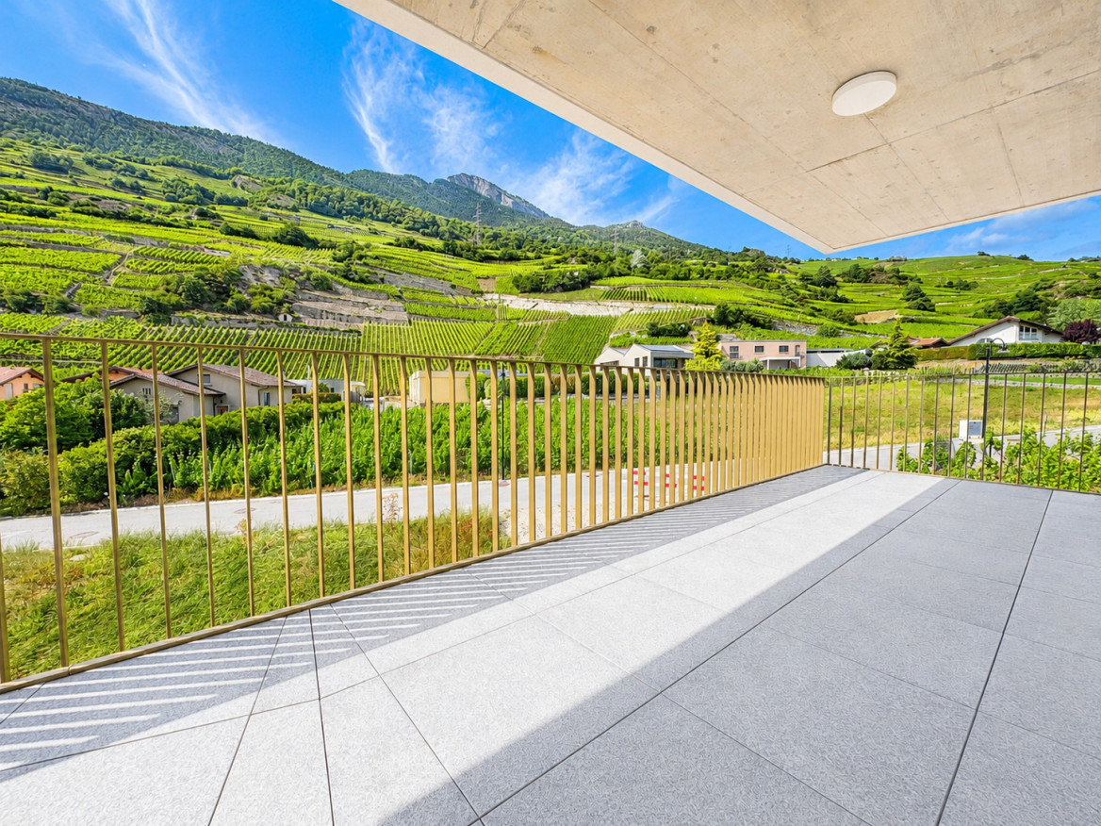
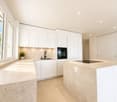
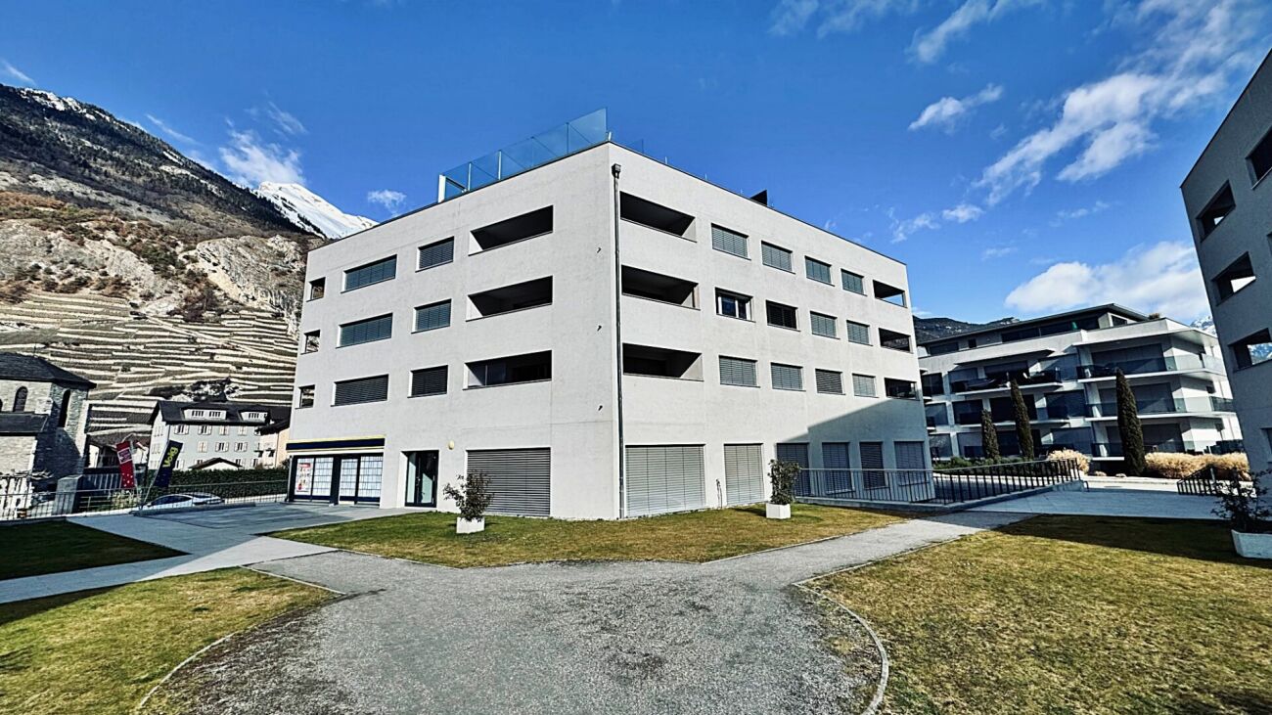
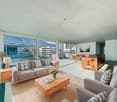
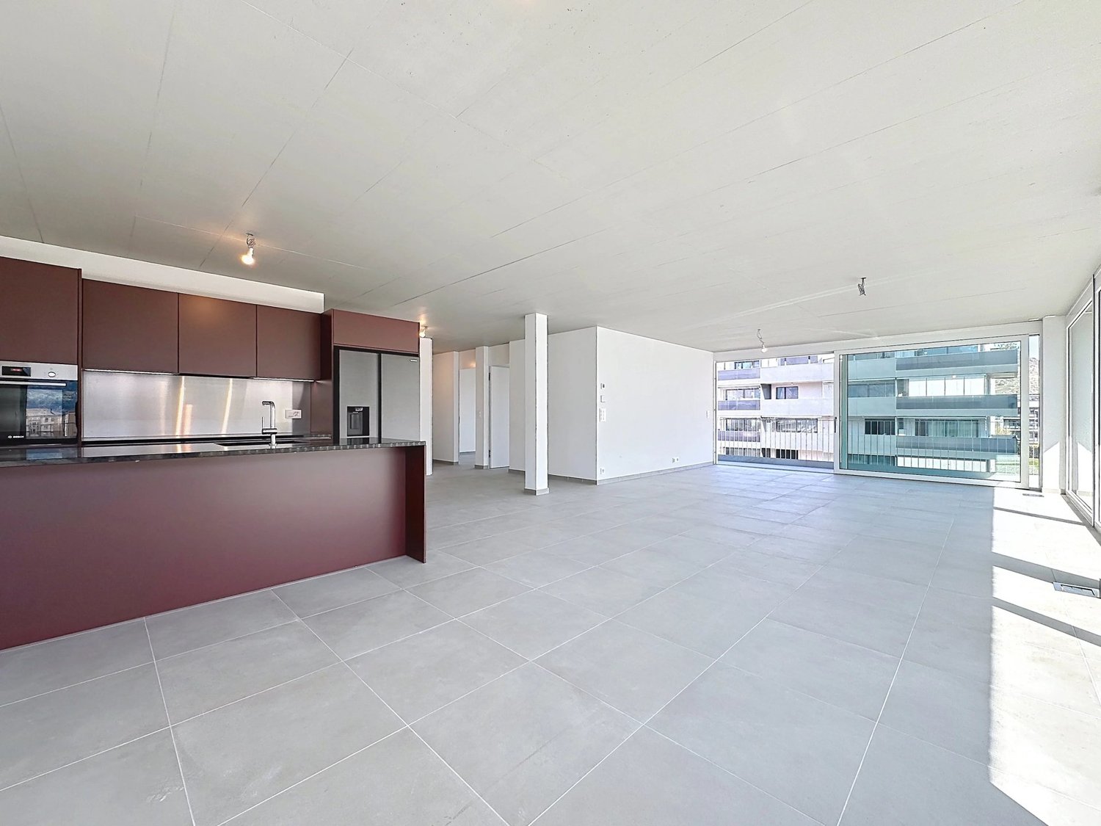
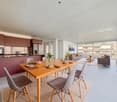
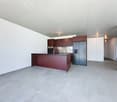
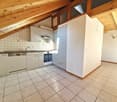
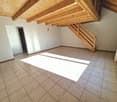
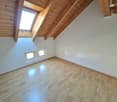
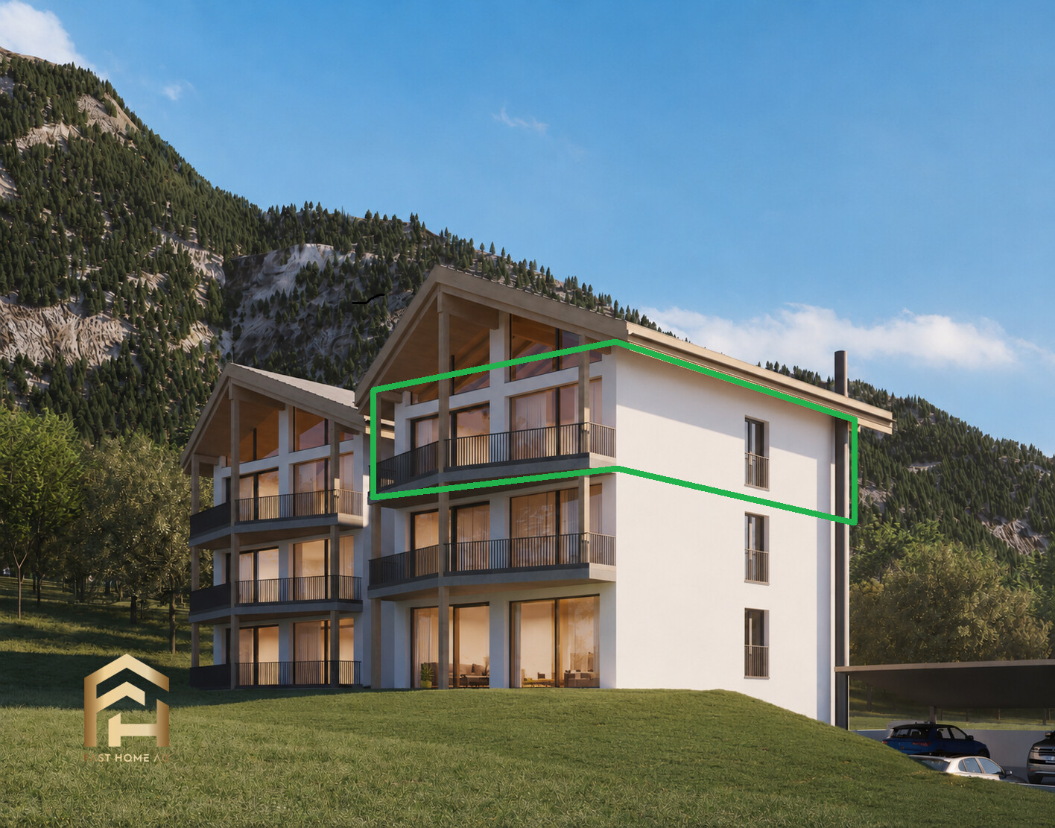
Beautiful and spacious 3.5-room attic apartment, new and southwest-facing in Grône Promotion LE GRAND GOLF in GrôneNew promotion of new apartments in Grône (from studio to 3.5 rooms) with finish to choose from.Your new residence with quality finishes is located in the village of Grône, close to all amenities and halfway between the capital Sion and the town of Sierre.This building with a very contemporary architectural style integrates perfectly into its environment and offers apartments from studio to 3.5 rooms and several attics.Each apartment has large, bright spaces with large terraces and quality finishes for optimal living comfort.Attic 3.5 rooms southwest: Lot 4-1 • Entrance hall with storage closet • Open kitchen to living area • Dining area • Living room • 1 bathroom with shower and washing machine + dryer • 1 parental bedroom with access to the terrace and private bathroom • 1 child's bedroom with access to the terrace • Southwest terrace of 52.50 m2 • Apartment area of 105.50 m2 Characteristics: • Construction financing guarantee when purchasing • SIA construction standard • Construction 2025-2026, earthquake-resistant, adapted for people with reduced mobility, elevator • Floor heating with heat pump and photovoltaic panels, with floor cooling system in summer • Windows and glazing in PVC with triple glazing and ventilation system • 2 built-in closets in each apartment • Thermostats in all rooms, including bathroom • Possible to install an electric car charging station on request • Washing machine and dryer are included in each apartment • Flooring in solid wood or oak parquet • Mediterranean entrance hall (glass elevator, daylight, natural stone, etc.) • Covered parking spaces, outdoor parking spaces, and visitor parking spaces • Bicycle cellar, playground/meeting point • High-quality, complete, and very comfortable finishes • Electric sun protection blinds and domotics optional Amenities: • 5 minutes' walk from the school center, sports college, indoor swimming pool, and lakes of La Corne and La Brèche • Sion East or Sierre West highway in a few minutes by car • Halfway between the capital Sion and the town of Sierre, 15 minutes • 2 steps from the Sierre golf course • 30 minutes from the Crans-Montana, Val d'Anniviers (Vercorin), and Balcon du Soleil (Nax) ski resorts Price: • Attic 3.5 rooms southwest: CHF 673,200.- • Covered parking space with locked storage room CHF 40,000.- • Outdoor parking space CHF 10,000.- • 15 visitor parking spaces Video presentation: https://youtu.be/bkaiqrX6RR0Video presentation Location - Plot: Construction site: https://youtu.be/bc9PoPFm7AU?si=fyvvF3tpL__amBHkThe municipality of Grône:The village of Grône is located in the district of Sierre with a distribution of hamlets from the plain to the mountain with an intermediate plateau.The population of the municipality of Grône has about 2,550 inhabitants and covers a total area of 2,070 hectares and has a magnificent natural heritage: • The Pouta Fontana nature reserve, which is essentially composed of marshes inhabited by birds, amphibians, and beavers, • The magnificent Réchy valley, which is located mostly on the territory of the municipality of Grône. • Municipal website of Grône: https://www.grone.ch For all information about this beautiful construction to come, do not hesitate to ask us for a complete dossier and a visit on site.Personalized financial analysis possible with optimal and adapted financing!An offer from EREN Immobilier - Real estate agency in Valais with Federal Diploma.

  • open-plan living and dining room with fireplace, balconies, glass windows with balcony railing, floor-to-ceiling windows, large glass windows, glass doors, couch, glass coffee table, rug, cabinet, TV
  • multi-story building with many windows, surrounded by snow and mountains, with trees and a snow covered landscape
  • 2 sofas, coffee table, large windows, wooden floor, mounted TV, dining table, view of mountains
  • white couch, three pillows, three plants in the window sill
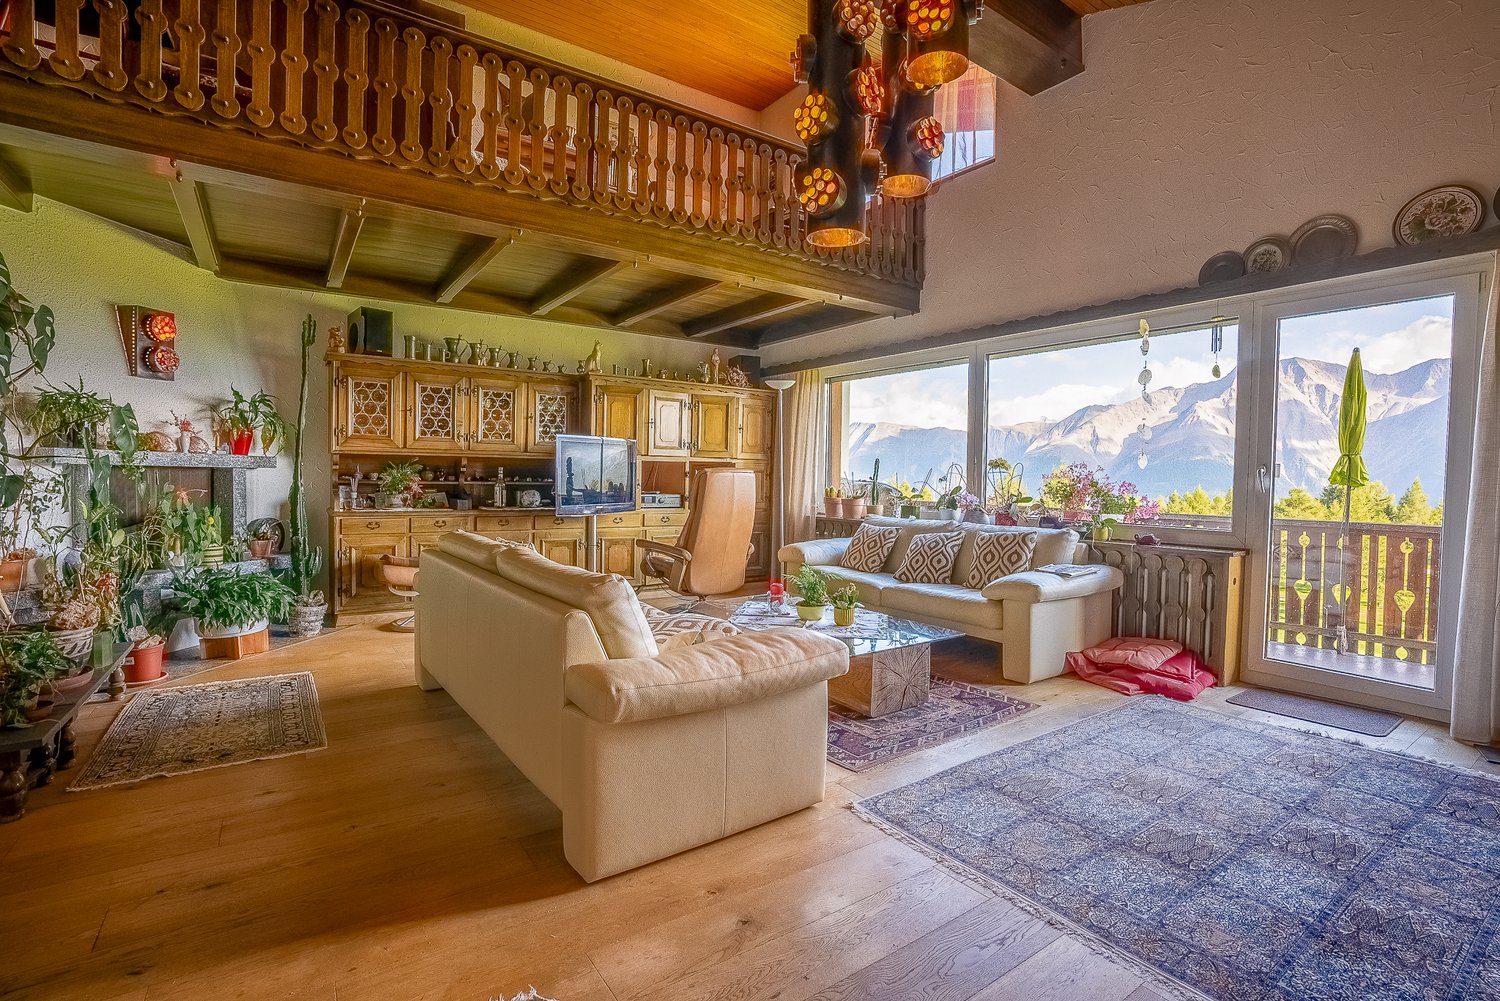
  • spacious living room, white leather sofas, wooden coffee table, fireplace, TV, wooden cabinet, staircase, wooden floor, hanging decorative lamps, chandelier
  • A balcony with a view of mountains and a golf course
  • a view of a mountain with a golf course from a balcony
  • Balcony with a view of a golf course, mountains, and sky
  • Golf course with several fairways, sand traps, fairway bunkers, trees and lush green grass, mountains in the background
  • greenery golf course, row of trees, mountain in the distance, clear sky
  • green golf course, trees, mountains, sunny day
  • wooden cabinets, tiled wall, countertop, red rug, red stool, dish rack, oven, toaster
  • laundry area with shelves, washing machine, vacuum cleaner, bags, cleaning products
  • Decorative metal lamp
  • Spacious room with white sofas, wooden coffee table, carpeted floor, wooden cabinet, TV, staircase
  • wooden floor, wooden cabinet, glass coffee table, sofa, armchair, TV, floor lamp, balcony, radiator, radiator covers, large windows, plants, carpet
  • Stone fireplace, decorative plants, and cat statues
  • Bedroom with wooden beds, wooden ceiling, white walls, and wooden floor, two nightstands, curtains, framed pictures, and rugs.
  • Storage room with wooden wardrobe, jackets hanging, storage bench, and a wooden door.
  • 2 twin beds, wooden floor, wooden headboard, 2 nightstands, wooden wardrobe, lamps, and paintings on the wall.
  • small bathroom, white shower, toilet, sink, towel rack, blue towel
  • bathroom with bathtub, toilet, sink, shower curtain, shelves, radiator
  • mountains, pine trees, shadow of the mountain, sky with clouds
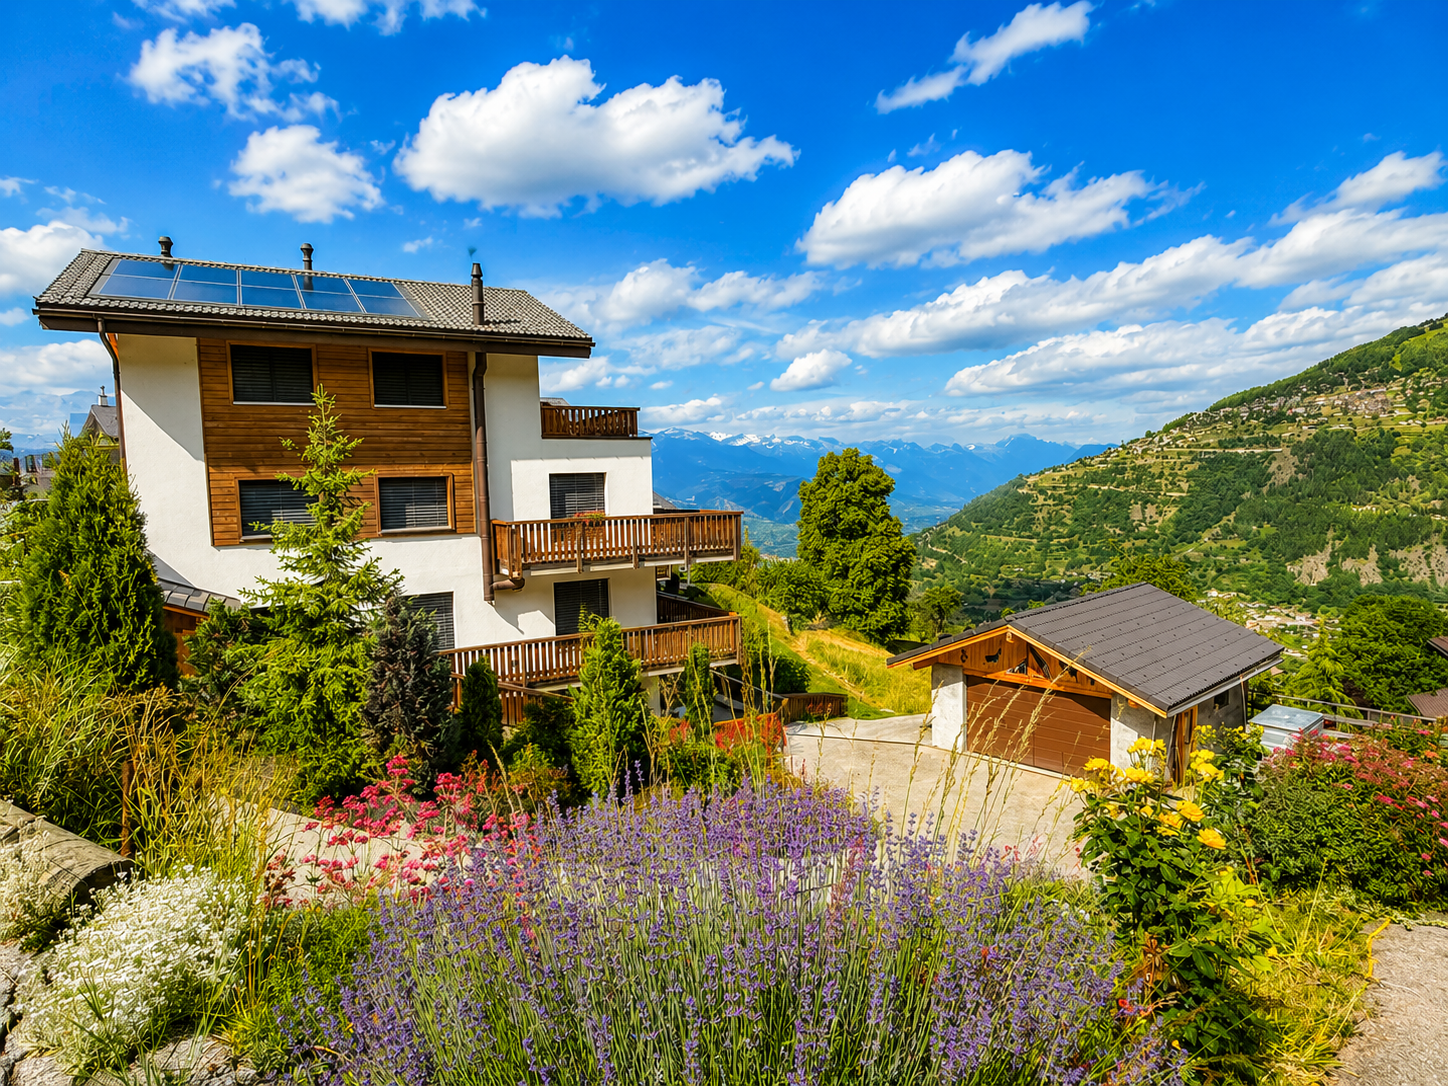
  • Mountain lodge building, circular design, green landscape, golf course, surrounded by trees
  • Cluster of chalet-style buildings surrounded by snow and mountains
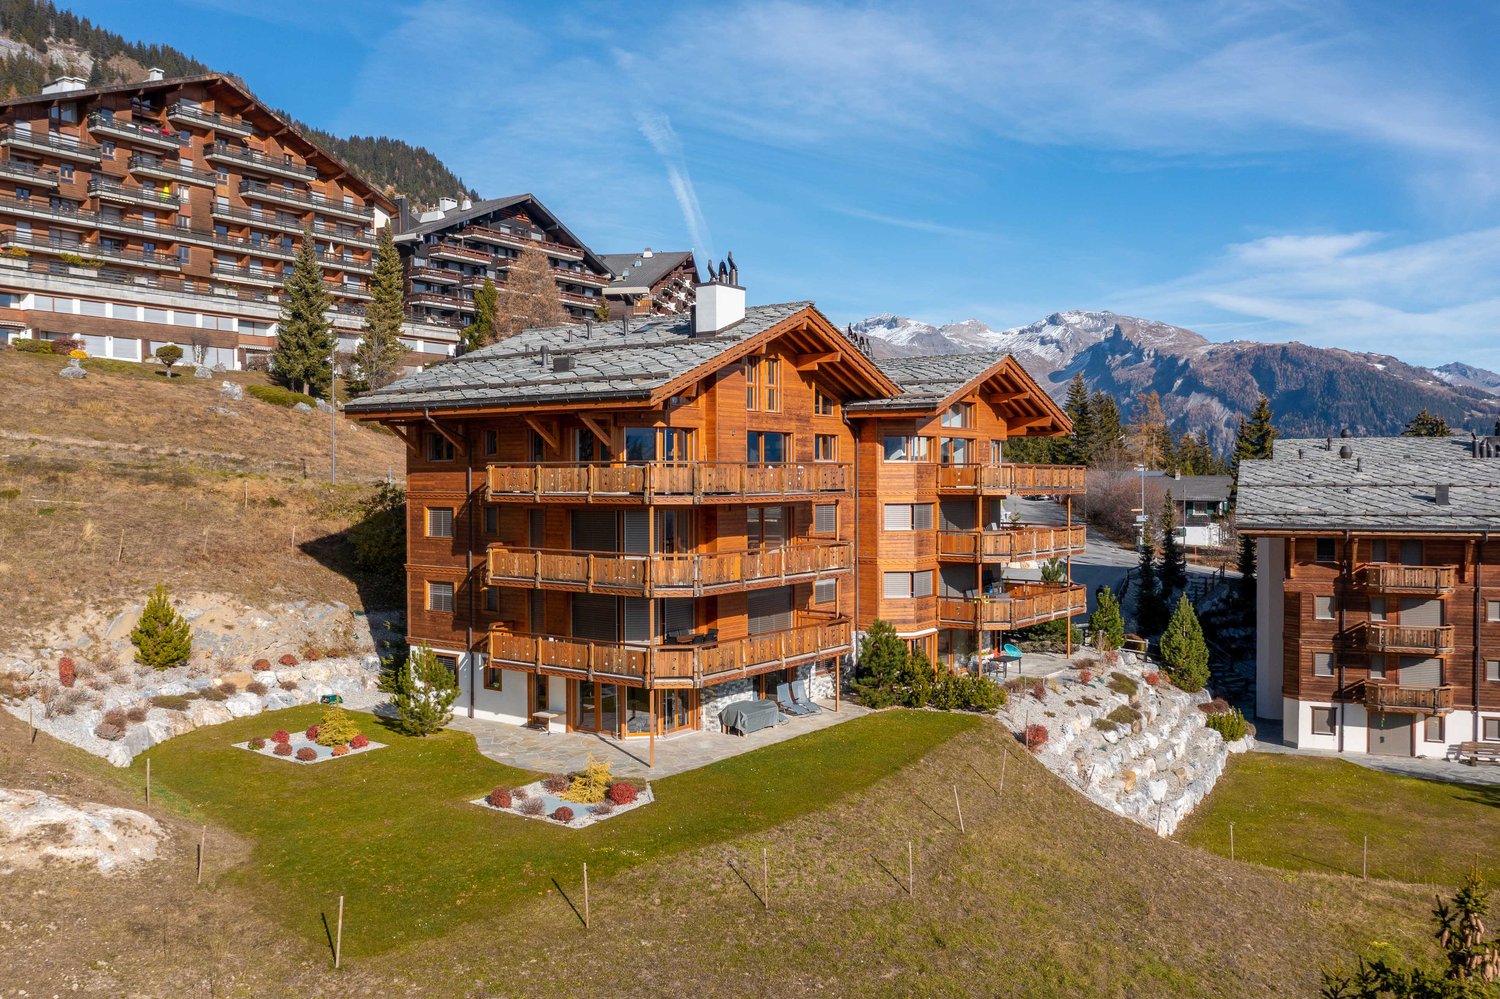
  • Hotel Valaisia, wooden exterior, snow on roof, several floors, balconies, set in snowy landscape.
1 / 35
4.5 rooms112m²CHF 1,450,000.–
Furrerstrasse 13, 3987 Riederalp

Authentic attic apartment with a view of the golf course and high ceilings

Located on the top floor of the Hollandia building, this cozy apartment features three bedrooms and two bathrooms. It combines the charm of traditional Alpine architecture with functional comfort and a location that couldn't be more central. Within a few steps, you can reach the Coop, the Riederalp Mitte and West mountain railways, and popular restaurants like the Riederhof and the Alpenrose.Central location all year roundIn the summer, the Riederalp golf course is right outside the front door – from the apartment, you can see over seven of the nine holes. In the winter, the grounds are transformed into a cross-country ski trail that connects directly to the ski area. The location offers genuine ski-in/ski-out fun and remains quiet and relaxed.Access and floor planAccess is via the stairwell, where a private storage closet for ski equipment or winter clothing is located. Inside, a central hallway connects all bedrooms and bathrooms. Each room offers enough space for a double bed and wardrobes – ideal for families or holiday guests.The living room impresses with its high ceiling of up to five meters. A gallery (loft), currently used as an office, can be reached via a spiral staircase. Below, the fireplace provides cozy evenings, while access to the southwest-facing balcony offers breathtaking views of the golf course and mountains.Kitchen with charm and pantryThe semi-open kitchen is visually separated from the living area by a decorative partition wall. It is equipped with all important appliances and features a small pantry for additional storage space. The equipment is classic and preserves the authentic character of the apartment.

Travel time
-
Patrick Darbois

Patrick Darbois

1 / 14
Patrick Darbois

Patrick Darbois

  • Balcony / Terrace
  • Garage
  • Pets allowed
  • +6
4.5 rooms119m²CHF 570,000.–
1957 Ardon

Exceptional investment opportunity: 4.5-room penthouse with a panoramic terrace in the heart of the village

Exceptional investment opportunity - 4.5-room penthouse apartment with 59 m² panoramic terrace - Ardon Exceptional investment opportunity - 4.5-room penthouse apartment with 59 m² panoramic terrace - ArdonIdeal for investors looking for a high-performing property that is ready to move into, this 4.5-room penthouse apartment (119 m² weighted) offers a net return on equity of up to 11%.Located in a small, modern condominium built in 2018 to Minergie standards, in the center of the village of Ardon and close to all amenities (shops, schools, public transportation), this property combines a strategic location, high-quality construction, and strong rental appeal.Secondarily, this apartment could also be ideal for a family looking for comfortable, bright, and perfectly optimized living space.A unique setting between vineyards and mountainsThe apartment enjoys exceptional views of the vineyards and mountains, as well as a superb 59 m² south-west facing terrace, ideal for enjoying the sun throughout the day.The terrace is equipped with an electric canvas awning, offering optimal comfort during the summer months.All the main rooms?the living room and the three bedrooms?have direct access to the terrace, creating perfect harmony between indoors and outdoors.Layout & amenities :- Three beautiful, bright bedrooms with terrace access- Large living/dining room with several openings to the outside- Fully equipped modern kitchen: ceramic hob, oven, dishwasher, refrigerator, freezer with drawers, plenty of storage space, and granite worktops.Two bathrooms :- Bathroom with bathtub, sink, and toilet- Shower room with sink and toiletThe layout of the rooms is functional and optimized, offering a pleasant and rational living environment.Comfort & technology :- Minergie construction (2018)- Underfloor heating by heat pump- Domestic hot water production by heat pump- Triple glazing- Electric blinds- Building in perfect condition- Very bright apartment, completely repainted in 2025- Available immediately- Possibility of sale furnished (included in the sale price), ideal for quick rental.Annexes :- Private cellar of 5 m² with electrical outlet- Parking space in the underground garage- Fully equipped shared laundry room- Bicycle storage room- Underground garageSale price :Apartment: CHF 570'000Indoor parking space: CHF 30'000 (extra)A rare property on the Valais market, combining attractive returns, energy efficiency, and a central location, while remaining an excellent option for a family home.Contact and information:Patrick Darbois079/ 688 91 42 / patrick@pdarboisimmobilier.chwww.darboisrealestate.chWould you like to sell your property?Contact us without obligation and we will come and meet you to estimate your property for free!

  • Balcony / Terrace
  • Garage
  • Pets allowed
  • +6
Iryna Filon

Iryna Filon

1 / 13
Iryna Filon

Iryna Filon

  • Elevator
4.5 rooms120m²CHF 1,250,000.–
3963 Crans-Montana

40151. Spacieux 4.5 pcs à vendre, à proximité immédiate du Funiculaire

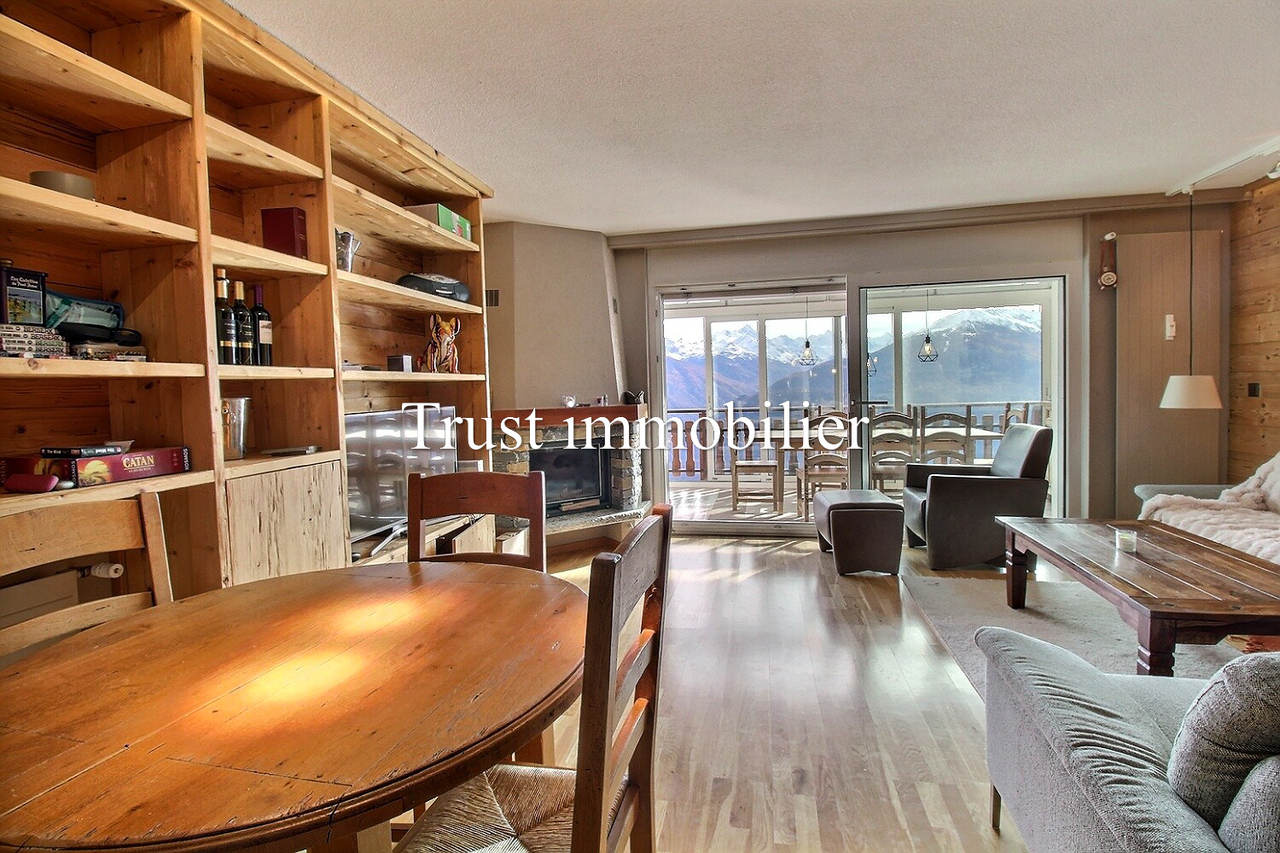
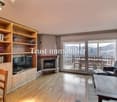
Appartement à vendre à Crans-MontanaTrust Immobilier, agence immobilière à Crans-Montana et Genève, vous propose Ref. 40151 - TCMA proximité immédiate du Funiculaire et de l'arrêt de bus Crans-Montana Gare, cet Attique jouit d'un emplacement très avantageux pour relier le centre de Montana et ses commodités, tout autant que le départ des télécabines des Violettes.Cet agréable 4.5 pièces offre ainsi de nombreux atouts, et notamment une vue époustouflante sur les Alpes et la Vallée du Rhône depuis sa vaste véranda chauffée. Avec 3 chambres et 2 salles de bains, il pourra permettre à une Famille de 6 personnes de profiter confortablement du meilleur de la montagne.Sa distribution s'étend sur une surface d'environ 120m2 habitable :Penderie à l'entréeGrande cuisine équipée ferméeSéjour/salle à manger avec cheminée et accès sur vérandaLarge véranda avec vue époustouflante sur les Alpes et la Vallée du Rhône1 chambre avec armoires -NORD-1 chambre avec armoires -EST-1 chambre avec armoires et accès sur véranda -SUD1 salle de bain (lavabo, WC, baignoire, bidet, lave-linge)1 salle de douche (lavabo, WC, douche)Autres atouts: 1 cave. Ascenseur, parking public à proximité, Funiculaire (Montana-Sierre) et arrêts de bus disponibles au pied de la Résidence (pour naviguer librement au sein de la station)IMPORTANT : PAS de place de parc privativeL'appartement est actuellement loué jusqu'au 1er juin 2026, mais il est possible de le visiter sur rendez-vous à certains moments de la semaineForme juridique : PPE, résidence secondaire, vendable aux étrangerswww.trustimmobilier.chApartment for Sale in Crans-MontanaTrust Immobilier, a real estate agency based in Crans-Montana and Geneva, presents Ref. 40151 - TCMIdeally located near the funicular and the "Crans-Montana Gare" bus stop, this top-floor apartment (attic) enjoys a prime position for accessing the center of Montana and its amenities, as well as the Violettes gondola departure point.This charming 4.5-room apartment offers numerous advantages, including a breathtaking view of the Alps and the Rhône Valley from its spacious heated veranda. With 3 bedrooms and 2 bathrooms, it comfortably accommodates a family of six, offering the best of mountain living.Layout - Approx. 120m² of living space: • Entrance with built-in wardrobe • Large enclosed fully equipped kitchen • Living/dining room with fireplace and access to the veranda • Expansive heated veranda with stunning views of the Alps and Rhône Valley Bedrooms: • 1 bedroom with wardrobes - NORTH • 1 bedroom with wardrobes - EAST • 1 bedroom with wardrobes and veranda access - SOUTH Bathrooms: • 1 bathroom (sink, toilet, bathtub, bidet, washing machine) • 1 shower room (sink, toilet, shower) Additional Features: • 1 cellar • Elevator • Public parking nearby • Funicular (Montana-Sierre) and bus stops at the foot of the residence for easy access throughout the resort IMPORTANT:NO private parking spaceThe apartment is currently rented until 1st June 2026, but visits can be scheduled at certain times during the weekLegal Status: Condominium (PPE), secondary residence, available for purchase by foreigners.www.trustimmobilier.ch

  • Elevator
1 / 9
2.5 rooms87m²CHF 650,000.–
Route de Sornard 26, 1997 Haute-Nendaz

Magnificent attic with breathtaking view

Magnificent attic of 2.5 rooms located in the Residenz Le Rocher, in Sornard, a charming village nestled between Basse-Nendaz and Haute-Nendaz. The property benefits from a quiet and sunny location, just 5 minutes by car from the center of the Haute-Nendaz station and all its amenities. A bus stop located 200 meters away allows easy access to the station and the town of Sion.Built in 2018, this modern residence of 15 apartments offers a pleasant and peaceful living environment, with an elevator and all the expected comfort. It enjoys a magnificent panoramic view of the Alps and the Rhone plain.The apartment consists of:- Entrance hall with built-in wardrobe- Open kitchen- Bright living room with dining area and access to a large terrace of 35 m²- Large bedroom of approximately 14 m²- Shower room with washing machine/dryer columnThe generous ceiling height, enhanced by the beautiful exposed beams, gives this apartment an exceptional character and a remarkable sense of space. Its large openings to the outside and its vast, light-filled terrace reveal a breathtaking alpine panorama. A rare living environment, harmoniously combining contemporary elegance with the authentic charm of the mountains.A private cellar completes the amenities of this apartment. An outdoor parking space is available for an additional CHF 15,000.-.The main advantages:- Large terrace- Panoramic view- Quiet environment- Modern residence with elevator- Ideal location between plain and stationA second apartment of 2.5 rooms, adjacent to this one, is also offered for sale under the same conditions. It is possible to combine the two units to create a spacious apartment of 4.5 rooms and thus benefit from the privatization of the entire floor.Available as a main or secondary residence for our Swiss or international clientele with permit B/C.Some images have been generated by AI.

Travel time
-
1 / 9
2.5 rooms87m²CHF 650,000.–
Route de Sornard 26, 1997 Haute-Nendaz

Magnificent attic with terrace and panoramic view

Magnificent attic of 2.5 rooms located in the Residence Le Rocher, in Sornard, a charming village nestled between Basse-Nendaz and Haute-Nendaz. The property benefits from a quiet and sunny location, just 5 minutes by car from the center of the Haute-Nendaz station and all its amenities. A bus stop located 200 meters away allows easy access to the station and the city of Sion.Built in 2018, this modern residence of 15 apartments offers a pleasant and peaceful living environment, with an elevator and all the expected comfort. It enjoys a magnificent panoramic view of the Alps and the Rhone plain.The apartment consists of:- Entrance hall with built-in wardrobe- Open kitchen- Bright living room with dining area and access to a large terrace of 35 m²- Large bedroom of approximately 14 m²- Shower room with washing machine/dryer connectionThe generous ceiling height, enhanced by beautiful exposed beams, gives this apartment an exceptional character and a remarkable sense of space. Its large openings to the outside as well as its vast, light-filled terrace reveal a breathtaking Alpine panorama. A rare living environment, harmoniously combining contemporary elegance with authentic mountain charm.A private cellar completes the amenities of this apartment. An outdoor parking space is available at an additional cost of CHF 15,000.-.The main advantages:- Large terrace- Panoramic view- Quiet environment- Modern residence with elevator- Ideal location between plain and stationA second apartment of 2.5 rooms, adjacent to this one, is also offered for sale under the same conditions. It is possible to combine the two units to create a spacious apartment of 4.5 rooms and thus benefit from the privatization of the entire floor.Available as a main or secondary residence for our Swiss or international clientele with permit B/C.Some images have been generated by AI.

Travel time
-
1 / 9
3.5 rooms96m²CHF 555,000.–
1902 Evionnaz

Magnificent new attic apartment with 3.5 rooms and large balcony in Evionnaz!

LOT 3 - CONSTRUCTION SITE OPEN - Real estate project with 4 magnificent new apartments with 3.5 rooms in Evionnaz!Discover this exceptional project in Evionnaz in the Valais, in a quiet and sunny setting. This modern building comprises 4 apartments, offering living spaces designed to combine comfort and modernity.A privileged living environment:This contemporary building has been designed to provide bright and functional living spaces, suitable for both families and investors looking for a high-quality property. • Apartment with 3.5 rooms and beautiful living and outdoor areas. • Spacious balconies, perfect for enjoying the surroundings. • High-end finishes, customizable to your preferences. • Elevator, ensuring easy access to all floors. • Solar panels, providing top-notch energy performance. A strategic location:This project is located in close proximity to all the necessary amenities for a pleasant and practical daily life: • Schools and kindergartens within a 2-minute walk, a major advantage for families. • Bus stop within a 2-minute walk for easy travel. • Shops and supermarkets nearby for a simplified daily life. • Quick access by car to St-Maurice train station and the Simplon-Geneva highway. 4 available units: • Unit 1 – 3.5 rooms on the 1st floor: 96 m² + 18 m² balcony – CHF 555’000.– • Unit 2 – 3.5 rooms on the 1st floor: 90 m² + 17 m² balcony – CHF 520’000.– • Unit 3 – 3.5 rooms on the 2nd floor: 96 m² + 18 m² balcony – CHF 560’000.– • Unit 4 – 3.5 rooms on the 2nd floor: 90 m² + 17 m² balcony – CHF 525'000.– Expected completion: Spring 2027Don't miss this opportunity to acquire a new apartment in an idyllic setting, combining modern comfort and proximity to amenities. Ideal for families, couples, or investors looking for a high-quality property in a growing region.Contact us today to receive more information, detailed plans, or to organize a visit to the project!Immo ADEMI SAinfo@immoademi.chwww.immoademi.com076 237 54 45

New building
1 / 9
3.5 rooms90m²CHF 520,000.–
1902 Evionnaz

Charming new 3.5-room attic apartment with large balcony in Evionnaz!

LOT 4 - CONSTRUCTION SITE OPEN - Real estate project with 4 splendid new 3.5-room apartments in Evionnaz!Discover this exceptional project in Evionnaz in the Valais, in a quiet and sunny setting. This modern building comprises 4 apartments, offering living spaces designed to combine comfort and modernity.A privileged living environment:This contemporary building has been designed to provide bright and functional living spaces, suitable for both families and investors looking for a high-quality property. • 3.5-room apartments with beautiful living and outdoor areas. • Spacious balconies, perfect for enjoying the surroundings. • High-end finishes, customizable to your preferences. • Elevator, ensuring easy access to all floors. • Photovoltaic panels, ensuring top-notch energy performance. A strategic location:This project is located in close proximity to all the necessary amenities for a pleasant and practical daily life: • Schools and kindergartens within a 2-minute walk, a major advantage for families. • Bus stop within a 2-minute walk for easy transportation. • Shops and supermarkets nearby for a simplified daily life. • Quick access by car to St-Maurice train station and the Simplon-Geneva highway. 4 available units: • Unit 1 – 3.5 rooms on the 1st floor: 96 m² + 18 m² balcony – CHF 555’000.– • Unit 2 – 3.5 rooms on the 1st floor: 90 m² + 17 m² balcony – CHF 520’000.– • Unit 3 – 3.5 rooms on the 2nd floor: 96 m² + 18 m² balcony – CHF 560’000.– • Unit 4 – 3.5 rooms on the 2nd floor: 90 m² + 17 m² balcony – CHF 525'000.– Expected delivery: Spring 2027Don't miss this opportunity to acquire a new apartment in an idyllic setting, combining modern comfort and proximity to amenities. Ideal for families, couples, or investors looking for a high-quality property in a growing region.Contact us today to receive more information, detailed plans, or to organize a visit to the project!Immo ADEMI SAinfo@immoademi.chwww.immoademi.com076 237 54 45

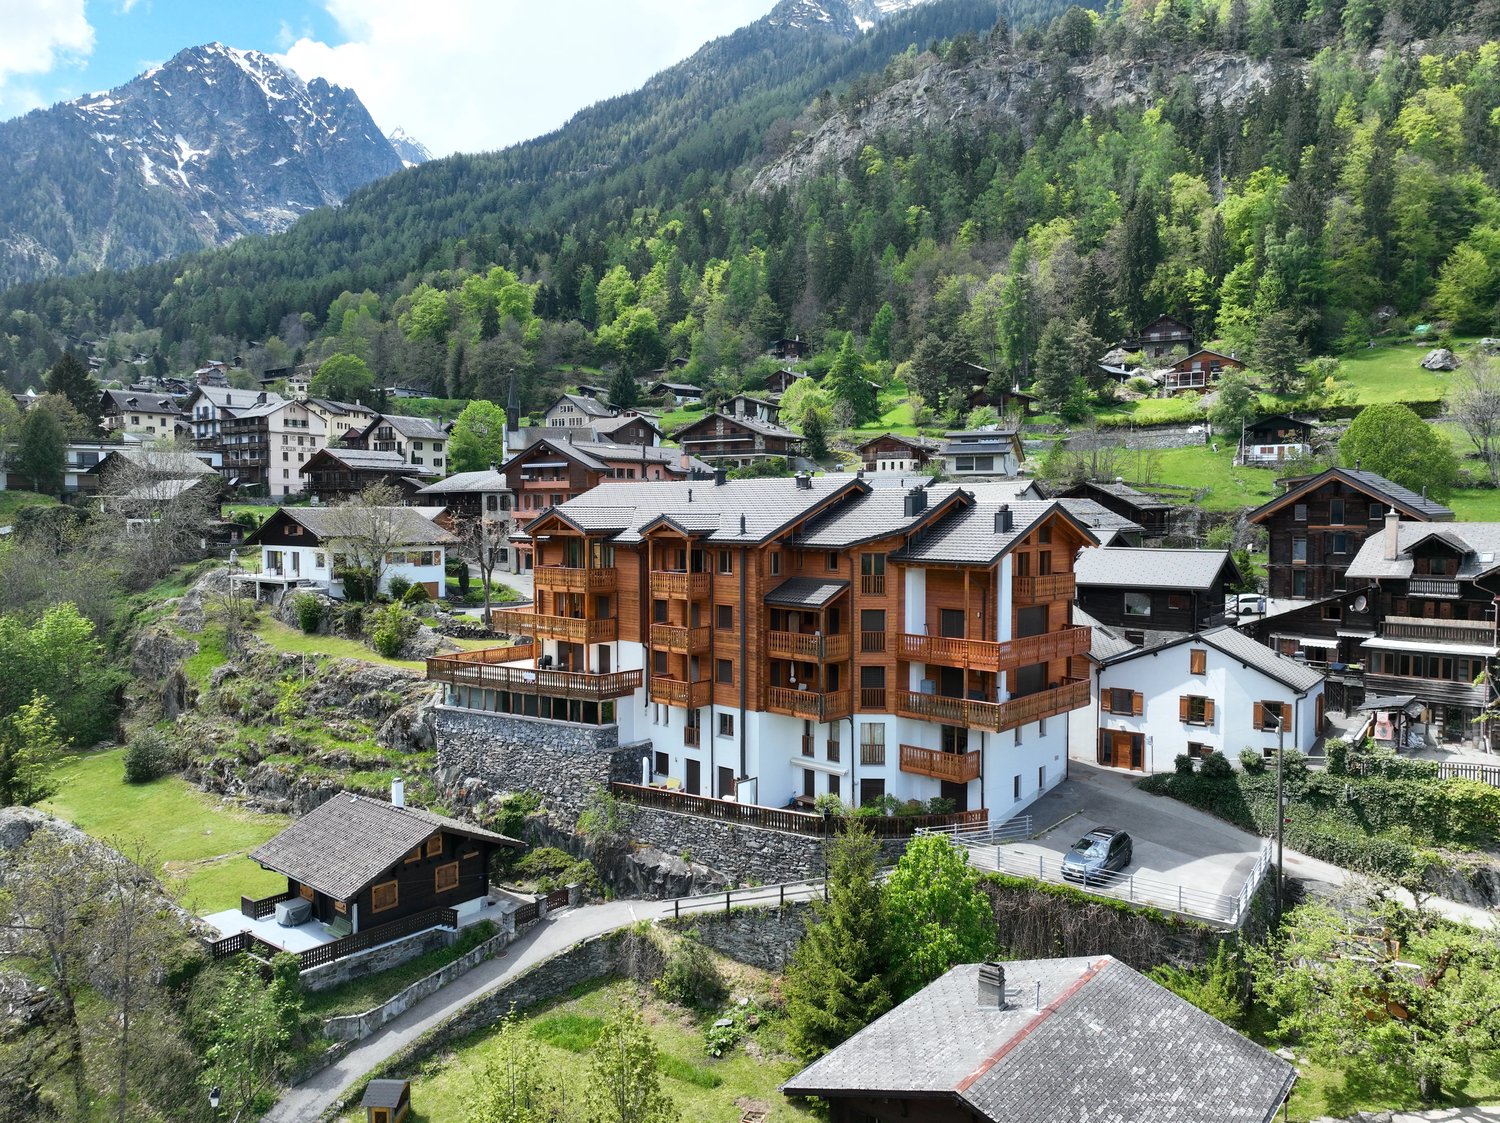
  • The image shows a picturesque alpine village nestled in a lush, mountainous landscape. The buildings are primarily made of wood and stone, with traditional alpine architecture featuring sloped roofs and balconies. The village is surrounded by dense forest
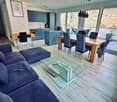
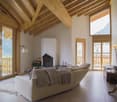
  • Spacious living room with high wooden ceiling, large windows, fireplace, and comfortable seating area
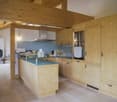
  • Open concept kitchen with wooden walls and ceiling, kitchen island with blue countertop, built-in appliances, and a fireplace in the background.
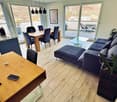
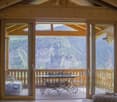
  • Wooden cabin interior with large windows overlooking a forested mountain landscape, a round wooden dining table with wrought iron chairs on a balcony or terrace
  • The image shows a picturesque mountain village nestled in a lush, green valley surrounded by towering snow-capped peaks. The village features a mix of traditional alpine-style buildings with balconies and terraces, as well as some modern structures. The l
  • Spacious living room with wooden beamed ceiling, large windows, rustic wooden dining table and chairs, and tile flooring.
  • Picturesque mountain village nestled in a valley surrounded by towering snow-capped peaks and lush green forests. The village features traditional wooden chalets with balconies, a winding road, and a scenic landscape with a clear blue sky and fluffy white
  • Spacious living room with high ceilings, exposed wooden beams, large windows providing a scenic view, white sofa, and floor lamps
  • Spacious bedroom with large windows overlooking a scenic mountain landscape, wooden bed frame, plush bedding, and decorative pillows
  • Picturesque alpine village nestled in a valley surrounded by snow-capped mountains, with traditional wooden chalets and buildings, lush green forests, and a scenic landscape.
1 / 10
Spacious living room with high wooden ceiling, large windows, fireplace, and comfortable seating area
Open concept kitchen with wooden walls and ceiling, kitchen island with blue countertop, built-in appliances, and a fireplace in the background.
Wooden cabin interior with large windows overlooking a forested mountain landscape, a round wooden dining table with wrought iron chairs on a balcony or terrace
5.5 rooms200m²CHF 1,250,000.–
Route de la Lénaire 23, 1923 Les Marécottes

Magnificent large 5.5-room apartment in Les Marécottes

Discover this superb 200 m² apartment under the roofs located on the 5th floor of a building with an elevator in Les Marécottes. This exceptional property offers a unique living environment in a peaceful mountain setting.Apartment available for sale to foreigners.The apartment includes: • Spacious living room: With high wooden ceilings, large windows, and a fireplace creating a warm and convivial atmosphere • Open modern kitchen: Equipped with a central island with a blue countertop, built-in appliances, and a dishwasher, all in an authentic chalet style • Dining room with terrace: Offering a breathtaking view of the mountain forest landscape, perfect for outdoor meals • 3 bathrooms: For optimal comfort • 3 balconies: With a magnificent view of the surrounding mountains • 1 additional parking space: Located in the underground garage - CHF 50'000.- This apartment benefits from a quiet environment and a beautiful view, ideal for families thanks to its child-friendly layout. The massive wooden interior architecture and the fireplace give this property an authentic charm of an Alpine chalet.Available immediately, this property represents a rare opportunity to live in an exceptional setting combining modern comfort and mountain tradition. Perfect for those seeking tranquility while remaining connected to amenities.

Travel time
-
1 / 13
4.5 rooms100m²CHF 519,000.–
3924 St.Niklaus

Newly built attic apartment: 4.5 rooms with a dream view, elevator & balcony

Above the roofs of Schwiedernen awaits this exquisite 4.5-room new building apartment. The atmospheric location combines tranquility, nature, and privacy with modern living comfort at the highest level. From the underground garage, the elevator comfortably and barrier-free takes you directly to your front door. This first-class new building apartment impresses with a perfectly thought-out room concept. All living and sleeping rooms are equipped with noble parquet flooring, so you can enjoy a particularly warm, cozy ambiance paired with modern elegance. Already when entering, you are greeted by a friendly entrance with plenty of space for a wardrobe and built-in cabinets. The heart of the apartment is the bright, open living and dining area with enough space for a modern dream kitchen. From here, you can directly access the spacious balcony, which offers plenty of space for a cozy lounge furniture or an outdoor dining area with a view of the Valais mountains. The room offer also includes a comfortable master bedroom and two other flexibly usable rooms, which are perfect as children's rooms, guest rooms, or home offices. Two modern wet cells provide additional comfort for guests and family everyday life. The object also convinces technically and energetically: an environmentally friendly heat pump with comfortable underfloor heating, a modern ventilation system for fresh air at all times and a healthy room climate, 3-fold insulating glazing, and barrier-free access via elevator guarantee sustainable and comfortable living. In addition to your own cellar compartment, a practical bicycle storage room is also available in the building. Additionally, a parking space in the parking hall can be purchased for CHF 39,000. Thanks to the attractive location, the train station, school, shopping facilities, and leisure activities are within short distance. Fulfill your living dream, design the interior according to your personal wishes, and contact us for a non-binding consultation.St. Niklaus in the Mattertal combines genuine Valais tradition, untouched nature, and modern living quality. The village impresses with its charming architecture, a lively village life, and a first-class infrastructure with all important facilities for daily needs. The impressive alpine surroundings offer unique highlights such as the easily accessible Alpe Jungen (1,955 m) with a panoramic view of the Matterhorn and the idyllic mountain village of Sparru. Also, for commuters, the location proves to be ideal: the location of the Bosch AG is only 13 minutes' walk away, and the Lonza in Visp can be reached in just 18 minutes by car. Leisure enthusiasts and outdoor fans enjoy varied hiking trails and bike trails directly in front of the door. Local tennis courts, volleyball fields, and the local football club offer sporting variety for young and old. Furthermore, world-famous holiday and ski resorts like Zermatt, Saas-Fee, and Grächen are in the immediate vicinity. St. Niklaus perfectly combines village idyll and nature with the proximity to top employers and first-class leisure activities - an all-around ideal place to live for families, professionals, and connoisseurs.

1 / 13
2.5 rooms66m²CHF 324,000.–
3922 Stalden

Dreamy 2.5-room attic apartment in Stalden with elevator and panoramic view

The property at Törbelstrasse 29 impresses with its central and at the same time panoramic location in the Brückendorf Stalden. The well-maintained multi-family house is located in a sunny and scenic spot and convinces with its contemporary architecture and state-of-the-art home technology. This unique 2.5-room attic apartment delights with its bright and airy room concept and a completely carefree, roof-free living experience on the top floor. Already the arrival is maximally comfortable: you can drive comfortably with your car directly in front of the house and reach your apartment door steplessly with the elevator. In the well-maintained entrance area of the apartment, a practical built-in closet is available to you as a valuable storage space, and your skis or bike can also be parked here problem-free and safely. Inside, high-quality parquet flooring creates a noble and at the same time cozy living atmosphere. The bedroom delights with an unparalleled dream view of the impressive Valais mountain world, while the stylish bathroom is equipped with a modern, floor-level shower. The heart of the outdoor area is the sun-kissed balcony, which invites you to unforgettable hours in the fresh air with a panoramic view. Thanks to the technology room with state-of-the-art technology, the apartment is characterized by excellent energy efficiency and very low ancillary costs. All communal rooms, including the practical laundry room and the idyllic communal seating area in the green space in front of the house, are already fully included in the purchase price. Additionally, an outdoor parking space can be purchased for CHF 15,000.-, which perfectly complements this attractive offer. Fulfill your dream of stylish living with a dreamy panoramic view and the highest comfort in Stalden!Stalden is a charming municipality in the heart of the Upper Valais. Geographically uniquely located at the confluence of the Matter and Saas valleys, the place forms the gateway to the world-class destinations Zermatt, Saas-Fee, and Grächen. Thanks to the train station and excellent road connections, Stalden is a central traffic hub: the largest employers in the region, such as Lonza in Visp or Scintilla (Bosch) in St. Niklaus, as well as the center of Brig, can be reached quickly and easily. Leisure and sports are also highly valued here: whether on the local soccer field, by bike, or in the local gym, sports enthusiasts get their money's worth. The dreamy alpine surroundings make the hearts of hikers, skiers, and bike enthusiasts beat faster. Additionally, the nearby mountain villages of Törbel and Embd, as well as the beautiful Moosalp, offer a unique recreational area. With shopping facilities for daily needs, schools, and gastronomy in the village, Stalden combines natural living perfectly with practical infrastructure. An attractive place to live with a high quality of life, ideal for individuals, couples, families, and commuters who appreciate sports activities and are true nature lovers.

1 / 13
3.5 rooms90m²CHF 608,000.–
3940 Steg

Penthouse Feeling: 3.5-Room New Building with Dream Terrace

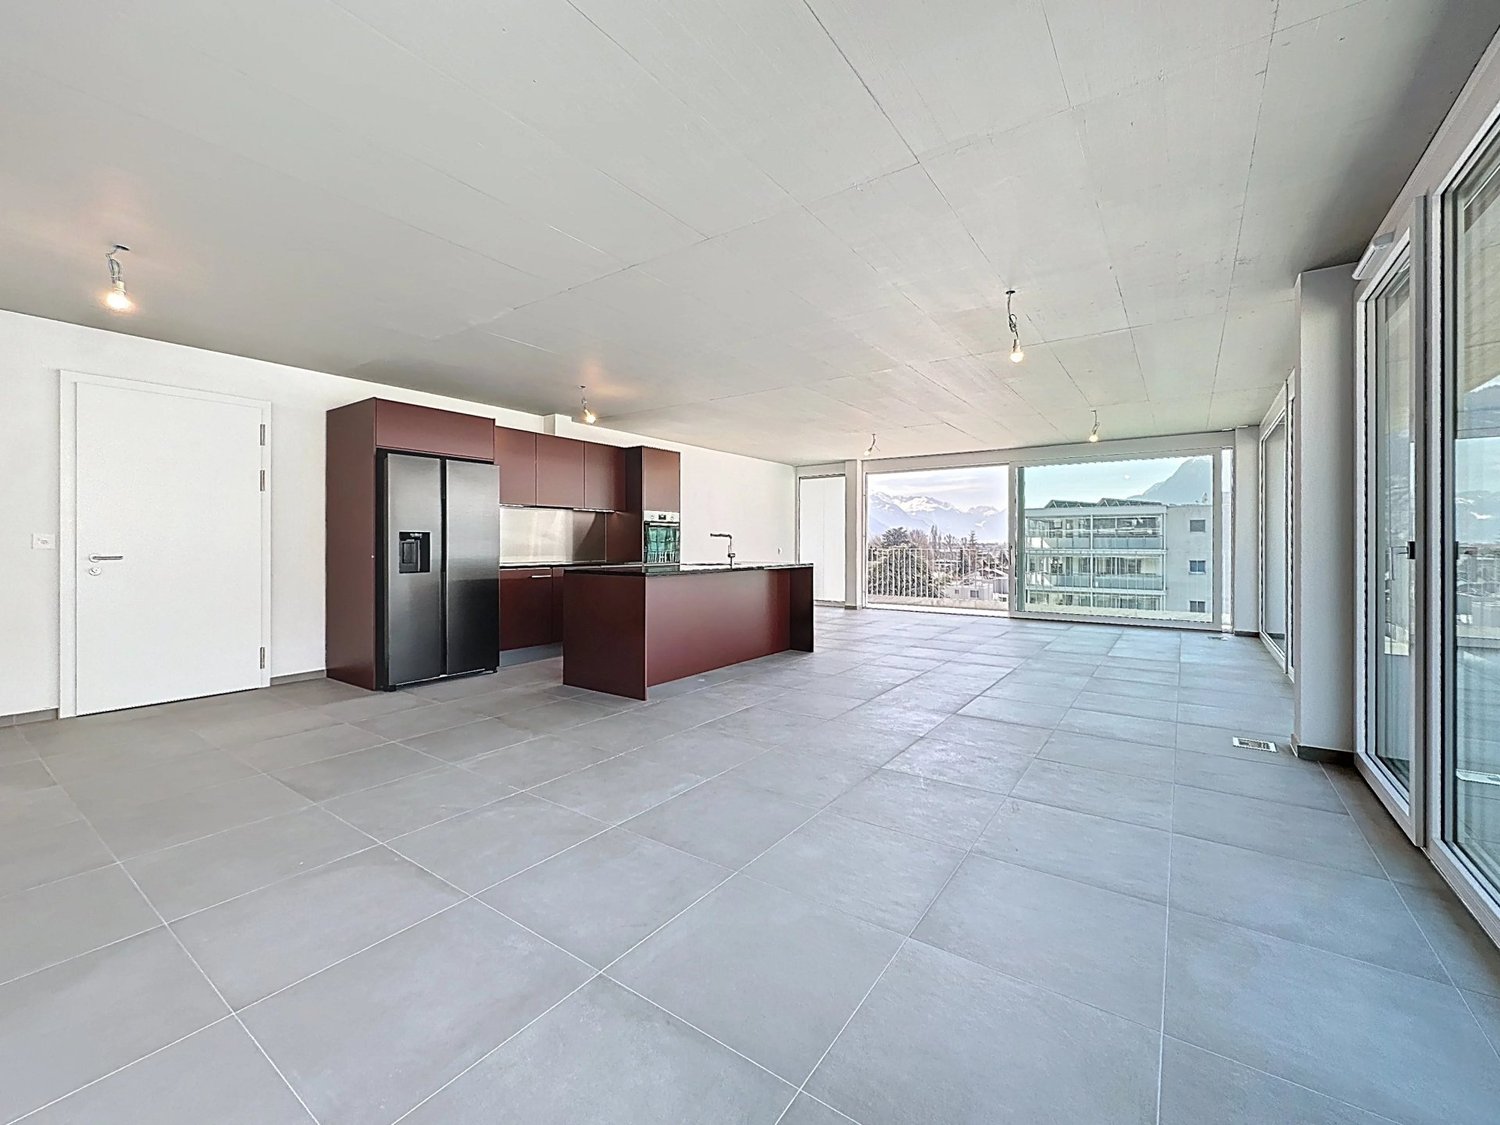
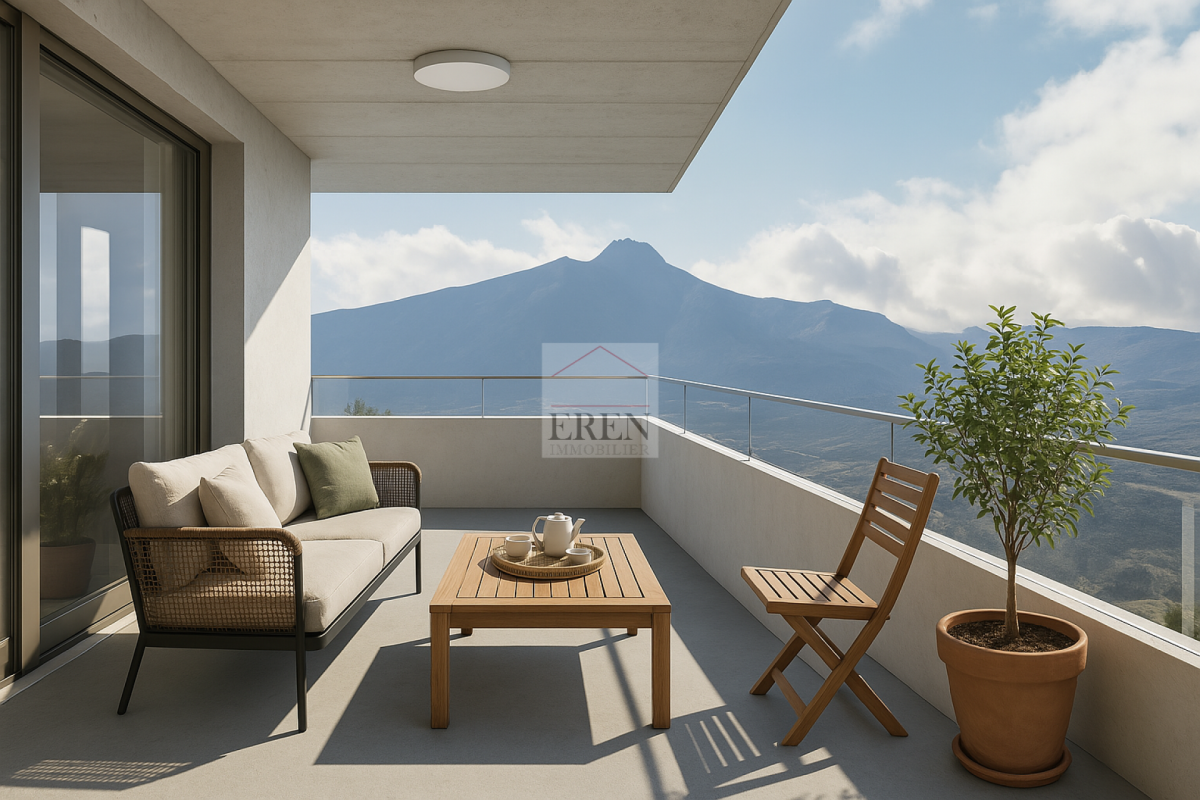
Welcome to your new home on Alustrasse in Steg! This first-class 3.5-room new building attic delights with optimal sunlight thanks to its excellent south-east location and a perfectly thought-out room concept with an exclusive penthouse feeling. All living and sleeping rooms are equipped with low-maintenance tiles in an elegant oak look, so you can enjoy the warm, cozy optics of wood combined with the robustness and ease of maintenance of modern ceramics. Already when entering, you are greeted by a friendly entrance with plenty of space for a wardrobe and practical built-in cabinets. The heart of the attic apartment is the bright, open living and dining area with a directly connected, modern kitchen including an elegant cooking island. From here, you can seamlessly access the huge dream terrace, which conveys an exclusive penthouse feeling and offers extremely much space for your lounge furniture, an outdoor dining area, and green oases. The room offer includes a spacious main bedroom with plenty of space for your wardrobe and a second, flexibly usable room - ideal as a children's room, home office, or guest room. The stylish bathroom is equipped with a spacious glass shower, toilet, and a private washing tower directly in the apartment. The object also convinces technically and energetically: an environmentally friendly heat pump with comfortable underfloor heating, 3-fold insulating glazing, electric shutters in the living area, and a barrier-free access via lift guarantee a sustainable and comfortable living feeling. In addition to a private cellar compartment and a large attic for extra storage space, a bicycle room and a technical room are available for shared use in the house. Additionally, a single garage under the house can be purchased for CHF 44,000 or an outdoor parking space directly at the house for CHF 13,000. Thanks to the central location, bus stops, schools, shopping facilities, and sports offers are in the immediate vicinity. Fulfill your living dream, design the interior according to your personal wishes, and contact us for a non-binding consultation.The municipality of Steg-Gampel convinces with a perfect combination of central, sun-kissed location in the Upper Valais, excellent infrastructure, and a noticeably high quality of life. Due to the excellent connection to public transport and the road network, you can reach surrounding economic centers and regional top employers like Lonza in Visp in just a few minutes, completely relaxed. Directly on site, families and connoisseurs benefit from excellent shopping opportunities, lived hospitality, and short distances to schools and kindergartens. The leisure offer leaves nothing to be desired: in addition to a diverse club culture - from football, tennis, and volleyball to karate and archery - the village offers modern sports fields with floodlights and a popular indoor pool with a spacious sunbathing area for warm summer days. Furthermore, the immediate proximity to the impressive Lötschental, the Pfyn-Finges nature park, and the soothing Leukerbad thermal baths make Steg the perfect starting point for nature and outdoor sports enthusiasts - whether hiking, biking, or skiing. Here, a lively, cordial community harmoniously combines with the highest everyday suitability. A dreamlike place full of security, where you can sustainably arrive and feel completely at ease every day.
1 / 13
3.5 rooms90m²CHF 608,000.–
3940 Steg

Penthouse Feeling: 3.5-Room New Build with Dream Terrace

Welcome to your new home on Alustrasse in Steg! This first-class 3.5-room new build attic delights with optimal sunlight thanks to its perfect south-west location and a perfectly thought-out room concept with an exclusive penthouse feeling. All living and sleeping rooms are equipped with low-maintenance tiles in an elegant oak look, so you can enjoy the warm, cozy optics of wood combined with the robustness and ease of maintenance of modern ceramics. Already when entering, you are greeted by a friendly entrance with plenty of space for a wardrobe and practical built-in closets. The heart of the attic apartment is the bright, open living and dining area with a directly connected, modern kitchen including an elegant cooking island. From here, you can seamlessly access the huge dream terrace, which conveys an exclusive penthouse feeling and offers extremely much space for your lounge furniture, an outdoor dining area, and green oases. The room offer includes a spacious main bedroom with plenty of space for your wardrobe and a second, flexibly usable room - ideal as a children's room, home office, or guest room. The stylish bathroom is equipped with a spacious glass shower, toilet, and a private washing tower directly in the apartment. The object also convinces technically and energetically: an environmentally friendly heat pump with comfortable underfloor heating, 3-fold insulating glazing, electric shutters in the living area, and a barrier-free access via lift guarantee a sustainable and comfortable living feeling. In addition to a private basement compartment and a large attic for extra storage space, a bike room and a technical room are available for shared use in the house. Additionally, a single garage under the house can be purchased for CHF 44,000 or an outdoor parking space directly at the house for CHF 13,000. Thanks to the central location, bus stops, schools, shopping facilities, and sports offers are in the immediate vicinity. Fulfill your living dream, design the interior according to your personal wishes, and contact us for a non-binding consultation. The municipality of Steg-Gampel convinces with a perfect combination of central, sun-kissed location in the Upper Valais, excellent infrastructure, and a noticeably high quality of life. Due to the excellent connection to public transport and the road network, you can reach surrounding economic centers and regional top employers like Lonza in Visp in just a few minutes, completely relaxed. Directly on site, families and connoisseurs benefit from excellent shopping facilities, lived hospitality, and short distances to schools and kindergartens. The leisure offer leaves nothing to be desired: in addition to a versatile club culture - from football, tennis, and volleyball to karate and archery - the village offers modern sports fields with floodlights and a popular indoor pool with a spacious sunbathing area for warm summer days. Furthermore, the immediate proximity to the impressive Lötschental, the Pfyn-Finges nature park, and the soothing Leukerbad thermal baths make Steg the perfect starting point for nature and outdoor sports enthusiasts - whether hiking, biking, or skiing. Here, a lively, cordial community harmoniously connects with the highest everyday suitability. A dreamlike place full of security, where you can sustainably arrive and feel completely comfortable every day.

1 / 13
4.5 rooms188m²CHF 1,288,000.–
3904 Naters

Above the roofs of Naters - Modern attic apartment with exclusive kitchen

This exclusive attic apartment in Naters combines spacious living with high-quality construction and a sense of living that is rarely found. The property presents itself in an exceptionally well-maintained condition and convinces with plenty of light, open spaces, and a well-thought-out architecture with high living quality. Already when entering, it becomes clear that quality, comfort, and details were emphasized in this apartment. The elevator leads directly to the attic floor with a house key and enables private and comfortable access to the apartment. The openly designed kitchen and dining area with direct access to the terrace forms the heart of the apartment. Large window fronts create an open and at the same time stylish living feeling. The high-quality kitchen convinces with an exceptionally generous equipment. In addition to two ovens, it has an integrated wine cooler, two large refrigerators with separate freezers, and plenty of storage space in the generously designed kitchen block. High-quality materials, plenty of workspace, and well-thought-out solutions make the kitchen a central meeting point in everyday life. The living room convinces with its size and the stylish chimney, which gives the room a special atmosphere. Visible beams on the ceiling provide an exciting mix of modern industrial style and Shabby Chic and give the living area a unique character. From the living room, you can directly access the sunny terrace with plenty of privacy. A special highlight is the master bedroom with direct access to the terrace, an en-suite bathroom with shower/WC, and a large walk-in closet with daylight. The combination of room size, privacy, and high-quality construction gives this area a nearly hotel-like character. The other rooms also present themselves generously, brightly, and versatile. Thanks to the large window areas, all rooms benefit from plenty of daylight and a pleasant living atmosphere. The room offer is complemented by another bathroom with shower/WC, which is ideal for the other rooms or guests. The above-average large attic can be used as additional storage space and offers the option of expanding the living space through a separate expansion. Additionally, the attic apartment has a separate housekeeping room with its own washing tower, sink, and numerous integrated storage solutions. The entire apartment is equipped with underfloor heating. All shutters have also been equipped with modern electronic radio control and offer additional comfort. The spacious terrace extends the living space ideally outdoors and offers plenty of space for a dining area, lounge furniture, and relaxed summer evenings with a view over the roofs of Naters. Due to the elevated location and the open orientation, the entire apartment appears particularly bright and sunny. The offer is rounded off by a separate basement compartment and two lockable garage boxes in the underground garage. The two garage spaces are offered for sale in addition to the purchase price of the apartment and can be purchased for CHF 55,000 each. This attic apartment is ideal for families and people who appreciate spacious living, high-quality materials, privacy, and a stylish living environment and want to live centrally at the same time. Have we sparked your interest? We would be happy to present this exceptional attic apartment to you in person and show you on site what makes this property so special. Arrange a non-binding viewing appointment today.
Suggested properties for you based on search results

Other interesting objects